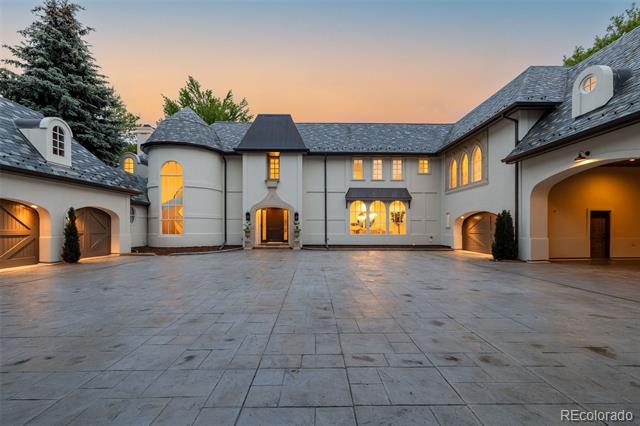
Exquisite residence with 5 bedrooms & 9 baths represents luxury as well as comfort & practicality. Superb styling by renowned architect, Don Ruggles, combines classic European elegance throughout this beautiful home. One of the most sought-after locations in Cherry Hills, this lushly landscaped 1.38 acre property is gated & private on a tree lined drive featuring a 7 car garage, porte cochere + heated courtyard. The home has undergone an extensive renovation, including new stucco & exterior paint, improved grading + revamped slate roof- all completed in spring of 2026, not to mention a full interior renovation. Highlights include a 2 story marble foyer with dramatic staircase leading to the upper level ensuites & private 3 room apartment. The foyer introduces a generously sized great room, formal living room, refined dining room which comfortably seats a large group + distinguished library. Custom millwork, built-ins & handsome fireplaces grace each room framing views of the grounds, patio, pool & putting green. Fully equipped new kitchen stands as a testament to modern luxury with Wolf appliances, quartzite, custom cabinetry, dedicated coffee bar with built-in Miele coffee maker, 6 burner Wolf range, SubZero & center island + breakfast nook overlooking the yard. Adjacent, the great room offers an onyx backlit wet bar and 4 sets of French doors to a large patio, outdoor kitchen & pool area. The primary suite is a private sanctuary with fireplace, attached room for flex space and gorgeous 6pc Calacatta Oro marble primary bath with dual vanities & 2 large walk-in closets. Three junior en suites on the 2nd level each provide walk-in closets and generously sized baths. The lower level is designed for recreation with workout room, wine cellar & versatile bonus room with exterior walk-out access. Ample storage is integrated into the heated space above one of the garage areas. Experience unparalleled luxury & ultimate privacy in this incredibly special, one-of-a-kind home.