101 S Ash Street
101 S Ash Street
101 S Ash Street
101 S Ash Street
101 S Ash Street
101 S Ash Street
101 S Ash Street
101 S Ash Street
101 S Ash Street
101 S Ash Street
101 S Ash Street
101 S Ash Street
101 S Ash Street
101 S Ash Street
101 S Ash Street
101 S Ash Street
101 S Ash Street
101 S Ash Street
101 S Ash Street
101 S Ash Street
101 S Ash Street
101 S Ash Street
101 S Ash Street
101 S Ash Street
101 S Ash Street
101 S Ash Street
101 S Ash Street
101 S Ash Street
101 S Ash Street
101 S Ash Street
101 S Ash Street
101 S Ash Street
101 S Ash Street
101 S Ash Street
101 S Ash Street
101 S Ash Street
101 S Ash Street
101 S Ash Street
101 S Ash Street
101 S Ash Street
101 S Ash Street
101 S Ash Street
101 S Ash Street
101 S Ash Street
101 S Ash Street
101 S Ash Street
101 S Ash Street
101 S Ash Street
101 S Ash Street
101 S Ash Street
SEE ALL PHOTOS
101 S Ash Street
101 S Ash Street
101 S Ash Street
101 S Ash Street
101 S Ash Street
101 S Ash Street
101 S Ash Street
101 S Ash Street
101 S Ash Street
101 S Ash Street
101 S Ash Street
101 S Ash Street
101 S Ash Street
101 S Ash Street
101 S Ash Street
101 S Ash Street
101 S Ash Street
101 S Ash Street
101 S Ash Street
101 S Ash Street
101 S Ash Street
101 S Ash Street
101 S Ash Street
101 S Ash Street
101 S Ash Street
101 S Ash Street
101 S Ash Street
101 S Ash Street
101 S Ash Street
101 S Ash Street
101 S Ash Street
101 S Ash Street
101 S Ash Street
101 S Ash Street
101 S Ash Street
101 S Ash Street
101 S Ash Street
101 S Ash Street
101 S Ash Street
101 S Ash Street
101 S Ash Street
101 S Ash Street
101 S Ash Street
101 S Ash Street
101 S Ash Street
101 S Ash Street
101 S Ash Street
101 S Ash Street
101 S Ash Street
101 S Ash Street
Courtesy of Kentwood Real Estate DTC, LLC
For Sale

101 S Ash Street

101 S Ash Street, Denver, CO 80246

$4,800,000
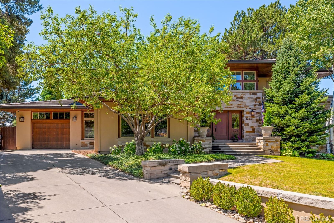
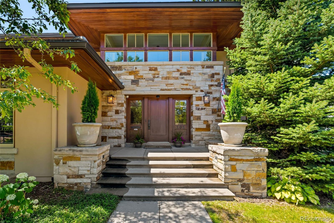
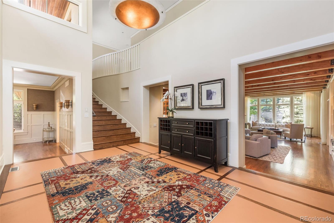
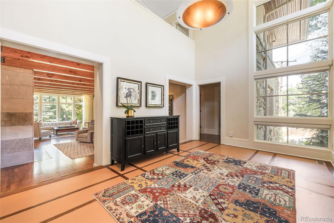
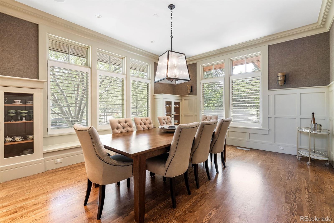
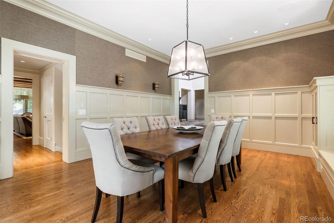
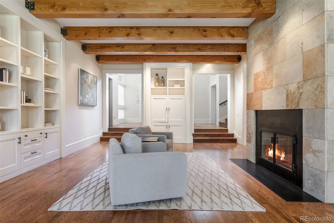
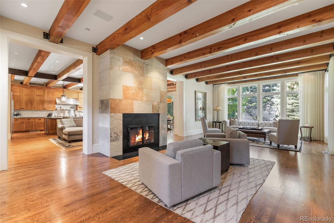
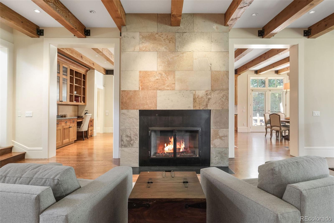
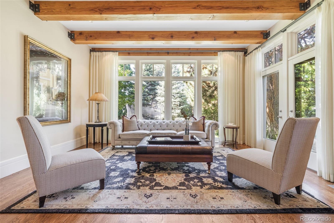
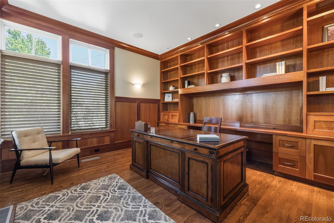
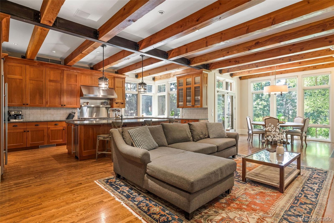
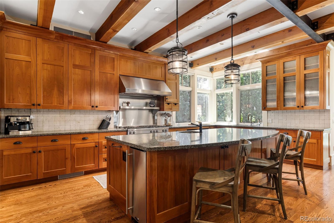
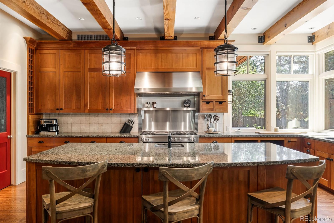
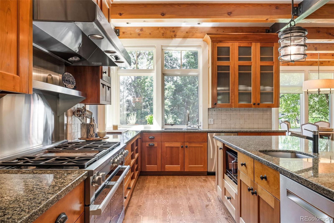
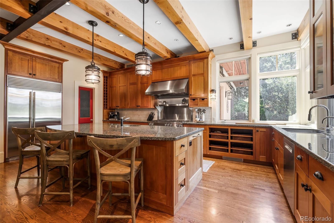
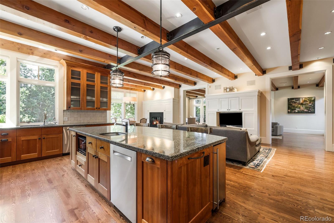
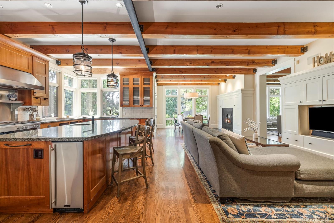
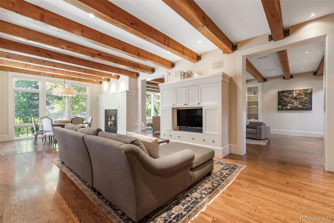
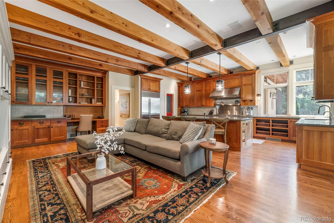
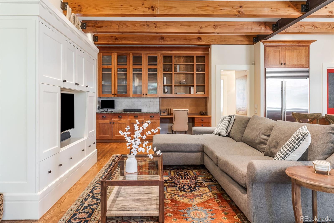
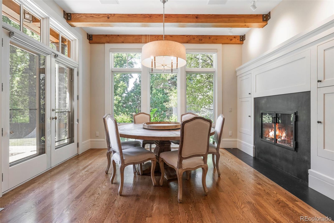
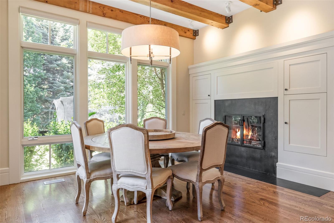
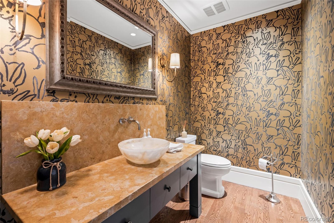
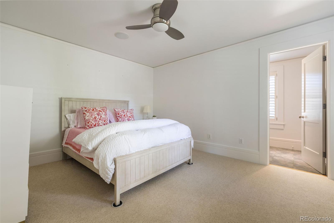
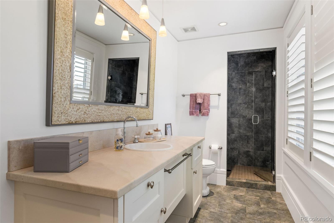
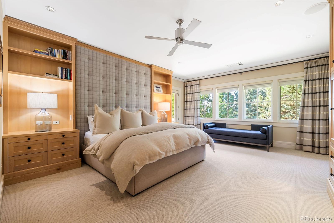
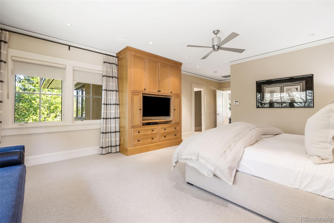
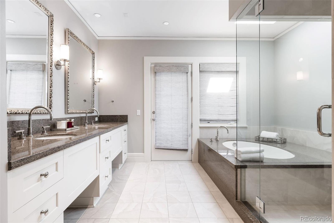
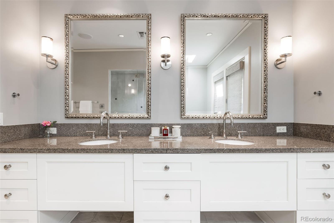
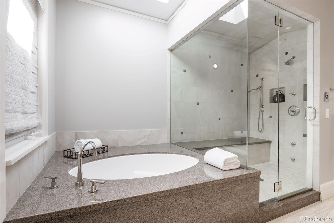
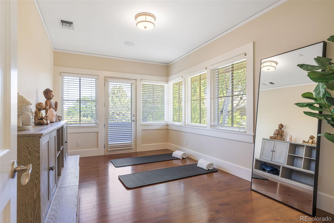
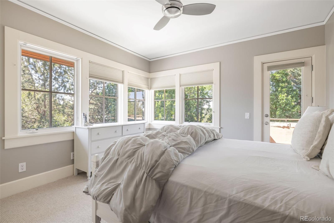
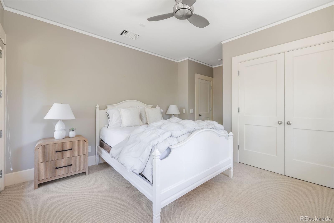
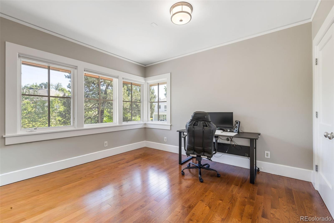
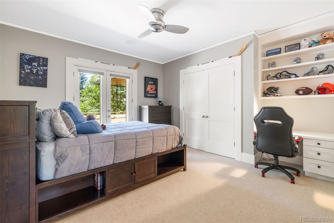
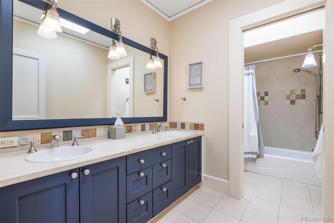
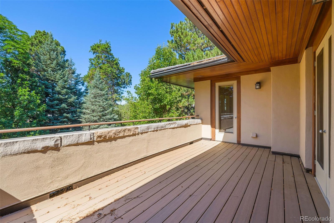
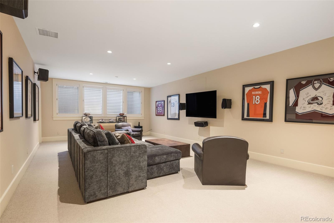
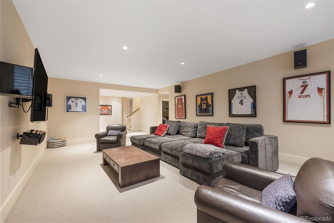
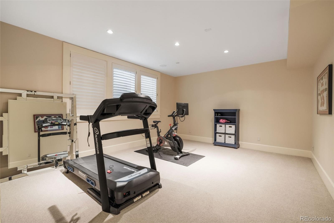
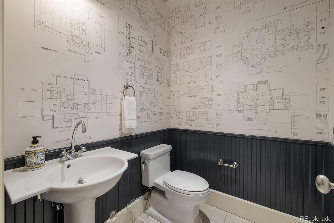
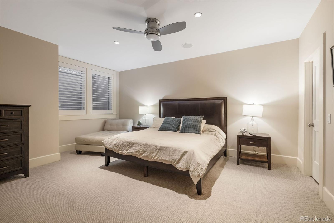
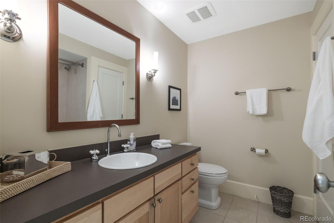
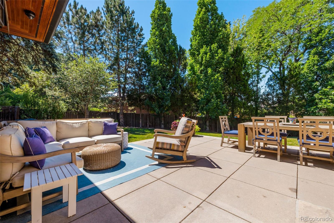
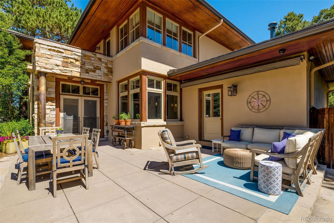
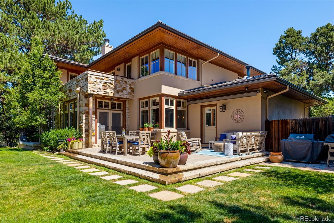
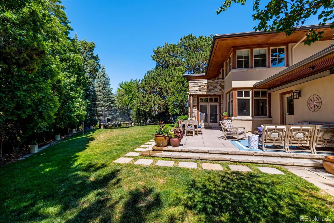
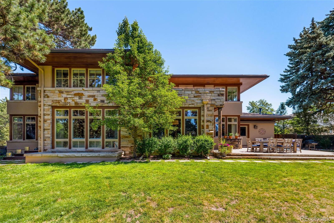
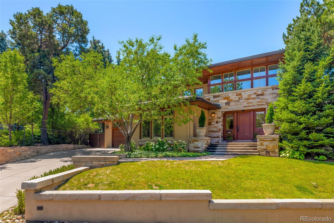
Thoughtfully designed with refined details and exceptional quality, this striking home pairs clean lines, sleek finishes, and a calm, modern color palette for a sense of understated elegance throughout. Wood floors, floor-to-ceiling windows, and soaring beamed ceilings introduce the open, light-filled layout. Just beyond the foyer, the expansive living room features a dramatic stone fireplace wall, extensive built-in shelving, and a seamless connection to a handsome wood-paneled study with custom bookshelves. The chef's kitchen, complete with a large center island, opens to the family room with media and desk built-ins and to a sunny breakfast room with fireplace. Nearby, the formal dining room is finished with custom crown molding, wainscoting, built-ins, and a window seat. A main-floor guest en suite with three-quarter bath, along with a mud room and powder room, complete the first level, which also offers access to one of two garages with space for three cars total. Upstairs, the primary suite includes a balcony, spacious walk-in closet, and luxurious five-piece bath with balcony. Three additional bedrooms--two with balcony access, full four-piece bath plus a studio with balcony, are also located on the second level. The lower level offers generous space to relax and unwind, with a large recreation room, exercise room, sixth en suite bedroom with full bath, powder room, laundry room, and storage/mechanical room. Set on a private, lush, manicured 15,500 square foot lot on a beautiful Hilltop block, this magnificent residence is ideal for unparalleled living and effortless entertaining.

6
beds

6
baths

7,456 Sq.Ft. LIVING AREA

0.36 Acres lot

Features & Amenities

Interior

  • total bedrooms6
  • Total bathrooms6
  • full bathrooms3
  • three quarter bathroom1
  • half bathrooms2
  • Laundry room In Unit
  • Flooring Carpet, Tile, Wood
  • Fireplace Family Room, Living Room
  • APPLIANCES Dishwasher, Dryer, Range, Range Hood, Refrigerator, Washer
  • other interior Features Breakfast Bar, Built-in Features, Ceiling Fan(s), Entrance Foyer, Five Piece Bath, High Ceilings, Kitchen Island, Open Floorplan, Pantry, Primary Suite, Walk-In Closet(s)

Area & Lot

  • Status For Sale
  • Living Area7,456 Sq.Ft.
  • Total Area7,456 Sq.Ft.
  • Lot Area0.36 Acres
  • MLS® ID4765471
  • TypeResidential
  • YEAR BUILT2000
  • NeighborhoodHilltop / Crestmoor Park
  • Elementary SchoolSteck
  • Middle SchoolHill
  • High SchoolGeorge Washington
  • School DistrictDenver 1

Exterior

  • STORIES2
  • Garage Space3.0
  • water SourcePublic
  • roofConcrete
  • lot featuresLevel
  • HEAT TYPEForced Air
  • AIR CONDITIONINGCentral Air
  • sewerPublic Sewer
  • security FeaturesSecurity System
  • other exterior FeaturesBalcony, Private Yard

Financial

  • Sales Price$4,800,000
  • Real Estate Tax $28,160/yr
  • Zoning E-SU-G
image

Schedule a Showing

I would love to show you my beautiful property. Please select your preferred date and time below. I will be in touch shortly to confirm your appointment.

Schedule a Showing

I would love to show you my beautiful property. Please select your preferred date and time below. I will be in touch shortly to confirm your appointment.
Thank you for your interest in 101 S Ash Street, Denver, CO 80246. We are reviewing your request and will be in touch shortly!

Mortgage Calculator

Estimate your monthly mortgage payment, including the principal and interest, property taxes, and HOA. Adjust the values to generate a more accurate rate.
All estimates are provided for informational purposes only. Actual amounts may vary.
$0,000 Your Payment 20 15 65
$0,000 Your Payment

Hilltop / Crestmoor Park

Explore

Work With Annzo

Whether buying or selling, her attention to detail, ability to listen and her expertise in the Denver market has provided her clients with a level of service that is unsurpassed. Contact her today to discuss all your real estate needs!

Follow Me on Instagram