
9827 Greensview Circle
SEE ALL PHOTOS
9827 Greensview Circle
Pending

9827 Greensview Circle

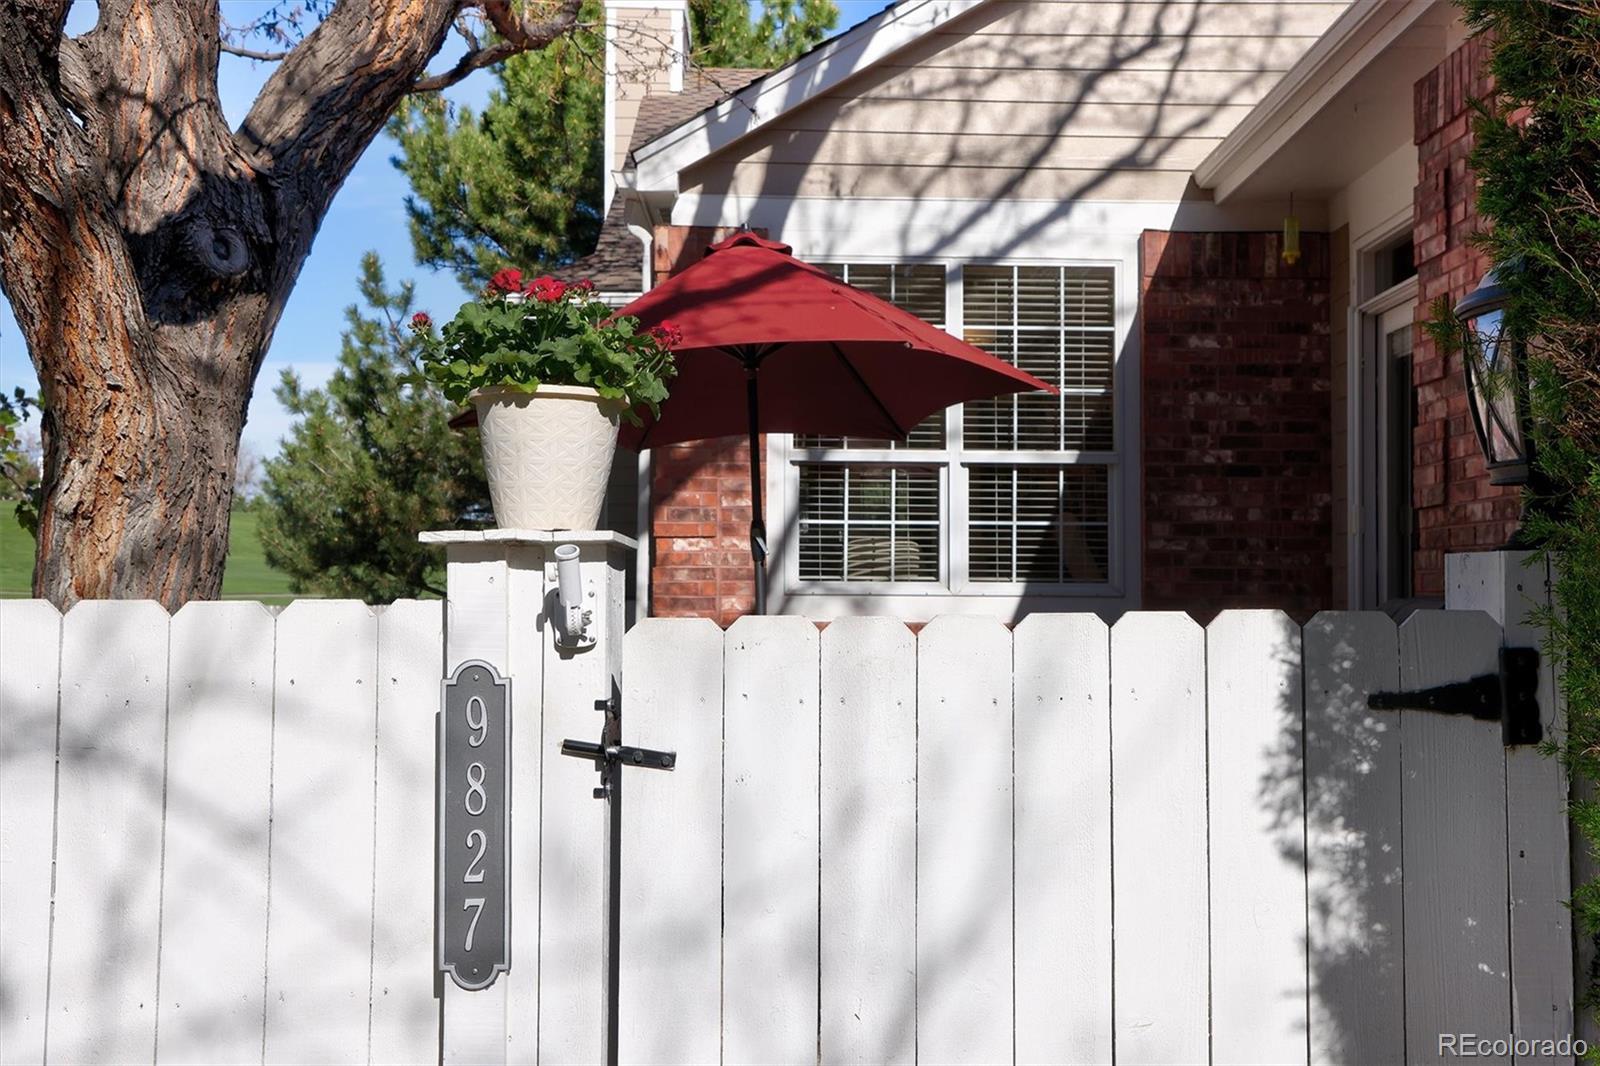
9827 Greensview Circle, Lone Tree, CO 80124

$739,900
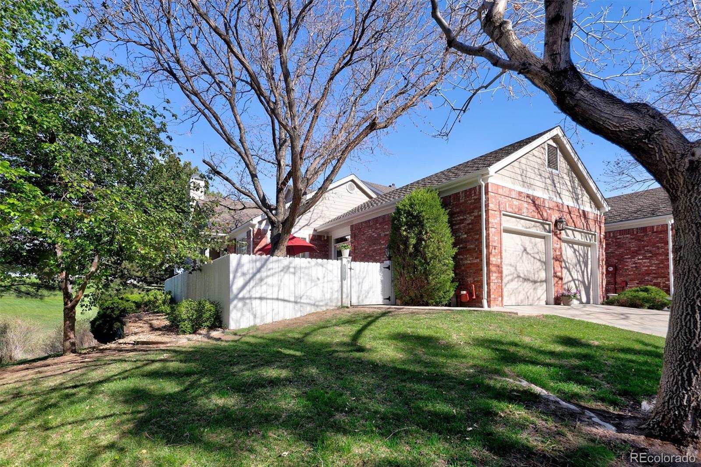
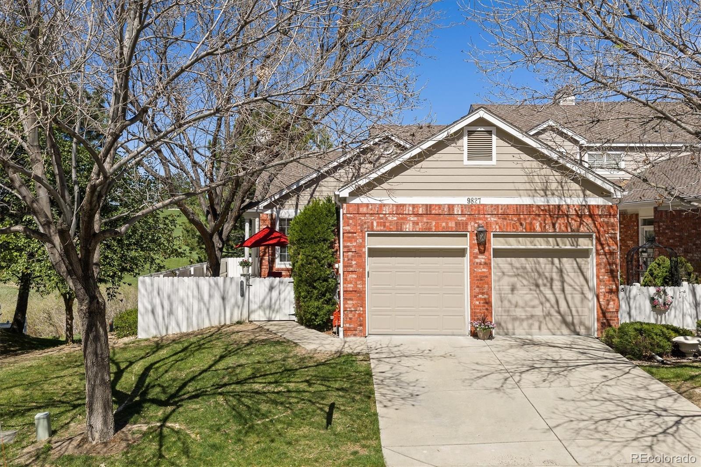
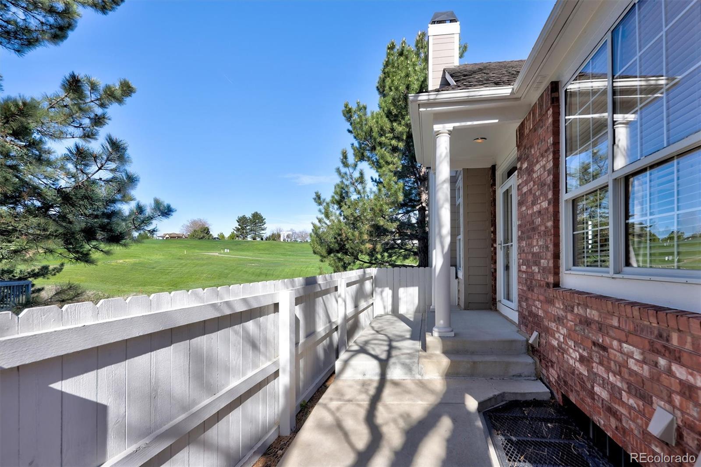
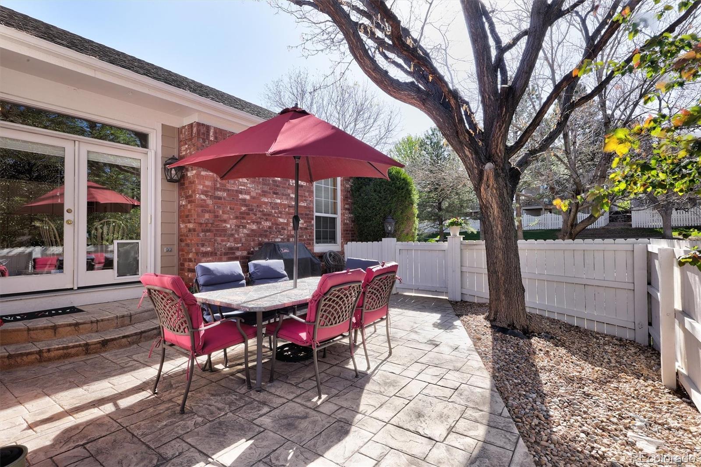
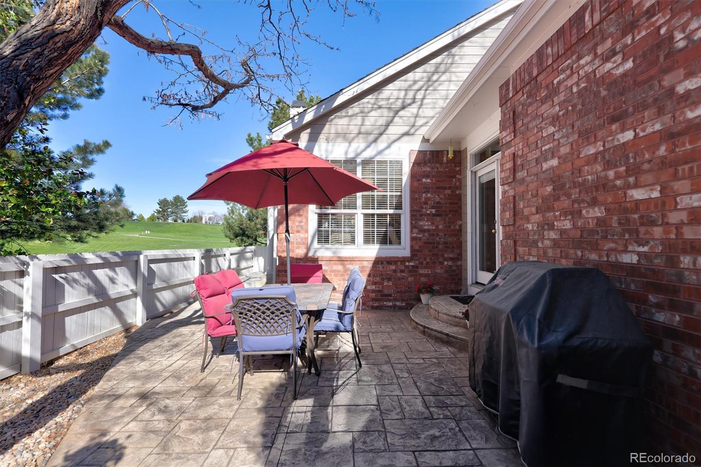
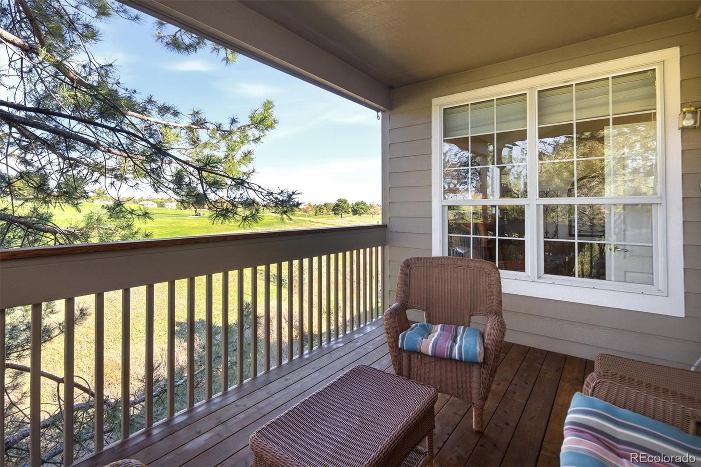
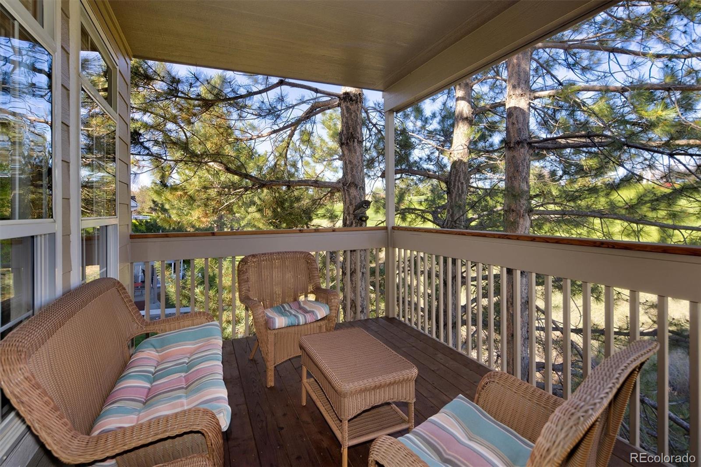
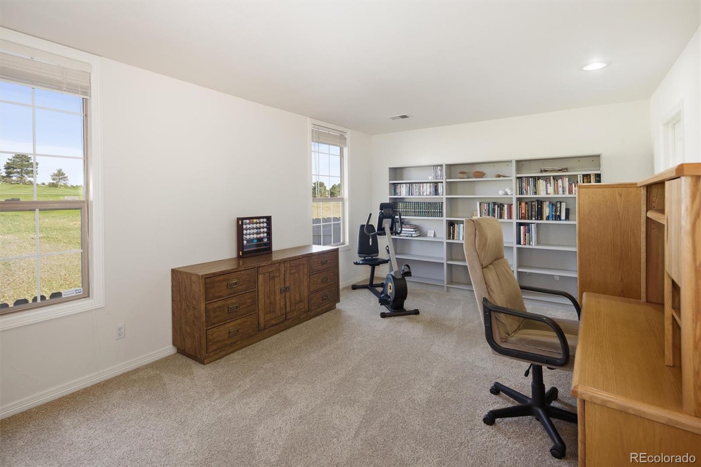
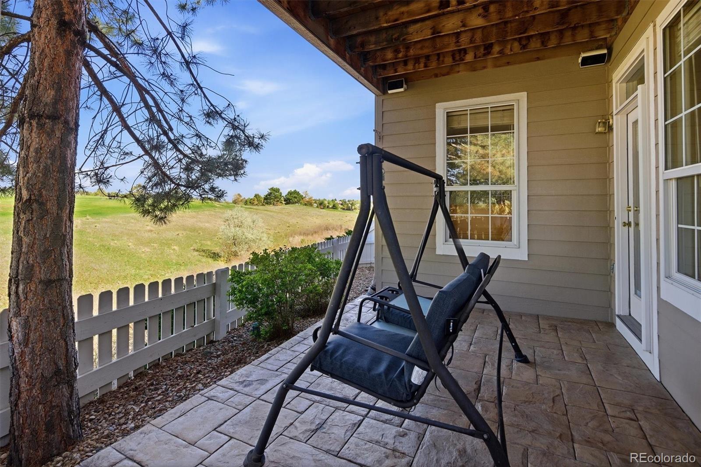
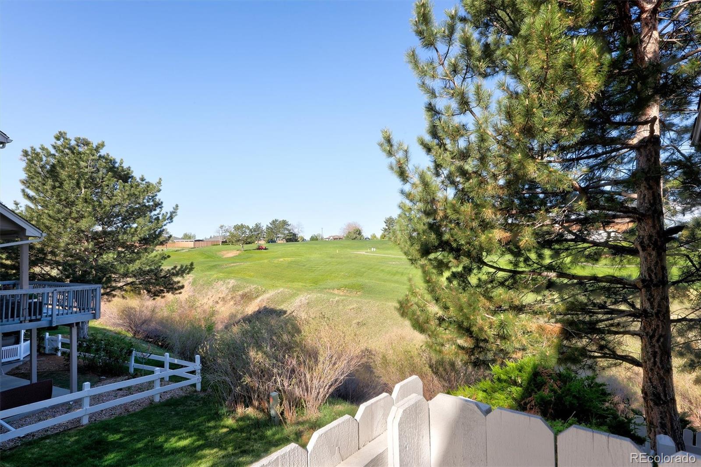
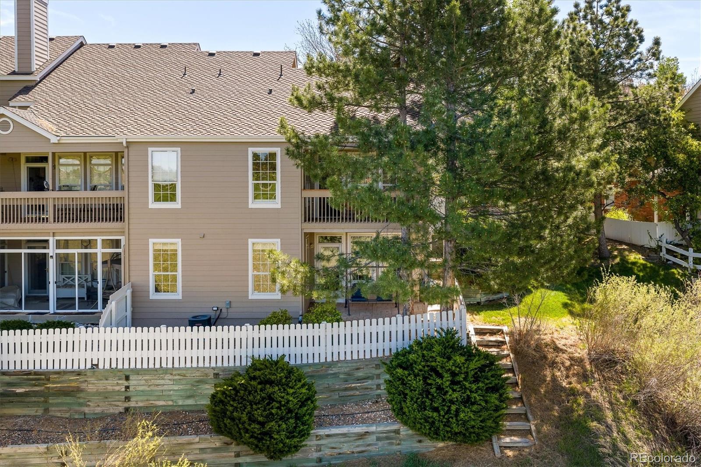
Perfectly positioned along the 10th tee box with direct views of the chipping and putting greens of Lone Tree Golf Club, this exceptional patio home at Muirfield in The Fairways at Lone Tree offers a most wonderful private location. Whether relaxing on the covered deck with your morning coffee or entertaining guests at sunset, the setting delivers a rare sense of tranquility.

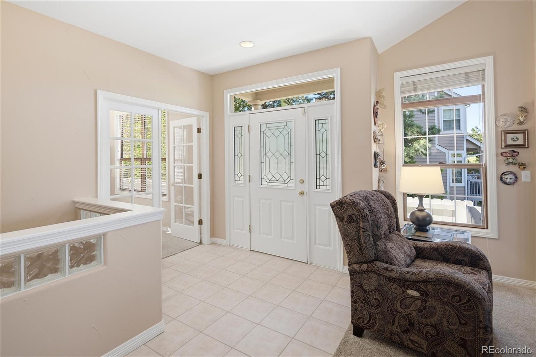
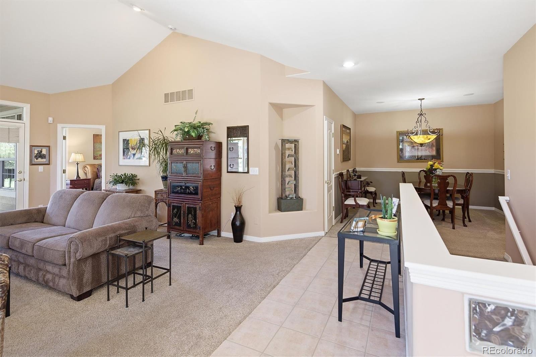
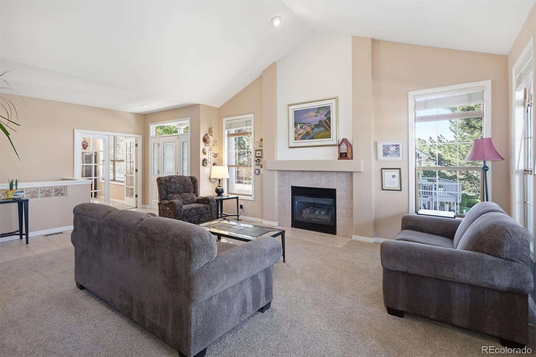
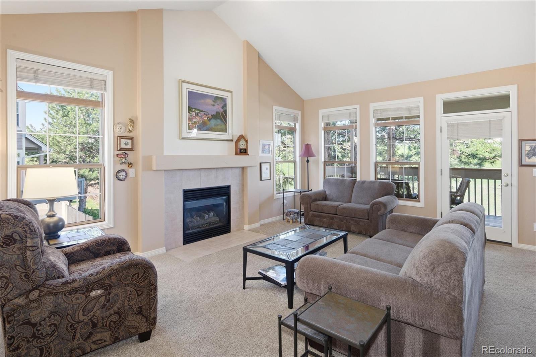
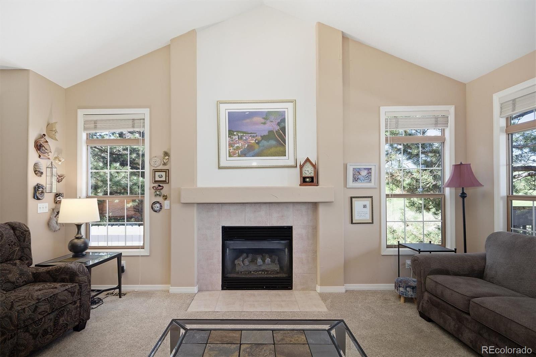
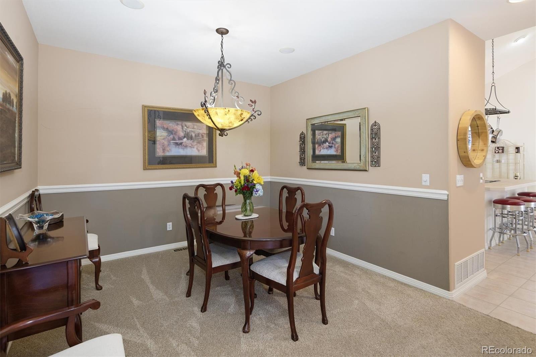
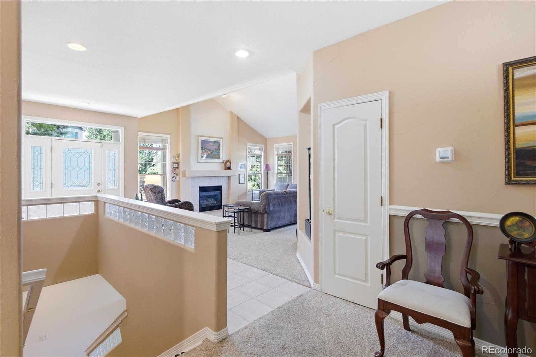
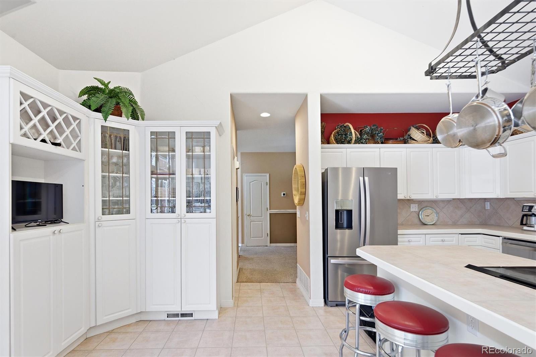
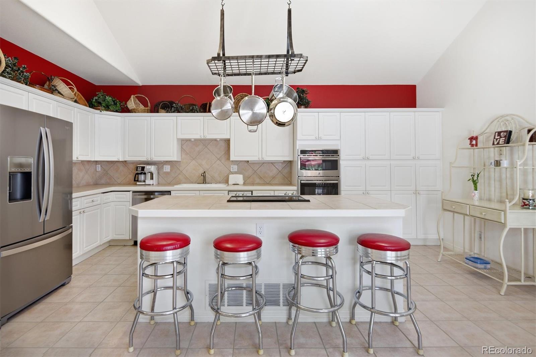
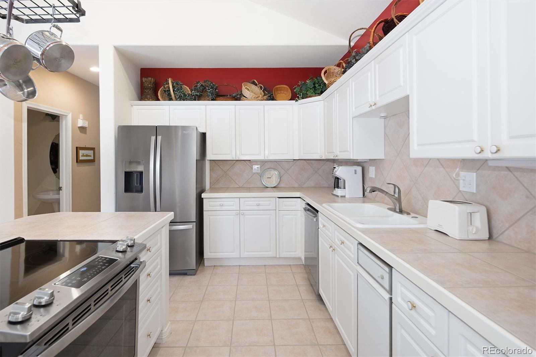
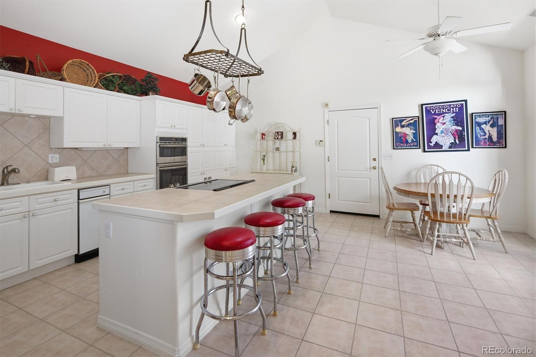
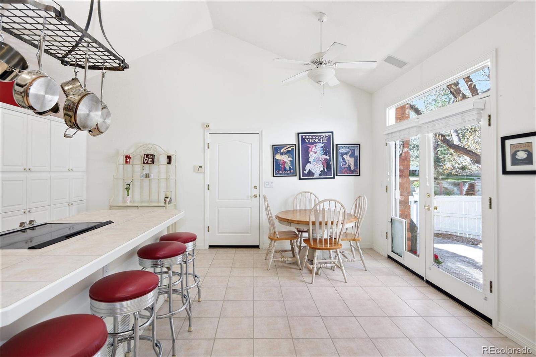
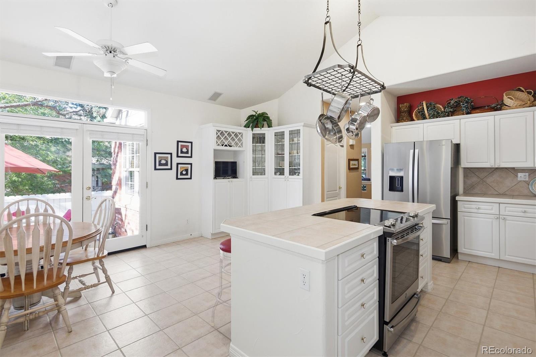
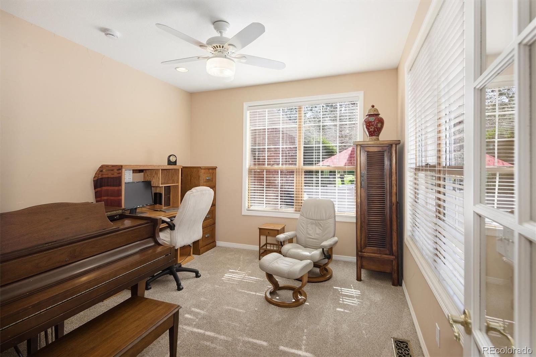
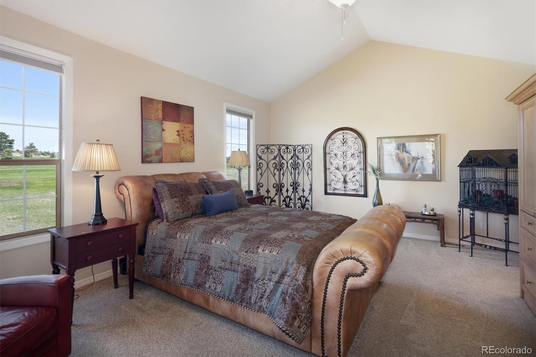
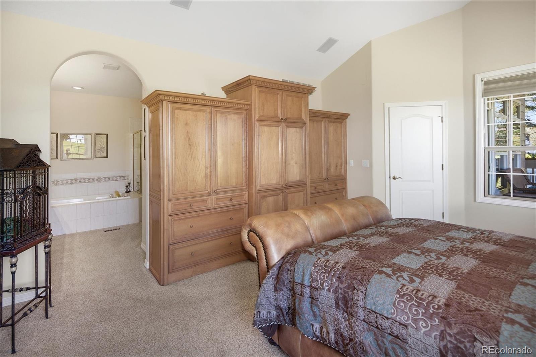
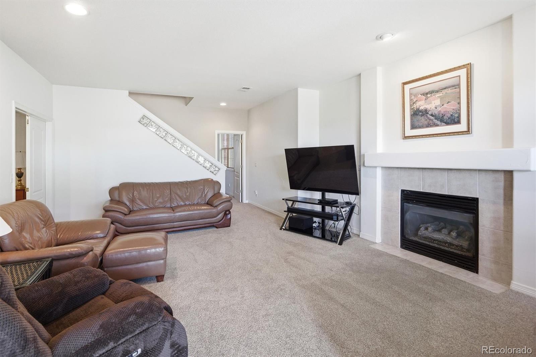
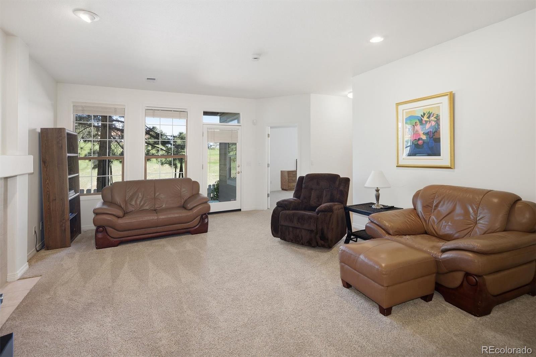
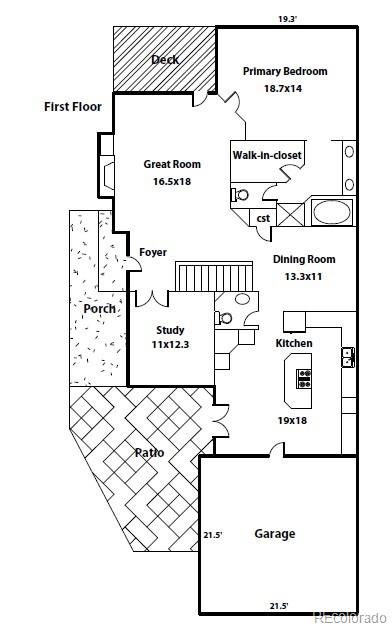
Stepping inside from the stained-glass front door and sidelights, you are immediately greeted by soaring vaulted ceilings that create an inviting sense of openness and spaciousness throughout the main level. Designed for both comfortable everyday living and effortless entertainment, the main floor features a spacious Great Room with vaulted ceilings and a cozy fireplace, a private Study, formal Dining Room, Kitchen, Breakfast Nook, and a secluded Primary Bedroom retreat. The Kitchen is enhanced by its own vaulted ceilings and a generous center island accommodating barstools and creating a natural gathering place for family and guests alike. Just off the Breakfast Nook, one can access an outdoor patio-- an ideal setting for dining outdoors or relaxing on beautiful Colorado days.
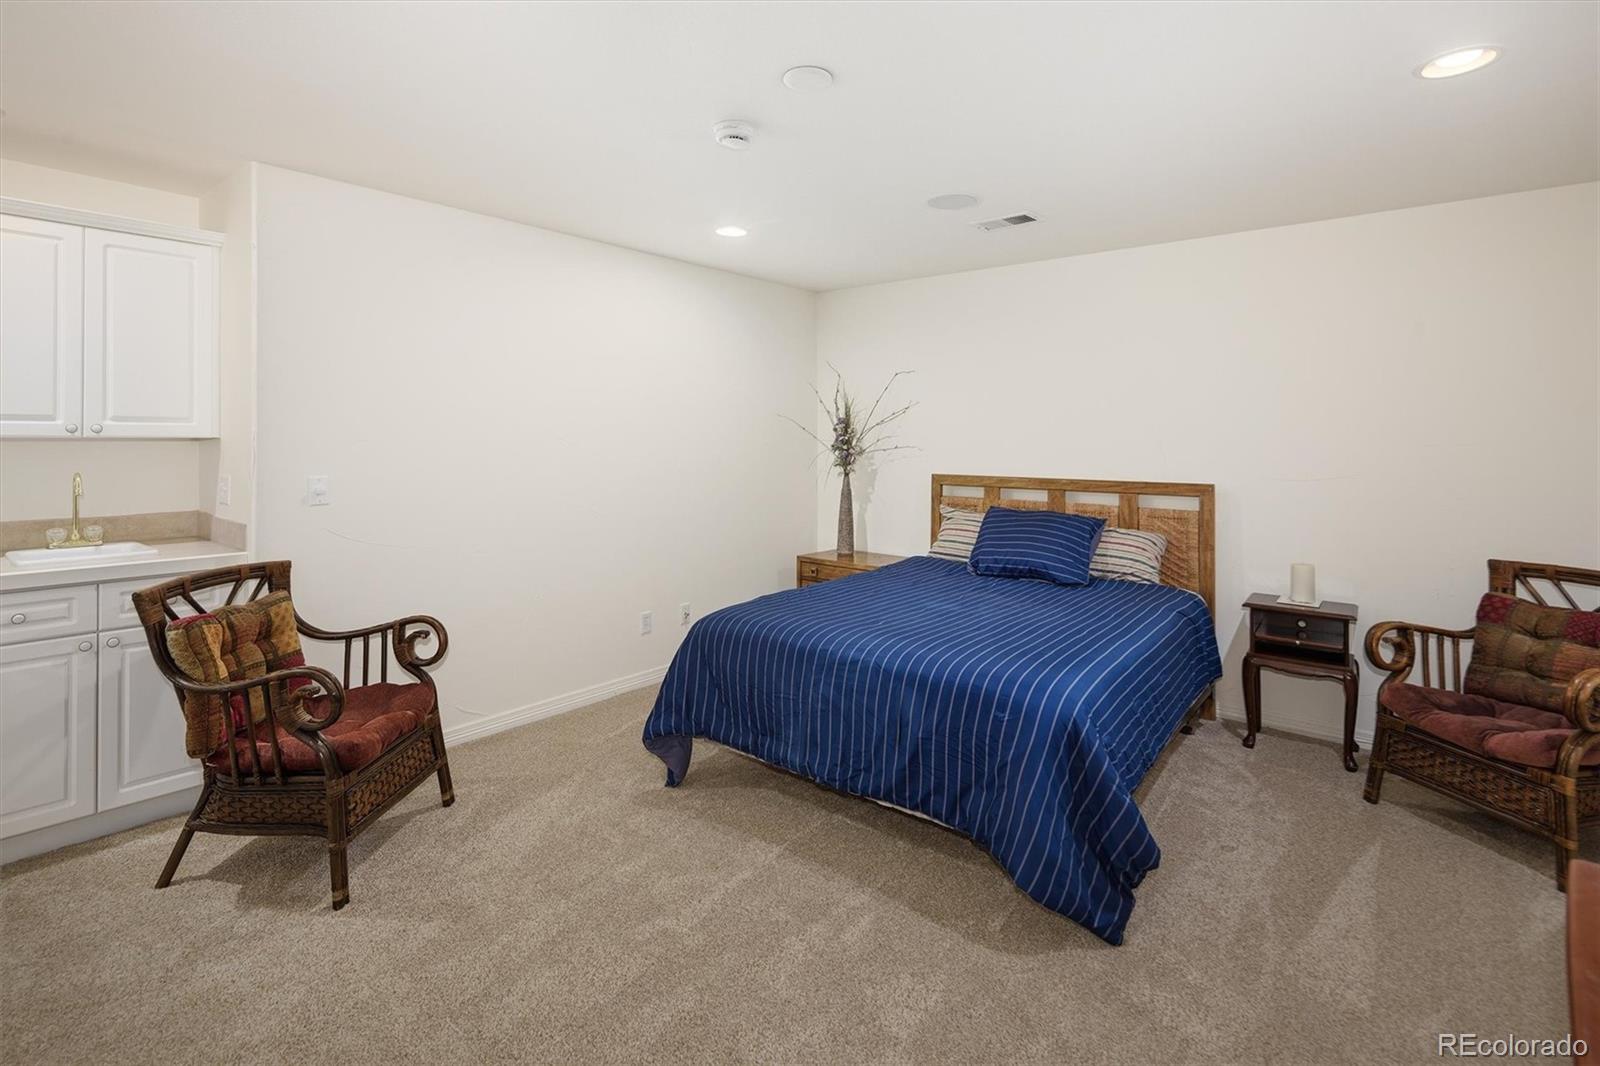
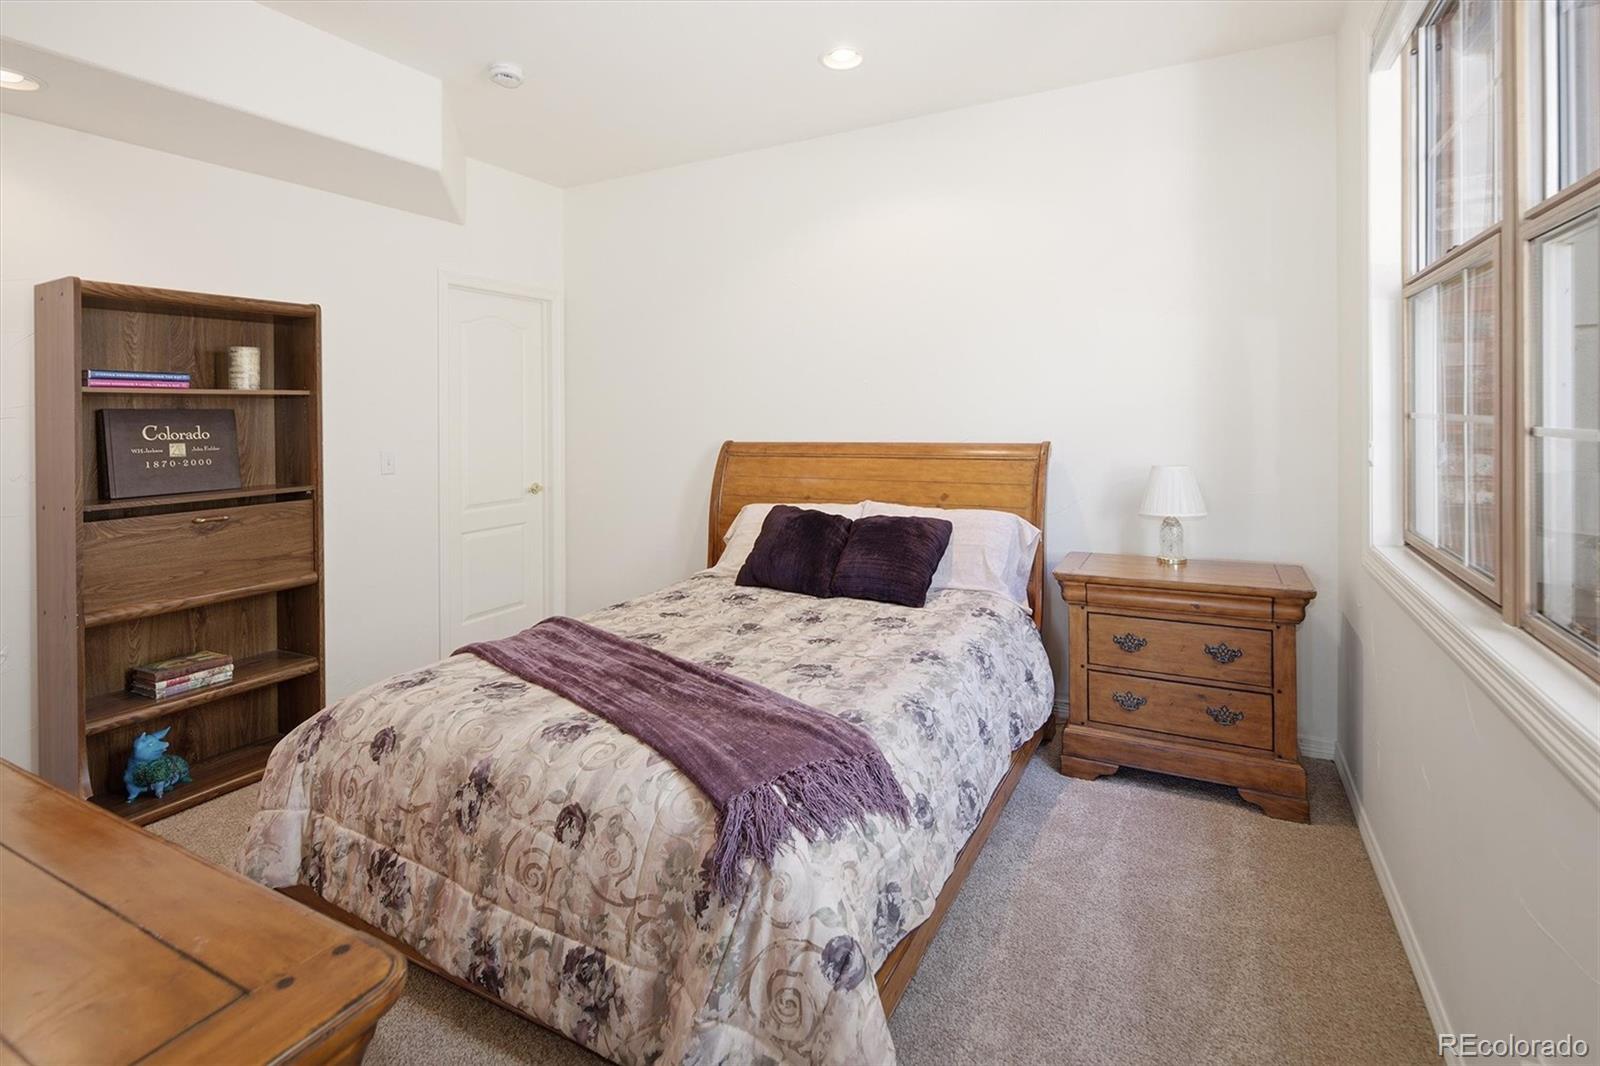
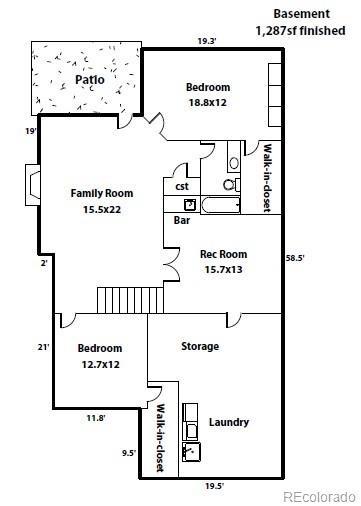
The finished basement offers an inviting extension of the home's living space, featuring a spacious Family Room centered around a second fireplace. Adjacent to the Family Room is a Recreation Room complete with a wet bar, creating an ideal setting for gatherings with family and friends. The lower level also includes two additional Bedrooms, a laundry area, and generous storage space. Just outside the Family Room, another private patio provides a peaceful retreat to enjoy the beautiful outdoor surroundings.

3
beds

3
baths

3,240 Sq.Ft. LIVING AREA

3,920.4 Sq.Ft. lot

Features & Amenities

Interior

  • total bedrooms3
  • Total bathrooms3
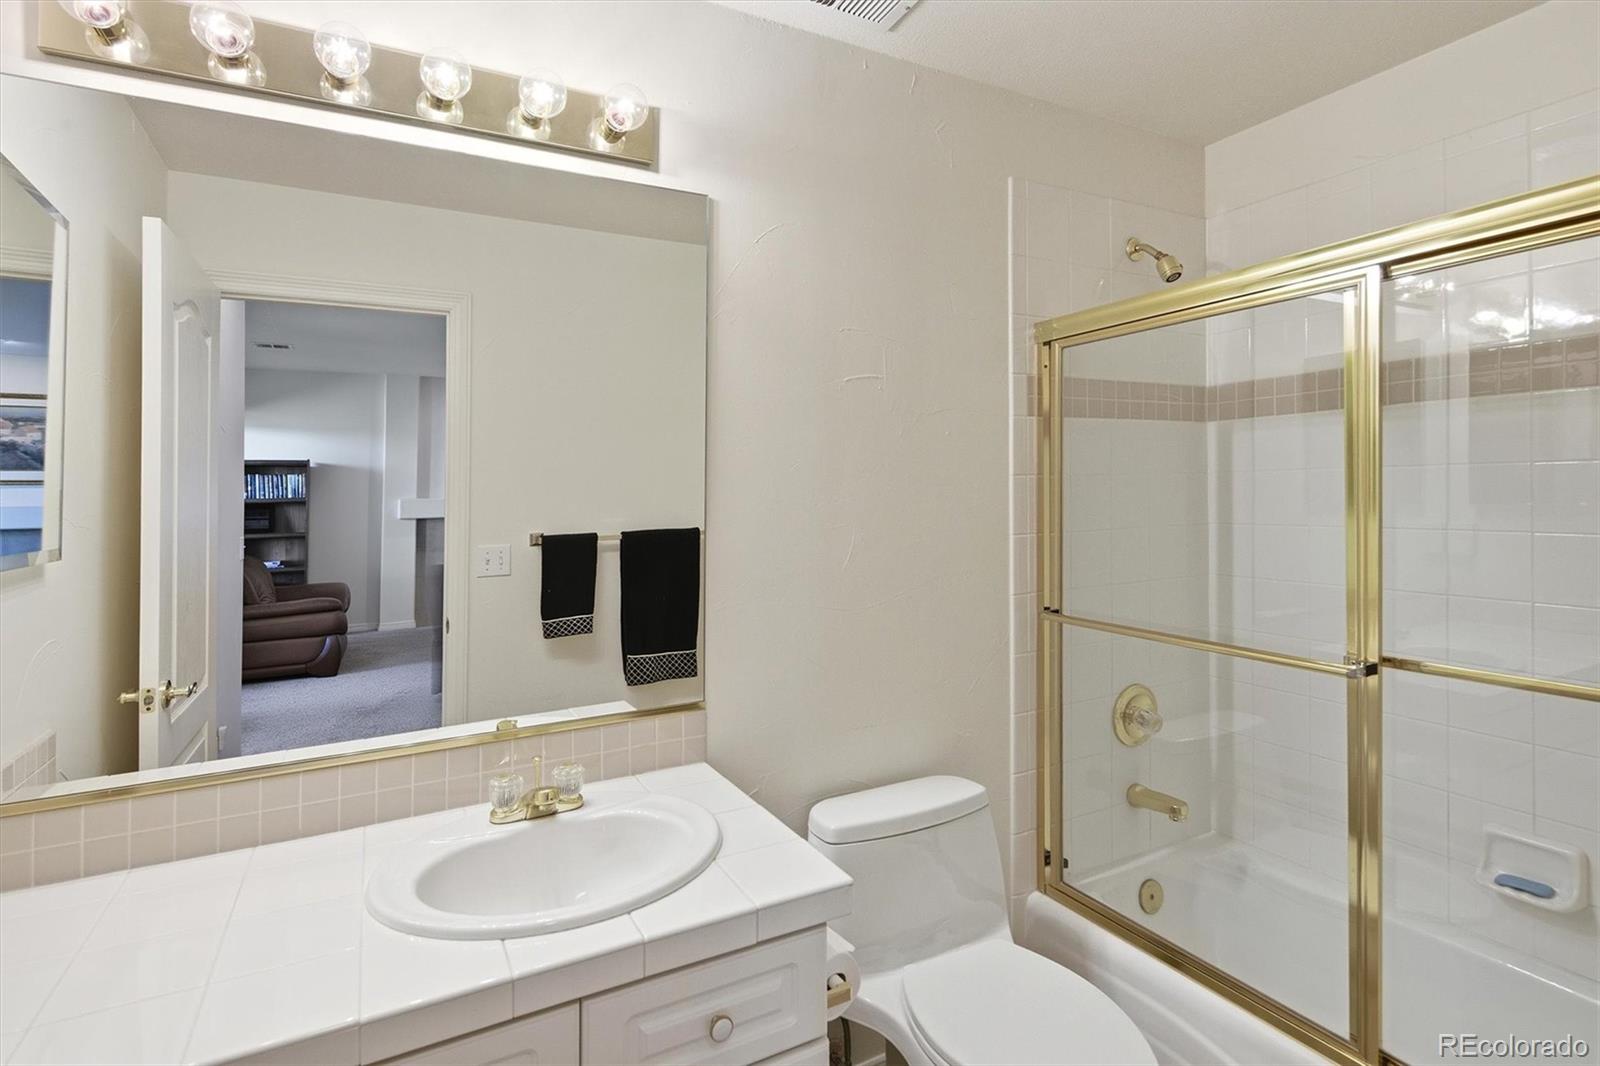
  • full bathrooms2
  • half bathroom1
  • Laundry room Sink
  • Flooring Carpet, Tile
  • Fireplace Basement, Great Room
  • APPLIANCES Dishwasher, Disposal, Dryer, Microwave, Oven, Range, Refrigerator, Washer
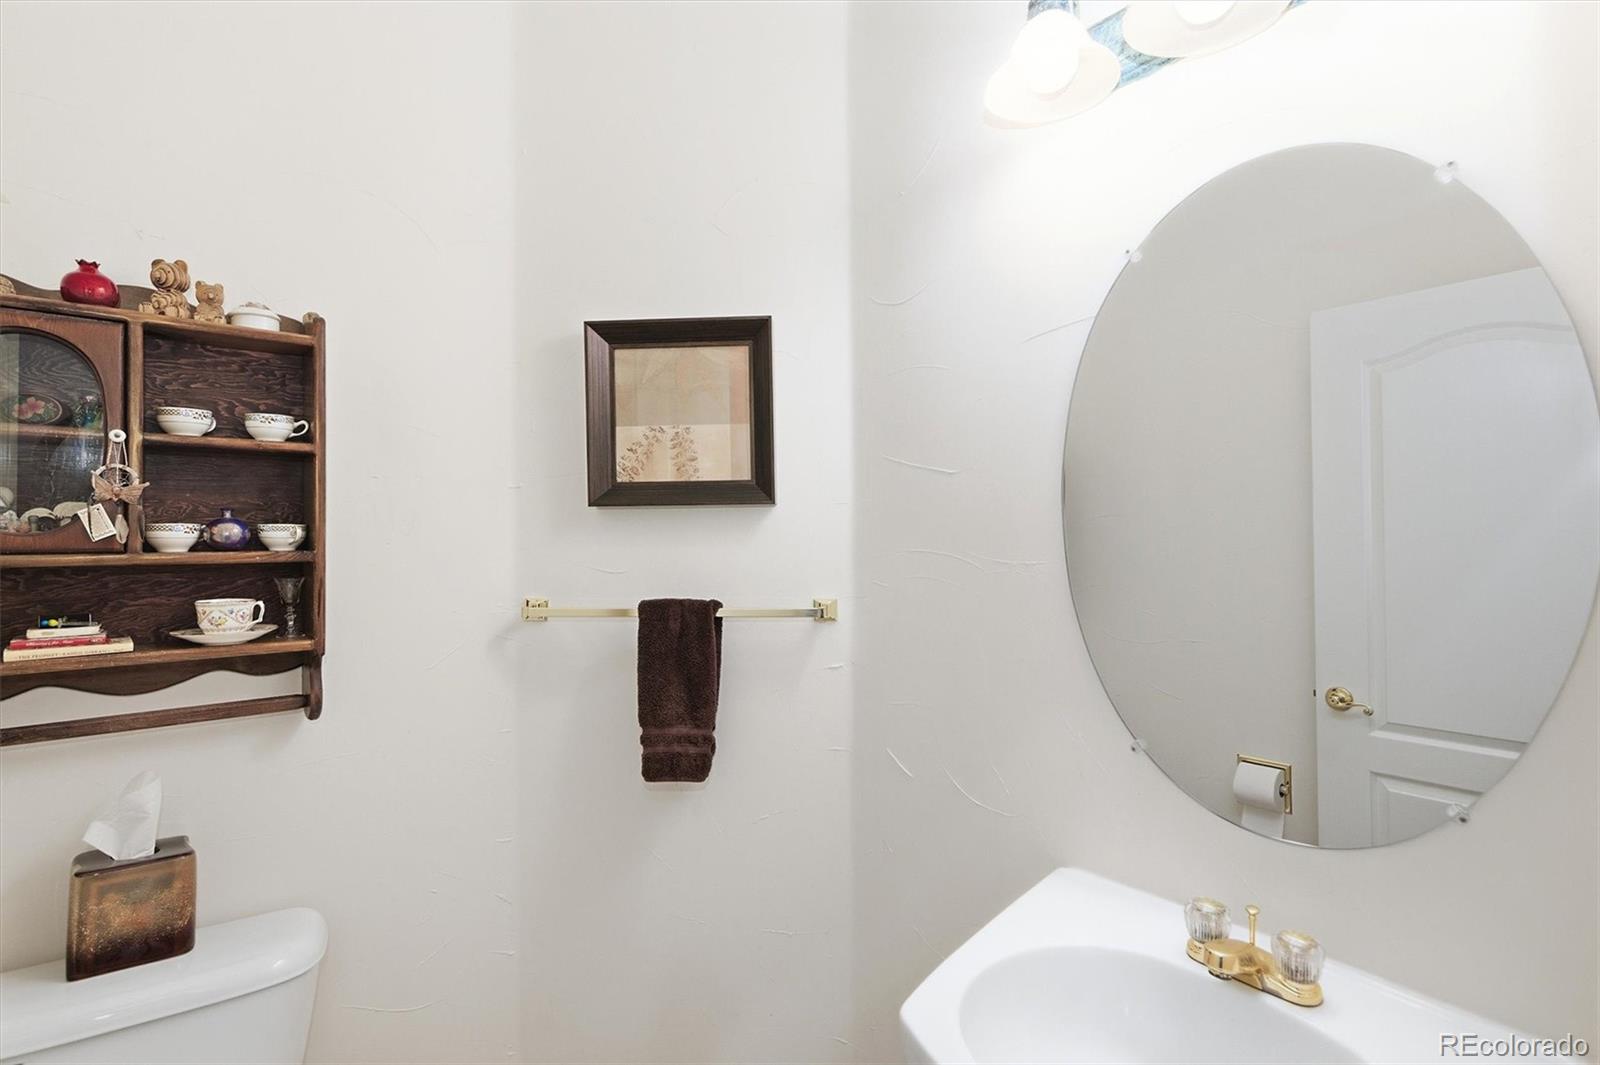
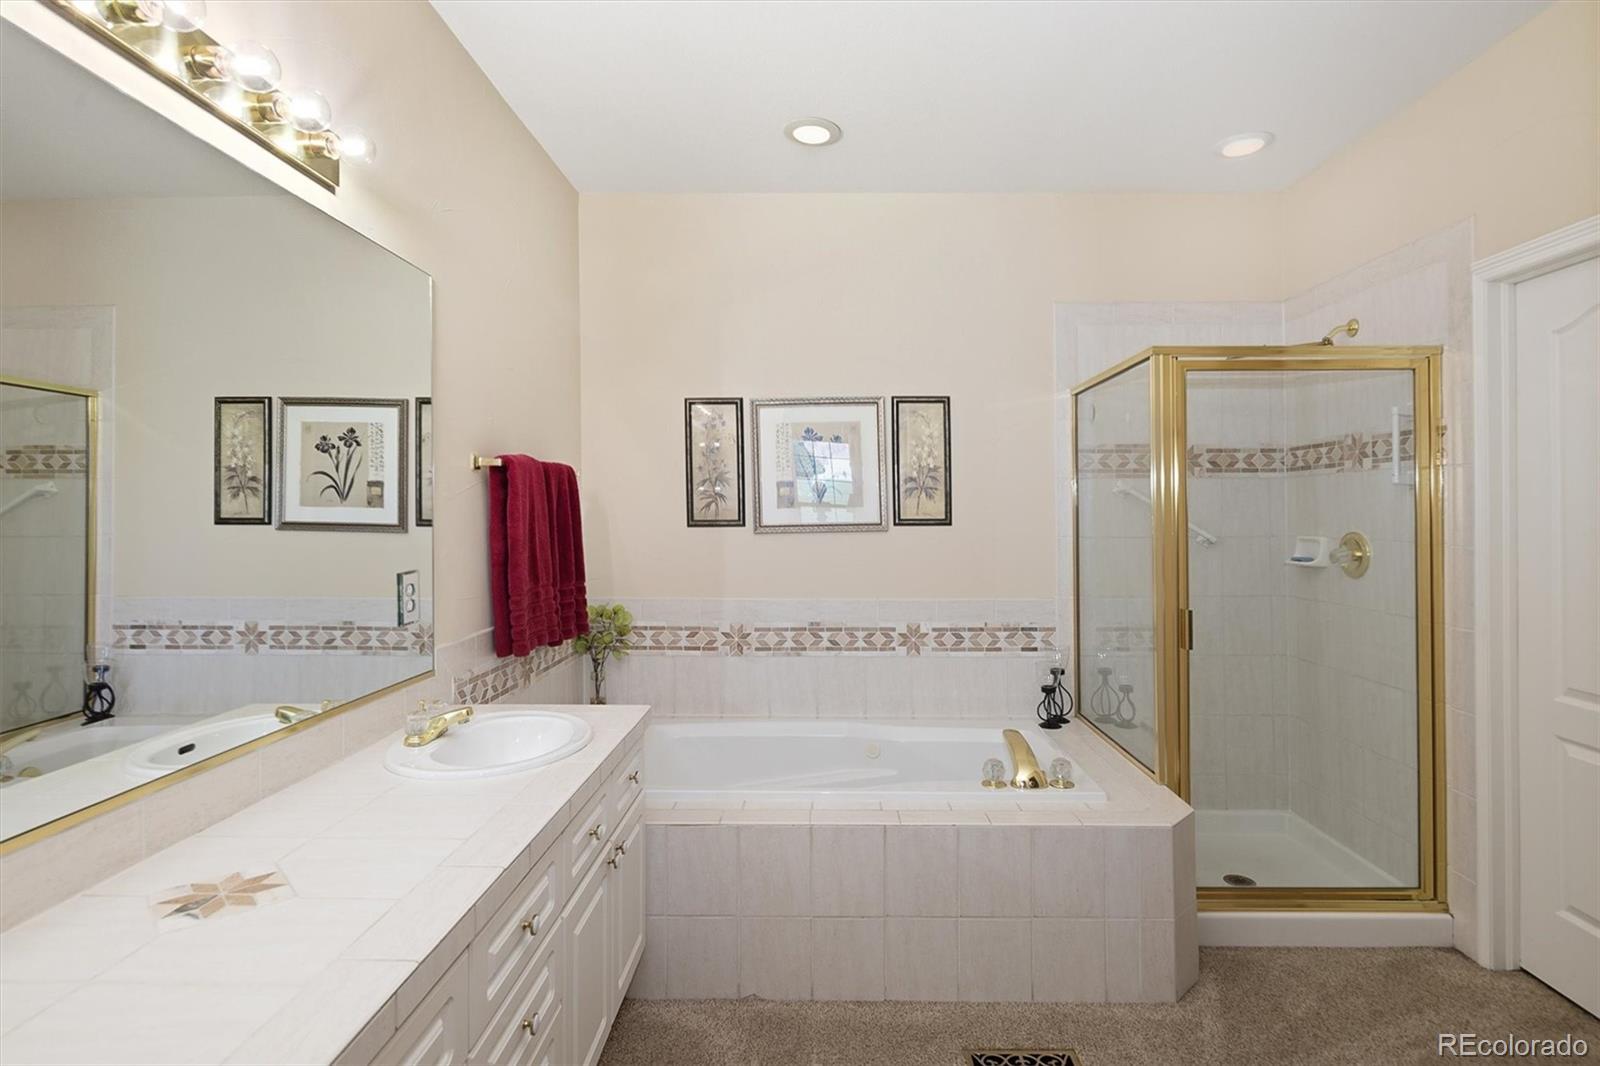
  • other interior Features Breakfast Bar, Ceiling Fan(s), Eat-in Kitchen, Entrance Foyer, Five Piece Bath, Kitchen Island, Primary Suite, Vaulted Ceiling(s), Walk-In Closet(s)

Area & Lot

  • Status Pending
  • Living Area3,240 Sq.Ft.
  • Total Area3,240 Sq.Ft.
  • Lot Area3,920.4 Sq.Ft.
  • MLS® ID2913861
  • TypeTownhouse
  • YEAR BUILT1996
  • View DescriptionGolf Course
  • Elementary SchoolAcres Green
  • Middle SchoolCresthill
  • High SchoolHighlands Ranch
  • School DistrictDouglas RE-1

Exterior

  • STORIES1
  • Garage Space2.0
  • water SourcePublic
  • utilitiesCable Available, Electricity Connected, Natural Gas Connected
  • roofComposition
  • lot featuresOpen Space
  • parkingConcrete
  • HEAT TYPEForced Air
  • AIR CONDITIONINGCentral Air
  • sewerPublic Sewer
  • SubstructureConcrete Perimeter, Slab
  • other exterior FeaturesBalcony

Financial

  • Sales Price$739,900
  • Real Estate Tax $4,271/yr
  • HOA $282/mo
image

Schedule a Showing

I would love to show you my beautiful property. Please select your preferred date and time below. I will be in touch shortly to confirm your appointment.

Schedule a Showing

I would love to show you my beautiful property. Please select your preferred date and time below. I will be in touch shortly to confirm your appointment.
Thank you for your interest in 9827 Greensview Circle, Lone Tree, CO 80124. We are reviewing your request and will be in touch shortly!

Mortgage Calculator

Estimate your monthly mortgage payment, including the principal and interest, property taxes, and HOA. Adjust the values to generate a more accurate rate.
All estimates are provided for informational purposes only. Actual amounts may vary.
$0,000 Your Payment 20 15 65
$0,000 Your Payment

Work With Annzo

Whether buying or selling, her attention to detail, ability to listen and her expertise in the Denver market has provided her clients with a level of service that is unsurpassed. Contact her today to discuss all your real estate needs!

Follow Me on Instagram