9750 Banner Peak Street
SEE ALL PHOTOS
9750 Banner Peak Street
For Sale

9750 Banner Peak Street

9750 Banner Peak Street, Littleton, CO 80125

$760,000
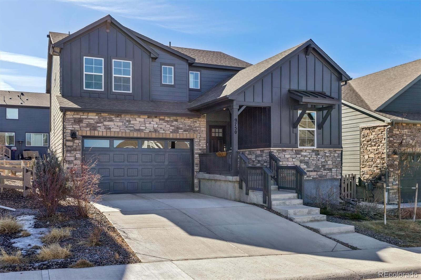
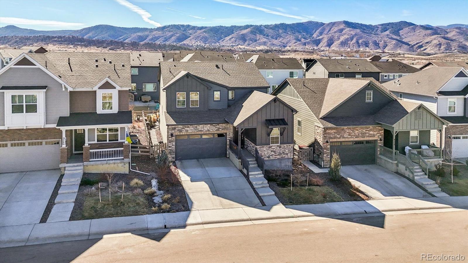
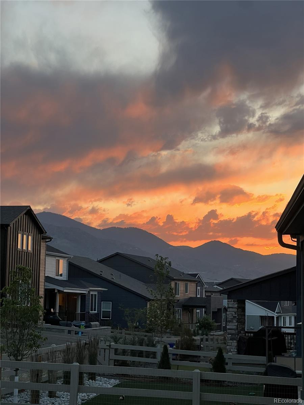
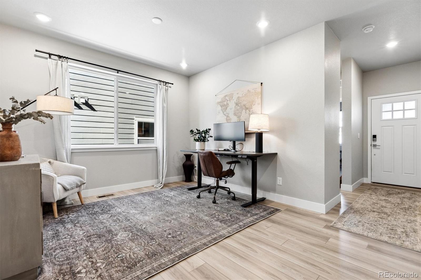
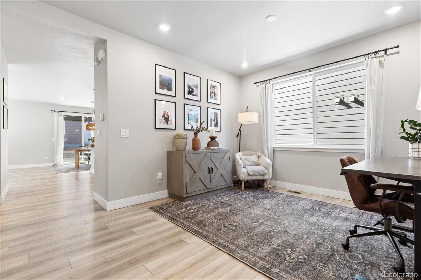
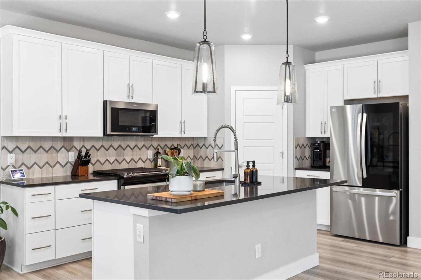
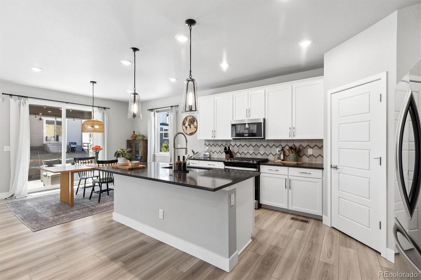
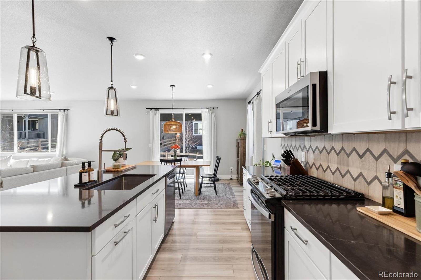
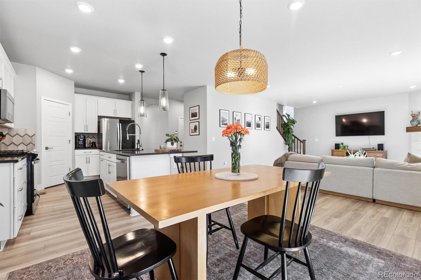
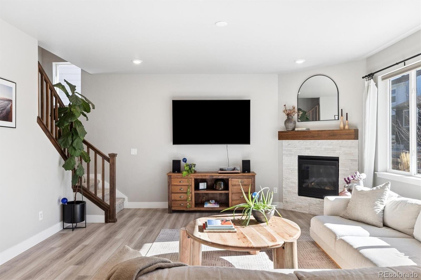
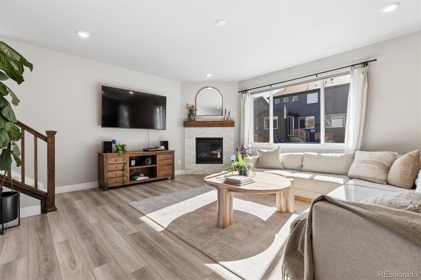
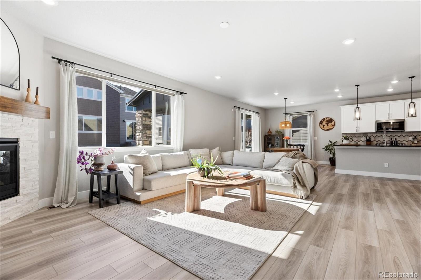
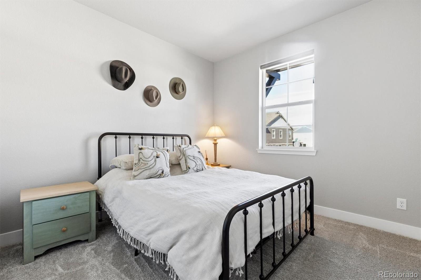
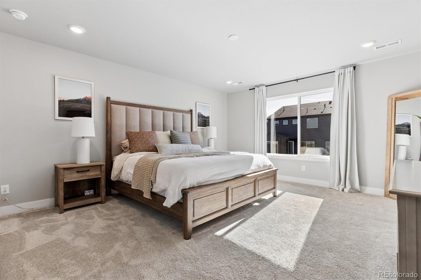
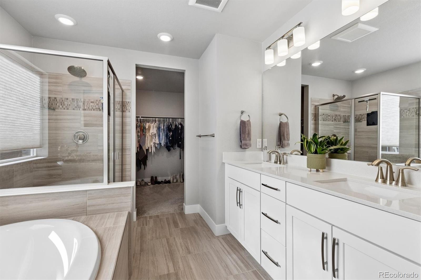
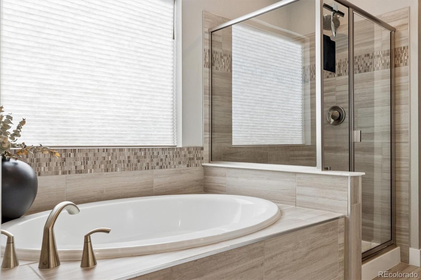
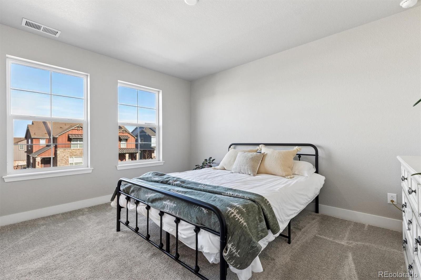
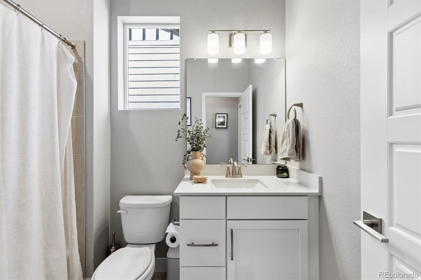
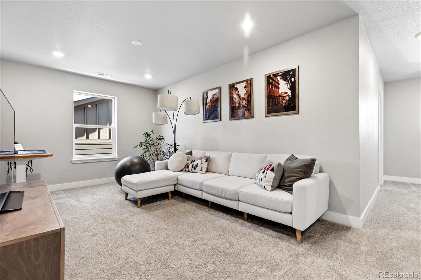
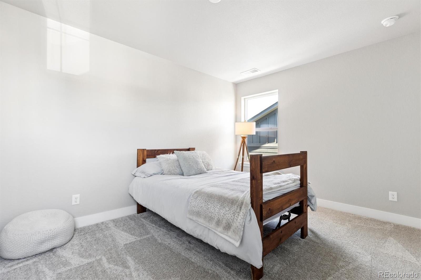
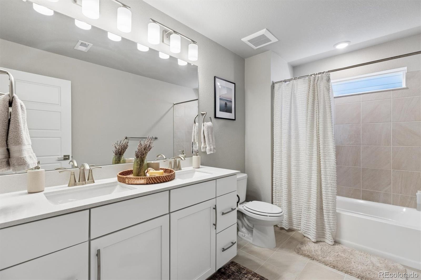
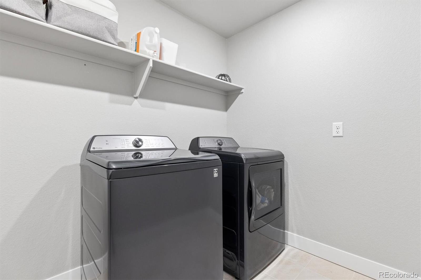
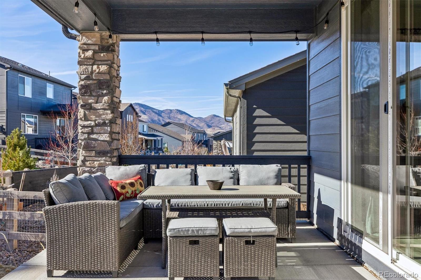
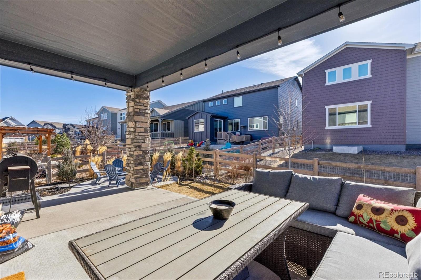
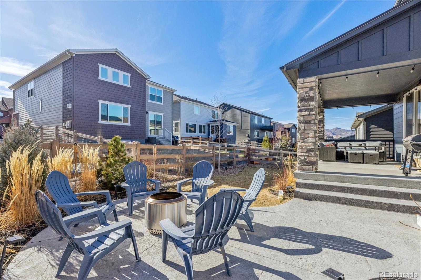
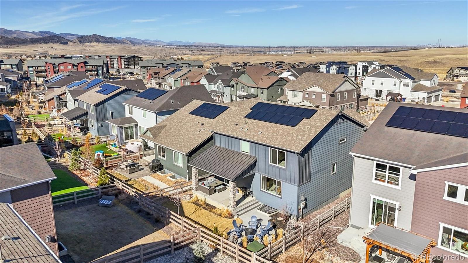
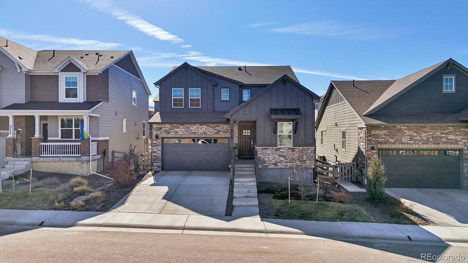
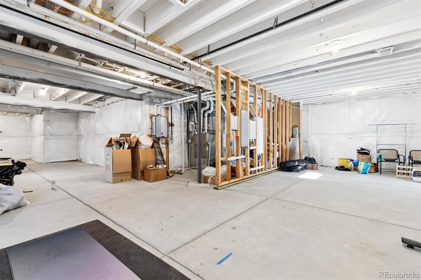
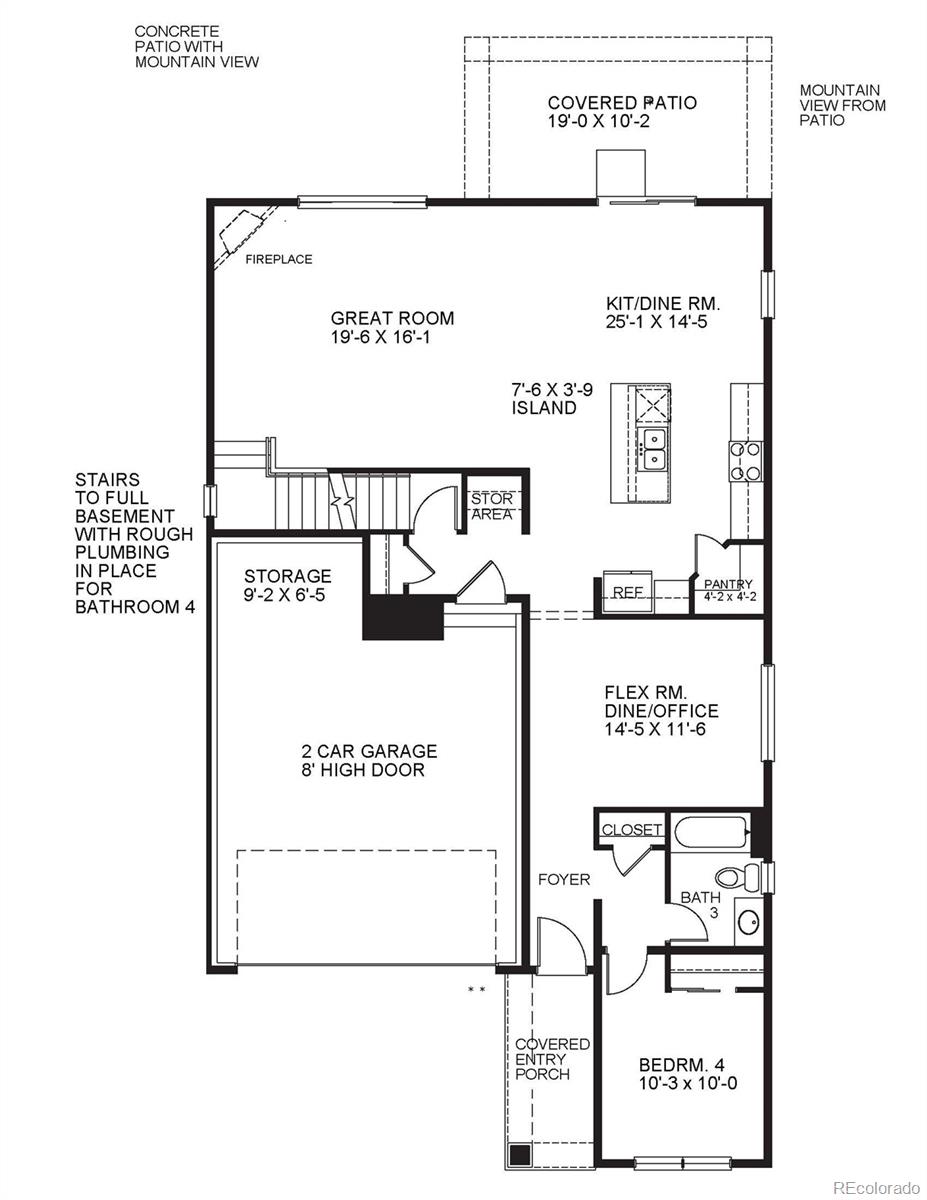
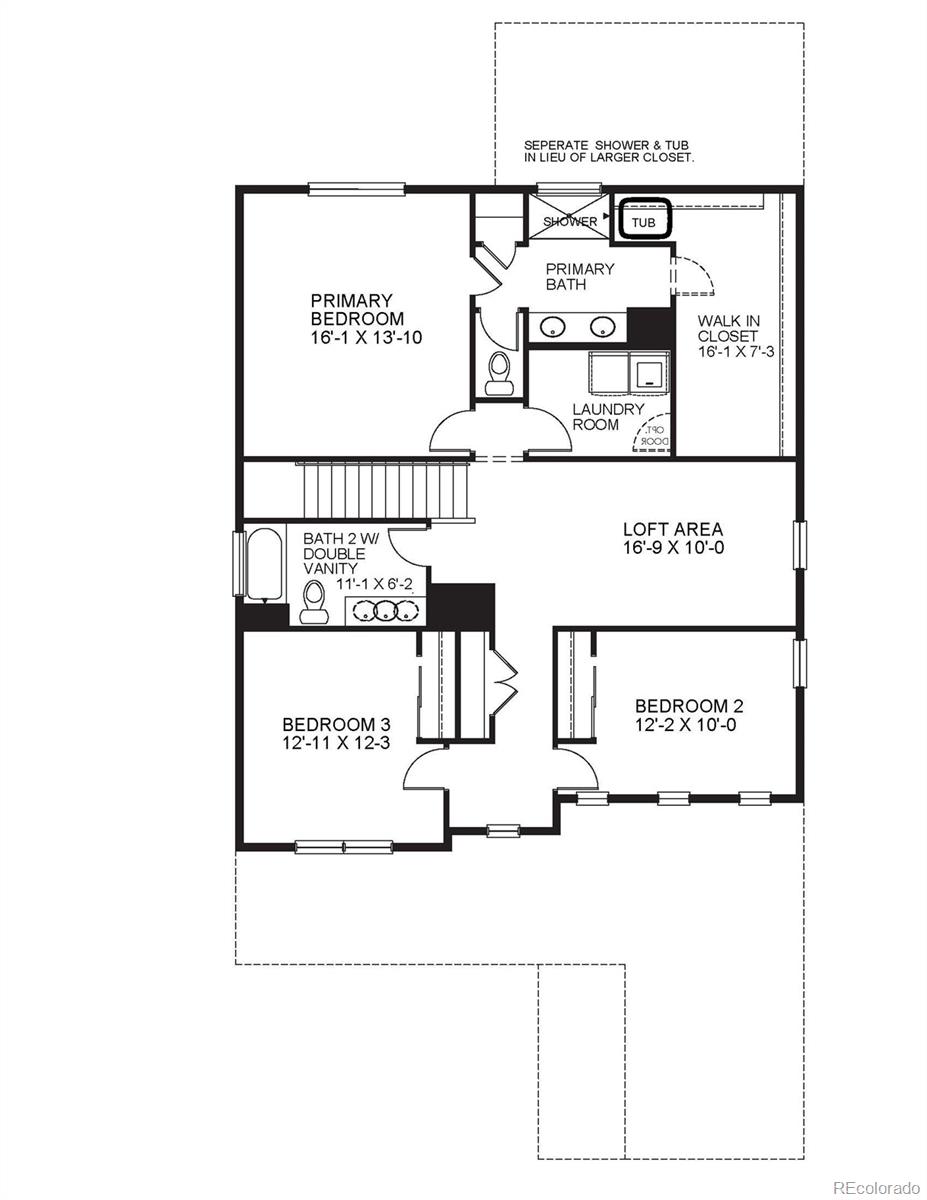
If you don't want to wait for a new home, or you want a home that already has beautiful landscaping, all the upgrades you would want, a relaxing outdoor living space with covered patio and firepit to enjoy the mountain views, and is barely lived in....look no further. This 3-year old 4 bedroom, 3 bathroom home has everything you would want. This immaculate home features granite countertops and white cabinets in the kitchen, beautiful Luxury Vinyl Plank floors throughout the main floor and upgraded carpets upstairs, a massive Primary Suite with 5-piece bath, quartz countertops, and expansive walk-in closet. The upstairs loft is perfect for a home office or family space to watch movies, play games, or just relax. The main floor bedroom is the perfect guest suite, with its adjacent full bath. The massive basement is perfect for creating any special spaces you may want--a gym, art studio, craft center, theatre room, or even another bedroom and bathroom. The large upstairs laundry room helps make doing laundry less of a chore. The home comes with a solar power system that is already paid for, so you don't have to mess with any leases.
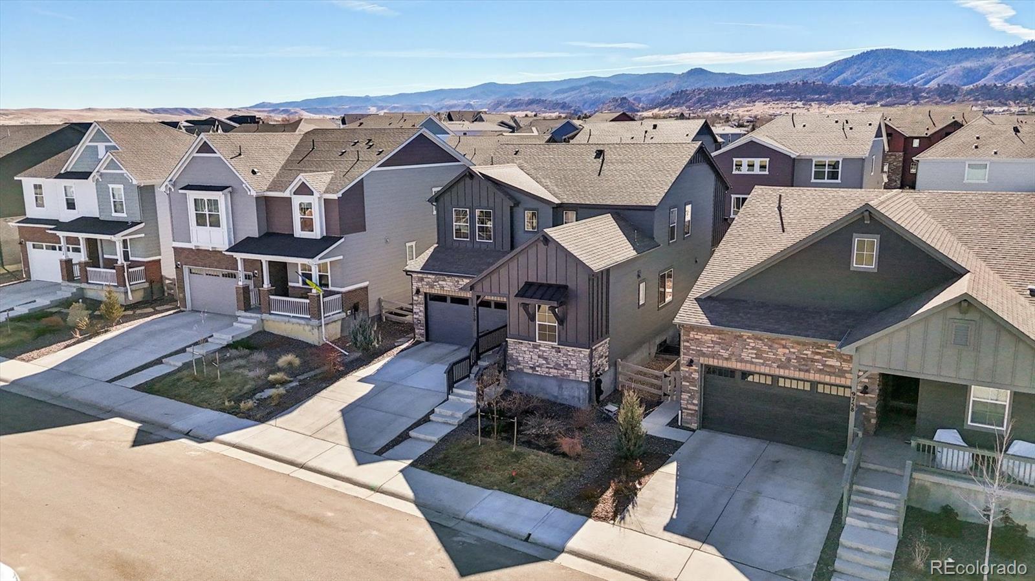
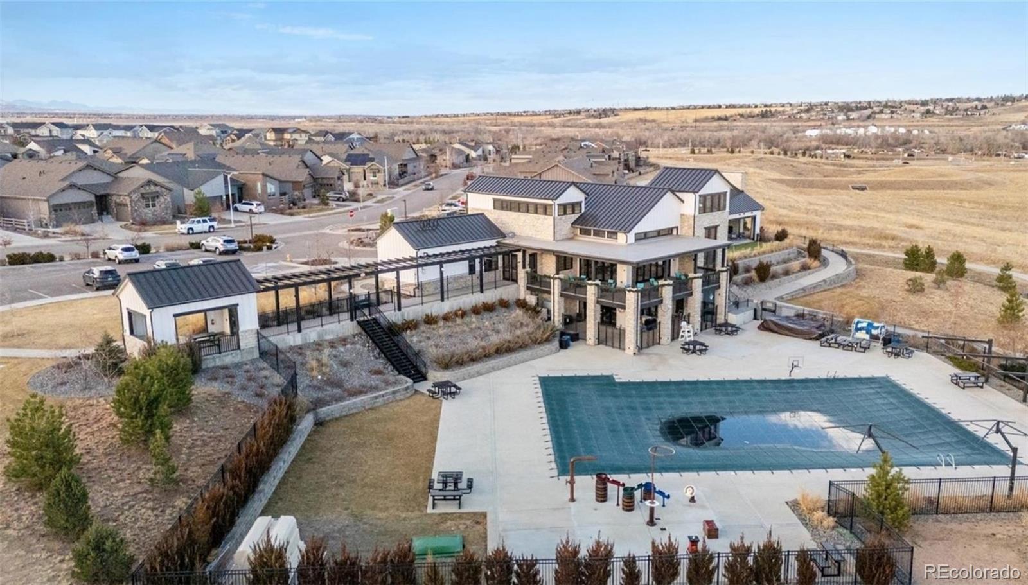
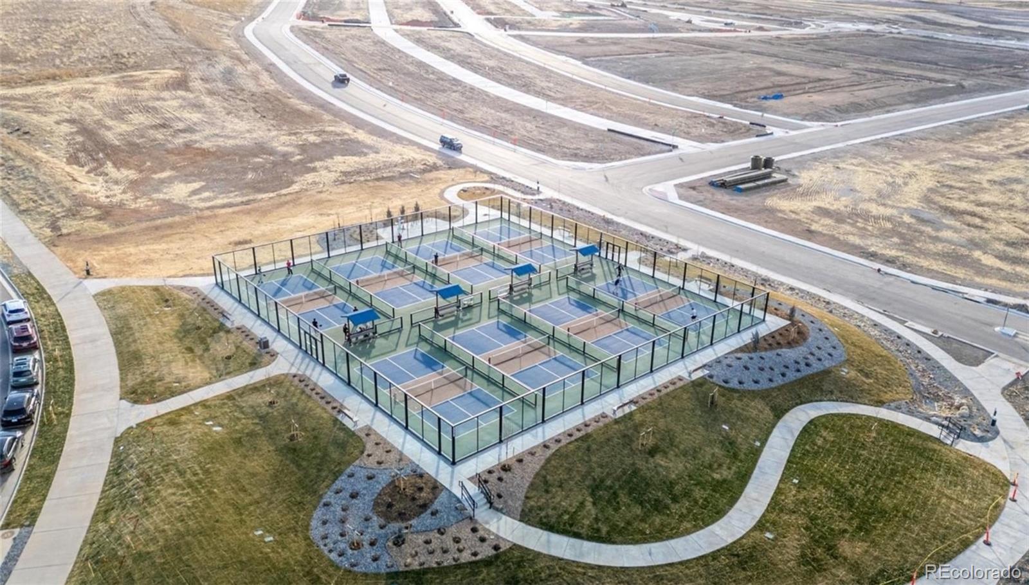
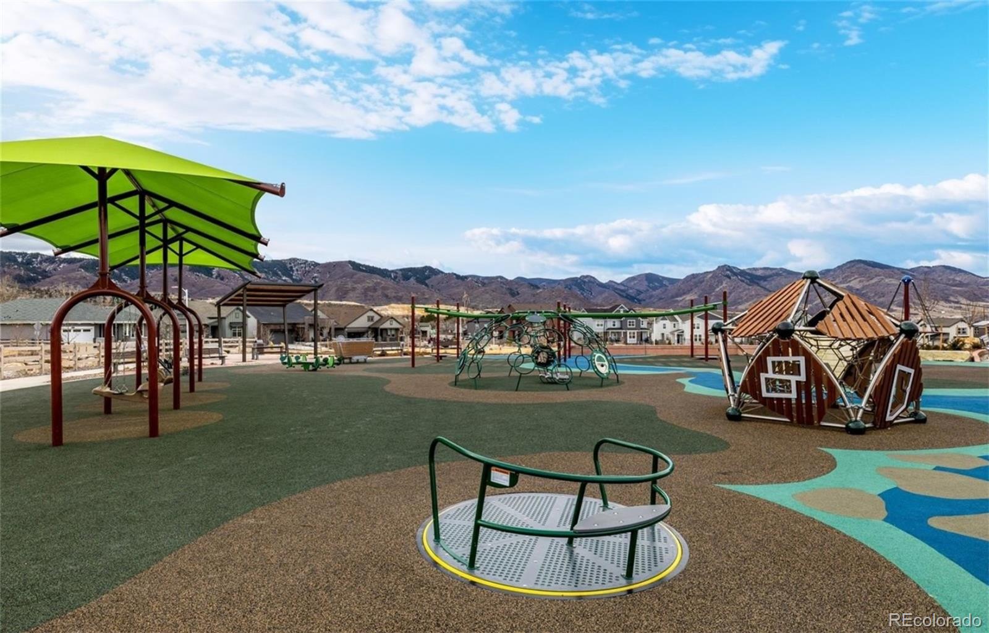
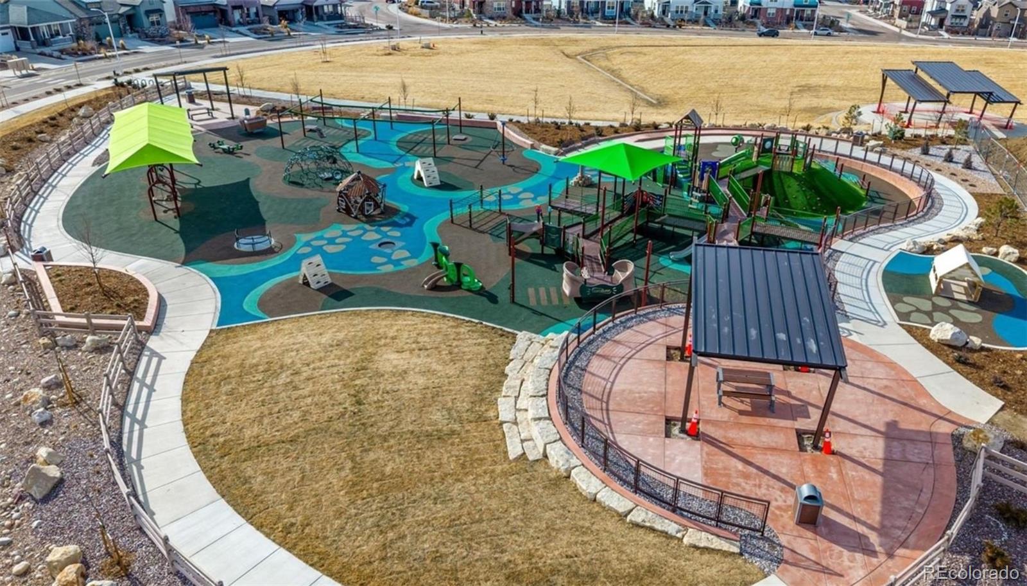
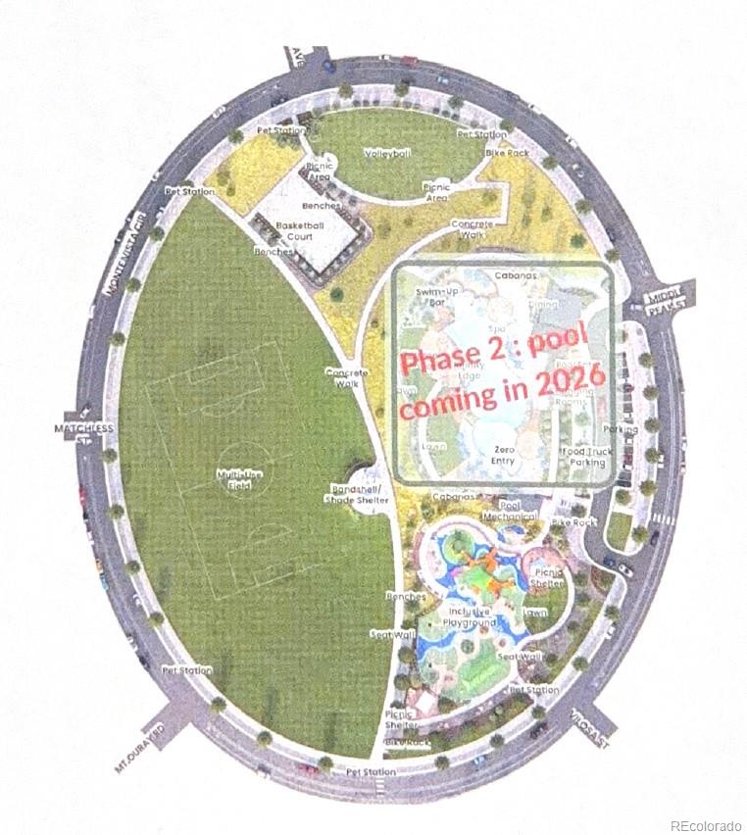
This home is conveniently located close to shopping, Waterton Canyon, Chatfield Reservoir, and C-470 Expressway that can take you to work or to the mountains! You are also a short 15 minute drive to Castle Rock. The Prospect Village Regional Park is only about 3 blocks away and the new 500-acre Zebulon Regional Sports Complex will be built just 10-minutes away in eastern Sterling Ranch and will have ice rinks, basketball/tennis/pickleball courts, a domed turf sports field, outdoor baseball and soccer fields, and exercise facilities. The $42/month HOA fee is paid in the water bill and it covers trash, street lights, and wastewater. The Metro District takes care of the parks, open spaces, trails, pools, and recreation and gym facilities.

4
beds

3
baths

4,049 Sq.Ft. LIVING AREA

4,966 Sq.Ft. lot

Features & Amenities

Interior

  • total bedrooms4
  • Total bathrooms3
  • full bathrooms3
  • Laundry room In Unit
  • Flooring Carpet, Laminate
  • Fireplace Family Room
  • APPLIANCES Cooktop, Dishwasher, Disposal, Dryer, Gas Water Heater, Microwave, Oven, Range, Refrigerator, Self Cleaning Oven, Sump Pump, Tankless Water Heater, Washer
  • other interior Features Ceiling Fan(s), Eat-in Kitchen, Five Piece Bath, High Ceilings, Kitchen Island, Open Floorplan, Primary Suite, Smoke Free, Vaulted Ceiling(s), Walk-In Closet(s)

Area & Lot

  • Status For Sale
  • Living Area4,049 Sq.Ft.
  • Total Area4,049 Sq.Ft.
  • Lot Area4,966 Sq.Ft.
  • MLS® ID7033419
  • TypeResidential
  • YEAR BUILT2022
  • Architecture StylesTraditional
  • View DescriptionMountain(s)
  • Elementary SchoolRoxborough
  • Middle SchoolRanch View
  • High SchoolThunderridge
  • School DistrictDouglas RE-1

Exterior

  • STORIES2
  • Garage Space2.0
  • water SourcePublic
  • utilitiesElectricity Connected, Natural Gas Connected
  • roofComposition
  • lot featuresMaster Planned
  • parkingConcrete
  • HEAT TYPEForced Air, Natural Gas
  • AIR CONDITIONINGCentral Air
  • sewerPublic Sewer
  • SubstructureSlab
  • HOA AmenitiesClubhouse, Fitness Center, Park, Playground, Pool, Trail(s)
  • security FeaturesCarbon Monoxide Detector(s), Smoke Detector(s), Video Doorbell
  • other exterior FeaturesFire Pit, Rain Gutters

Financial

  • Sales Price$760,000
  • Real Estate Tax $8,045/yr
  • HOA $42/mo
  • Zoning PUD
image

Schedule a Showing

I would love to show you my beautiful property. Please select your preferred date and time below. I will be in touch shortly to confirm your appointment.

Schedule a Showing

I would love to show you my beautiful property. Please select your preferred date and time below. I will be in touch shortly to confirm your appointment.
Thank you for your interest in 9750 Banner Peak Street, Littleton, CO 80125. We are reviewing your request and will be in touch shortly!

Mortgage Calculator

Estimate your monthly mortgage payment, including the principal and interest, property taxes, and HOA. Adjust the values to generate a more accurate rate.
All estimates are provided for informational purposes only. Actual amounts may vary.
$0,000 Your Payment 20 15 65
$0,000 Your Payment

Work With Annzo

Whether buying or selling, her attention to detail, ability to listen and her expertise in the Denver market has provided her clients with a level of service that is unsurpassed. Contact her today to discuss all your real estate needs!

Follow Me on Instagram