9723 Brook Hill Court
SEE ALL PHOTOS
9723 Brook Hill Court
Courtesy of Kentwood Real Estate DTC, LLC
Sold

9723 Brook Hill Court

9723 Brook Hill Court, Lone Tree, CO 80124

$975,000
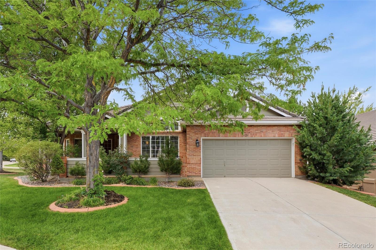
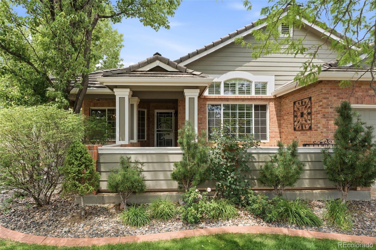
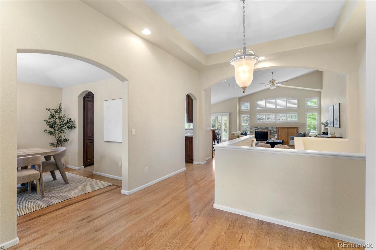
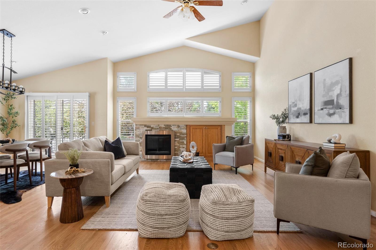
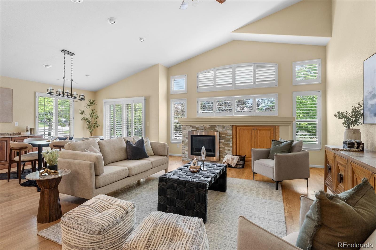
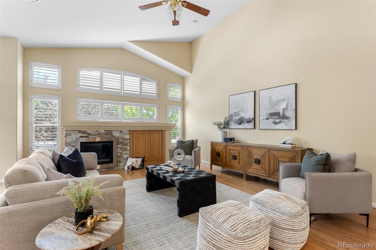
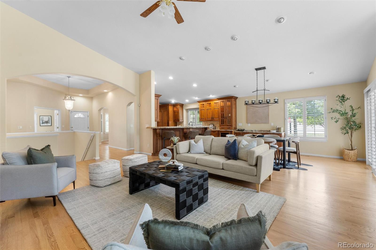
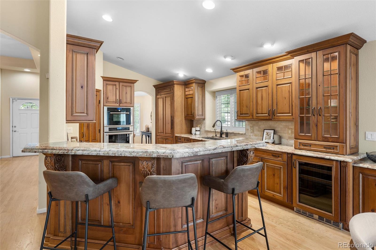
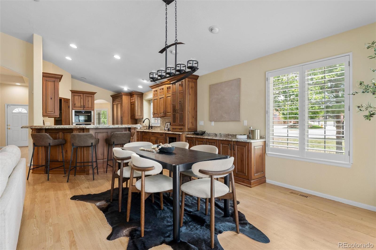
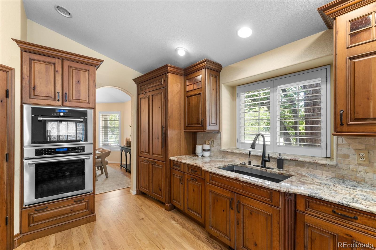
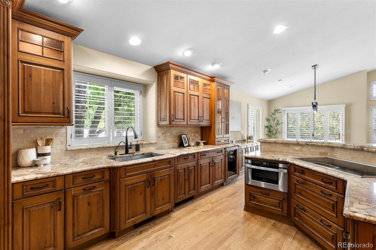
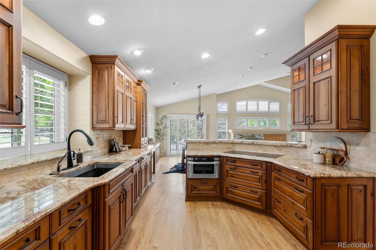
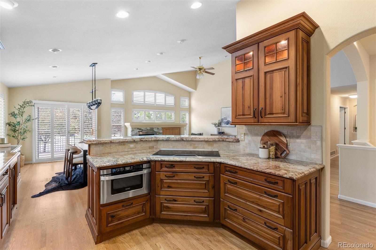
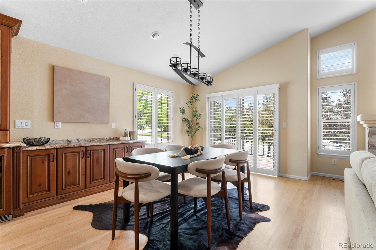
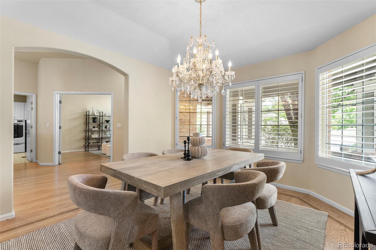
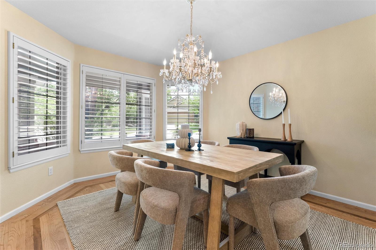
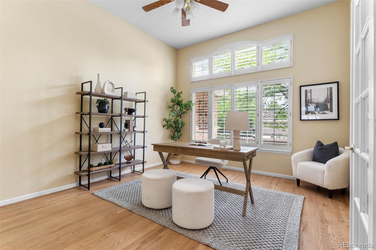
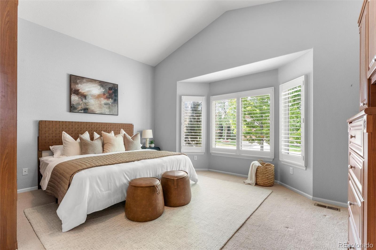
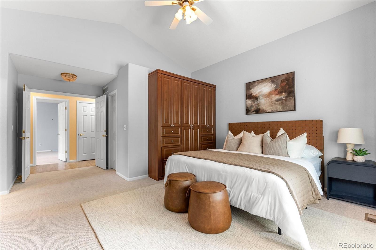
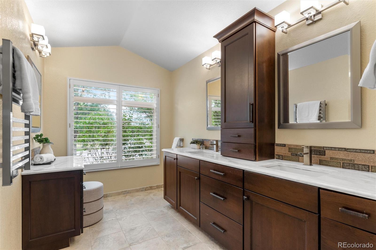
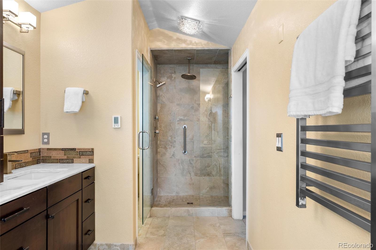
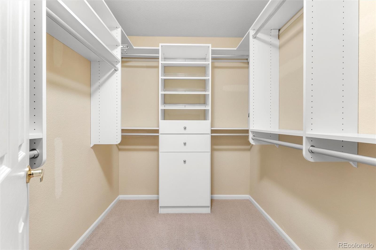
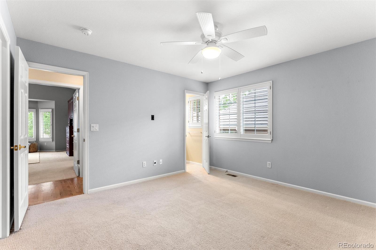
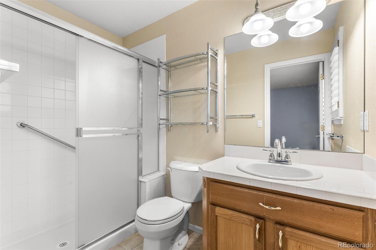
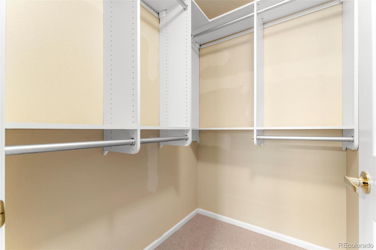
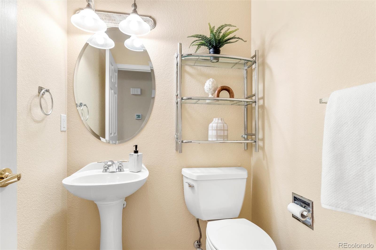
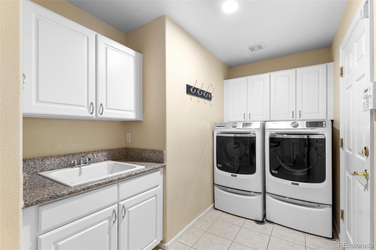
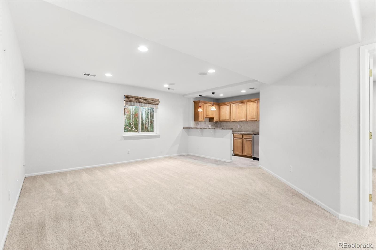
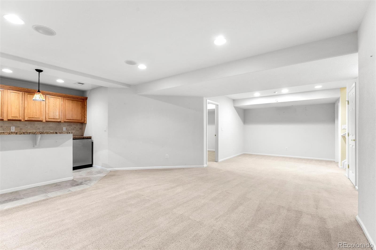
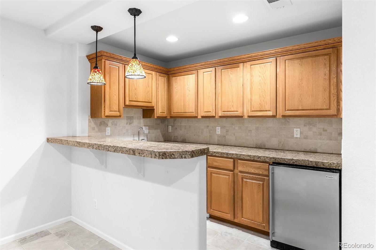
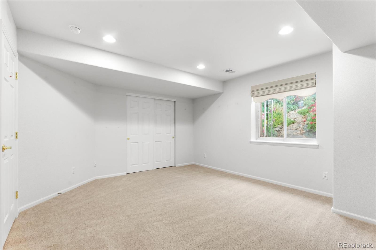
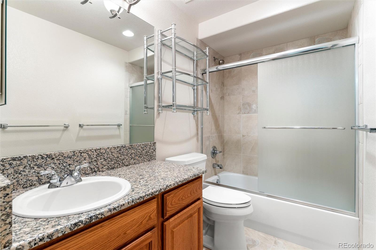
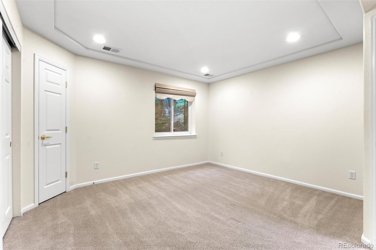
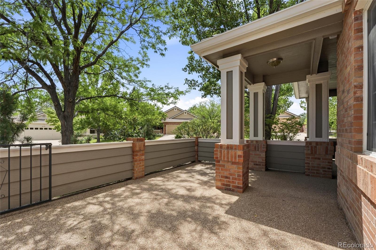
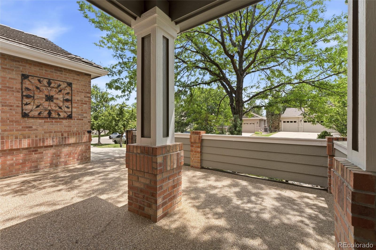
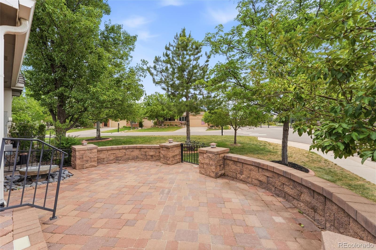
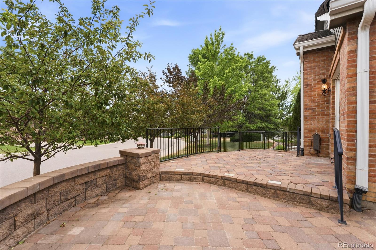
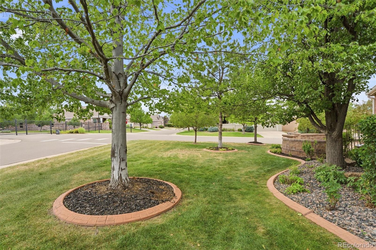
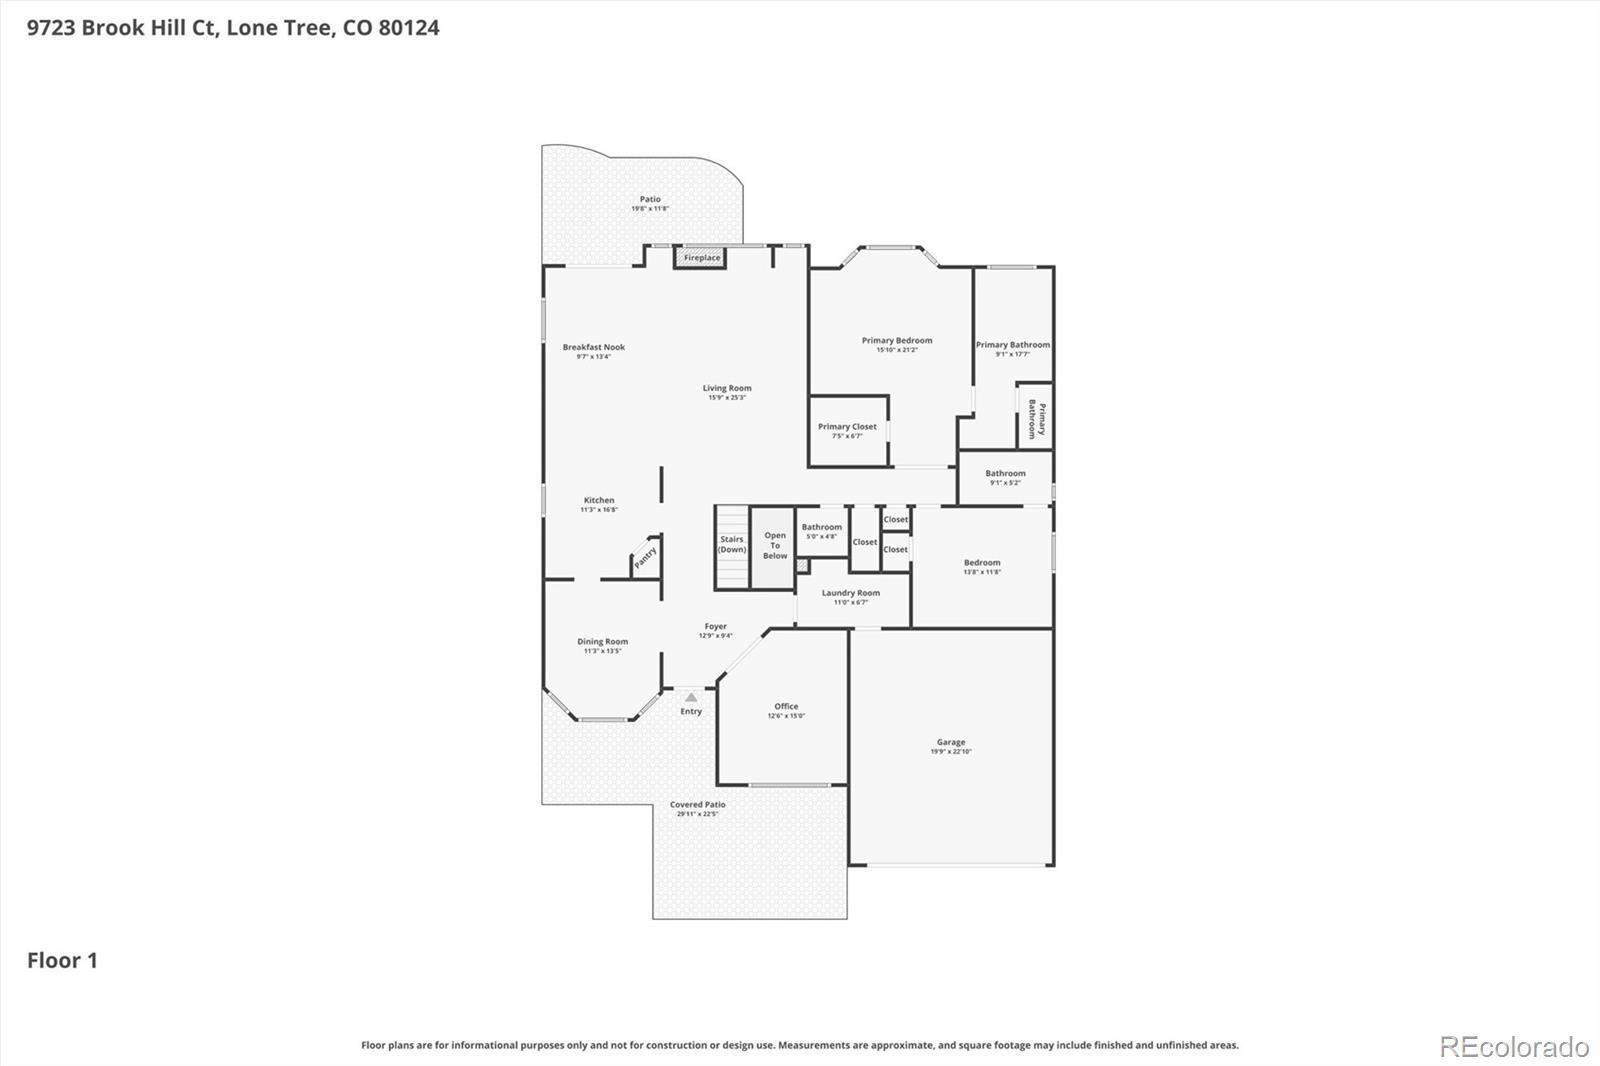
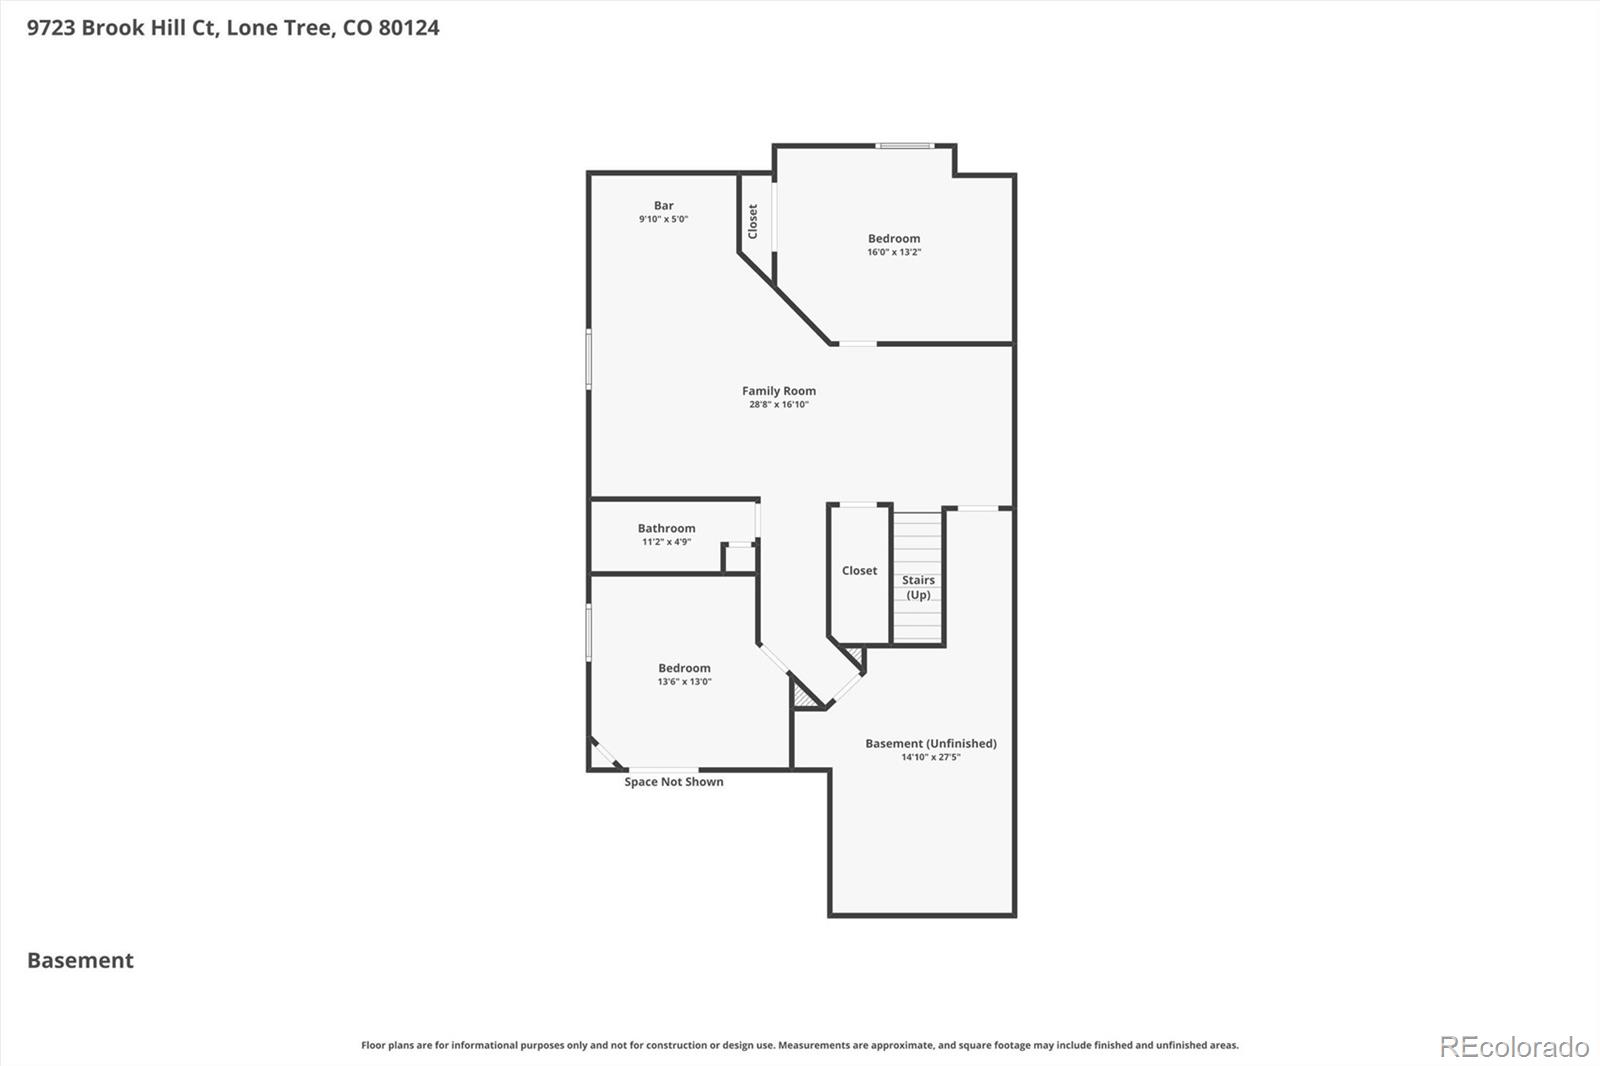
Enjoy low-maintenance living in this beautifully updated ranch-style home in the popular gated Enclave community of Lone Tree. Designed for effortless one-level living, this maintenance-free home is ideal for empty nesters or as a lock-and-leave second residence. An unbeatable location puts you within walking distance to restaurants, Starbucks, grocery shopping, and everyday conveniences. Beautiful hardwood floors extend throughout the main level, which features a private study, formal dining room, gourmet kitchen with updated cabinetry, breakfast bar, seating area, and abundant workspace, all opening to a spacious vaulted great room with a gas fireplace. The main floor also offers a luxurious primary suite with an updated bath, a guest suite with an ensuite bath, powder room, and laundry room. The finished basement provides exceptional flexibility with two additional bedrooms, a full bath, spacious family room, kitchenette with refrigerator and dishwasher, and abundant storage. Enjoy the beautifully landscaped grounds from the expansive paver stone patio surrounded by mature trees and shrubs and spacious covered front porch. Additional features include an attached two-car garage and an exceptional location just minutes from the Lone Tree Cultural Arts Center, Lone Tree Recreation Center, Lone Tree Golf Club, Bluffs Regional Park trails, Sky Ridge Medical Center and other medical facilities, with convenient access to I-25 and C-470. Experience the perfect combination of luxury, comfort, convenience, and carefree living in one of Lone Tree's most sought-after gated communities.

4
beds

4
baths

3,628 Sq.Ft. LIVING AREA

8,577 Sq.Ft. lot

Features & Amenities

Interior

  • total bedrooms4
  • Total bathrooms4
  • full bathroom1
  • three quarter bathrooms2
  • half bathroom1
  • Laundry room Sink
  • Flooring Carpet, Tile, Wood
  • Fireplace Gas Log, Living Room
  • APPLIANCES Cooktop, Dishwasher, Disposal, Double Oven, Down Draft, Dryer, Gas Water Heater, Humidifier, Microwave, Refrigerator, Washer, Water Softener, Wine Cooler
  • other interior Features Breakfast Bar, Built-in Features, Ceiling Fan(s), Eat-in Kitchen, Entrance Foyer, Granite Counters, High Ceilings, High Speed Internet, No Stairs, Open Floorplan, Pantry, Smoke Free, Walk-In Closet(s)

Area & Lot

  • Status Sold
  • Date Sold July 31, 2026
  • Living Area3,628 Sq.Ft.
  • Total Area3,628 Sq.Ft.
  • Lot Area8,577 Sq.Ft.
  • MLS® ID2699679
  • TypeResidential
  • YEAR BUILT1999
  • Elementary SchoolAcres Green
  • Middle SchoolCresthill
  • High SchoolHighlands Ranch
  • School DistrictDouglas RE-1

Exterior

  • STORIES1
  • Garage Space2.0
  • water SourcePublic
  • roofConcrete
  • lot featuresSprinklers In Front, Sprinklers In Rear
  • parkingConcrete, Dry Walled, Finished Garage, Floor Coating
  • HEAT TYPEForced Air, Natural Gas, Radiant Floor
  • AIR CONDITIONINGCentral Air
  • sewerPublic Sewer
  • SubstructureConcrete Perimeter, Structural
  • HOA AmenitiesClubhouse, Gated
  • other exterior FeaturesGas Valve, Lighting, Water Feature

Financial

  • Sales Price$975,000
  • Real Estate Tax $5,771/yr
  • HOA $300/mo
  • Zoning SFR
View Virtual Tour

Work With Annzo

Whether buying or selling, her attention to detail, ability to listen and her expertise in the Denver market has provided her clients with a level of service that is unsurpassed. Contact her today to discuss all your real estate needs!

Follow Me on Instagram