9646 Westbury Way
9646 Westbury Way
9646 Westbury Way
9646 Westbury Way
9646 Westbury Way
9646 Westbury Way
9646 Westbury Way
9646 Westbury Way
9646 Westbury Way
9646 Westbury Way
9646 Westbury Way
9646 Westbury Way
9646 Westbury Way
9646 Westbury Way
9646 Westbury Way
9646 Westbury Way
9646 Westbury Way
9646 Westbury Way
9646 Westbury Way
9646 Westbury Way
9646 Westbury Way
9646 Westbury Way
9646 Westbury Way
9646 Westbury Way
9646 Westbury Way
9646 Westbury Way
9646 Westbury Way
9646 Westbury Way
9646 Westbury Way
9646 Westbury Way
9646 Westbury Way
9646 Westbury Way
9646 Westbury Way
9646 Westbury Way
9646 Westbury Way
9646 Westbury Way
9646 Westbury Way
9646 Westbury Way
9646 Westbury Way
9646 Westbury Way
9646 Westbury Way
9646 Westbury Way
SEE ALL PHOTOS
9646 Westbury Way
9646 Westbury Way
9646 Westbury Way
9646 Westbury Way
9646 Westbury Way
9646 Westbury Way
9646 Westbury Way
9646 Westbury Way
9646 Westbury Way
9646 Westbury Way
9646 Westbury Way
9646 Westbury Way
9646 Westbury Way
9646 Westbury Way
9646 Westbury Way
9646 Westbury Way
9646 Westbury Way
9646 Westbury Way
9646 Westbury Way
9646 Westbury Way
9646 Westbury Way
9646 Westbury Way
9646 Westbury Way
9646 Westbury Way
9646 Westbury Way
9646 Westbury Way
9646 Westbury Way
9646 Westbury Way
9646 Westbury Way
9646 Westbury Way
9646 Westbury Way
9646 Westbury Way
9646 Westbury Way
9646 Westbury Way
9646 Westbury Way
9646 Westbury Way
9646 Westbury Way
9646 Westbury Way
9646 Westbury Way
9646 Westbury Way
9646 Westbury Way
9646 Westbury Way
For Sale

9646 Westbury Way

9646 Westbury Way, Highlands Ranch, CO 80129

$990,000
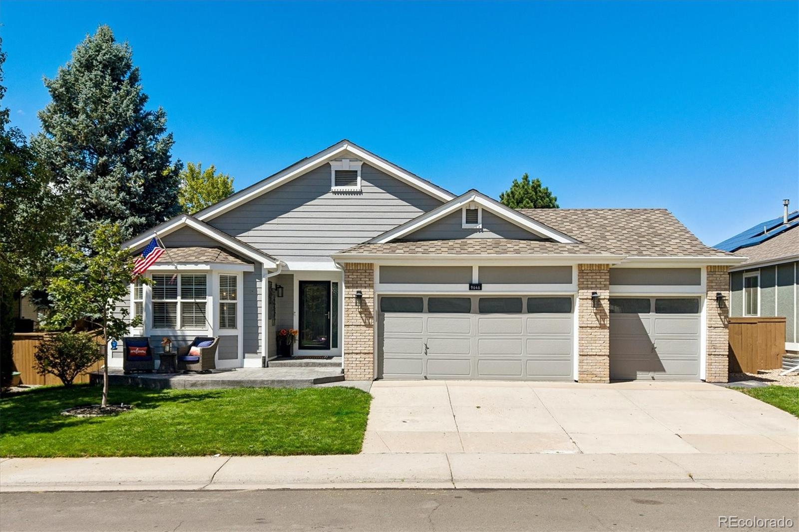
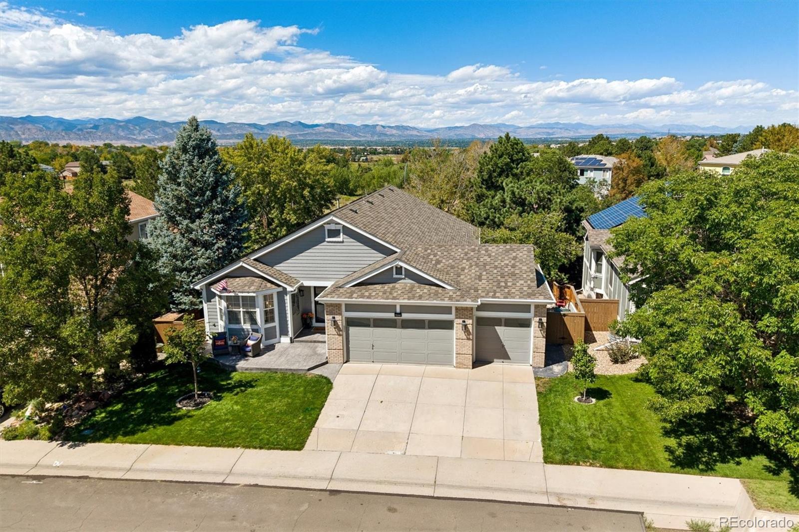
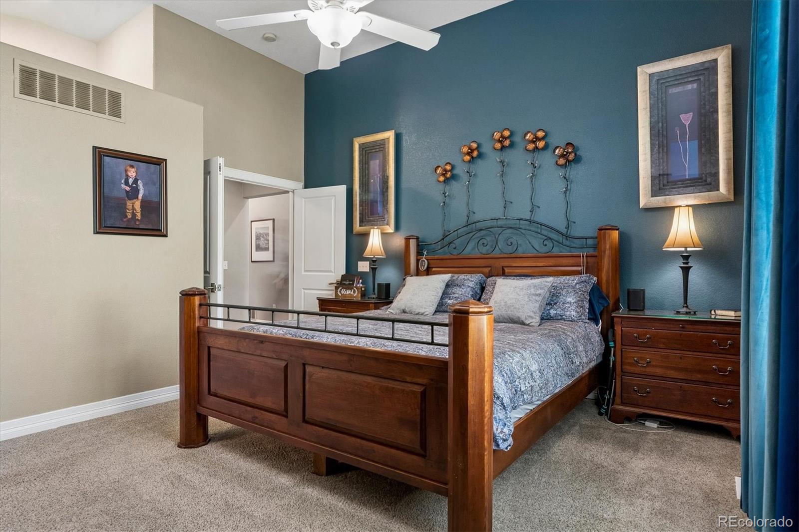
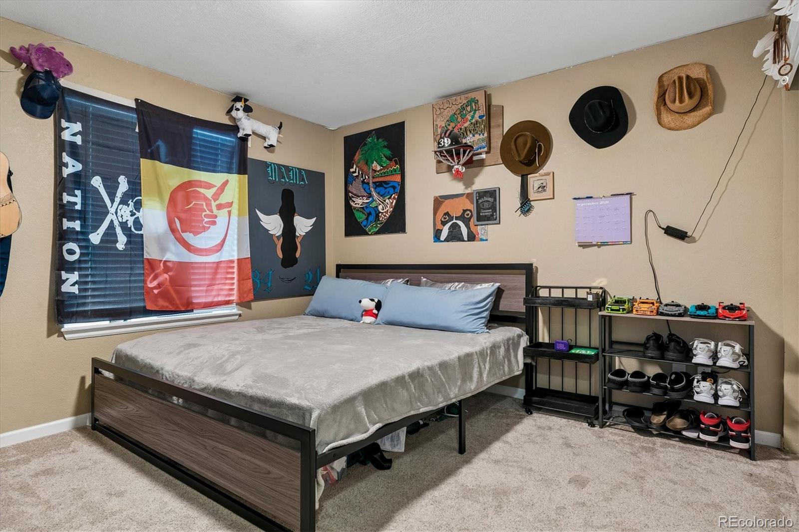
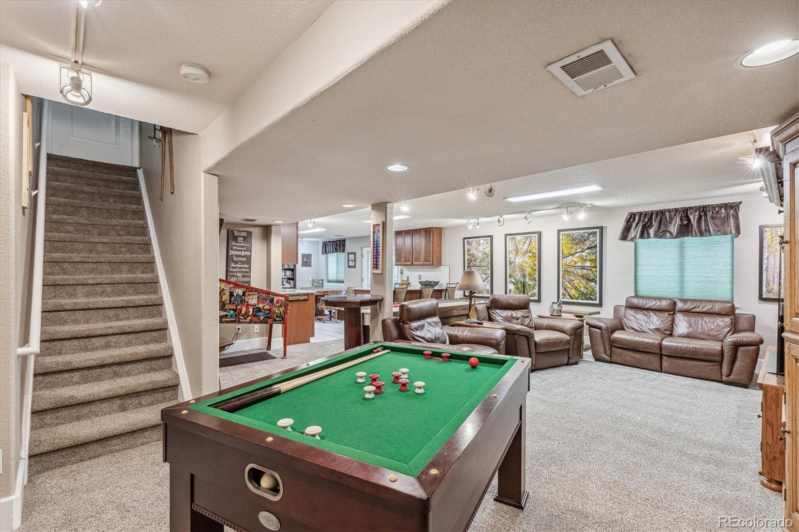
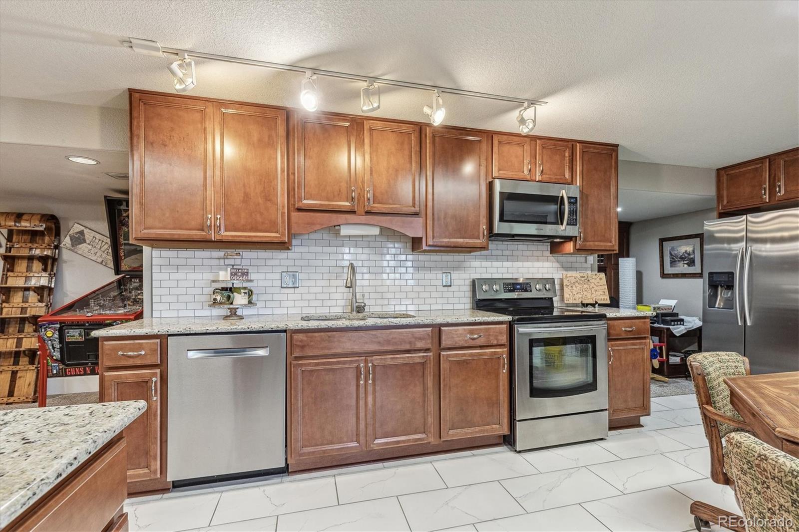
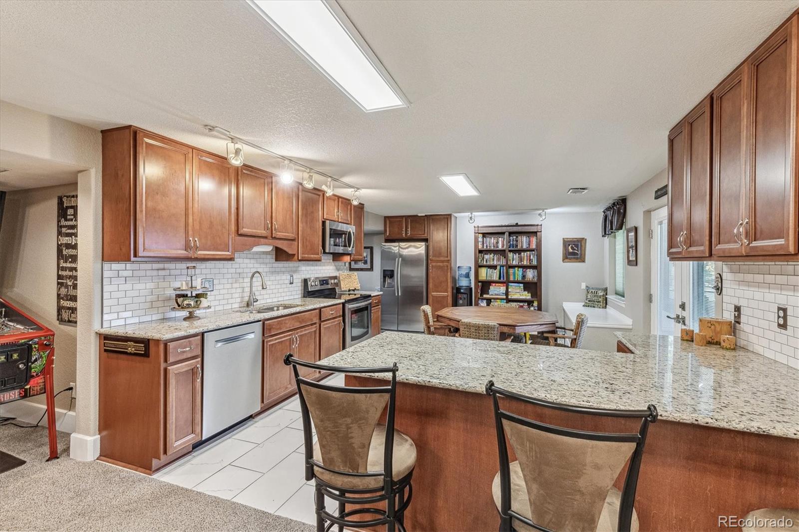
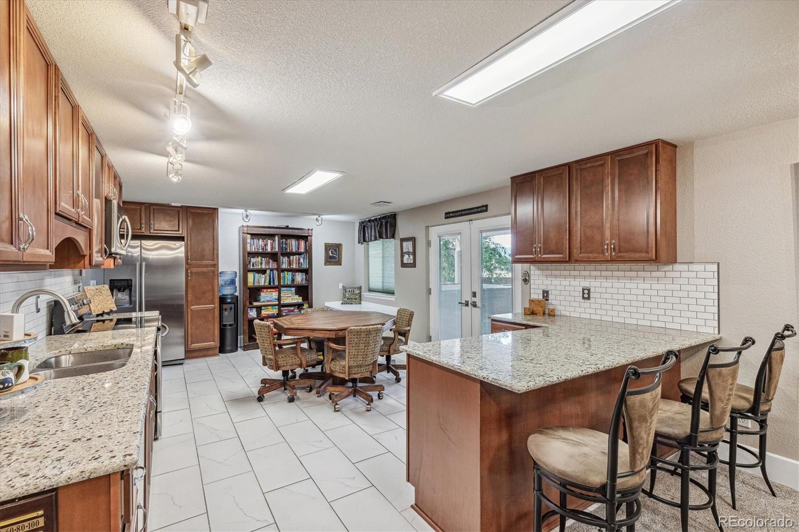
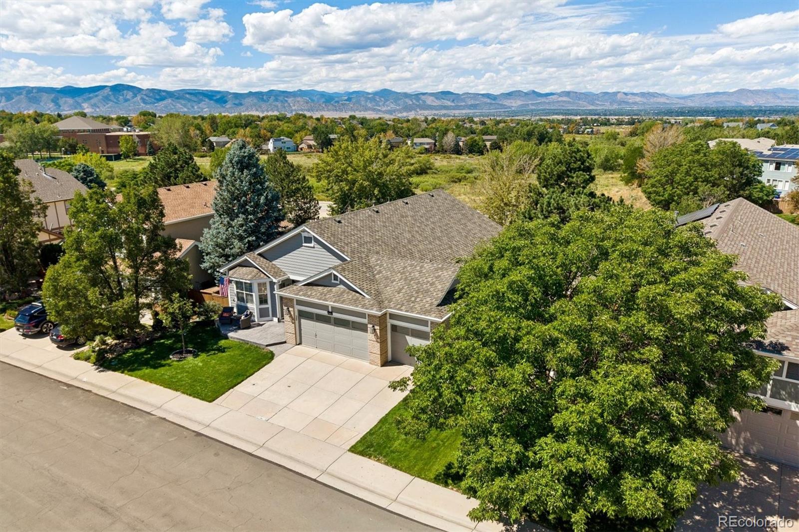
Get two homes for the price of one with this beautiful ranch-style home with an impeccably finished walkout basement
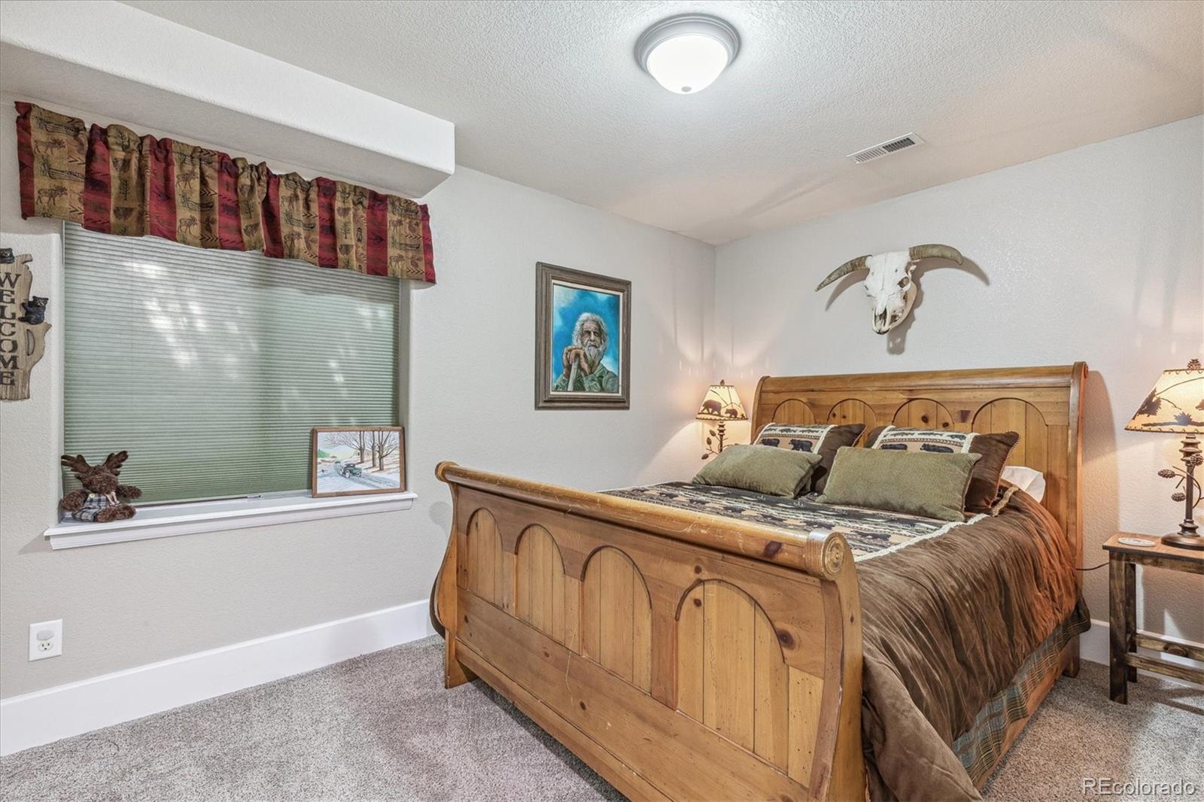
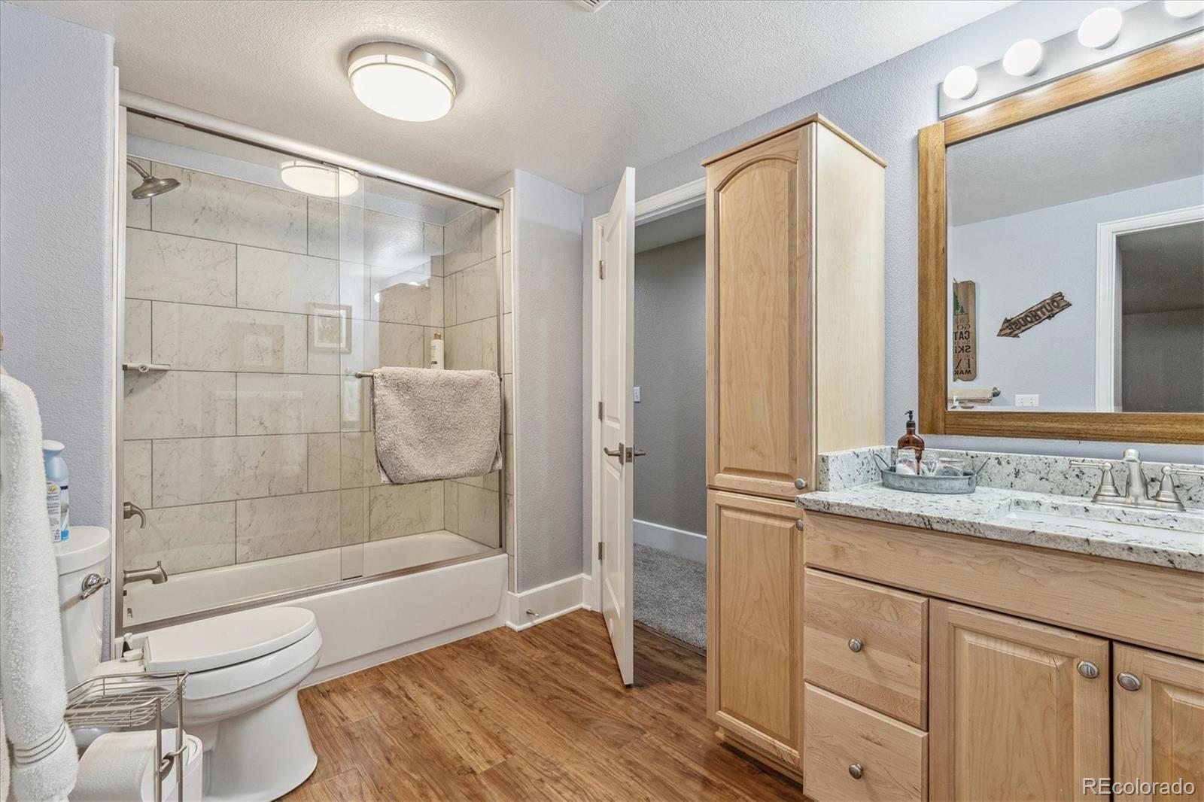
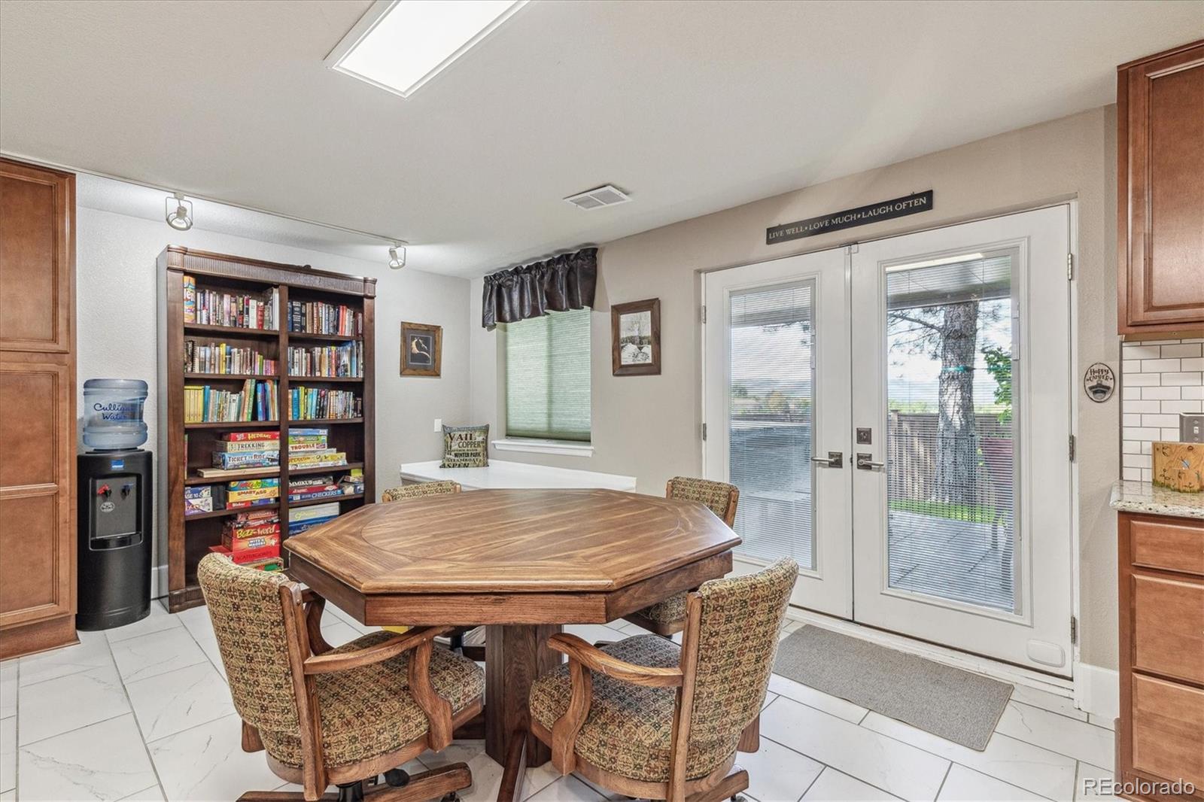
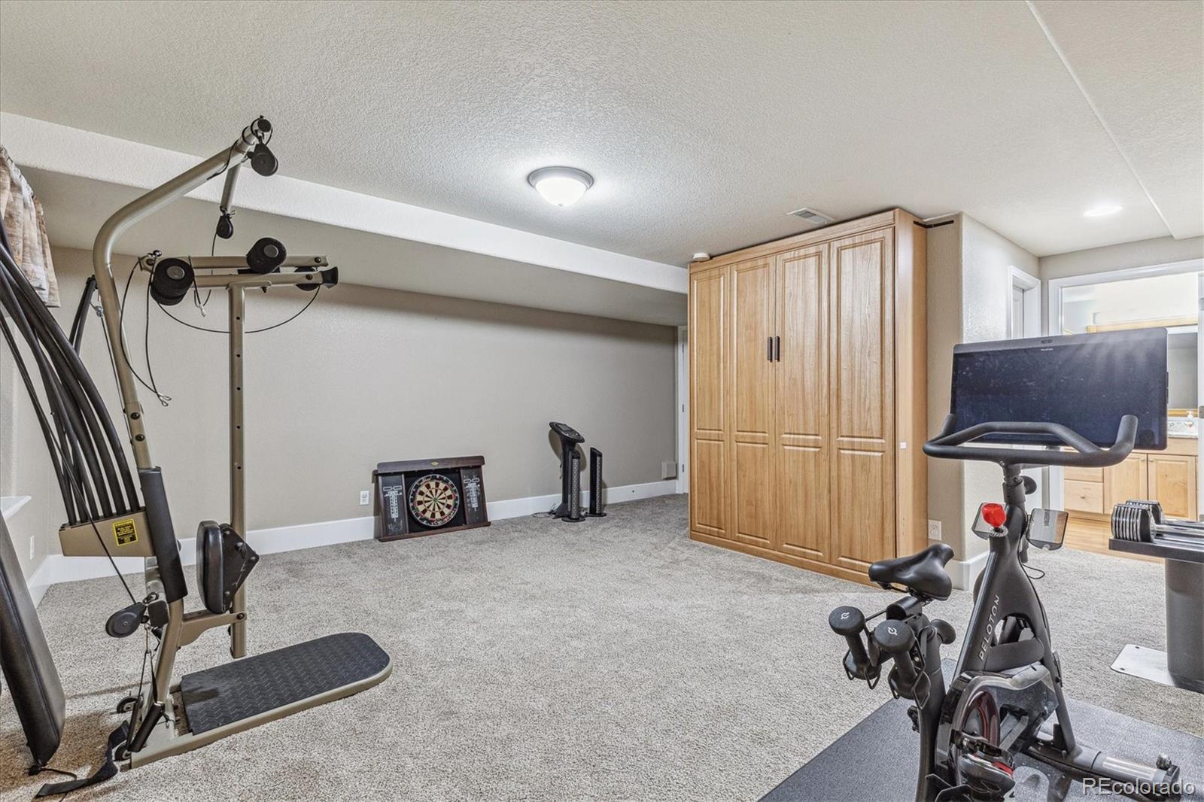
featuring a full kitchen, 2nd master bedroom, family room, guest bedroom, full bath, 2nd laundry room, and office space.
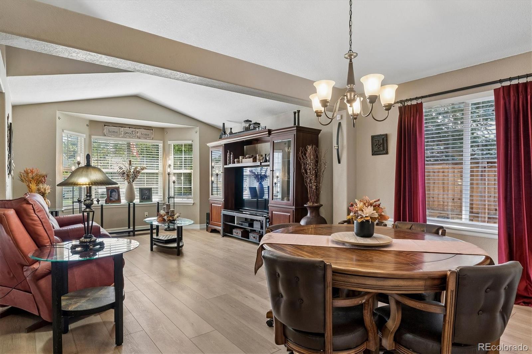
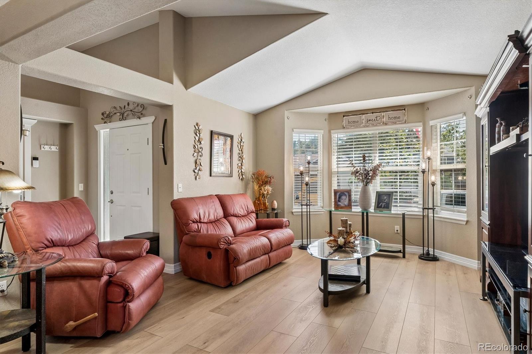
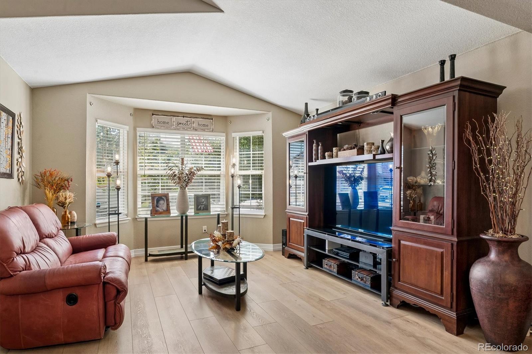
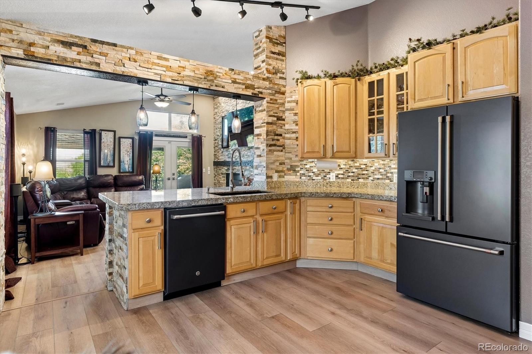
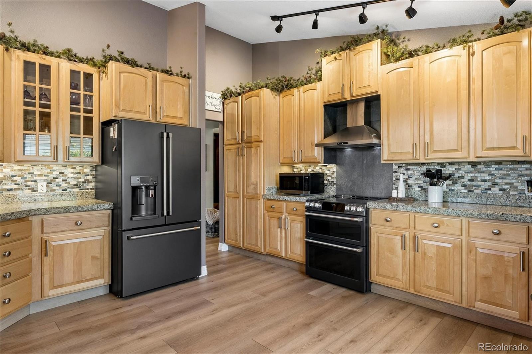
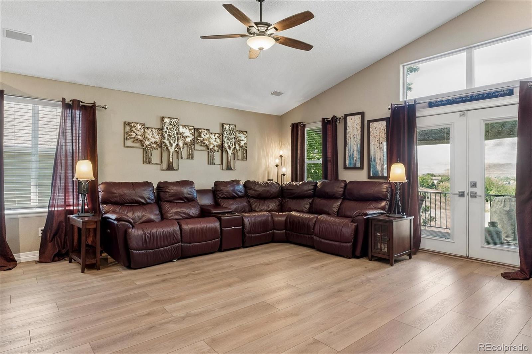
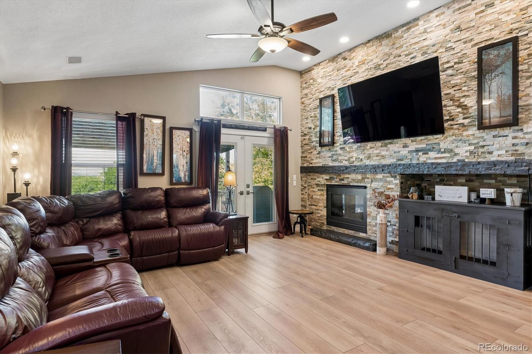
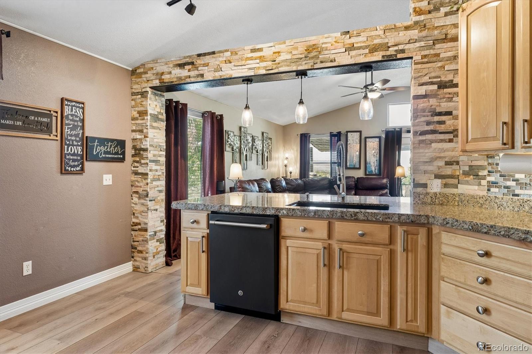
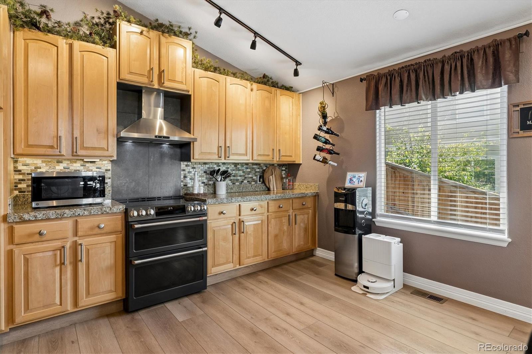
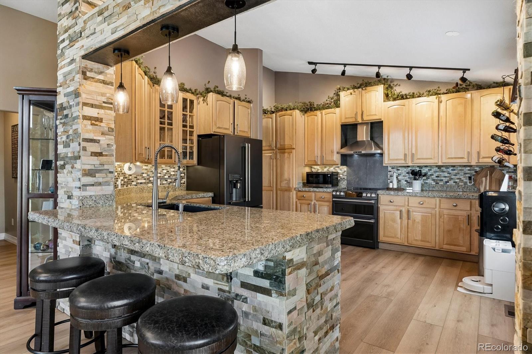
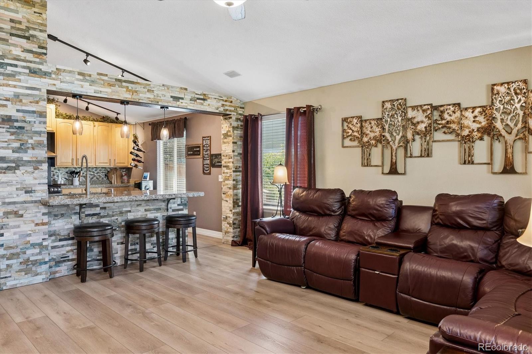
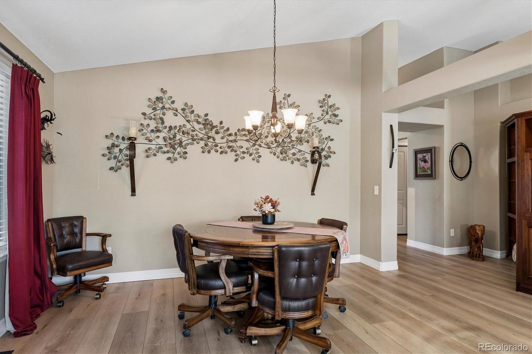
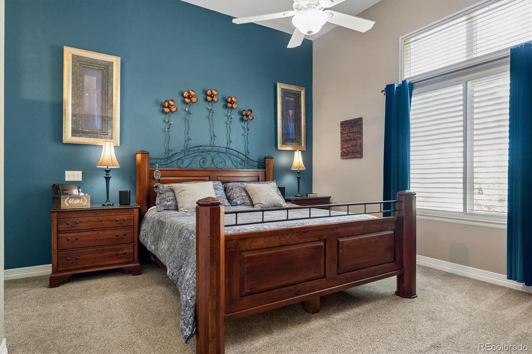
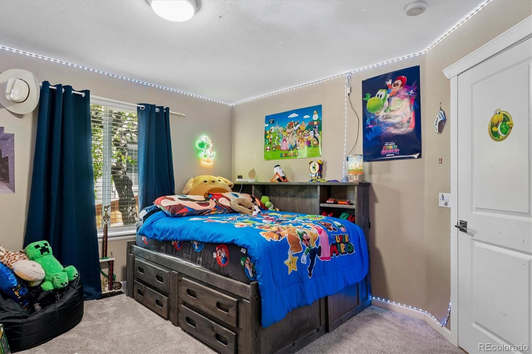
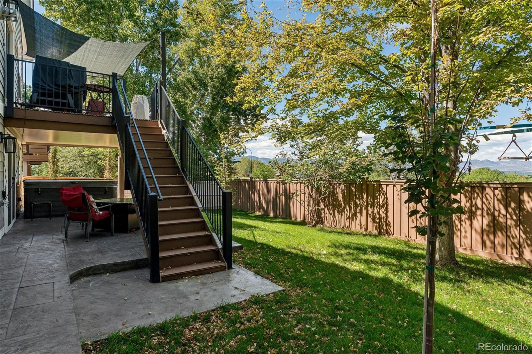
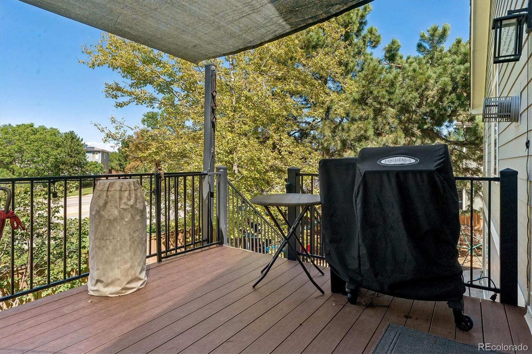
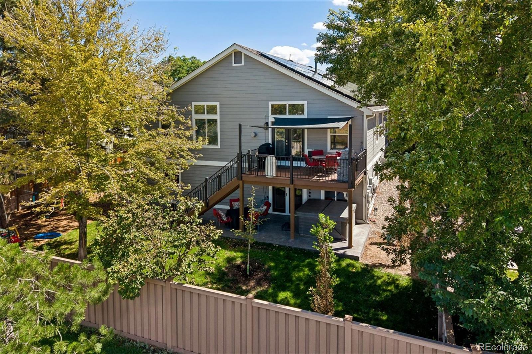
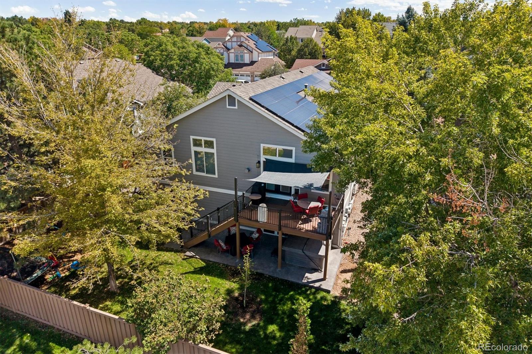
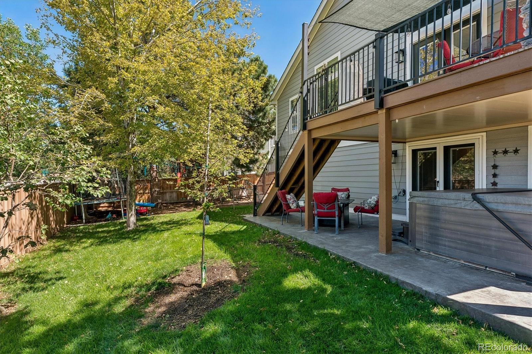
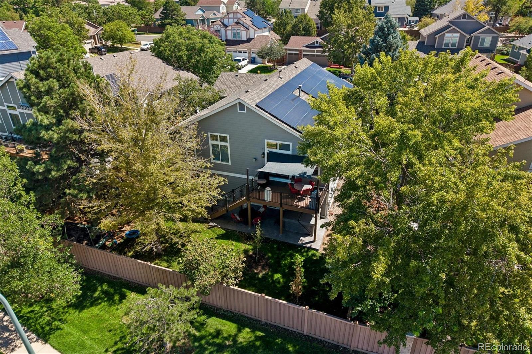
The basement has a private outside entrance and is perfect for a mother-in-law suite or when your family comes to stay for a while. The main floor will impress you with the vaulted ceilings and updated gourmet kitchen with stainless steel appliances, granite countertops, upgraded 42" maple cabinets, eating bar, and stacked stone walls in the kitchen and family room which adds a mountain feel to the home. The living room, dining room, and family room have new top of the line luxury vinyl floors and the bedrooms have upgraded carpet. The large family room is your access point to the beautiful trex deck where you can enjoy the sunsets over the mountains. The solar system is already paid for and is 125% over designed with approximately twice as many solar panels as a normal residential solar system so you have no electric bill--that's right, $0 dollars (call listing agent for more
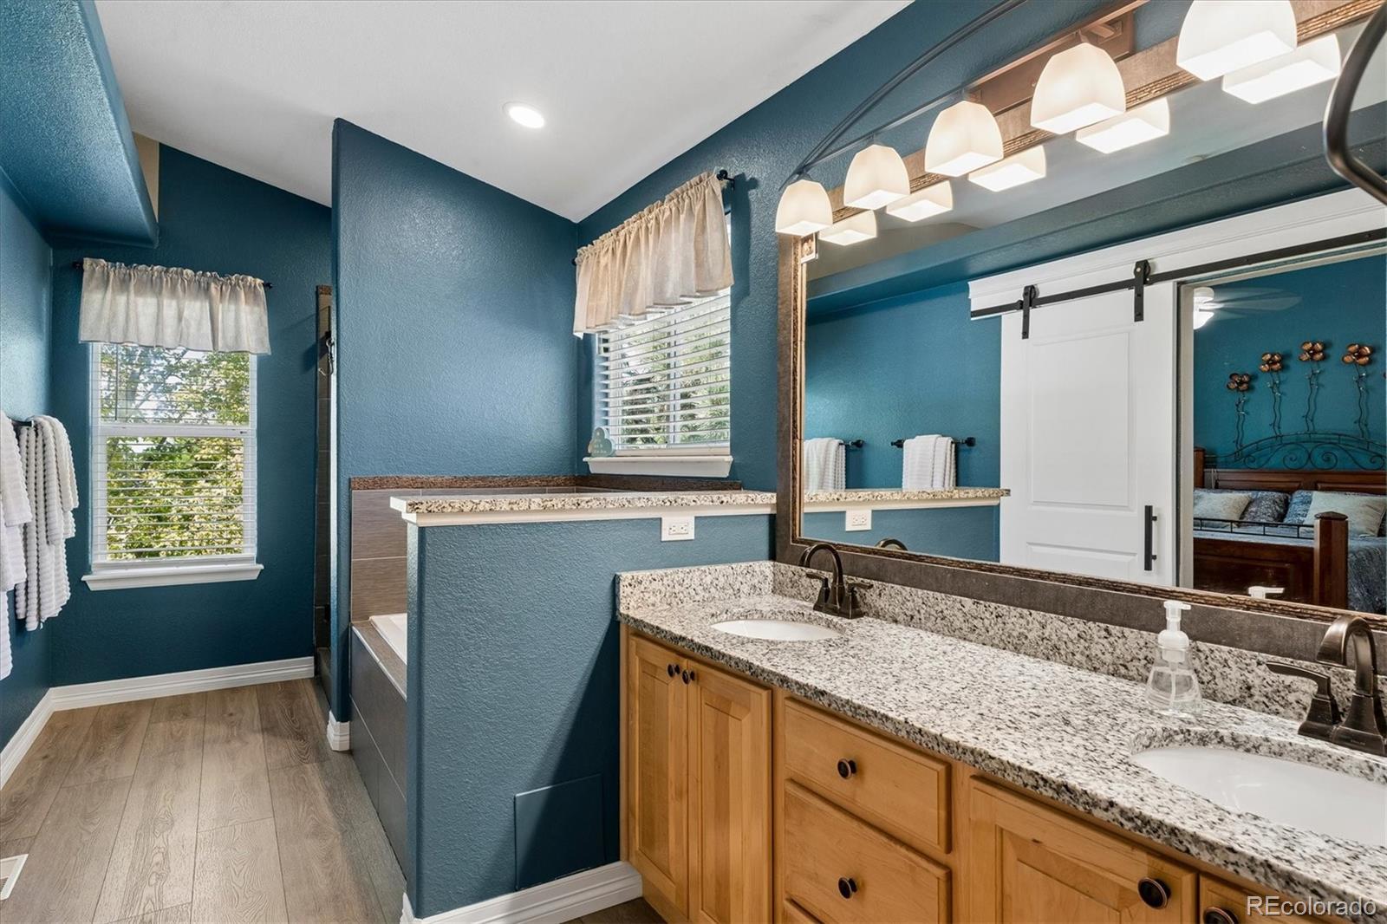
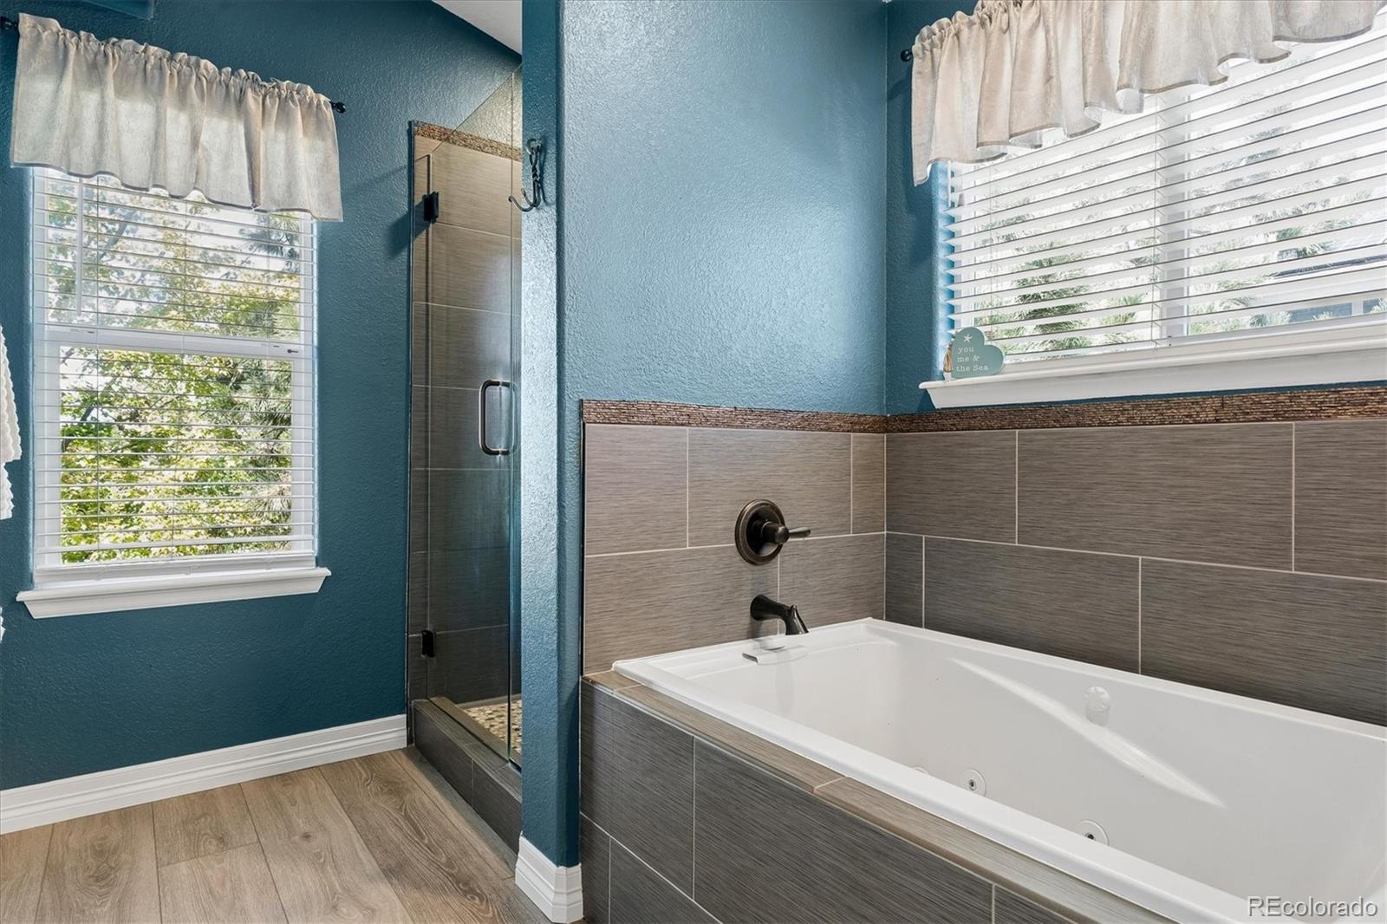
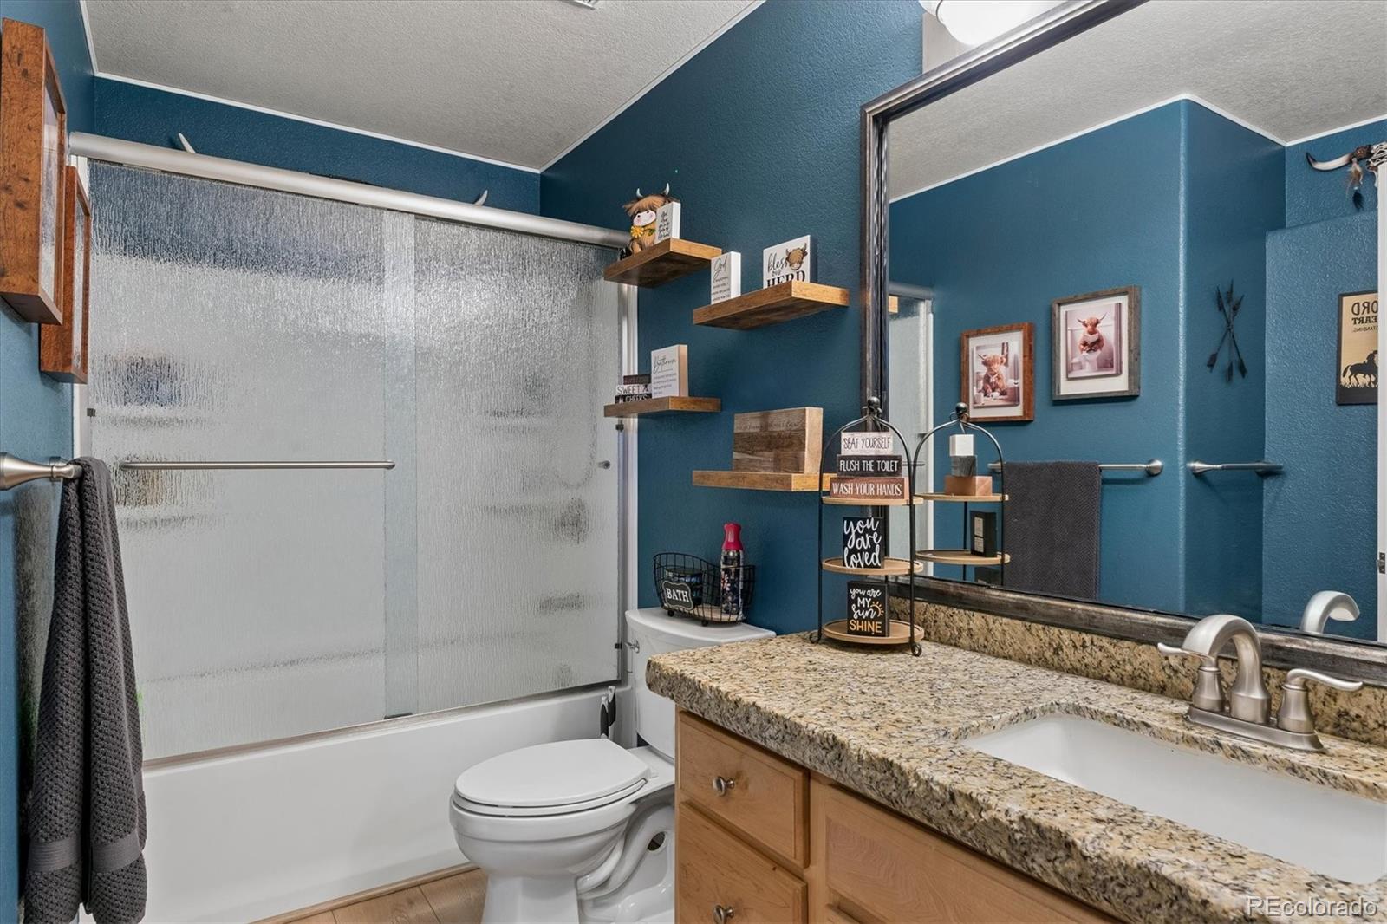
details). The garage is also pre-wired for an EV charger. The exterior and downstairs paint is less than 1 year old and the roof surface with its Class 4 shingles is 3 years old. Add to that the newer doors and trim, shower doors, door hardware, barn door, whole house water filtration system, and bathroom fixtures and you are almost getting a new house. And don't forget the
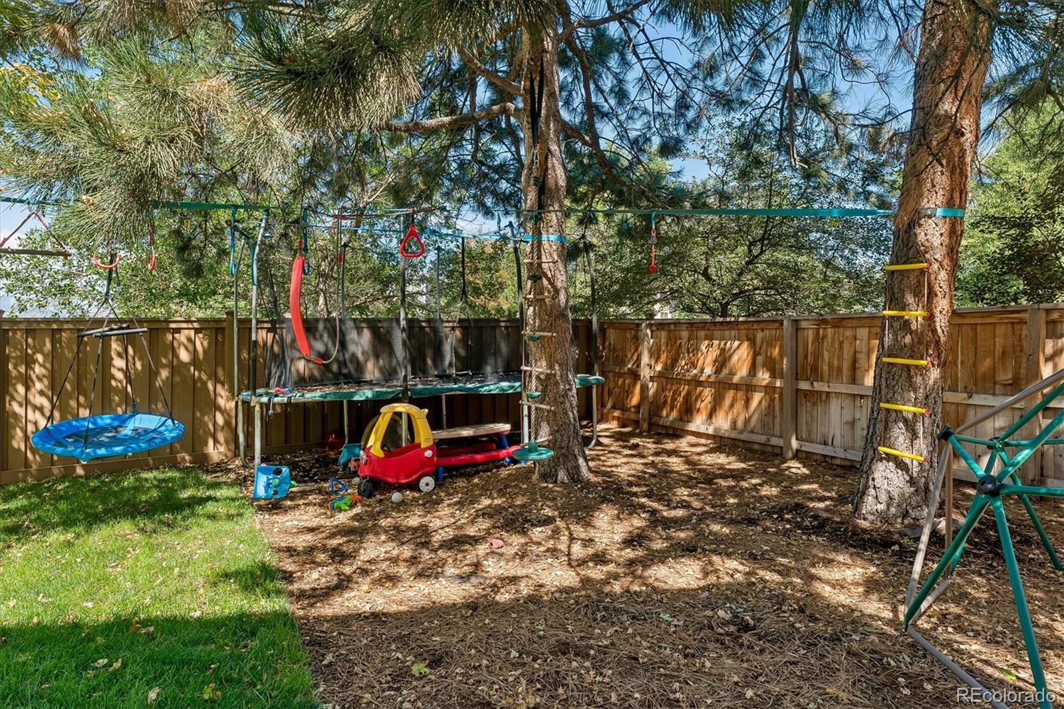
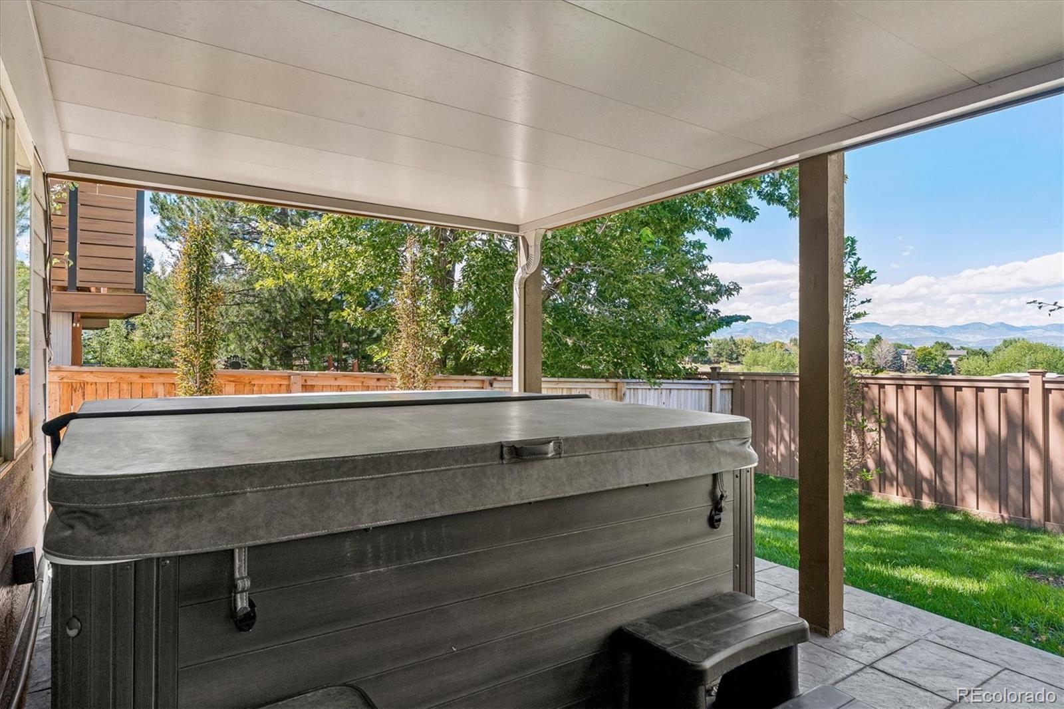
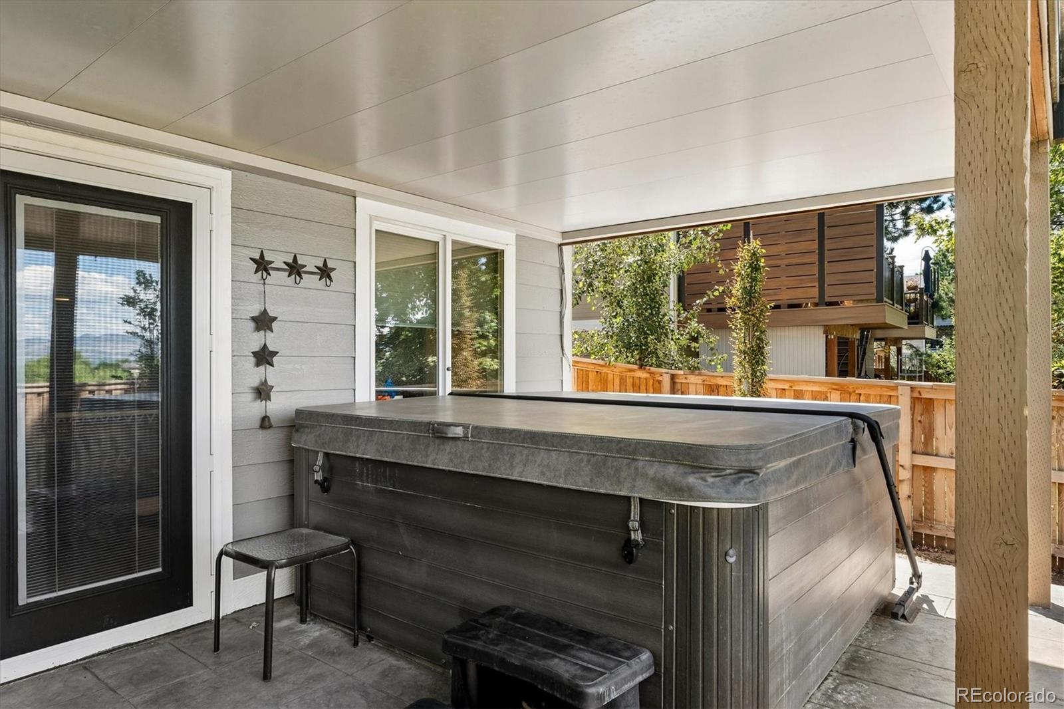
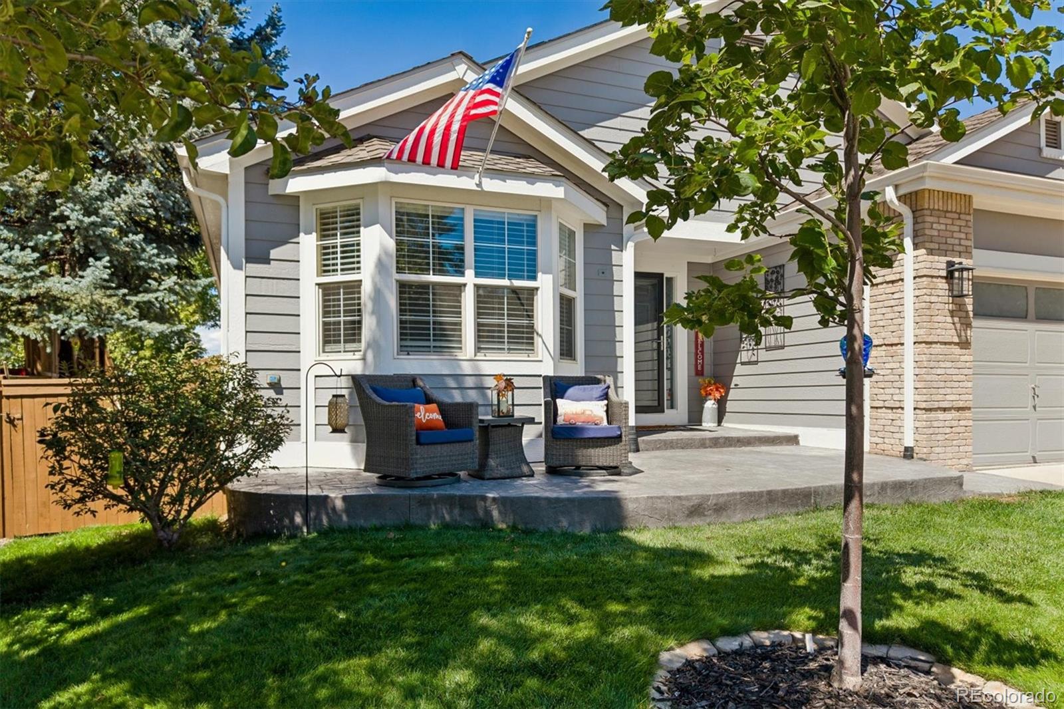
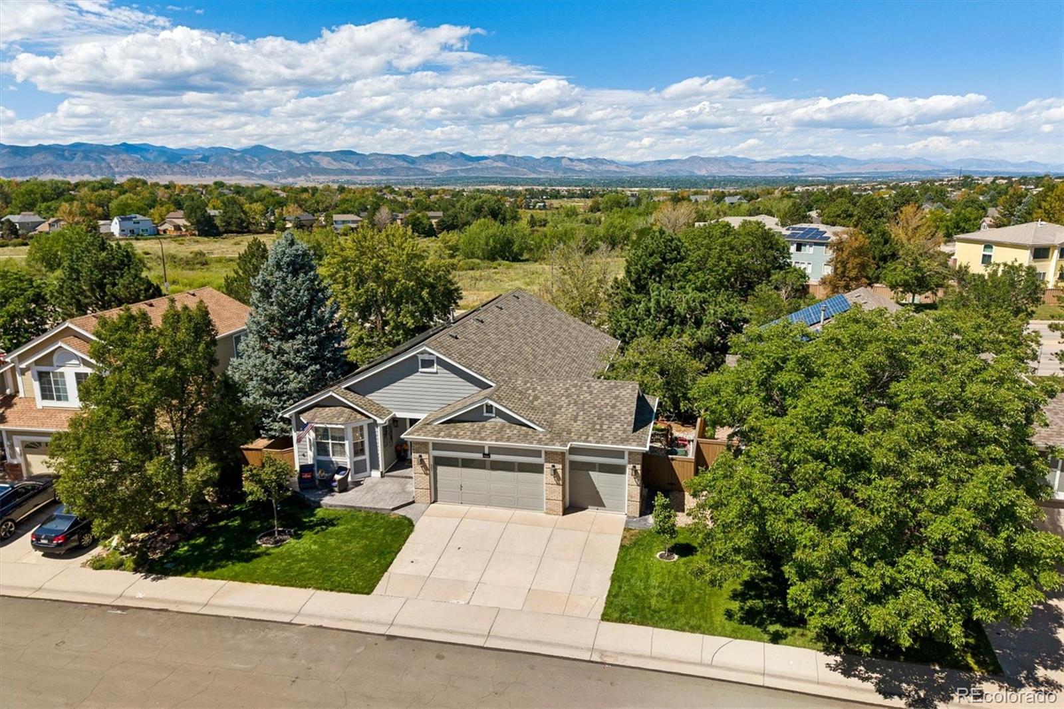
outdoor living spaces, with the beautiful stamped concrete patios in the front and back of the house and the lush
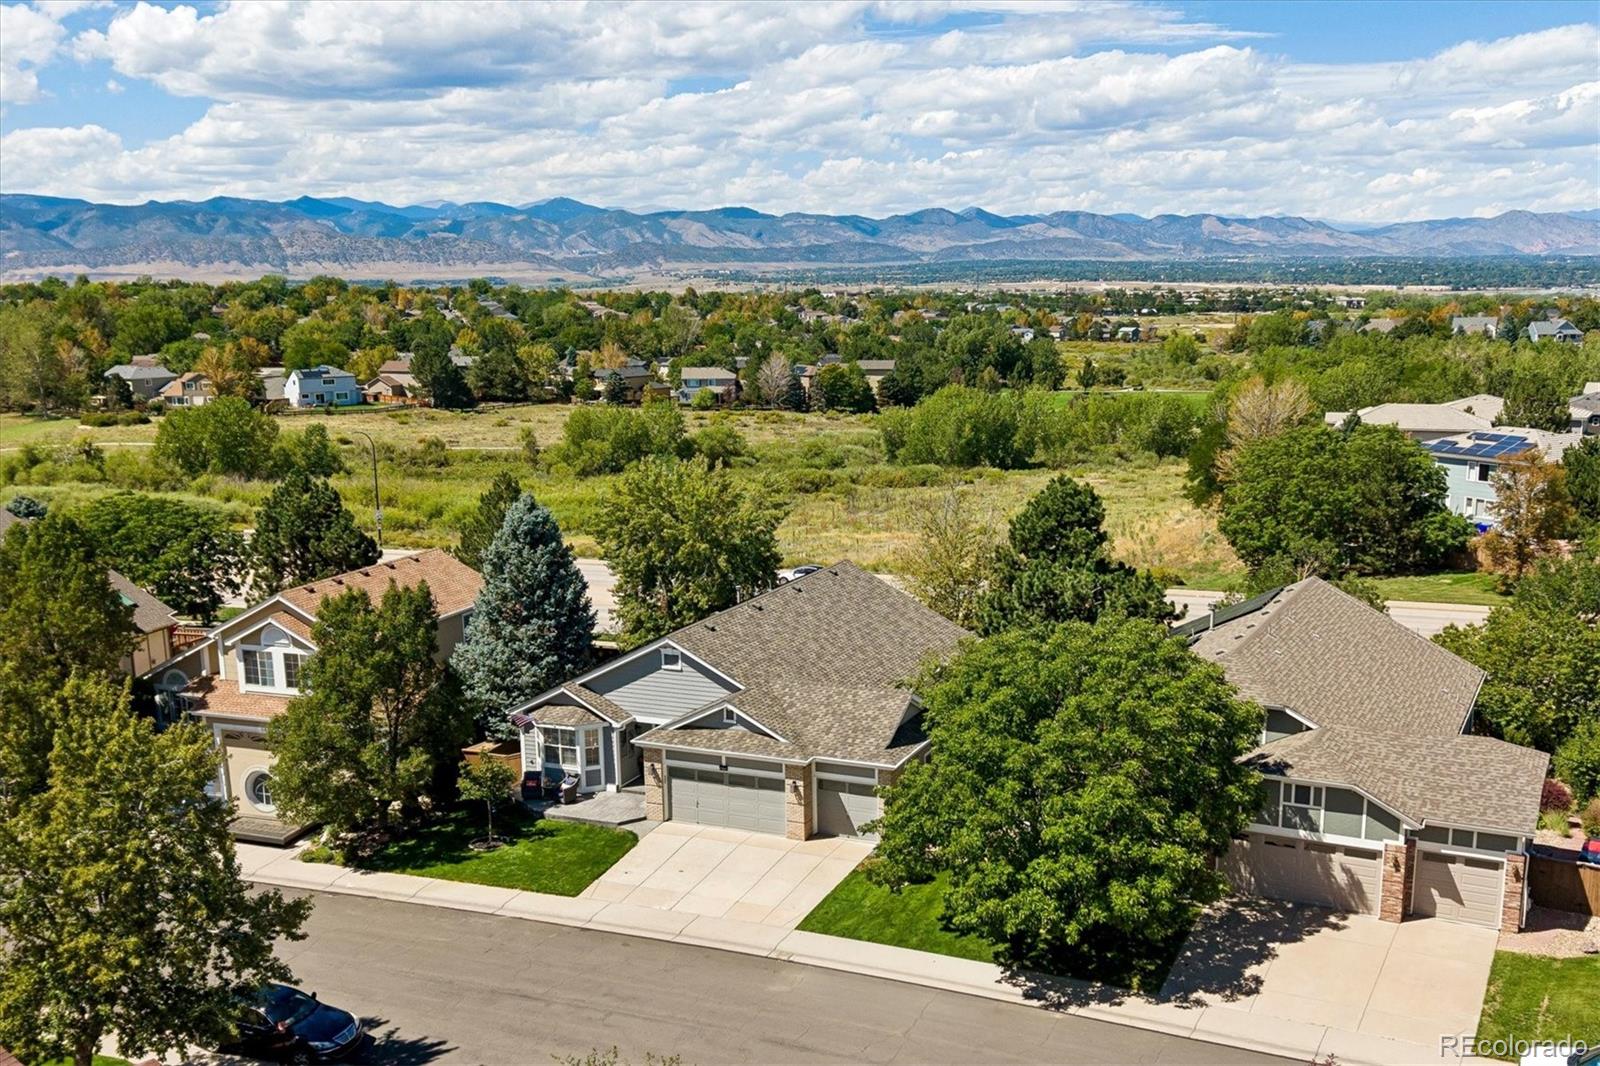
landscaping surrounding you. This home is also located on a quiet cul-de-sac. And your kids can walk to all 3 schools and
the Westridge Recreation Center. This is the perfect family home. No matter the size of your family, this home can accommodate them comfortably.

5
beds

3
baths

3,748 Sq.Ft. LIVING AREA

4,045 Sq.Ft. lot

Features & Amenities

Interior

  • total bedrooms5
  • Total bathrooms3
  • full bathrooms3
  • Laundry room In Unit
  • Flooring Carpet, Tile, Vinyl
  • Fireplace Family Room, Gas Log
  • APPLIANCES Cooktop, Dishwasher, Disposal, Gas Water Heater, Microwave, Oven, Range, Range Hood, Refrigerator
  • other interior Features Breakfast Nook, Ceiling Fan(s), Five Piece Bath, Granite Counters, Kitchen Island, Open Floorplan, Primary Suite, Smoke Free, Solid Surface Counters, Walk-In Closet(s)

Area & Lot

  • Status For Sale
  • Living Area3,748 Sq.Ft.
  • Lot Area4,045 Sq.Ft.
  • MLS® ID3214673
  • TypeResidential
  • YEAR BUILT1997
  • Architecture StylesTraditional
  • View DescriptionMeadow, Mountain(s)
  • Elementary SchoolEldorado
  • Middle SchoolRanch View
  • High SchoolThunderridge
  • School DistrictDouglas RE-1

Exterior

  • STORIES1
  • Garage Space3.0
  • water SourcePublic
  • utilitiesElectricity Connected, Natural Gas Connected
  • roofComposition
  • lot featuresCul-De-Sac, Landscaped, Level, Master Planned, Near Public Transit, Sprinklers In Front, Sprinklers In Rear
  • parking220 Volts, Concrete
  • HEAT TYPEForced Air, Natural Gas
  • AIR CONDITIONINGCentral Air
  • sewerPublic Sewer
  • SubstructureSlab
  • HOA AmenitiesClubhouse, Fitness Center, Park, Playground, Pool, Spa/Hot Tub, Tennis Court(s), Trail(s)
  • other exterior FeaturesDog Run, Gas Valve, Lighting, Private Yard, Spa/Hot Tub

Financial

  • Sales Price$990,000
  • Real Estate Tax $5,326/yr
  • HOA $174/3 mos
  • Zoning PDU
View Virtual Tour
image

Schedule a Showing

I would love to show you my beautiful property. Please select your preferred date and time below. I will be in touch shortly to confirm your appointment.

Schedule a Showing

I would love to show you my beautiful property. Please select your preferred date and time below. I will be in touch shortly to confirm your appointment.
Thank you for your interest in 9646 Westbury Way, Highlands Ranch, CO 80129. We are reviewing your request and will be in touch shortly!

Mortgage Calculator

Estimate your monthly mortgage payment, including the principal and interest, property taxes, and HOA. Adjust the values to generate a more accurate rate.
All estimates are provided for informational purposes only. Actual amounts may vary.
$0,000 Your Payment 20 15 65
$0,000 Your Payment

Work With Annzo

Whether buying or selling, her attention to detail, ability to listen and her expertise in the Denver market has provided her clients with a level of service that is unsurpassed. Contact her today to discuss all your real estate needs!

Follow Me on Instagram