9426 Princeton Circle
SEE ALL PHOTOS
9426 Princeton Circle
Sold

9426 Princeton Circle

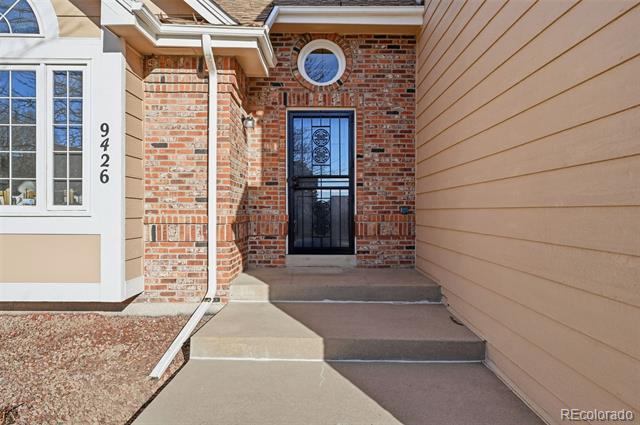
9426 Princeton Circle, Highlands Ranch, CO 80130

$735,000
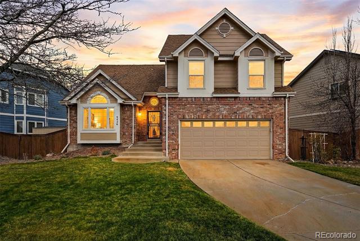
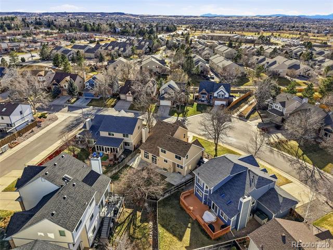
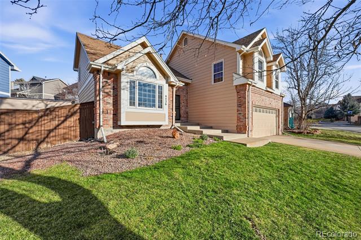
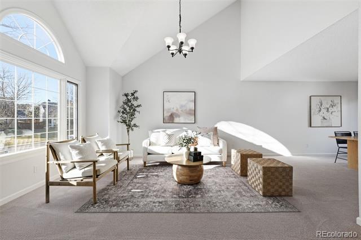
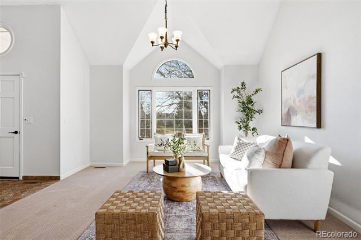
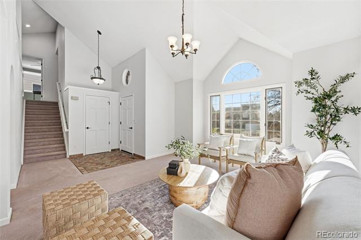
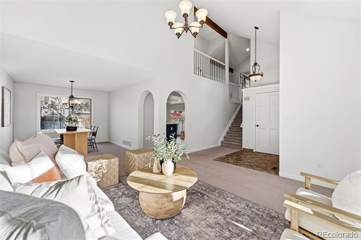
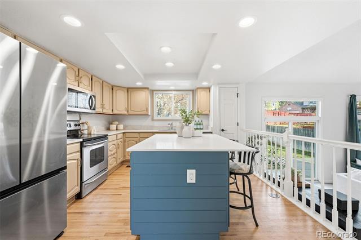
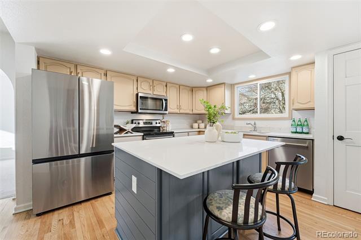
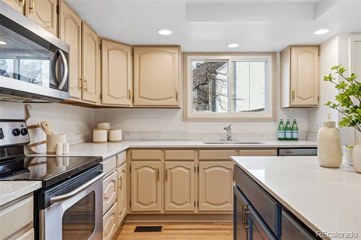
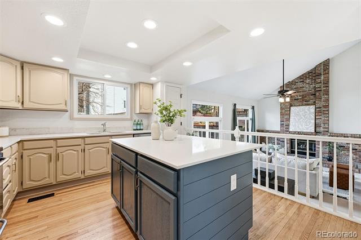
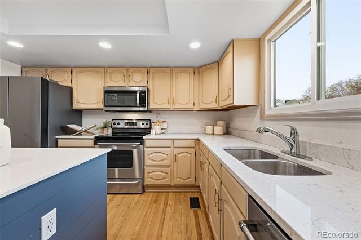
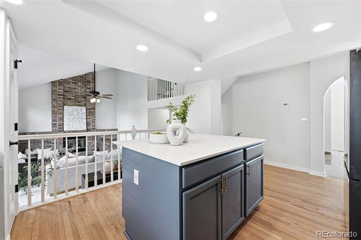
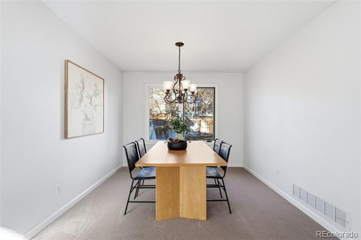
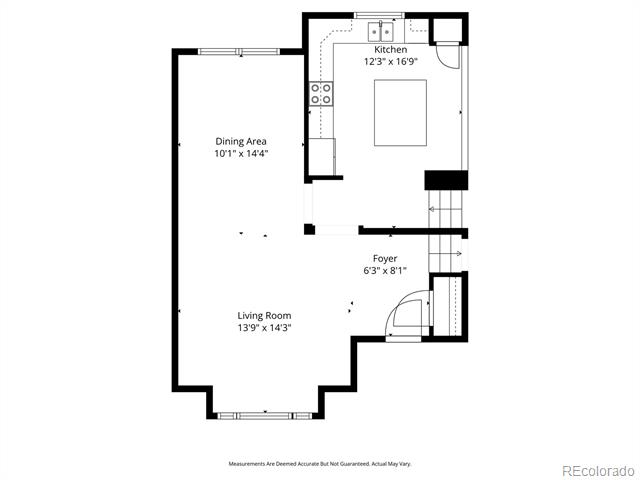
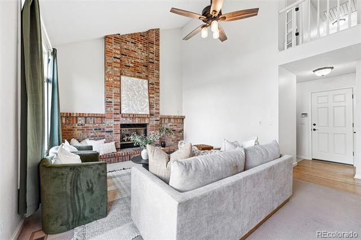
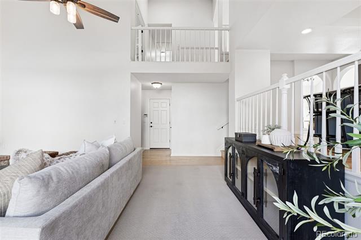
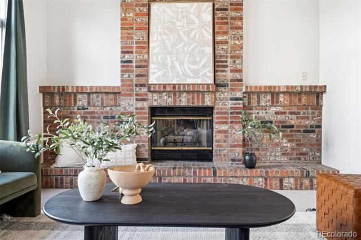
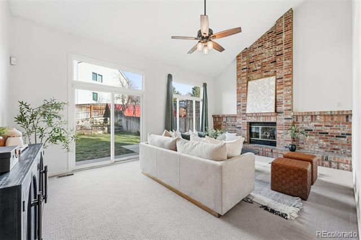
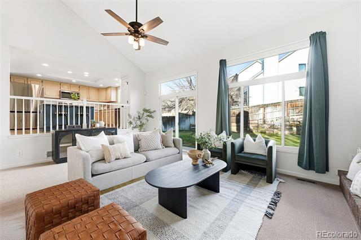
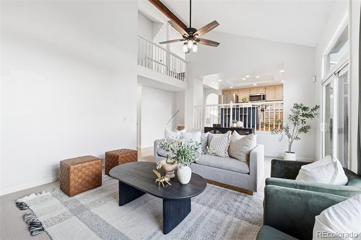
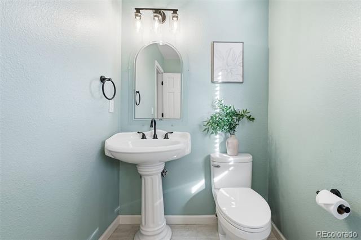
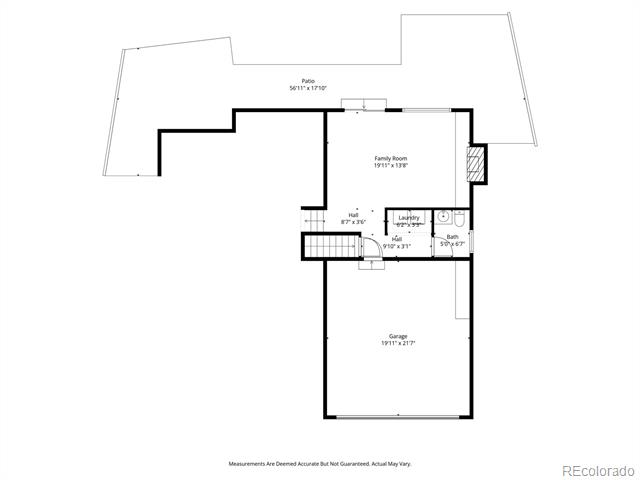
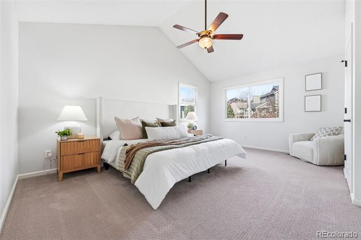
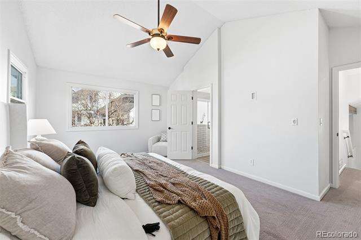
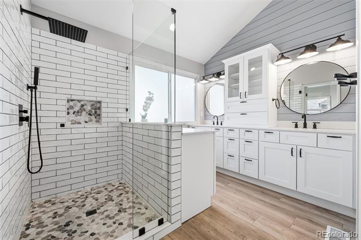
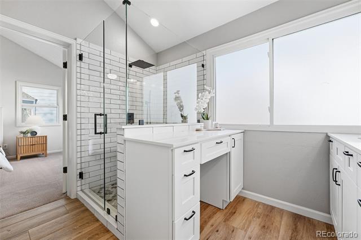
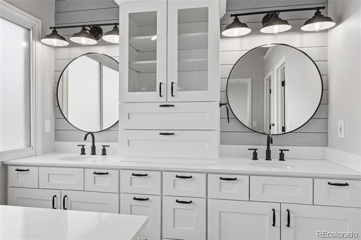
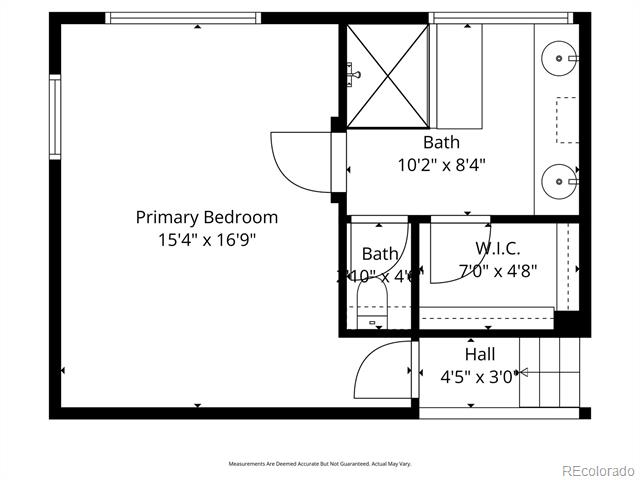
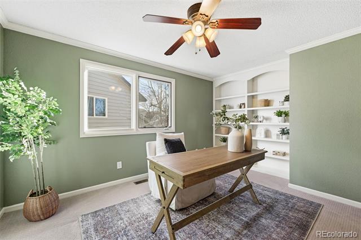
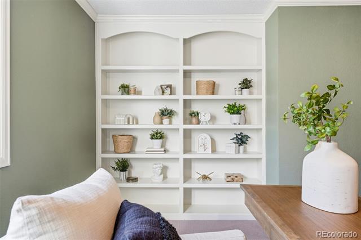
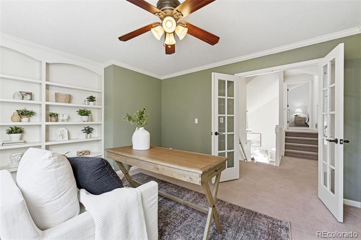
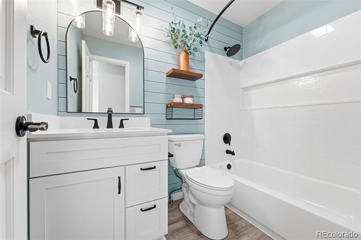
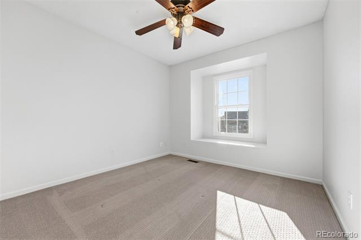
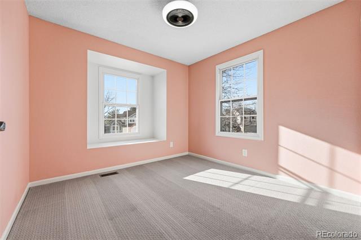
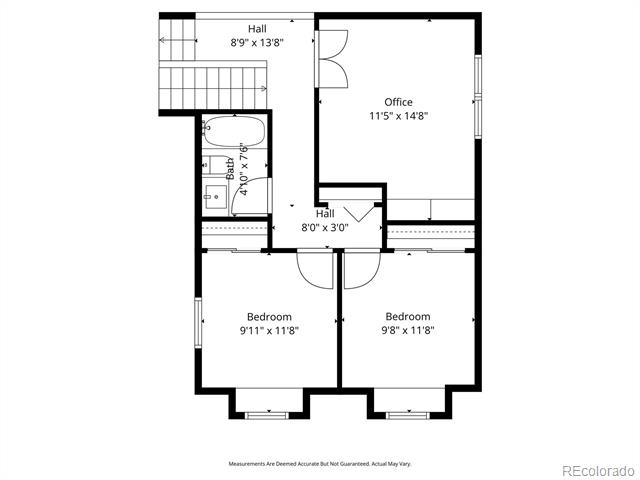
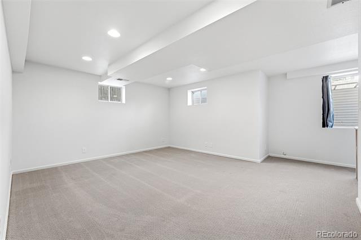
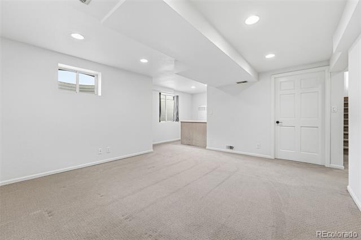
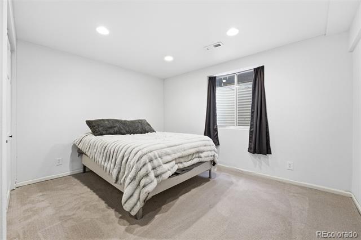
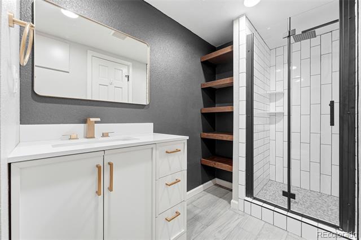
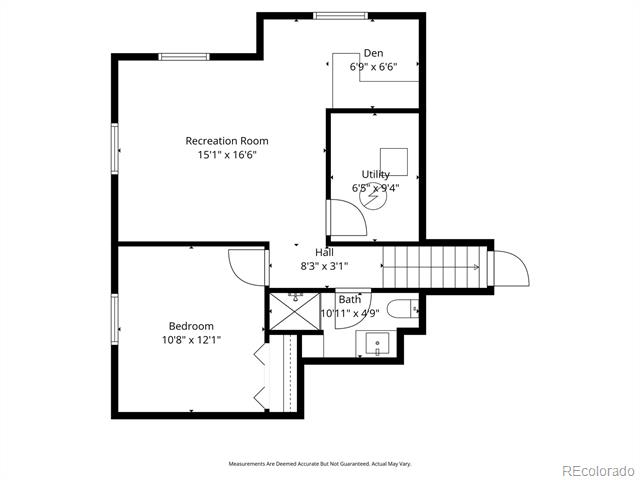
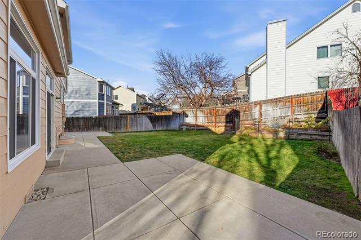
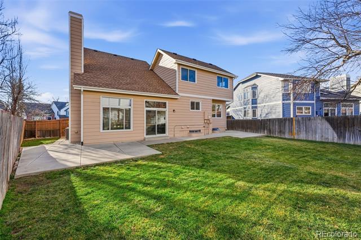
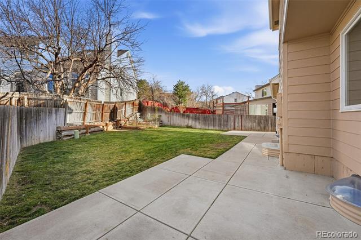
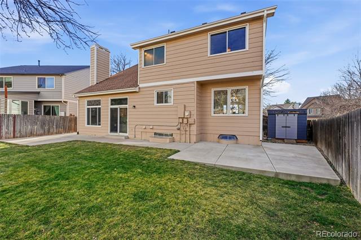
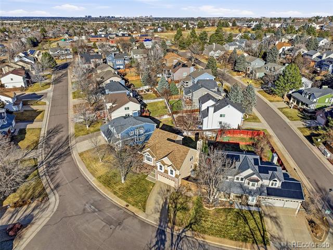
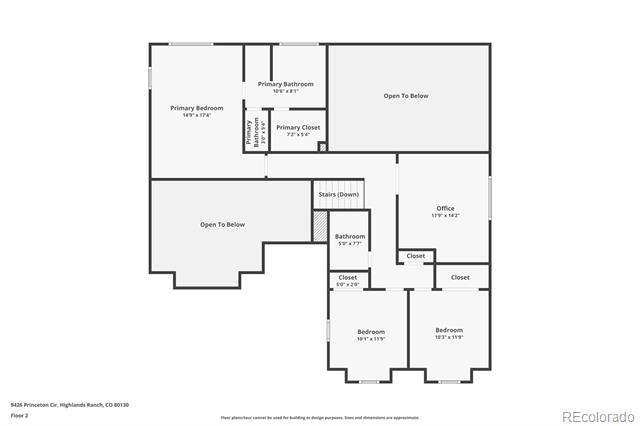
Stunning Remodeled Home - Thoughtful Design and Modern Comfort This beautifully updated 4-bedroom, 4-bath residence with over 2,770 finished square feet in the highly desirable Eastridge area of Highlands Ranch offers exceptional quality and attention to detail. Every bathroom has been fully remodeled with contemporary finishes, and the home features refinished hardwood floors, new tile, freshly painted walls and trim, and abundant natural light throughout. The kitchen is a true centerpiece, showcasing a shiplap-lined island, quartz countertops and backsplash, and stainless steel appliances, blending style and functionality. The two-story family room impresses with a striking floor-to-ceiling brick gas fireplace, while the vaulted living room enhances the sense of openness and flow. Upstairs, generously sized bedrooms provide comfort and privacy, including a serene primary suite with a spa-inspired bath. The sellers have also enclosed the office with custom built-ins, creating a versatile space that could easily be converted into a fifth bedroom. The finished basement adds flexibility with a spacious recreation room, large bedroom, and a beautifully updated 3/4 bath--ideal for guests or a private retreat. Outdoors, enjoy a flat backyard with an extended patio and storage shed, perfect for entertaining or relaxing. Recent upgrades include a new roof (2023), new A/C (2023), and a Beehive Smart Irrigation System for effortless maintenance. Additional details such as updated lighting, modern hardware, and crisp trim work elevate the home's design. Conveniently located near scenic trails and Cheese Ranch Park, and just minutes from Park Meadows Mall, the Denver Tech Center, top-rated schools, dining, and shopping, this home combines modern elegance with an unbeatable location.

4
beds

4
baths

2,804 Sq.Ft. LIVING AREA

6,970 Sq.Ft. lot

Features & Amenities

Interior

  • total bedrooms4
  • Total bathrooms4
  • full bathrooms3
  • Flooring Carpet, Tile, Wood
  • Fireplace Family Room
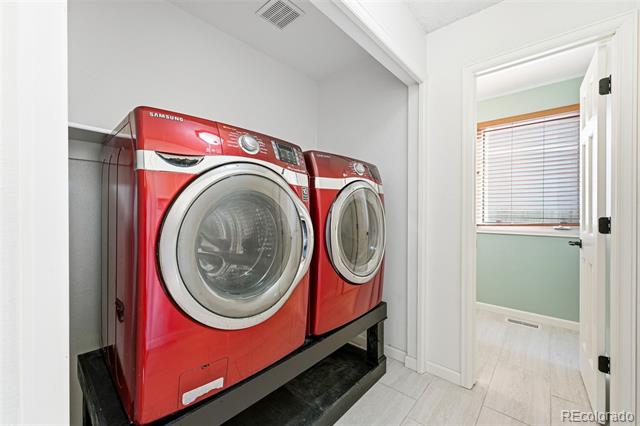
  • APPLIANCES Dishwasher, Disposal, Dryer, Microwave, Oven, Refrigerator, Washer
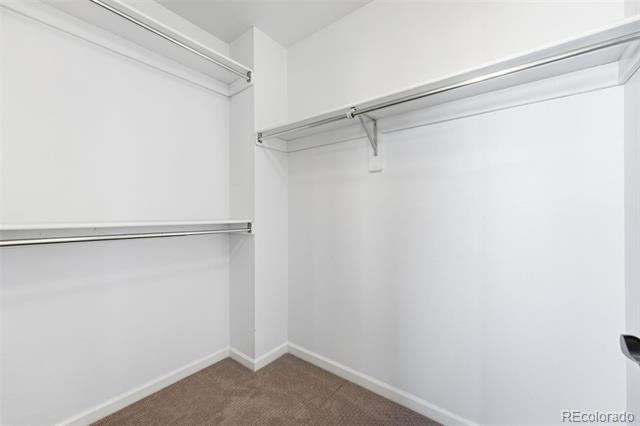
  • other interior Features Built-in Features, Five Piece Bath, Kitchen Island, Pantry, Primary Suite, Quartz Counters, Smoke Free, Walk-In Closet(s)

Area & Lot

  • Status Sold
  • Living Area2,804 Sq.Ft.
  • Total Area2,804 Sq.Ft.
  • Lot Area6,970 Sq.Ft.
  • MLS® ID8983071
  • TypeResidential
  • YEAR BUILT1987
  • Architecture StylesTraditional
  • Elementary SchoolFox Creek
  • Middle SchoolCresthill
  • High SchoolHighlands Ranch
  • School DistrictDouglas RE-1

Exterior

  • Garage Space2.0
  • water SourcePublic
  • utilitiesCable Available, Electricity Connected, Natural Gas Connected
  • roofComposition
  • lot featuresLandscaped, Level, Sprinklers In Front, Sprinklers In Rear
  • parkingConcrete
  • HEAT TYPEForced Air
  • AIR CONDITIONINGCentral Air
  • sewerPublic Sewer
  • HOA AmenitiesFitness Center, Park, Playground, Pool, Spa/Hot Tub, Tennis Court(s), Trail(s)
  • other exterior FeaturesPrivate Yard, Rain Gutters, Smart Irrigation

Financial

  • Sales Price$735,000
  • Real Estate Tax $4,151/yr
  • HOA $174/3 mos
  • Zoning PDU
View Virtual Tour

Work With Annzo

Whether buying or selling, her attention to detail, ability to listen and her expertise in the Denver market has provided her clients with a level of service that is unsurpassed. Contact her today to discuss all your real estate needs!

Follow Me on Instagram