
9261 Blue Spruce Lane
SEE ALL PHOTOS
9261 Blue Spruce Lane
For Sale

9261 Blue Spruce Lane

9261 Blue Spruce Lane, Niwot, CO 80503

$2,990,000
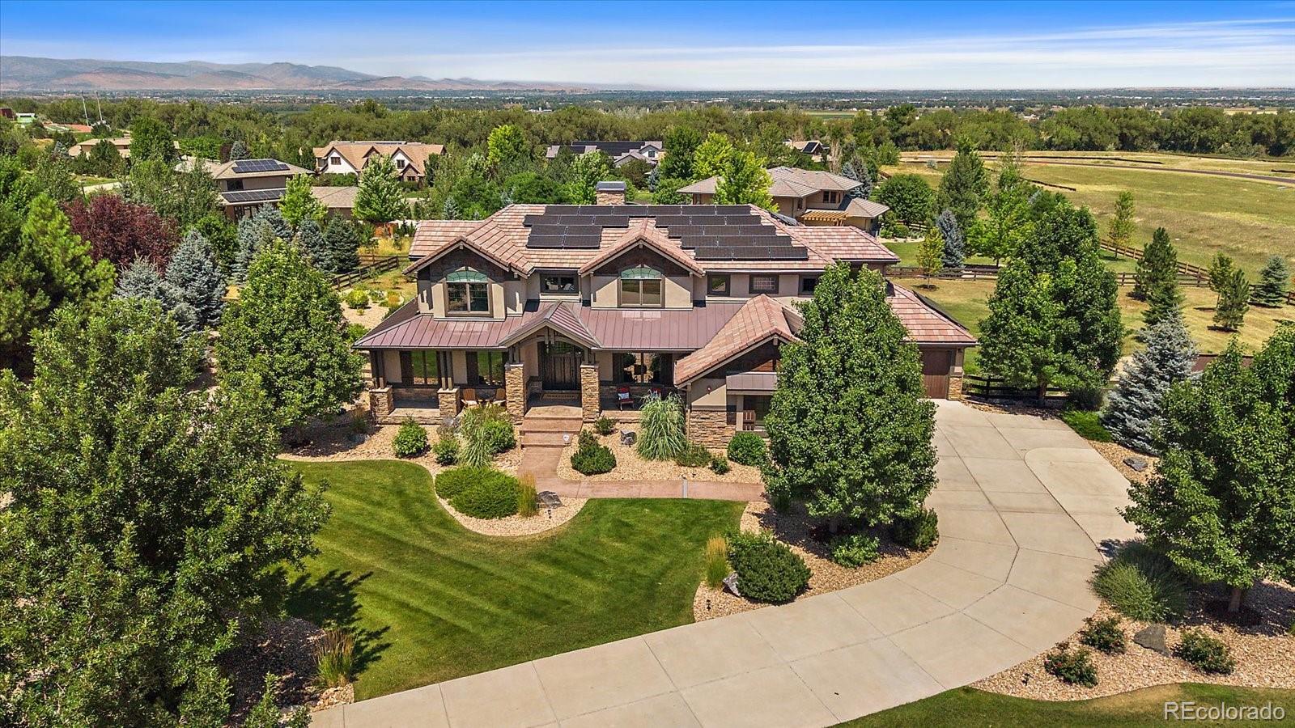
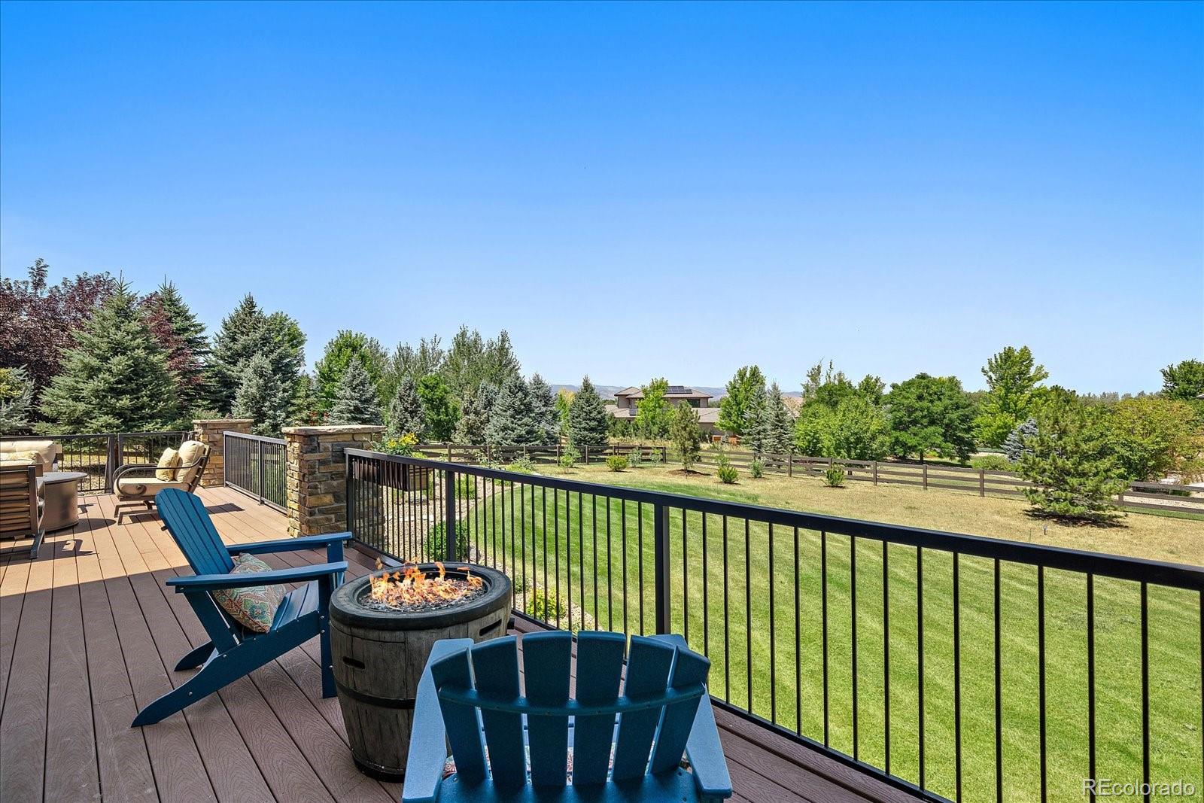
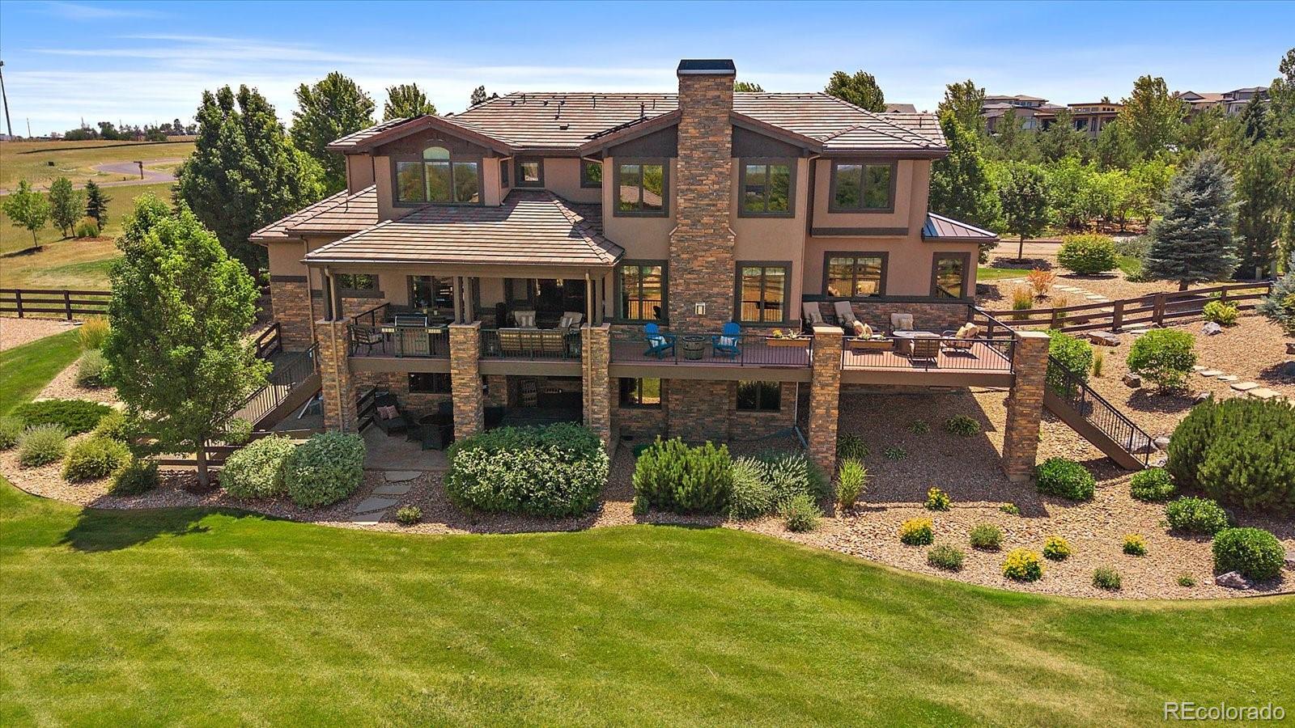
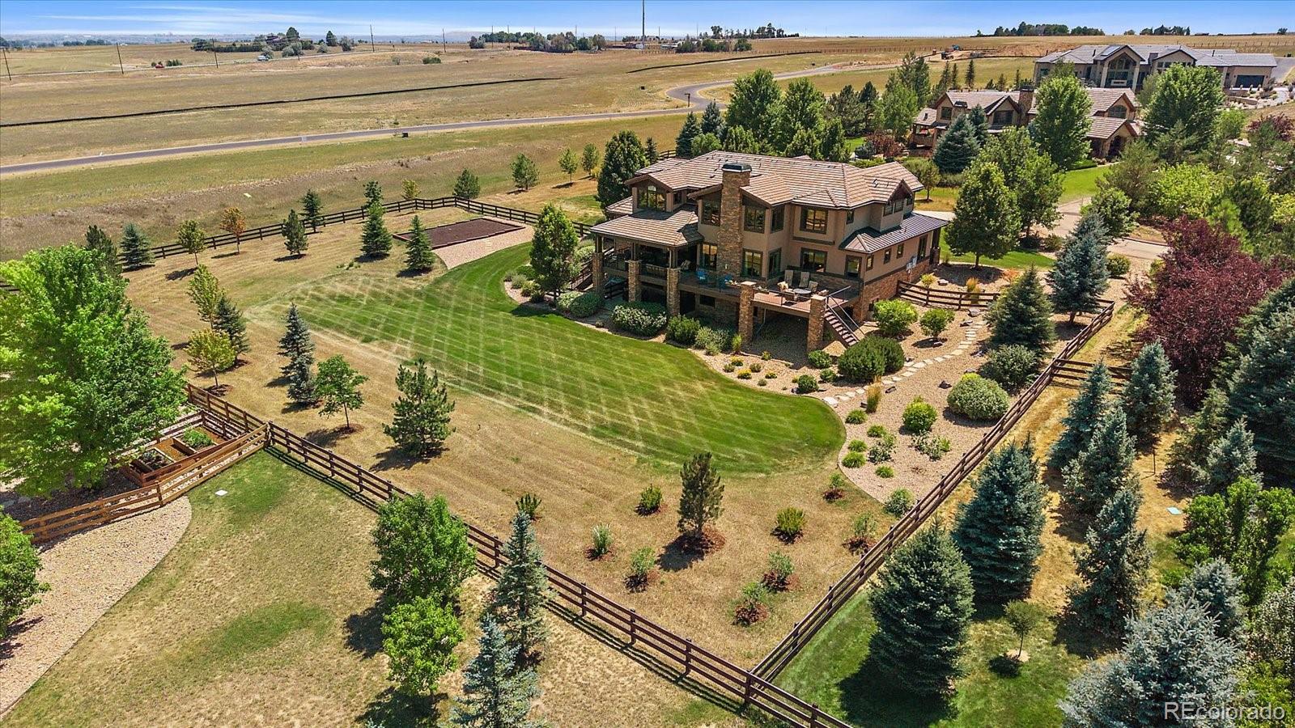
Colorado Luxury Living at Its Finest.Set on nearly 1.5 professionally landscaped acres at the end of a quiet cul-de-sac, this exceptional Colorado contemporary blends timeless mountain elegance with refined luxury. Framed by mature trees, breathtaking Front Range views, and unforgettable Colorado sunsets, this is the private retreat buyers have been waiting for.

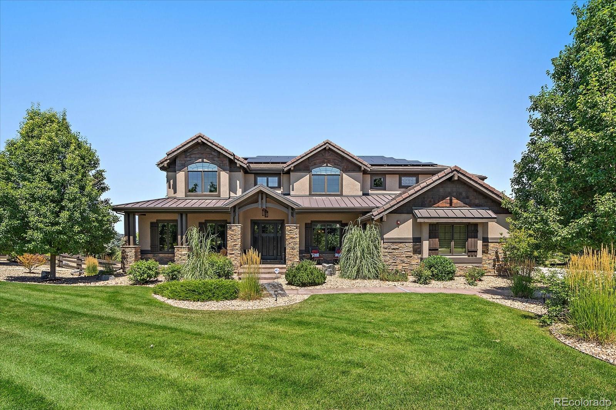
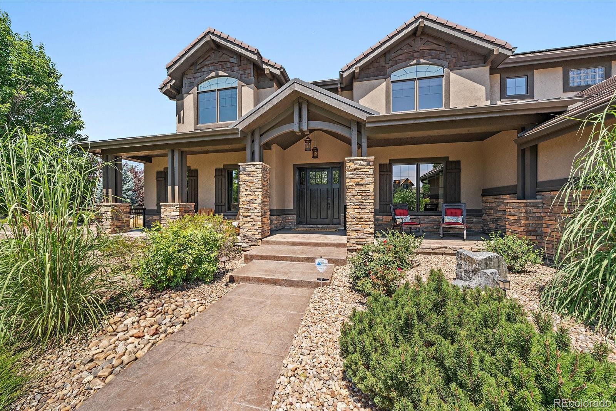
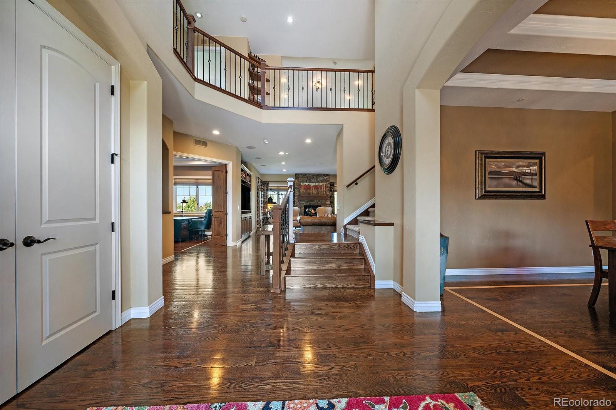
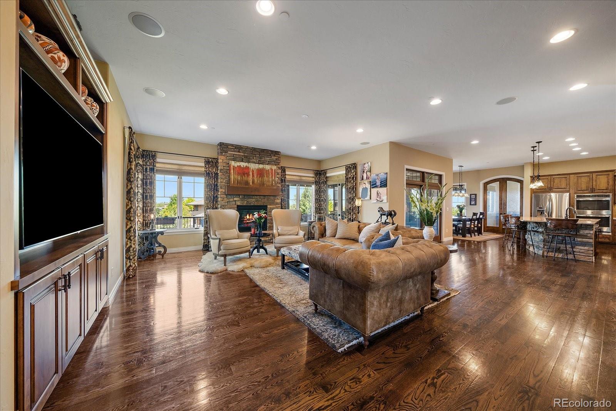
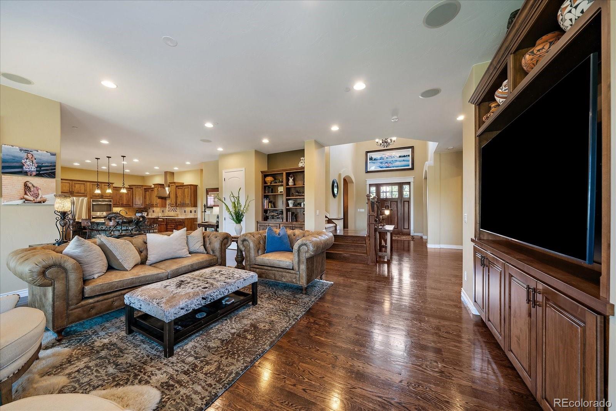
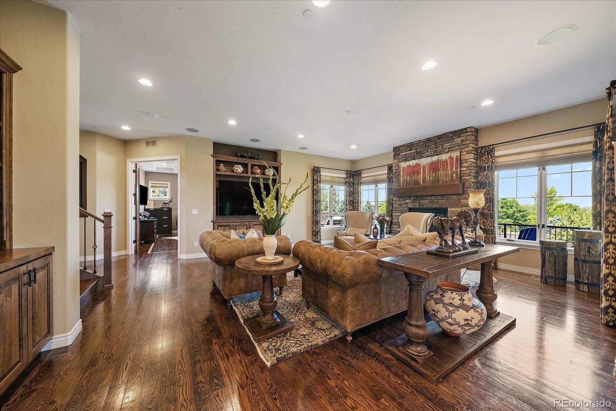
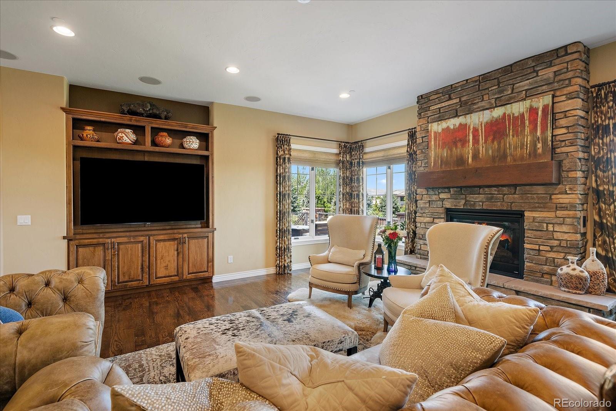
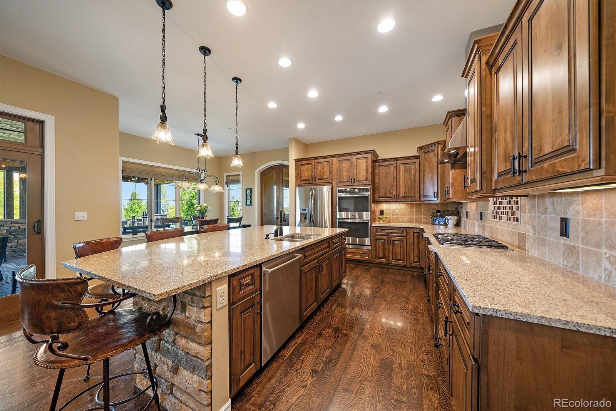
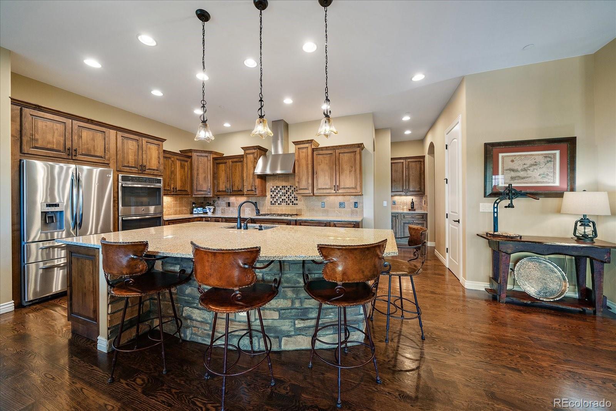
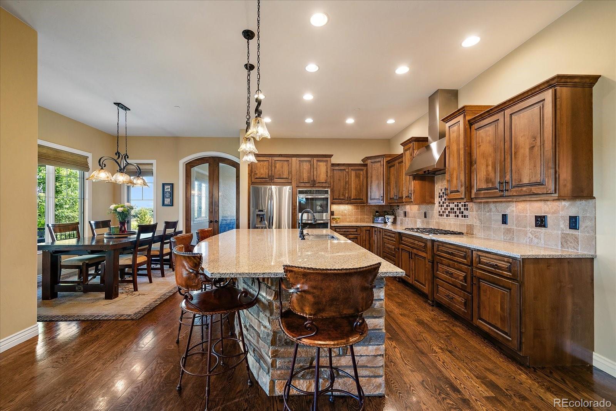
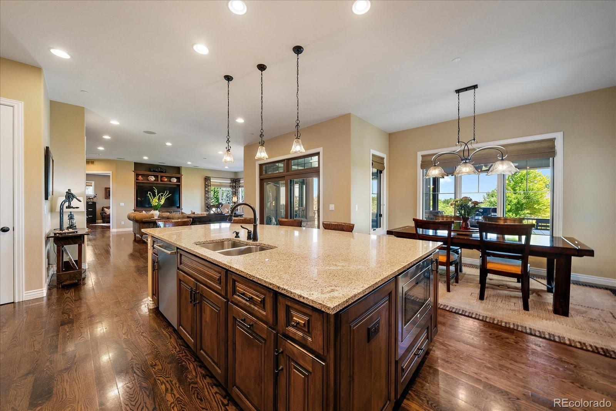
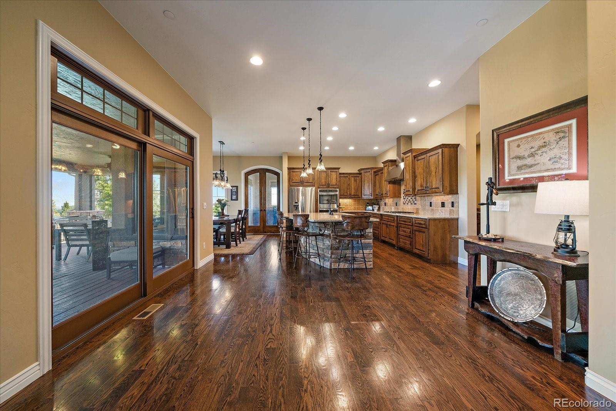
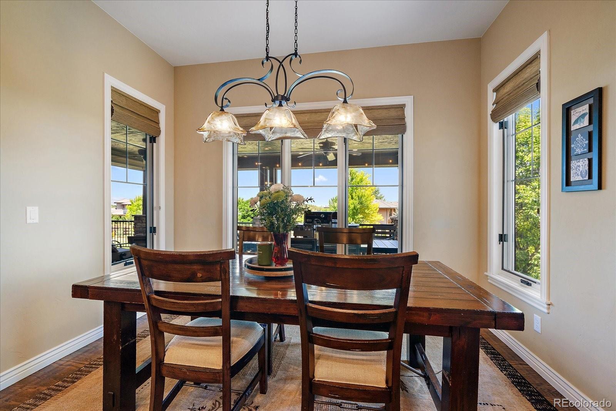
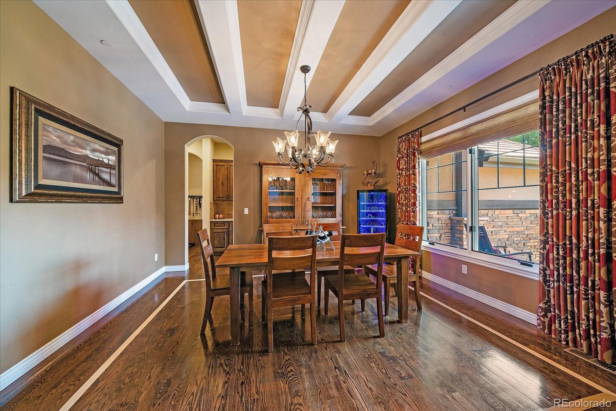
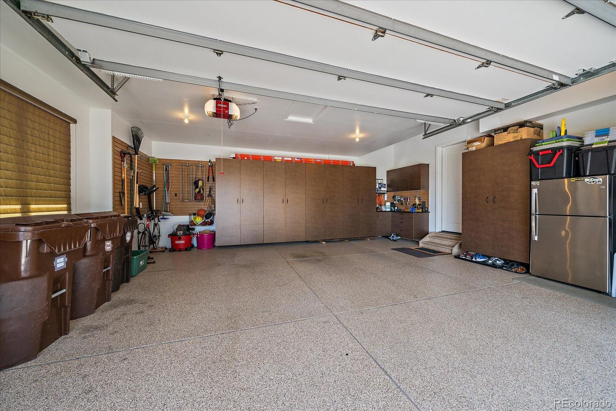
A striking stone-and-beam exterior and expansive front porch create a memorable first impression, inside, soaring ceilings, abundant natural light, and an open-concept design offer effortless everyday living and grand-scale entertaining. The impressive great room is anchored by a dramatic floor-to-ceiling stone fireplace and flows seamlessly into the chef's kitchen, featuring dual walk-in pantries, a dedicated tech room, an inviting breakfast area, formal dining with a butler's pantry, and a spacious mudroom and oversized 4-car garage.

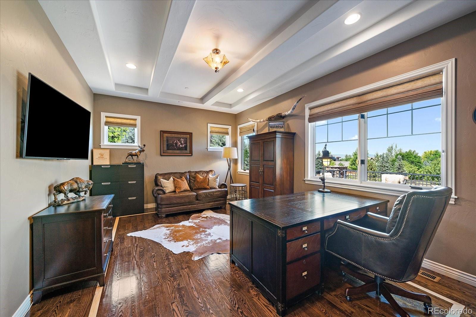
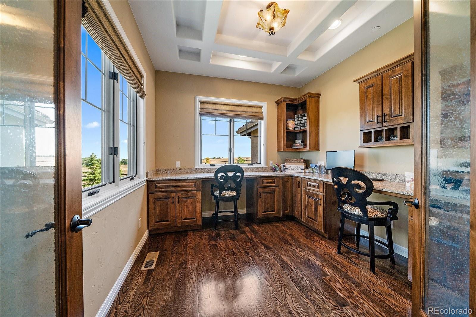
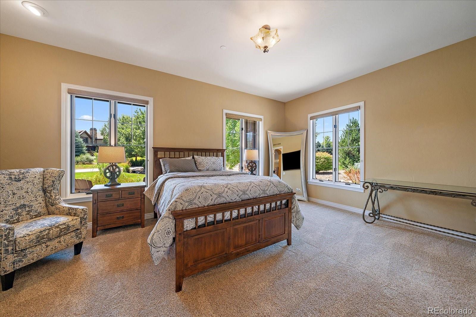
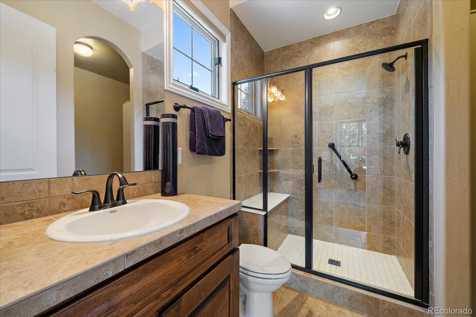
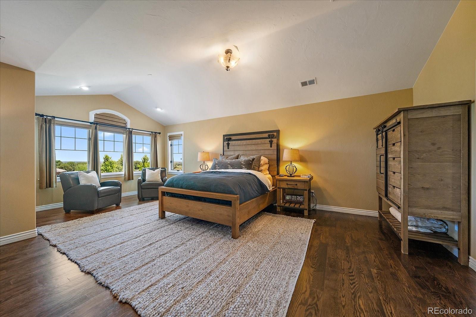
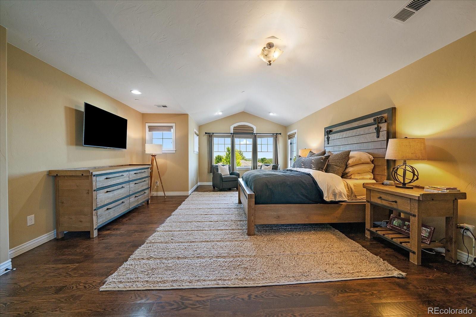
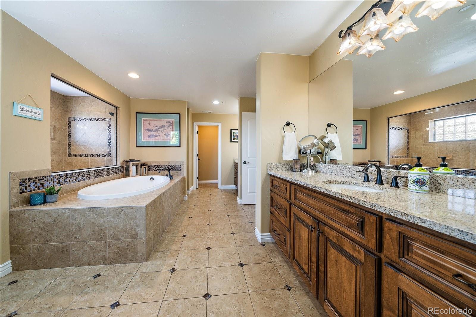
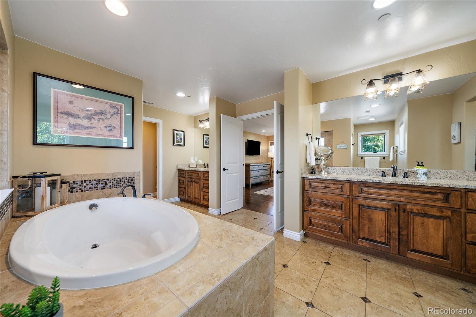
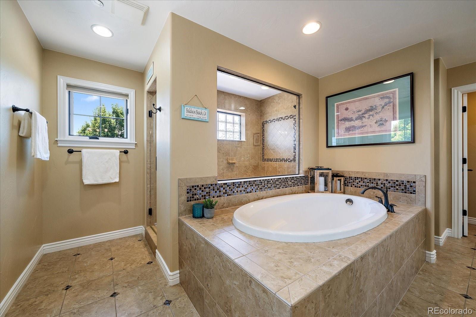
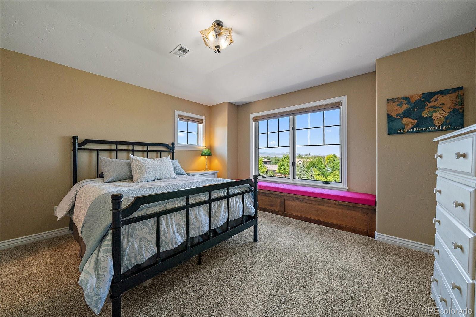
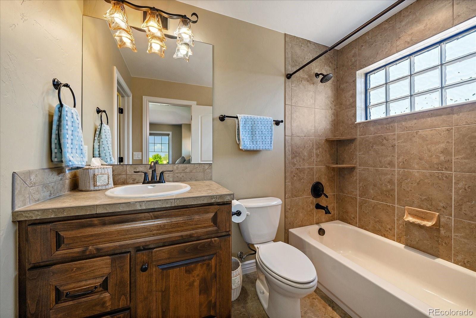
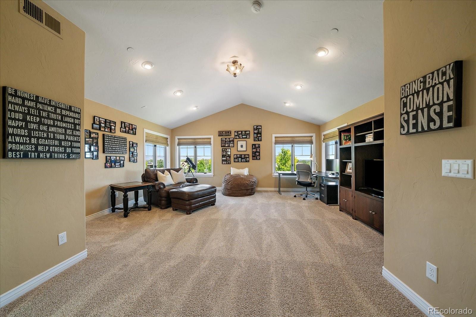
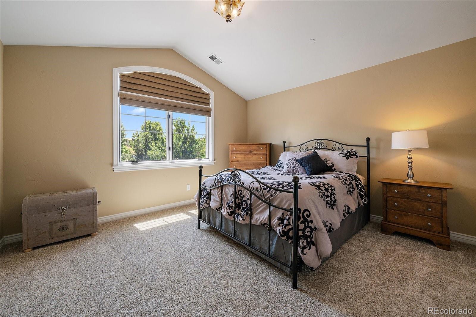
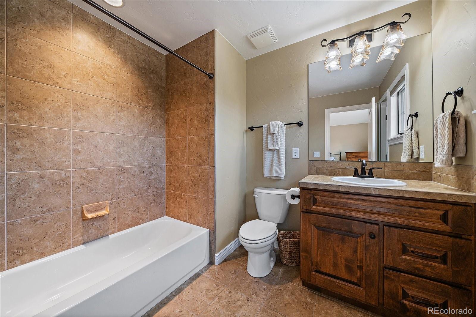
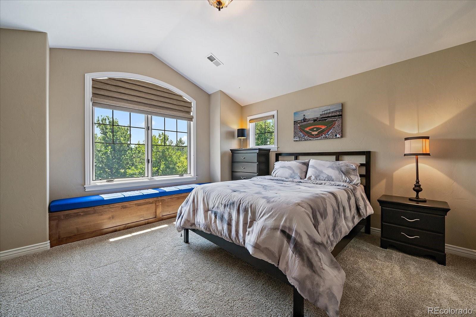
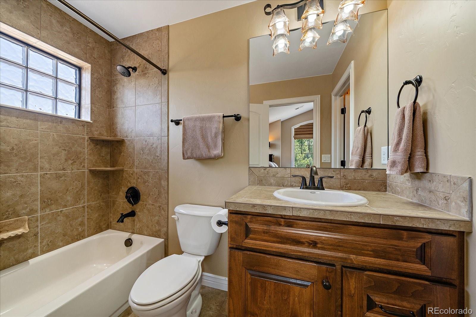
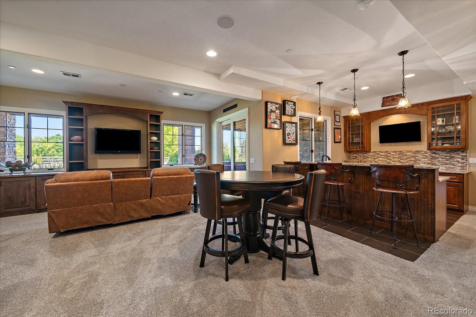
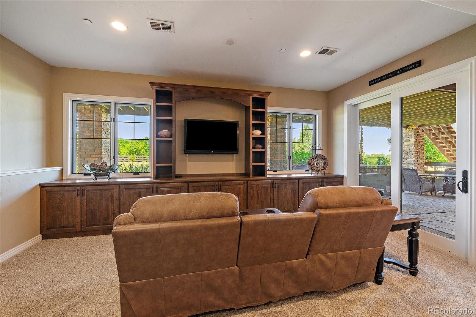
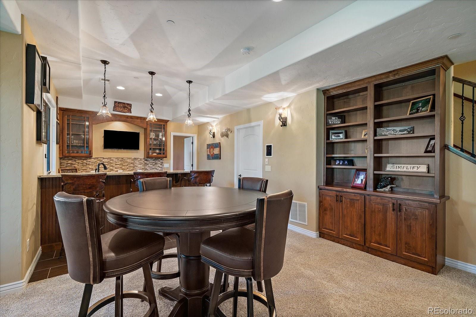
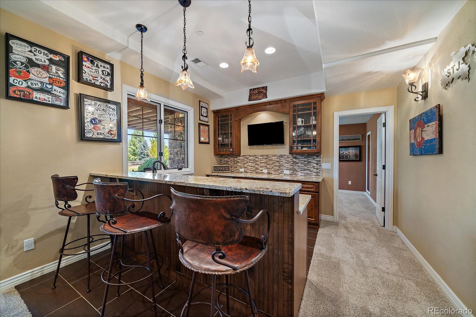
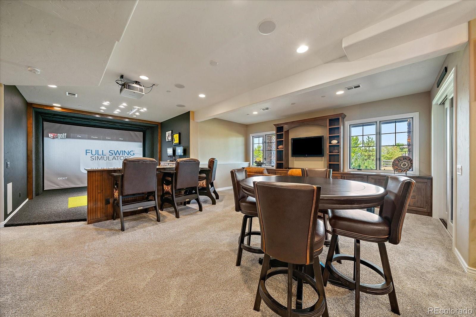
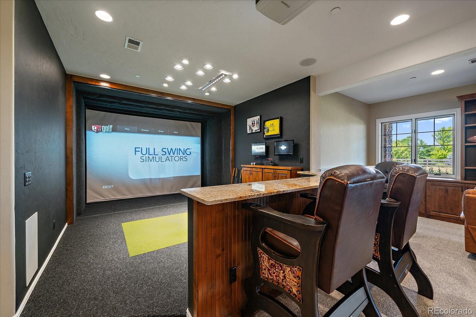
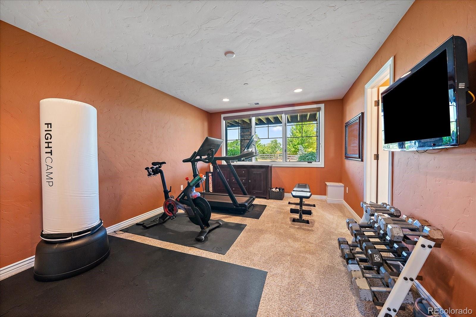
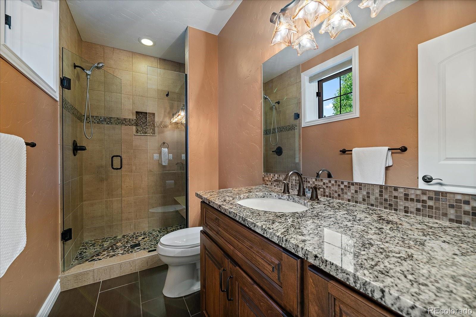
Designed with both comfort and flexibility in mind, the home offers six spacious en-suite bedrooms, including a private main-floor guest suite and a luxurious primary retreat where panoramic mountain and city views create the perfect place to unwind. Additional living spaces include a dedicated executive office, an expansive loft, and an incredible media and recreation room complete with a golf simulator.

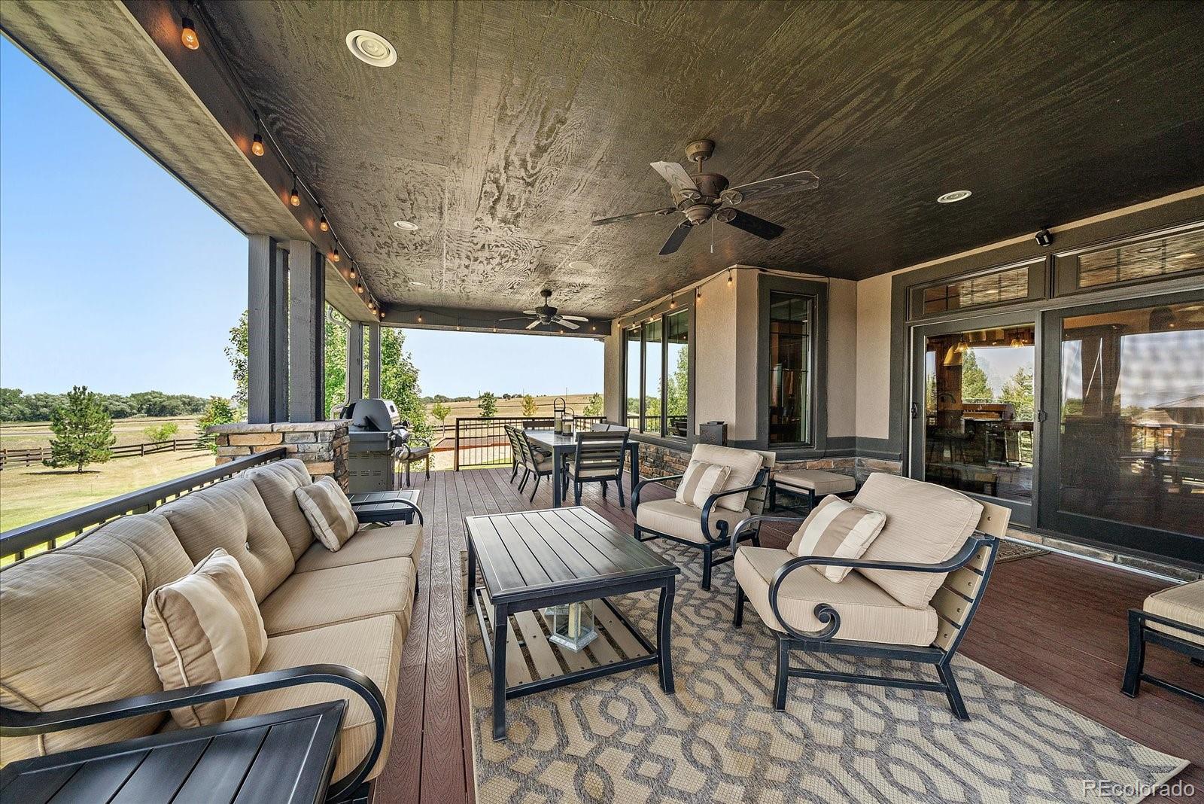
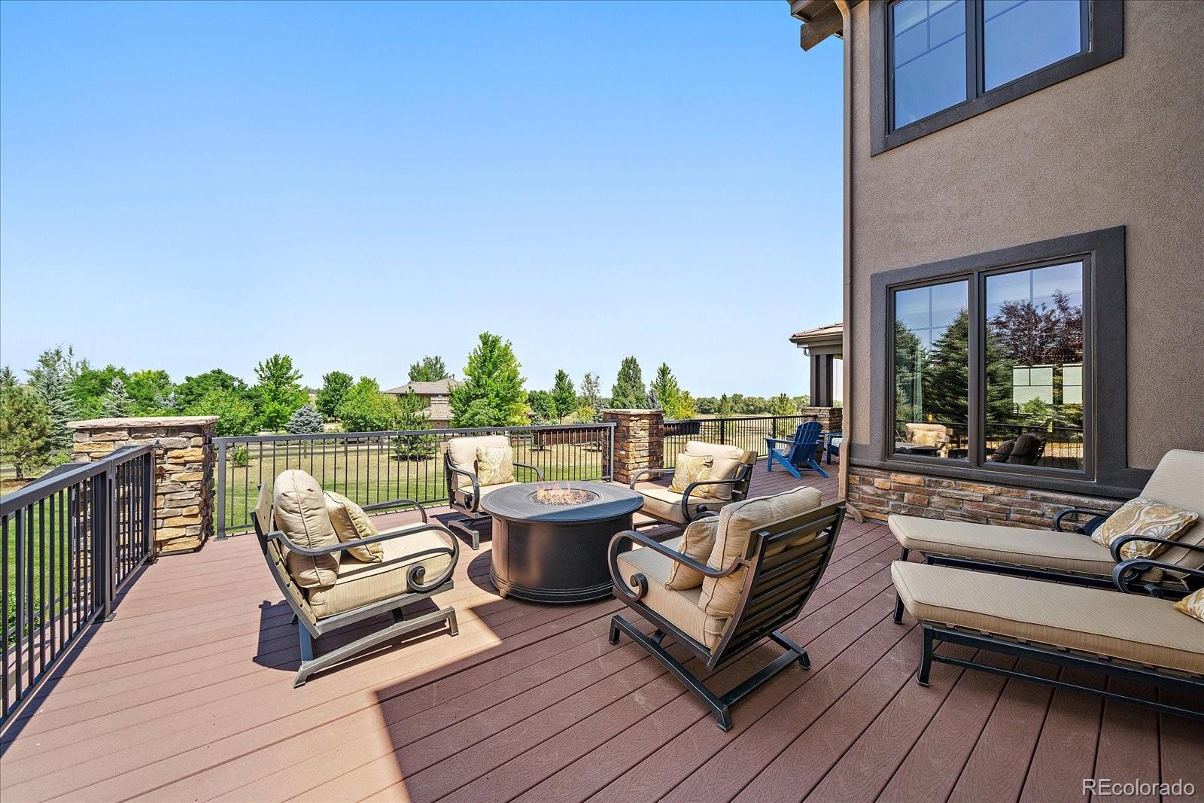
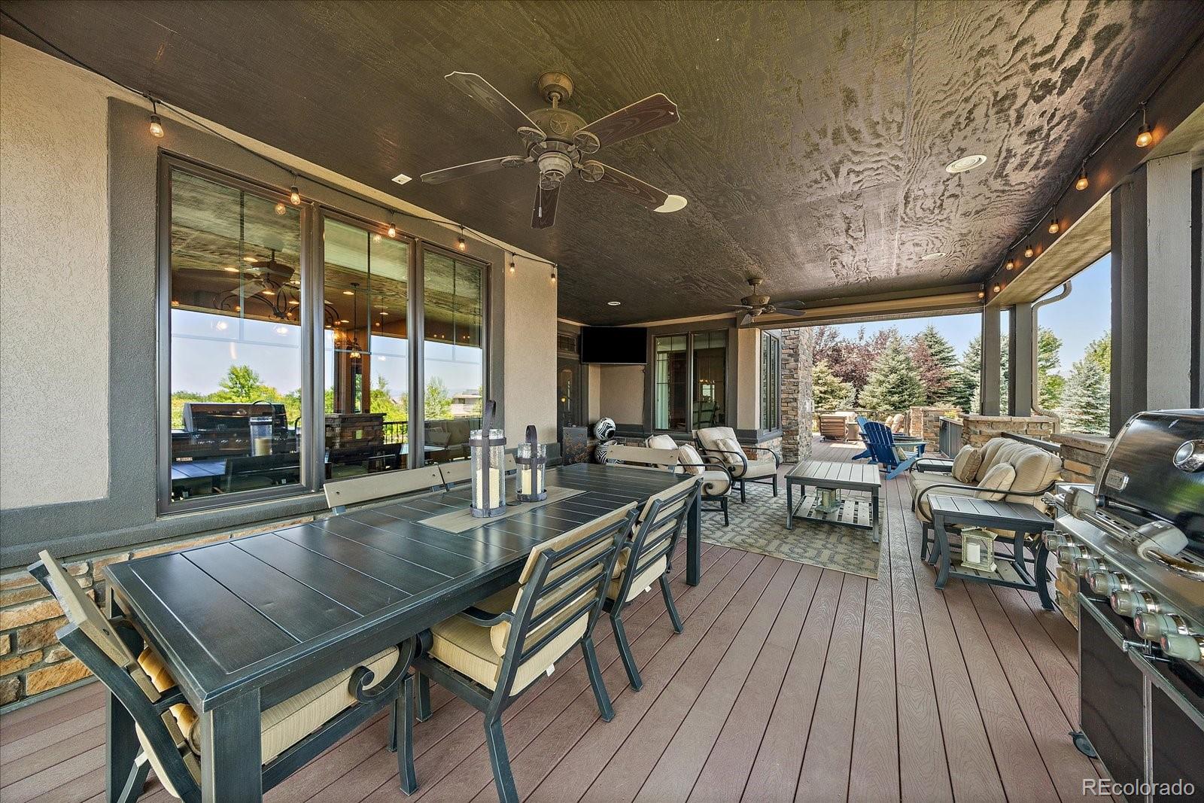
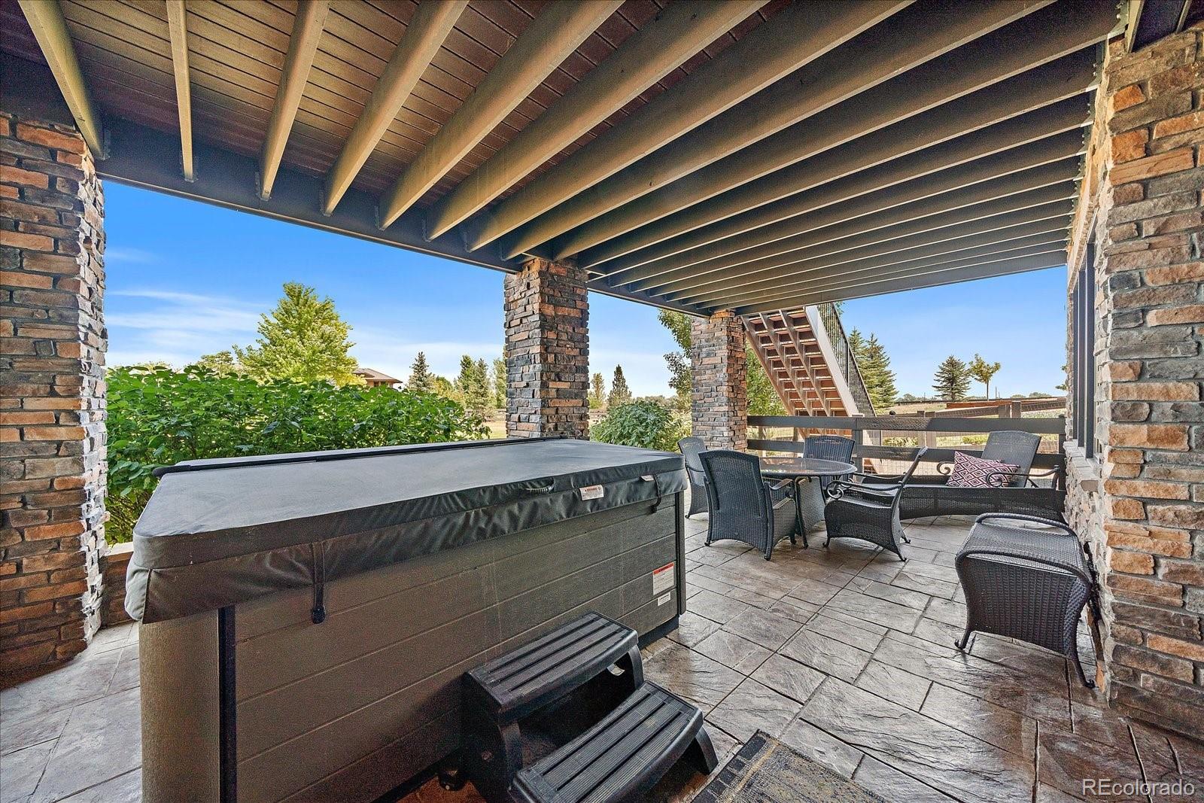
Step outside to experience the very best of Colorado living. The covered outdoor deck, hot tub, and beautifully landscaped grounds provide the ideal setting for entertaining, relaxing, and taking in spectacular sunsets against the backdrop of the Rocky Mountains.

Perfectly positioned between Boulder and Longmont, the charming town of Niwot is one of Colorado's hidden gems, celebrated for its award-winning restaurants, boutique shopping, year-round community events, scenic trails, and welcoming small-town atmosphere--all while offering convenient access to Boulder, Longmont, and Denver. This is more than a home--it's a Colorado lifestyle unlike any other.

6
beds

8
baths

6,394 Sq.Ft. LIVING AREA

1.48 Acres lot

Features & Amenities

Interior

  • total bedrooms6
  • Total bathrooms8
  • full bathrooms6
  • half bathrooms2
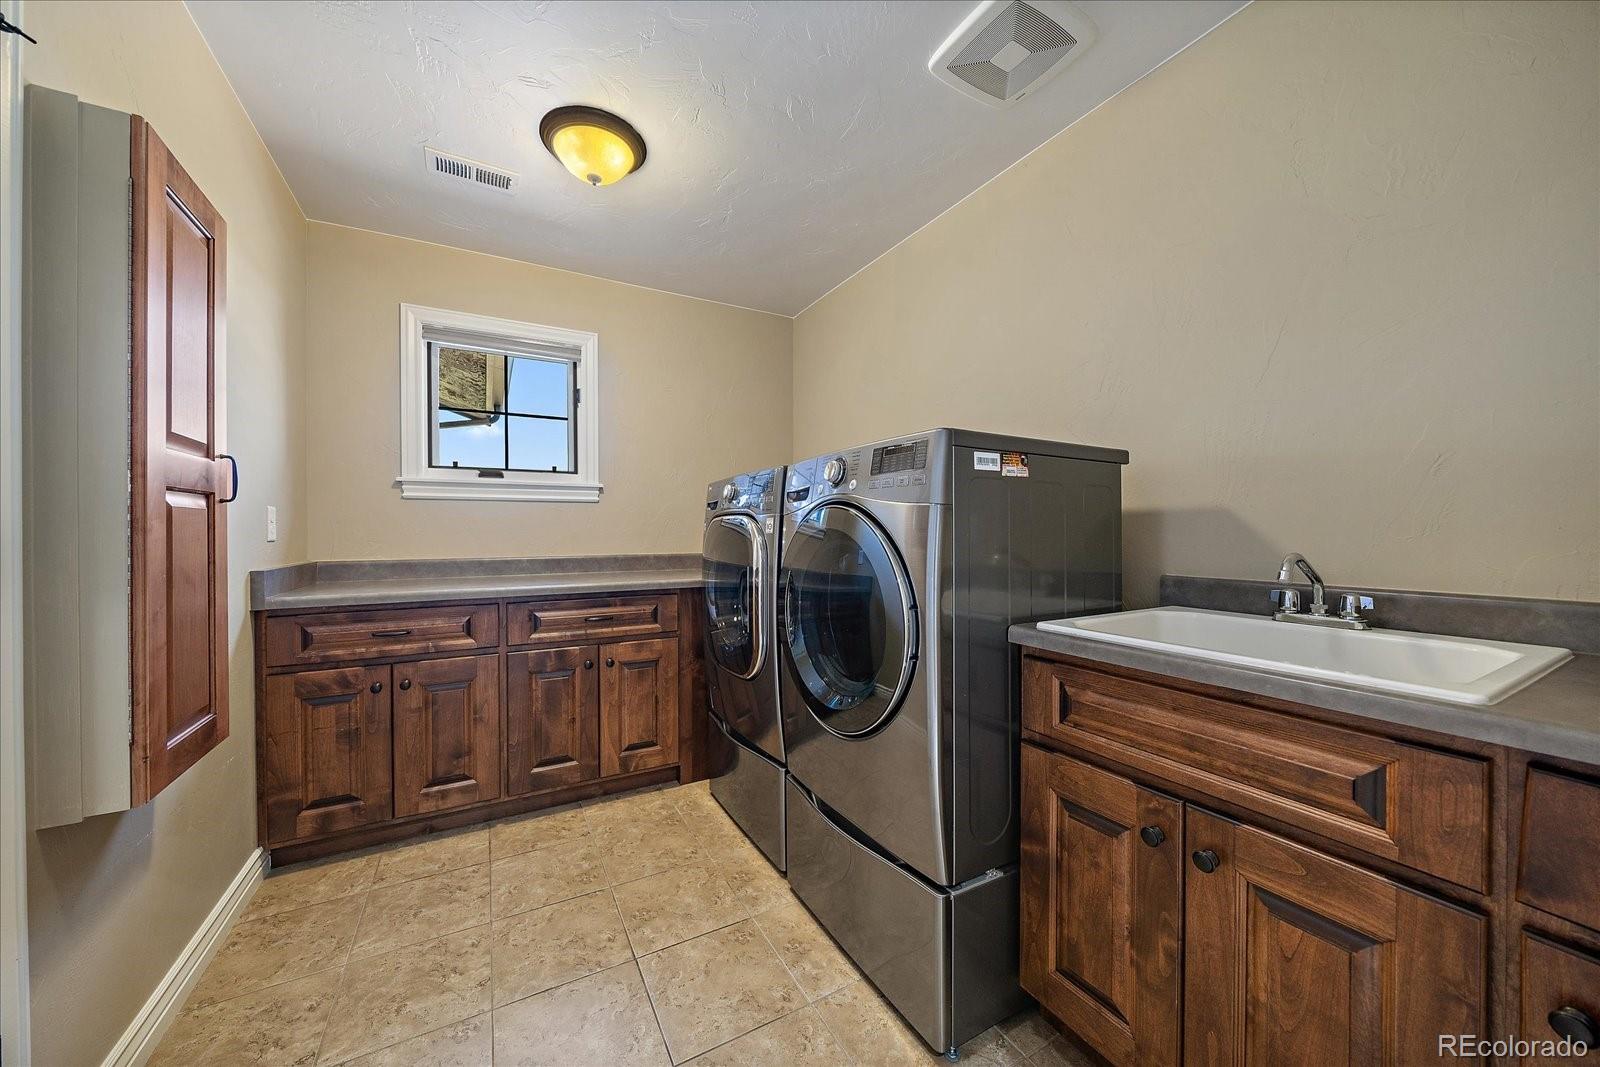
  • Laundry room In Unit
  • Flooring Carpet, Tile, Wood
  • Fireplace Gas, Gas Log, Great Room, Rec/Bonus Room
  • APPLIANCES Bar Fridge, Cooktop, Dishwasher, Disposal, Double Oven, Down Draft, Dryer, Gas Water Heater, Microwave, Refrigerator, Sump Pump, Washer
  • other interior Features Audio/Video Controls, Breakfast Nook, Built-in Features, Ceiling Fan(s), Eat-in Kitchen, Entrance Foyer, Five Piece Bath, Granite Counters, High Ceilings, High Speed Internet, Kitchen Island, Open Floorplan, Pantry, Primary Suite, Radon Mitigation System, Smart Lights, Smart Thermostat, Sound System, Spa/Hot Tub, Utility Sink, Vaulted Ceiling(s), Walk-In Closet(s), Wet Bar, Wired for Data

Area & Lot

  • Status For Sale
  • Living Area6,394 Sq.Ft.
  • Lot Area1.48 Acres
  • MLS® ID9794436
  • TypeResidential
  • YEAR BUILT2013
  • Architecture StylesMountain Contemporary
  • View DescriptionCity, Mountain(s)
  • Elementary SchoolNiwot
  • Middle SchoolSunset
  • High SchoolNiwot
  • School DistrictSt. Vrain Valley RE-1J

Exterior

  • STORIES2
  • Garage Space4.0
  • water SourcePublic
  • utilitiesElectricity Connected, Internet Access (Wired), Natural Gas Connected, Phone Available
  • roofShake, Metal
  • lot featuresCul-De-Sac, Landscaped, Level, Many Trees, Master Planned, Sprinklers In Front, Sprinklers In Rear
  • parkingConcrete, Dry Walled, Exterior Access Door, Finished, Floor Coating, Lighted, Oversized, Smart Garage Door, Storage
  • HEAT TYPEElectric, Forced Air, Natural Gas, Solar
  • AIR CONDITIONINGCentral Air
  • sewerPublic Sewer
  • SubstructureSlab
  • other exterior FeaturesBarbecue, Dog Run, Garden, Gas Grill, Gas Valve, Lighting, Private Yard

Financial

  • Sales Price$2,990,000
  • Real Estate Tax $19,455/yr
  • HOA $165/mo
  • Zoning A
View Virtual Tour
image

Schedule a Showing

I would love to show you my beautiful property. Please select your preferred date and time below. I will be in touch shortly to confirm your appointment.

Schedule a Showing

I would love to show you my beautiful property. Please select your preferred date and time below. I will be in touch shortly to confirm your appointment.
Thank you for your interest in 9261 Blue Spruce Lane, Niwot, CO 80503. We are reviewing your request and will be in touch shortly!

Mortgage Calculator

Estimate your monthly mortgage payment, including the principal and interest, property taxes, and HOA. Adjust the values to generate a more accurate rate.
All estimates are provided for informational purposes only. Actual amounts may vary.
$0,000 Your Payment 20 15 65
$0,000 Your Payment

Work With Annzo

Whether buying or selling, her attention to detail, ability to listen and her expertise in the Denver market has provided her clients with a level of service that is unsurpassed. Contact her today to discuss all your real estate needs!

Follow Me on Instagram