9168 Viaggio Way
9168 Viaggio Way
9168 Viaggio Way
9168 Viaggio Way
9168 Viaggio Way
9168 Viaggio Way
9168 Viaggio Way
9168 Viaggio Way
9168 Viaggio Way
9168 Viaggio Way
9168 Viaggio Way
9168 Viaggio Way
9168 Viaggio Way
9168 Viaggio Way
9168 Viaggio Way
9168 Viaggio Way
9168 Viaggio Way
9168 Viaggio Way
9168 Viaggio Way
9168 Viaggio Way
9168 Viaggio Way
9168 Viaggio Way
9168 Viaggio Way
9168 Viaggio Way
9168 Viaggio Way
9168 Viaggio Way
9168 Viaggio Way
9168 Viaggio Way
9168 Viaggio Way
9168 Viaggio Way
9168 Viaggio Way
9168 Viaggio Way
9168 Viaggio Way
9168 Viaggio Way
9168 Viaggio Way
9168 Viaggio Way
9168 Viaggio Way
9168 Viaggio Way
9168 Viaggio Way
9168 Viaggio Way
9168 Viaggio Way
9168 Viaggio Way
9168 Viaggio Way
9168 Viaggio Way
9168 Viaggio Way
9168 Viaggio Way
9168 Viaggio Way
SEE ALL PHOTOS
9168 Viaggio Way
9168 Viaggio Way
9168 Viaggio Way
9168 Viaggio Way
9168 Viaggio Way
9168 Viaggio Way
9168 Viaggio Way
9168 Viaggio Way
9168 Viaggio Way
9168 Viaggio Way
9168 Viaggio Way
9168 Viaggio Way
9168 Viaggio Way
9168 Viaggio Way
9168 Viaggio Way
9168 Viaggio Way
9168 Viaggio Way
9168 Viaggio Way
9168 Viaggio Way
9168 Viaggio Way
9168 Viaggio Way
9168 Viaggio Way
9168 Viaggio Way
9168 Viaggio Way
9168 Viaggio Way
9168 Viaggio Way
9168 Viaggio Way
9168 Viaggio Way
9168 Viaggio Way
9168 Viaggio Way
9168 Viaggio Way
9168 Viaggio Way
9168 Viaggio Way
9168 Viaggio Way
9168 Viaggio Way
9168 Viaggio Way
9168 Viaggio Way
9168 Viaggio Way
9168 Viaggio Way
9168 Viaggio Way
9168 Viaggio Way
9168 Viaggio Way
9168 Viaggio Way
9168 Viaggio Way
9168 Viaggio Way
9168 Viaggio Way
9168 Viaggio Way
Sold

9168 Viaggio Way

9168 Viaggio Way, Highlands Ranch, CO 80126

$1,121,250
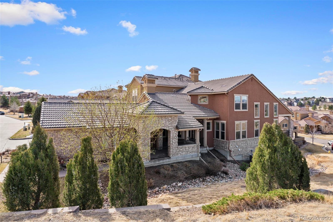
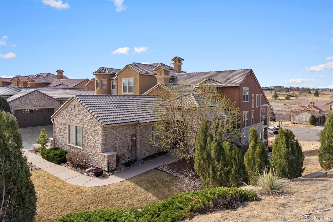
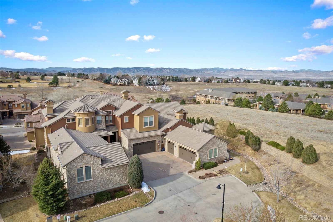
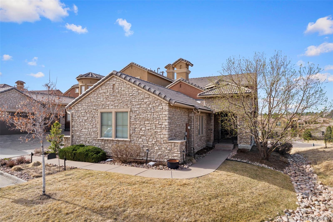
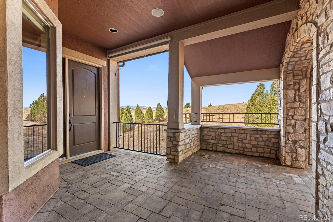
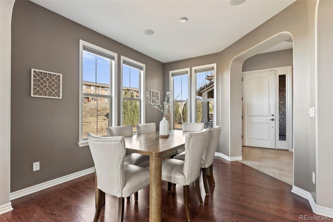
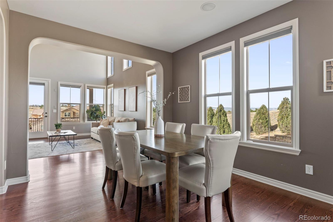
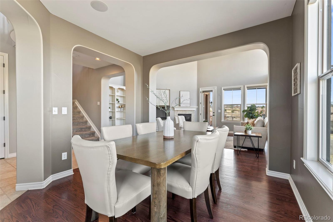
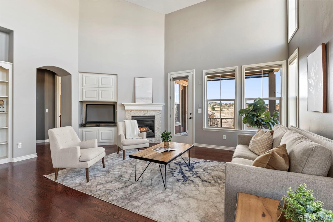
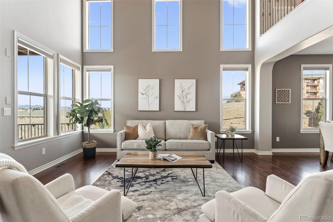
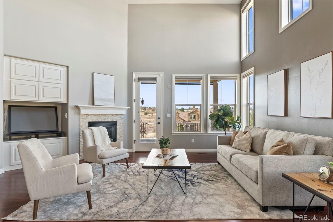
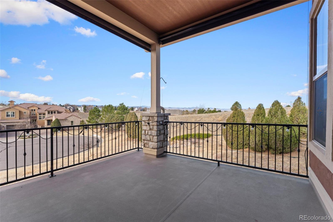
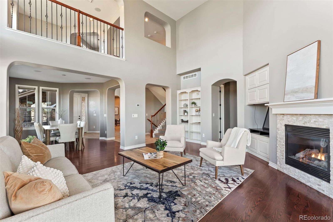
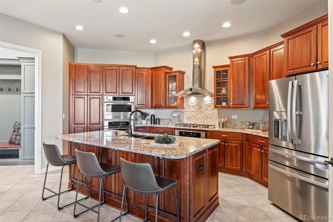
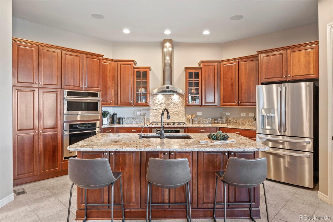
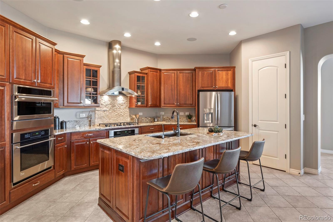
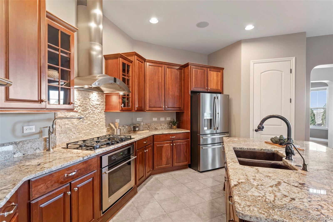
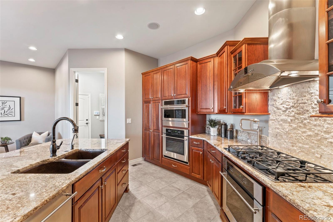
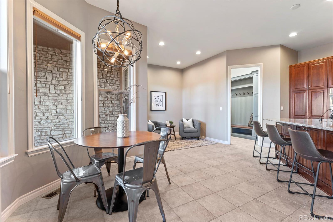
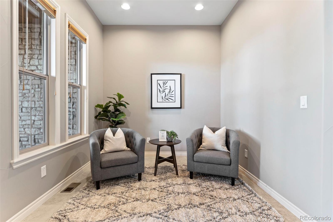
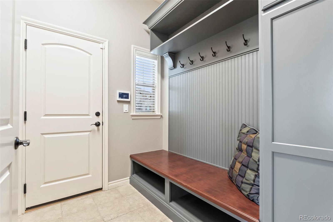
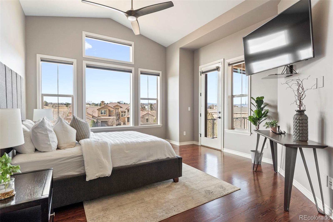
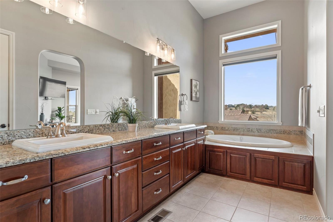
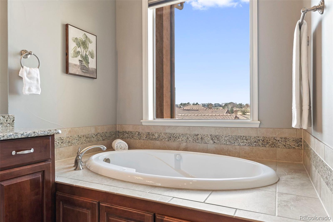
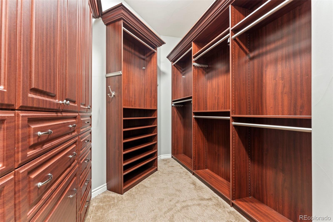
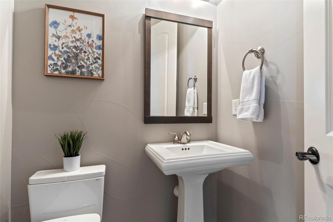
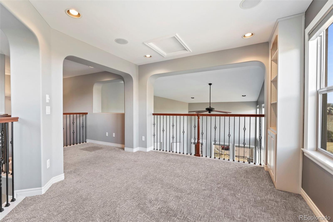
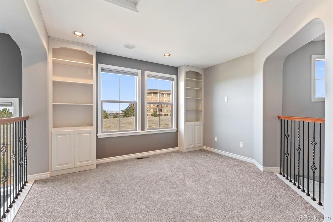
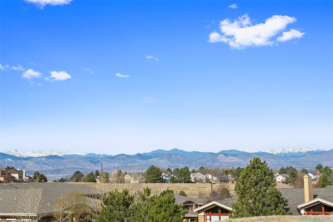
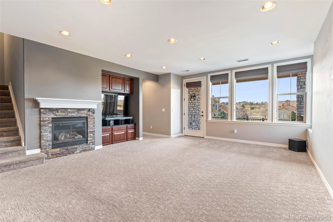
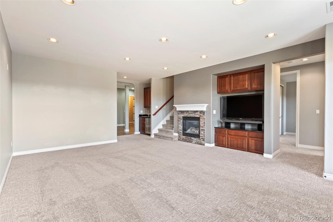
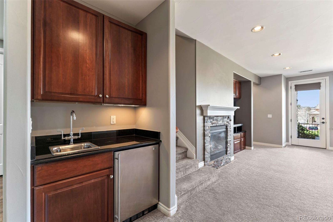
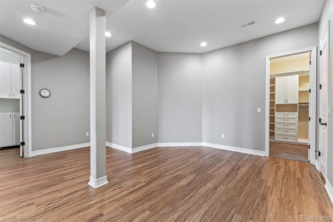
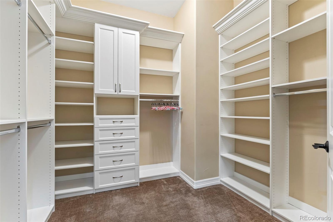
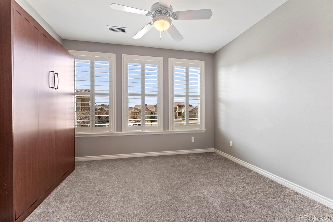
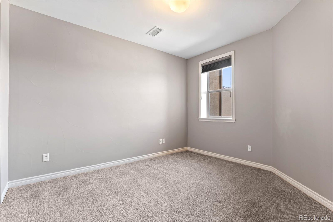
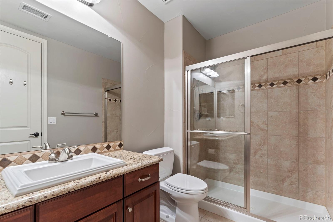
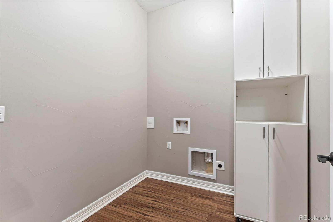
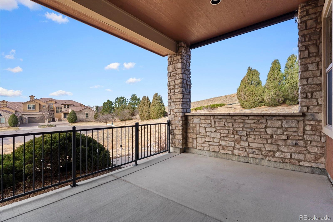
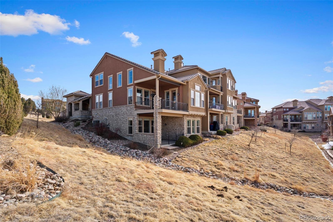
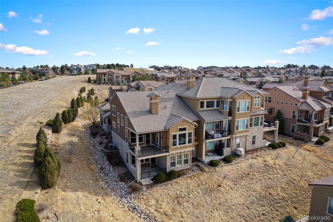
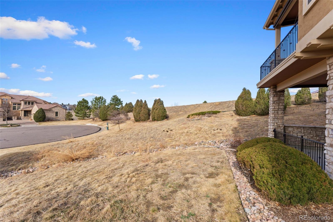
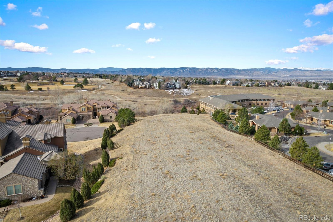
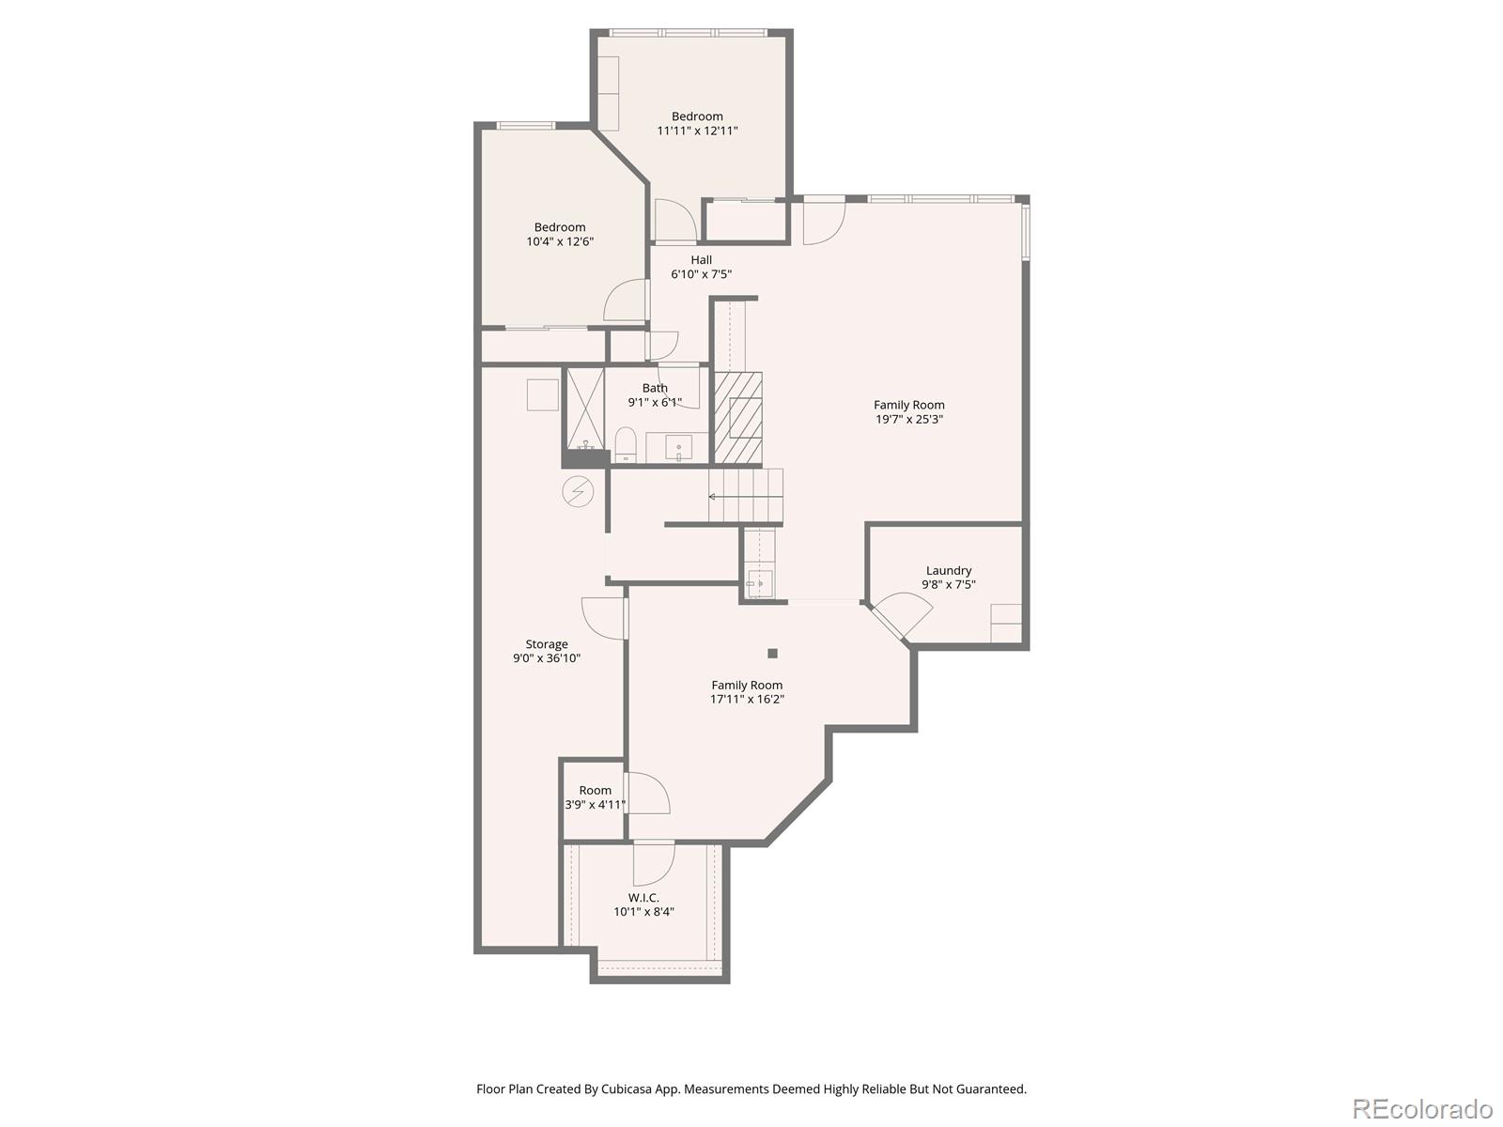
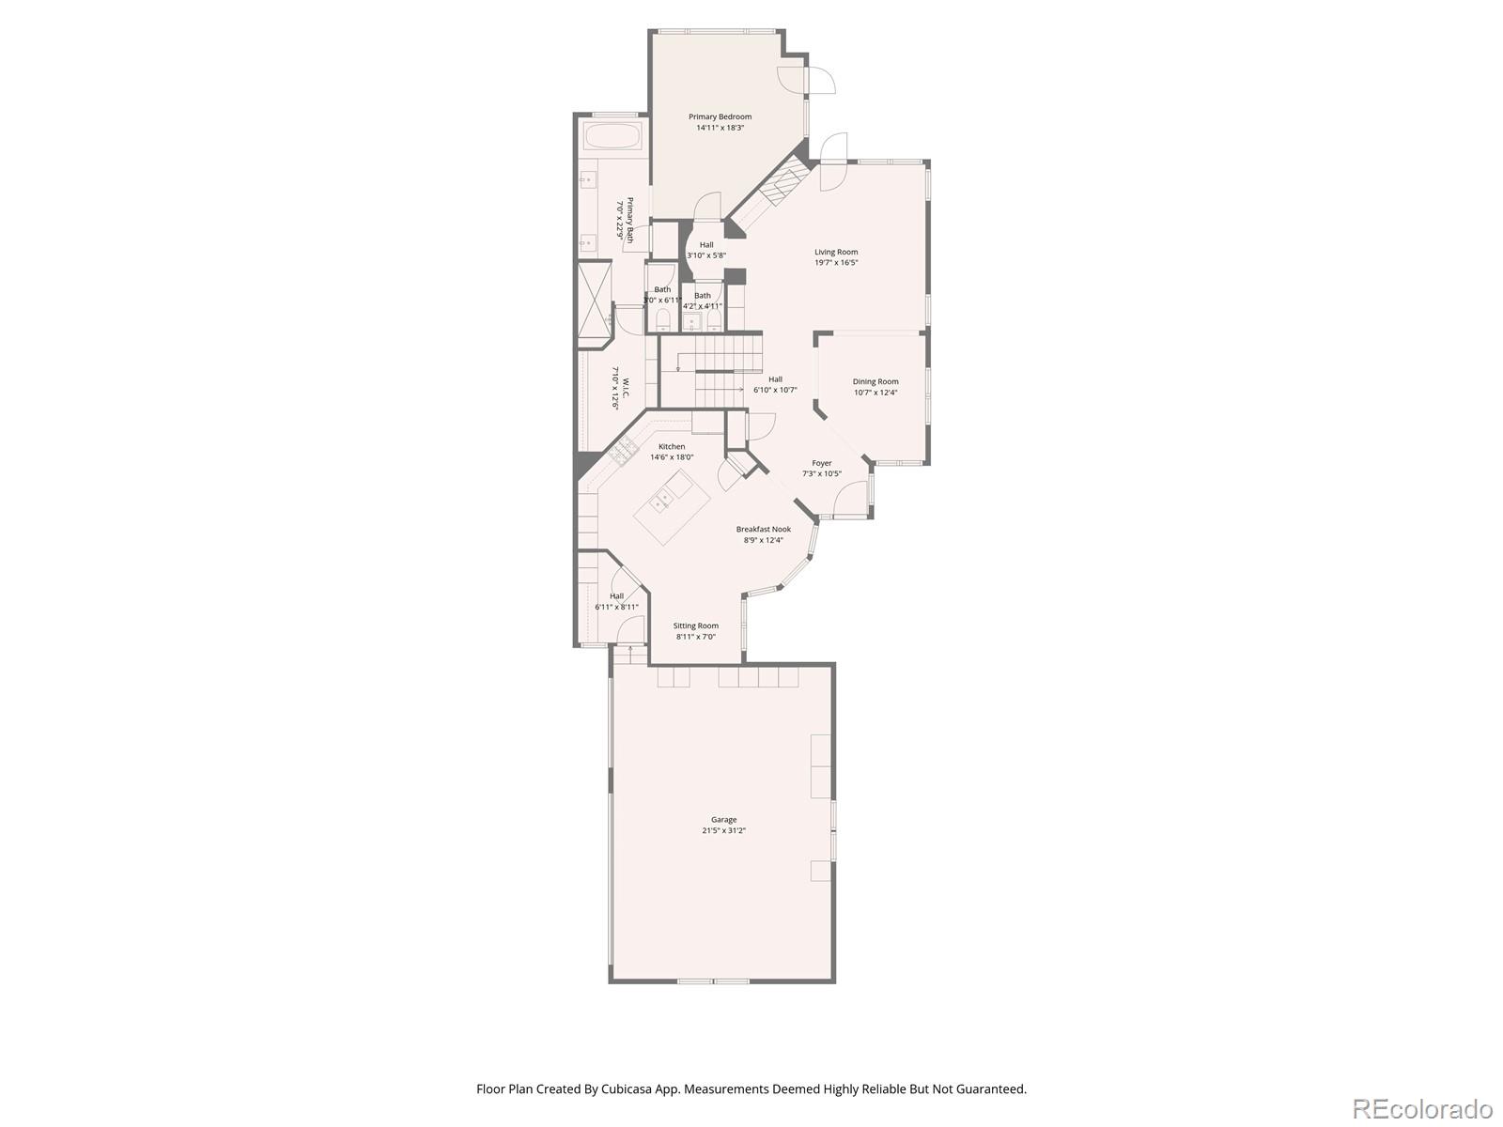
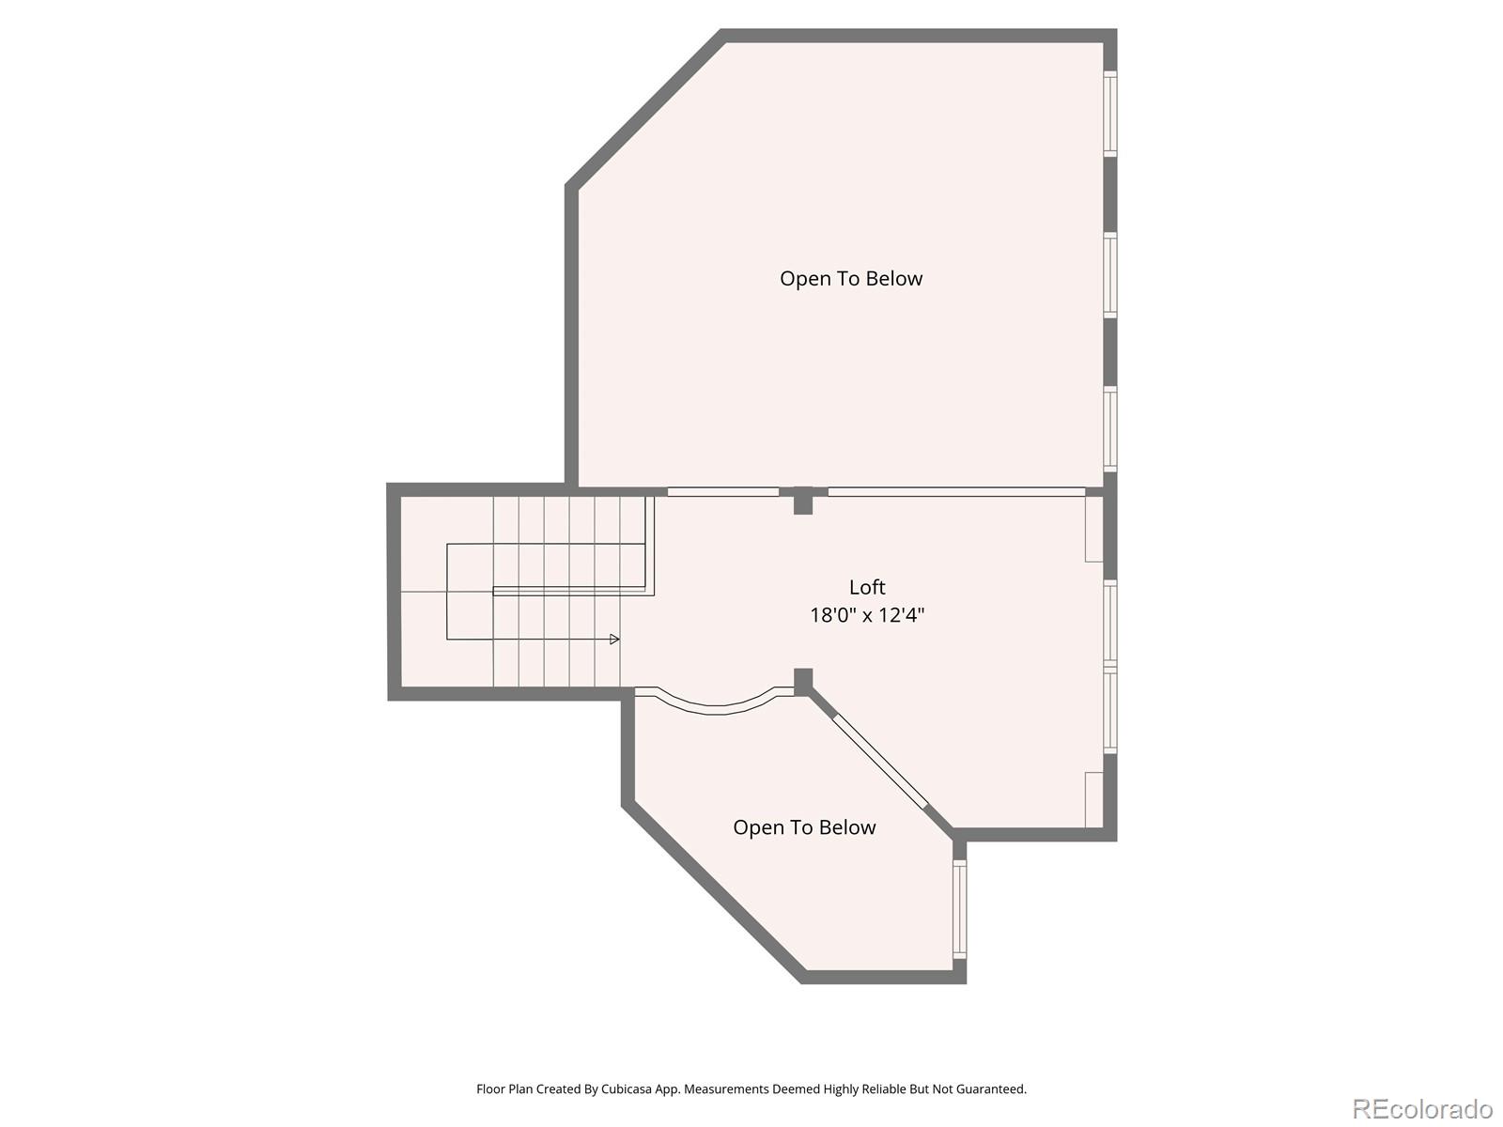
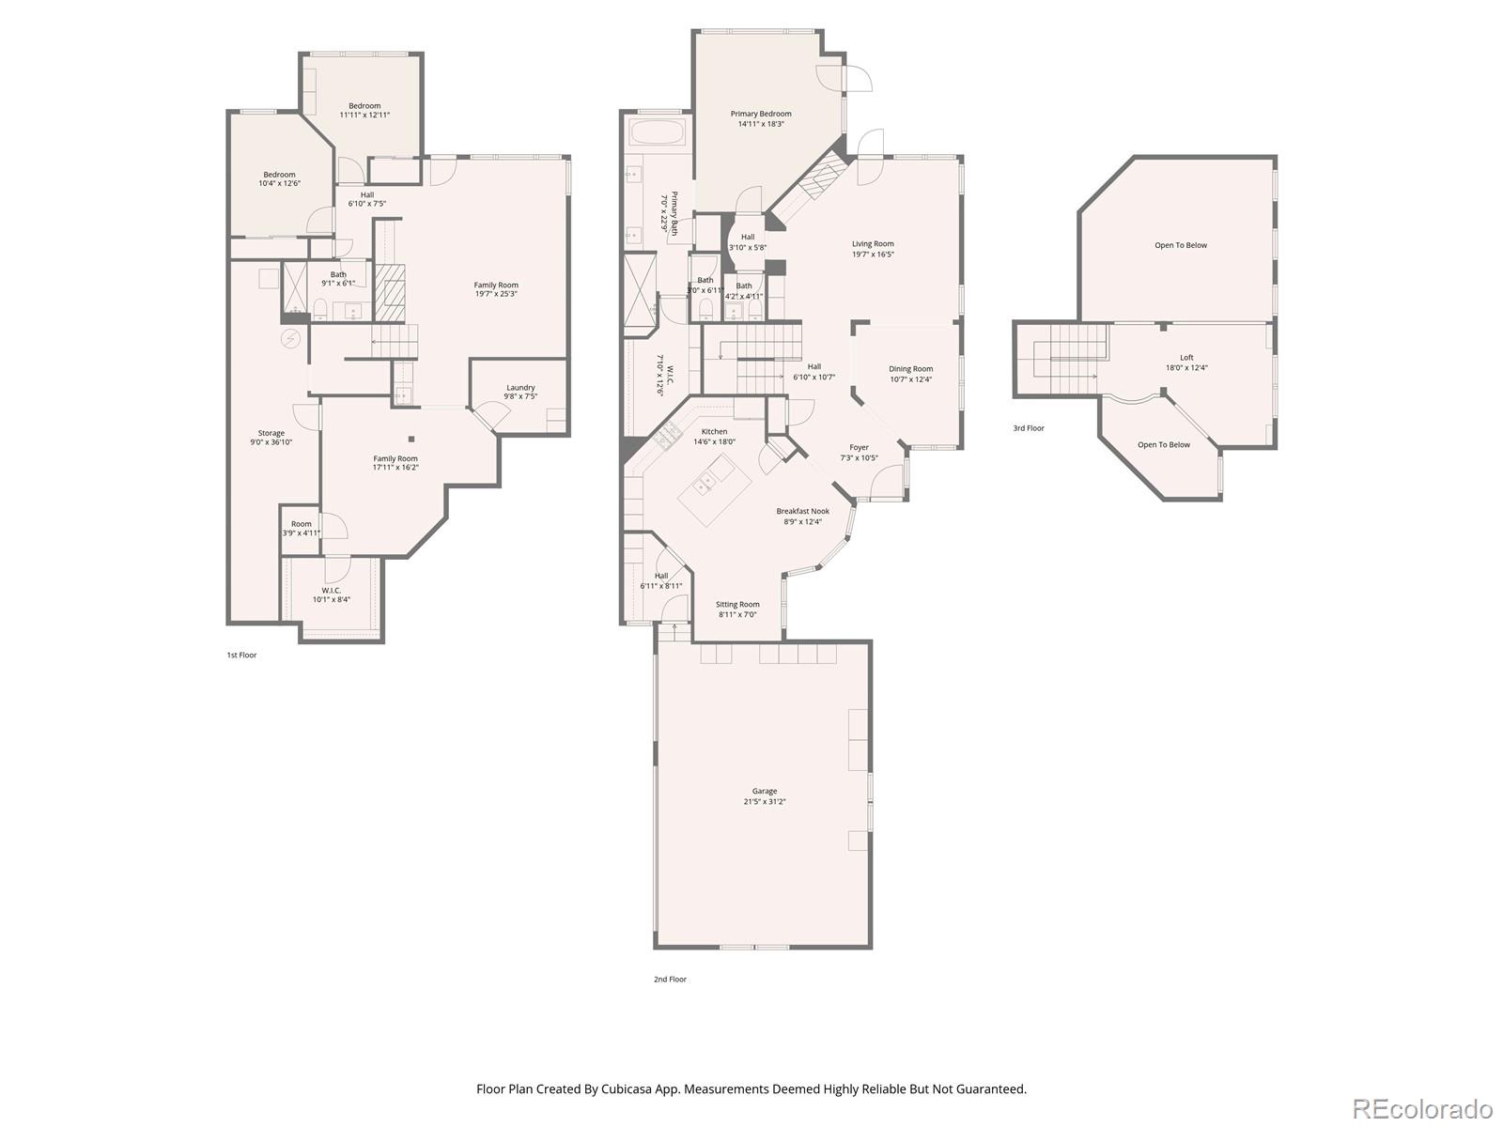
Welcome to this luxurious Tuscan-style, maintenance-free townhome in the highly desirable Tresana community. This rare end unit backs to open space, offering exceptional privacy and spectacular mountain views from all 3 levels. The home features a main-floor primary suite, full walkout basement, and an inviting paver-stone front patio framed by a Tuscan-inspired stone archway--perfect for relaxing or entertaining. The open floor plan showcases gleaming hardwood floors and elegant Tuscan finishes throughout. The gourmet kitchen includes custom cabinetry, stainless steel appliances and hood, slab granite countertops, a large center island with seating, dining space, and a cozy sitting area. A well-designed mudroom with custom built-ins, bench, and hooks provides a stylish and practical drop zone. The spacious living room features soaring ceilings, a gas fireplace, custom built-ins, and expansive windows capturing the views, with access to a large, covered deck. The vaulted main-floor primary suite offers abundant windows, deck access, and a luxurious five-piece bath and walk-in closet. Upstairs is a private office, library, or sitting room with custom built-ins and mountain views. The finished walkout basement includes a large rec room with gas fireplace, wet bar with refrigerator, covered patio access, two additional bedrooms (one with a built-in Murphy bed), a walk-in closet with custom built-ins, flex space ideal for a workout room, laundry room and generous storage. Additional highlights include a side-load 3-car garage with paver-stone driveway, built-in garage cabinets, high-end Toto toilets, newer paint and carpet, custom window electric window blinds, water softener, reverse osmosis water filtration system, and 2 TV's.

3
beds

3
baths

3,778 Sq.Ft. LIVING AREA

3,920.4 Sq.Ft. lot

Features & Amenities

Interior

  • total bedrooms3
  • Total bathrooms3
  • full bathroom1
  • three quarter bathroom1
  • half bathroom1
  • Flooring Carpet, Tile, Wood
  • Fireplace Basement, Living Room
  • APPLIANCES Bar Fridge, Dishwasher, Double Oven, Gas Water Heater, Microwave, Range, Range Hood, Refrigerator, Water Purifier, Water Softener

Area & Lot

  • Status Sold
  • Living Area3,778 Sq.Ft.
  • Total Area3,778 Sq.Ft.
  • Lot Area3,920.4 Sq.Ft.
  • MLS® ID2697636
  • TypeTownhouse
  • YEAR BUILT2008
  • Elementary SchoolSand Creek
  • Middle SchoolMountain Ridge
  • High SchoolMountain Vista
  • School DistrictDouglas RE-1

Exterior

  • STORIES2
  • Garage Space3.0
  • water SourcePublic
  • roofConcrete
  • lot featuresOpen Space
  • parkingDry Walled, Finished Garage, Lighted
  • HEAT TYPEForced Air, Natural Gas
  • AIR CONDITIONINGCentral Air
  • sewerPublic Sewer
  • SubstructureConcrete Perimeter
  • HOA AmenitiesFitness Center, Park, Playground, Pool, Tennis Court(s), Trail(s)

Financial

  • Sales Price$1,121,250
  • Real Estate Tax $6,169/yr
  • HOA $151/mo
  • Zoning PDU
View Virtual Tour

Work With Annzo

Whether buying or selling, her attention to detail, ability to listen and her expertise in the Denver market has provided her clients with a level of service that is unsurpassed. Contact her today to discuss all your real estate needs!

Follow Me on Instagram