9093 W Rice Avenue
9093 W Rice Avenue
9093 W Rice Avenue
9093 W Rice Avenue
9093 W Rice Avenue
9093 W Rice Avenue
9093 W Rice Avenue
9093 W Rice Avenue
9093 W Rice Avenue
9093 W Rice Avenue
9093 W Rice Avenue
9093 W Rice Avenue
9093 W Rice Avenue
9093 W Rice Avenue
9093 W Rice Avenue
9093 W Rice Avenue
9093 W Rice Avenue
9093 W Rice Avenue
9093 W Rice Avenue
9093 W Rice Avenue
9093 W Rice Avenue
9093 W Rice Avenue
9093 W Rice Avenue
9093 W Rice Avenue
9093 W Rice Avenue
9093 W Rice Avenue
9093 W Rice Avenue
9093 W Rice Avenue
9093 W Rice Avenue
9093 W Rice Avenue
9093 W Rice Avenue
9093 W Rice Avenue
9093 W Rice Avenue
9093 W Rice Avenue
9093 W Rice Avenue
9093 W Rice Avenue
9093 W Rice Avenue
SEE ALL PHOTOS
9093 W Rice Avenue
9093 W Rice Avenue
9093 W Rice Avenue
9093 W Rice Avenue
9093 W Rice Avenue
9093 W Rice Avenue
9093 W Rice Avenue
9093 W Rice Avenue
9093 W Rice Avenue
9093 W Rice Avenue
9093 W Rice Avenue
9093 W Rice Avenue
9093 W Rice Avenue
9093 W Rice Avenue
9093 W Rice Avenue
9093 W Rice Avenue
9093 W Rice Avenue
9093 W Rice Avenue
9093 W Rice Avenue
9093 W Rice Avenue
9093 W Rice Avenue
9093 W Rice Avenue
9093 W Rice Avenue
9093 W Rice Avenue
9093 W Rice Avenue
9093 W Rice Avenue
9093 W Rice Avenue
9093 W Rice Avenue
9093 W Rice Avenue
9093 W Rice Avenue
9093 W Rice Avenue
9093 W Rice Avenue
9093 W Rice Avenue
9093 W Rice Avenue
9093 W Rice Avenue
9093 W Rice Avenue
9093 W Rice Avenue
Sold

9093 W Rice Avenue

9093 W Rice Avenue, Littleton, CO 80123

$575,000
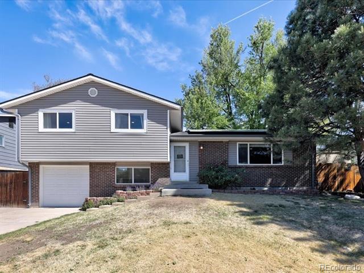
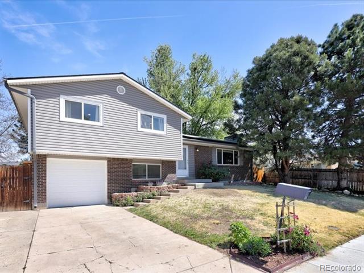
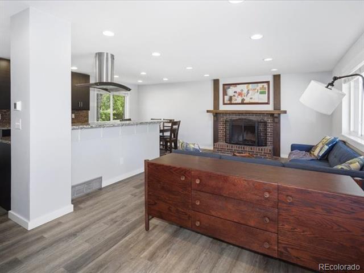
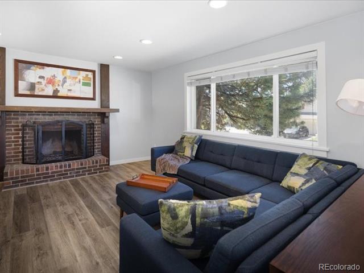
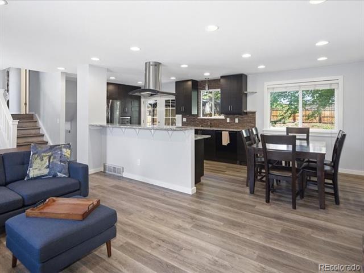
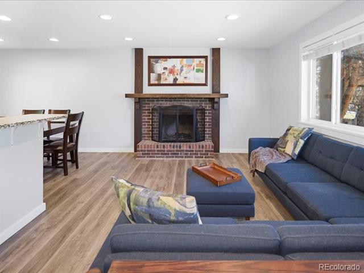
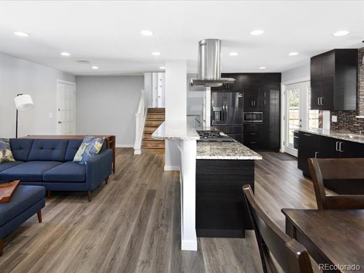
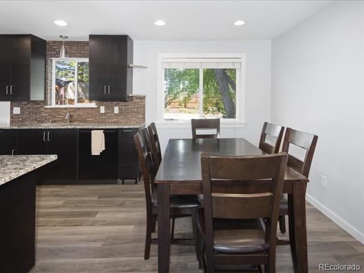
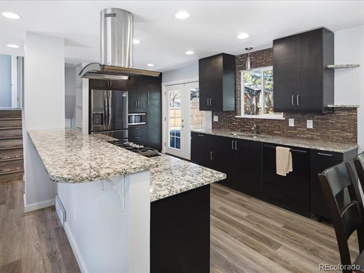
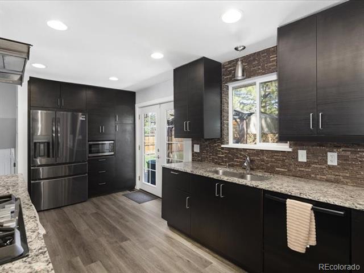
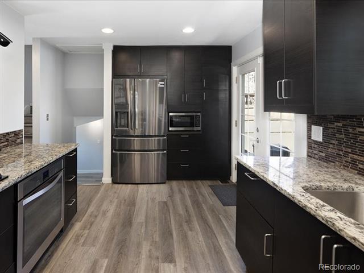
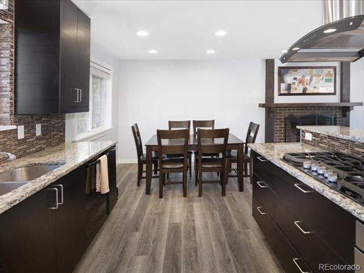
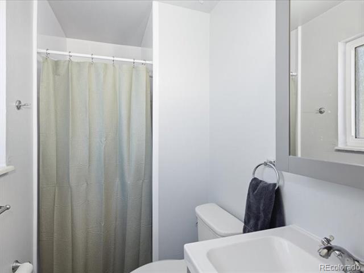
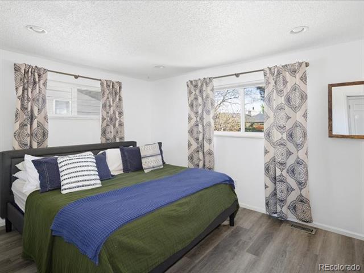
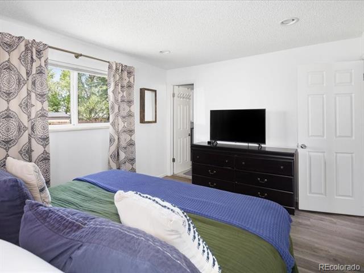
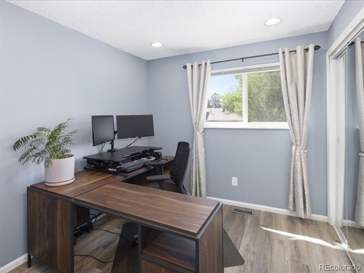
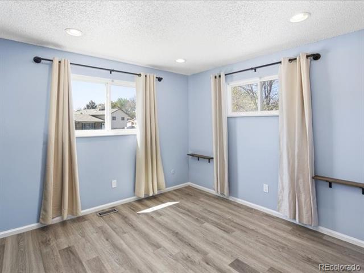
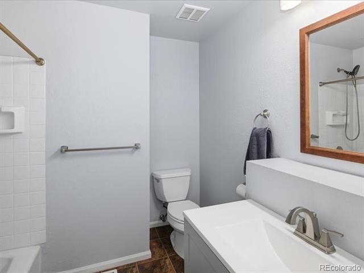
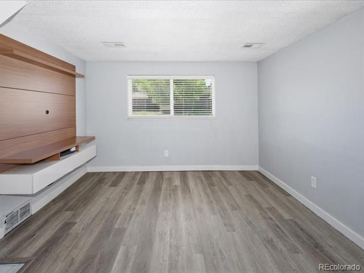
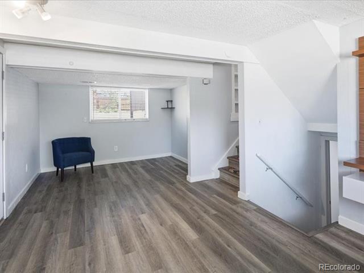
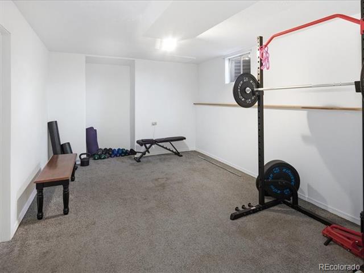
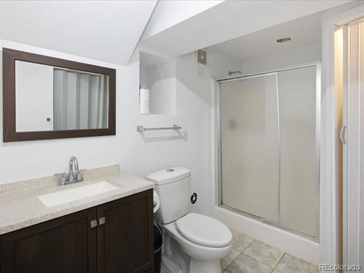
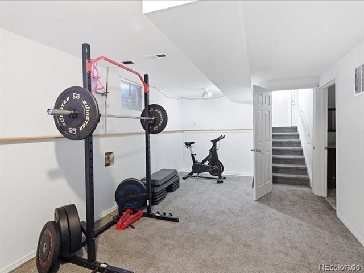
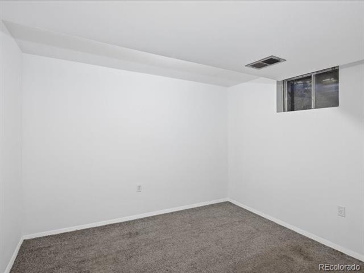
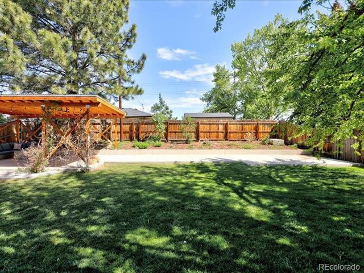
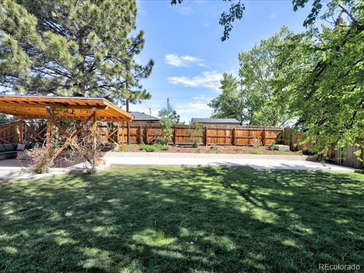
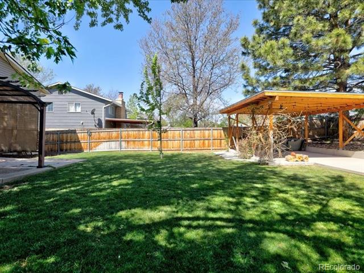
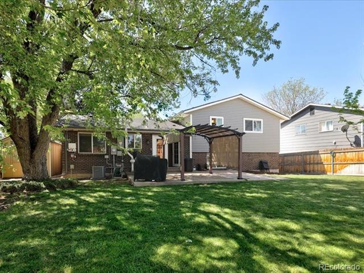
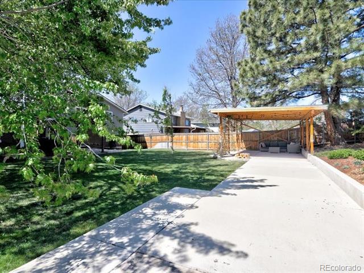
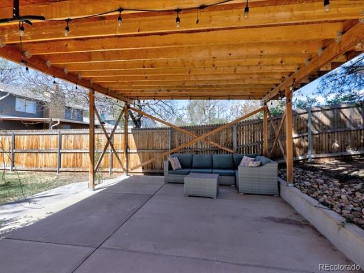
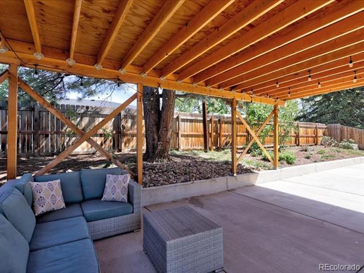
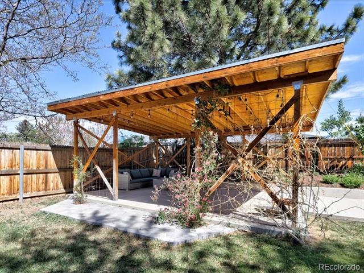
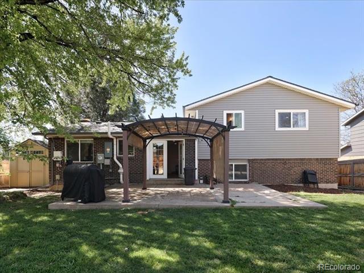
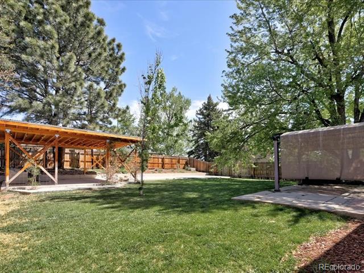
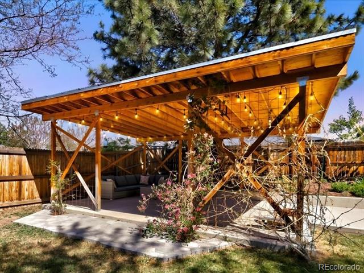
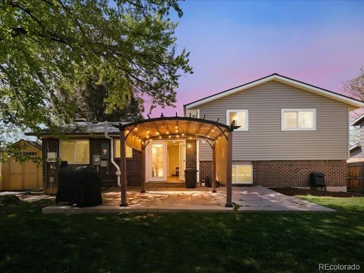
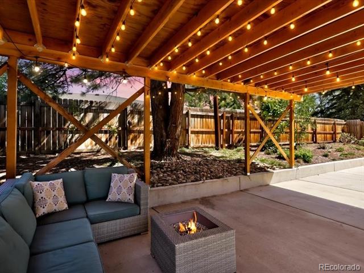
One of Littleton's best kept secrets, Melody Hills is the place to be. This home is located on a cul de sac like location, is private, quiet and has a wonderful community. Littleton is ranked as one of the best places to live in Colorado. The house revolves around an open floor plan with a central kitchen and the living space surrounds. There is a wood burning fireplace, 5 burner gas range, new refrigerator, granite counters and an eat in counter. French doors lead to a sumptuous yard, complete with a new fence supported by steel posts, lighted patio and butterfly garden. Upstairs there is a Primary Suite, two other bedrooms and a bath, one level down is an office and on the lower floor is a bedroom and family room. There are new floors, new paint, the roof was new in 2018, the siding in 2019, the electrical panel is new as is the A/C. This home will not disappoint. Turnkey.

4
beds

3
baths

2,092 Sq.Ft. LIVING AREA

8,309 Sq.Ft. lot

Annzo Phelps

Annzo Phelps

Features & Amenities

Interior

  • total bedrooms4
  • Total bathrooms3
  • full bathroom1
  • three quarter bathrooms2
  • Flooring Carpet, Tile
  • Fireplace Living Room
  • APPLIANCES Dishwasher, Disposal, Dryer, Gas Water Heater, Microwave, Oven, Range, Refrigerator, Washer
  • other interior Features Breakfast Nook, Built-in Features, Eat-in Kitchen, Granite Counters, Kitchen Island, Open Floorplan, Pantry, Smoke Free

Area & Lot

  • Status Sold
  • Date Sold June 24, 2026
  • Living Area2,092 Sq.Ft.
  • Lot Area8,309 Sq.Ft.
  • MLS® ID4867551
  • TypeResidential
  • YEAR BUILT1972
  • Architecture StylesMid-Century Modern
  • Elementary SchoolBlue Heron
  • Middle SchoolCarmody
  • High SchoolBear Creek
  • School DistrictJefferson County R-1

Exterior

  • STORIES3
  • Garage Space1.0
  • utilitiesCable Available, Electricity Connected, Natural Gas Available
  • roofComposition
  • lot featuresSprinklers In Front, Sprinklers In Rear
  • parkingConcrete
  • HEAT TYPEForced Air, Solar
  • AIR CONDITIONINGCentral Air
  • sewerPublic Sewer
  • other exterior FeaturesGarden, Private Yard

Financial

  • Sales Price$575,000
  • Real Estate Tax $3,636/yr
  • Zoning R-1B

Work With Annzo

Whether buying or selling, her attention to detail, ability to listen and her expertise in the Denver market has provided her clients with a level of service that is unsurpassed. Contact her today to discuss all your real estate needs!

Follow Me on Instagram