891 S York Street
891 S York Street
891 S York Street
891 S York Street
891 S York Street
891 S York Street
891 S York Street
891 S York Street
891 S York Street
891 S York Street
891 S York Street
891 S York Street
891 S York Street
891 S York Street
891 S York Street
891 S York Street
891 S York Street
891 S York Street
891 S York Street
891 S York Street
891 S York Street
891 S York Street
891 S York Street
891 S York Street
891 S York Street
891 S York Street
891 S York Street
891 S York Street
891 S York Street
891 S York Street
891 S York Street
891 S York Street
891 S York Street
891 S York Street
891 S York Street
891 S York Street
891 S York Street
891 S York Street
891 S York Street
891 S York Street
891 S York Street
891 S York Street
891 S York Street
891 S York Street
891 S York Street
891 S York Street
891 S York Street
891 S York Street
891 S York Street
SEE ALL PHOTOS
891 S York Street
891 S York Street
891 S York Street
891 S York Street
891 S York Street
891 S York Street
891 S York Street
891 S York Street
891 S York Street
891 S York Street
891 S York Street
891 S York Street
891 S York Street
891 S York Street
891 S York Street
891 S York Street
891 S York Street
891 S York Street
891 S York Street
891 S York Street
891 S York Street
891 S York Street
891 S York Street
891 S York Street
891 S York Street
891 S York Street
891 S York Street
891 S York Street
891 S York Street
891 S York Street
891 S York Street
891 S York Street
891 S York Street
891 S York Street
891 S York Street
891 S York Street
891 S York Street
891 S York Street
891 S York Street
891 S York Street
891 S York Street
891 S York Street
891 S York Street
891 S York Street
891 S York Street
891 S York Street
891 S York Street
891 S York Street
891 S York Street
Courtesy of Kentwood Real Estate DTC, LLC
For Sale

891 S York Street

891 S York Street, Denver, CO 80209

$3,850,000
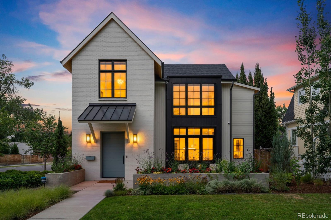
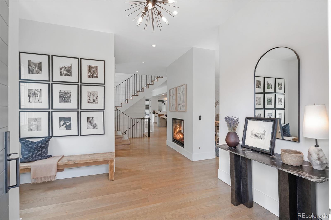
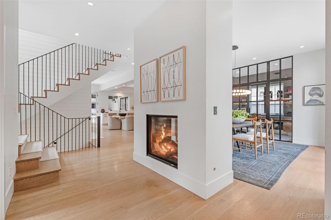
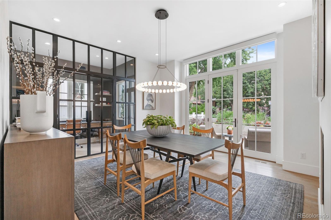
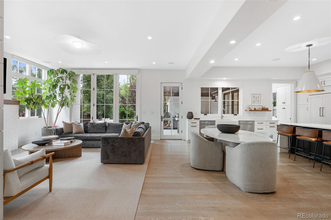
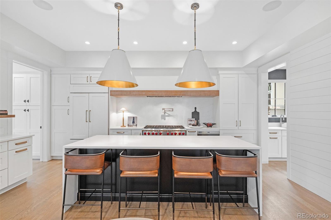
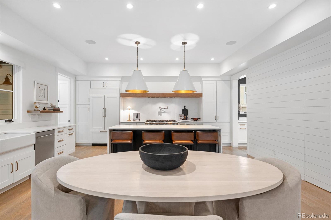
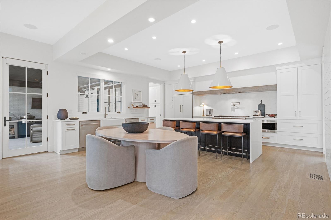
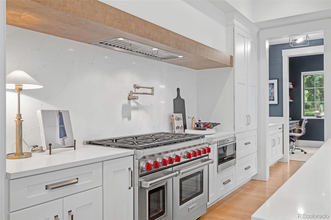
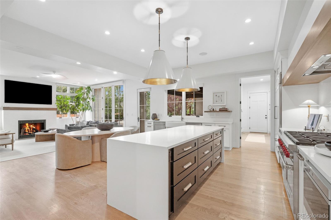
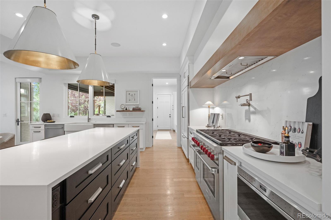
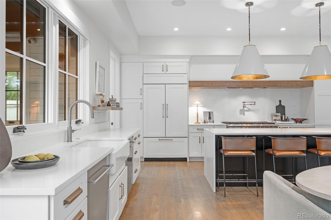
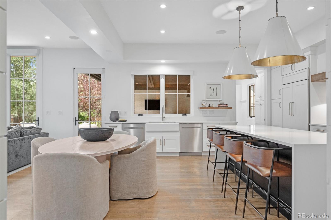
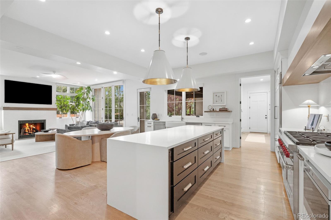
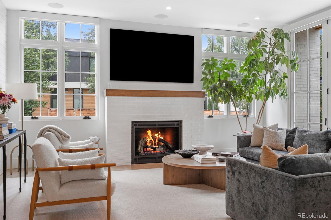
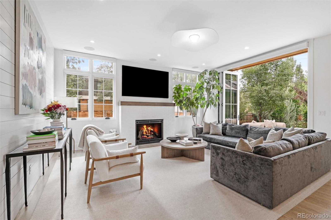
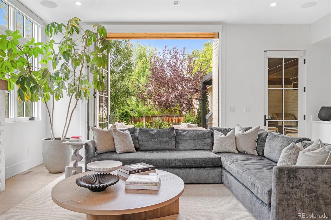
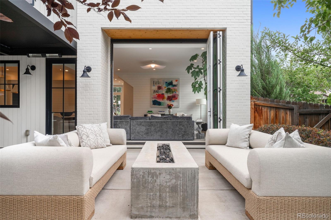
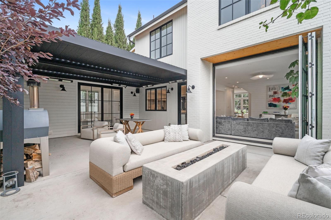
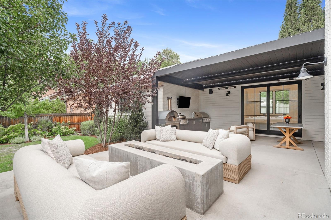
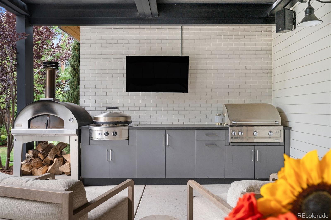
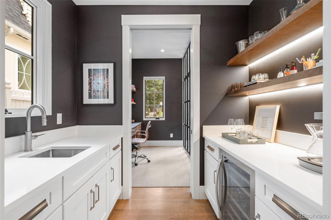
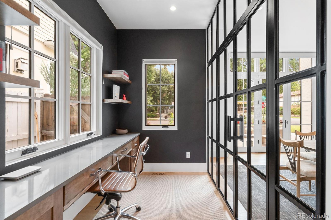
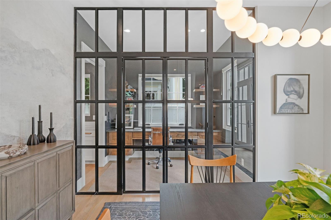
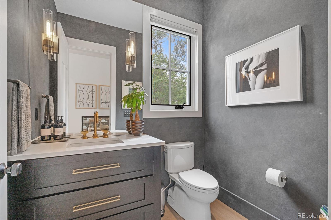
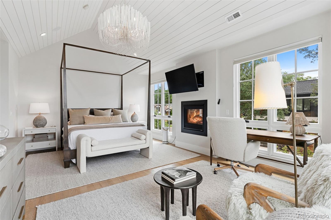
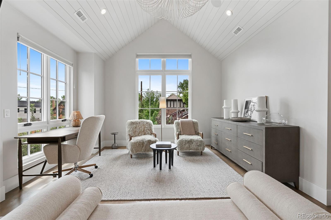
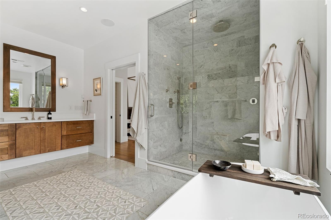
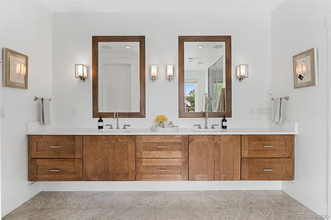
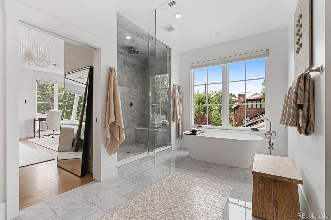
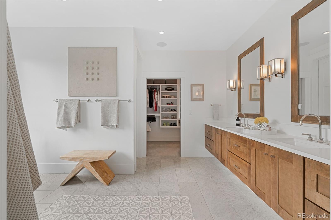
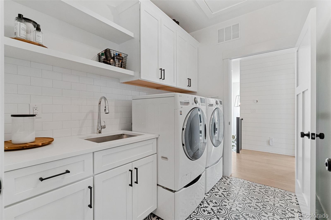
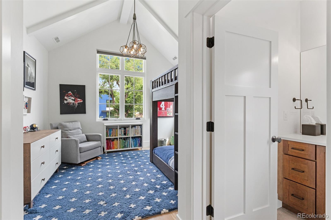
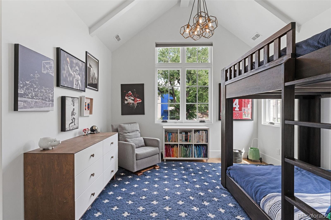
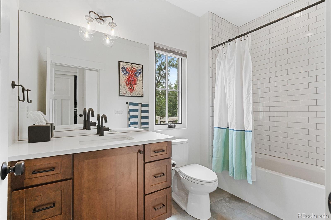
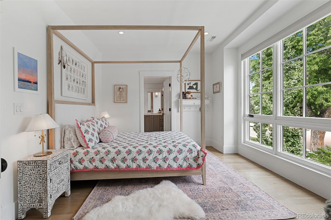
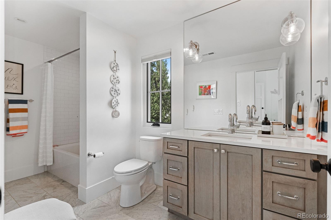
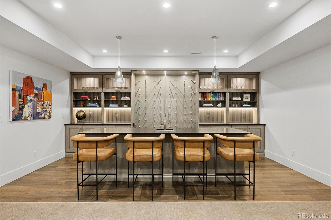
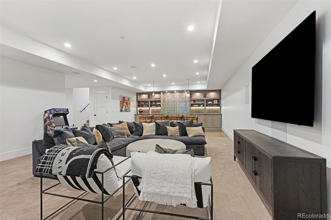
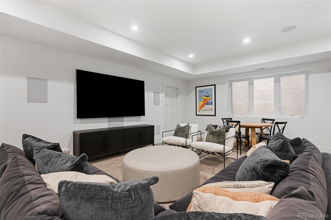
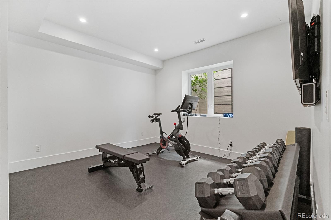
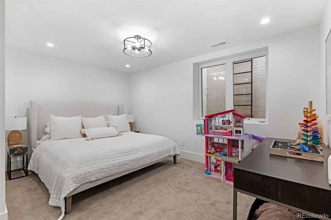
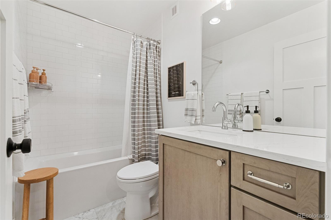
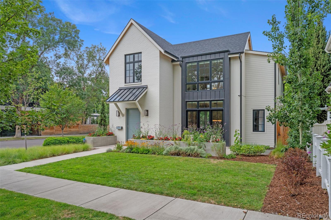
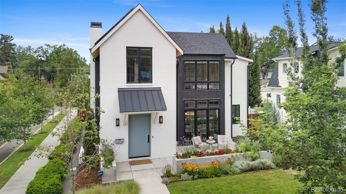
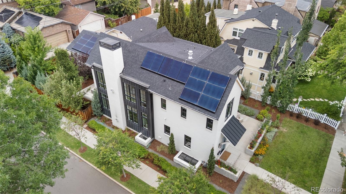
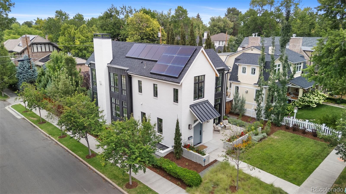
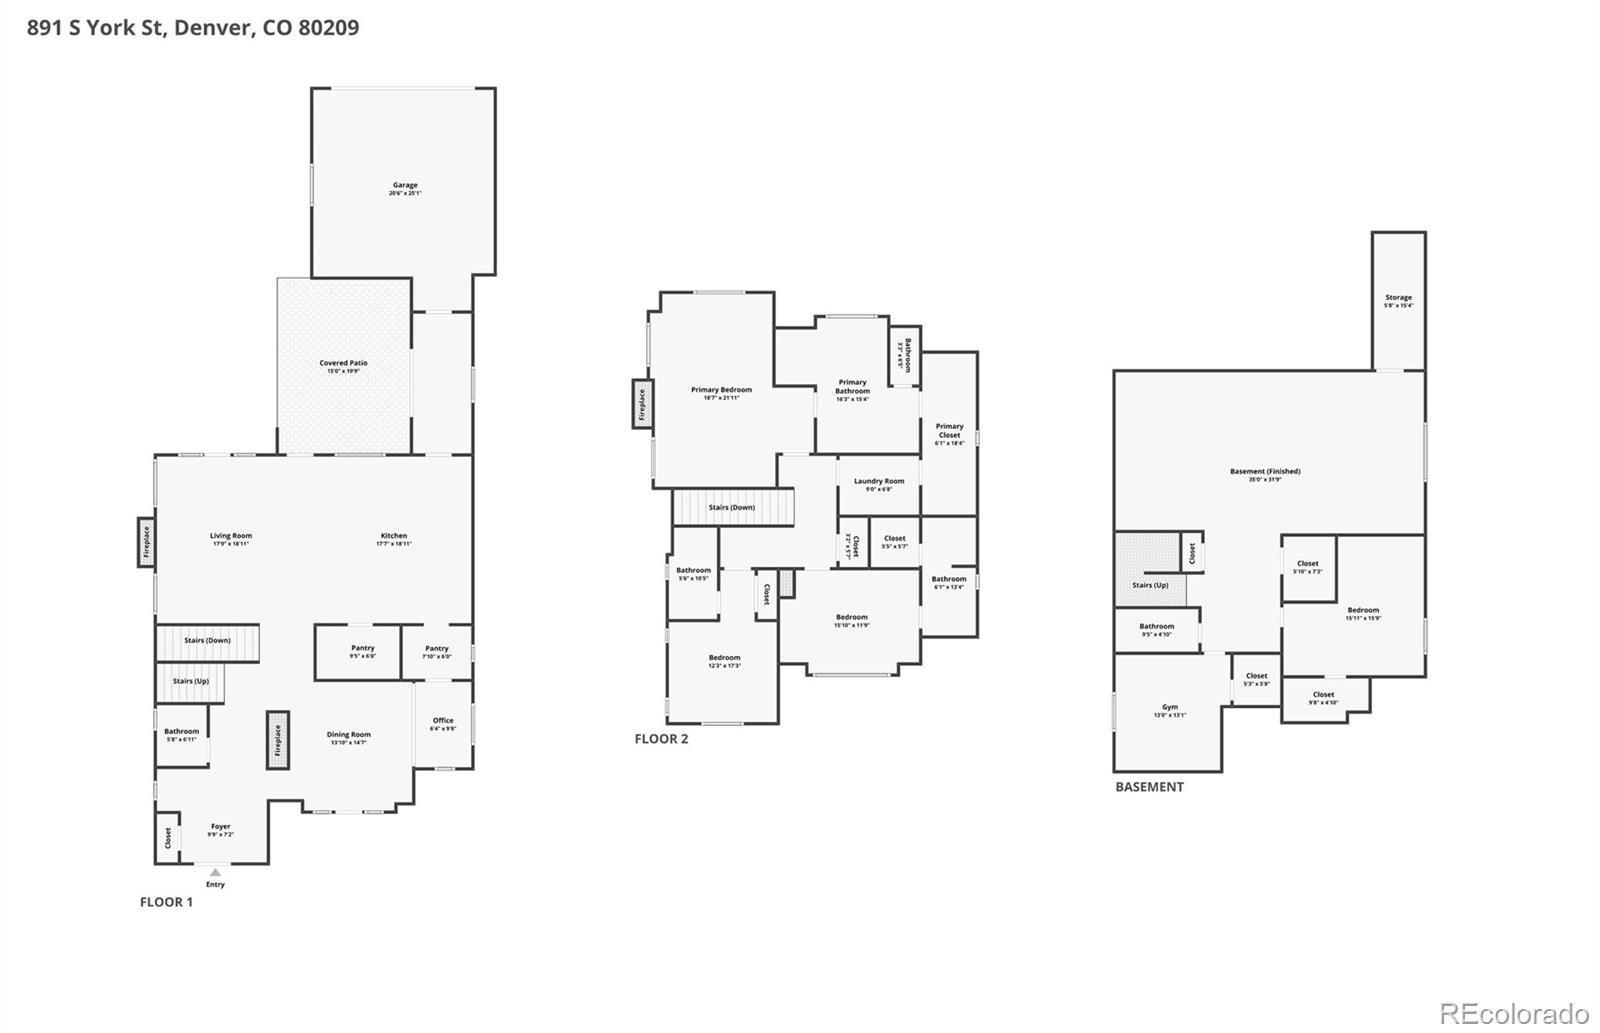
Designed by acclaimed Alvarez Morris and fully realized by Studio Thomas, this exceptional East Wash Park residence brings architectural distinction, sophisticated interiors and true turnkey functionality to a sun-drenched corner lot. Every element has been considered, creating a level of warmth, polish and livability rarely found in a new build. The main level features elevated fixtures, wide-plank white oak floors, eight-foot doors and distinctive shiplap detailing. The sleek chef's kitchen is outfitted with a 48" Wolf range, Sub-Zero refrigerator, dual dishwashers, custom cabinetry, butler's pantry and hidden walk-in pantry. A private office through the formal dining room is defined by steel-framed French doors. Expansive bifold doors connect the great room to an exceptional outdoor living space with a built-in grill, pizza oven and concrete firepit, while a heated, aluminum louvered pergola extends the space for year-round entertaining. Professionally landscaped grounds further enhance the seamless relationship between architecture and landscape. The showstopping primary suite pairs architectural presence with refined materiality, featuring an exquisitely appointed five-piece marble bath with Rohl fixtures, soaking tub and steam shower. Two additional en-suite bedrooms and a convenient laundry room complete this level. The lower level includes a gym, guest suite and expansive recreation room with a sophisticated wet bar and temperature-controlled wine display. Integrated technology includes whole-home built-in AV. Fully owned solar panels and Tesla Powerwall provide exceptional energy efficiency. Ideally located in the heart of Washington Park, this extraordinary residence is just moments from the park and within walking distance of the shops and restaurants along Gaylord and Bonnie Brae. A rare opportunity to own a nearly new home elevated beyond the expected, with architecture and interiors conceived as one cohesive expression of design, style and livability.

5
beds

5
baths

5,041 Sq.Ft. LIVING AREA

6,240 Sq.Ft. lot

Features & Amenities

Interior

  • total bedrooms5
  • Total bathrooms5
  • full bathrooms4
  • half bathroom1
  • Laundry room Sink, In Unit
  • Flooring Carpet, Tile, Wood
  • Fireplace Dining Room, Living Room, Primary Bedroom
  • APPLIANCES Bar Fridge, Dishwasher, Disposal, Dryer, Microwave, Range, Range Hood, Refrigerator, Self Cleaning Oven, Tankless Water Heater, Washer, Wine Cooler
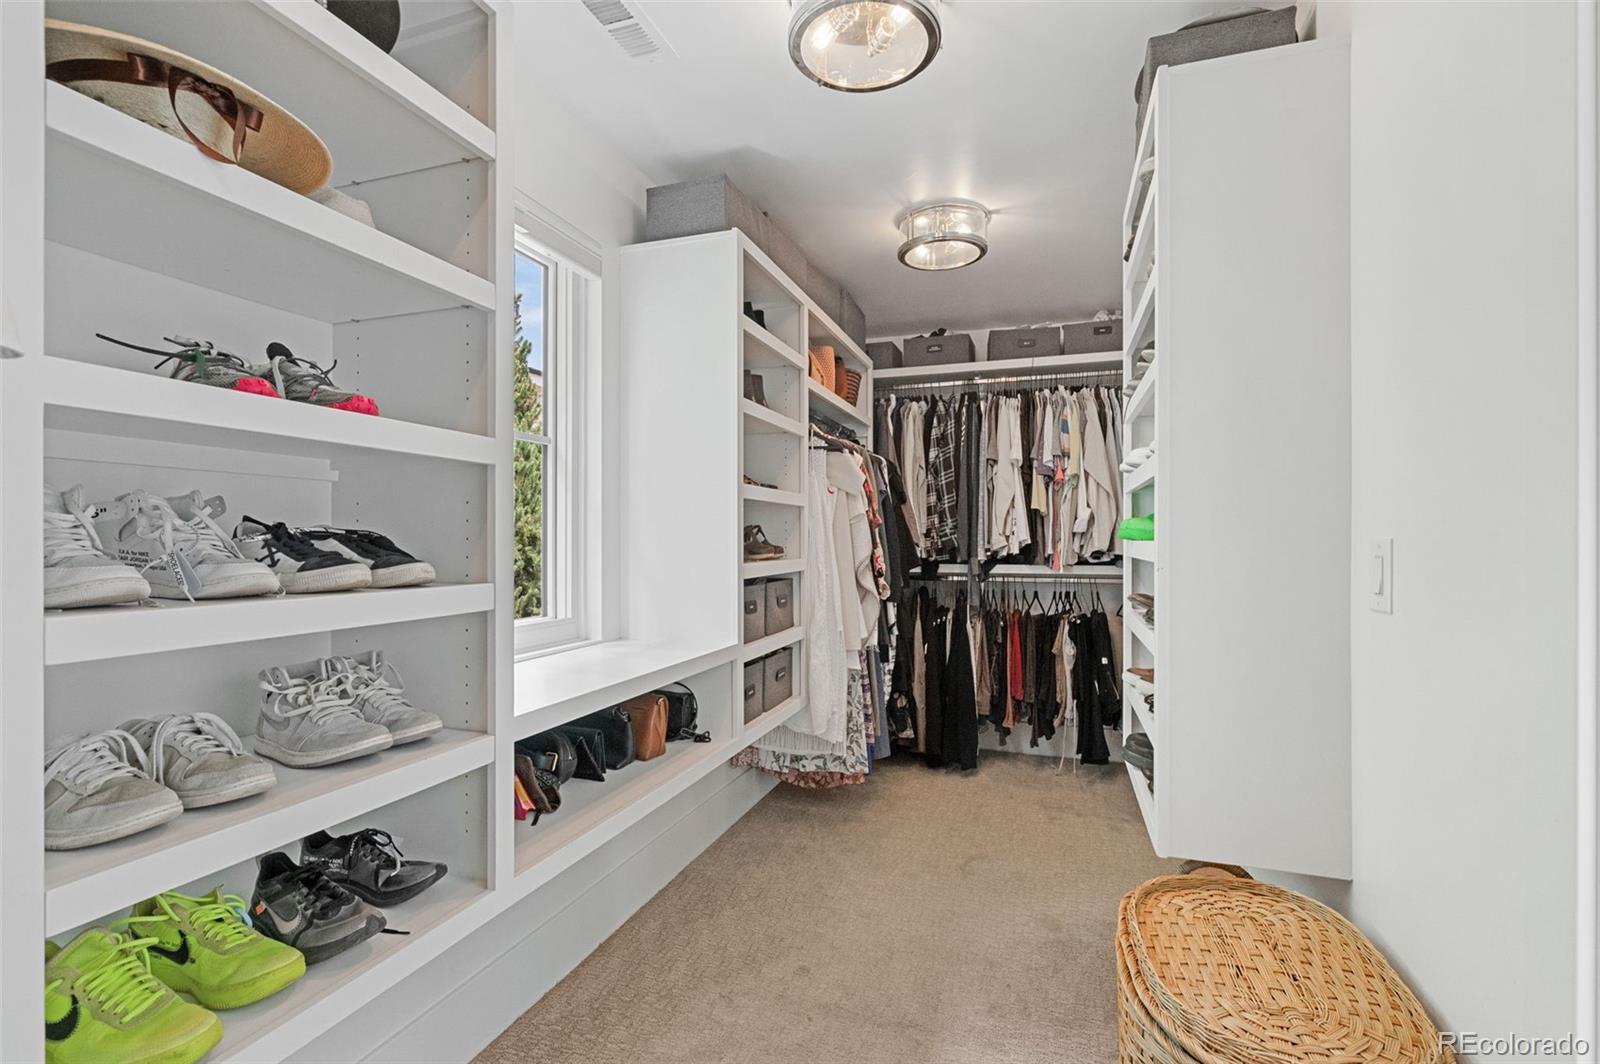
  • other interior Features Audio/Video Controls, Breakfast Bar, Built-in Features, Ceiling Fan(s), Eat-in Kitchen, Entrance Foyer, Five Piece Bath, High Ceilings, Kitchen Island, Open Floorplan, Pantry, Primary Suite, Smart Thermostat, Smoke Free, Vaulted Ceiling(s), Walk-In Closet(s)

Area & Lot

  • Status For Sale
  • Living Area5,041 Sq.Ft.
  • Total Area5,041 Sq.Ft.
  • Lot Area6,240 Sq.Ft.
  • MLS® ID3486848
  • TypeResidential
  • YEAR BUILT2018
  • NeighborhoodWashington Park
  • Architecture StylesContemporary
  • View DescriptionMountain(s)
  • Elementary SchoolSteele
  • Middle SchoolMerrill
  • High SchoolSouth
  • School DistrictDenver 1

Exterior

  • STORIES2
  • Garage Space2.0
  • water SourcePublic
  • utilitiesElectricity Available, Electricity Connected, Natural Gas Available, Natural Gas Connected
  • roofComposition
  • lot featuresCorner Lot, Landscaped, Level, Near Public Transit, Sprinklers In Front, Sprinklers In Rear
  • parking220 Volts, Concrete, Electric Vehicle Charging Station(s), Storage
  • HEAT TYPEForced Air, Natural Gas
  • AIR CONDITIONINGCentral Air
  • sewerPublic Sewer
  • security FeaturesSmart Cameras, Video Doorbell
  • other exterior FeaturesFire Pit, Private Yard

Financial

  • Sales Price$3,850,000
  • Real Estate Tax $17,919/yr
  • Zoning U-SU-C
View Virtual Tour
image

Schedule a Showing

I would love to show you my beautiful property. Please select your preferred date and time below. I will be in touch shortly to confirm your appointment.

Schedule a Showing

I would love to show you my beautiful property. Please select your preferred date and time below. I will be in touch shortly to confirm your appointment.
Thank you for your interest in 891 S York Street, Denver, CO 80209. We are reviewing your request and will be in touch shortly!

Mortgage Calculator

Estimate your monthly mortgage payment, including the principal and interest, property taxes, and HOA. Adjust the values to generate a more accurate rate.
All estimates are provided for informational purposes only. Actual amounts may vary.
$0,000 Your Payment 20 15 65
$0,000 Your Payment

Washington Park

Explore

Work With Annzo

Whether buying or selling, her attention to detail, ability to listen and her expertise in the Denver market has provided her clients with a level of service that is unsurpassed. Contact her today to discuss all your real estate needs!

Follow Me on Instagram