8880 Chestnut Hill Way
SEE ALL PHOTOS
8880 Chestnut Hill Way
Courtesy of Kentwood Real Estate DTC, LLC
For Sale

8880 Chestnut Hill Way

8880 Chestnut Hill Way, Highlands Ranch, CO 80130

$815,000
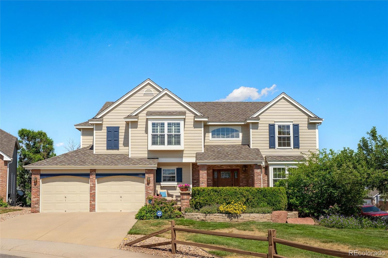
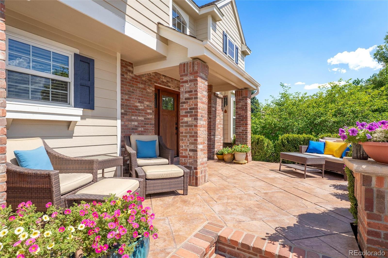
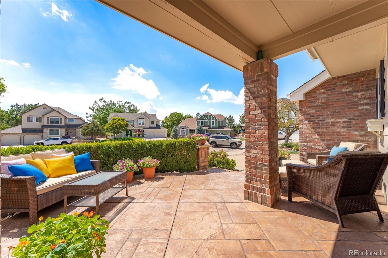
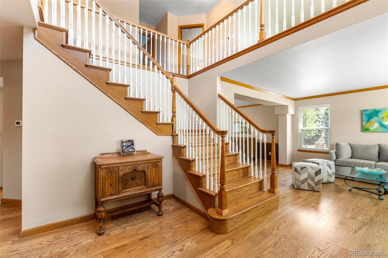
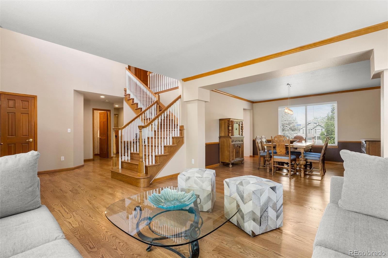
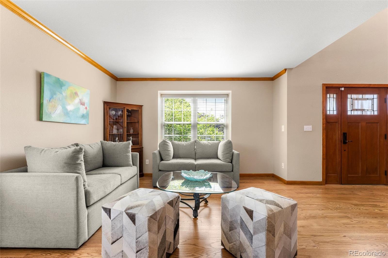
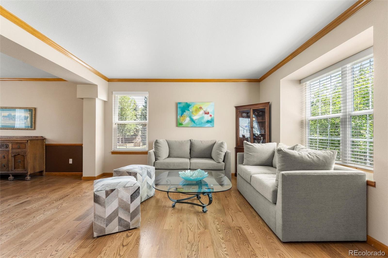
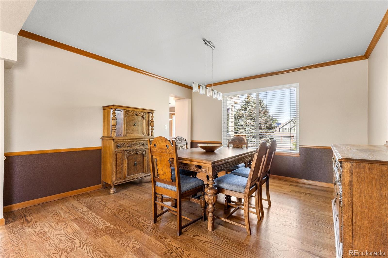
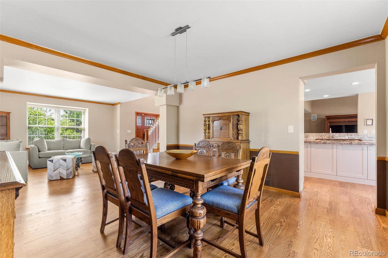
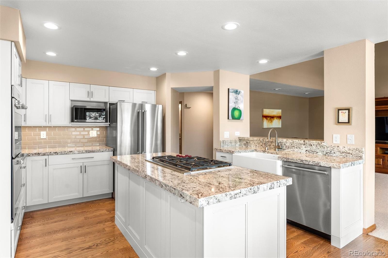
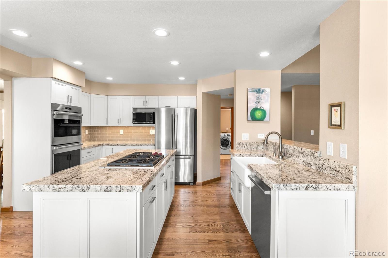
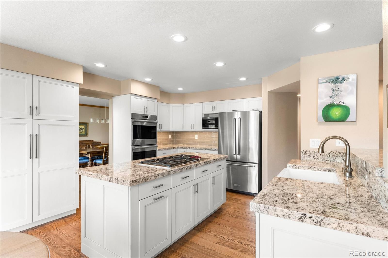
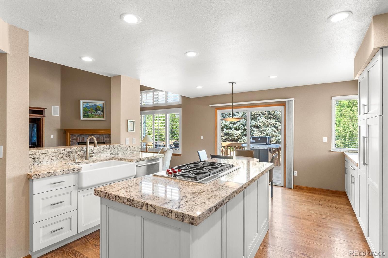
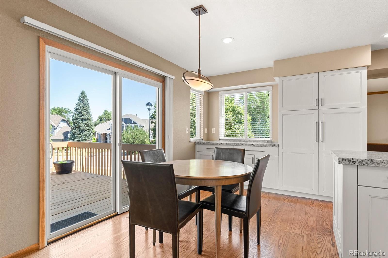
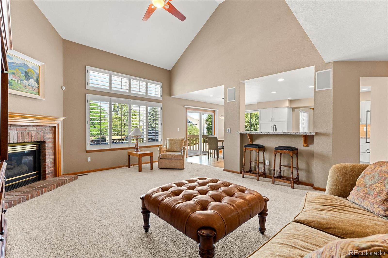
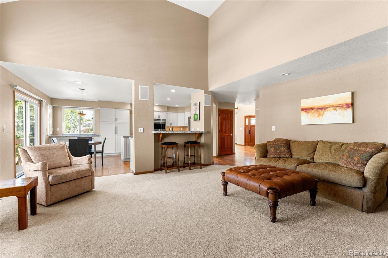
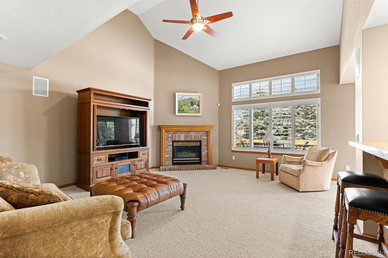
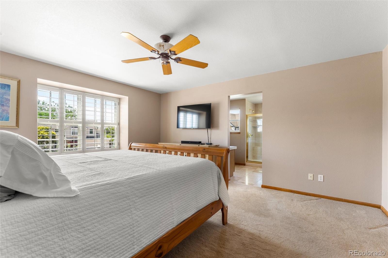
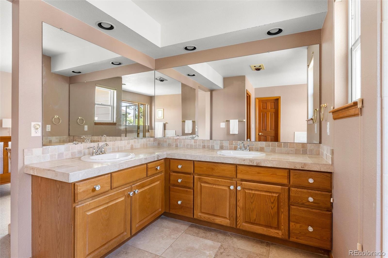
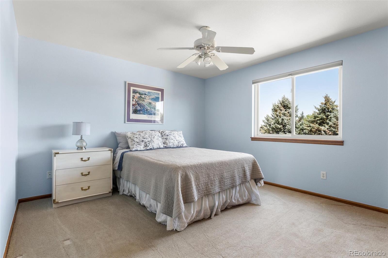
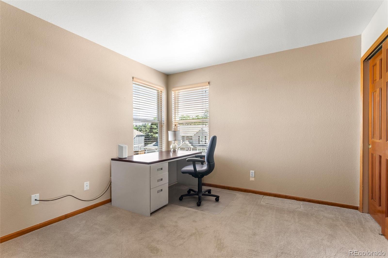
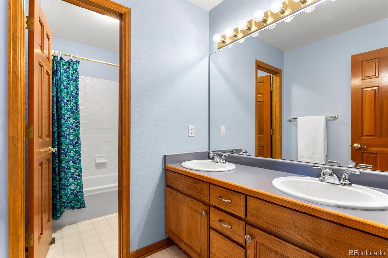
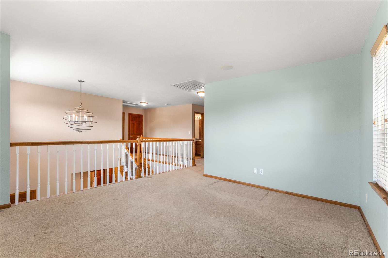
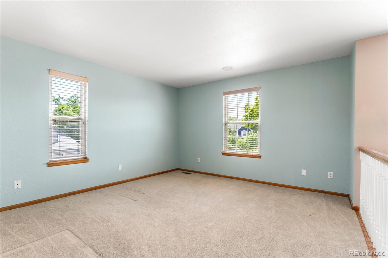
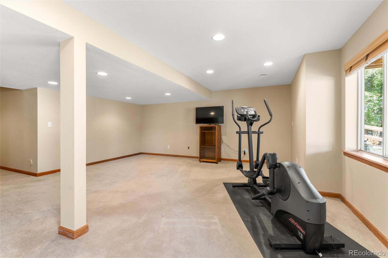
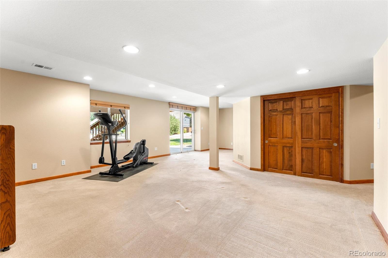
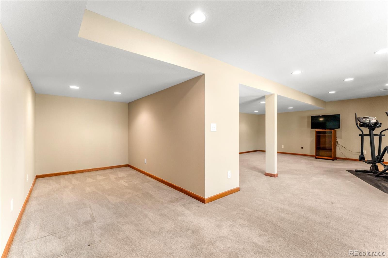
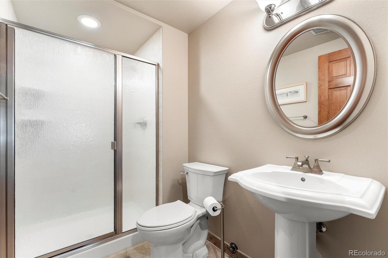
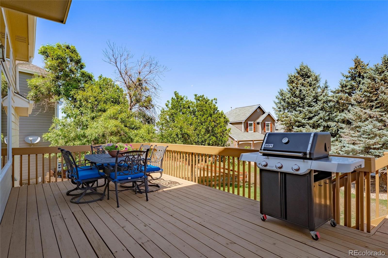
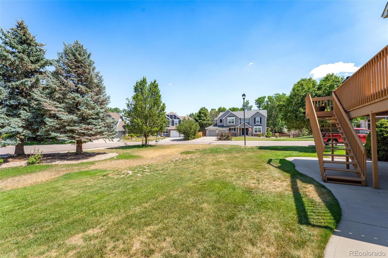
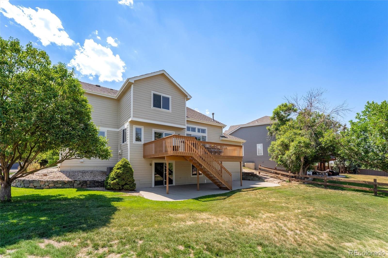
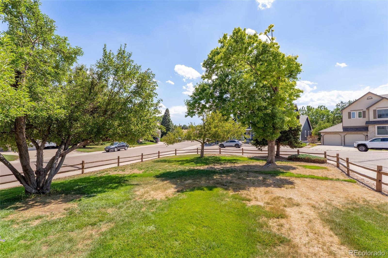
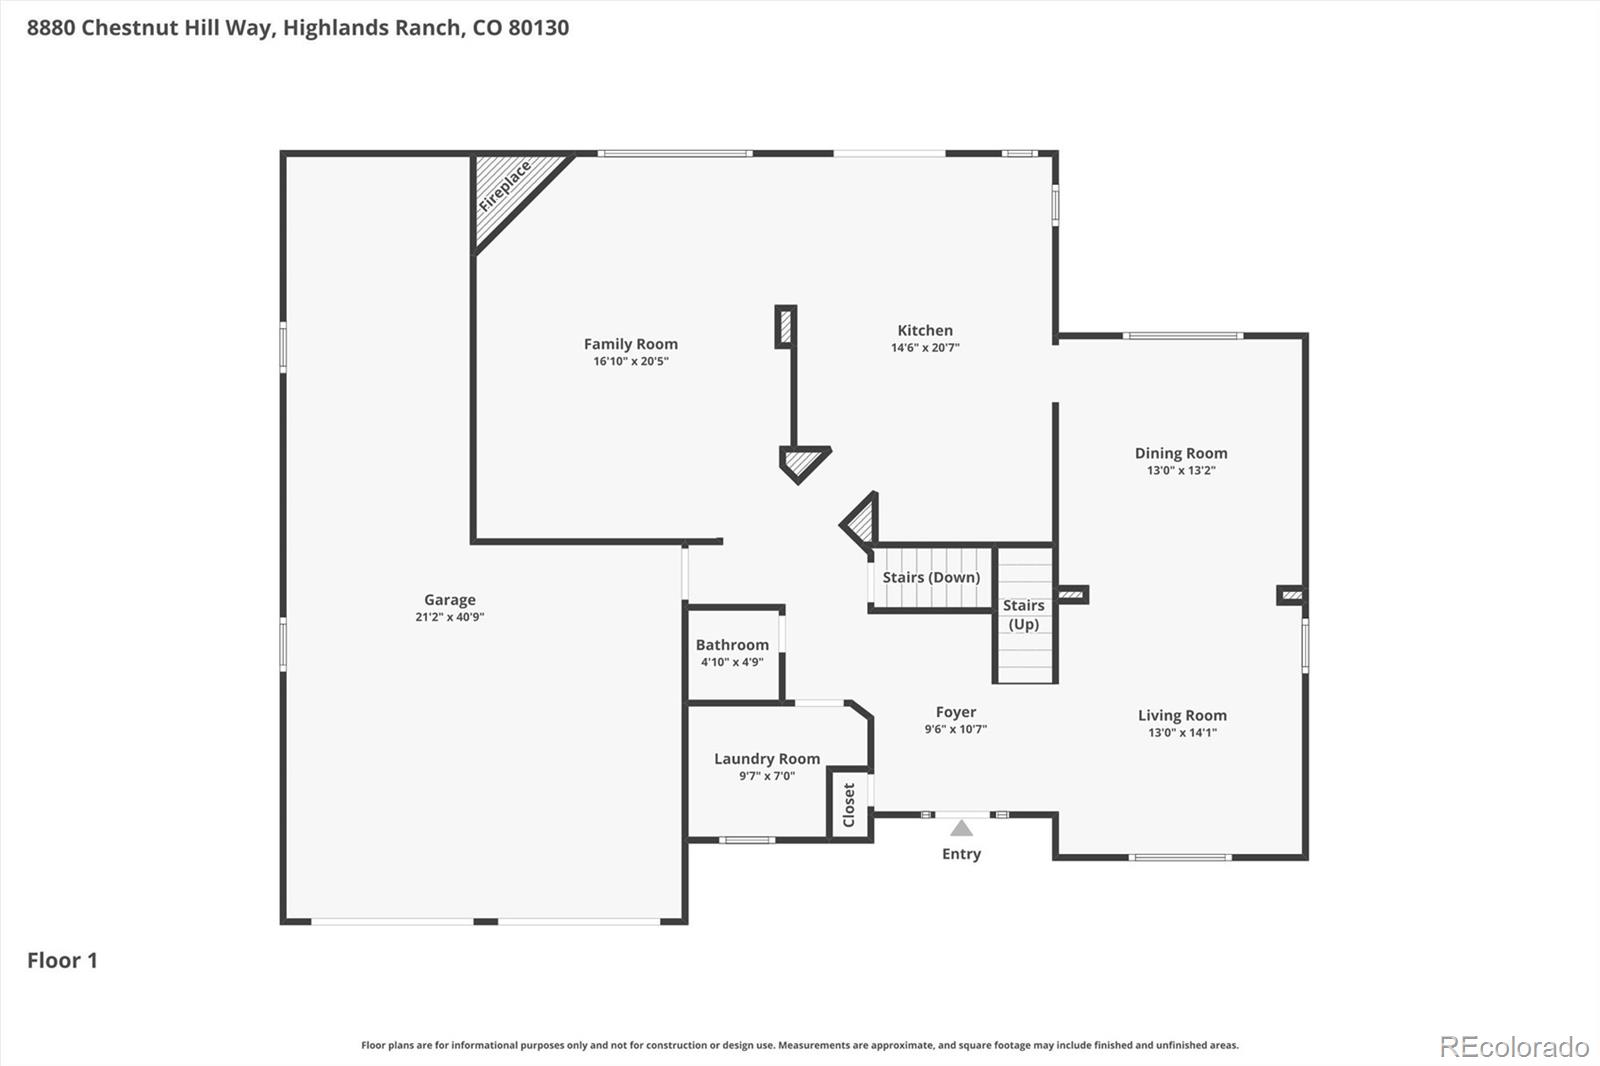
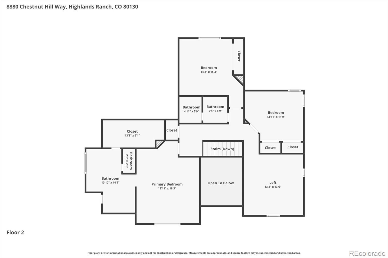
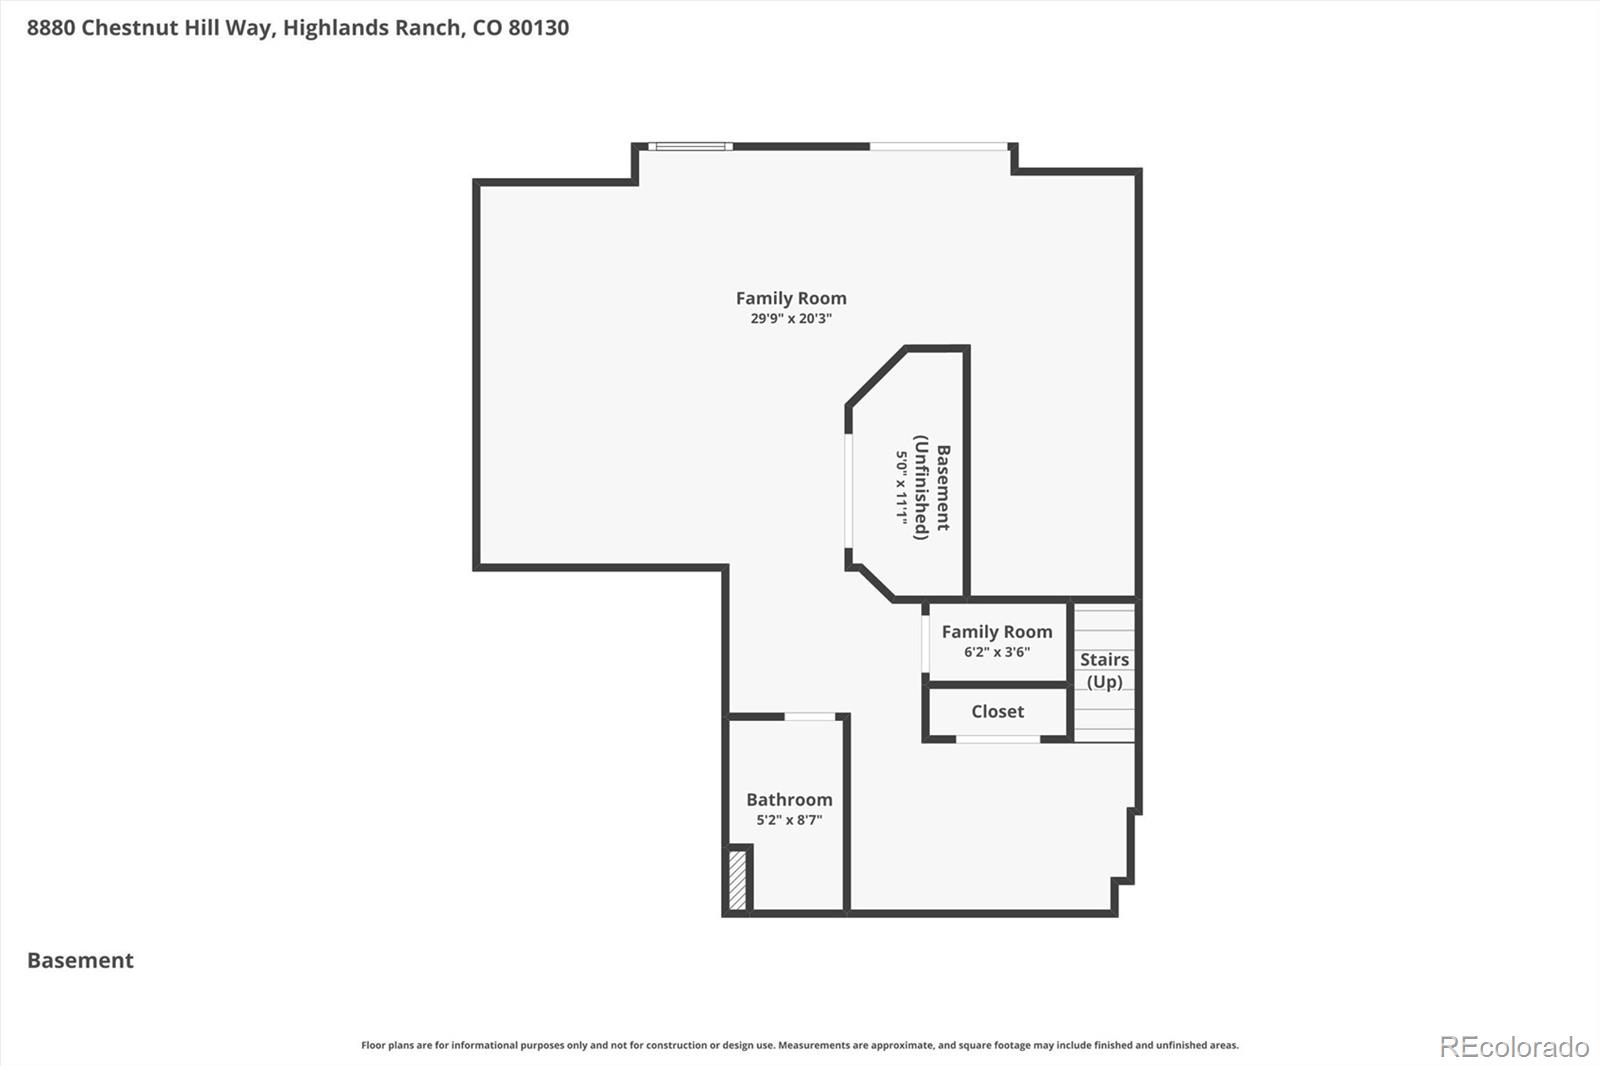
Situated on an exceptional park-like cul-de-sac lot in Highlands Ranch, this beautifully updated two-story home offers the perfect blend of spacious living, thoughtful updates, and outstanding outdoor space. From the inviting stamped concrete front porch to the expansive backyard, this home is designed for both everyday living and effortless entertaining. The heart of the home is the stunning gourmet kitchen, beautifully updated in 2020 with custom white cabinetry, Wolf gas cooktop, double ovens, and generous workspace, all opening to the dramatic two-story family room with a cozy gas fireplace. Wide-plank wood flooring flows throughout the main living areas, creating a warm, inviting atmosphere filled with natural light. Upstairs, the versatile loft offers the flexibility to create a fourth bedroom, home office, or additional living space. The finished walkout basement provides endless possibilities with room for a recreation area, media room, home gym, or guest retreat, complete with an adjoining 3/4 bath. Step outside to enjoy one of the neighborhood's largest lots, featuring an expansive deck overlooking the beautifully landscaped backyard with a covered patio below--ideal for relaxing, entertaining, or simply enjoying the peaceful setting. Located just minutes from parks, trails, shopping, restaurants, and major commuter routes, this exceptional home combines an outstanding location, quality updates, and one of the finest lots in the neighborhood.

3
beds

4
baths

3,435 Sq.Ft. LIVING AREA

0.27 Acres lot

Features & Amenities

Interior

  • total bedrooms3
  • Total bathrooms4
  • full bathrooms2
  • three quarter bathroom1
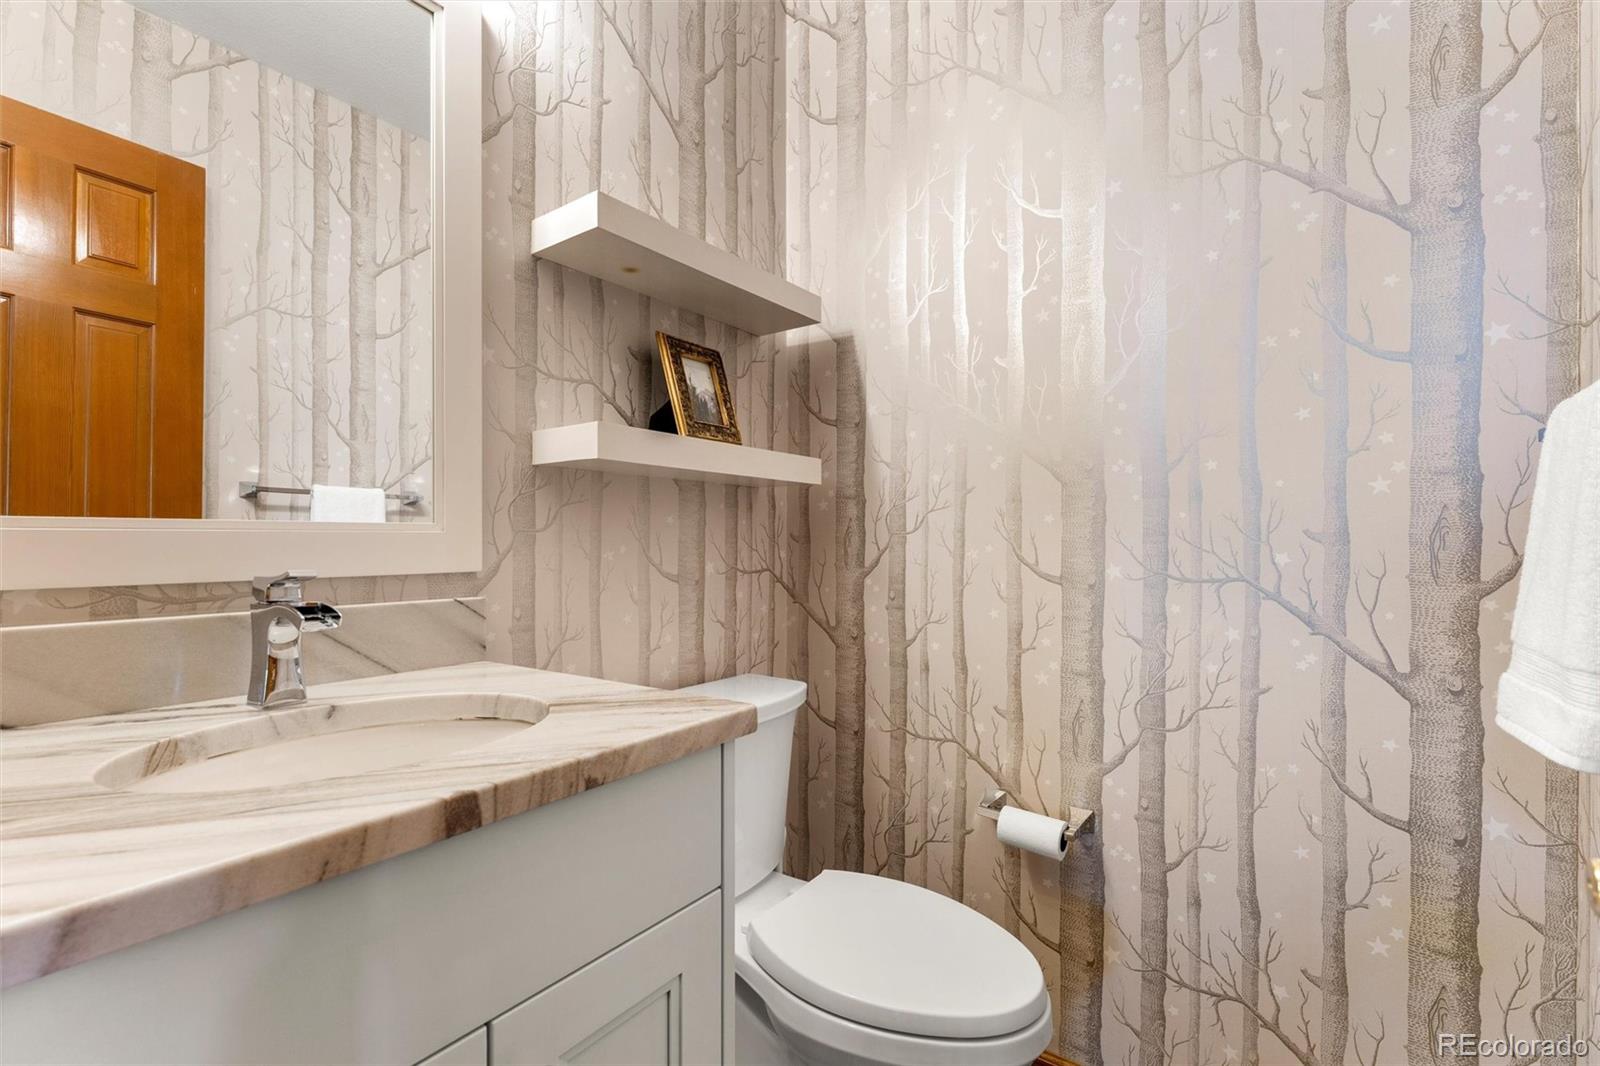
  • half bathroom1
  • Flooring Carpet, Tile, Wood
  • Fireplace Family Room, Gas Log
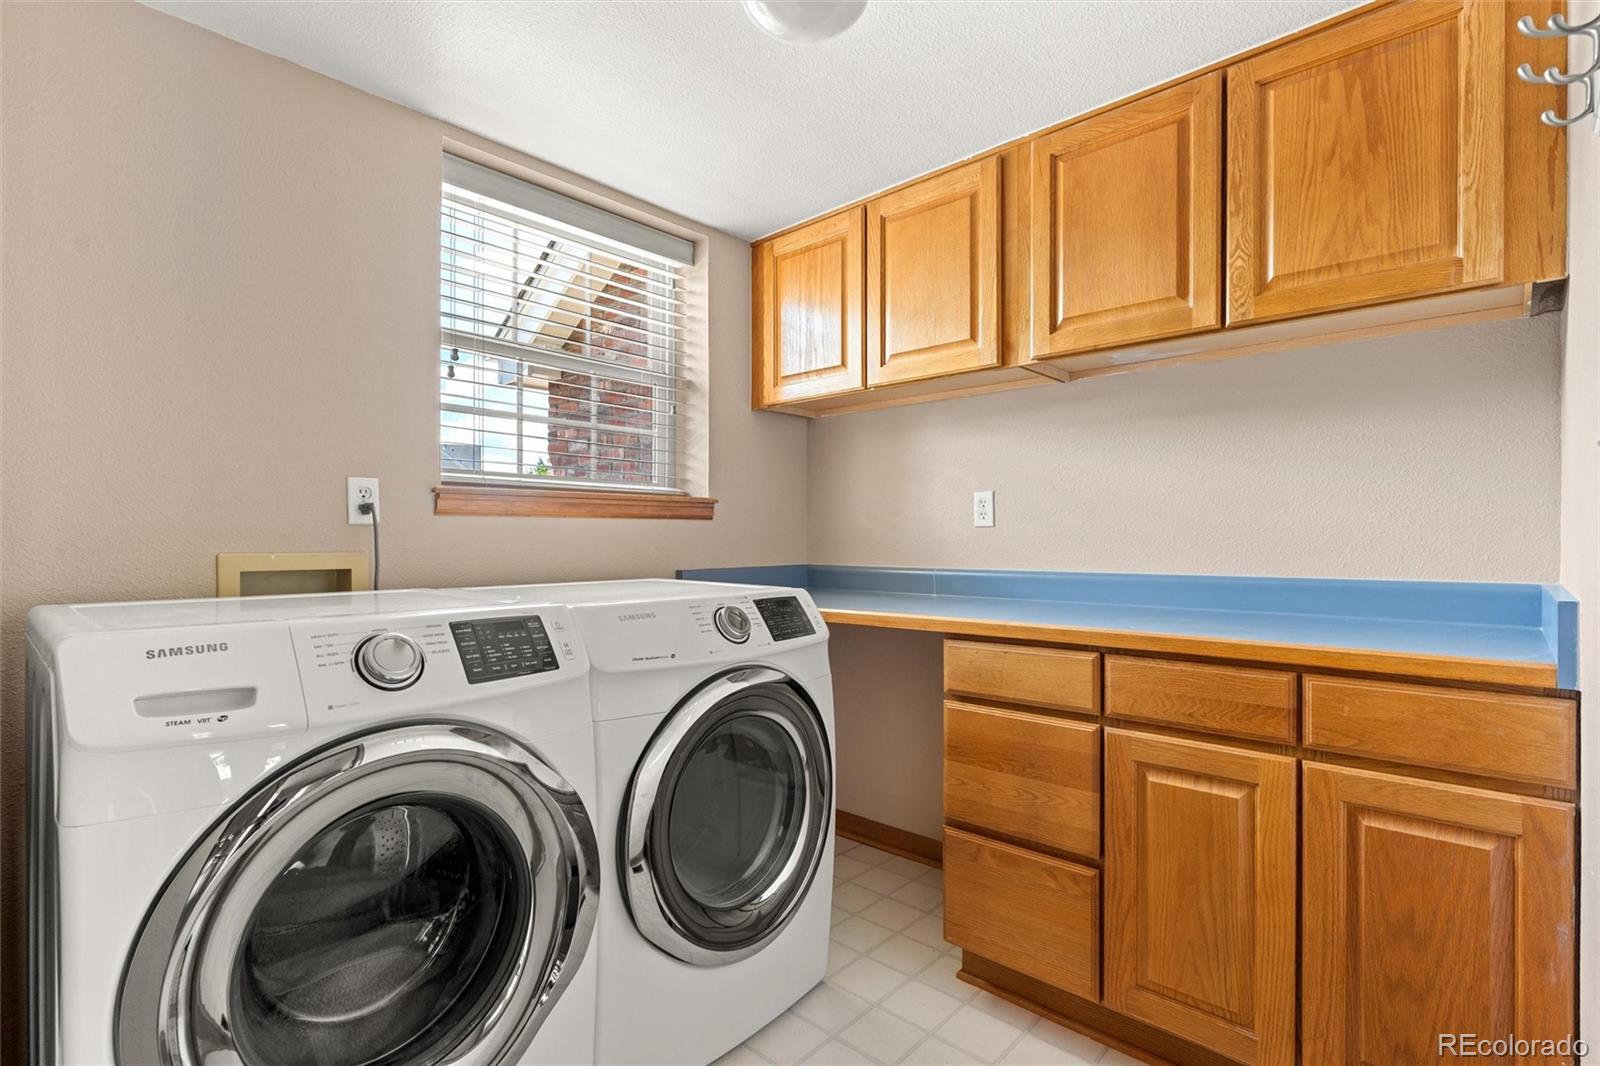
  • APPLIANCES Cooktop, Dishwasher, Double Oven, Down Draft, Dryer, Gas Water Heater, Microwave, Refrigerator, Sump Pump, Washer
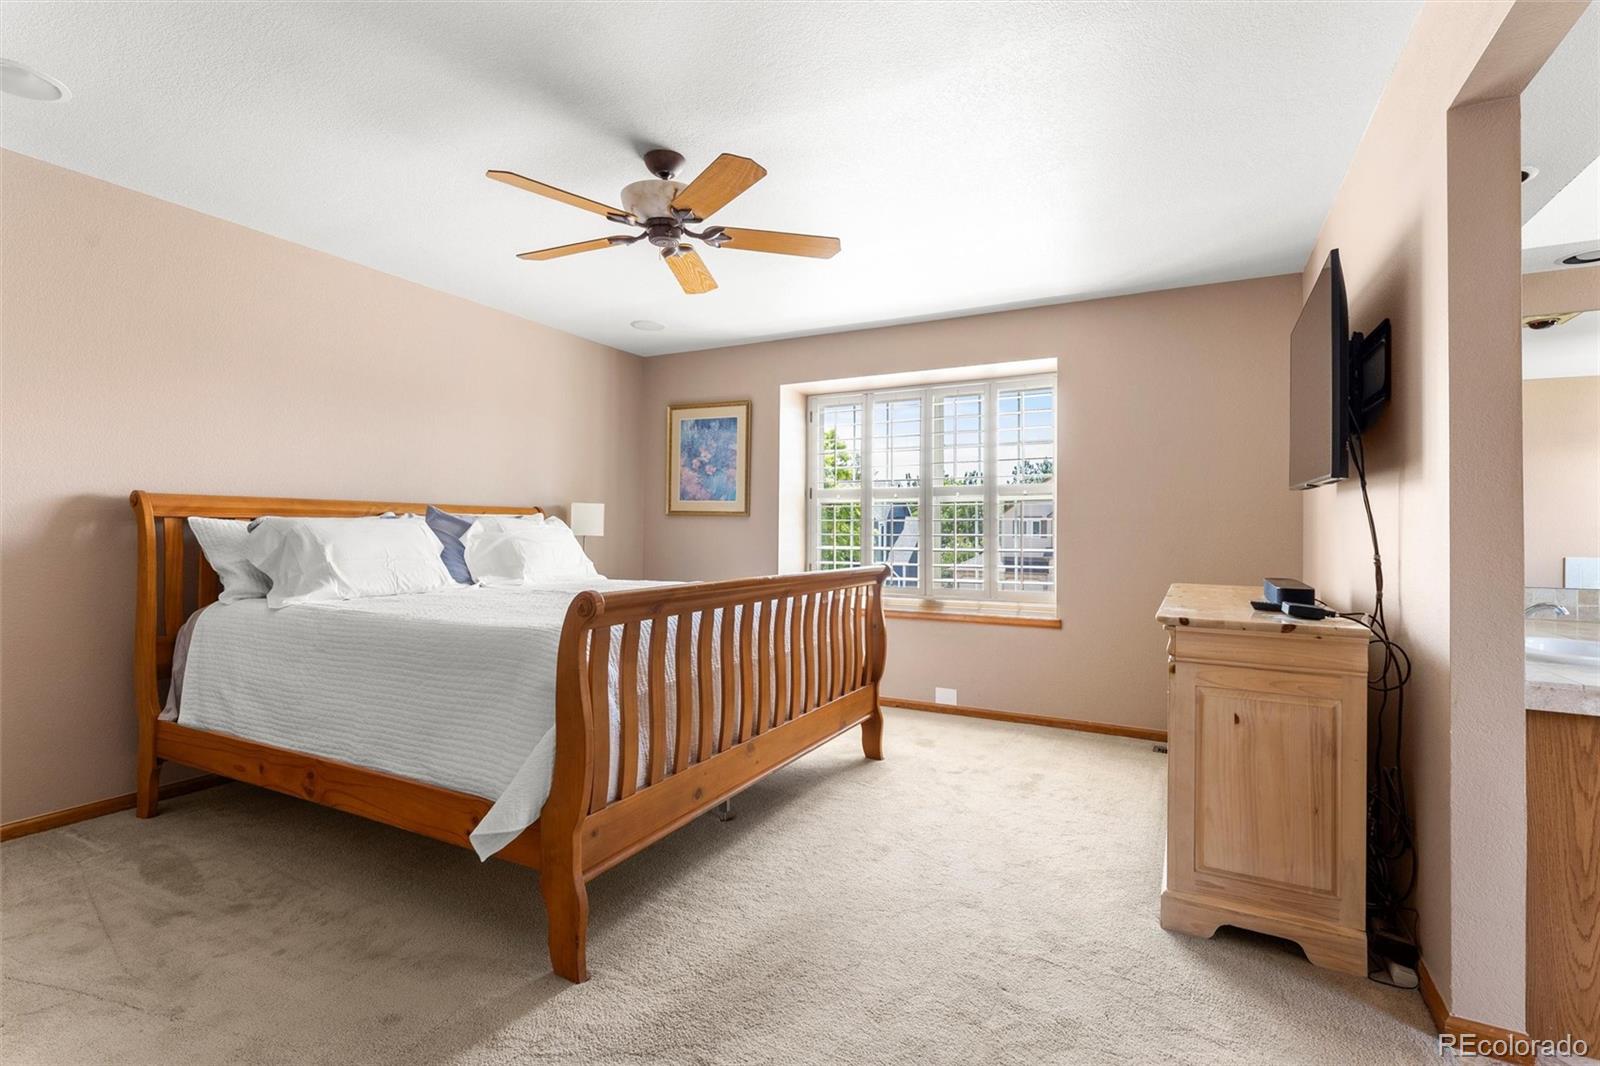
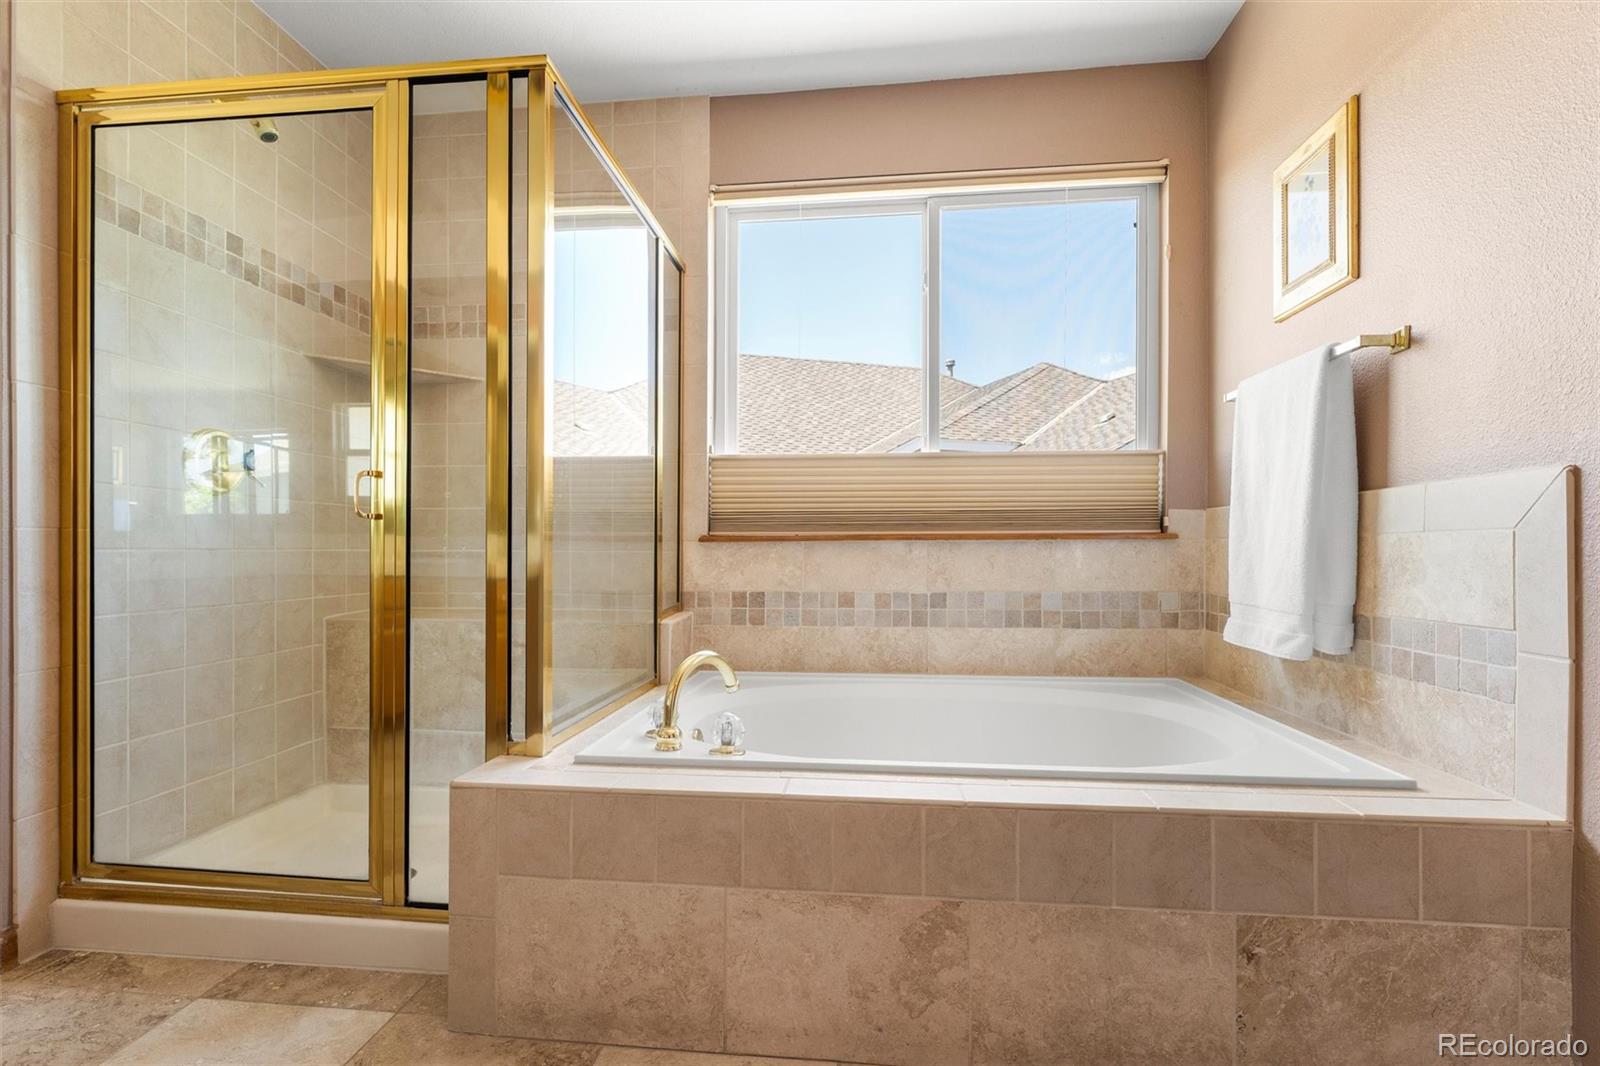
  • other interior Features Breakfast Bar, Ceiling Fan(s), Eat-in Kitchen, Entrance Foyer, Five Piece Bath, Granite Counters, High Ceilings, Kitchen Island, Smoke Free, Walk-In Closet(s)

Area & Lot

  • Status For Sale
  • Living Area3,435 Sq.Ft.
  • Total Area3,435 Sq.Ft.
  • Lot Area0.27 Acres
  • MLS® ID3019794
  • TypeResidential
  • YEAR BUILT1993
  • Elementary SchoolAcres Green
  • Middle SchoolCresthill
  • High SchoolHighlands Ranch
  • School DistrictDouglas RE-1

Exterior

  • STORIES2
  • Garage Space3.0
  • water SourcePublic
  • roofComposition
  • lot featuresCorner Lot, Cul-De-Sac, Landscaped, Level, Many Trees, Sprinklers In Front, Sprinklers In Rear
  • parkingConcrete, Tandem
  • HEAT TYPEForced Air, Natural Gas
  • AIR CONDITIONINGAttic Fan, Central Air
  • sewerPublic Sewer
  • SubstructureConcrete Perimeter, Structural
  • HOA AmenitiesFitness Center, Pool, Tennis Court(s), Trail(s)

Financial

  • Sales Price$815,000
  • Real Estate Tax $5,426/yr
  • HOA $174/3 mos
  • Zoning PDU
View Virtual Tour
image

Schedule a Showing

I would love to show you my beautiful property. Please select your preferred date and time below. I will be in touch shortly to confirm your appointment.

Schedule a Showing

I would love to show you my beautiful property. Please select your preferred date and time below. I will be in touch shortly to confirm your appointment.
Thank you for your interest in 8880 Chestnut Hill Way, Highlands Ranch, CO 80130. We are reviewing your request and will be in touch shortly!

Mortgage Calculator

Estimate your monthly mortgage payment, including the principal and interest, property taxes, and HOA. Adjust the values to generate a more accurate rate.
All estimates are provided for informational purposes only. Actual amounts may vary.
$0,000 Your Payment 20 15 65
$0,000 Your Payment

Work With Annzo

Whether buying or selling, her attention to detail, ability to listen and her expertise in the Denver market has provided her clients with a level of service that is unsurpassed. Contact her today to discuss all your real estate needs!

Follow Me on Instagram