8851 Owl Clover Loop
SEE ALL PHOTOS
8851 Owl Clover Loop
For Sale

8851 Owl Clover Loop

8851 Owl Clover Loop, Littleton, CO 80125

$944,133
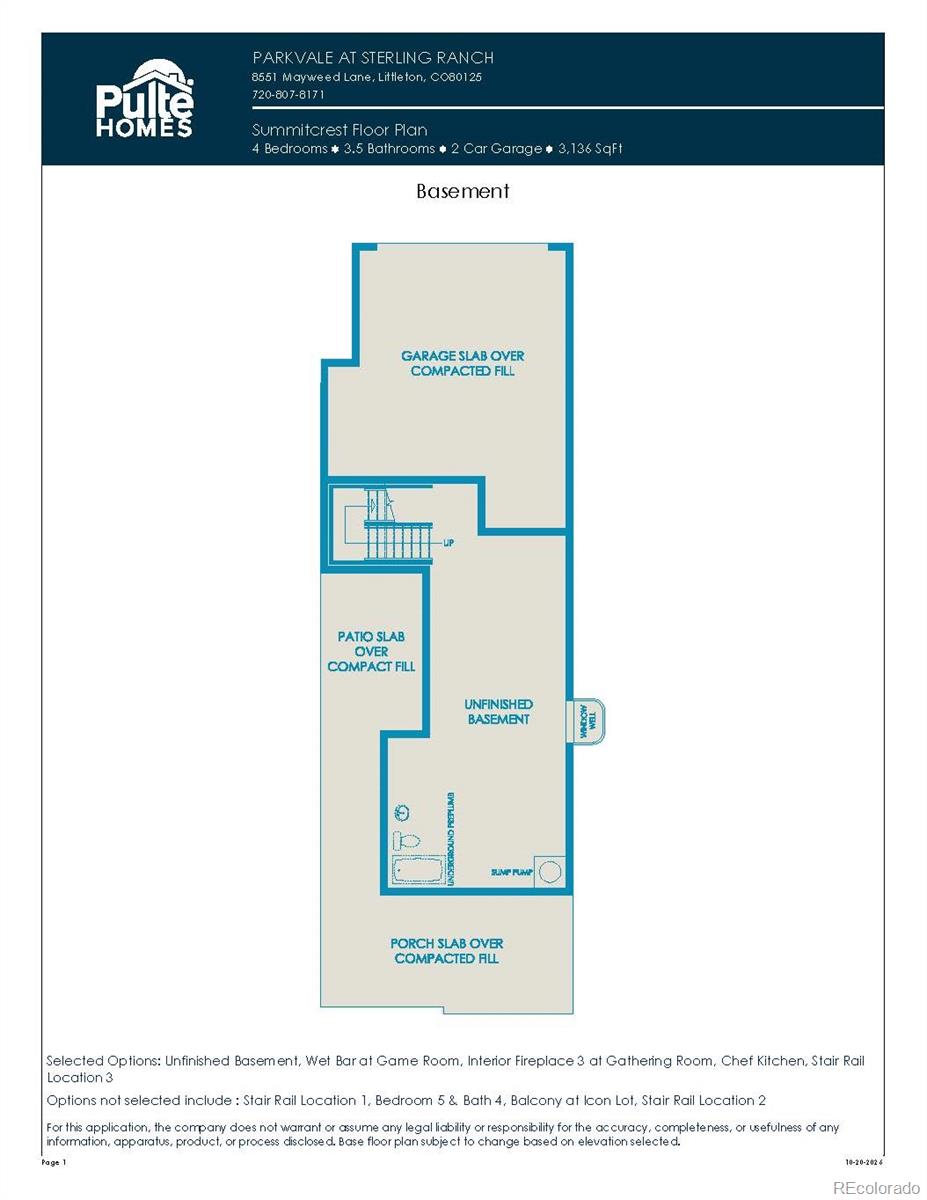
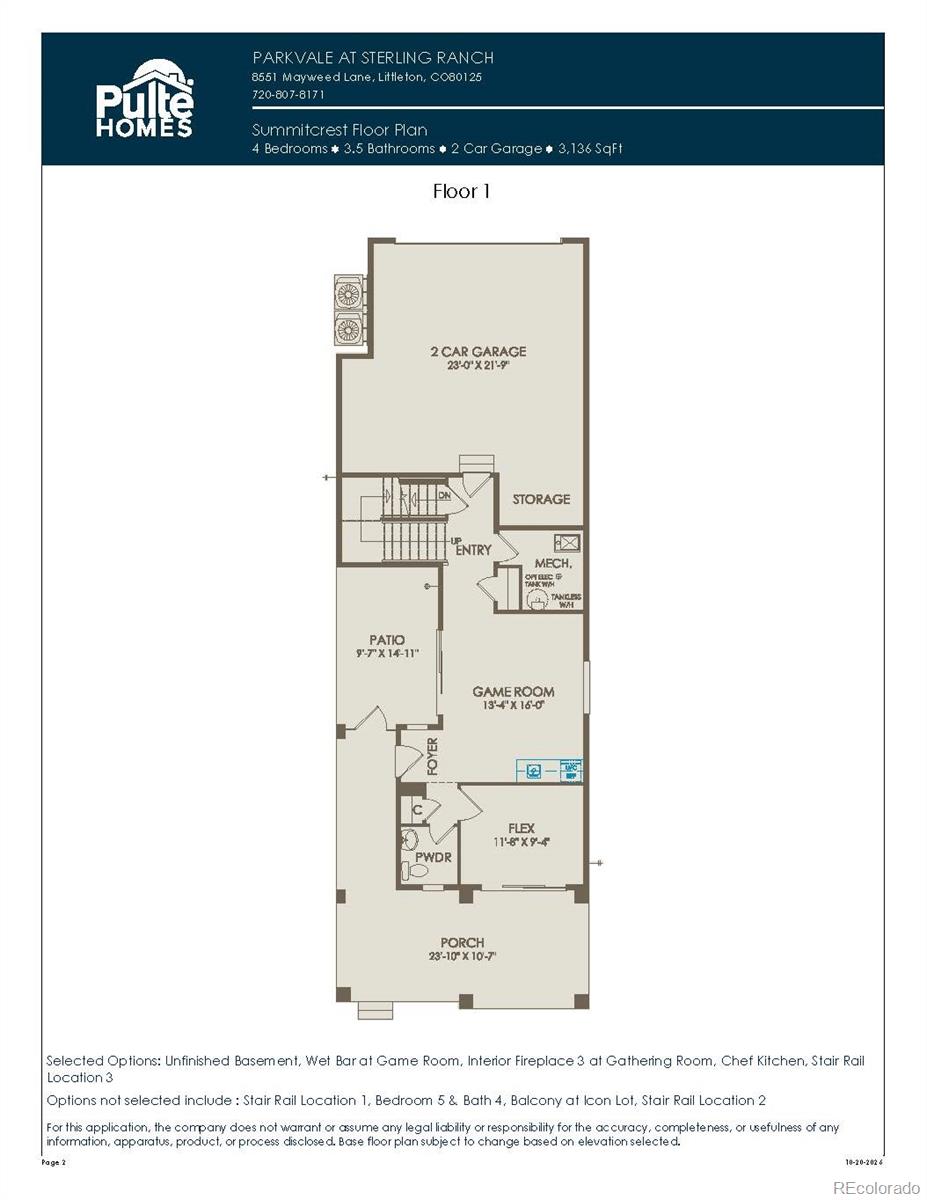
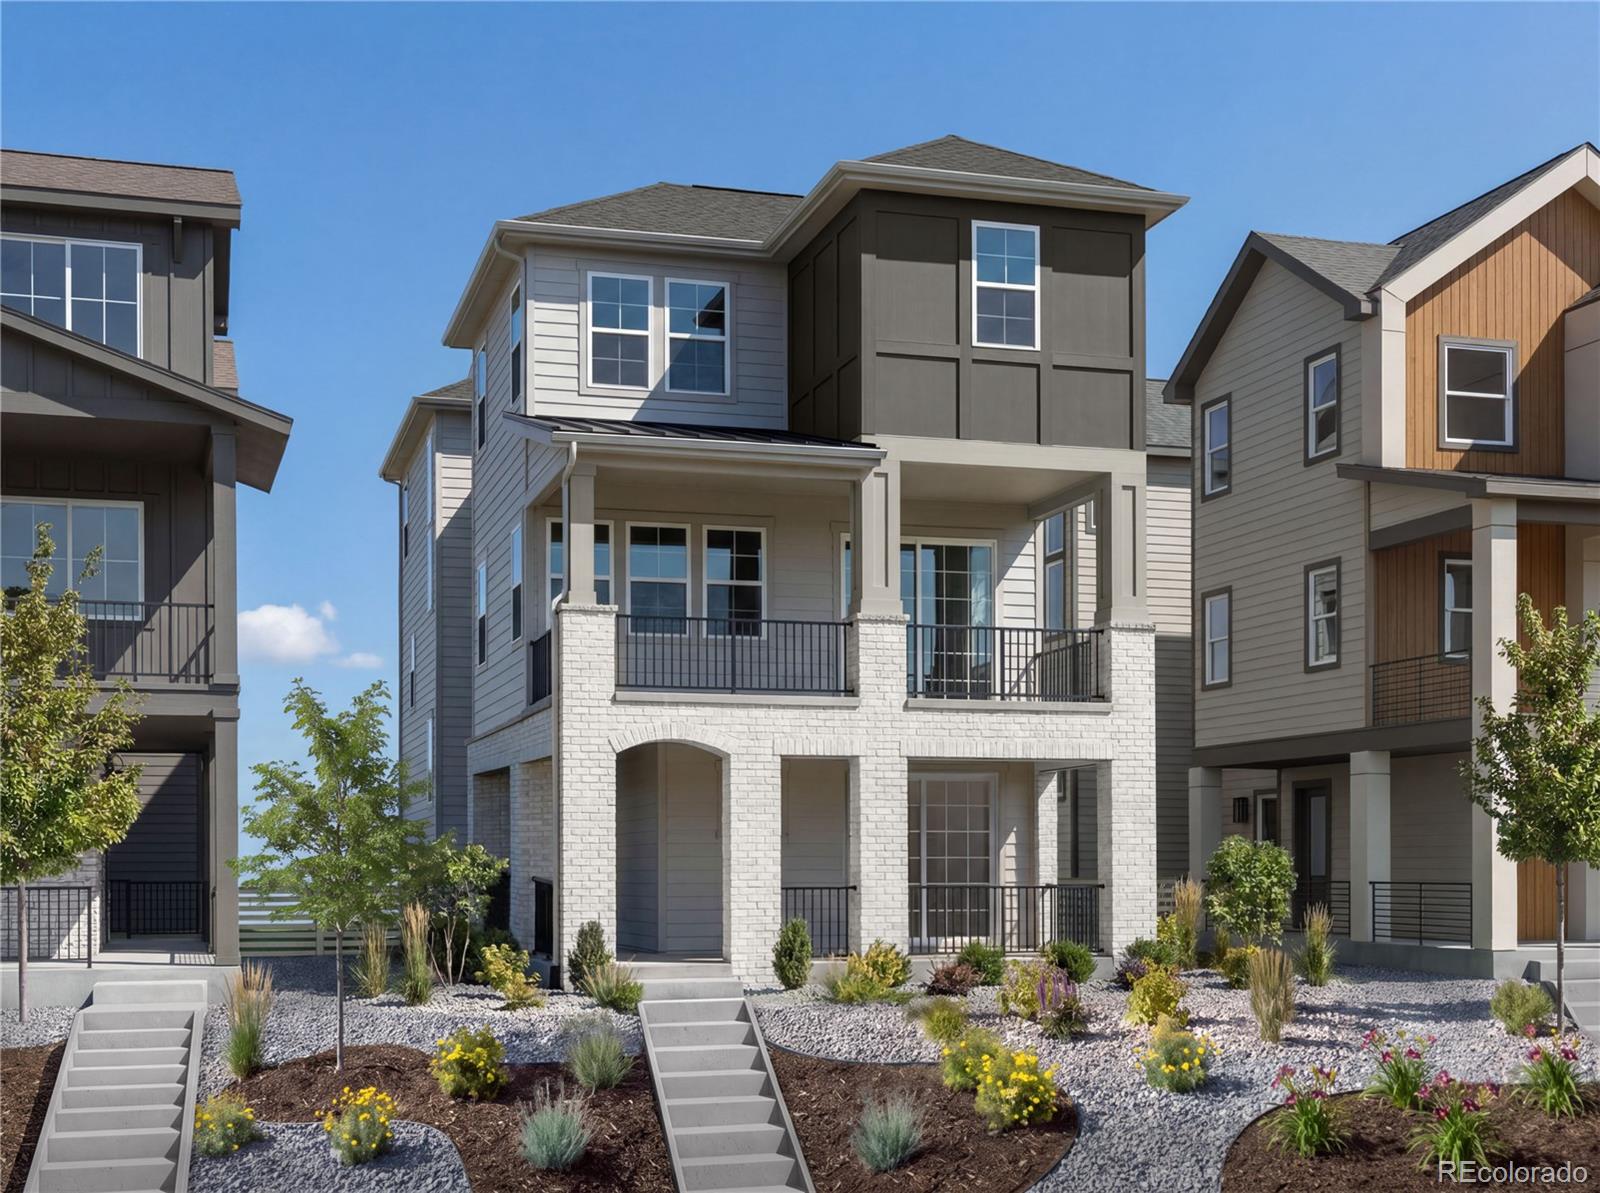
Welcome to the stunning Summitcrest floorplan! This thoughtfully designed home greets you with an oversized covered front porch, perfect for enjoying relaxing evenings. Step inside to discover a spacious game room with a wet bar and direct access to an outdoor patio that leads to fully fenced side yard, creating the ultimate space for entertaining. A versatile flex room offers the perfect setting for a home office or gym, with convenient access to a powder bath.
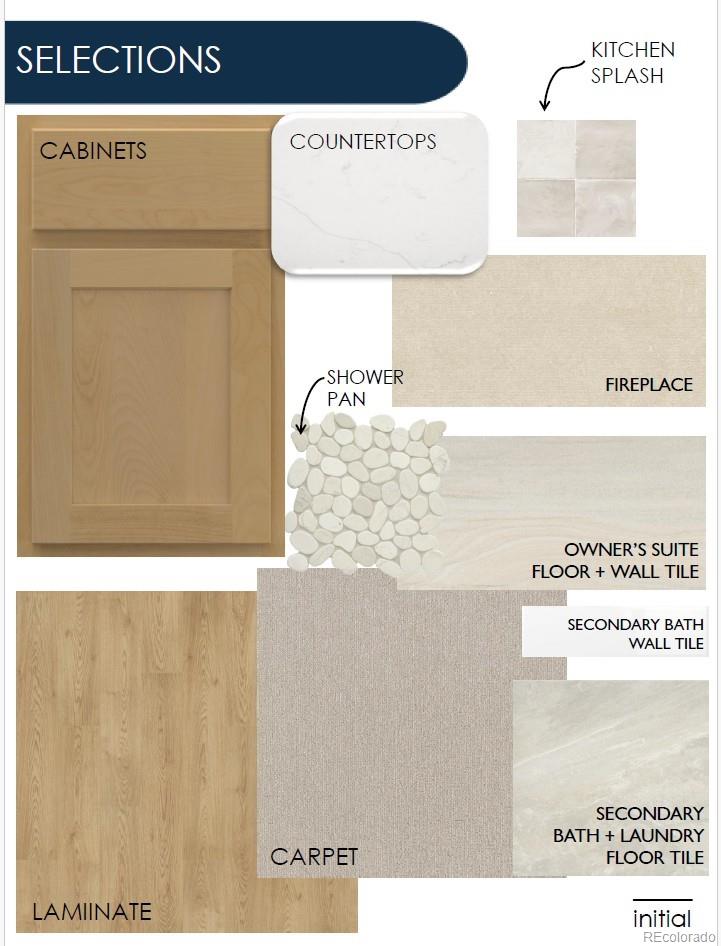
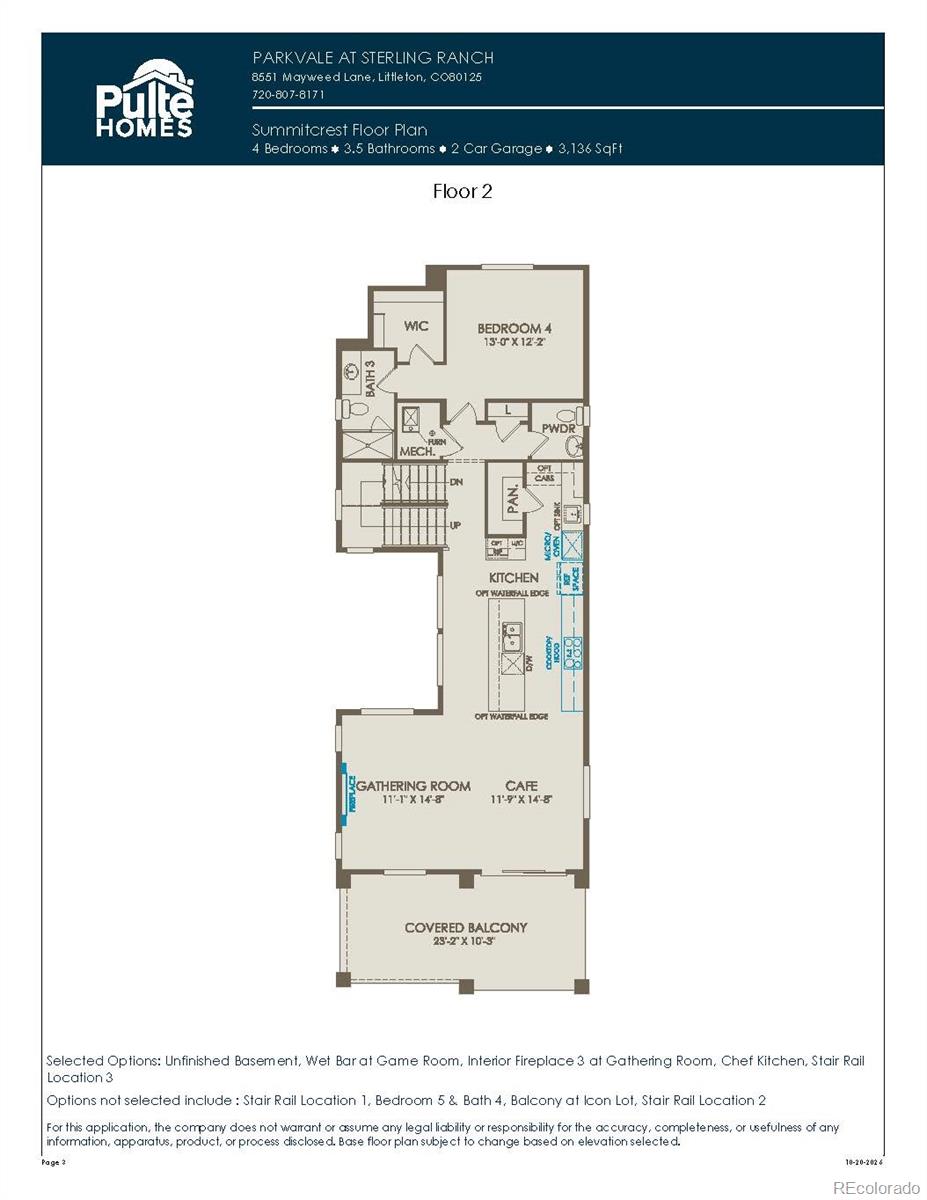
The main living level is filled with natural light from expansive windows and features an oversized covered balcony connected to the great room and dining area, creating seamless indoor-outdoor living. The chef-inspired kitchen is truly an entertainer's dream, featuring sun kissed stained cabinetry, a gorgeous quartz center island, butler's pantry with prep sink, and a spacious walk-in pantry. A private guest suite with a walk-in closet completes this level.
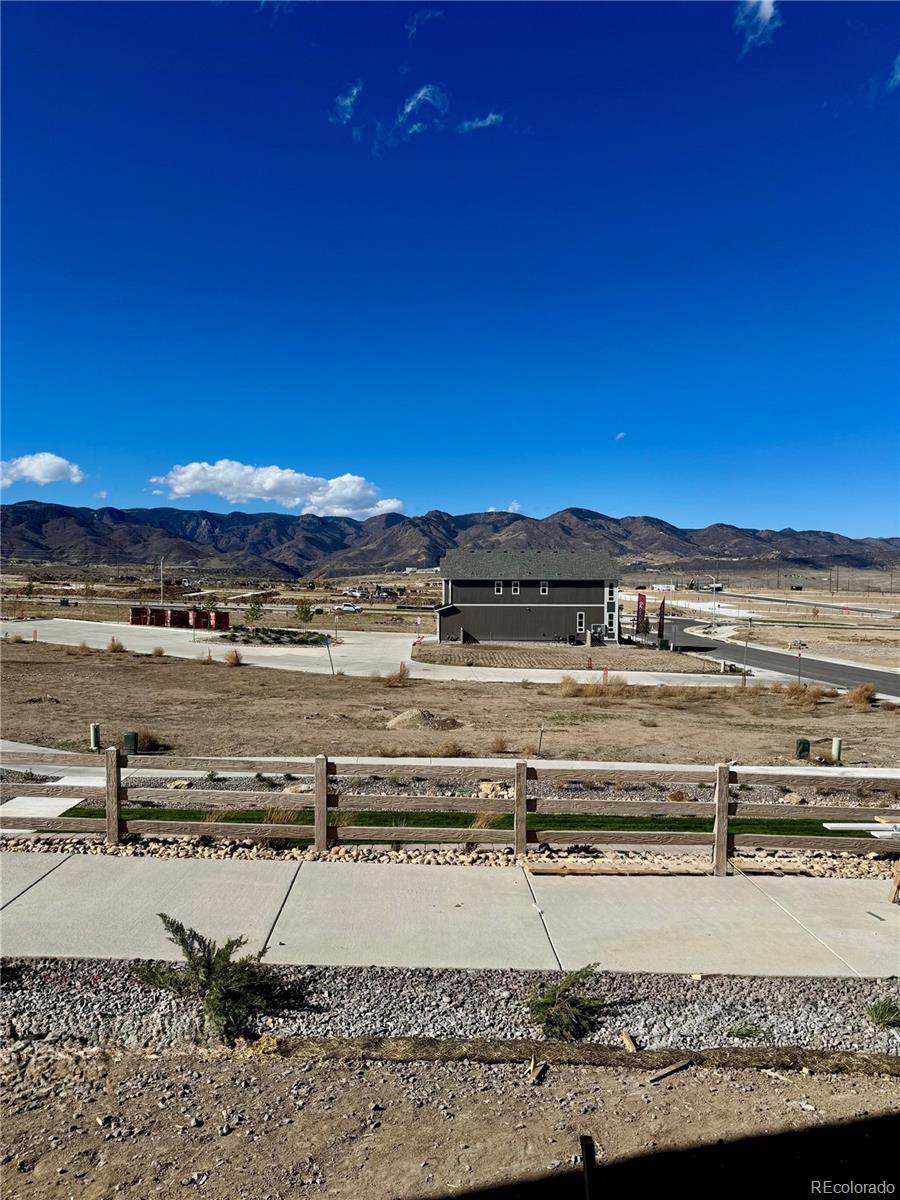
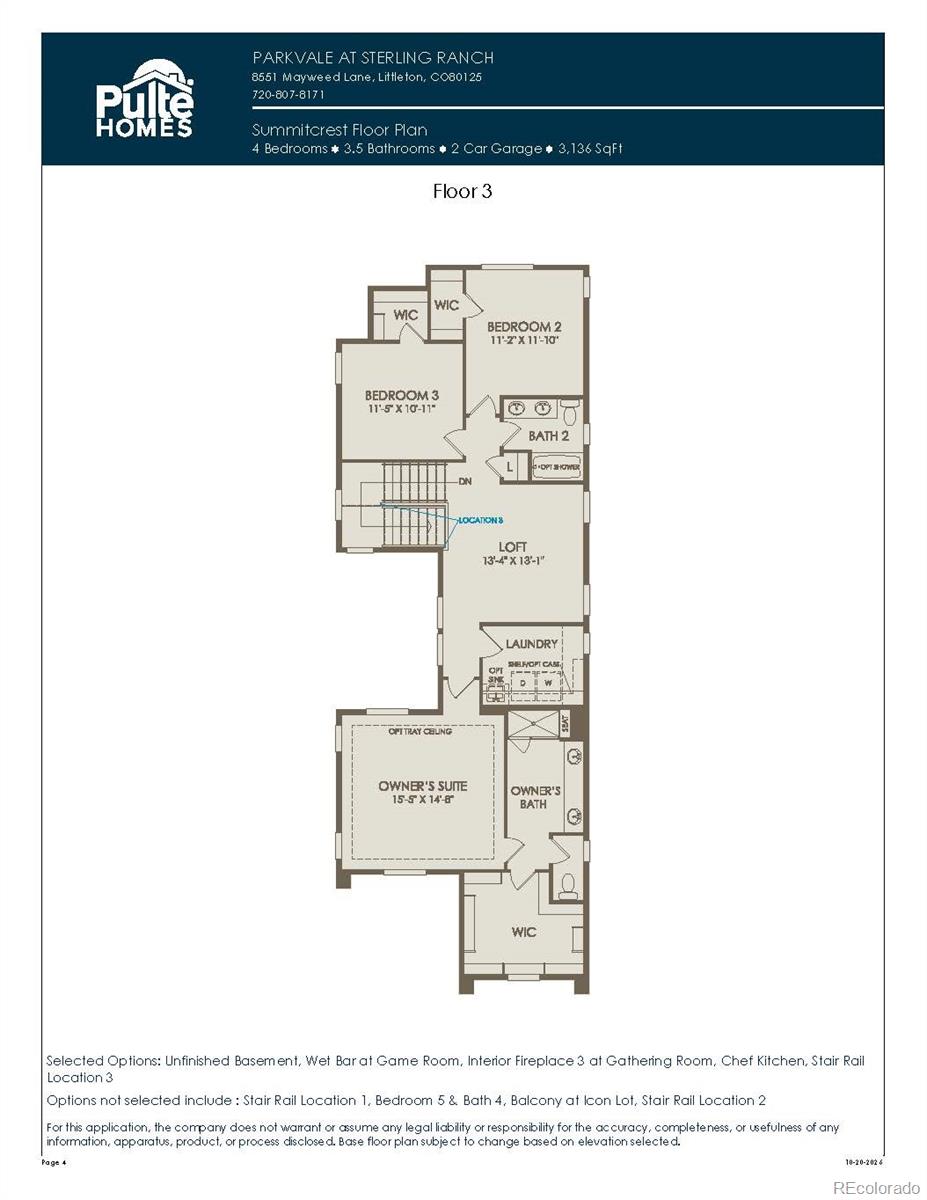
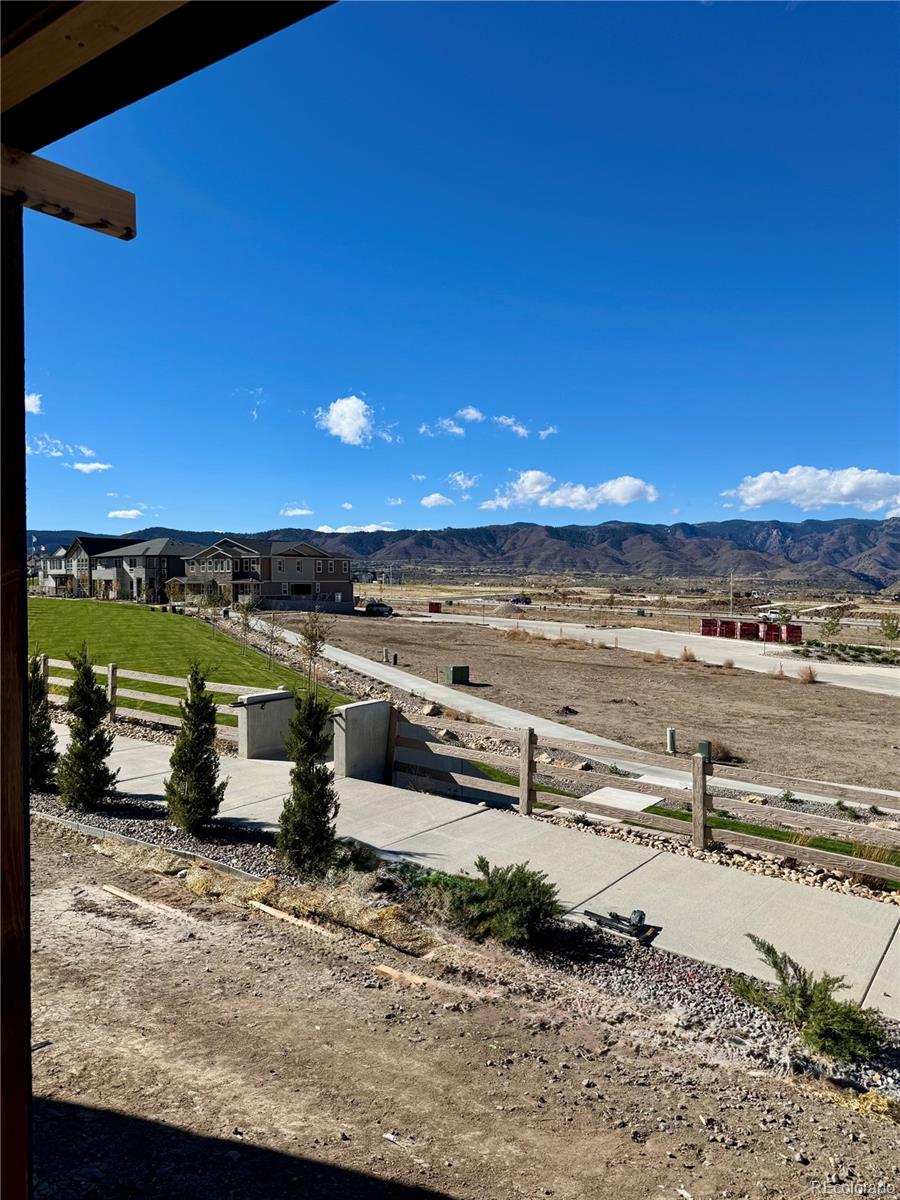
Upstairs, you'll find two spacious secondary bedrooms and an oversized loft, perfect for an additional living or entertainment space. Retreat to the luxurious owner's suite, featuring beautiful views, a generous walk-in closet, and a spa-inspired bath. A conveniently located upstairs laundry room adds to the home's thoughtful design.
Experience elevated living with exceptional entertaining spaces, versatile rooms, and beautiful indoor-outdoor connections in the Summitcrest!
4
beds

5
baths

3,136 Sq.Ft. LIVING AREA

4,050 Sq.Ft. lot

Features & Amenities

Interior

  • total bedrooms4
  • Total bathrooms5
  • full bathroom1
  • three quarter bathrooms2
  • half bathrooms2
  • Fireplace Great Room
  • APPLIANCES Cooktop, Dishwasher, Gas Water Heater, Microwave, Range Hood, Sump Pump, Tankless Water Heater

Area & Lot

  • Status For Sale
  • Living Area3,136 Sq.Ft.
  • Lot Area4,050 Sq.Ft.
  • MLS® ID9995761
  • TypeResidential
  • YEAR BUILT2026
  • Architecture StylesMountain Contemporary
  • Elementary SchoolCoyote Creek
  • Middle SchoolRanch View
  • High SchoolThunderridge
  • School DistrictDouglas RE-1

Exterior

  • STORIES3
  • Garage Space2.0
  • roofComposition
  • HEAT TYPEForced Air
  • AIR CONDITIONINGCentral Air
  • sewerPublic Sewer
  • other exterior FeaturesPrivate Yard, Rain Gutters

Financial

  • Sales Price$944,133
  • Real Estate Tax $11,333/yr
  • HOA $189/mo
image

Schedule a Showing

I would love to show you my beautiful property. Please select your preferred date and time below. I will be in touch shortly to confirm your appointment.

Schedule a Showing

I would love to show you my beautiful property. Please select your preferred date and time below. I will be in touch shortly to confirm your appointment.
Thank you for your interest in 8851 Owl Clover Loop, Littleton, CO 80125. We are reviewing your request and will be in touch shortly!

Mortgage Calculator

Estimate your monthly mortgage payment, including the principal and interest, property taxes, and HOA. Adjust the values to generate a more accurate rate.
All estimates are provided for informational purposes only. Actual amounts may vary.
$0,000 Your Payment 20 15 65
$0,000 Your Payment

Work With Annzo

Whether buying or selling, her attention to detail, ability to listen and her expertise in the Denver market has provided her clients with a level of service that is unsurpassed. Contact her today to discuss all your real estate needs!

Follow Me on Instagram