8847 Hotchkiss Street
SEE ALL PHOTOS
8847 Hotchkiss Street
Sold

8847 Hotchkiss Street

8847 Hotchkiss Street, Littleton, CO 80125

$1,215,270
Welcome to Sterling Ranch--Littleton's premier master-planned community, offering resort-style amenities and breathtaking mountain views.
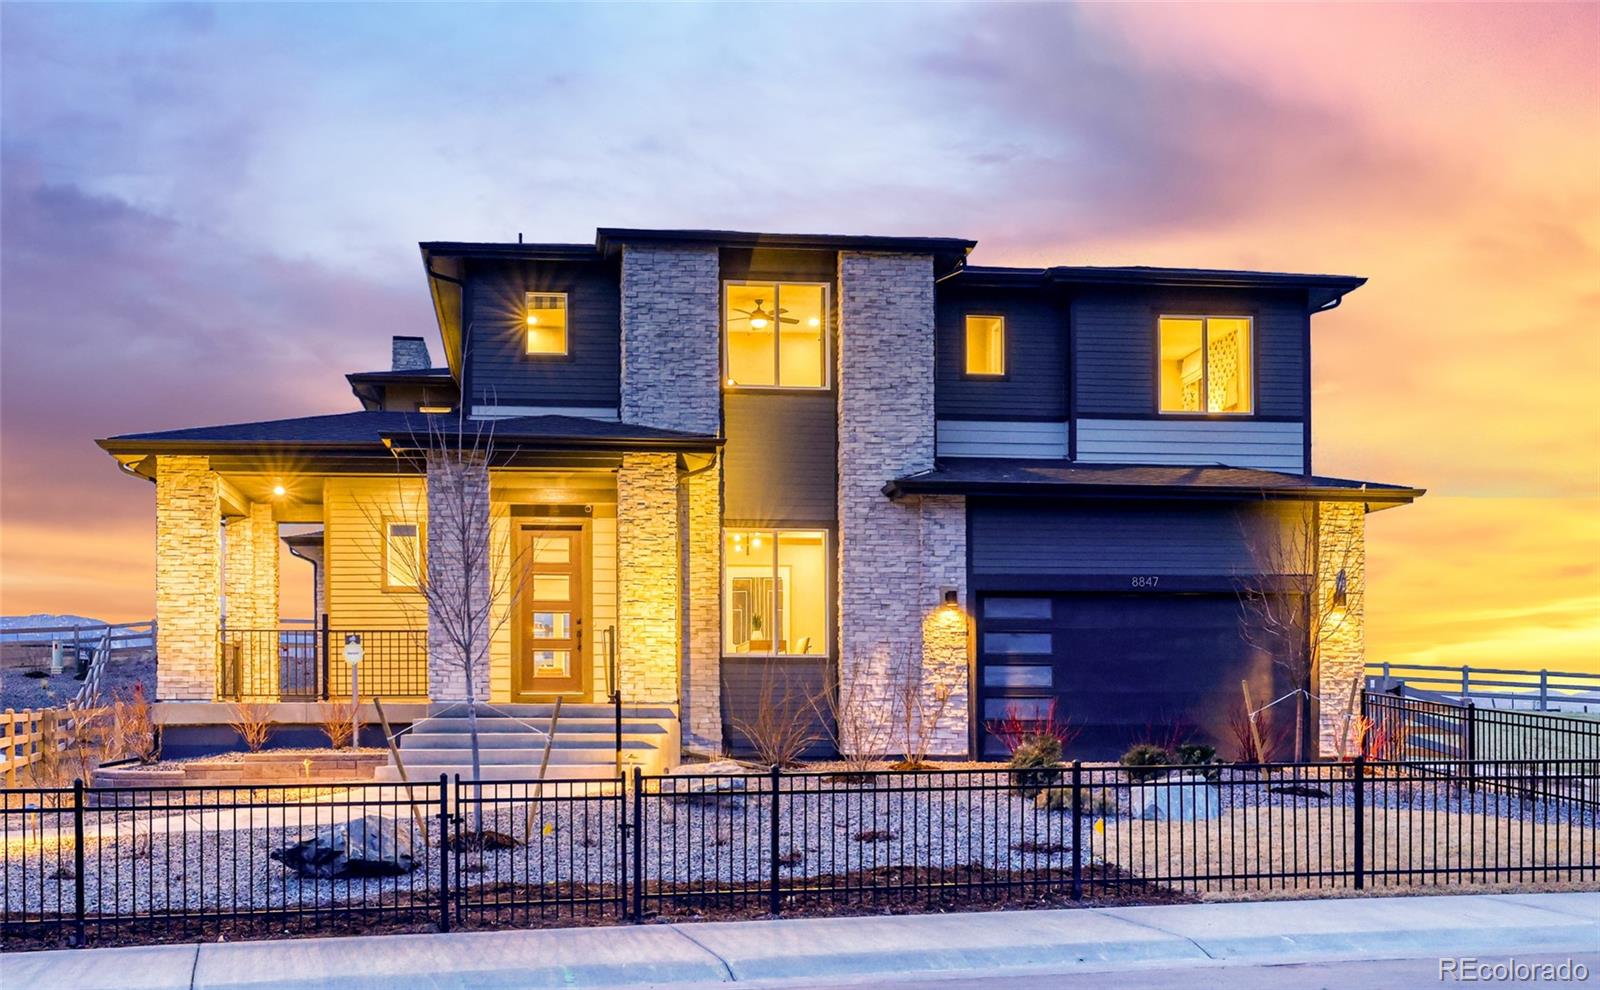
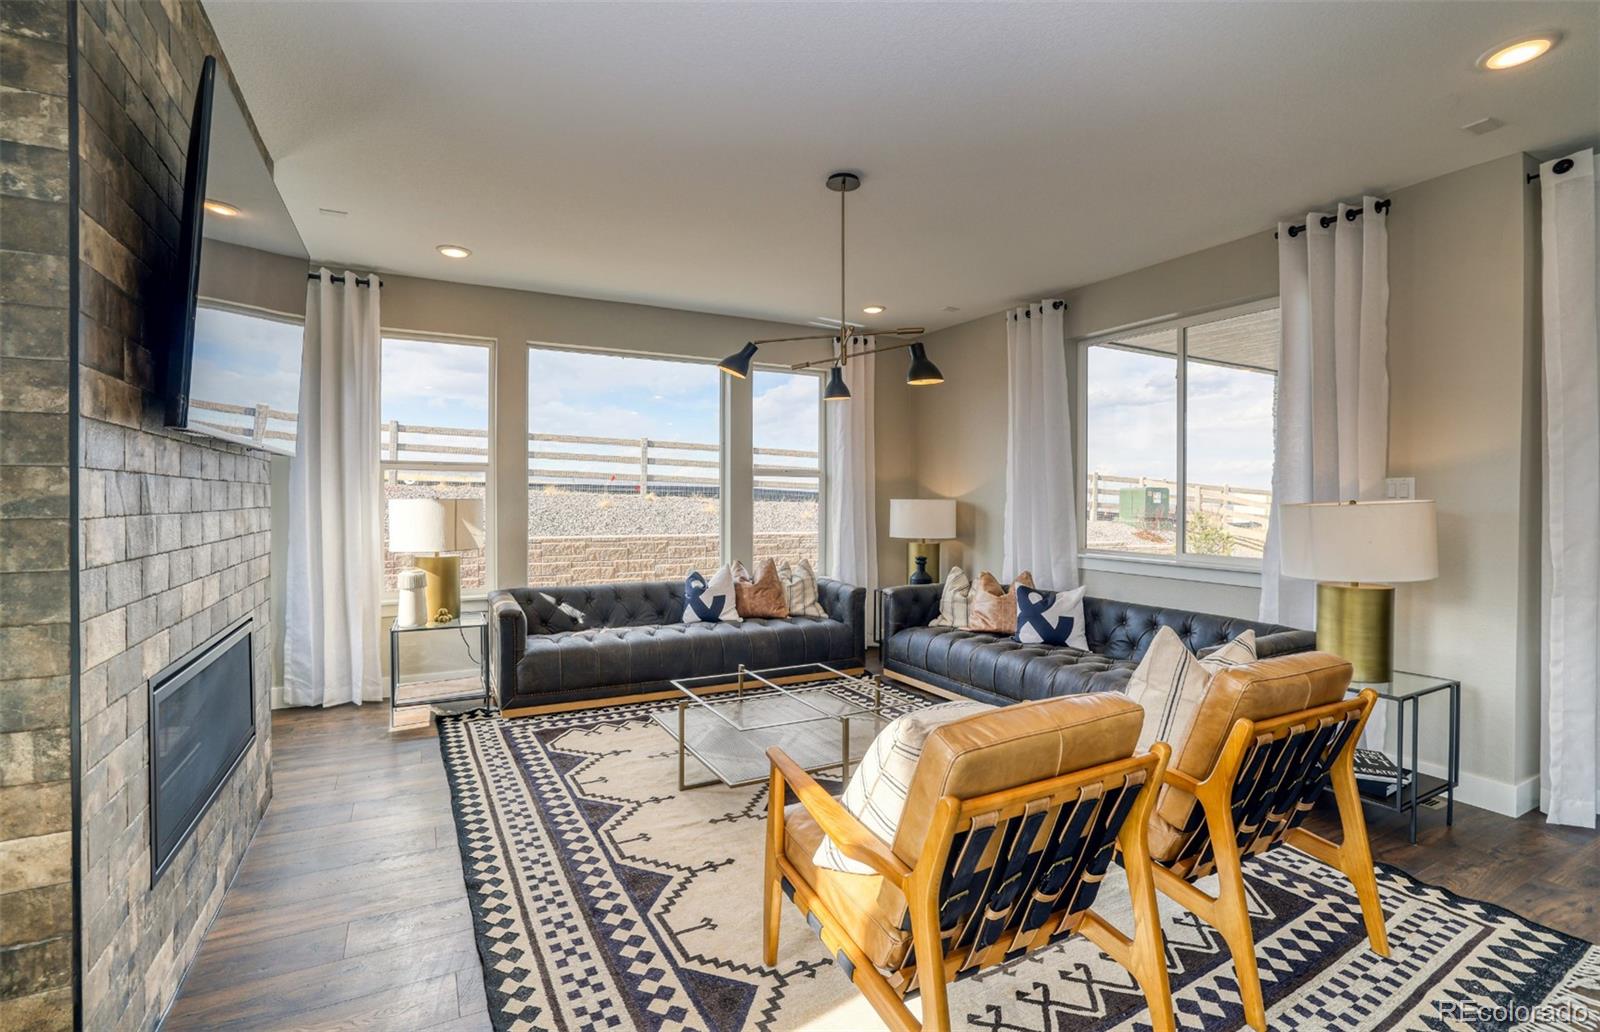
Pulte Homes proudly presents the Marsala Model Home, now available for purchase. Ideally situated on a quiet cul-de-sac, this exceptional homesite backs to Burns Park--part of the community's expansive trail system--providing incredible mountain vistas and serene open space.
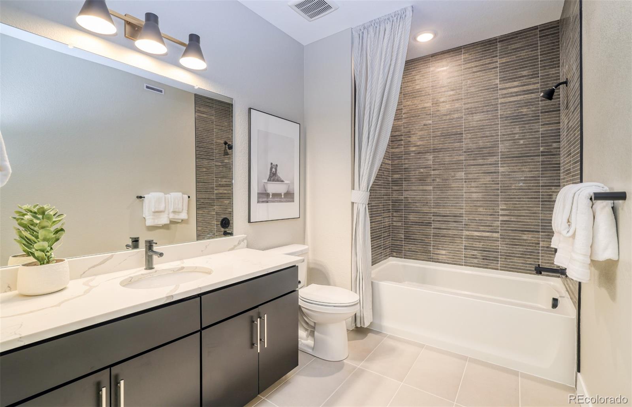
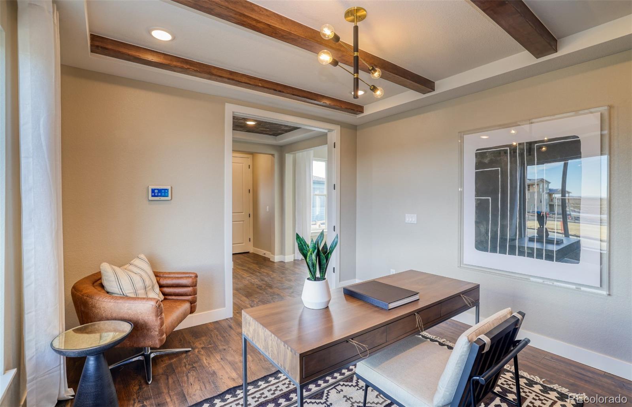
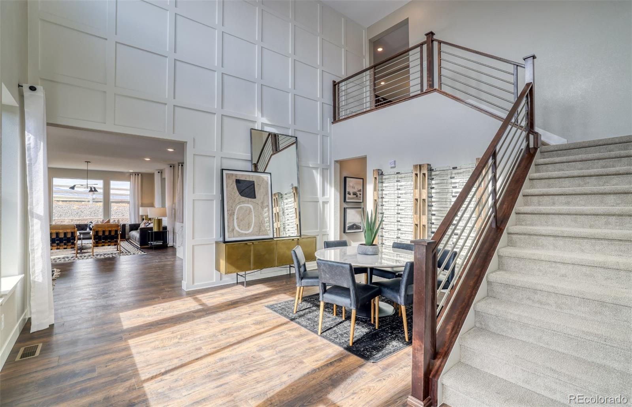
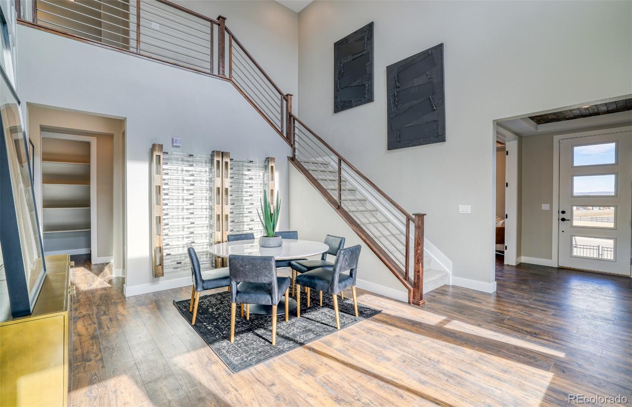
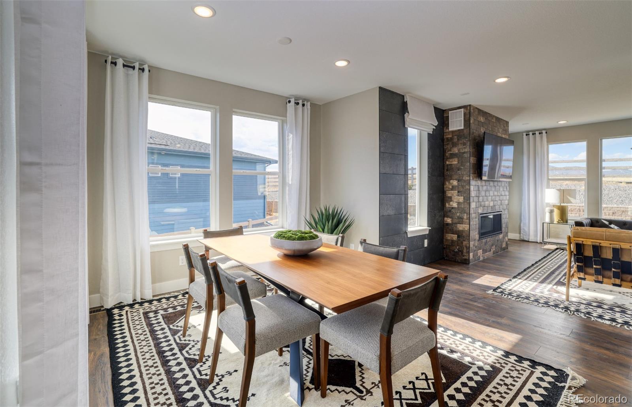
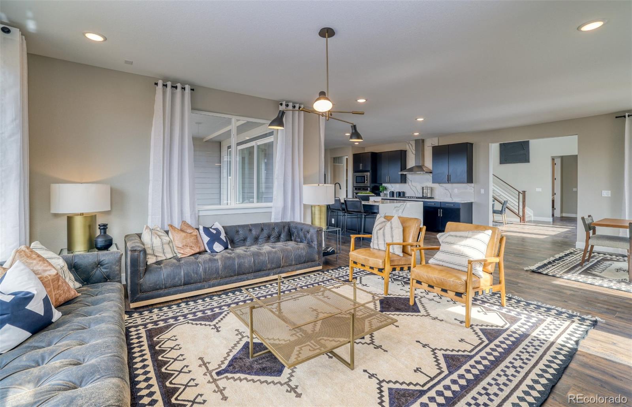
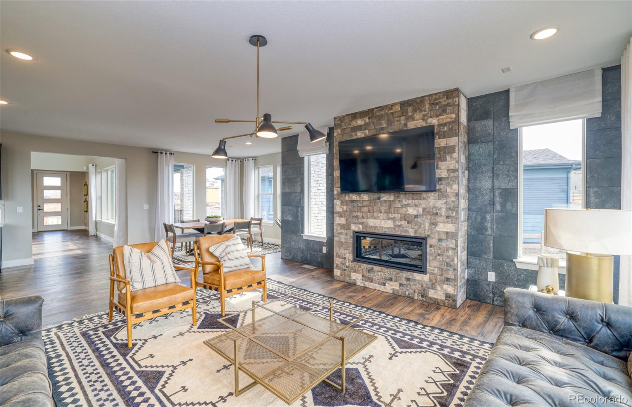
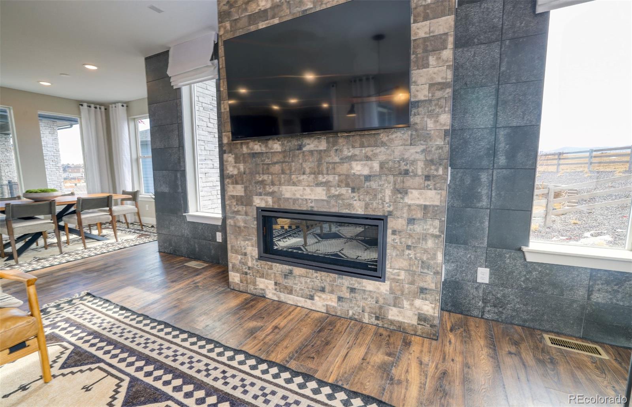
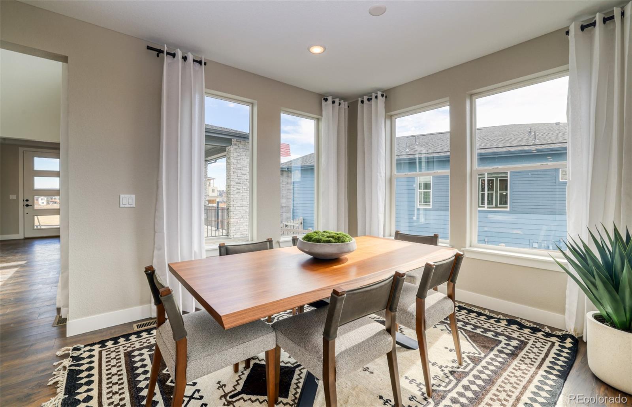
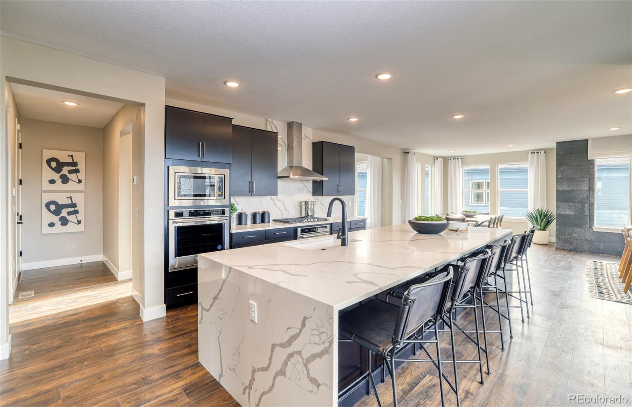
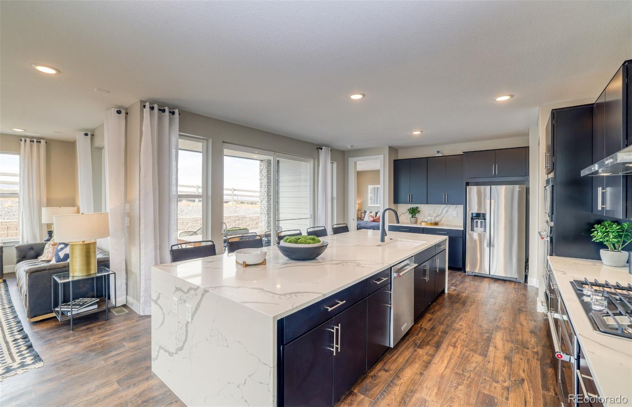
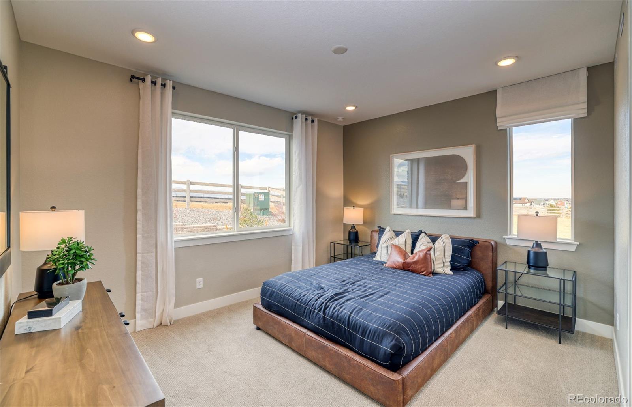
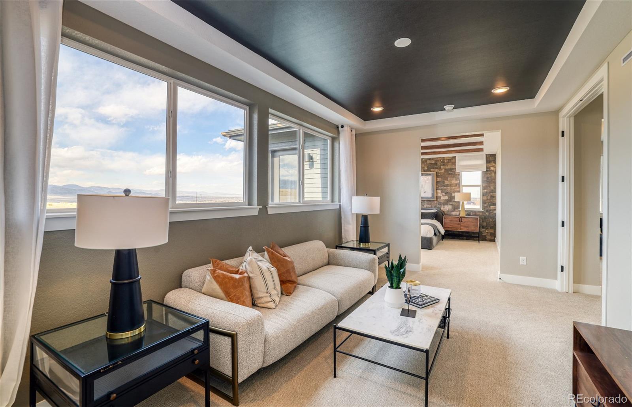
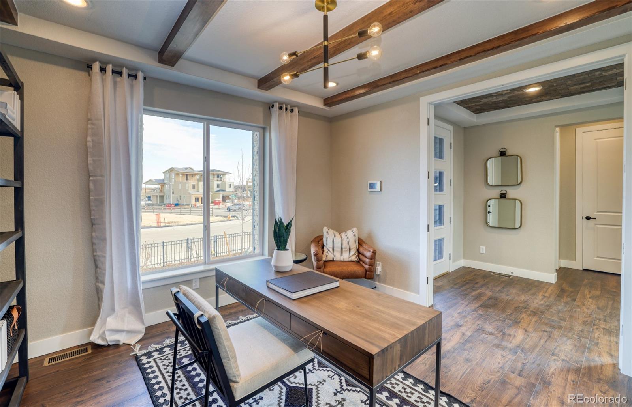
This beautifully appointed model showcases designer-grade finishes throughout, a 3-car tandem garage, and professionally landscaped, fully fenced grounds. The thoughtfully designed Marsala floor plan delivers both style and functionality, featuring a main-level guest suite, elegant formal dining room, inviting front porch, and a covered back patio--perfect for seamless indoor-outdoor entertaining. A versatile main-floor den offers the ideal space for a home office or study area.
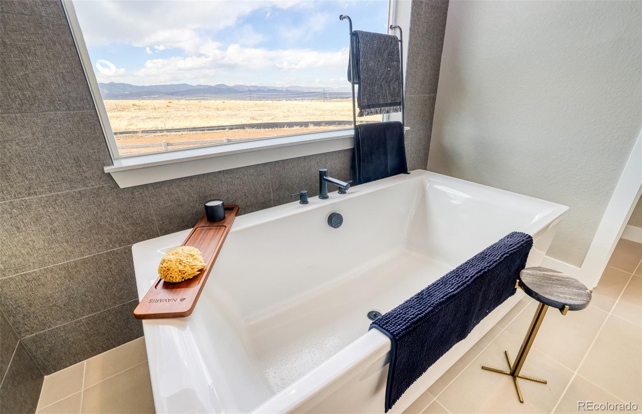
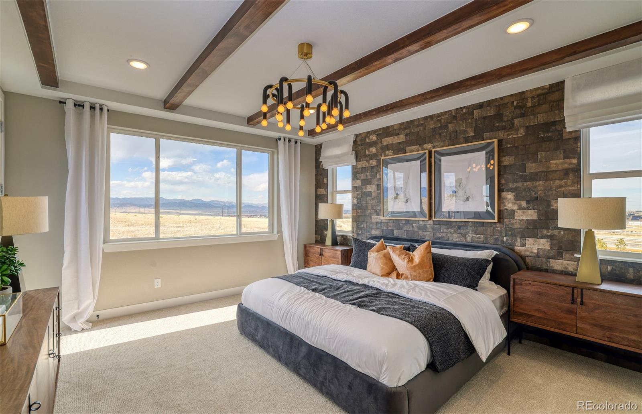
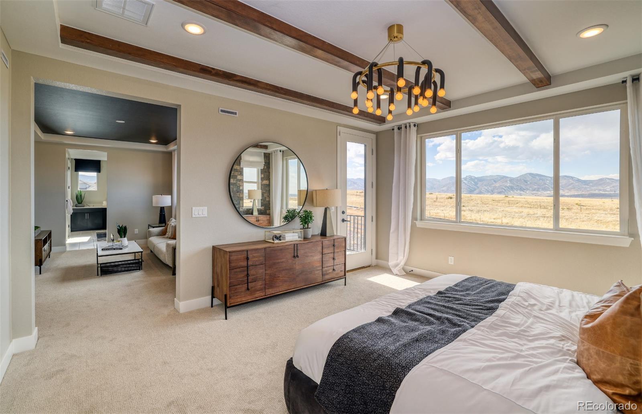
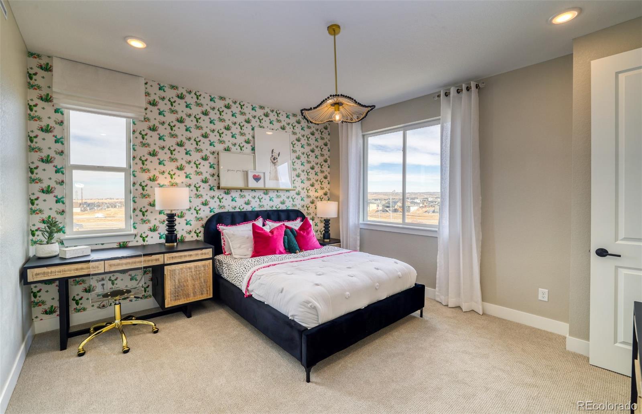
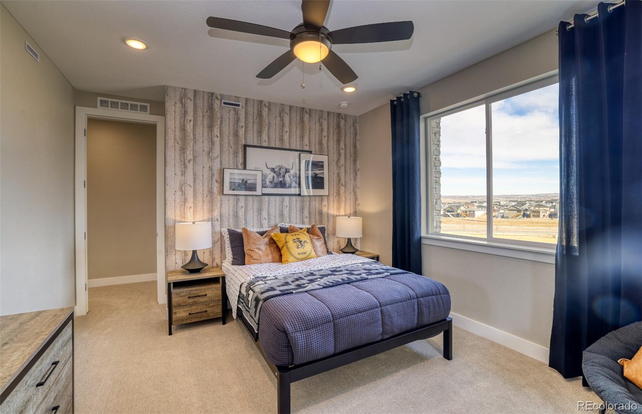
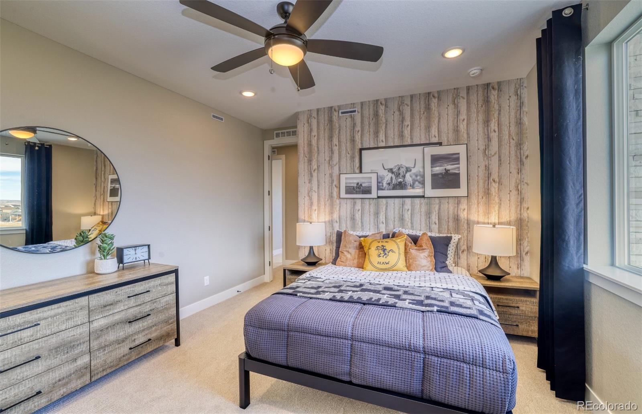
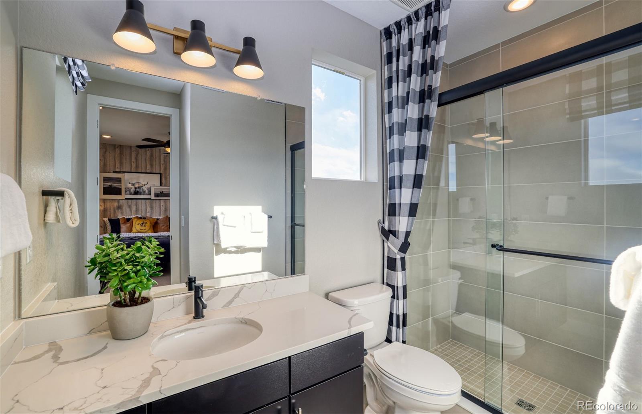
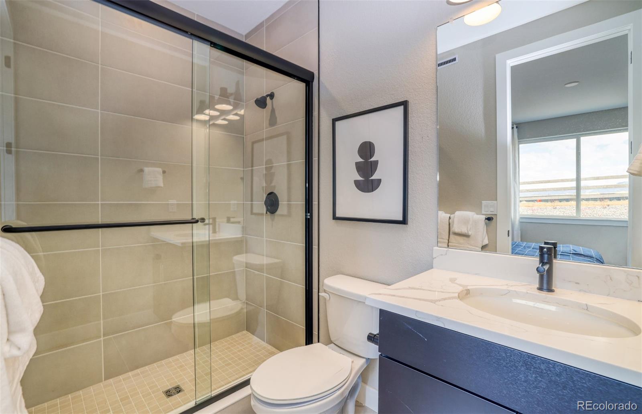
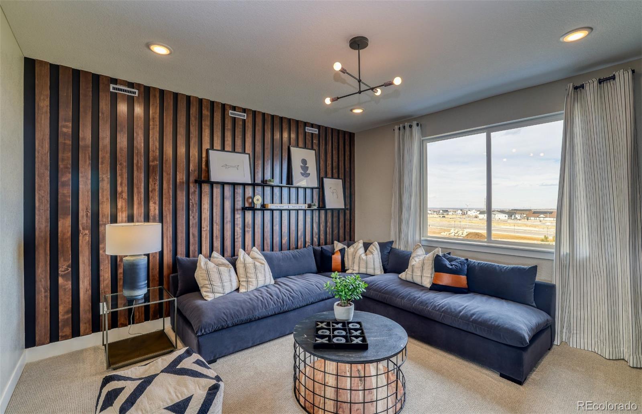
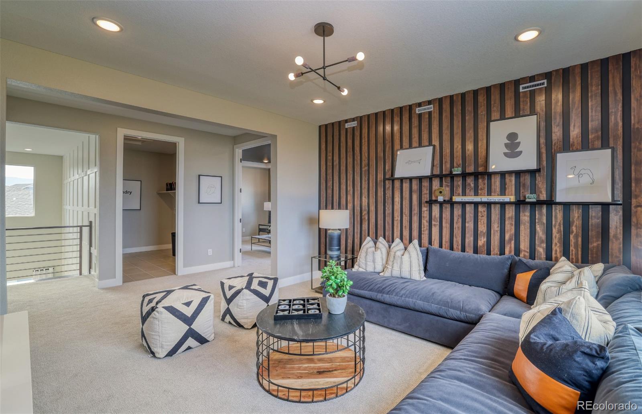
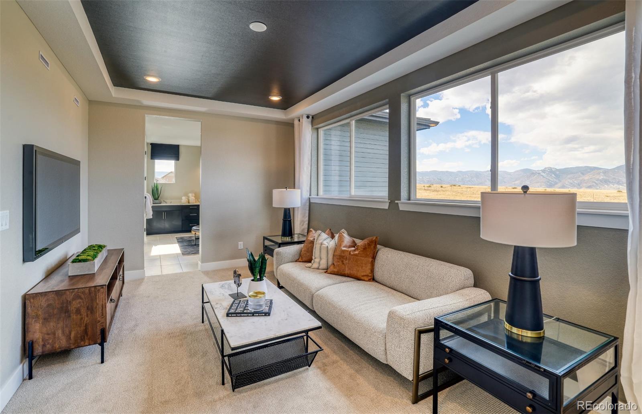
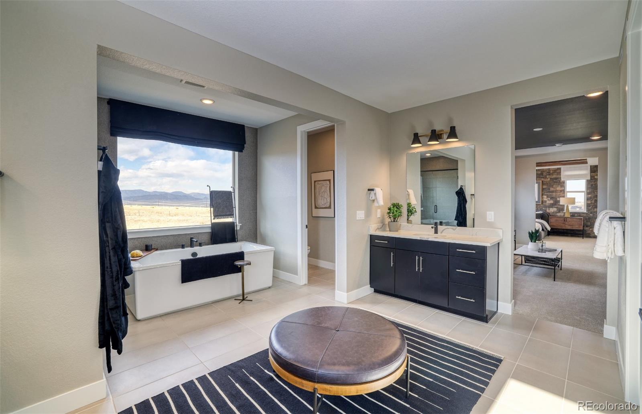
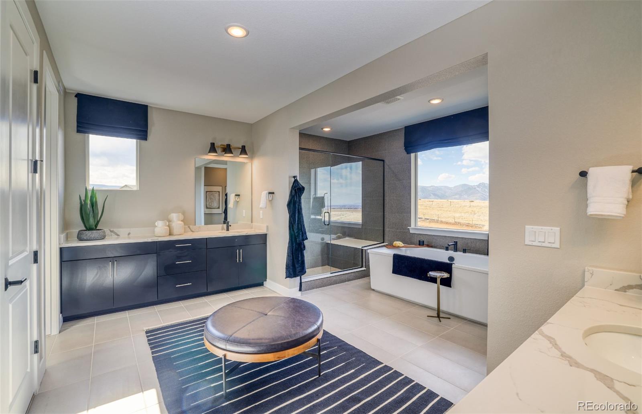
Upstairs, enjoy a spacious game room, two generously sized bedrooms each with access to bathrooms, and an impressive Owner's Retreat complete with dual walk-in closets and a private balcony--your own personal escape.
Residents of Sterling Ranch enjoy unparalleled amenities, including a community pool, clubhouse, parks, walking trails, coffee shop, brewery, and a vibrant calendar of weekly events. Plus, take advantage of the nearby Chatfield State Park, just a short drive away, with a Colorado State Parks Pass included annually in your community fees.
Don't miss this rare opportunity to own a stunning, move-in-ready model home in one of Littleton's most desirable communities! Call or text 303.324.0885 or email [email protected] to schedule a showing.

4
beds

4
baths

5,500 Sq.Ft. LIVING AREA

9,768 Sq.Ft. lot

Features & Amenities

Interior

  • total bedrooms4
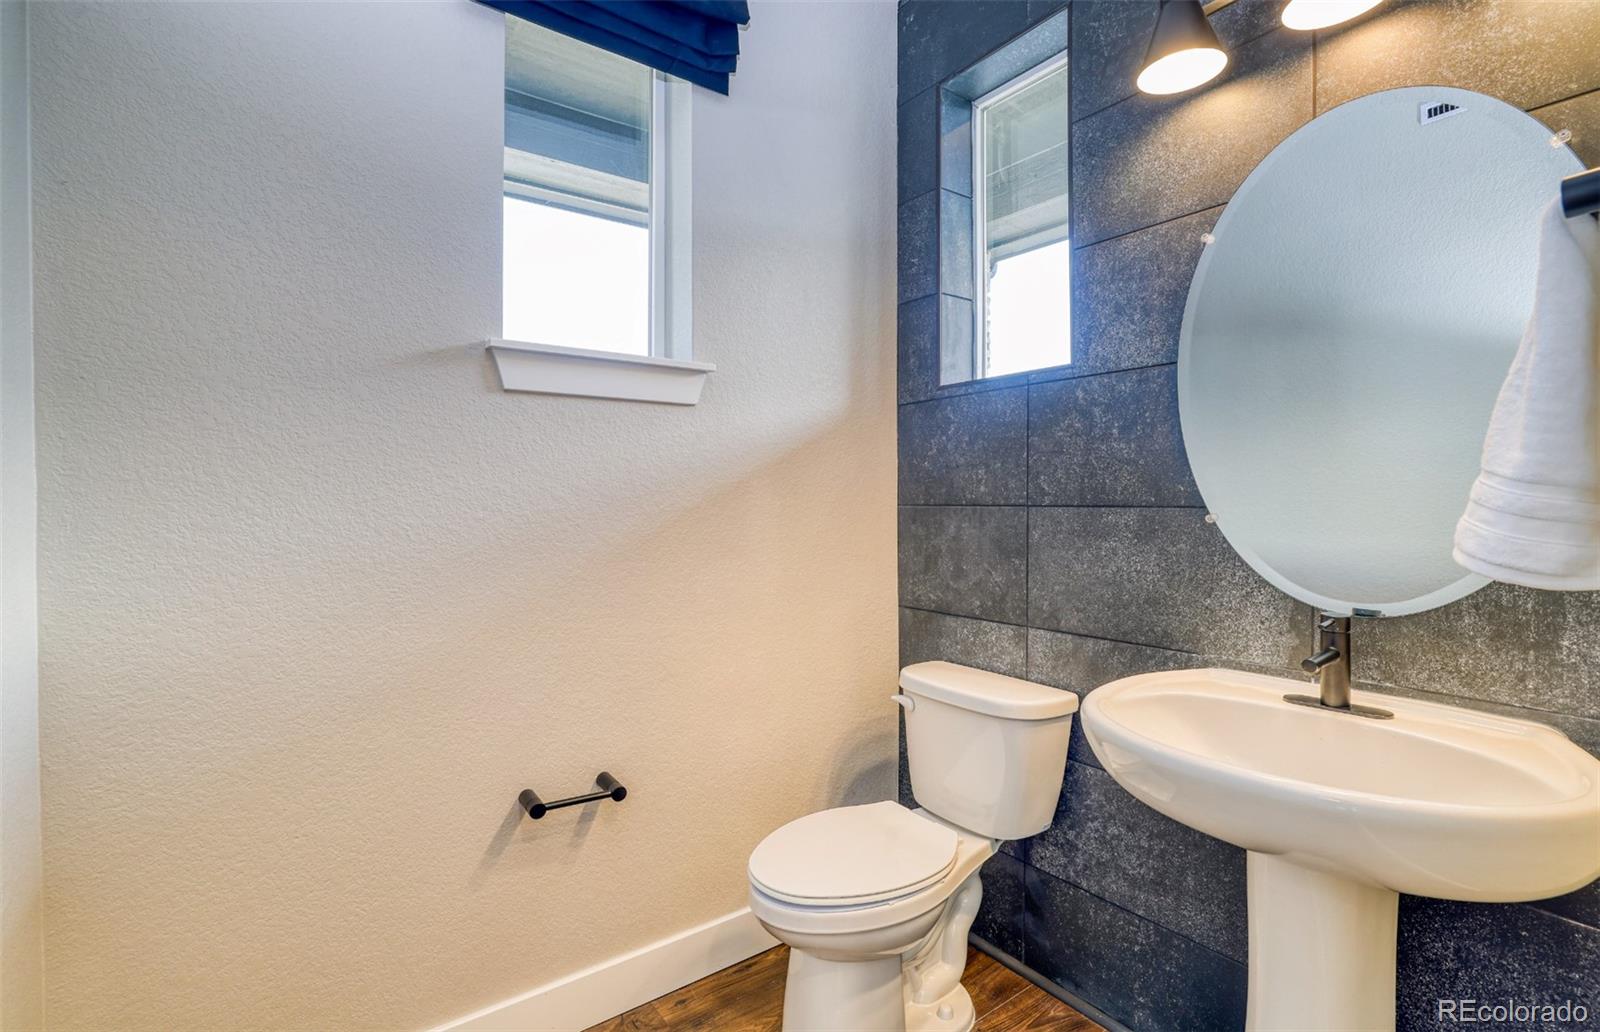
  • Total bathrooms4
  • full bathroom1
  • three quarter bathrooms2
  • half bathroom1
  • APPLIANCES Cooktop, Dishwasher, Disposal, Double Oven, Microwave, Oven, Range Hood, Self Cleaning Oven, Smart Appliance(s), Sump Pump, Tankless Water Heater

Area & Lot

  • Status Sold
  • Date Sold July 9, 2026
  • Living Area5,500 Sq.Ft.
  • Total Area5,500 Sq.Ft.
  • Lot Area9,768 Sq.Ft.
  • MLS® ID4490847
  • TypeResidential
  • YEAR BUILT2026
  • Architecture StylesRustic
  • Elementary SchoolCoyote Creek
  • Middle SchoolRanch View
  • High SchoolThunderridge
  • School DistrictDouglas RE-1

Exterior

  • STORIES2
  • Garage Space3.0
  • roofComposition
  • HEAT TYPEForced Air
  • AIR CONDITIONINGCentral Air
  • sewerPublic Sewer
  • other exterior FeaturesBalcony, Lighting, Private Yard, Rain Gutters, Smart Irrigation

Financial

  • Sales Price$1,215,270
  • Real Estate Tax $16,347/yr
  • HOA $125/mo

Work With Annzo

Whether buying or selling, her attention to detail, ability to listen and her expertise in the Denver market has provided her clients with a level of service that is unsurpassed. Contact her today to discuss all your real estate needs!

Follow Me on Instagram