8821 Hotchkiss Street
SEE ALL PHOTOS
8821 Hotchkiss Street
Courtesy of Kentwood Real Estate DTC, LLC
Active Under Contract

8821 Hotchkiss Street

8821 Hotchkiss Street, Littleton, CO 80125

$1,290,000
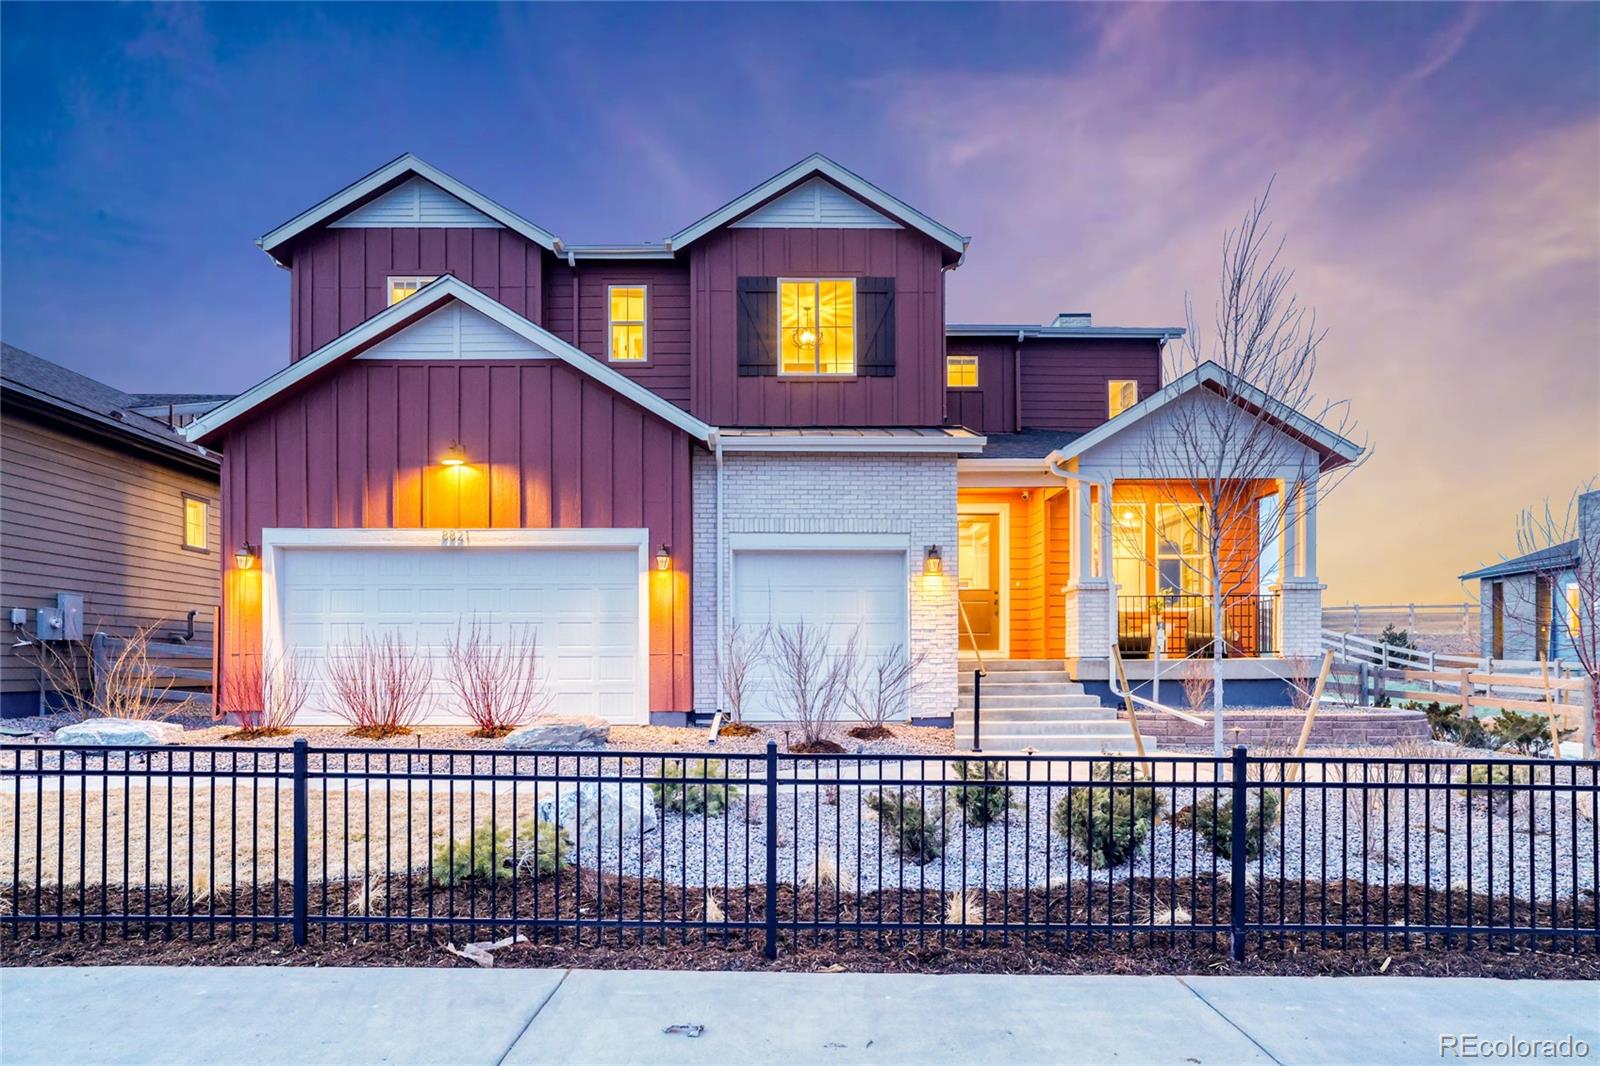
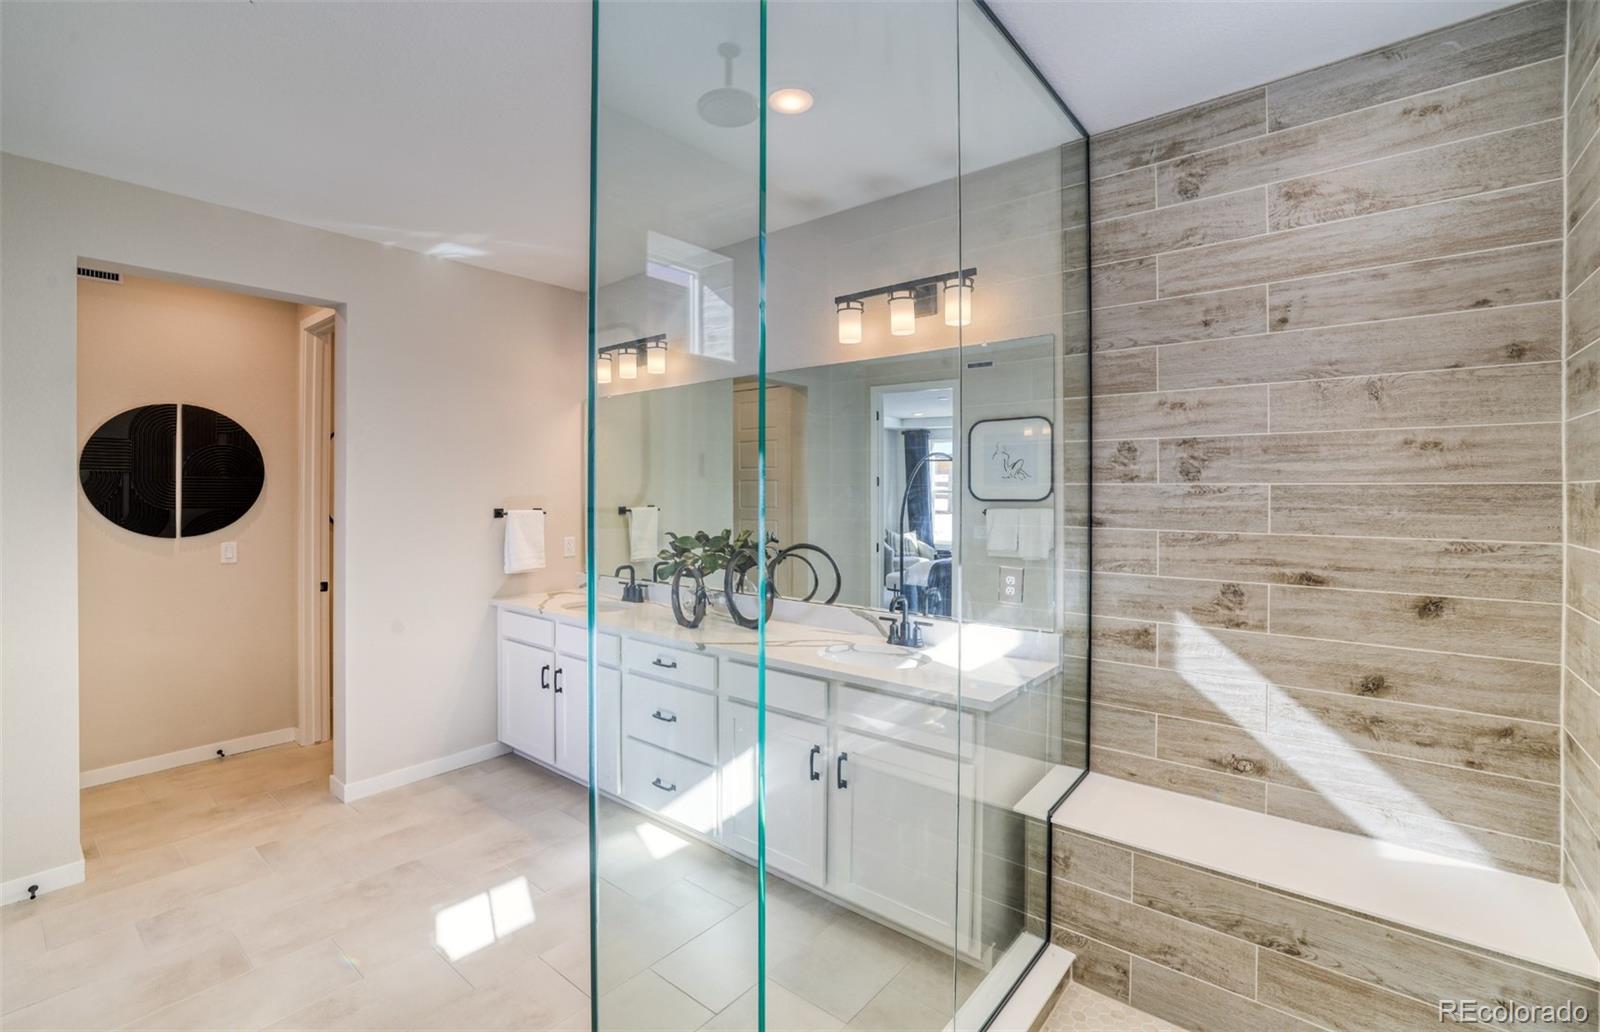
Pulte Homes proudly presents the exceptional Messina Model, now offered for sale in the highly sought-after Sterling Ranch community. Ideally situated on a premium cul-de-sac homesite backing to Burns Park, this stunning residence showcases breathtaking mountain views and designer model-level finishes throughout.
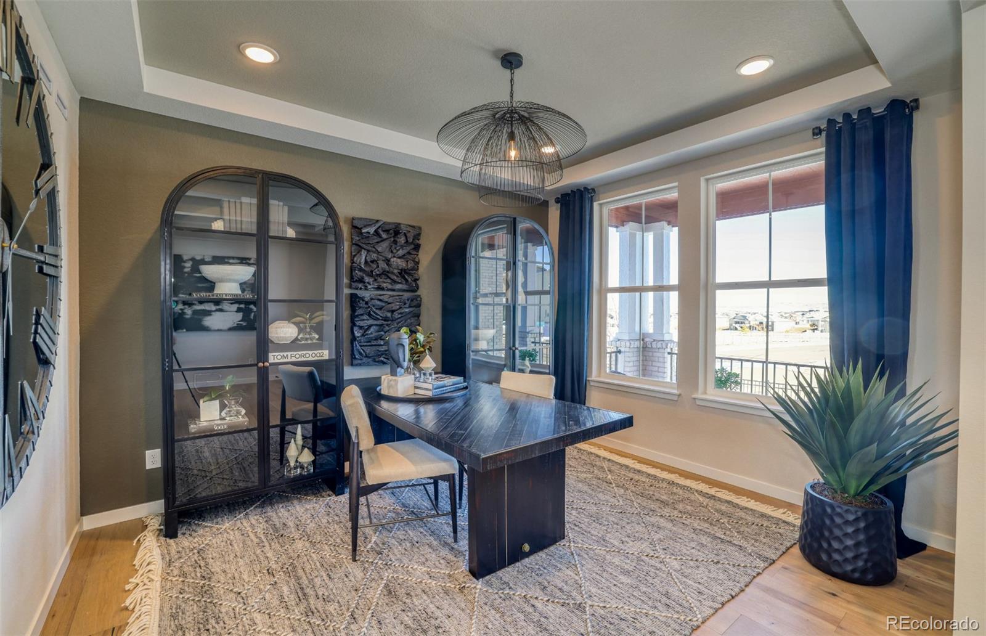
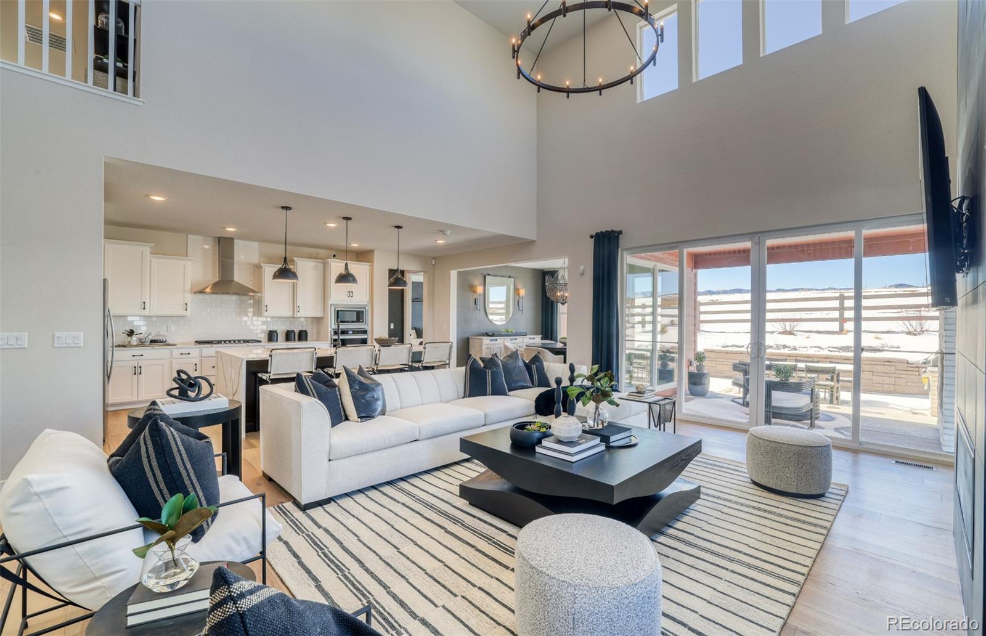
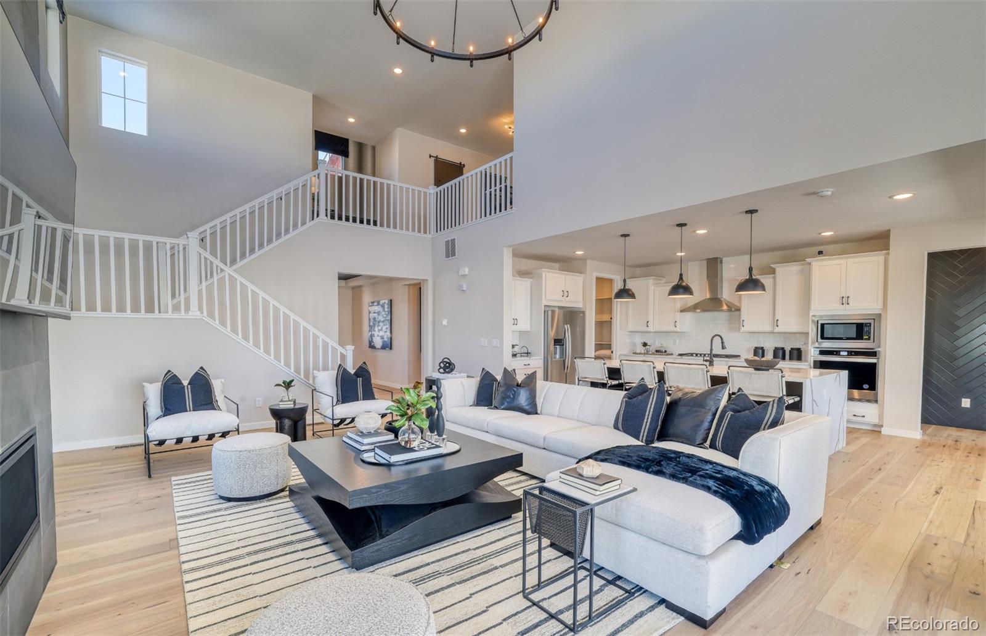
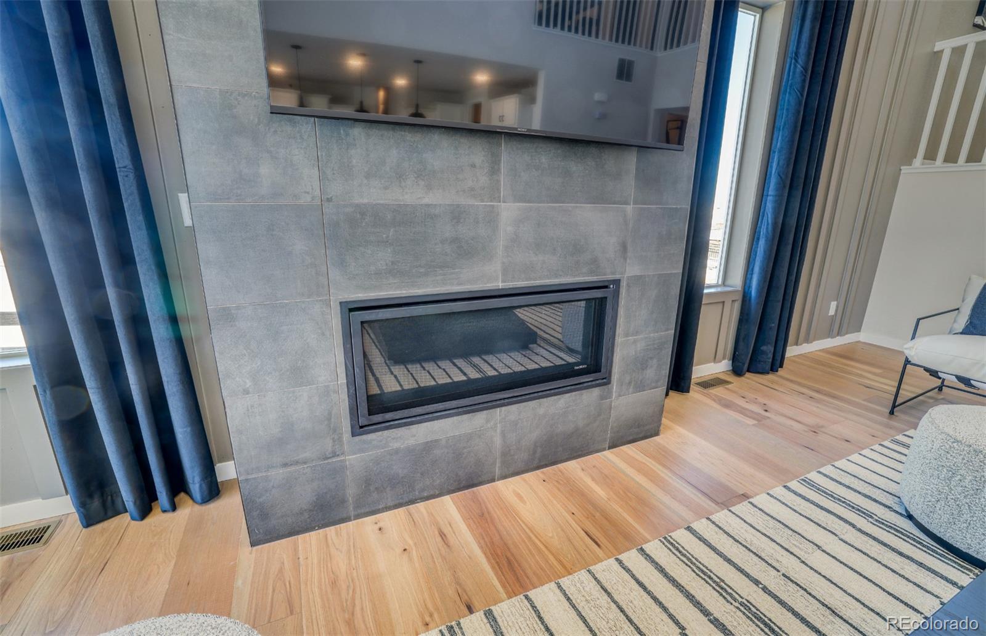
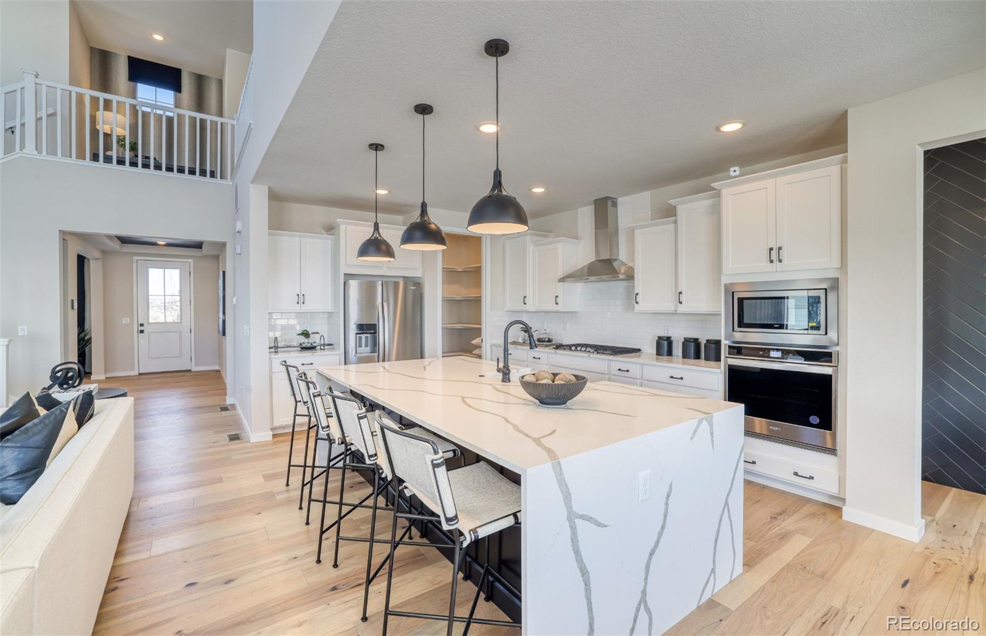
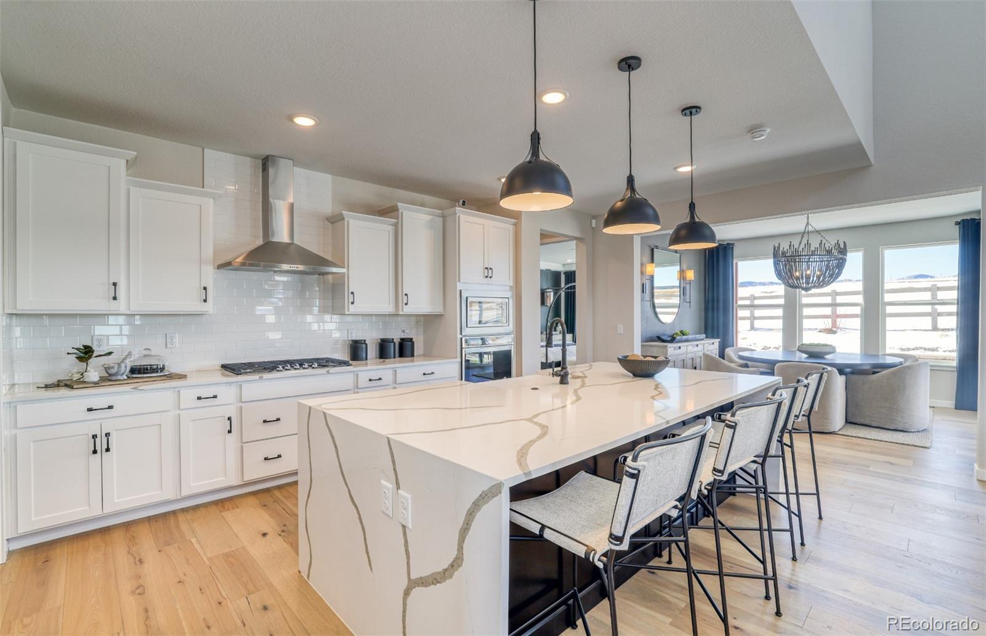
A welcoming covered front porch sets the stage for the thoughtfully designed interior. Just off the foyer, a private main-level den offers the perfect space for a home office or flex room. The heart of the home is the chef-inspired kitchen, featuring a dramatic waterfall countertop and seamless flow into the expansive gathering room, where soaring vaulted ceilings and a cozy fireplace create an inviting atmosphere ideal for both everyday living and entertaining.
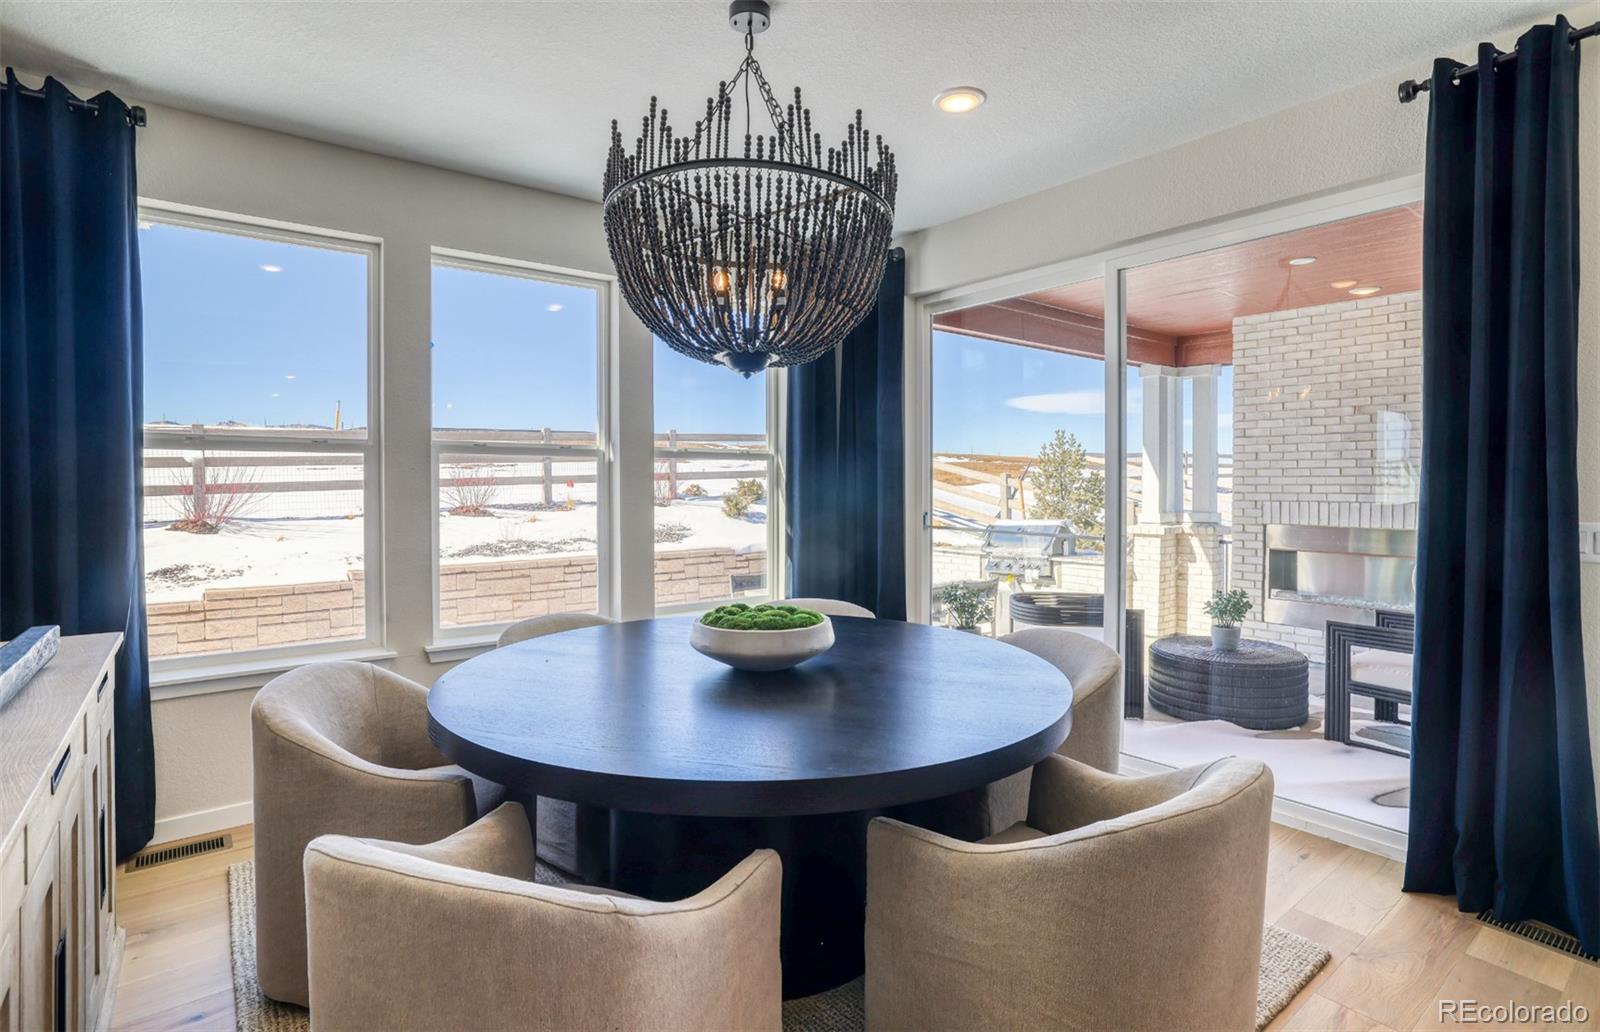
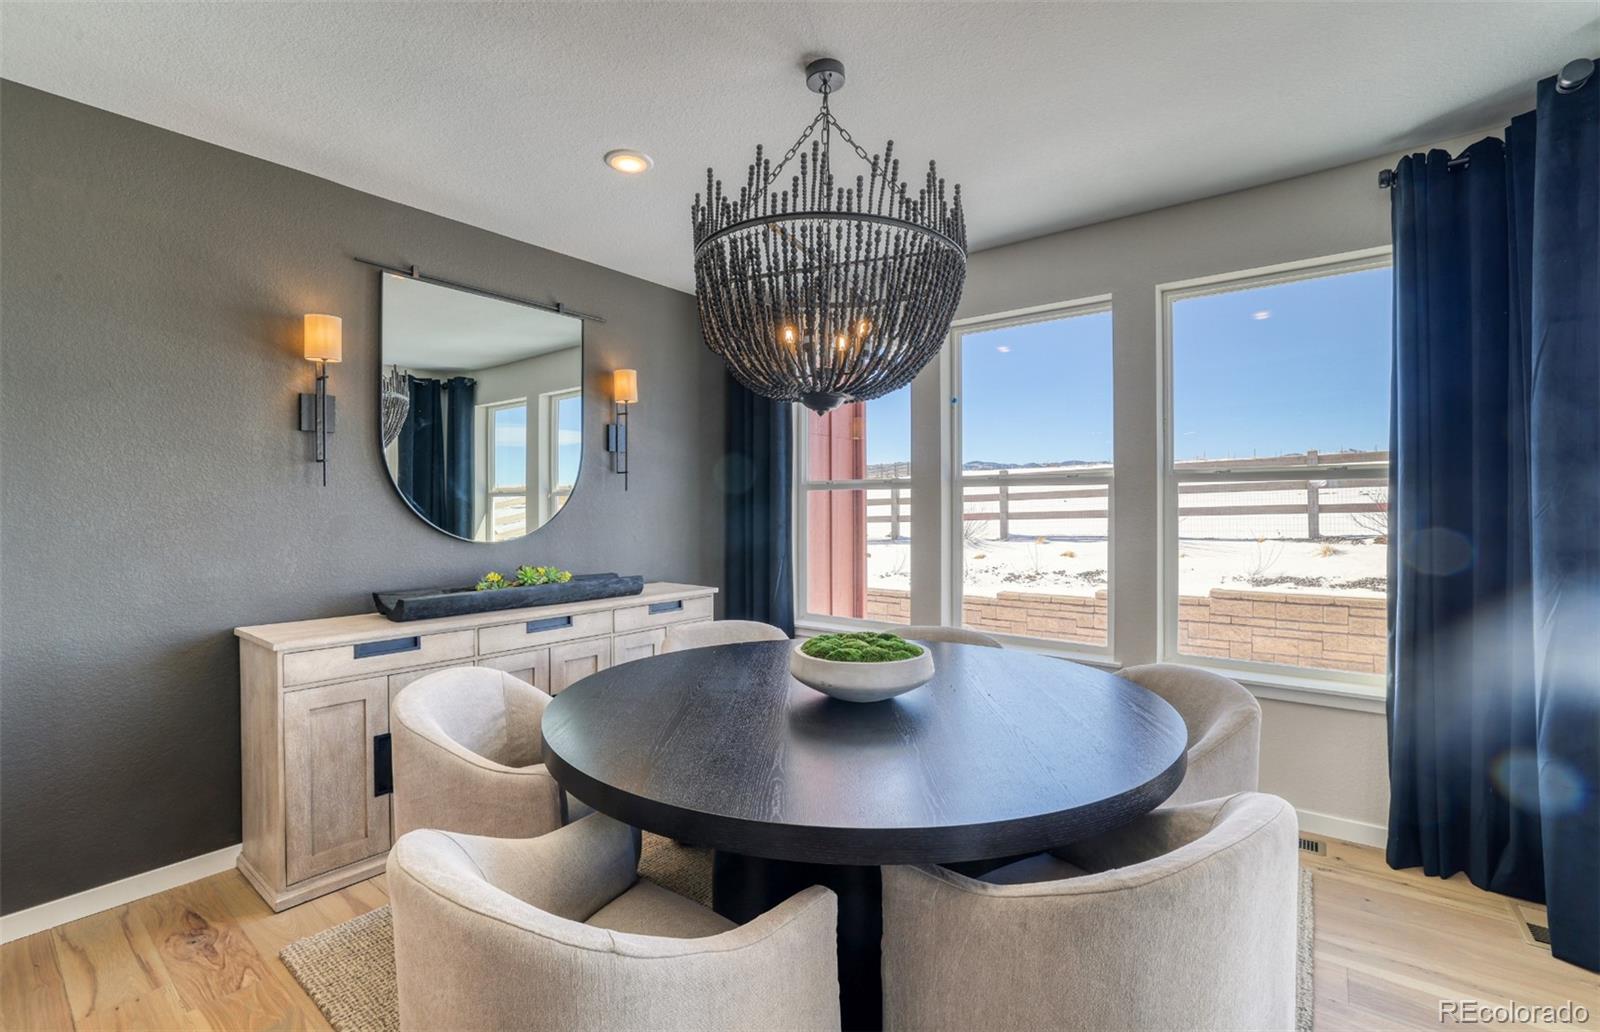
The adjacent cafe area provides generous space for casual dining or more formal gatherings. Step outside to the covered patio with its own outdoor fireplace--an ideal retreat to enjoy Colorado's natural beauty, with direct park access and sweeping mountain vistas as your backdrop.
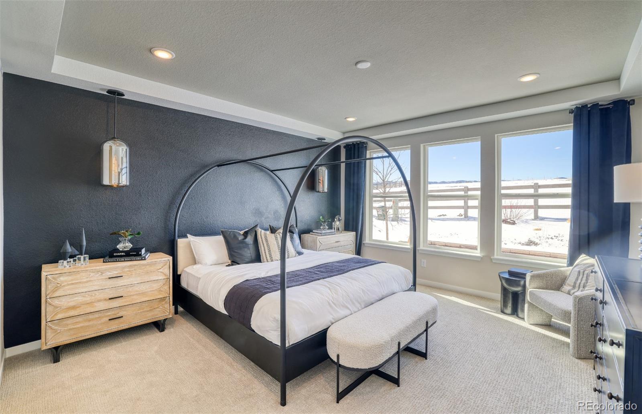
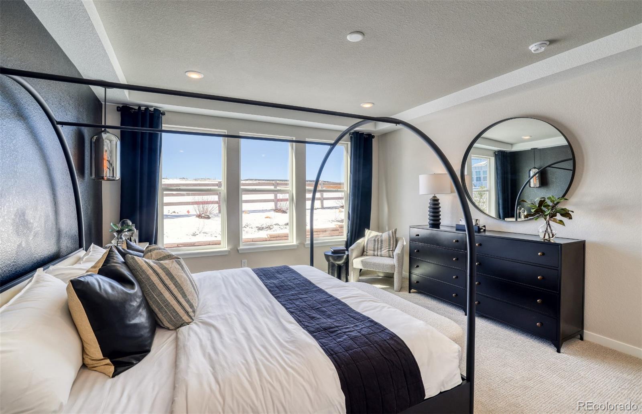
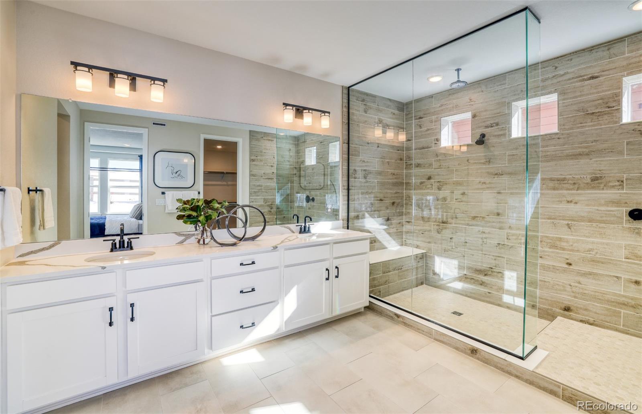
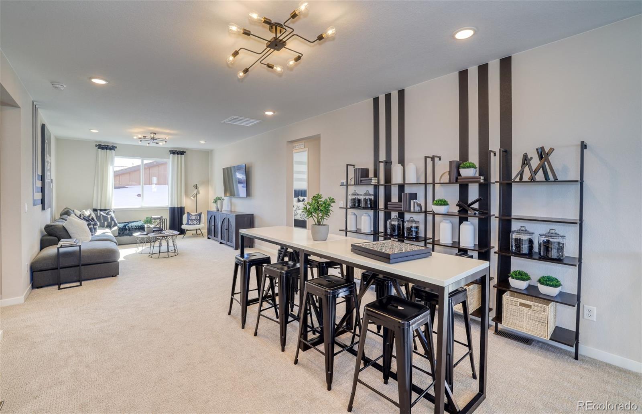
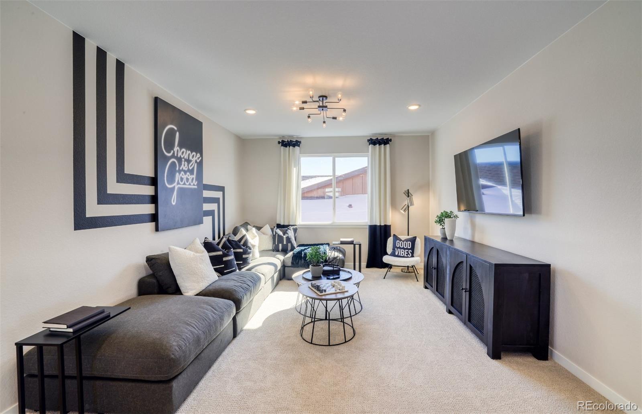
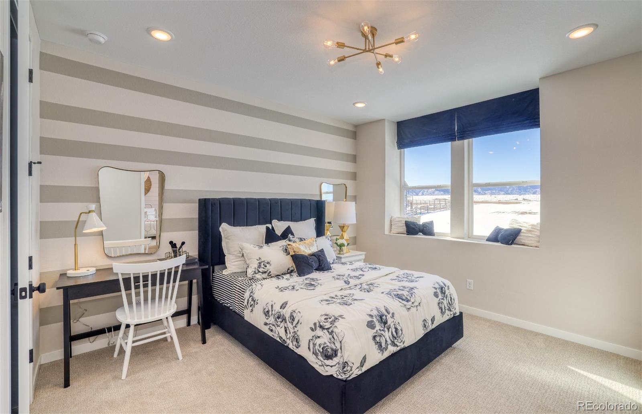
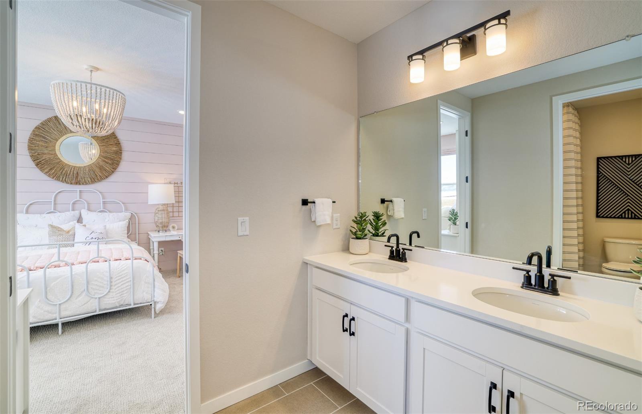
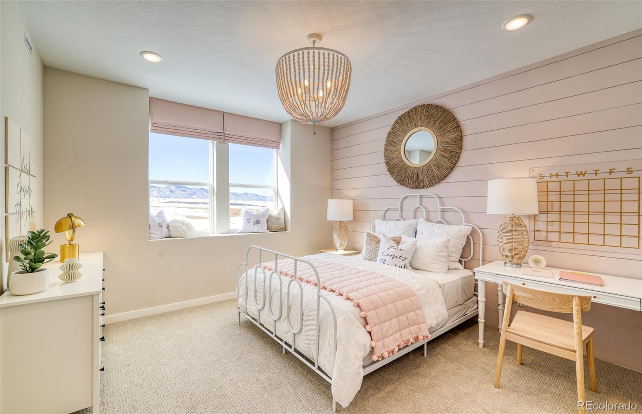
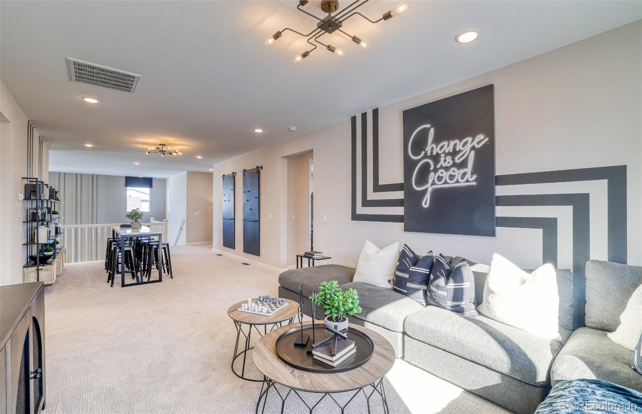
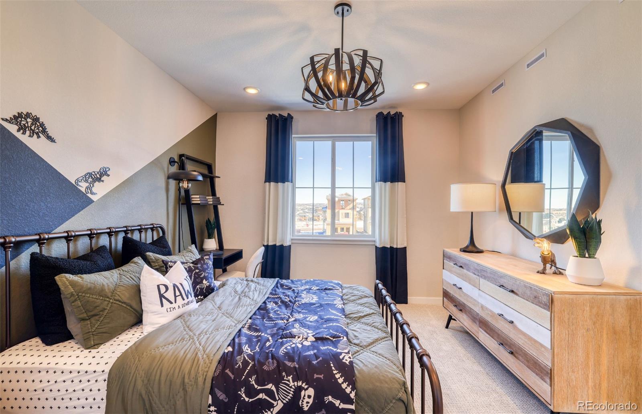
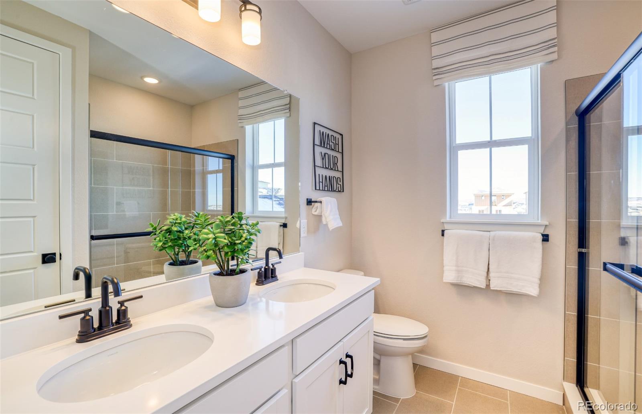
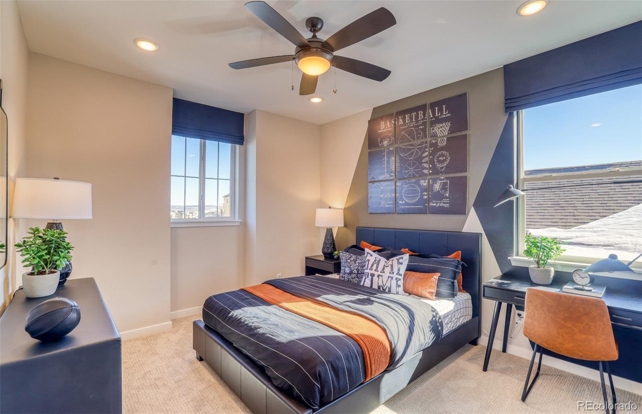
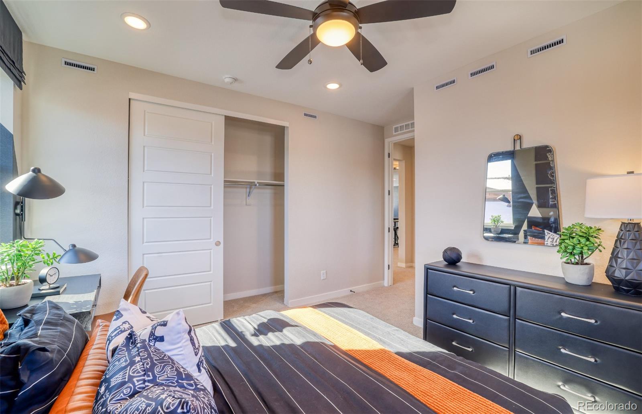
The main-level primary suite is privately tucked away, offering a serene escape with comfort and convenience. Upstairs, a spacious loft provides additional living or recreational space, while two well-appointed bedrooms--positioned on opposite sides--share a full bath, creating an ideal layout for family or guests.
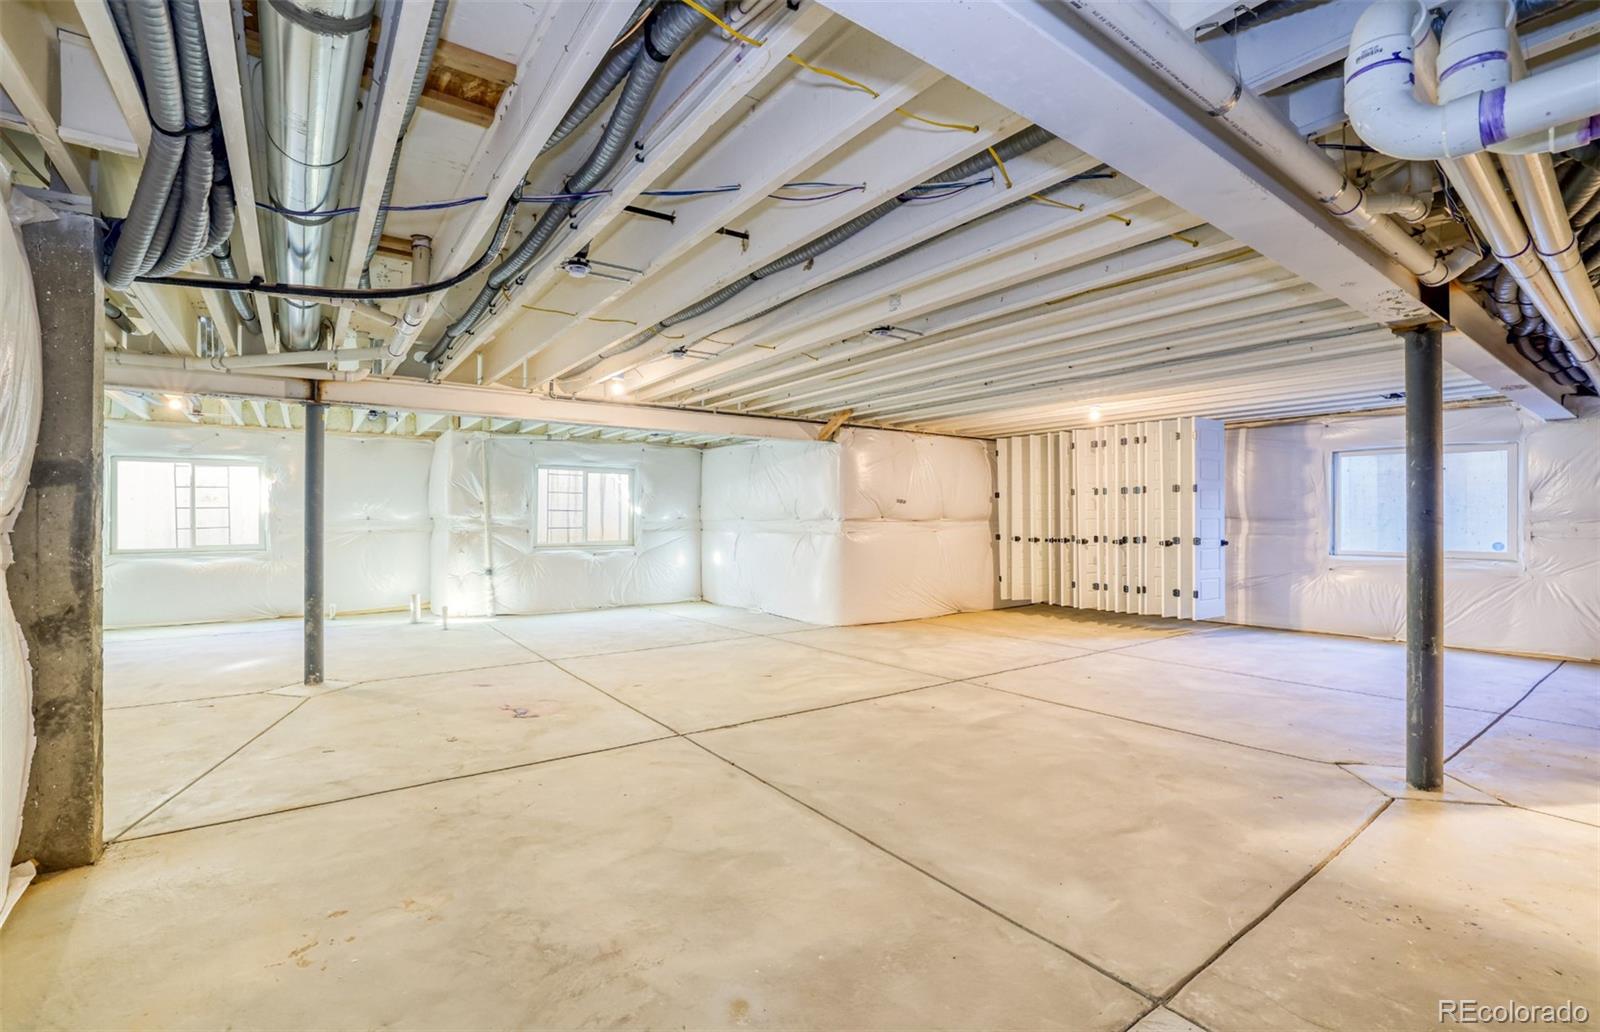
The unfinished basement includes rough-in plumbing and presents an excellent opportunity for future expansion or abundant storage. Completing the home is an impressive four-car garage, providing ample space for vehicles, hobbies, and more.
This is a rare opportunity to own a professionally designed model home in one of the area's most vibrant communities--where luxury, location, and lifestyle come together seamlessly. Call or text 303.324.0885 to schedule a tour or email [email protected]

5
beds

4
baths

5,608 Sq.Ft. LIVING AREA

8,136 Sq.Ft. lot

Features & Amenities

Interior

  • total bedrooms5
  • Total bathrooms4
  • full bathroom1
  • three quarter bathrooms2
  • half bathroom1
  • Fireplace Great Room, Other
  • APPLIANCES Cooktop, Dishwasher, Disposal, Gas Water Heater, Microwave, Oven, Range Hood, Refrigerator, Self Cleaning Oven, Tankless Water Heater

Area & Lot

  • Status Active Under Contract
  • Living Area5,608 Sq.Ft.
  • Total Area5,608 Sq.Ft.
  • Lot Area8,136 Sq.Ft.
  • MLS® ID4632928
  • TypeResidential
  • YEAR BUILT2023
  • Architecture StylesMountain Contemporary
  • Elementary SchoolCoyote Creek
  • Middle SchoolRanch View
  • High SchoolThunderridge
  • School DistrictDouglas RE-1

Exterior

  • STORIES2
  • Garage Space4.0
  • roofComposition
  • HEAT TYPEForced Air
  • AIR CONDITIONINGCentral Air
  • sewerPublic Sewer
  • other exterior FeaturesPrivate Yard, Rain Gutters, Smart Irrigation

Financial

  • Sales Price$1,290,000
  • Real Estate Tax $15,621/yr
  • HOA $125/mo
image

Schedule a Showing

I would love to show you my beautiful property. Please select your preferred date and time below. I will be in touch shortly to confirm your appointment.

Schedule a Showing

I would love to show you my beautiful property. Please select your preferred date and time below. I will be in touch shortly to confirm your appointment.
Thank you for your interest in 8821 Hotchkiss Street, Littleton, CO 80125. We are reviewing your request and will be in touch shortly!

Mortgage Calculator

Estimate your monthly mortgage payment, including the principal and interest, property taxes, and HOA. Adjust the values to generate a more accurate rate.
All estimates are provided for informational purposes only. Actual amounts may vary.
$0,000 Your Payment 20 15 65
$0,000 Your Payment

Work With Annzo

Whether buying or selling, her attention to detail, ability to listen and her expertise in the Denver market has provided her clients with a level of service that is unsurpassed. Contact her today to discuss all your real estate needs!

Follow Me on Instagram