8811 S Quemoy Street
SEE ALL PHOTOS
8811 S Quemoy Street
Sold

8811 S Quemoy Street

8811 S Quemoy Street, Aurora, CO 80016

$845,000
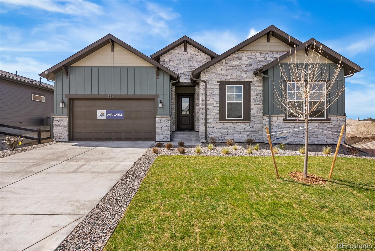
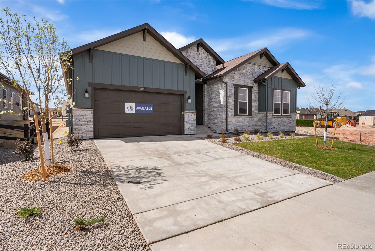
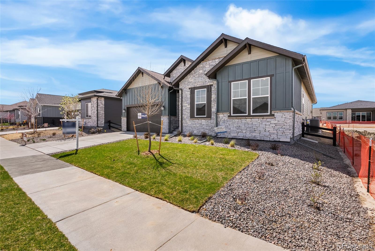
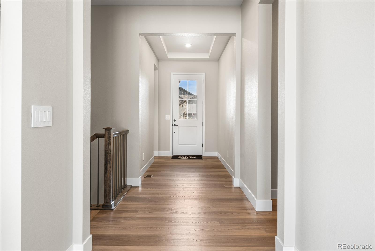
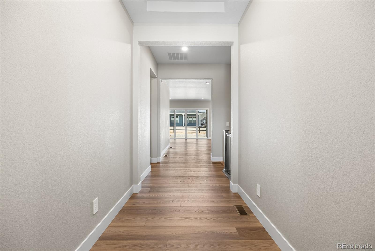
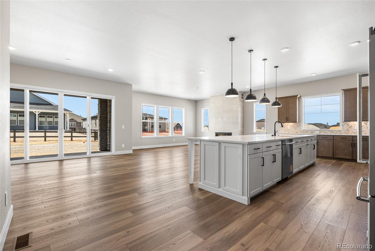
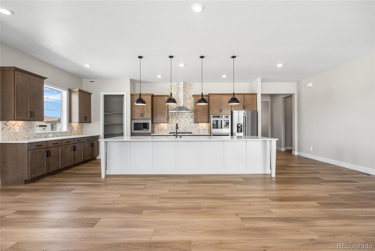
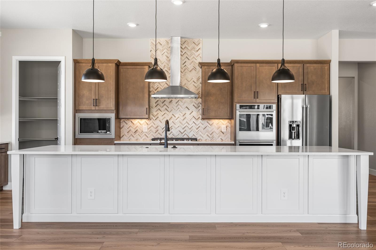
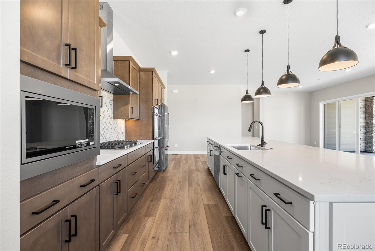
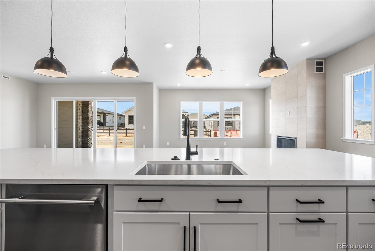
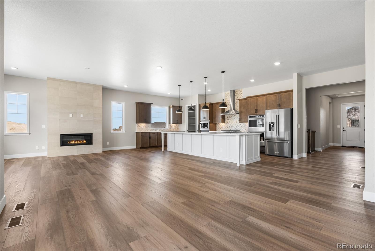
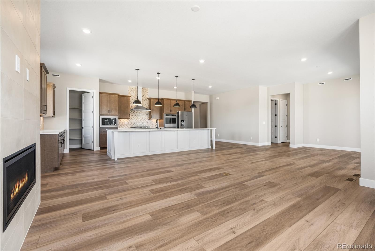
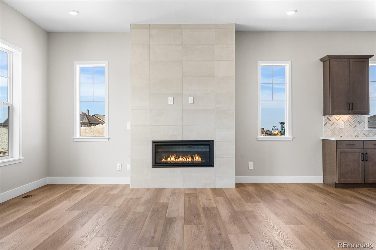
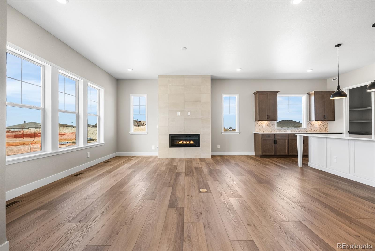
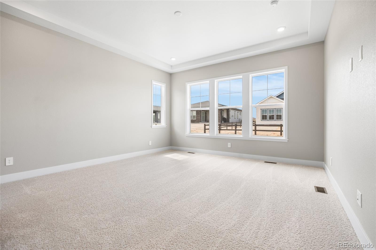
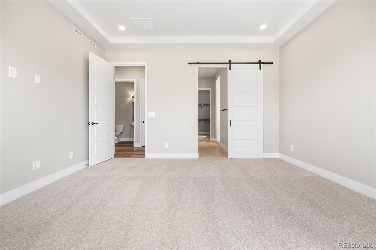
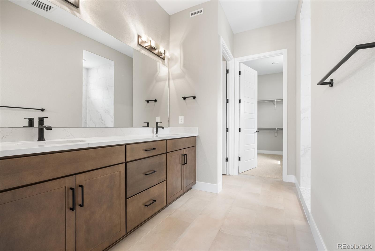
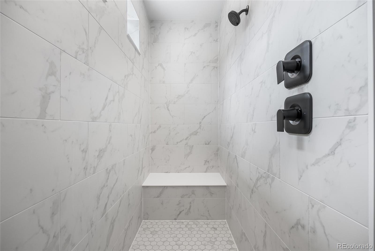
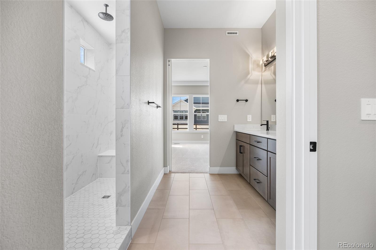
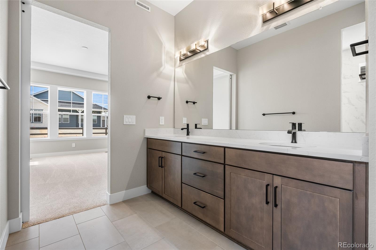
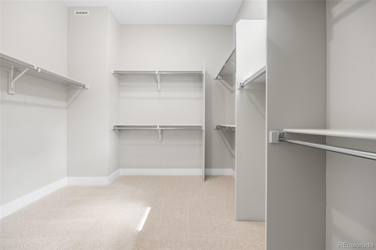
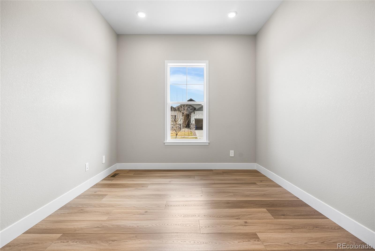
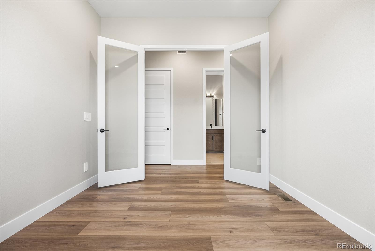
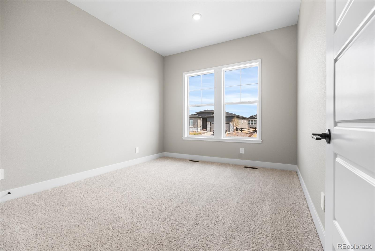
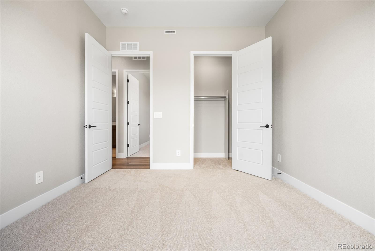
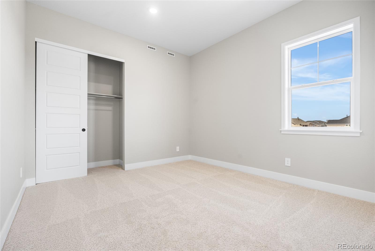
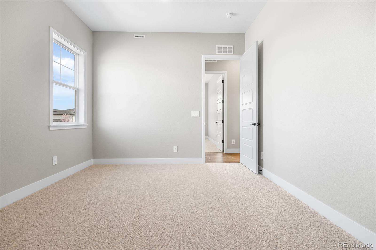
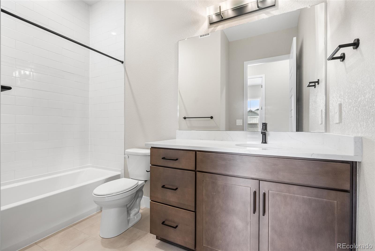
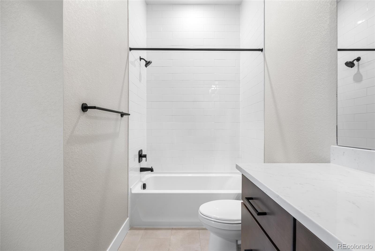
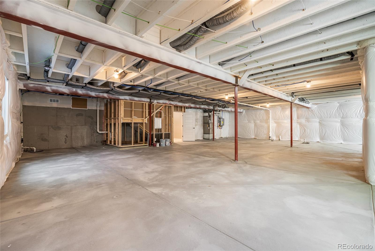
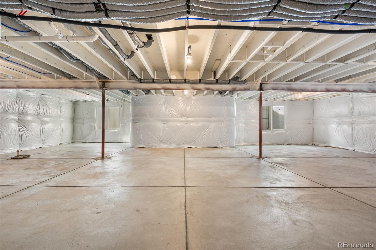
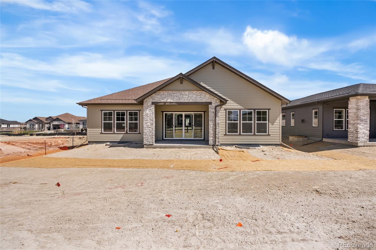
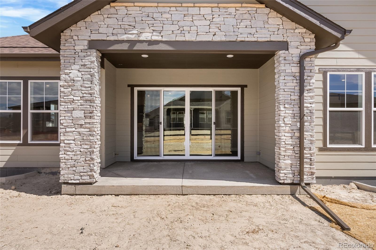
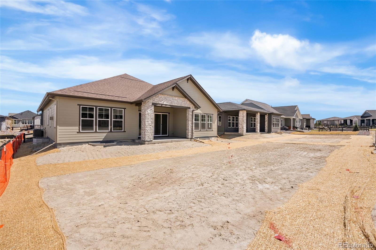
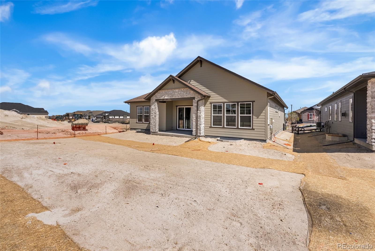
We are proud to present this lovely Pulte Homes ranch style in this stunning 55+ Active Adult Community. The Ferrara floorplan is what dreams are made of! 3 bed/2.5 baths with a practical main floor layout! The spacious kitchen flows perfectly into the cafe and gathering area with kitchen island - great entertaining space! This NEW BUILD home offers an open floor plan with exceptional finishes throughout. Main level primary bedroom and 2 spacious secondary bedrooms! The Gathering room is pouring with natural light, high ceilings. Main floor laundry offers added convenience! Eye catching front exterior. Front landscaping is included. Enjoy a private yard ready for personalization post close! Everything is NEW, enjoy our Complete builder home warranty that brings your tremendous peace of mind. The unfinished partial basement offers a large open space for future finish if desired! Live close to shopping, dining, trails & easy access to Denver/DIA. This 55+ active adult community offers a resort-style pool, clubhouse with over 100 clubs to join, and trails throughout this thriving part of town. At Hilltop at Inspiration, you can immerse yourself in a vibrant world of 55+ Active Adult Amenities designed to support the well-being of you and your loved ones. Golfers just walk right next door to Heritage Eagle bend or you're a short drive to both Aurora Reservoir and to Cherry Creek Reservoir & State Park both offering camping, fishing, and boating and amazing recreational opportunities! Don't miss this amazing home in an amazing community!

3
beds

3
baths

4,427 Sq.Ft. LIVING AREA

8,229 Sq.Ft. lot

Features & Amenities

Interior

  • total bedrooms3
  • Total bathrooms3
  • full bathroom1
  • three quarter bathroom1
  • half bathroom1

Area & Lot

  • Status Sold
  • Date Sold April 21, 2026
  • Living Area4,427 Sq.Ft.
  • Total Area4,427 Sq.Ft.
  • Lot Area8,229 Sq.Ft.
  • MLS® ID3435506
  • TypeResidential
  • YEAR BUILT2026
  • Architecture StylesRustic
  • Elementary SchoolHeritage
  • Middle SchoolMountain Ridge
  • High SchoolRock Canyon
  • School DistrictDouglas RE-1

Exterior

  • STORIES1
  • Garage Space2.0
  • roofComposition
  • HEAT TYPEForced Air
  • AIR CONDITIONINGCentral Air
  • sewerPublic Sewer

Financial

  • Sales Price$845,000
  • Real Estate Tax $2,000/yr
  • HOA $186/mo

Work With Annzo

Whether buying or selling, her attention to detail, ability to listen and her expertise in the Denver market has provided her clients with a level of service that is unsurpassed. Contact her today to discuss all your real estate needs!

Follow Me on Instagram