8729 S Quatar Street
SEE ALL PHOTOS
8729 S Quatar Street
Sold

8729 S Quatar Street

8729 S Quatar Street, Aurora, CO 80016

$1,450,000
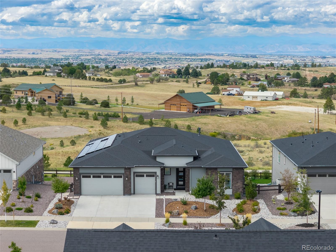
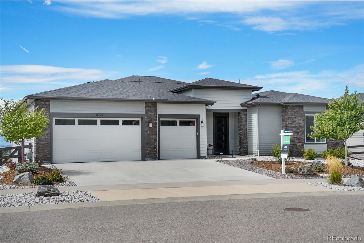
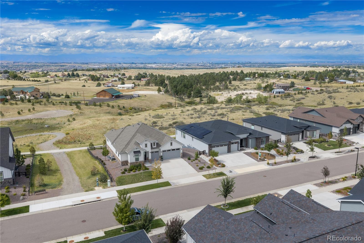
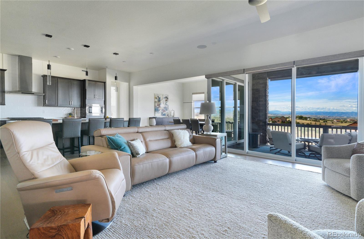
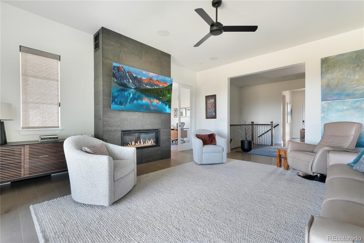
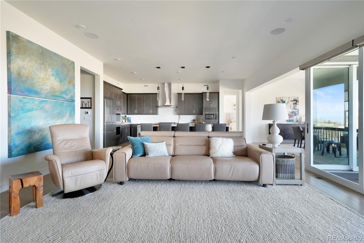
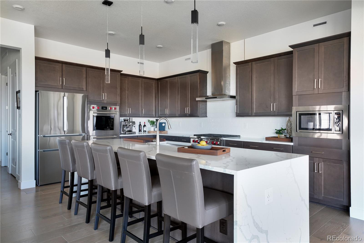
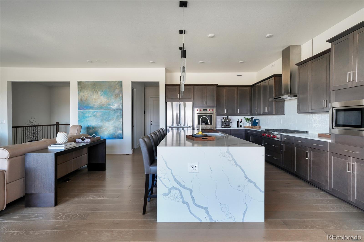
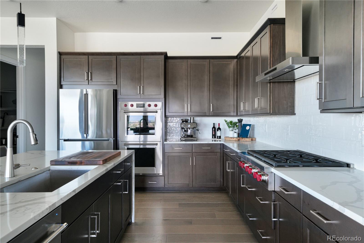
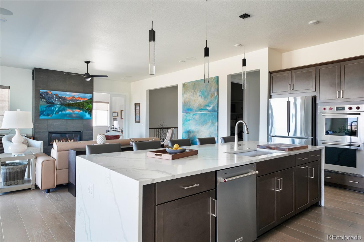
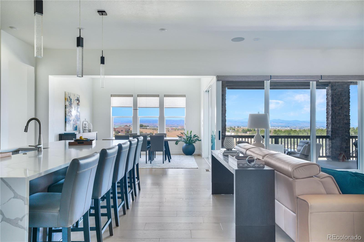
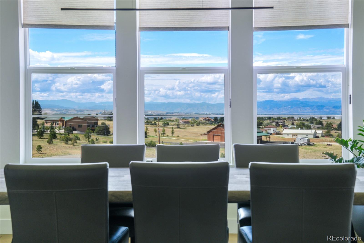
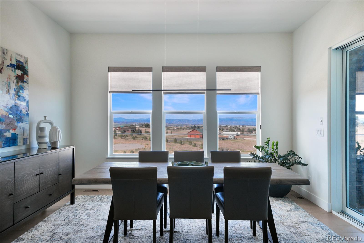
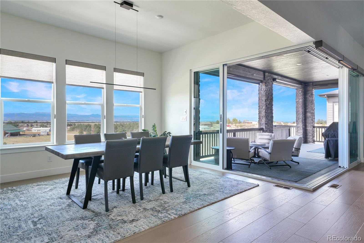
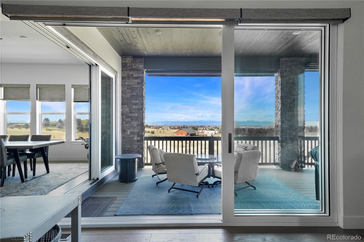
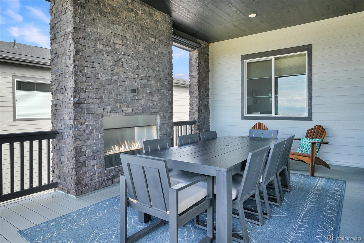
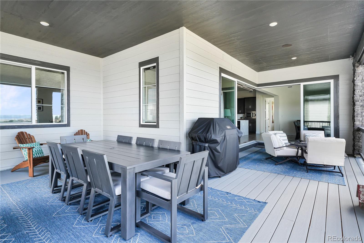
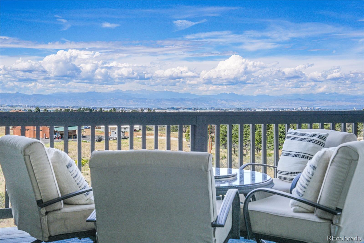
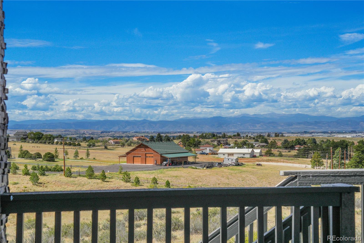
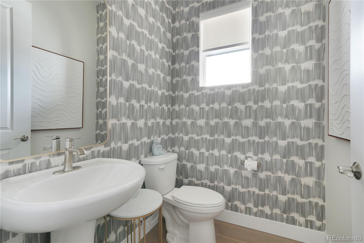
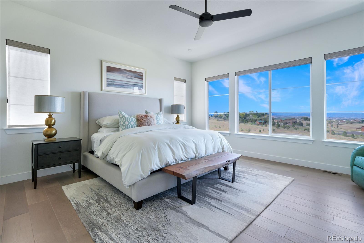
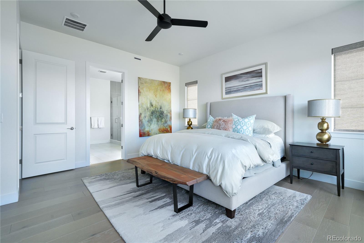
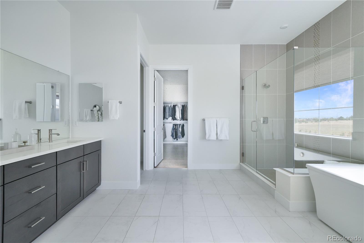
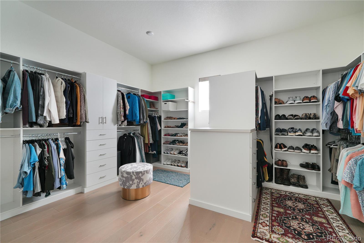
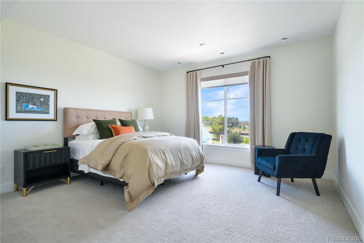
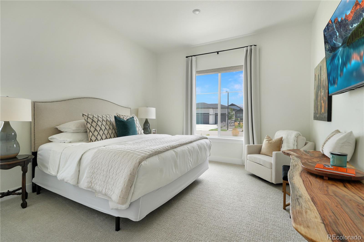
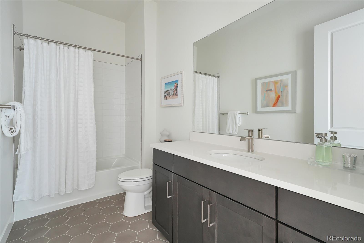
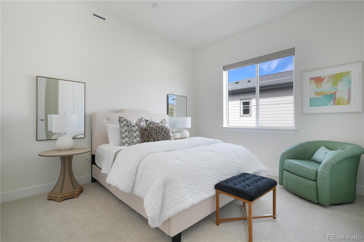
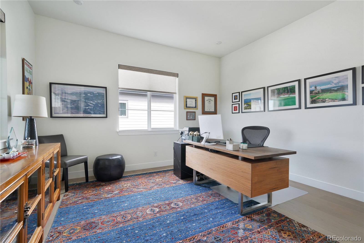
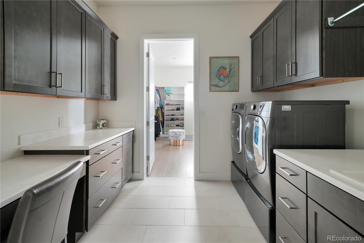
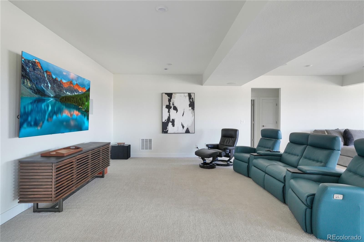
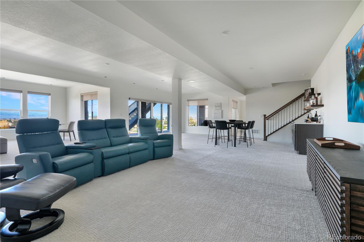
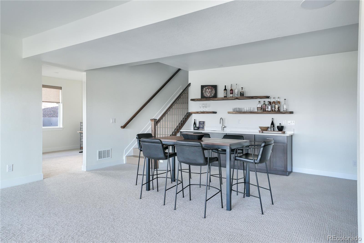
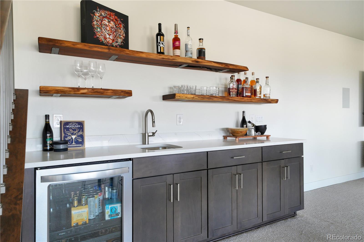
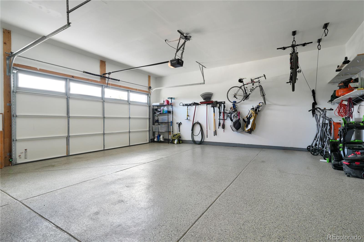
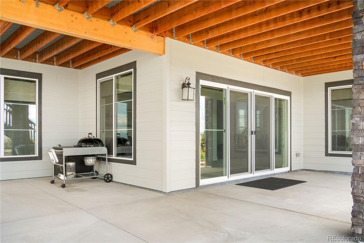
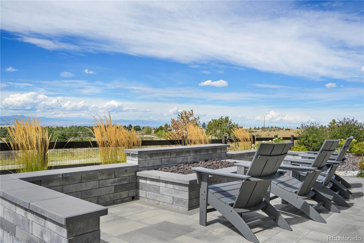
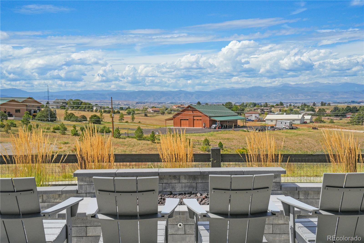
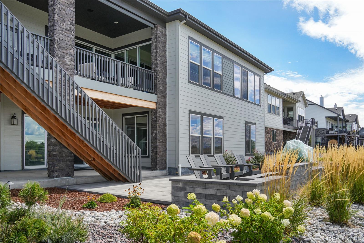
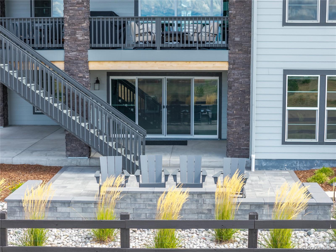
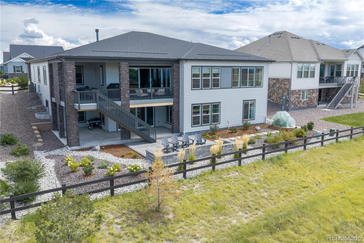
Peak-to-peak views from Pikes Peak to Longs Peak await you in this one-of-a-kind opportunity in Hilltop. This west-facing home offers amazing sunsets, a gourmet kitchen with Wolf appliances, double ovens, and a 6-burner range top. Hunter Douglas custom blinds, Spacious island with waterfall edges. Engineered hardwood flooring. Sliders to the deck meet at right angles and so completely open onto a large deck which has retractable shades. Surround sound throughout home and deck. Main floor study has French doors and beautiful mountain views. The fireplace has tile from floor to ceiling. Custom closets. Wet bar with wine refrigerator and live edge shelves that have LED lights. Three-car garage with an epoxy floor, insulated, with painted drywall, an EV charger. Solar panels that cover all electrical costs, including car charging. Fireplace on deck, fire pit in backyard, xeriscaped yard. Only one step into home, one step onto deck, one step into garage. A home that fulfills every luxury!!

4
beds

4
baths

5,185 Sq.Ft. LIVING AREA

9,365 Sq.Ft. lot

Features & Amenities

Interior

  • total bedrooms4
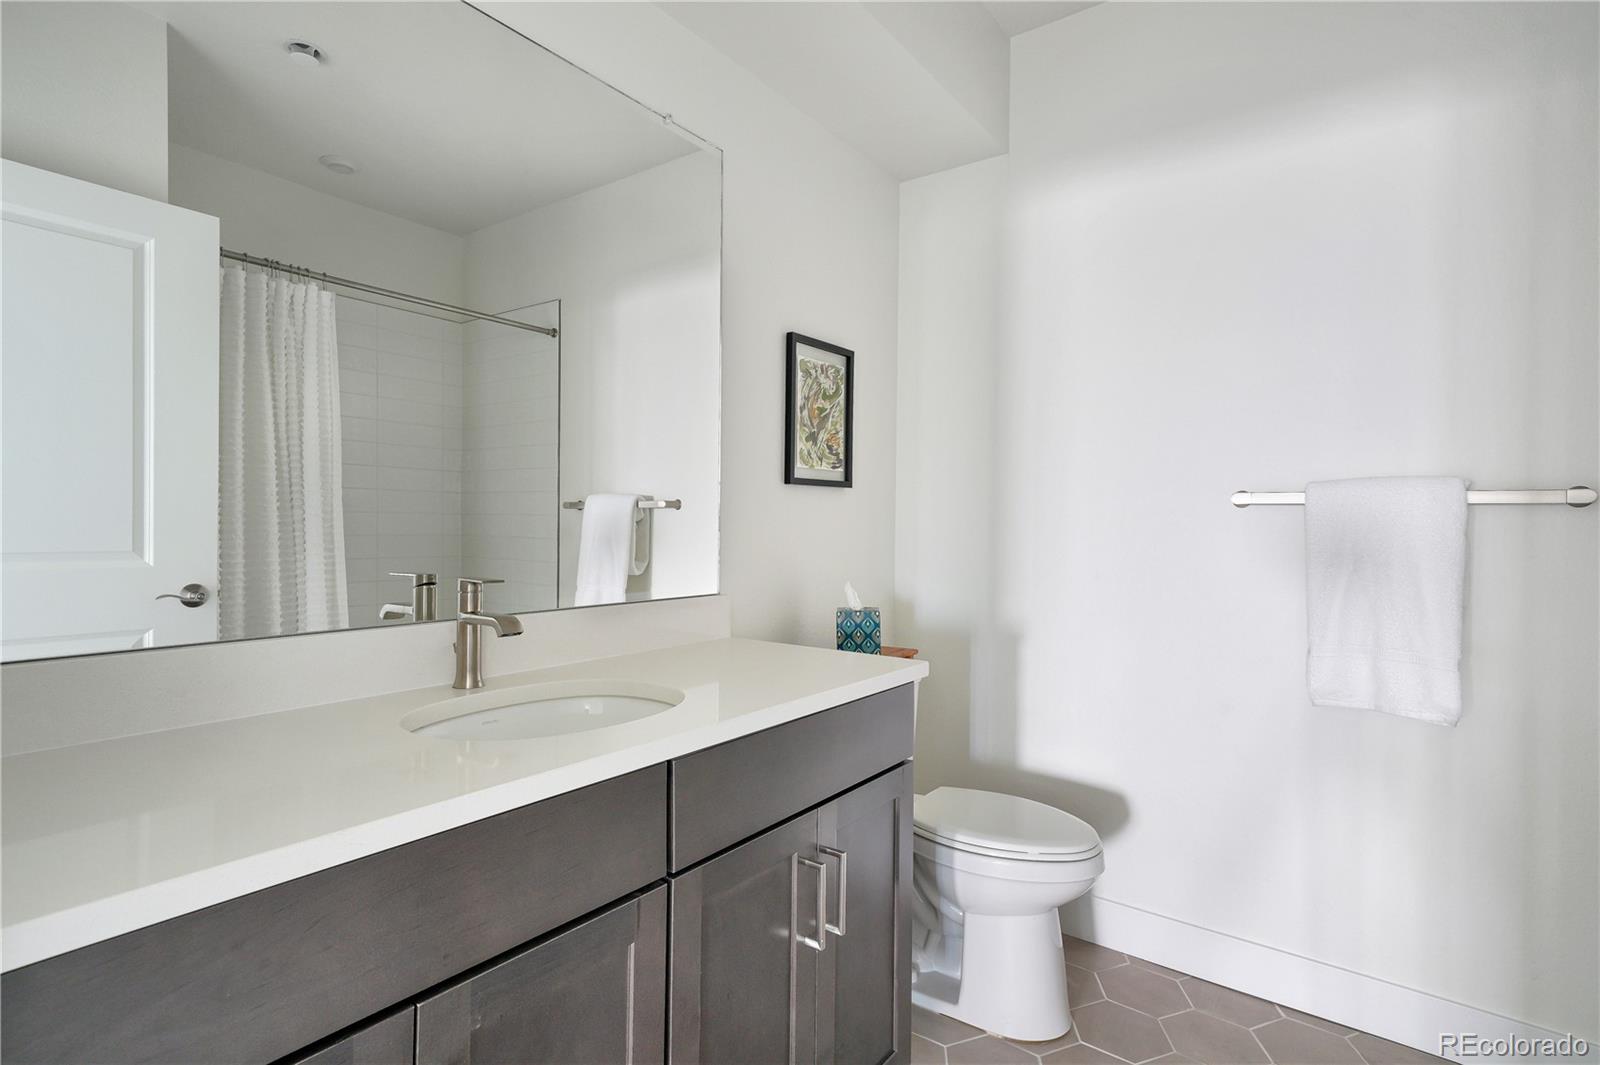
  • Total bathrooms4
  • full bathrooms3
  • half bathroom1
  • Laundry room In Unit
  • Flooring Wood
  • Fireplace Family Room, Outside
  • APPLIANCES Dishwasher, Disposal, Double Oven, Dryer, Microwave, Oven, Refrigerator, Self Cleaning Oven, Sump Pump, Washer, Wine Cooler
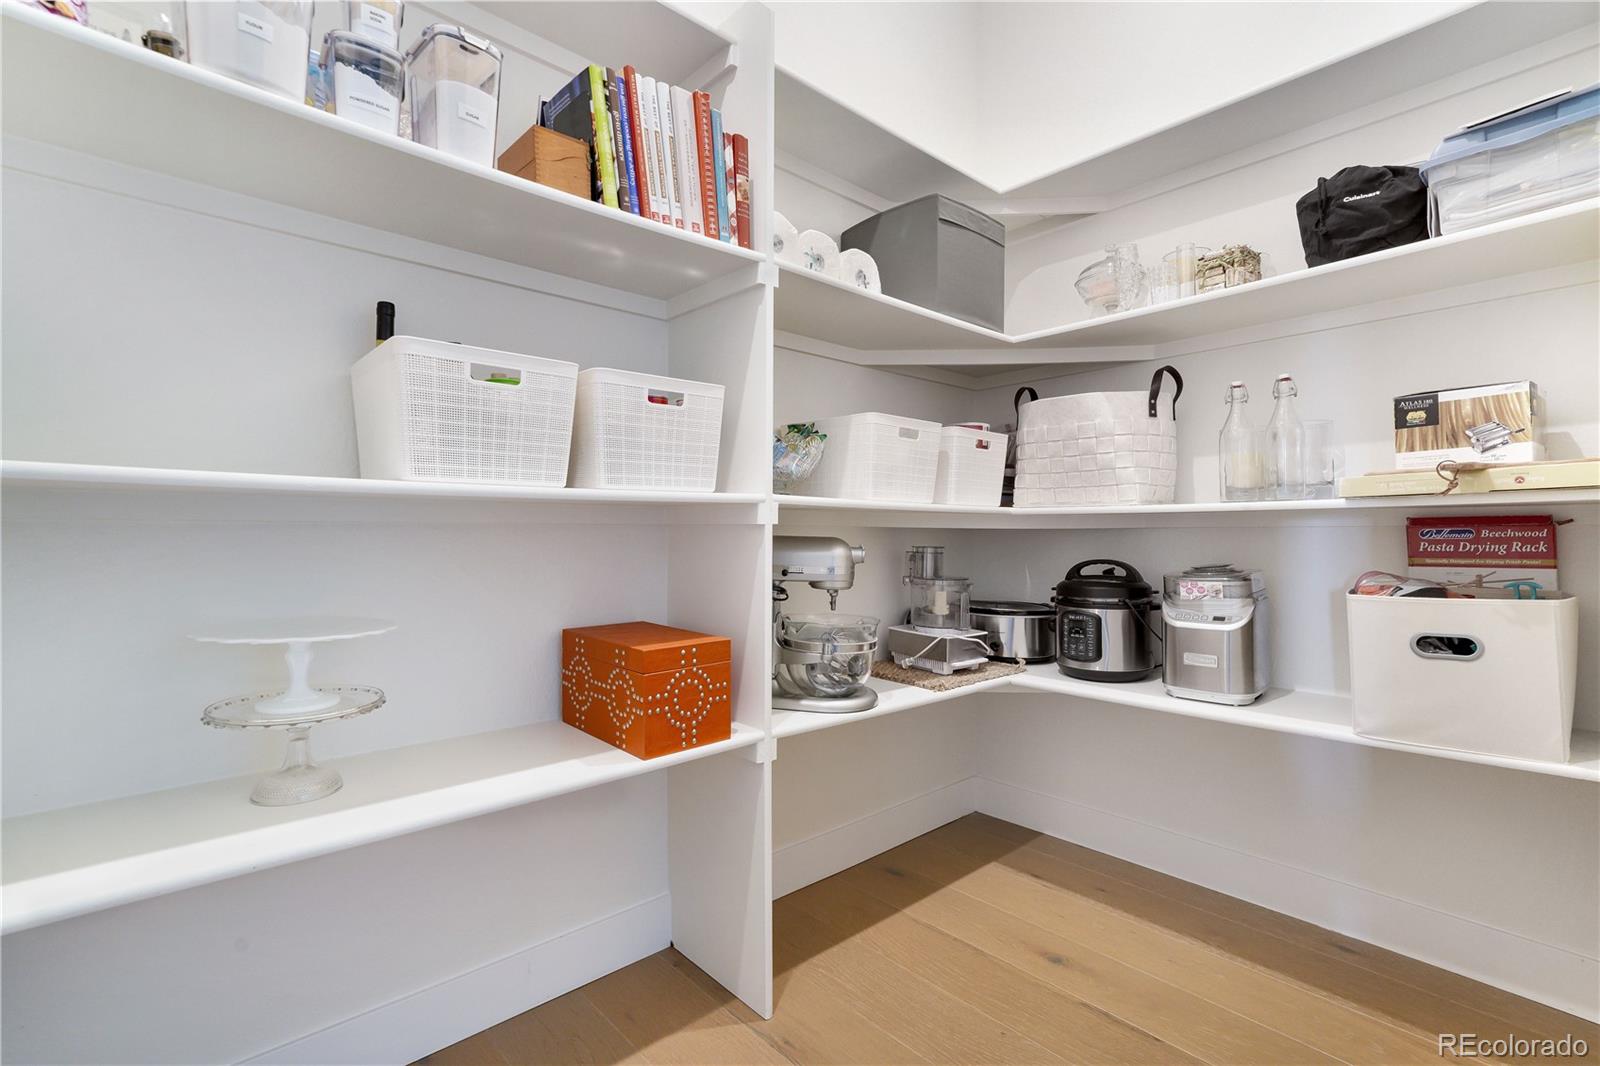
  • other interior Features Breakfast Nook, Built-in Features, Five Piece Bath, High Ceilings, High Speed Internet, Kitchen Island, Open Floorplan, Pantry, Primary Suite, Smoke Free

Area & Lot

  • Status Sold
  • Date Sold November 6, 2026
  • Living Area5,185 Sq.Ft.
  • Lot Area9,365 Sq.Ft.
  • MLS® ID5921516
  • TypeResidential
  • YEAR BUILT2023
  • Architecture StylesContemporary
  • View DescriptionCity, Mountain(s)
  • Elementary SchoolPine Lane Prim/Inter
  • Middle SchoolSierra
  • High SchoolChaparral
  • School DistrictDouglas RE-1

Exterior

  • STORIES2
  • Garage Space3.0
  • water SourcePublic
  • roofComposition
  • lot featuresLandscaped, Open Lot, Sprinklers In Front, Sprinklers In Rear
  • HEAT TYPEActive Solar, Forced Air
  • AIR CONDITIONINGCentral Air
  • sewerPublic Sewer
  • HOA AmenitiesClubhouse, Fitness Center, Playground, Pool, Spa/Hot Tub, Tennis Court(s), Trail(s)
  • other exterior FeaturesFire Pit, Garden, Gas Grill, Lighting, Rain Gutters

Financial

  • Sales Price$1,450,000
  • Real Estate Tax $9,086/yr
  • HOA $225/3 mos

Work With Annzo

Whether buying or selling, her attention to detail, ability to listen and her expertise in the Denver market has provided her clients with a level of service that is unsurpassed. Contact her today to discuss all your real estate needs!

Follow Me on Instagram