


8540 Gold Peak Lane Unit: C
SEE ALL PHOTOS
8540 Gold Peak Lane Unit: C
Courtesy of Kentwood Real Estate DTC, LLC
For Sale

8540 Gold Peak Lane Unit: C

8540 Gold Peak Lane Unit: C, Highlands Ranch, CO 80130

$457,500
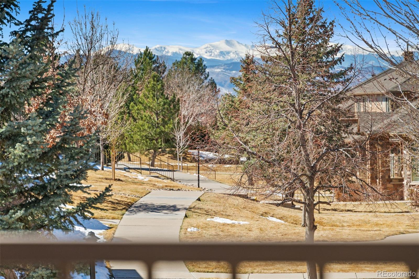
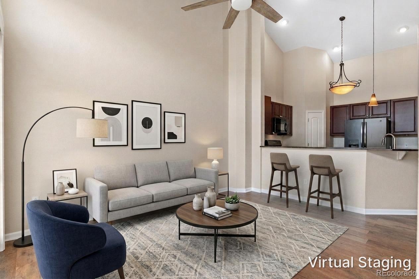
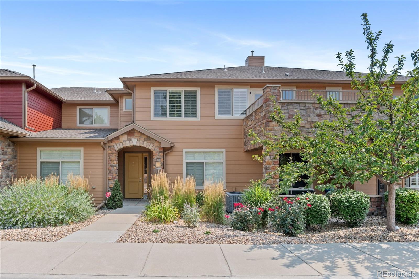
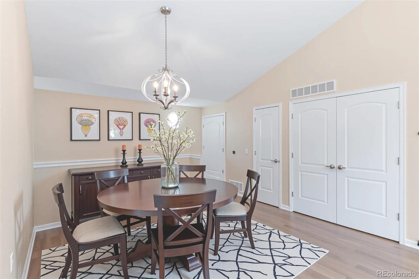
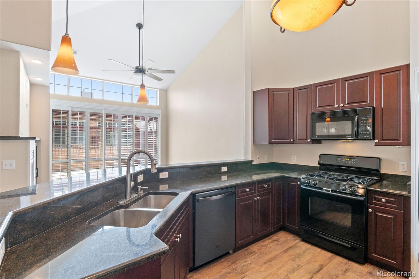
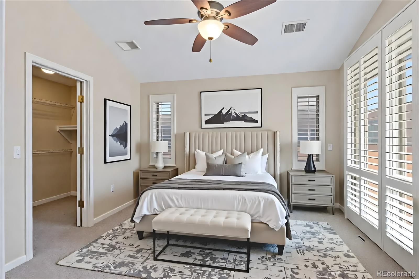
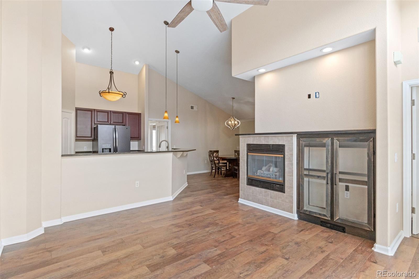
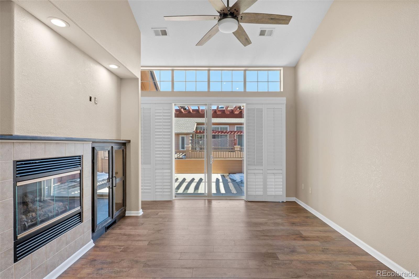
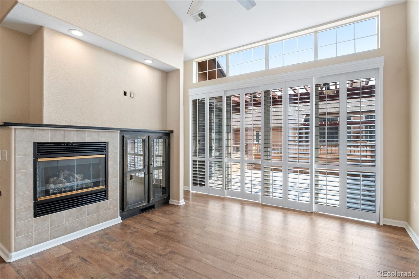
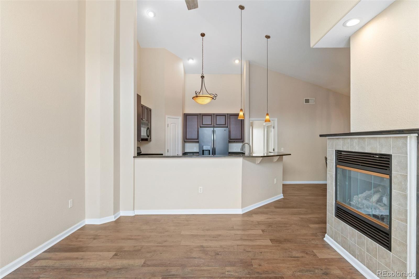
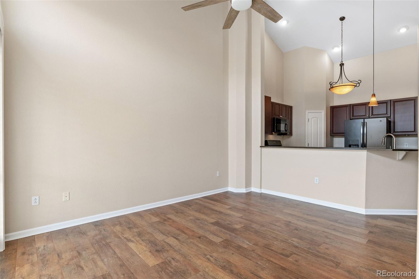
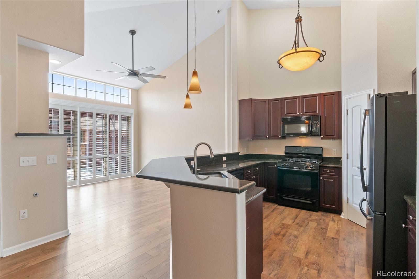
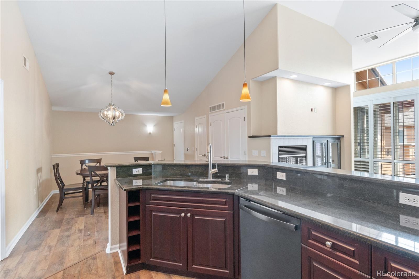
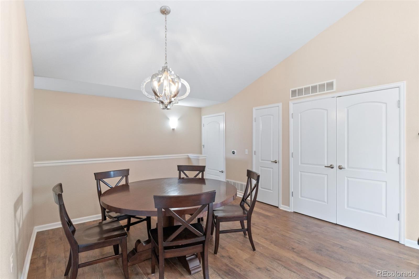
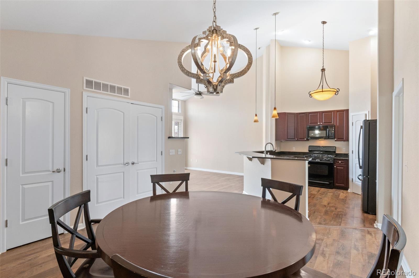
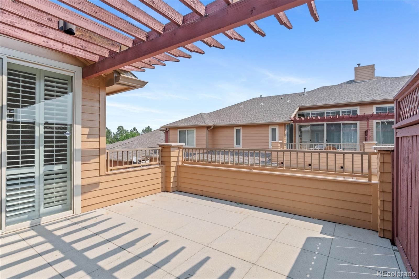
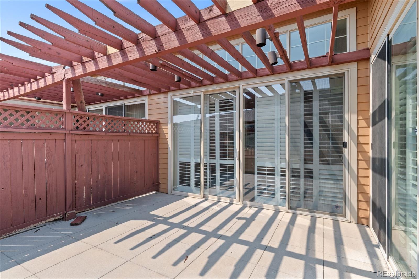
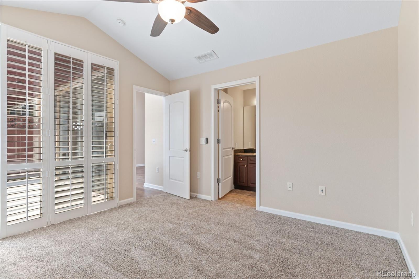
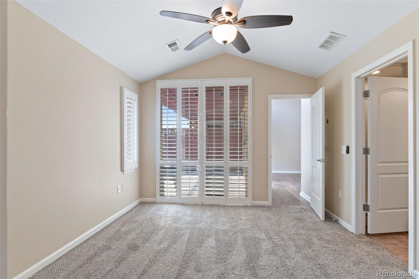
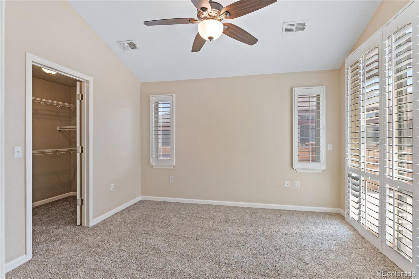
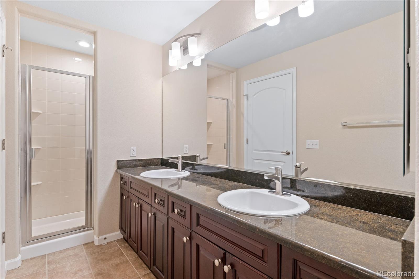
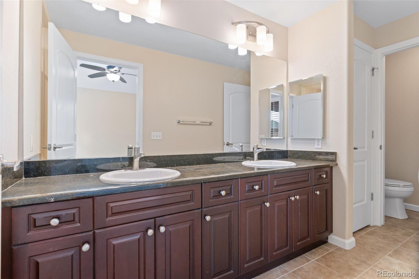
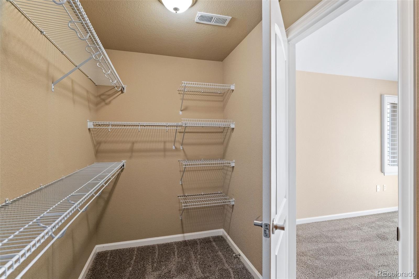
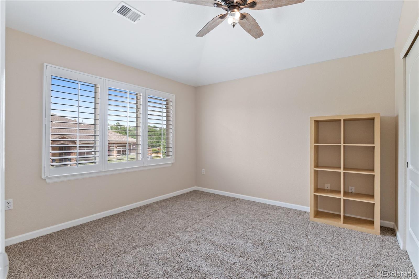
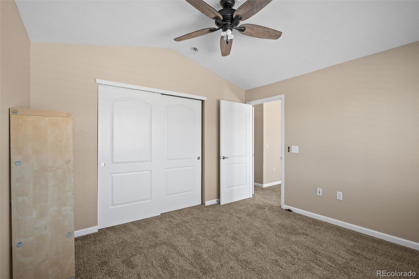
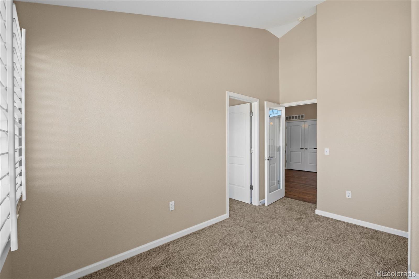
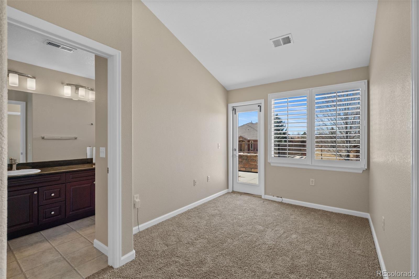
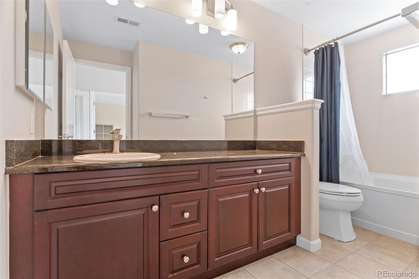
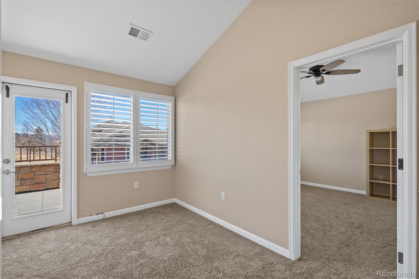
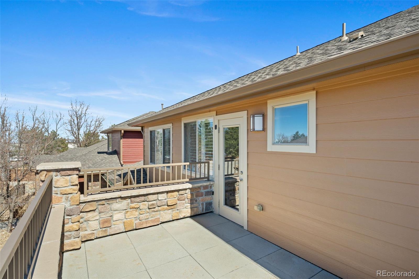
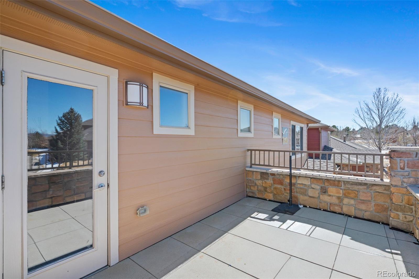
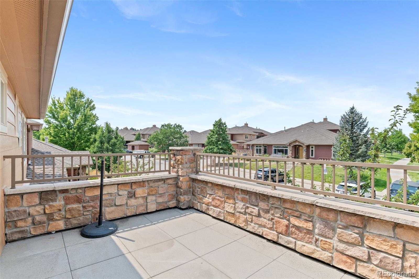
Live every day like you're on vacation in the exclusive, guard-gated Palomino Park community of Highlands Ranch. This beautifully updated, move-in-ready condo also offers a meaningful opportunity because the proceeds from the sale will directly support children's medical care through a charitable organization. Freshly updated with new paint, brand-new carpet, elegant LVP flooring, and granite countertops, the open-concept interior features soaring vaulted ceilings that create a bright and inviting atmosphere. The living room centers around a cozy gas fireplace and opens to a private outdoor space, which is perfect for quiet morning coffee or dining al fresco. The floor plan offers exceptional flexibility with two true primary suites. One suite opens to the west-facing patio that captures sweeping Rocky Mountain sunsets and mountain views. A private bath, a spacious closet, and a bonus room for an easy office, workout room, or guest space. The second suite opens to the east-facing terrace with a 4-piece en suite bath and a generous walk-in
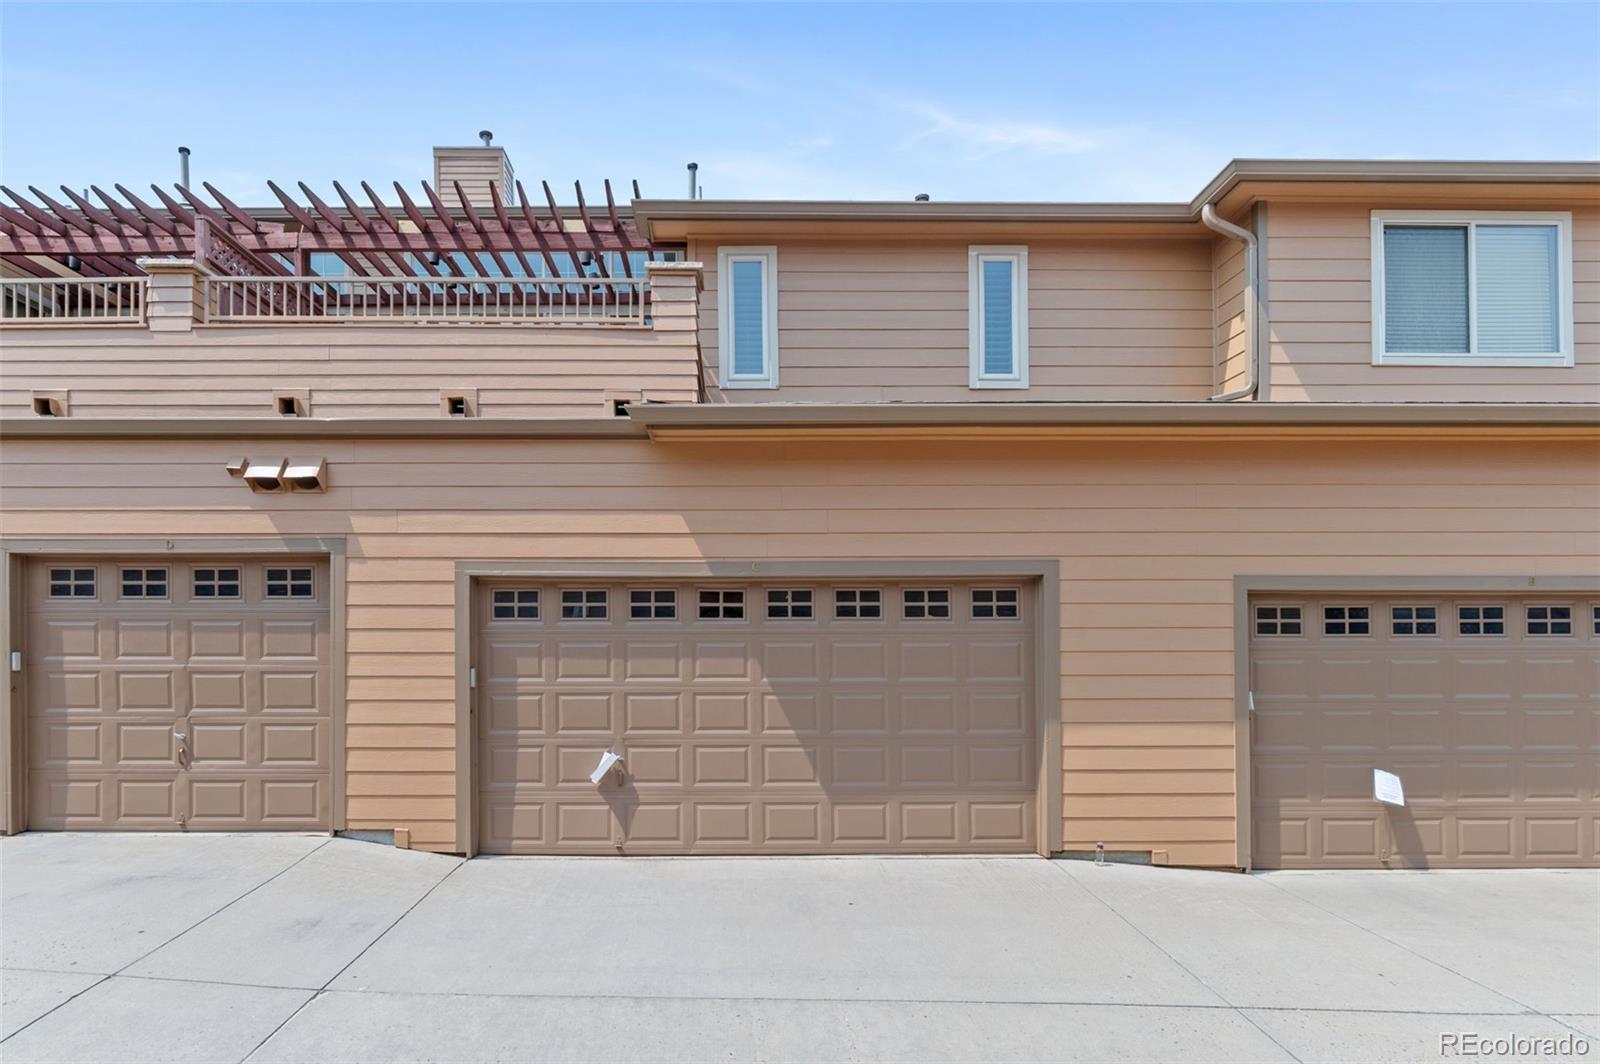
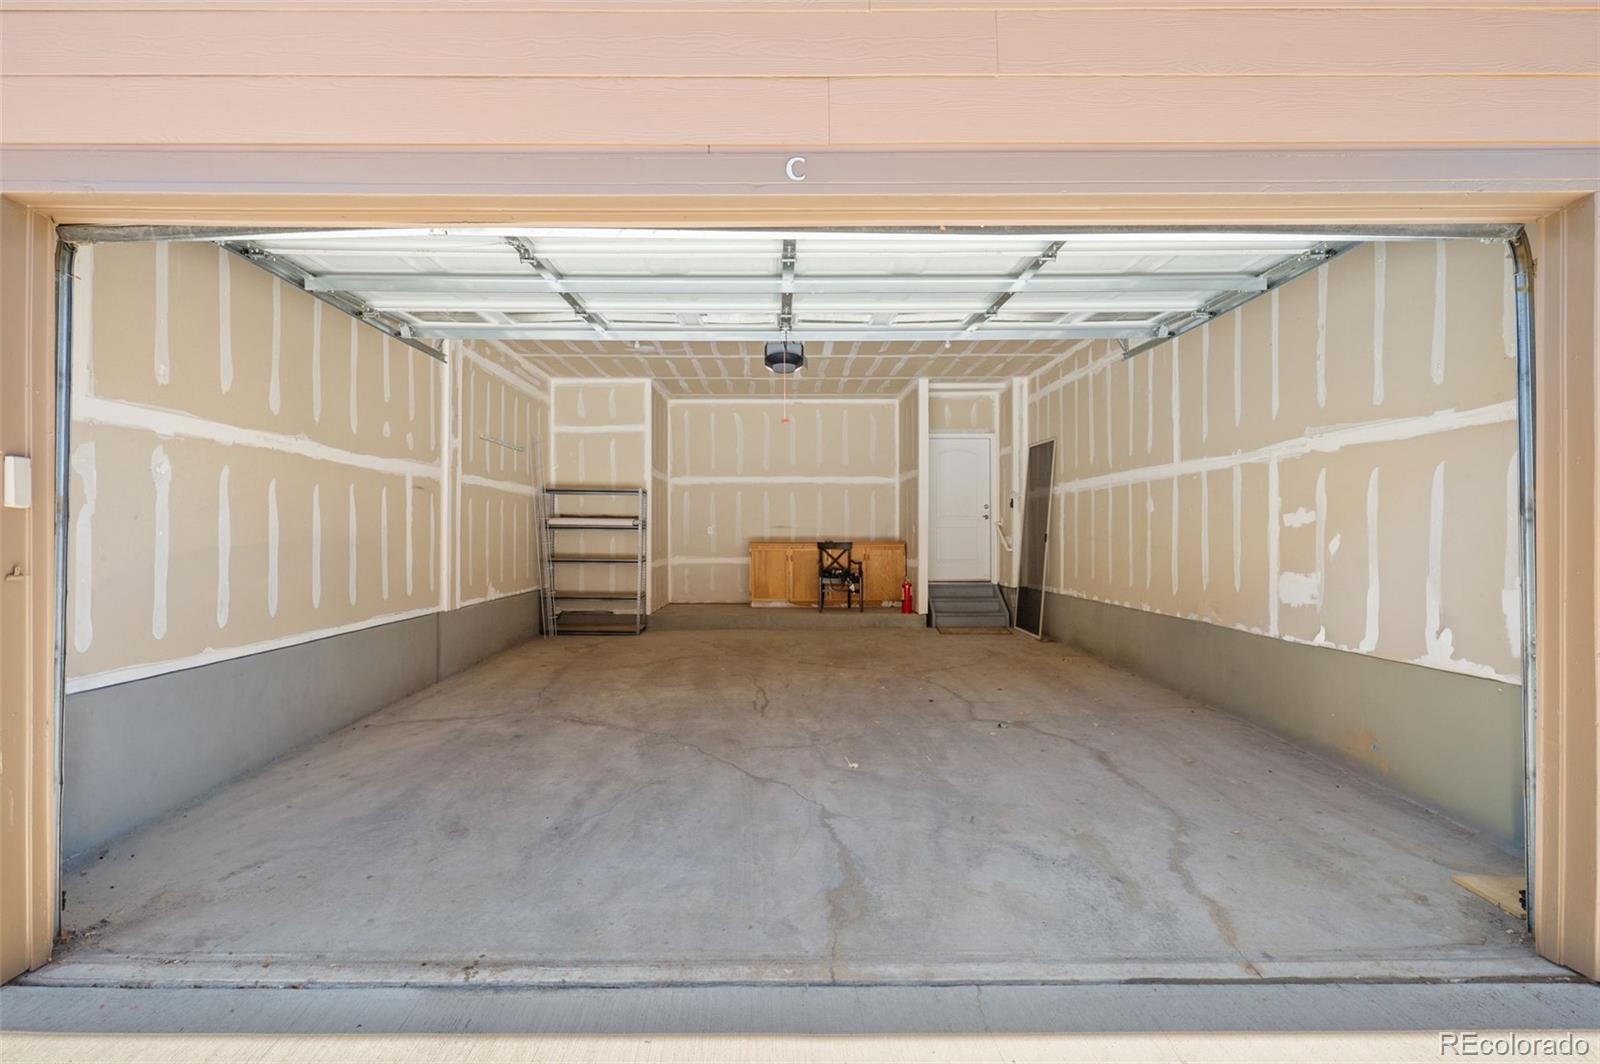
closet. Additional highlights include Hunter Douglas window treatments and an oversized 2+ car garage with abundant
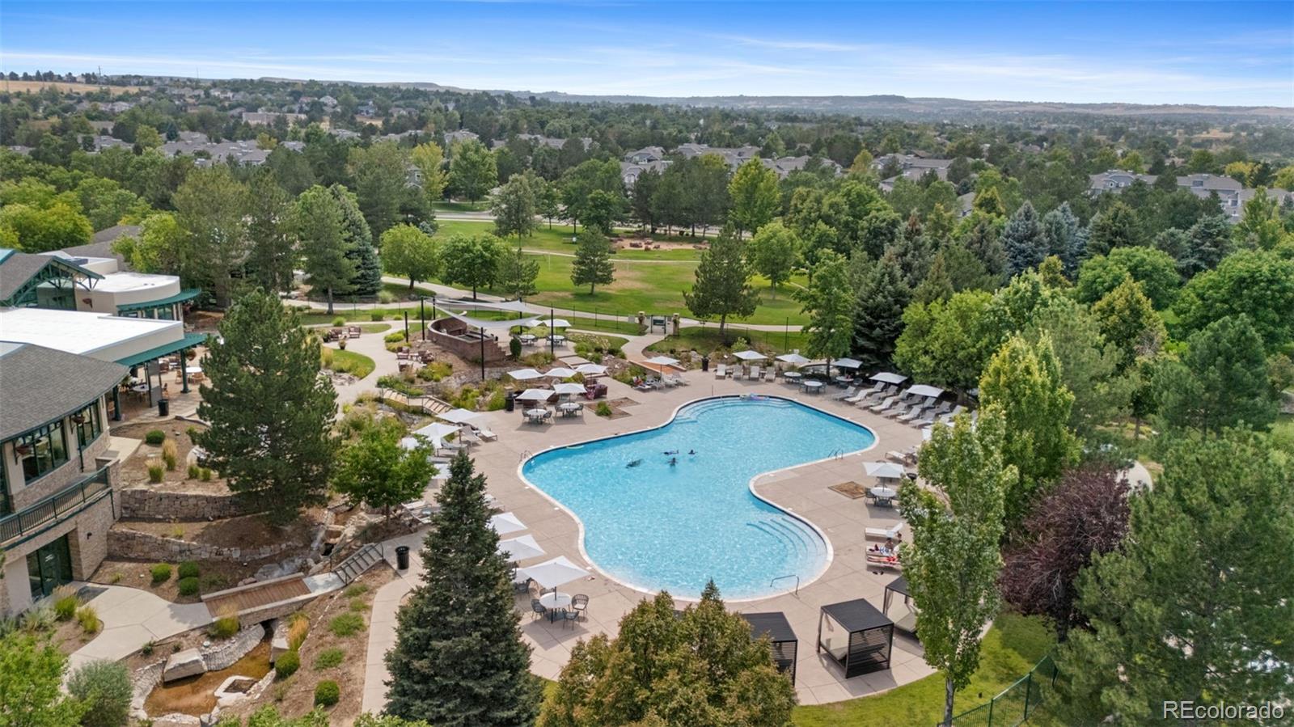
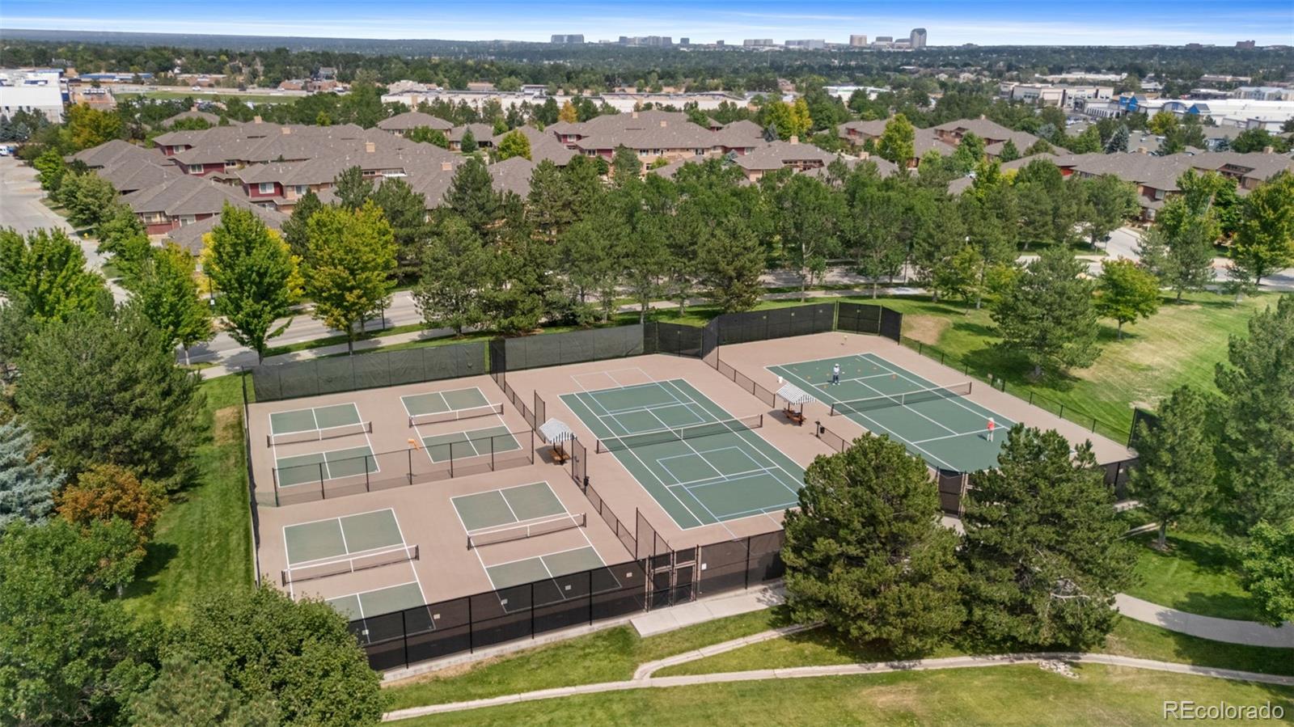
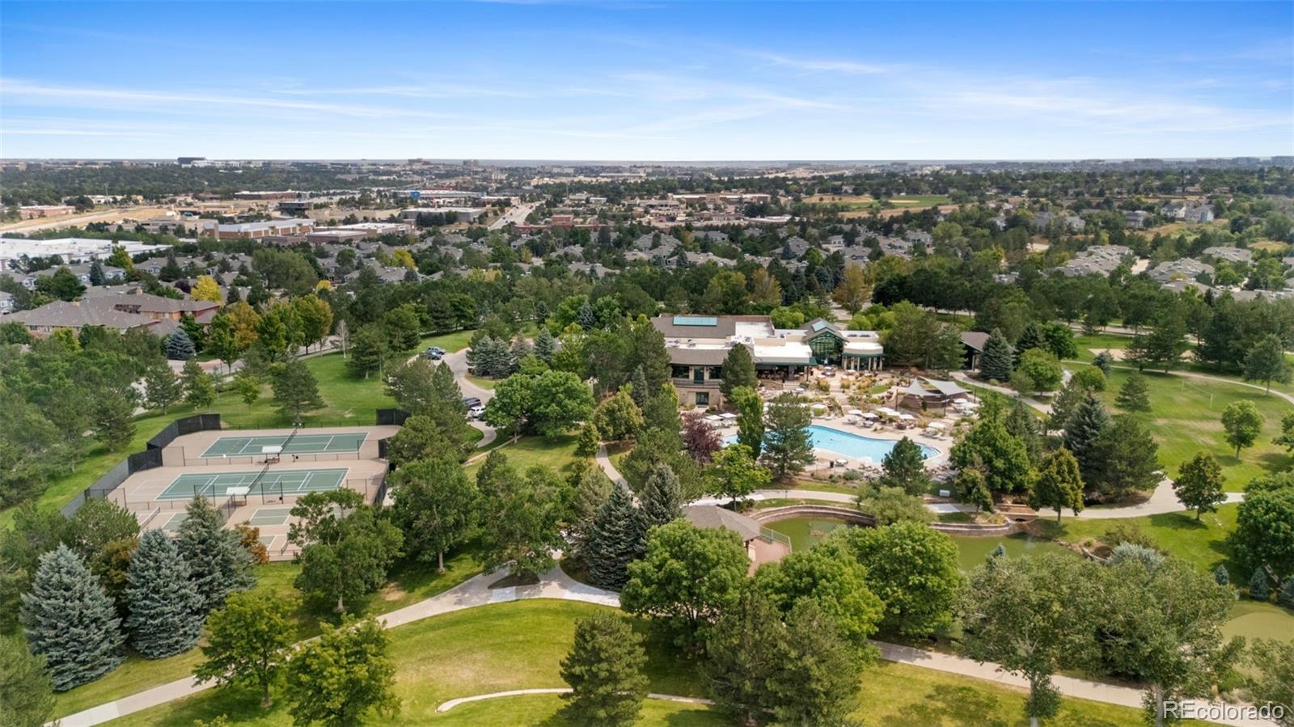
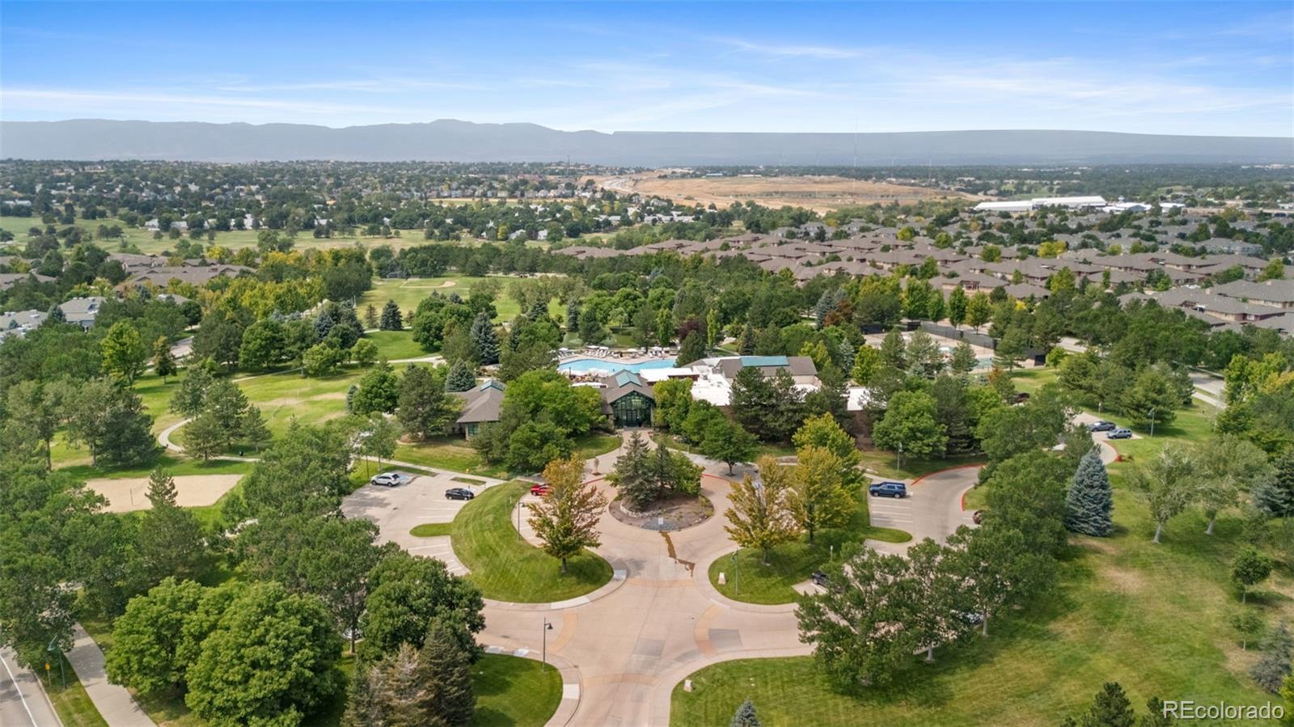
storage for outdoor gear. Residents of Palomino Park enjoy resort-style amenities including a clubhouse and pool with
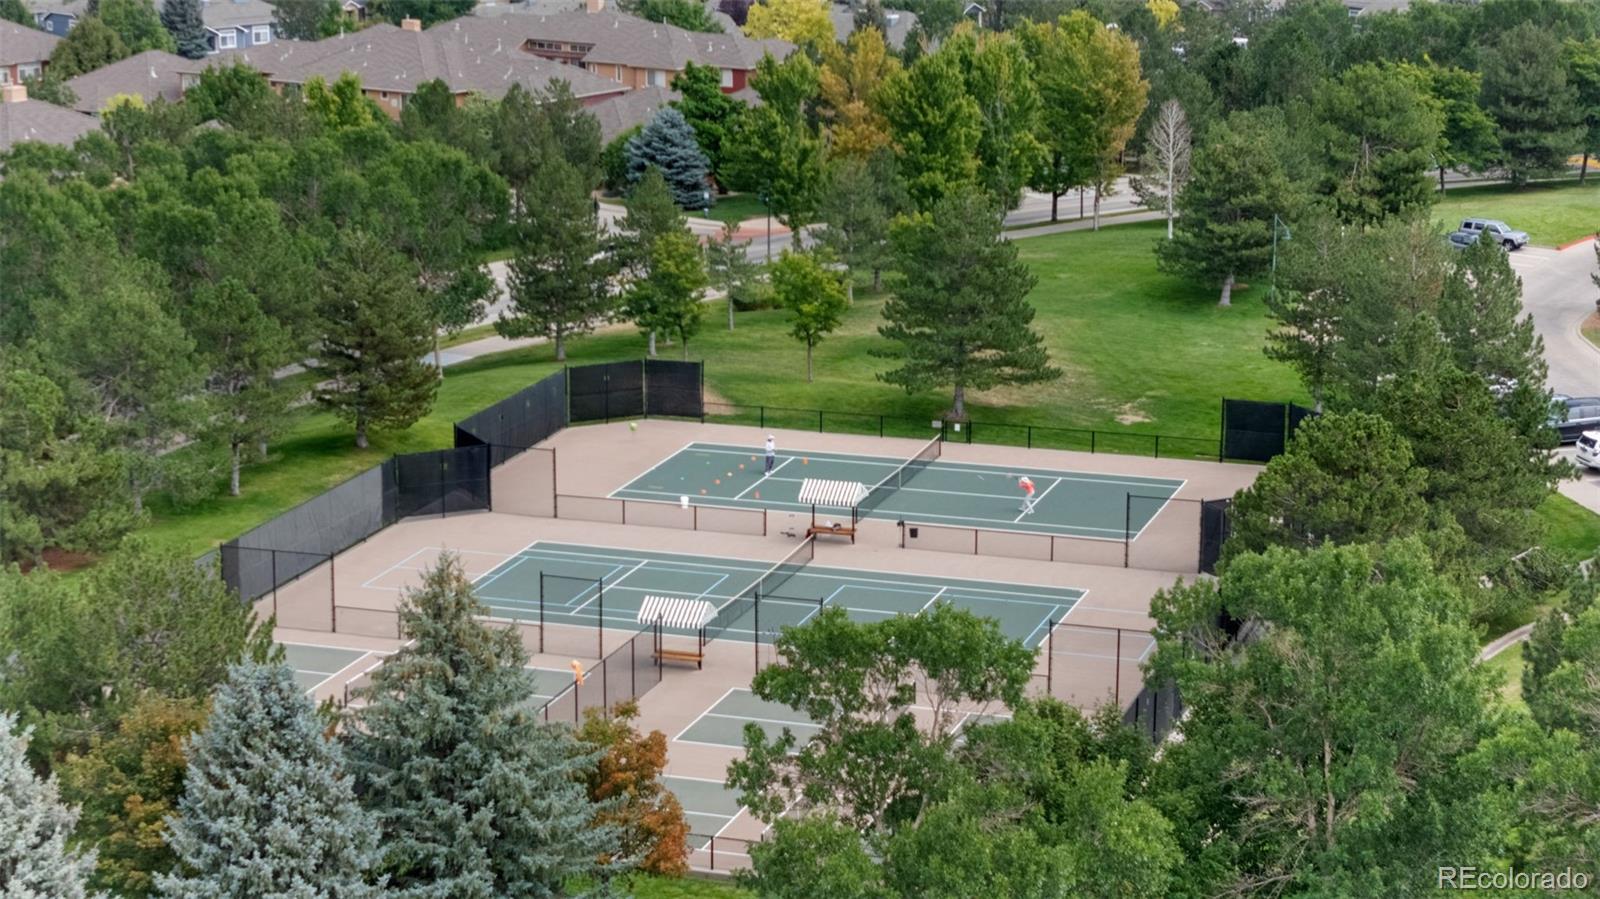
cabanas and spa, tennis and racquetball courts, sports fields, an indoor golf driving range, fitness center with personal
training, multiple jacuzzis, walking trails, dog park, massage therapy rooms, and more. Enjoy the privacy and comfort of a
single-family lifestyle without the maintenance, while knowing your purchase helps support an important cause.

2
beds

2
baths

1,455 Sq.Ft. LIVING AREA

Features & Amenities

Interior

  • total bedrooms2
  • Total bathrooms2
  • full bathroom1
  • three quarter bathroom1
  • Laundry room In Unit
  • Flooring Carpet, Tile, Vinyl
  • Fireplace Gas, Living Room
  • APPLIANCES Cooktop, Dishwasher, Disposal, Dryer, Microwave, Oven, Refrigerator, Washer
  • other interior Features Built-in Features, Ceiling Fan(s), Eat-in Kitchen, Entrance Foyer, Granite Counters, High Ceilings, Kitchen Island, Open Floorplan, Pantry, Primary Suite, Smoke Free, Vaulted Ceiling(s), Walk-In Closet(s)

Area & Lot

  • Status For Sale
  • Living Area1,455 Sq.Ft.
  • Total Area1,455 Sq.Ft.
  • MLS® ID9812400
  • TypeTownhouse
  • YEAR BUILT2006
  • View DescriptionMountain(s)
  • Elementary SchoolAcres Green
  • Middle SchoolCresthill
  • High SchoolHighlands Ranch
  • School DistrictDouglas RE-1

Exterior

  • STORIES2
  • Garage Space2.0
  • water SourcePublic
  • utilitiesCable Available, Electricity Available, Electricity Connected, Natural Gas Available, Phone Available
  • PoolOutdoor Pool
  • roofComposition
  • lot featuresGreenbelt, Landscaped, Master Planned, Near Public Transit, Open Space, Sprinklers In Front, Sprinklers In Rear
  • parking220 Volts, Insulated Garage, Oversized
  • HEAT TYPEForced Air, Natural Gas
  • AIR CONDITIONINGCentral Air
  • sewerCommunity Sewer, Public Sewer
  • HOA AmenitiesClubhouse, Fitness Center, Gated, Park, Playground, Pool, Security, Spa/Hot Tub, Tennis Court(s), Trail(s)
  • security FeaturesSecurity Entrance, Security Guard
  • other exterior FeaturesBalcony, Lighting, Rain Gutters

Financial

  • Sales Price$457,500
  • Real Estate Tax $3,599/yr
  • HOA $571/mo
View Virtual Tour
image

Schedule a Showing

I would love to show you my beautiful property. Please select your preferred date and time below. I will be in touch shortly to confirm your appointment.

Schedule a Showing

I would love to show you my beautiful property. Please select your preferred date and time below. I will be in touch shortly to confirm your appointment.
Thank you for your interest in 8540 Gold Peak Lane Unit: C, Highlands Ranch, CO 80130. We are reviewing your request and will be in touch shortly!

Mortgage Calculator

Estimate your monthly mortgage payment, including the principal and interest, property taxes, and HOA. Adjust the values to generate a more accurate rate.
All estimates are provided for informational purposes only. Actual amounts may vary.
$0,000 Your Payment 20 15 65
$0,000 Your Payment

Work With Annzo

Whether buying or selling, her attention to detail, ability to listen and her expertise in the Denver market has provided her clients with a level of service that is unsurpassed. Contact her today to discuss all your real estate needs!

Follow Me on Instagram