8481 W Union Avenue Unit: 202
SEE ALL PHOTOS
8481 W Union Avenue Unit: 202
Sold

8481 W Union Avenue Unit: 202

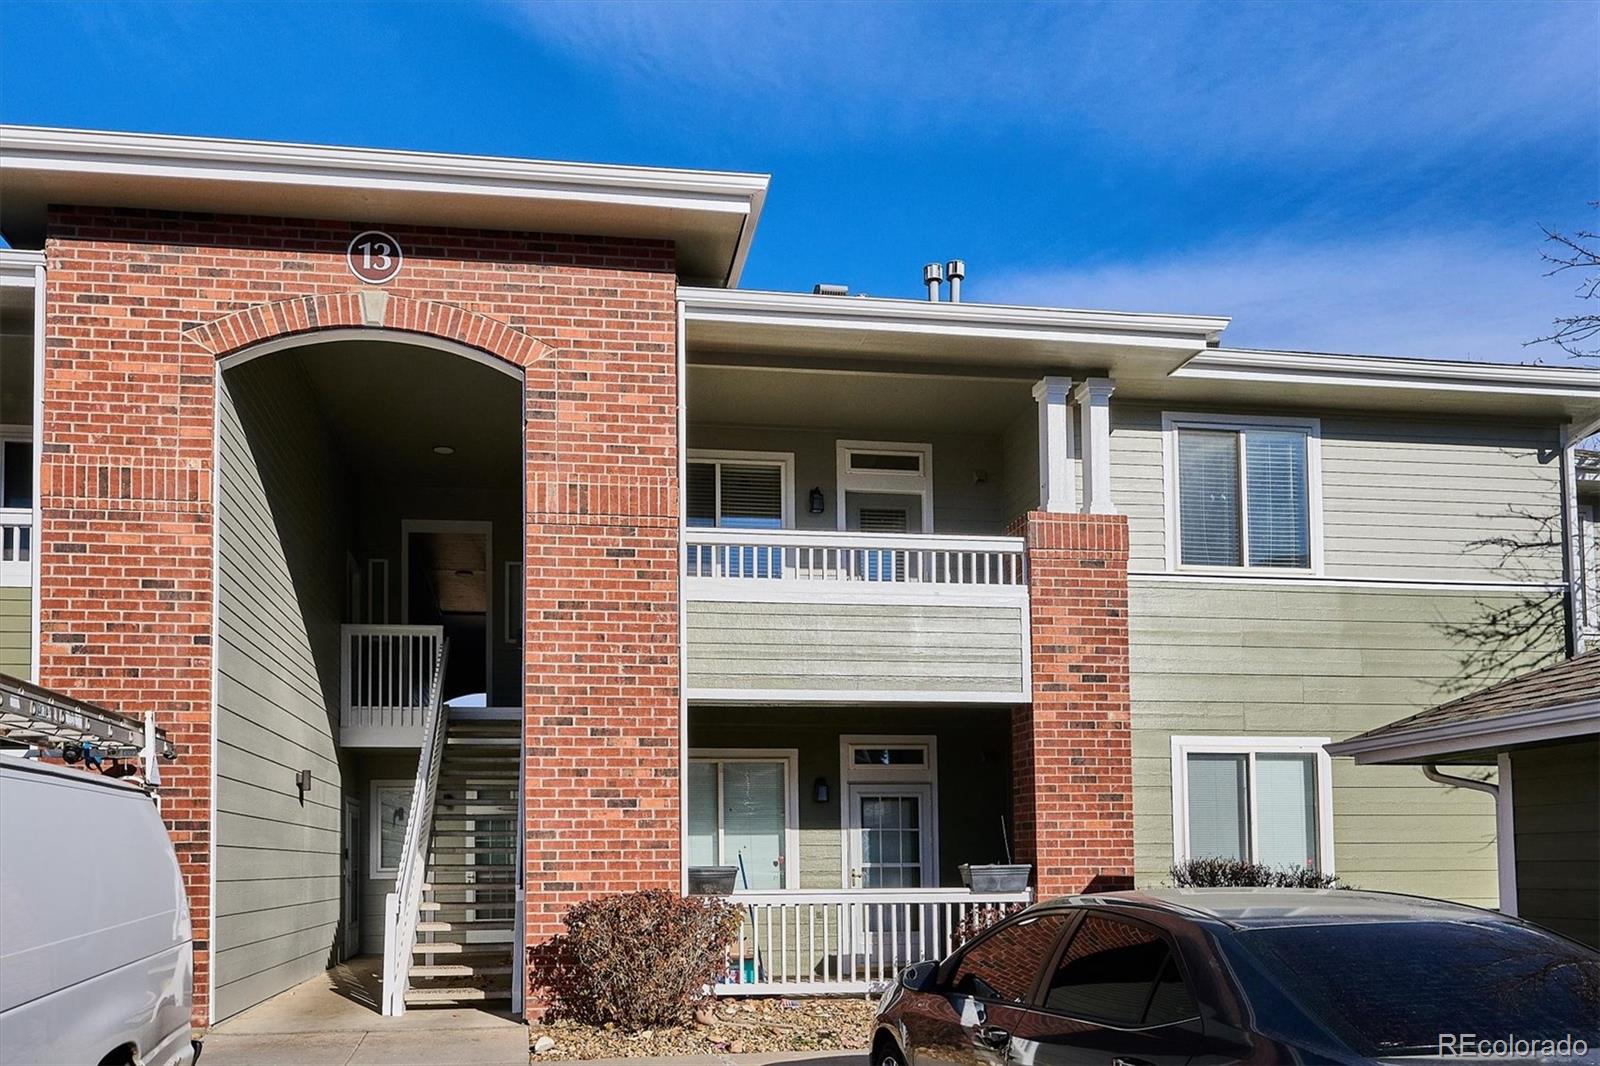
8481 W Union Avenue Unit: 13-202, Littleton, CO 80123

$332,500
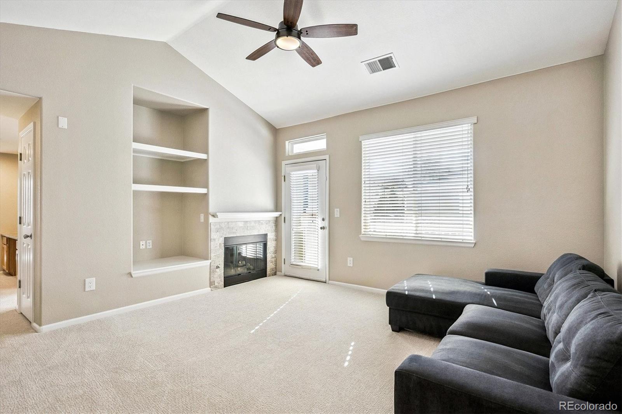
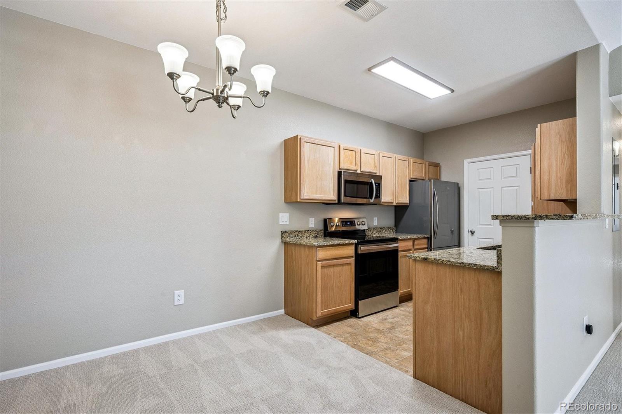
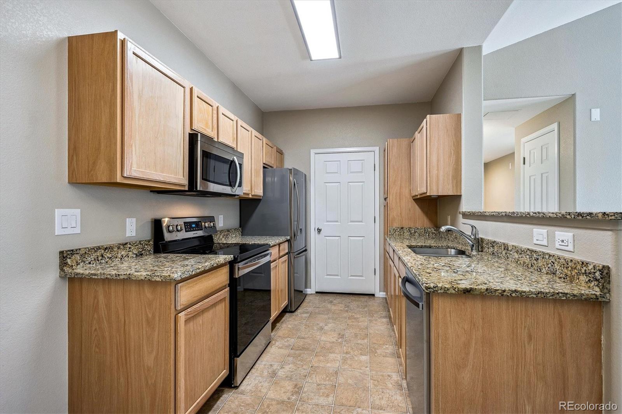
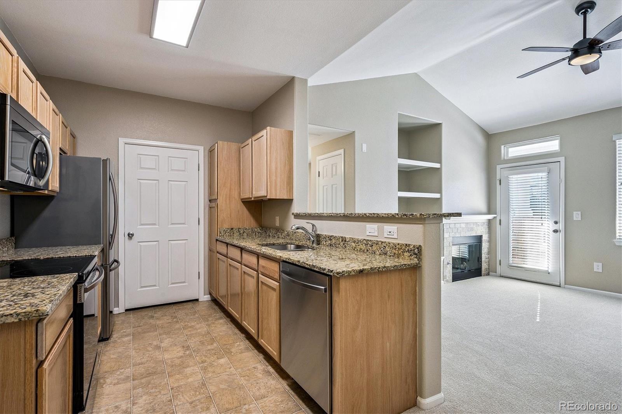
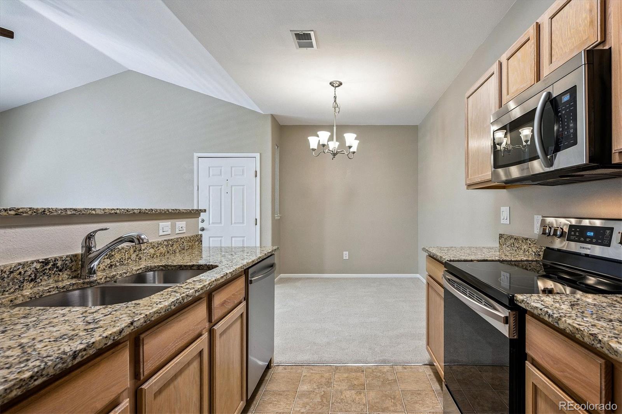
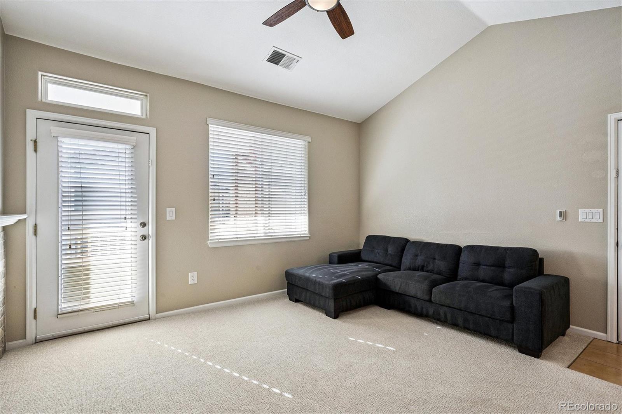
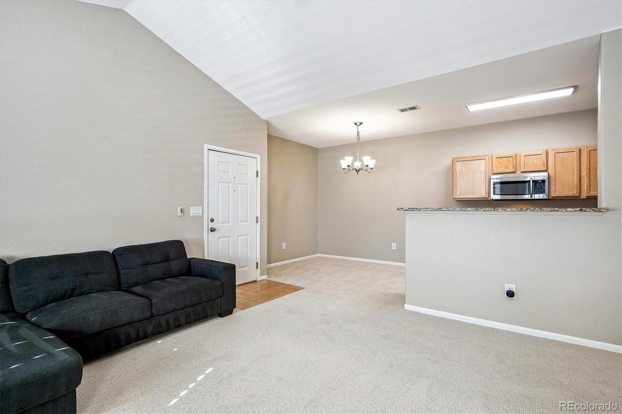
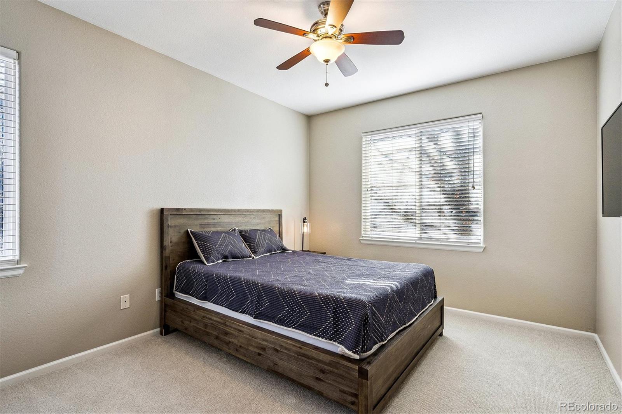
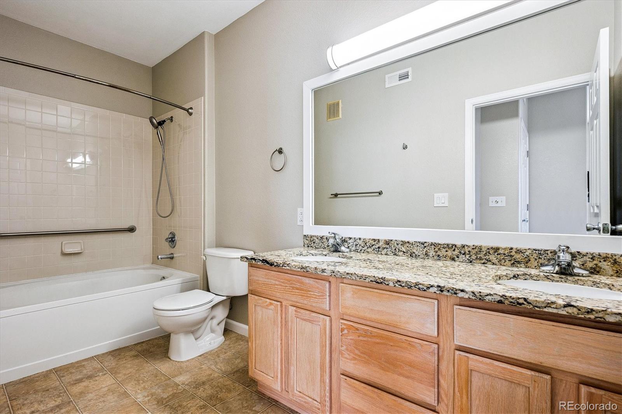
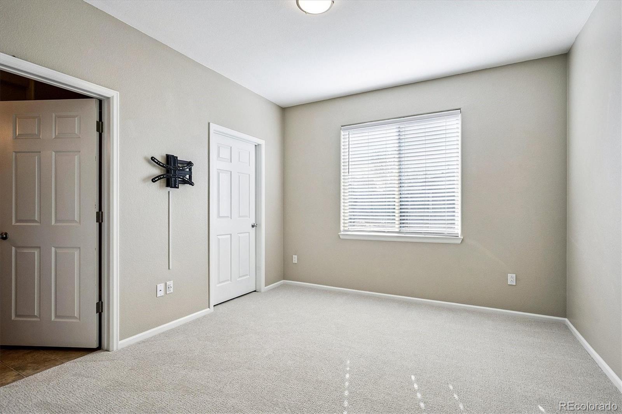
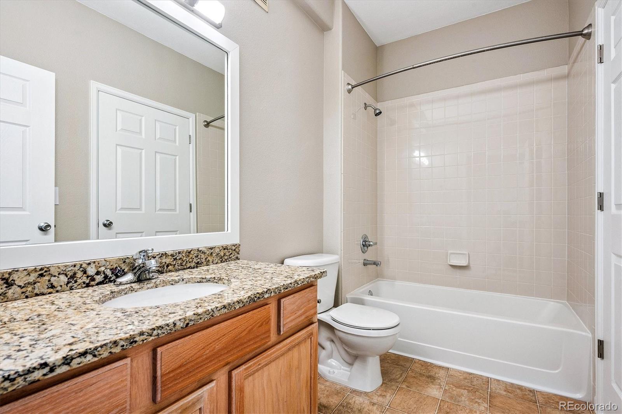
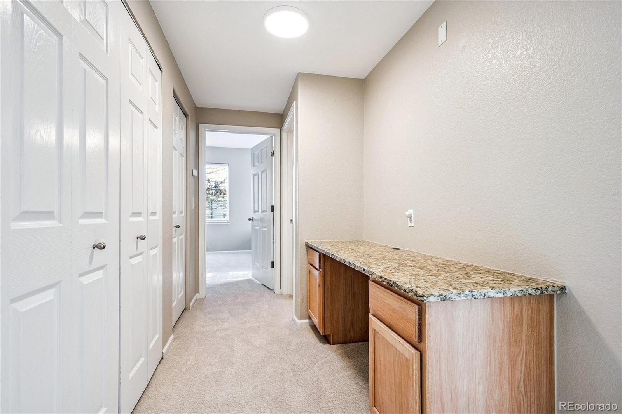
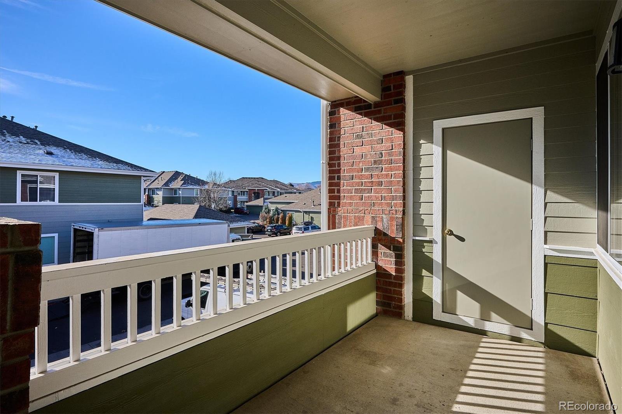
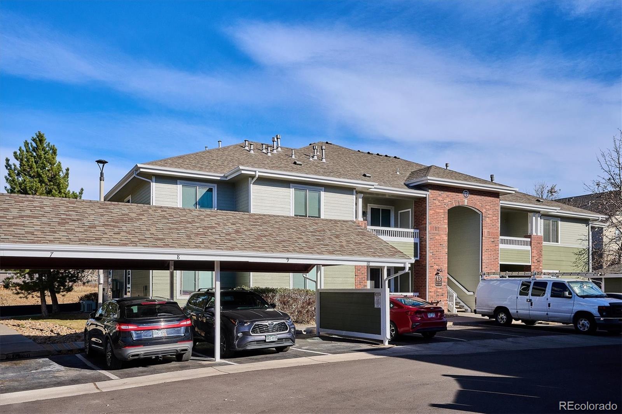
Welcome home to this immaculate 2 bedroom 2 bath condo located in a prime Southwest Denver condo development. This home features granite countertops, new carpet, large bedrooms, large walk-in closets, and a new furnace and air conditioner. You will enjoy the covered patio or relaxing in the sunshine-filled south facing family room. The condo building was recently painted and the parking lot was recently resurfaced with no special assessment to the homeowners. This is a great condo development, close to major shopping centers and has easy access to major transportation routes.
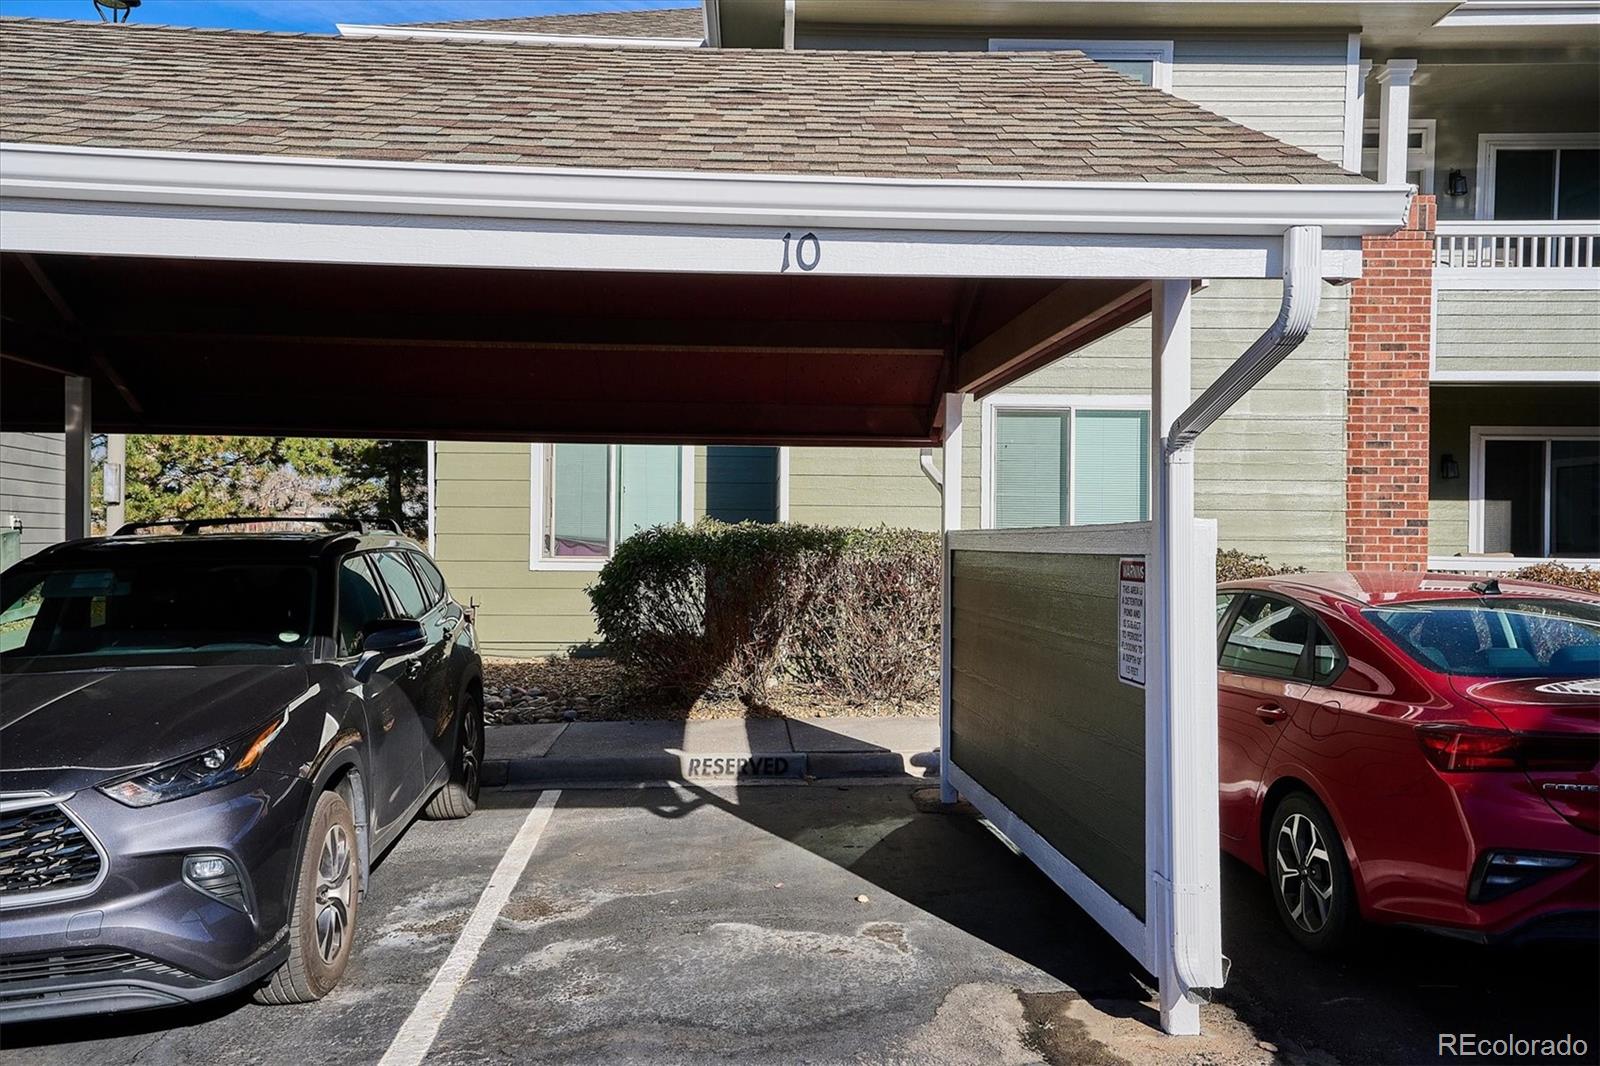
Take a look at covered parking space #10, which is the closest covered parking to Condo #13-202.
The Seller is willing to credit the Buyers money at closing to help reduce the Buyer's closing costs.

2
beds

2
baths

1,119 Sq.Ft. LIVING AREA

Features & Amenities

Interior

  • total bedrooms2
  • Total bathrooms2
  • full bathrooms2
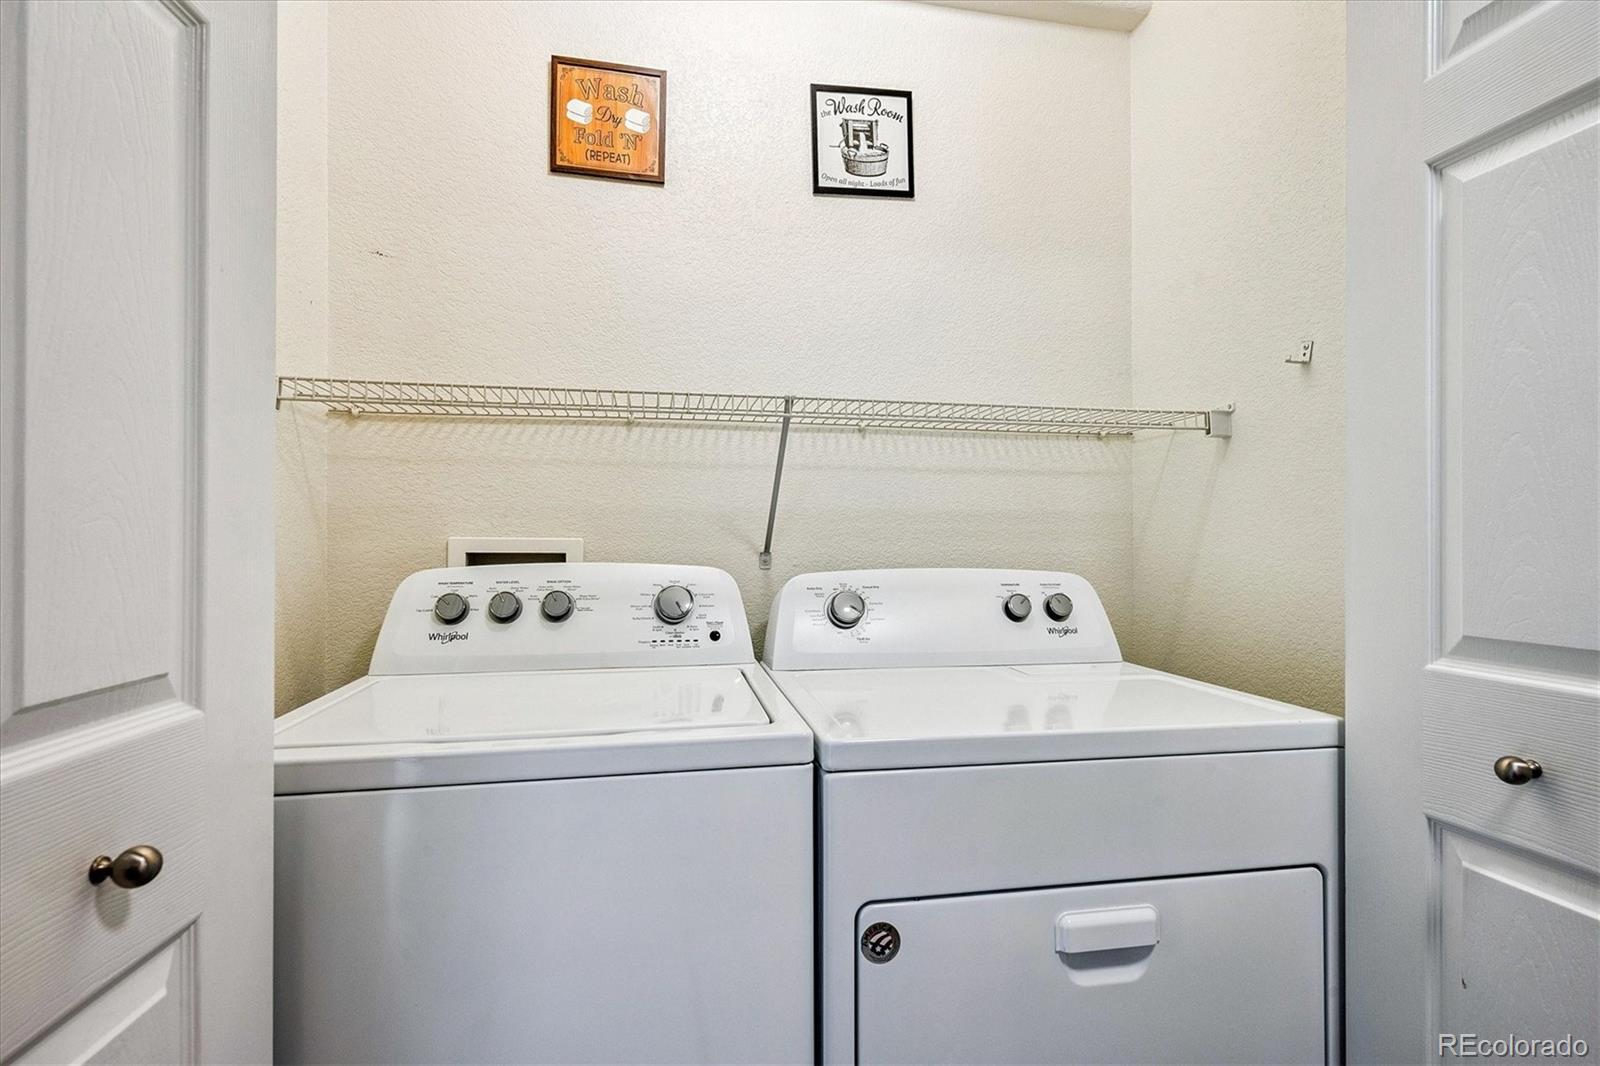
  • Laundry room In Unit
  • Flooring Carpet, Linoleum
  • Fireplace Living Room
  • APPLIANCES Cooktop, Dishwasher, Disposal, Dryer, Gas Water Heater, Microwave, Oven, Range, Refrigerator, Washer
  • other interior Features Ceiling Fan(s), Granite Counters, Primary Suite, Smoke Free

Area & Lot

  • Status Sold
  • Date Sold June 1, 2026
  • Living Area1,119 Sq.Ft.
  • Total Area1,119 Sq.Ft.
  • MLS® ID5570367
  • TypeCondo
  • YEAR BUILT2003
  • Architecture StylesContemporary
  • Elementary SchoolGrant Ranch E-8
  • Middle SchoolGrant Ranch E-8
  • High SchoolJohn F. Kennedy
  • School DistrictDenver 1

Exterior

  • STORIES3
  • water SourcePublic
  • utilitiesCable Available, Electricity Connected, Natural Gas Connected
  • roofComposition
  • parkingAsphalt
  • HEAT TYPEForced Air, Natural Gas
  • AIR CONDITIONINGCentral Air
  • sewerPublic Sewer
  • SubstructureSlab
  • HOA AmenitiesClubhouse, Parking, Pool, Trail(s)
  • security FeaturesCarbon Monoxide Detector(s)

Financial

  • Sales Price$332,500
  • Real Estate Tax $1,602/yr
  • HOA $400/mo
  • Zoning Res

Work With Annzo

Whether buying or selling, her attention to detail, ability to listen and her expertise in the Denver market has provided her clients with a level of service that is unsurpassed. Contact her today to discuss all your real estate needs!

Follow Me on Instagram