8477 W 74th Place
8477 W 74th Place
8477 W 74th Place
8477 W 74th Place
8477 W 74th Place
8477 W 74th Place
8477 W 74th Place
8477 W 74th Place
8477 W 74th Place
8477 W 74th Place
8477 W 74th Place
8477 W 74th Place
8477 W 74th Place
8477 W 74th Place
8477 W 74th Place
8477 W 74th Place
8477 W 74th Place
8477 W 74th Place
8477 W 74th Place
8477 W 74th Place
8477 W 74th Place
8477 W 74th Place
8477 W 74th Place
8477 W 74th Place
8477 W 74th Place
8477 W 74th Place
8477 W 74th Place
8477 W 74th Place
8477 W 74th Place
8477 W 74th Place
8477 W 74th Place
8477 W 74th Place
8477 W 74th Place
8477 W 74th Place
8477 W 74th Place
8477 W 74th Place
8477 W 74th Place
8477 W 74th Place
8477 W 74th Place
8477 W 74th Place
8477 W 74th Place
8477 W 74th Place
8477 W 74th Place
8477 W 74th Place
SEE ALL PHOTOS
8477 W 74th Place
8477 W 74th Place
8477 W 74th Place
8477 W 74th Place
8477 W 74th Place
8477 W 74th Place
8477 W 74th Place
8477 W 74th Place
8477 W 74th Place
8477 W 74th Place
8477 W 74th Place
8477 W 74th Place
8477 W 74th Place
8477 W 74th Place
8477 W 74th Place
8477 W 74th Place
8477 W 74th Place
8477 W 74th Place
8477 W 74th Place
8477 W 74th Place
8477 W 74th Place
8477 W 74th Place
8477 W 74th Place
8477 W 74th Place
8477 W 74th Place
8477 W 74th Place
8477 W 74th Place
8477 W 74th Place
8477 W 74th Place
8477 W 74th Place
8477 W 74th Place
8477 W 74th Place
8477 W 74th Place
8477 W 74th Place
8477 W 74th Place
8477 W 74th Place
8477 W 74th Place
8477 W 74th Place
8477 W 74th Place
8477 W 74th Place
8477 W 74th Place
8477 W 74th Place
8477 W 74th Place
8477 W 74th Place
Sold

8477 W 74th Place

8477 W 74th Place, Arvada, CO 80005

$636,500
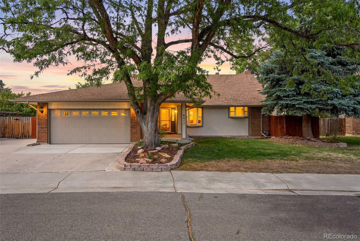
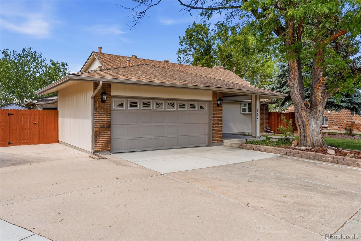
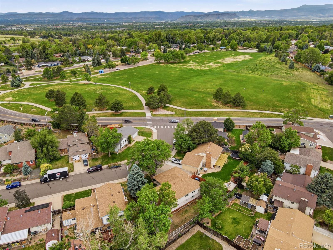
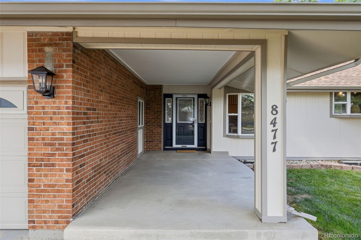
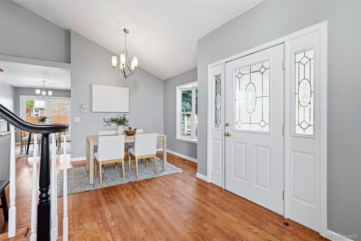
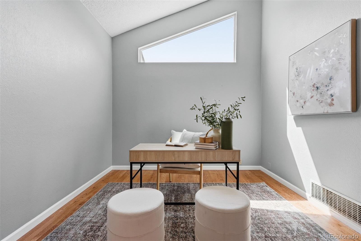
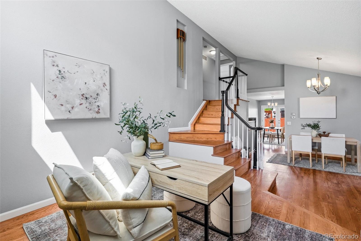
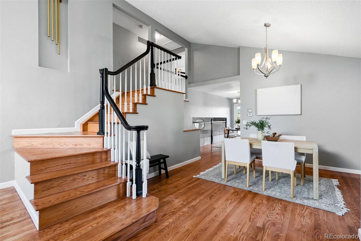
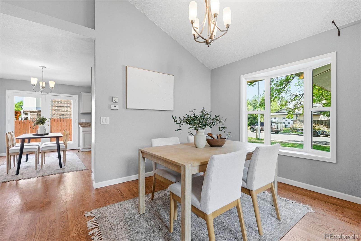
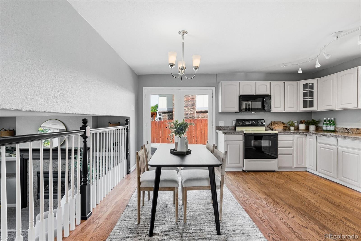
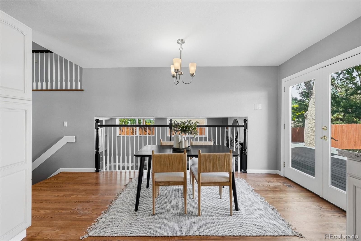
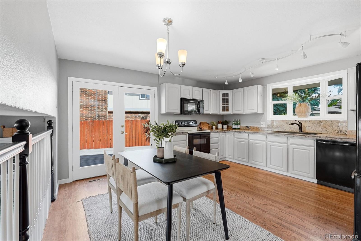
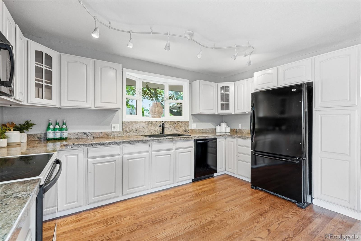
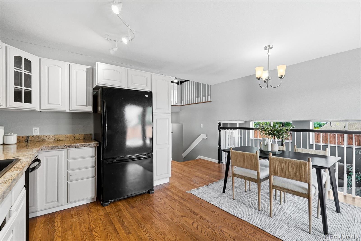
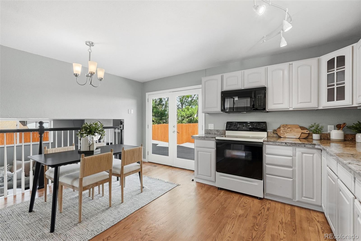
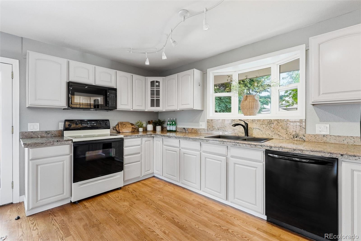
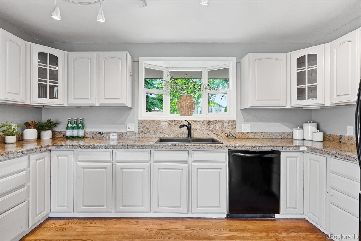
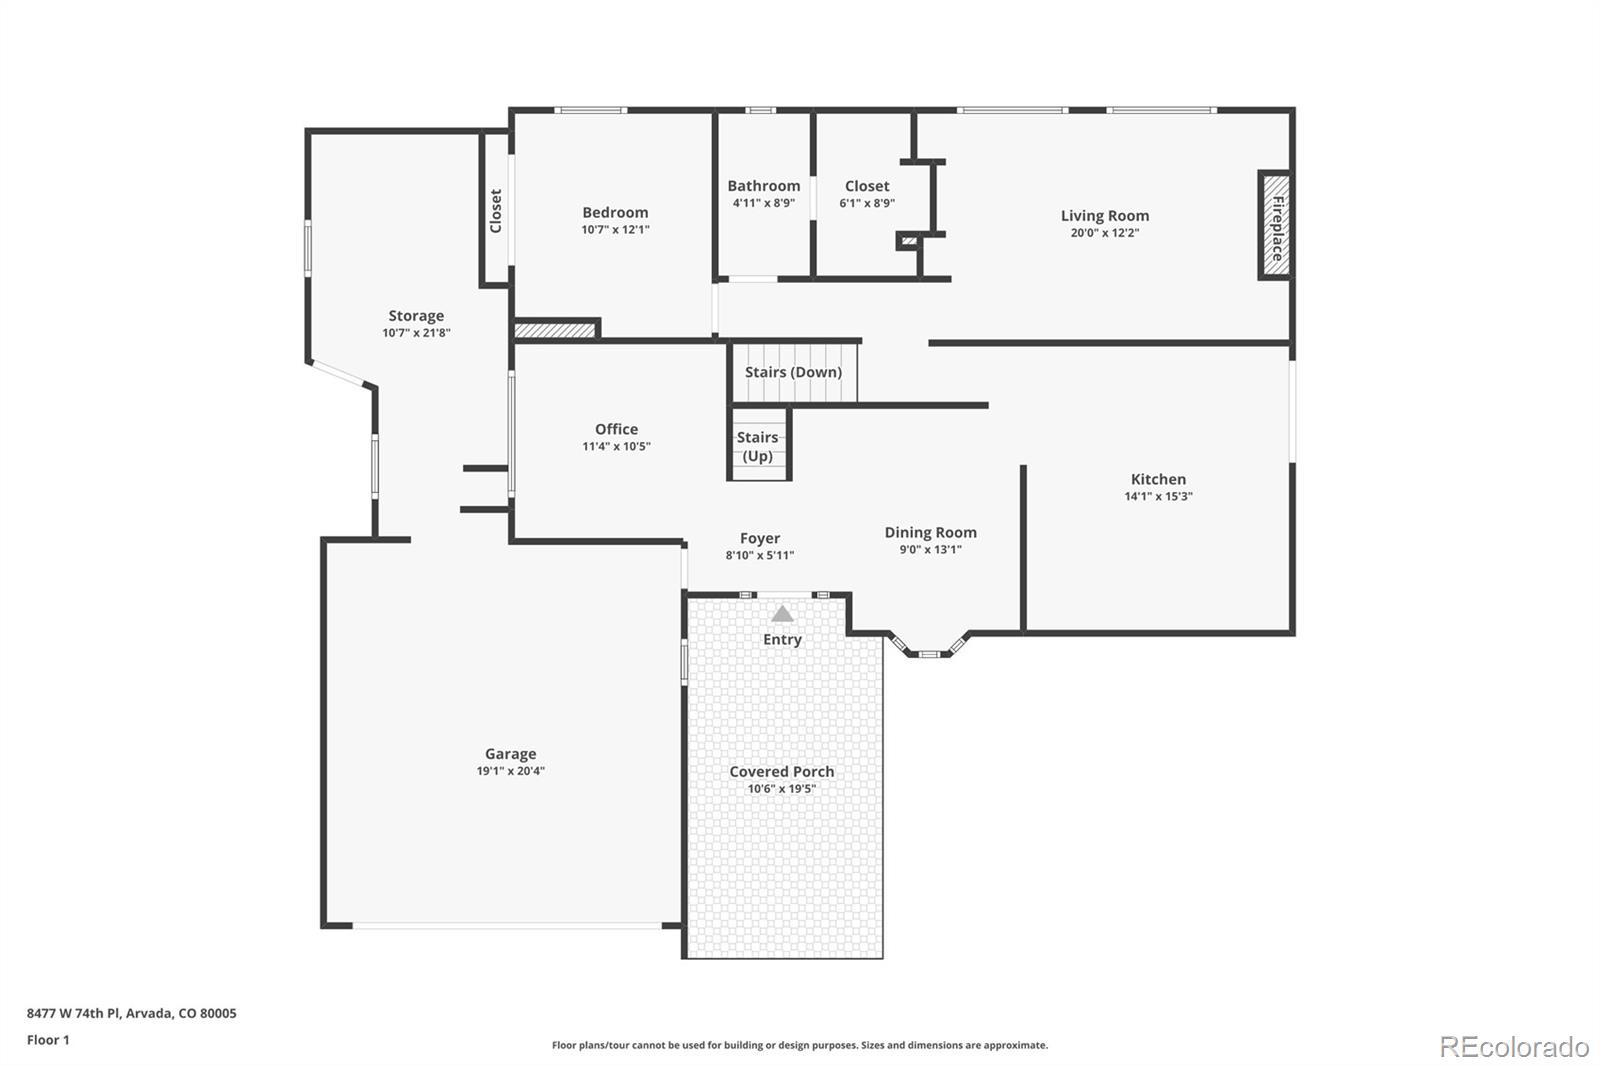
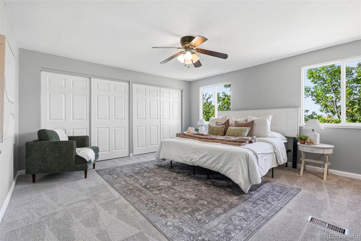
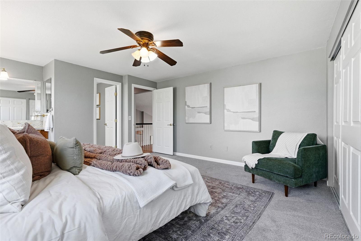
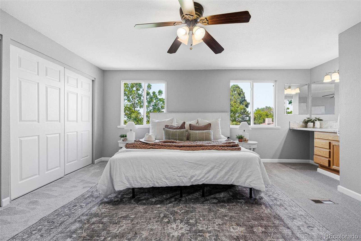
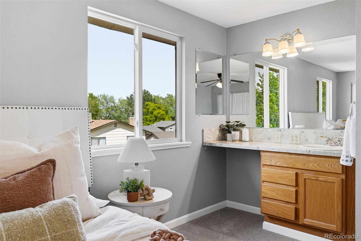
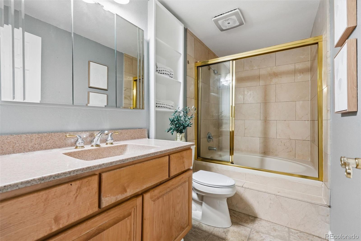
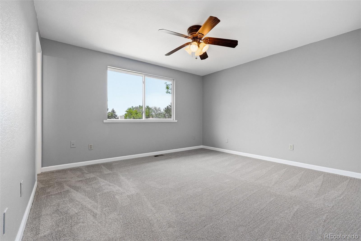
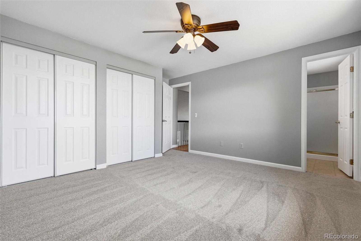
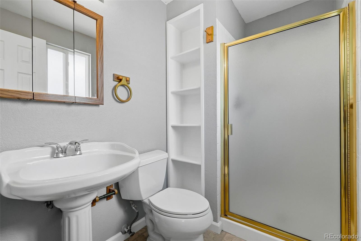
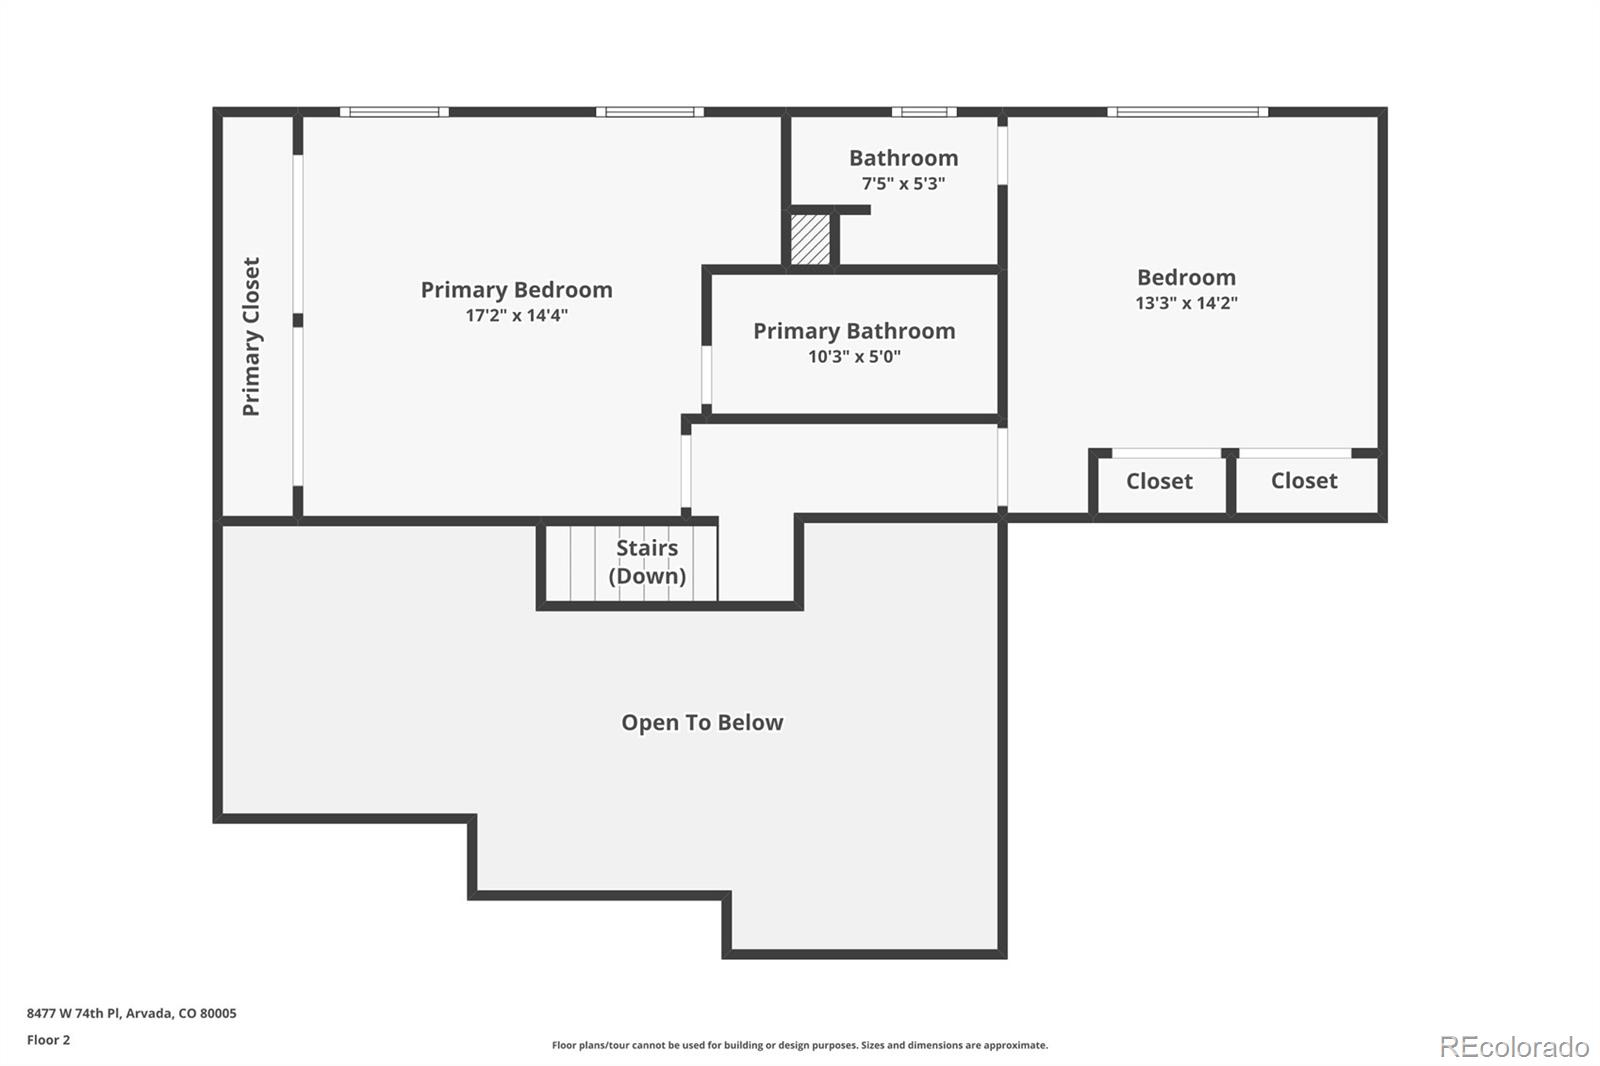
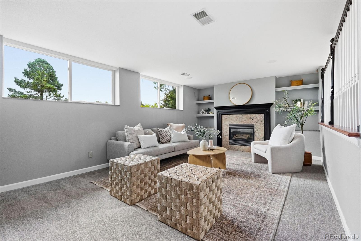
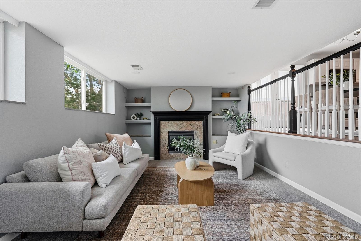
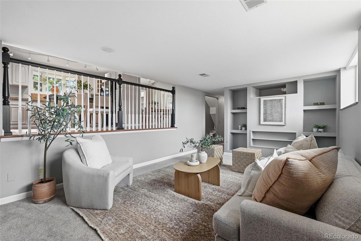
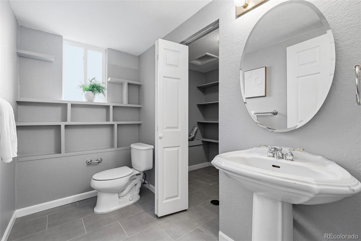
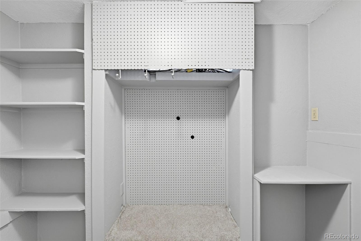
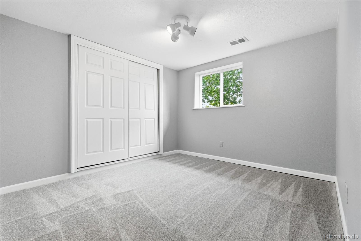
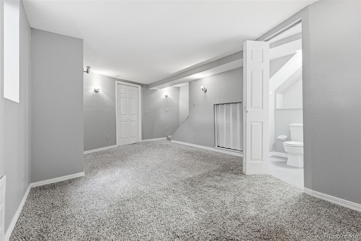
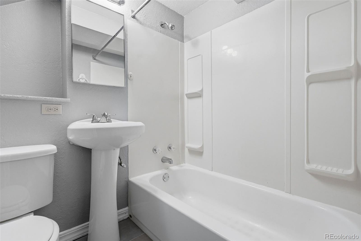
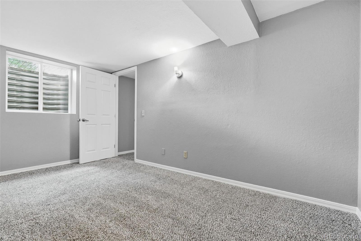
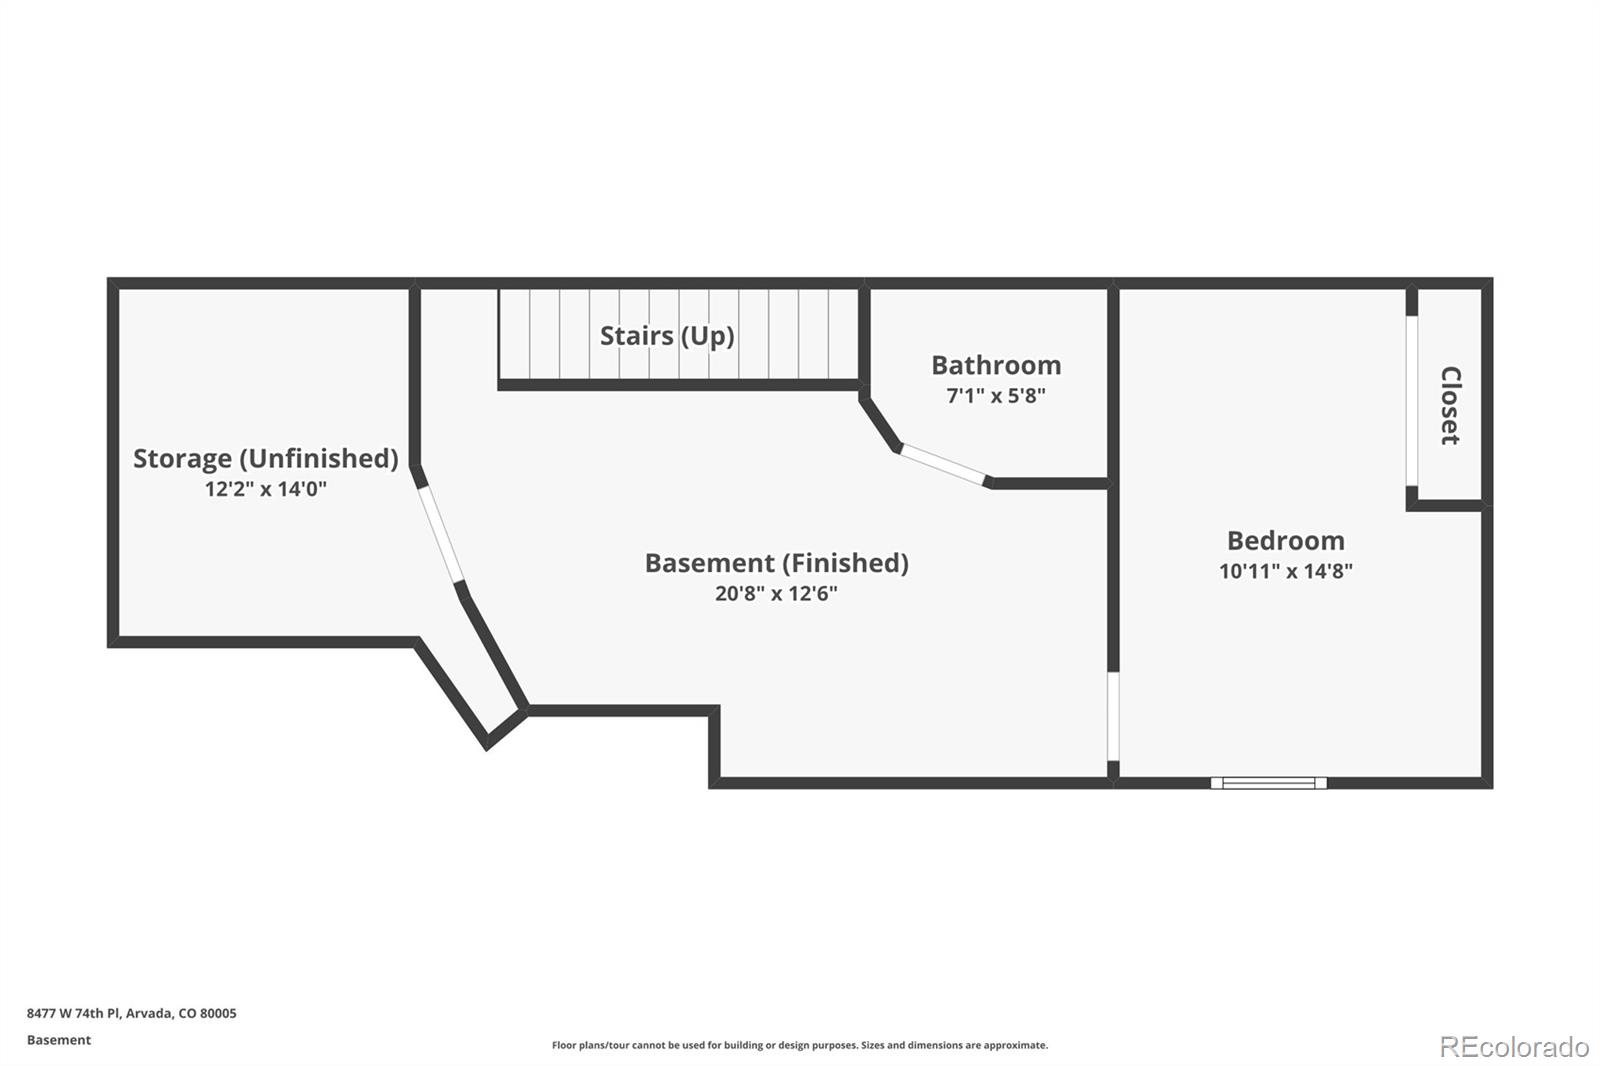
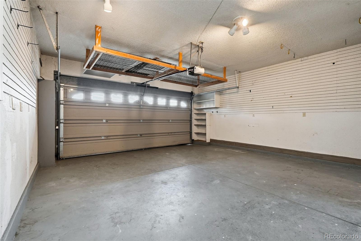
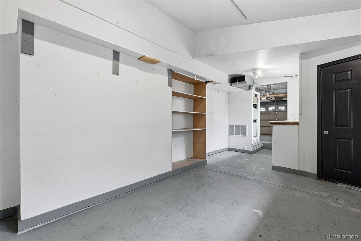
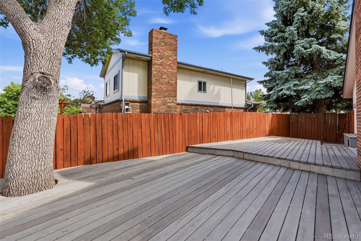
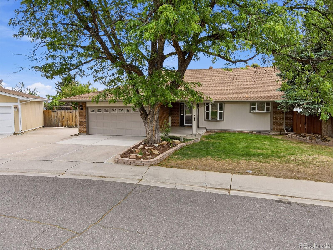
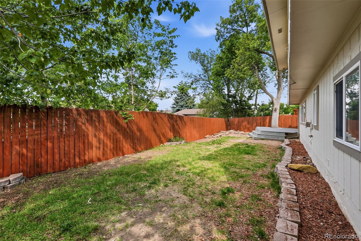
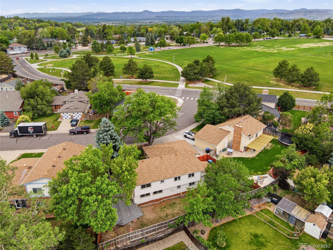
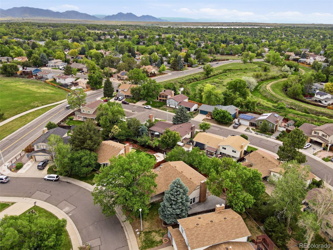
Beautifully updated 4 bedroom, 4 bathroom split-level home with basement in highly desirable Club Crest offering extensive recent improvements, functional living space, and an incredible outdoor entertaining setup. Freshly painted interior with retextured ceilings, painted doors and trim, updated and added railings, new carpet throughout the upper land lower evels, new microwave, and new tile flooring in the various bathrooms and laundry room. Spacious floorplan features multiple living areas, a cozy fireplace, generous bedroom sizes including two ensuite bathrooms upstairs, and flexible space for today's lifestyle needs on first floor. Huge composite deck creates the perfect outdoor retreat for entertaining, relaxing, grilling, or enjoying Colorado evenings. Additional exterior improvements include freshly stained fencing, new exterior lighting, mature trees professionally trimmed, repaired driveway, added side fence and gate for improved access and privacy, plus an included storage shed. Rare bonus heated utility/workshop off the garage offers ideal space for hobbies, projects, workout area, or additional storage. Ideally located directly across from Robby Ferrufino Park with convenient access to parks, trails, open space, shopping, dining, and recreation. Enjoy close proximity to Standley Lake, Ralston Creek Trail, Indian Tree Golf Club, and West Woods Golf Club. Community amenities include pools, tennis courts, parks, playgrounds, walking and biking trails, and open space. Just minutes from the shops, restaurants, breweries, coffee shops, seasonal events, farmers markets, and RTD light rail access in vibrant Olde Town Arvada. Easy access to Boulder, Denver, and the mountains. Highly regarded Jefferson County schools including Warder Elementary, Moore Middle School, and Pomona High School. Move-in ready with extensive recent updates already completed.

4
beds

4
baths

2,400 Sq.Ft. LIVING AREA

6,578 Sq.Ft. lot

Features & Amenities

Interior

  • total bedrooms4
  • Total bathrooms4
  • full bathrooms2
  • three quarter bathroom1
  • half bathroom1
  • Flooring Carpet, Tile, Wood
  • Fireplace Family Room
  • APPLIANCES Dishwasher, Disposal, Microwave, Oven, Refrigerator
  • other interior Features Breakfast Bar, Eat-in Kitchen, Granite Counters

Area & Lot

  • Status Sold
  • Date Sold July 8, 2026
  • Living Area2,400 Sq.Ft.
  • Total Area2,400 Sq.Ft.
  • Lot Area6,578 Sq.Ft.
  • MLS® ID7664058
  • TypeResidential
  • YEAR BUILT1977
  • Architecture StylesTraditional
  • Elementary SchoolWarder
  • Middle SchoolNorth Arvada
  • High SchoolPomona
  • School DistrictJefferson County R-1

Exterior

  • Garage Space2.0
  • water SourcePublic
  • utilitiesCable Available, Electricity Connected, Natural Gas Connected
  • roofComposition
  • lot featuresIrrigated
  • parkingExterior Access Door, Finished Garage, Heated Garage, Storage
  • HEAT TYPEForced Air, Natural Gas
  • AIR CONDITIONINGCentral Air
  • sewerPublic Sewer
  • SubstructureSlab
  • security FeaturesCarbon Monoxide Detector(s), Smoke Detector(s)
  • other exterior FeaturesPrivate Yard, Rain Gutters

Financial

  • Sales Price$636,500
  • Real Estate Tax $3,789/yr
View Virtual Tour

Work With Annzo

Whether buying or selling, her attention to detail, ability to listen and her expertise in the Denver market has provided her clients with a level of service that is unsurpassed. Contact her today to discuss all your real estate needs!

Follow Me on Instagram