8100 E Union Avenue Unit: 2405
SEE ALL PHOTOS
8100 E Union Avenue Unit: 2405
For Sale

8100 E Union Avenue Unit: 2405

8100 E Union Avenue Unit: 2405, Denver, CO 80237

$1,250,000
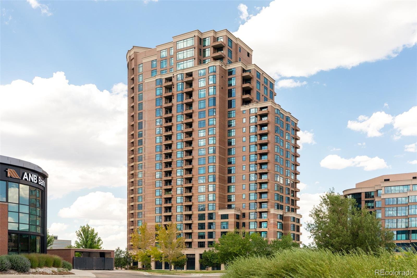
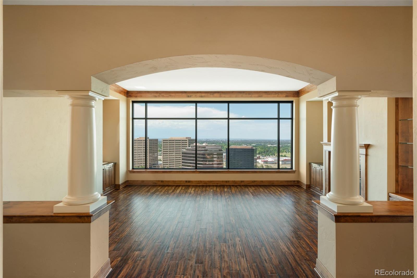
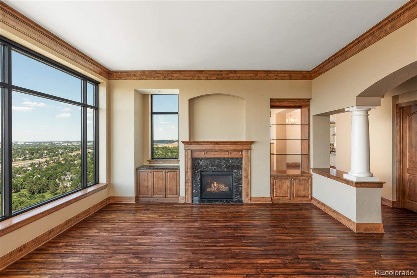
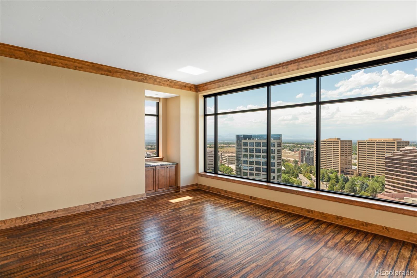
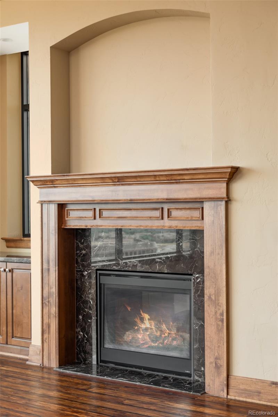
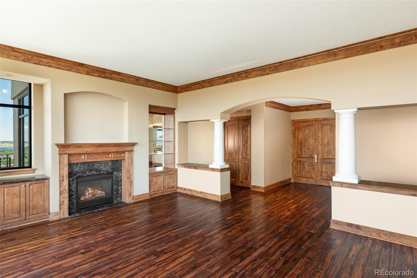
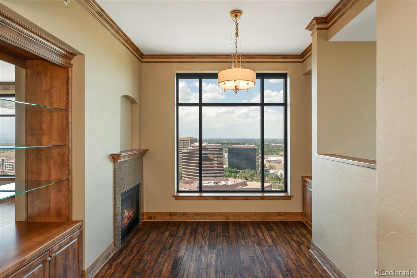
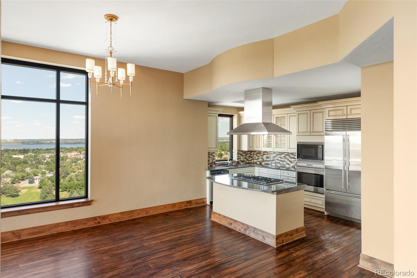
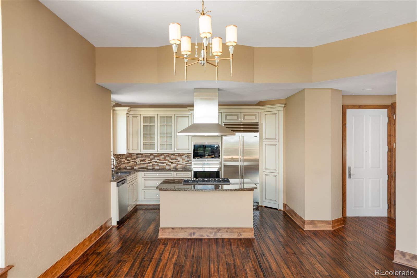
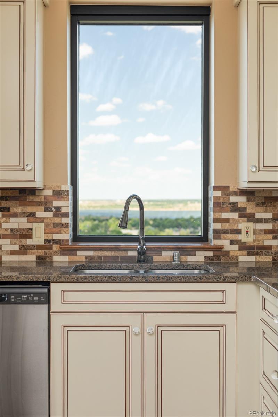
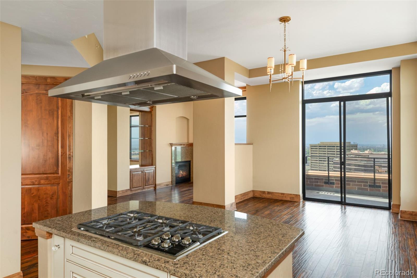
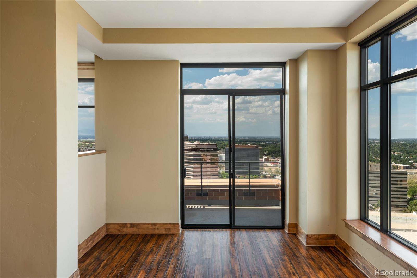
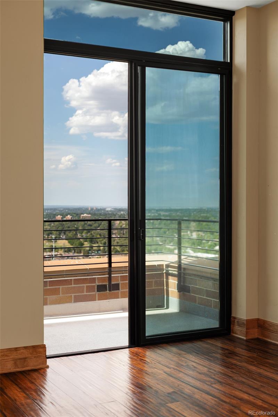
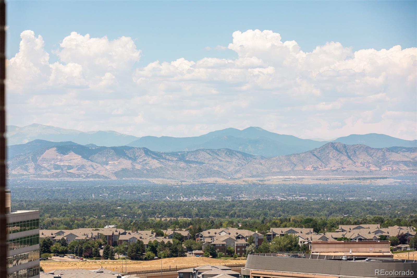
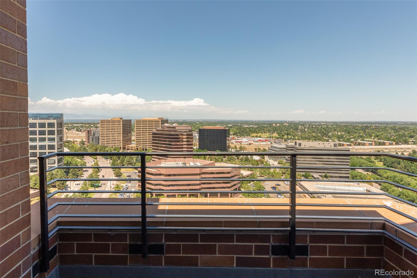
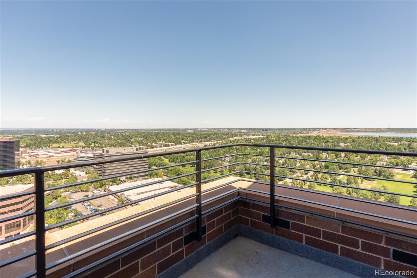
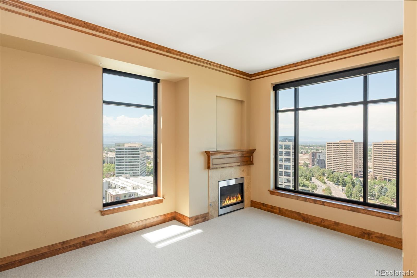
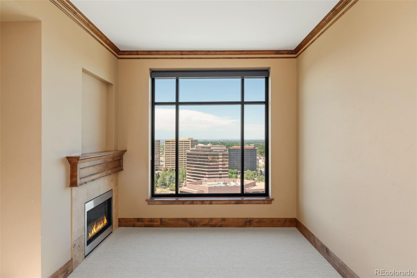
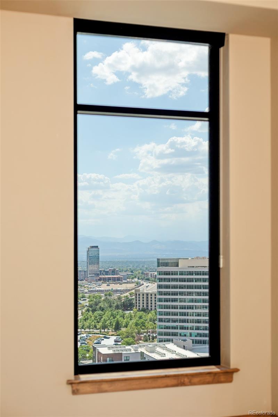
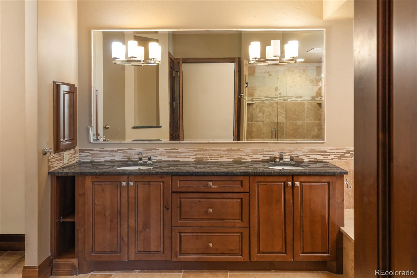
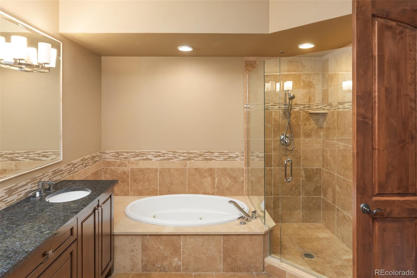
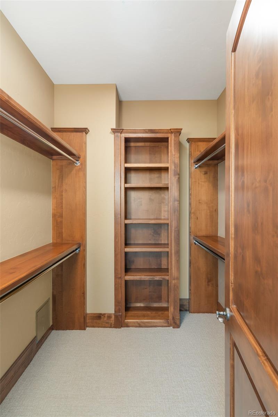
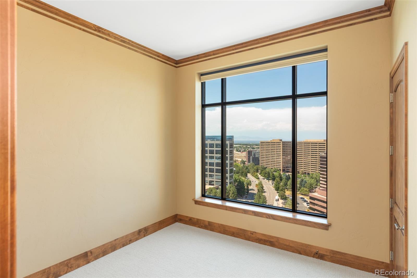
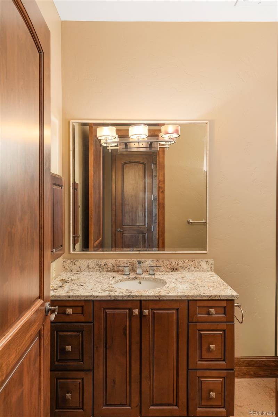
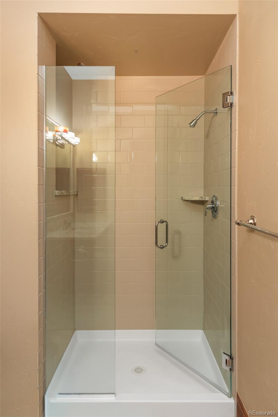
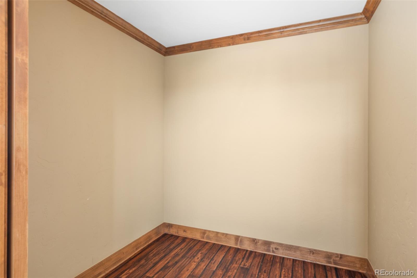
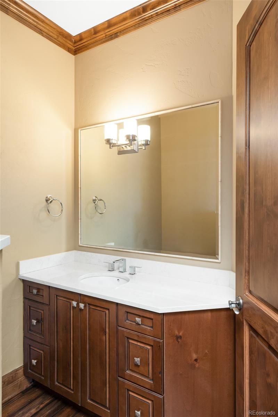
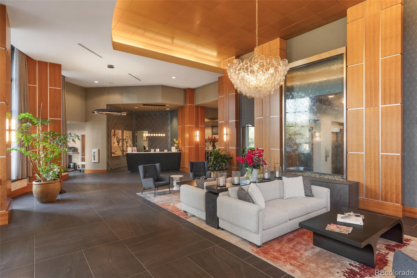
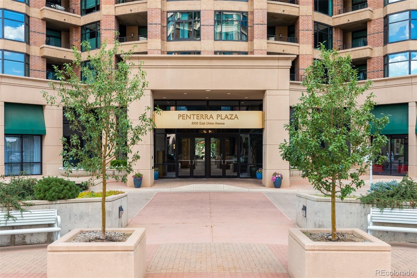
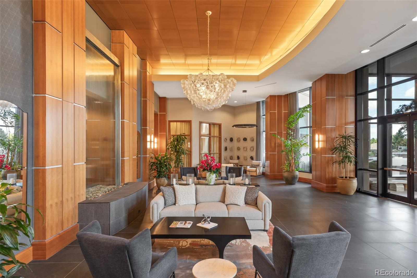
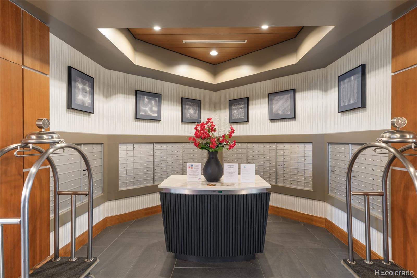
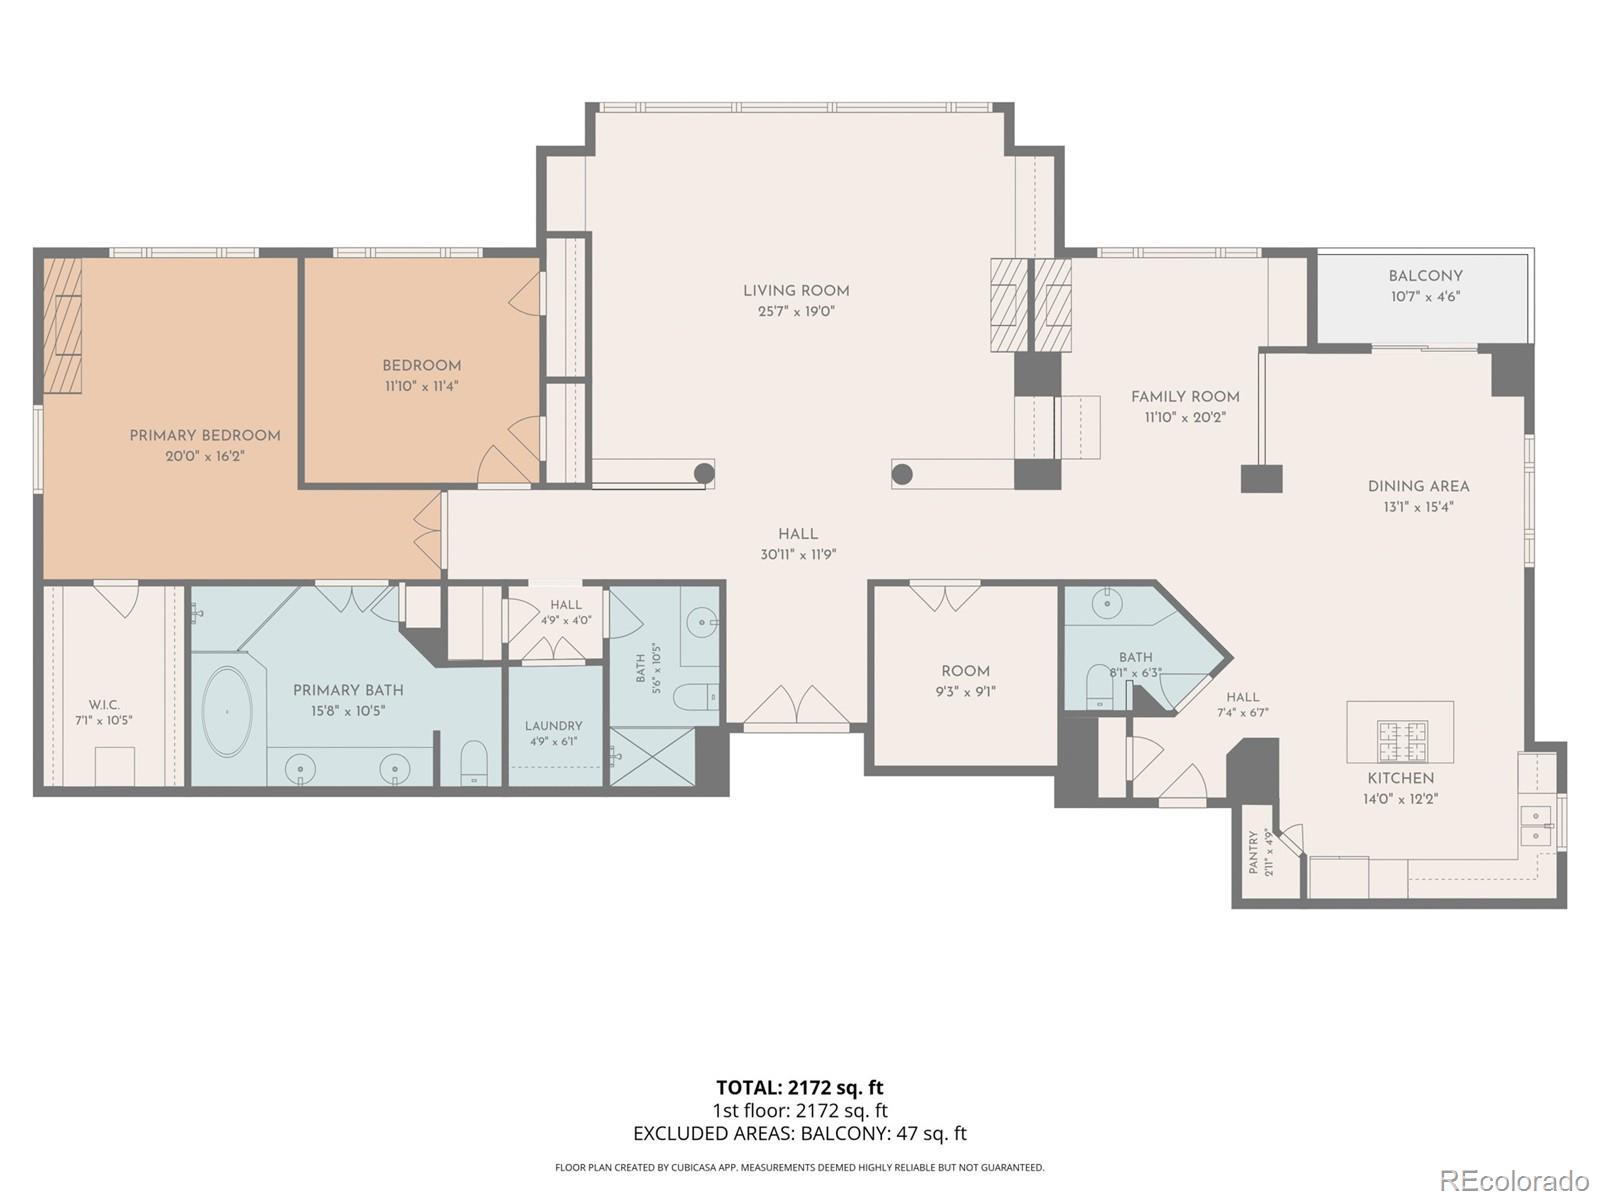
Welcome to the signature penthouse residence at Penterra Plaza. One of only four homes crowning the top floor, this private residence commands some of the building's most breathtaking panoramic views -- sweeping from Cherry Creek Reservoir across the Denver skyline to the Front Range and Rocky Mountains. Inside, expansive windows frame the ever-changing scenery, while rich hardwood flooring extends throughout the main living areas. New carpet adds warmth to the bedrooms, complementing the home's refined finishes and generous proportions. Designed for both everyday living and entertaining, the floor plan offers generous living and family rooms connected by a striking double-sided fireplace, with dining space that opens to a private balcony positioned to take full advantage of the views. The well-appointed kitchen provides abundant workspace and storage while remaining connected to the main living areas. A dedicated office offers an ideal work-from-home space or quiet retreat. The primary suite is spacious and serene, offering its own mountain views along with an oversized walk-in closet and luxurious five-piece bath. A generously sized secondary bedroom enjoys convenient access to a full bathroom, and a separate laundry room adds everyday convenience. The residence also includes two deeded oversized parking spaces and several assigned storage units. As Denver Tech Center's premier full-service high-rise, Penterra Plaza offers concierge service, secured access, a fitness center, business center, elegant community room, guest suite, and an expansive outdoor terrace, all just moments from light rail, Cherry Creek Reservoir, shopping, and dining. Combining one of the building's most desirable locations with outstanding finishes and unforgettable views, this is a rare opportunity at the top of Penterra Plaza.

2
beds

3
baths

2,231 Sq.Ft. LIVING AREA

Features & Amenities

Interior

  • total bedrooms2
  • Total bathrooms3
  • full bathroom1
  • three quarter bathroom1
  • half bathroom1
  • Laundry room In Unit
  • Flooring Carpet, Wood
  • Fireplace Bedroom, Family Room, Gas
  • APPLIANCES Cooktop, Dishwasher, Disposal, Oven, Range, Range Hood, Refrigerator
  • other interior Features Breakfast Bar, Granite Counters, High Ceilings, Kitchen Island, No Stairs, Open Floorplan, Pantry, Primary Suite, Walk-In Closet(s)

Area & Lot

  • Status For Sale
  • Living Area2,231 Sq.Ft.
  • Total Area2,231 Sq.Ft.
  • MLS® ID3690103
  • TypeCondo
  • YEAR BUILT2001
  • Elementary SchoolHolm
  • Middle SchoolHamilton
  • High SchoolThomas Jefferson
  • School DistrictDenver 1

Exterior

  • STORIES1
  • Garage Space2.0
  • roofOther
  • parkingOversized, Underground
  • HEAT TYPEForced Air
  • AIR CONDITIONINGCentral Air
  • sewerPublic Sewer
  • HOA AmenitiesBusiness Center, Concierge, Elevator(s), Fitness Center, Front Desk, Parking, Security, Storage
  • security FeaturesSmoke Detector(s)

Financial

  • Sales Price$1,250,000
  • Real Estate Tax $5,663/yr
  • HOA $1,062/mo
  • Zoning B-8
image

Schedule a Showing

I would love to show you my beautiful property. Please select your preferred date and time below. I will be in touch shortly to confirm your appointment.

Schedule a Showing

I would love to show you my beautiful property. Please select your preferred date and time below. I will be in touch shortly to confirm your appointment.
Thank you for your interest in 8100 E Union Avenue Unit: 2405, Denver, CO 80237. We are reviewing your request and will be in touch shortly!

Mortgage Calculator

Estimate your monthly mortgage payment, including the principal and interest, property taxes, and HOA. Adjust the values to generate a more accurate rate.
All estimates are provided for informational purposes only. Actual amounts may vary.
$0,000 Your Payment 20 15 65
$0,000 Your Payment

Work With Annzo

Whether buying or selling, her attention to detail, ability to listen and her expertise in the Denver market has provided her clients with a level of service that is unsurpassed. Contact her today to discuss all your real estate needs!

Follow Me on Instagram