8100 E Union Avenue Unit: 1710
SEE ALL PHOTOS
8100 E Union Avenue Unit: 1710
Sold

8100 E Union Avenue Unit: 1710

8100 E Union Avenue Unit: 1710, Denver, CO 80237

$665,000
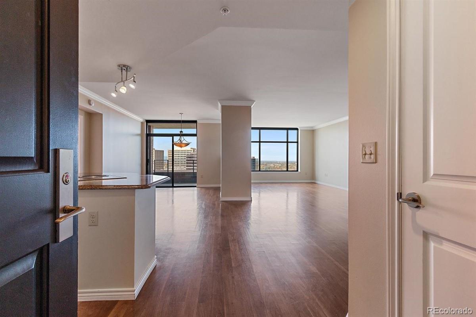
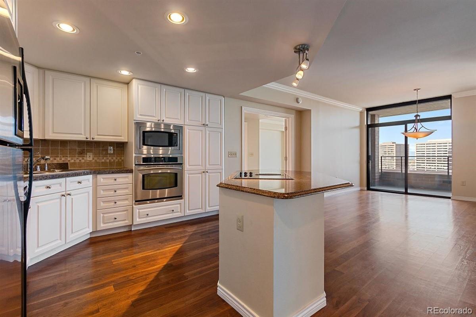
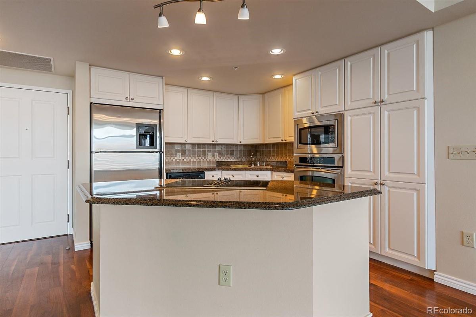
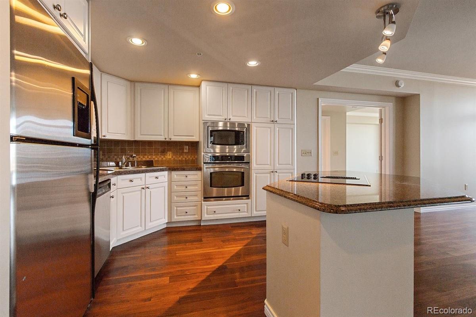
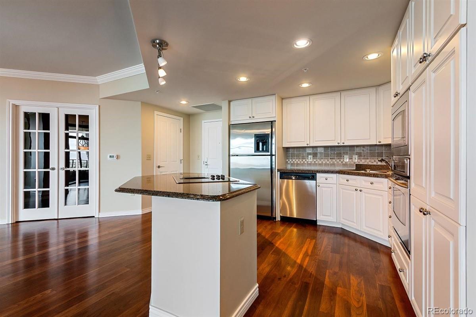
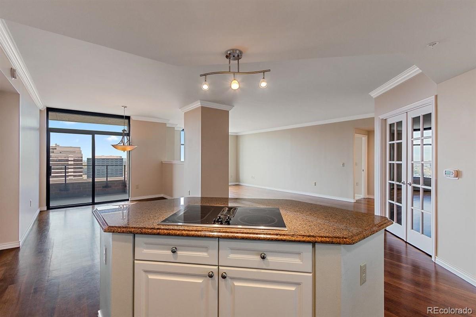
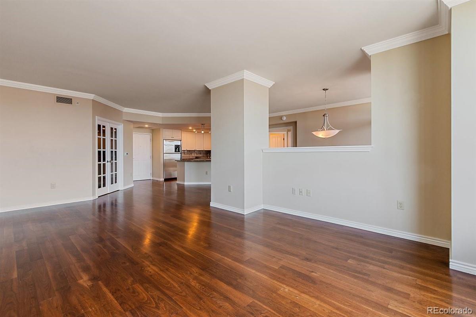
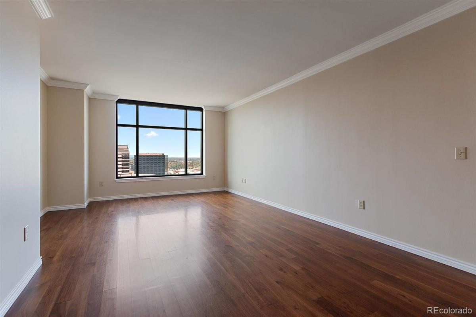
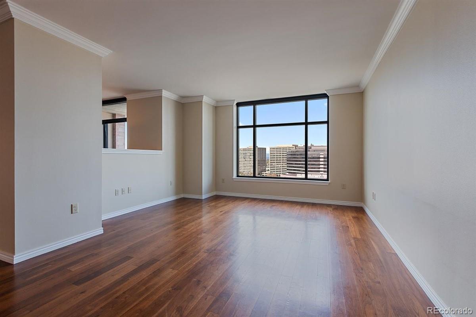
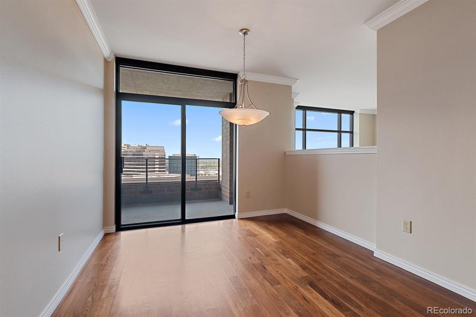
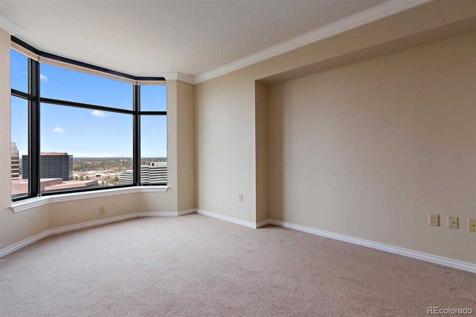
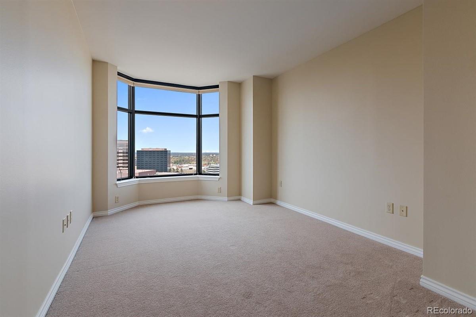
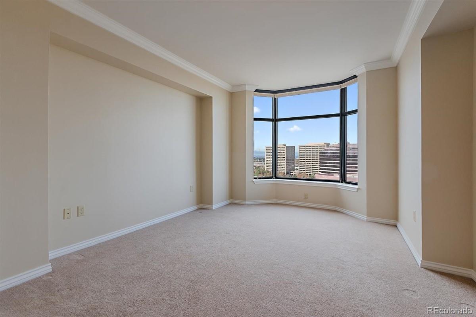
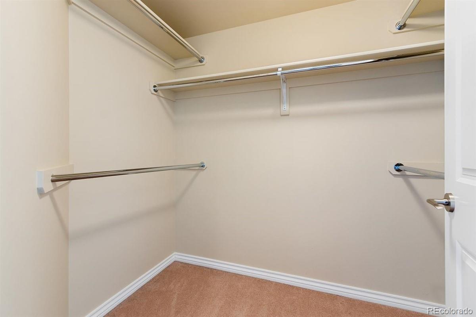
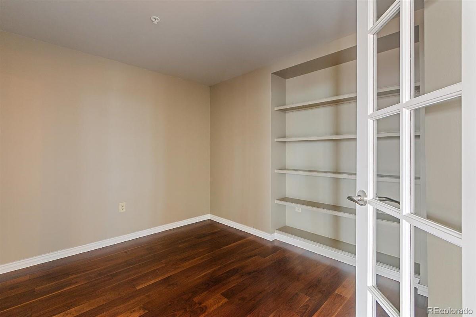
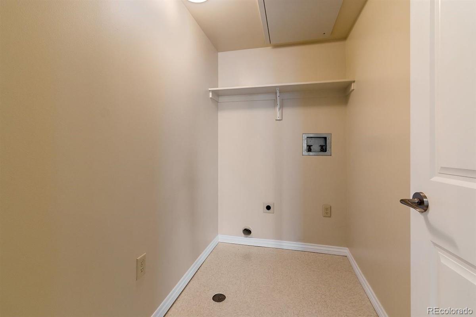
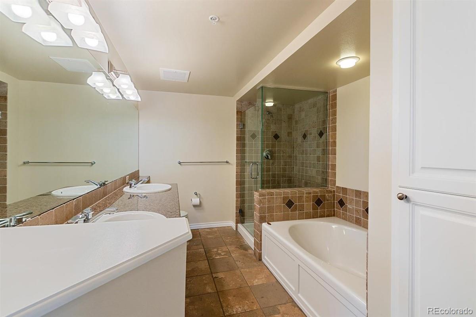
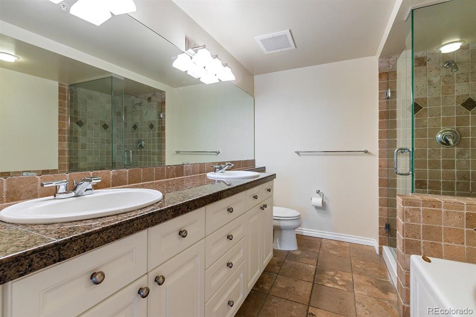
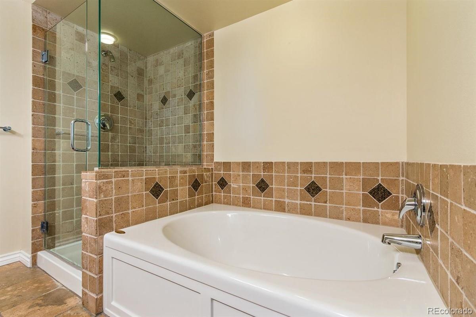
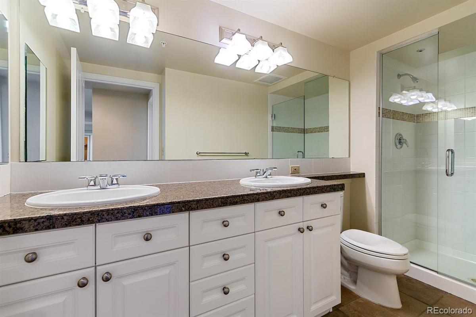
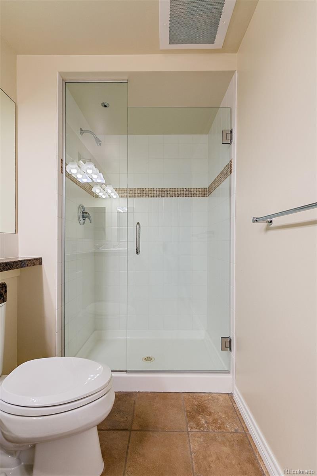
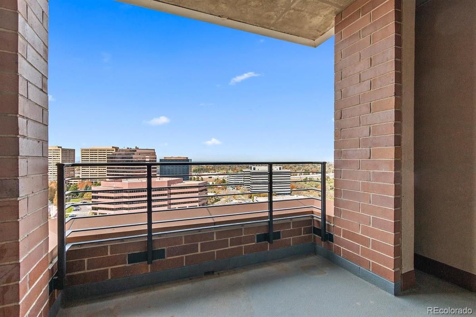
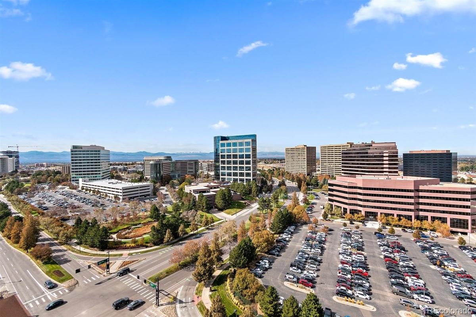
Located on the 17th floor of Penterra Plaza, this unique residence offers MOUNTAIN VIEWS and a well-laid-out interior. Hardwood floors run through the main living spaces anchored by the open kitchen featuring stainless steel appliances, granite countertops, and a large island. The living and dining areas are spacious and lead to a private balcony with west-facing mountain views. The floor plan is well designed with a split-bedroom layout, providing privacy between the primary suite and secondary bedroom. The primary suite includes a walk-in closet and a five-piece bath, while the secondary bedroom is well-sized with convenient access to a full bath. A third room, accessed through French, offers flexibility as a home office, study, or additional living space. A separate laundry room adds to the functionality of the home. Penterra Plaza is a full-service building with concierge, fitness center, and secured access. Located in the heart of the DTC, you're minutes from light rail, dining, and everyday amenities, with nearby parks and trail systems for outdoor access

2
beds

2
baths

1,551 Sq.Ft. LIVING AREA

Features & Amenities

Interior

  • total bedrooms2
  • Total bathrooms2
  • full bathrooms2
  • Laundry room In Unit
  • Flooring Tile, Wood
  • APPLIANCES Cooktop, Dishwasher, Disposal, Microwave, Refrigerator, Self Cleaning Oven
  • other interior Features Eat-in Kitchen, Five Piece Bath, Granite Counters, Kitchen Island, No Stairs, Open Floorplan, Primary Suite, Smoke Free, Walk-In Closet(s), Wired for Data

Area & Lot

  • Status Sold
  • Date Sold August 7, 2026
  • Living Area1,551 Sq.Ft.
  • Total Area1,551 Sq.Ft.
  • MLS® ID4557265
  • TypeCondo
  • YEAR BUILT2001
  • Architecture StylesUrban Contemporary
  • Elementary SchoolHolm
  • Middle SchoolHamilton
  • High SchoolThomas Jefferson
  • School DistrictDenver 1

Exterior

  • STORIES1
  • roofRolled/Hot Mop
  • HEAT TYPEForced Air, Natural Gas
  • AIR CONDITIONINGCentral Air
  • sewerPublic Sewer
  • HOA AmenitiesBike Storage, Business Center, Concierge, Elevator(s), Fitness Center, Front Desk, Parking
  • other exterior FeaturesBalcony

Financial

  • Sales Price$665,000
  • Real Estate Tax $3,129/yr
  • HOA $785/mo
  • Zoning B-8

Work With Annzo

Whether buying or selling, her attention to detail, ability to listen and her expertise in the Denver market has provided her clients with a level of service that is unsurpassed. Contact her today to discuss all your real estate needs!

Follow Me on Instagram