8095 S Clayton Circle
SEE ALL PHOTOS
8095 S Clayton Circle
Courtesy of Kentwood Real Estate DTC, LLC
Sold

8095 S Clayton Circle

8095 S Clayton Circle, Centennial, CO 80122

$759,500
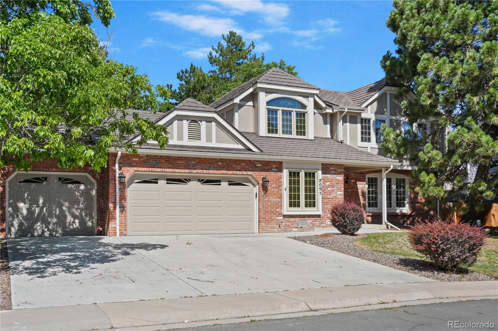
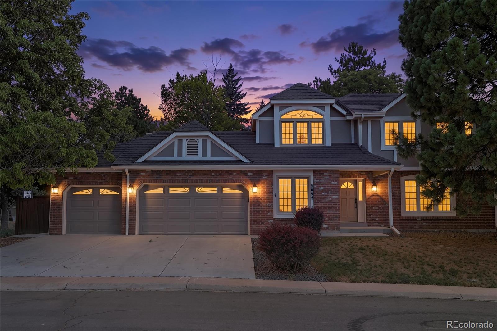
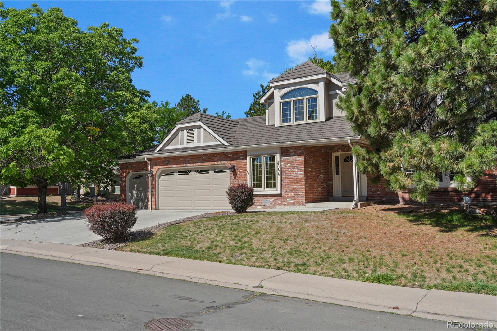
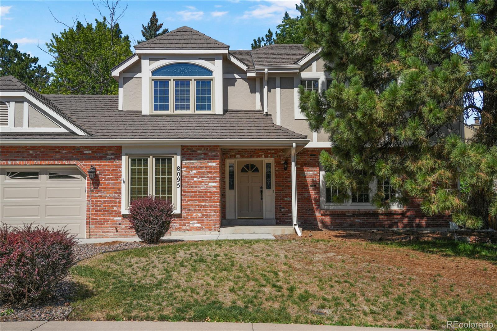
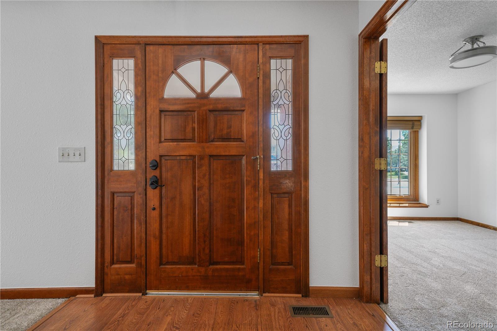
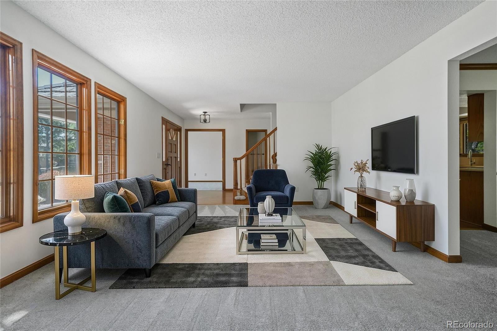
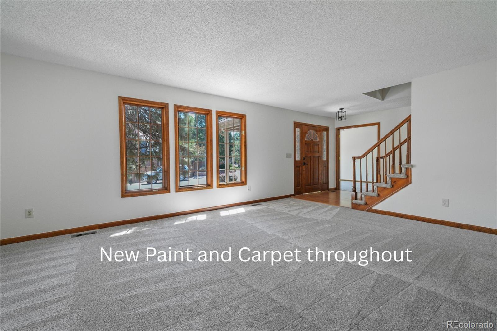
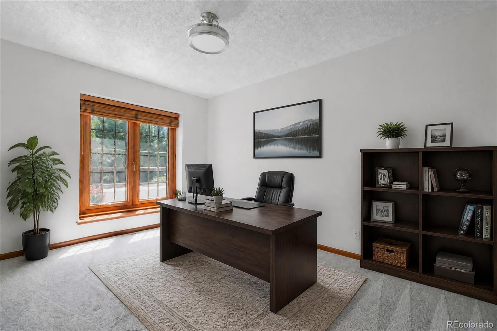
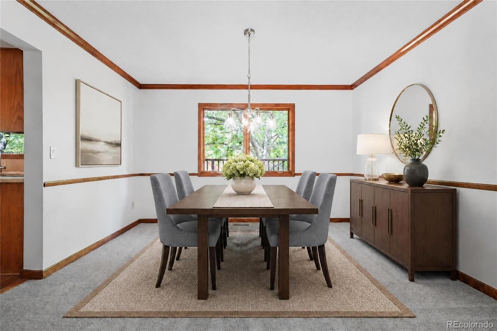
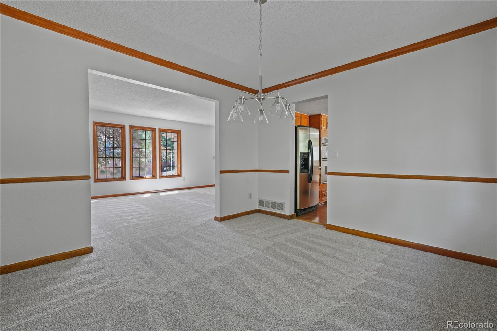
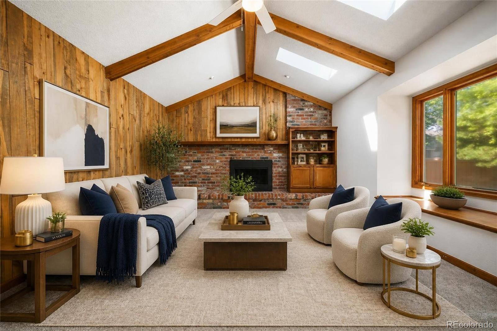
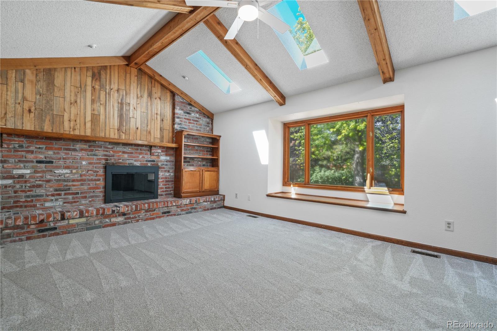
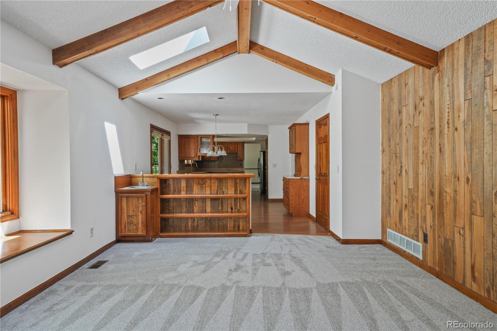
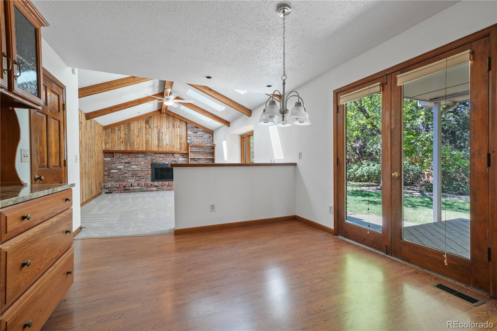
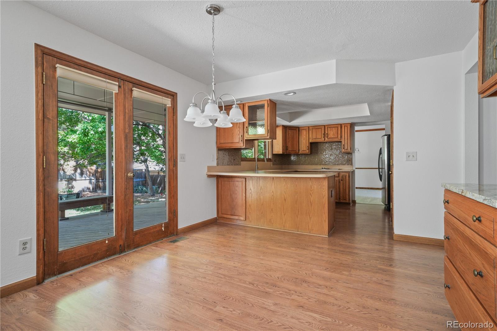
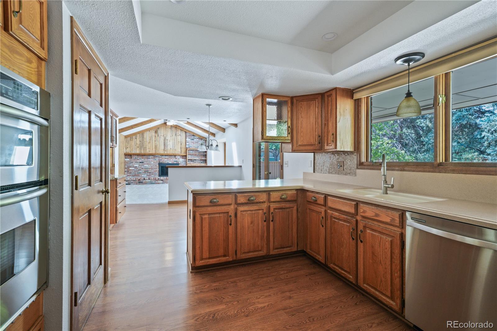
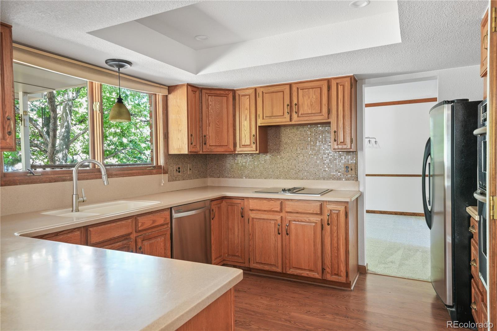
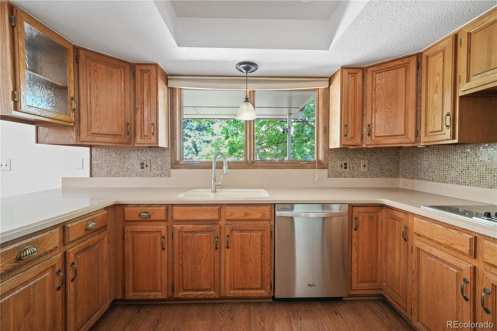
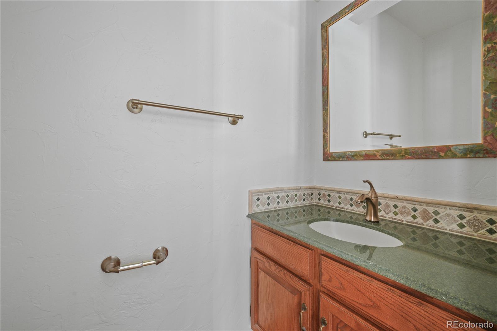
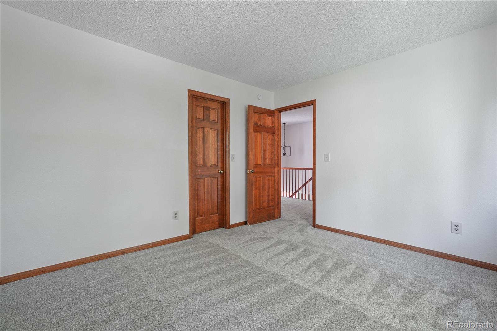
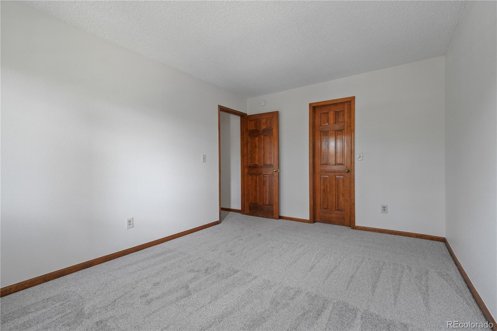
www.8095SClayton.com. Lovingly maintained by the same family for over 35 years, this spacious two-story residence offers a thoughtfully designed floor plan suited to both everyday living and entertaining. A spacious main living room anchors the home, while the dining room sits adjacent to the kitchen for effortless hosting. The main floor also features a private office, ideal for remote work or study, along with a convenient powder room for guests. The eat-in kitchen extends seamlessly to the back patio and the vaulted family room with fireplace, creating a natural flow between the indoors and the inviting backyard. New carpeting and fresh paint throughout give the home a clean, move-in-ready feel.
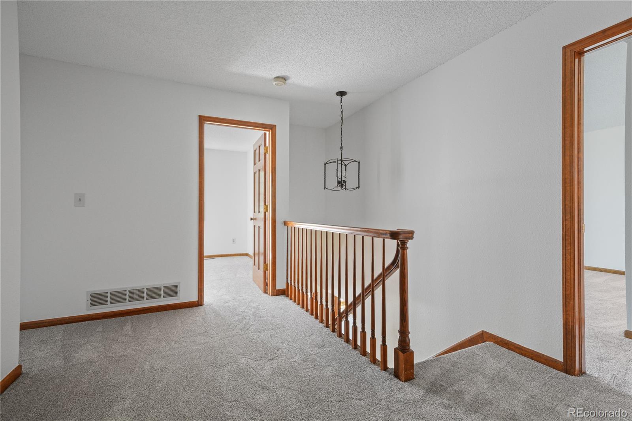
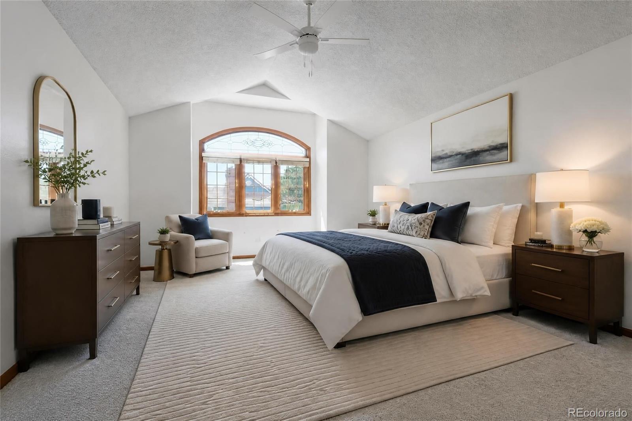
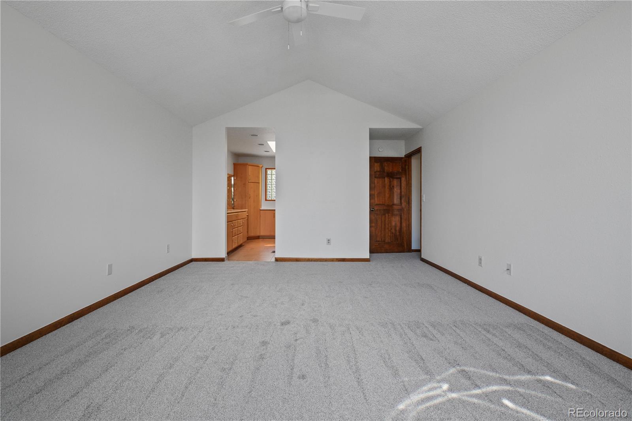
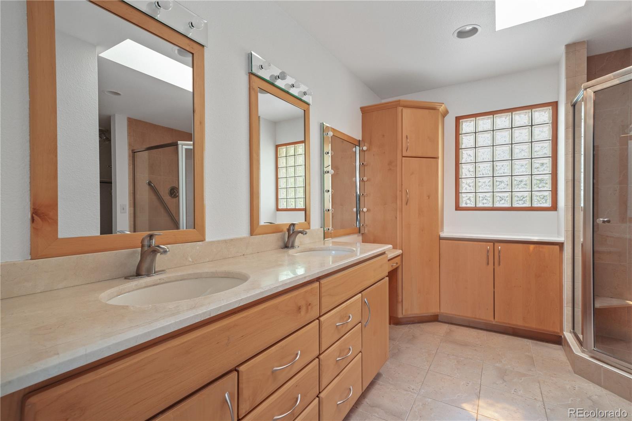
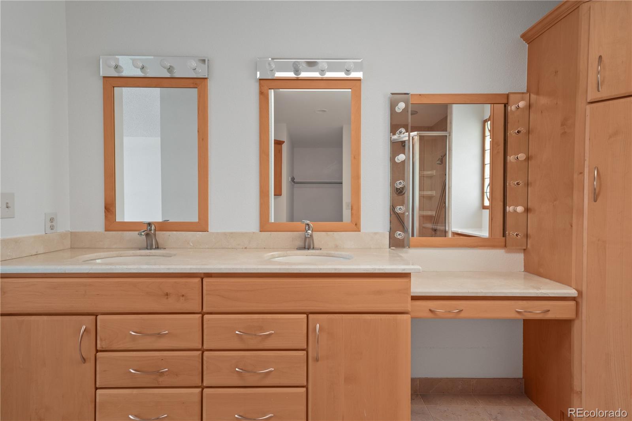
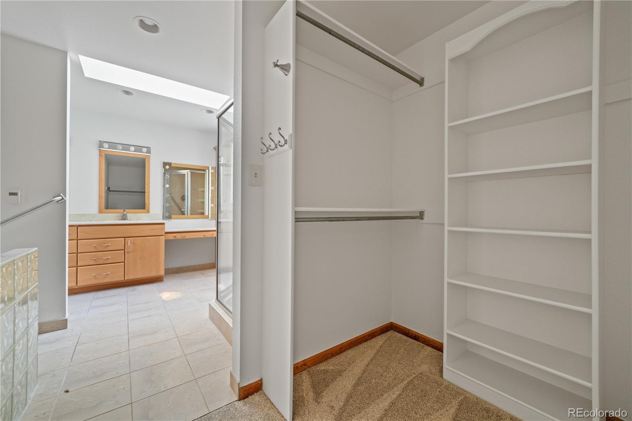
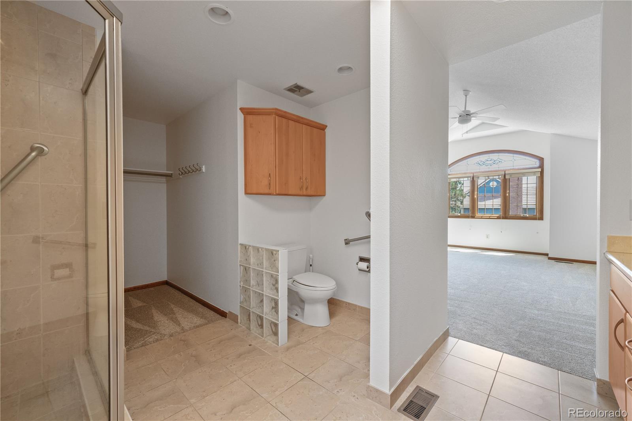
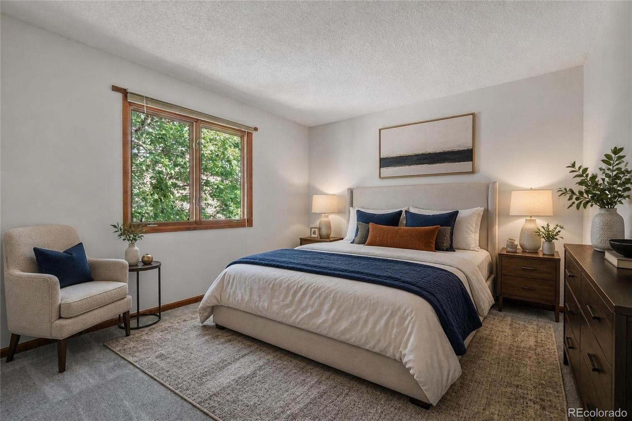
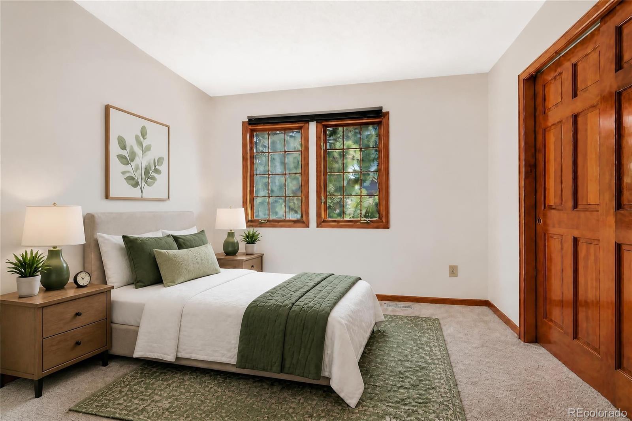
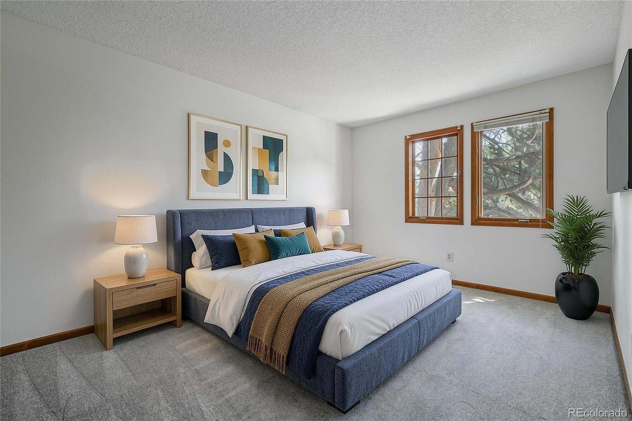
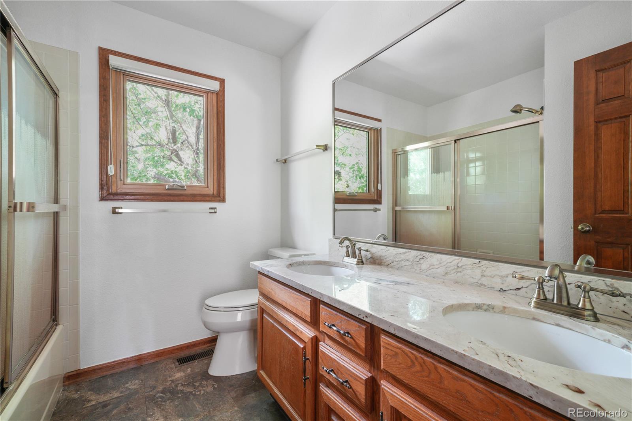
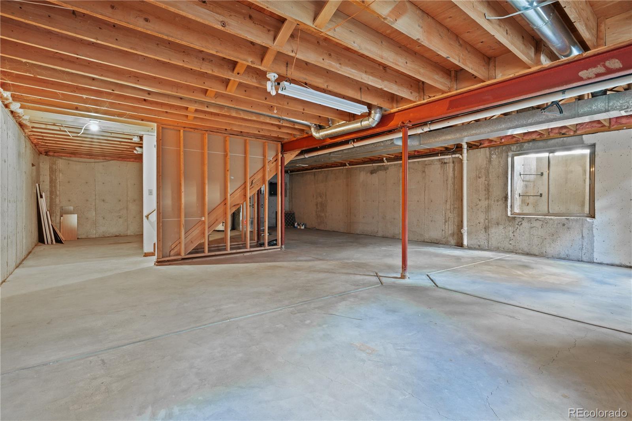
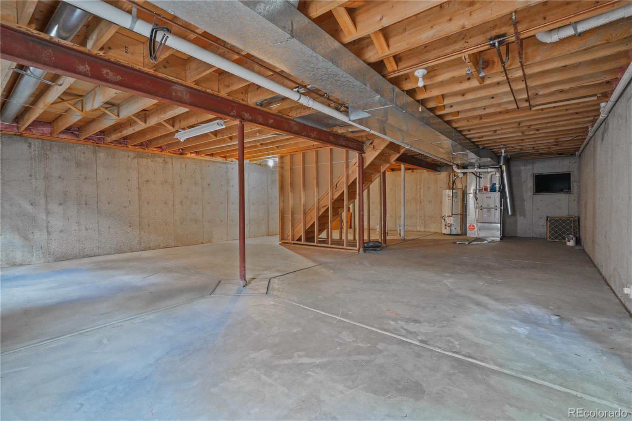
Upstairs, four generously sized bedrooms include a primary suite with its own vaulted ceiling and an updated en-suite bathroom featuring radiant floor heating. The unfinished basement, complete with rough-in plumbing for a future bathroom, presents an ideal opportunity for future customization and added value.
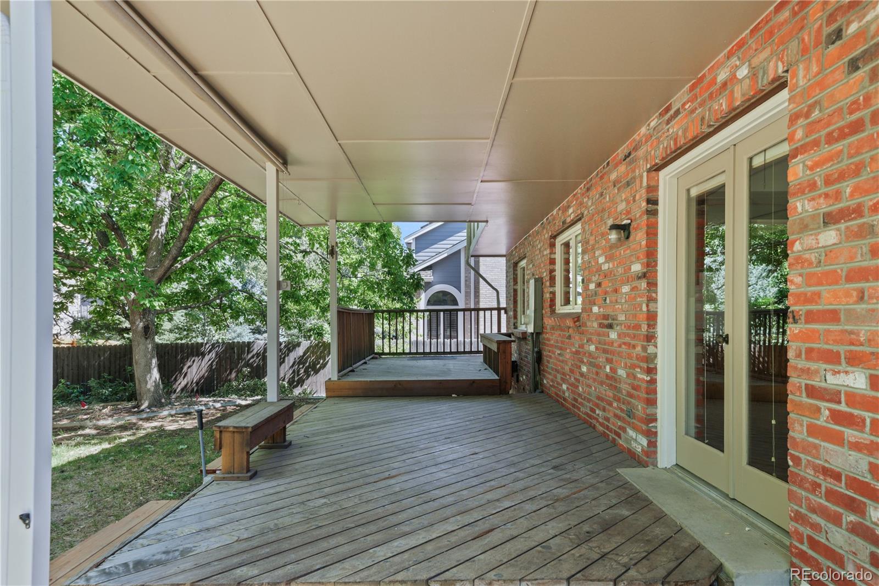
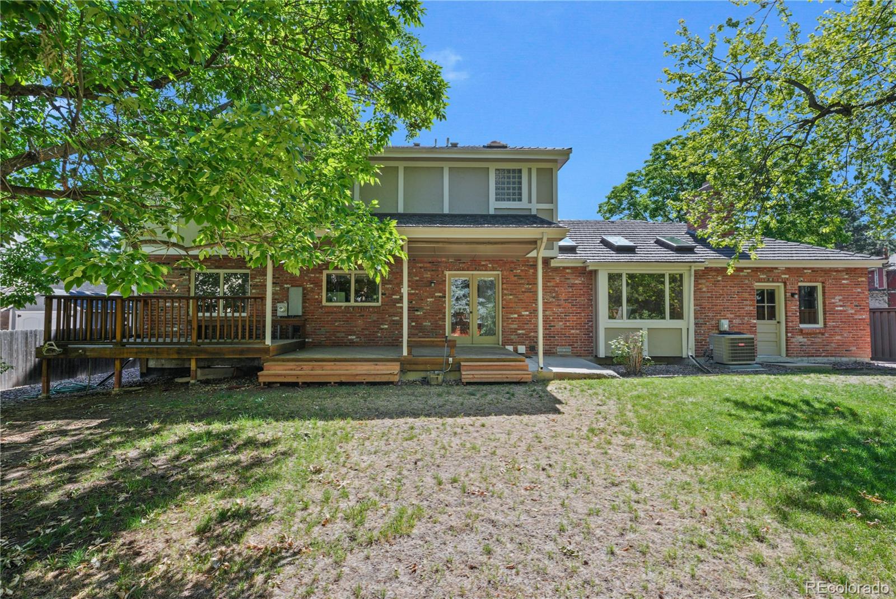
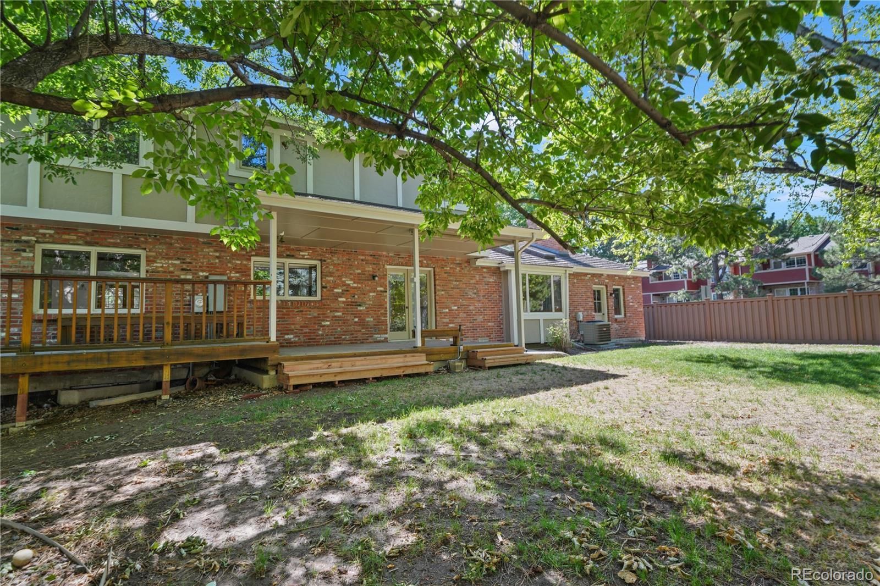
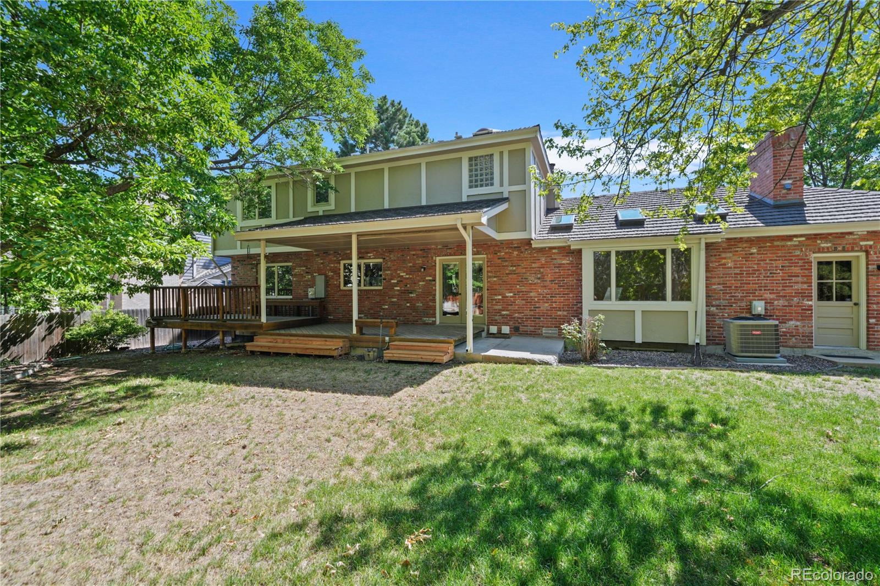
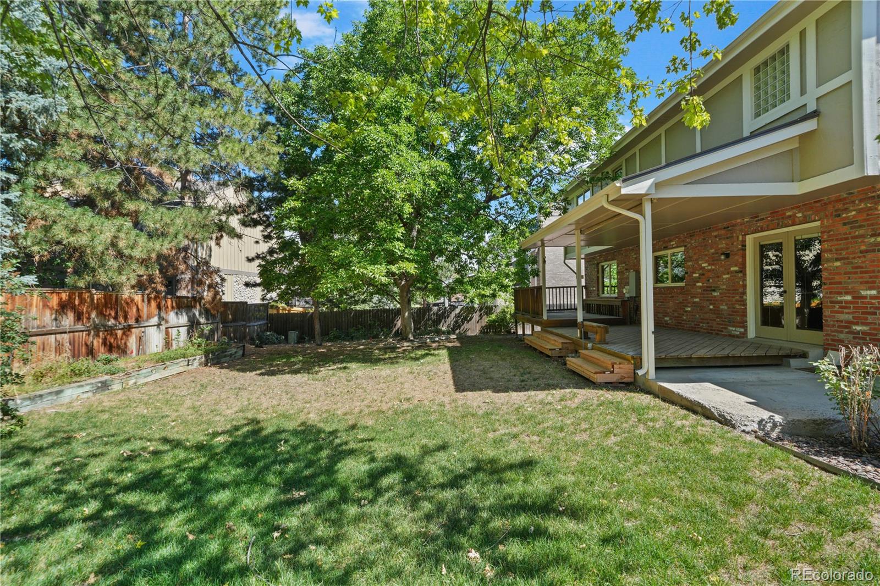
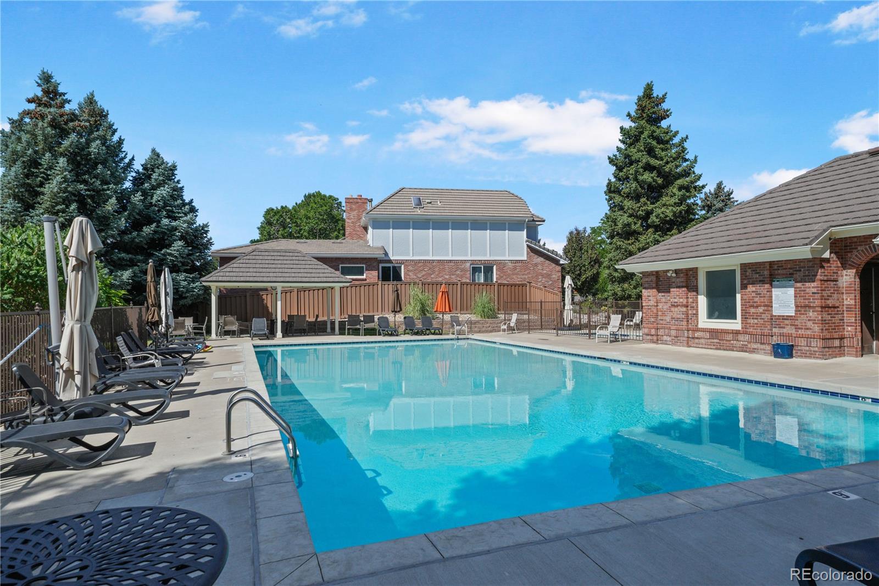
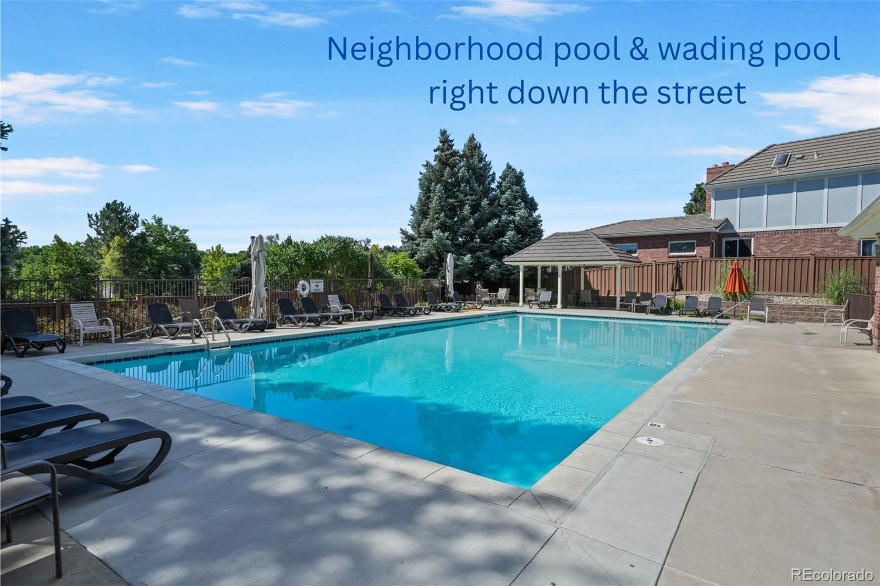
Outdoor living is a highlight with a covered patio, wooden deck and a spacious backyard shaded by mature trees. The attached three-car garage includes an extended workshop area, offering additional space for hobbies, storage, or projects. This home presents a terrific opportunity for buyers seeking a well-located property with convenient proximity to Arapahoe Park and its trails, South Suburban Golf Course, and the award-winning Littleton Public Schools. The HOA fosters a strong sense of community throughout the year, highlighted by the gorgeous pool one block away. The local voluntary civic association offers events such as the annual 4th of July parade.

4
beds

3
baths

3,647 Sq.Ft. LIVING AREA

9,757 Sq.Ft. lot

Features & Amenities

Interior

  • total bedrooms4
  • Total bathrooms3
  • full bathroom1
  • three quarter bathroom1
  • half bathroom1
  • Laundry room Sink
  • Flooring Carpet, Vinyl, Wood
  • Fireplace Family Room
  • APPLIANCES Cooktop, Dishwasher, Disposal, Dryer, Microwave, Oven, Refrigerator, Washer
  • other interior Features Breakfast Bar, Ceiling Fan(s), Eat-in Kitchen, Entrance Foyer, Primary Suite, Smoke Free, Vaulted Ceiling(s), Walk-In Closet(s)

Area & Lot

  • Status Sold
  • Date Sold August 13, 2026
  • Living Area3,647 Sq.Ft.
  • Total Area3,647 Sq.Ft.
  • Lot Area9,757 Sq.Ft.
  • MLS® ID8088807
  • TypeResidential
  • YEAR BUILT1985
  • Elementary SchoolSandburg
  • Middle SchoolPowell
  • High SchoolArapahoe
  • School DistrictLittleton 6

Exterior

  • STORIES2
  • Garage Space3.0
  • water SourcePublic
  • roofStone-Coated Steel
  • lot featuresCorner Lot, Level, Sprinklers In Front, Sprinklers In Rear
  • HEAT TYPEForced Air, Natural Gas, Radiant Floor
  • AIR CONDITIONINGCentral Air
  • sewerPublic Sewer
  • SubstructureSlab
  • HOA AmenitiesPool
  • security FeaturesCarbon Monoxide Detector(s), Smoke Detector(s)
  • other exterior FeaturesPrivate Yard, Rain Gutters

Financial

  • Sales Price$759,500
  • Real Estate Tax $5,938/yr
  • HOA $103/mo
  • Zoning NC-6
View Virtual Tour

Work With Annzo

Whether buying or selling, her attention to detail, ability to listen and her expertise in the Denver market has provided her clients with a level of service that is unsurpassed. Contact her today to discuss all your real estate needs!

Follow Me on Instagram