8057 S Newport Court
SEE ALL PHOTOS
8057 S Newport Court
For Sale

8057 S Newport Court

8057 S Newport Court, Centennial, CO 80112

$749,900
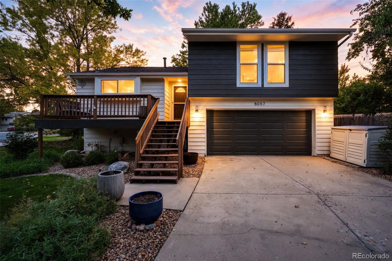
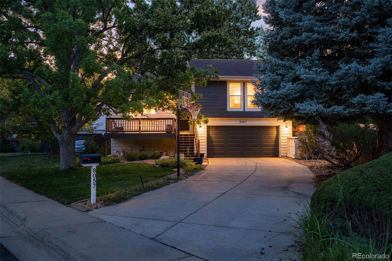
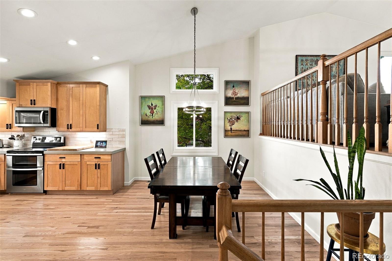
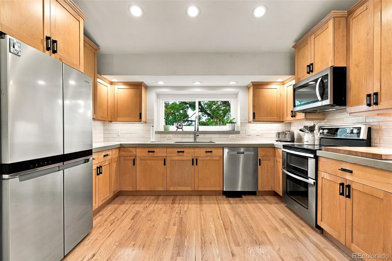
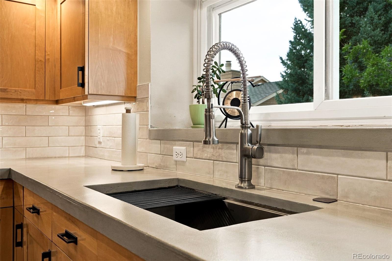
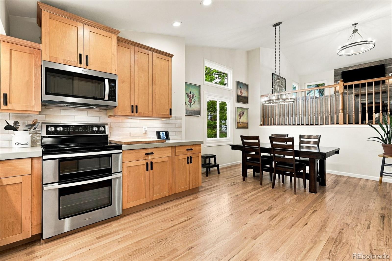
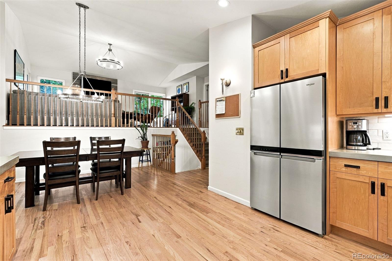
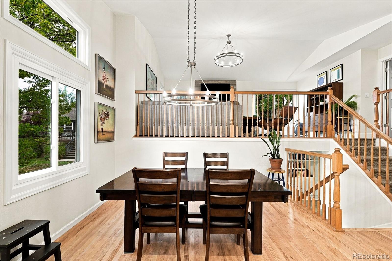
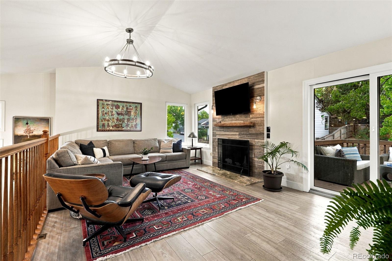
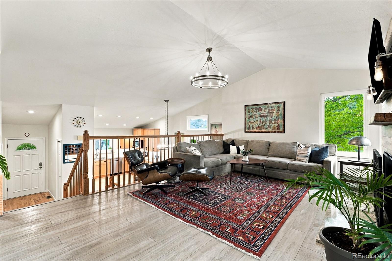
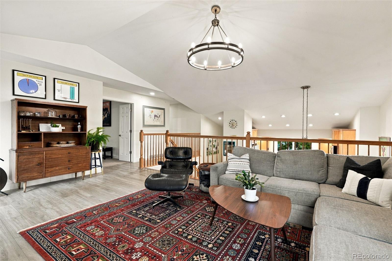
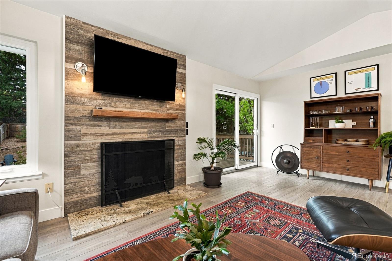
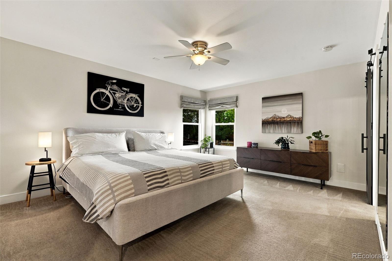
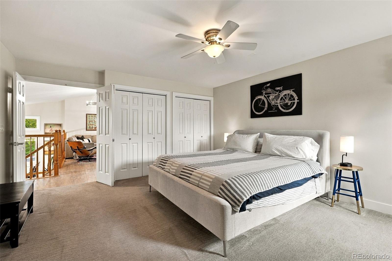
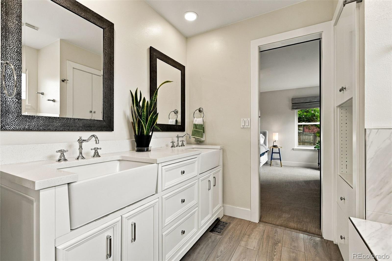
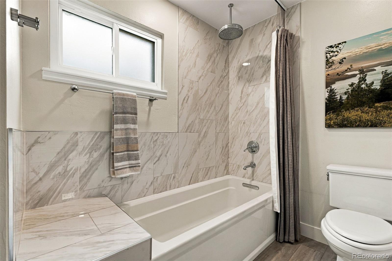
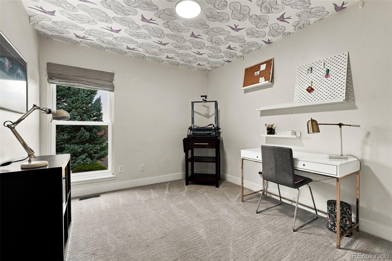
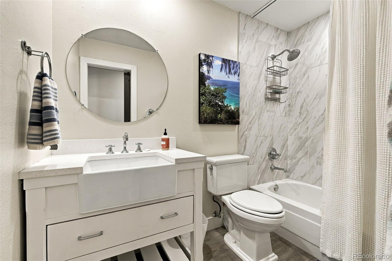
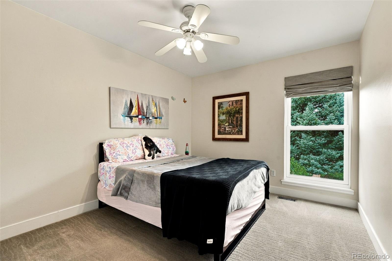
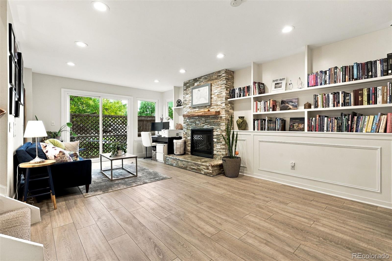
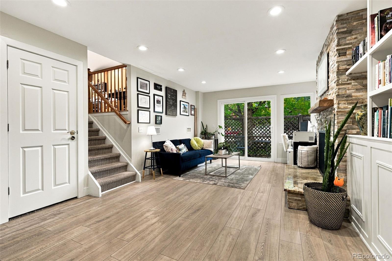
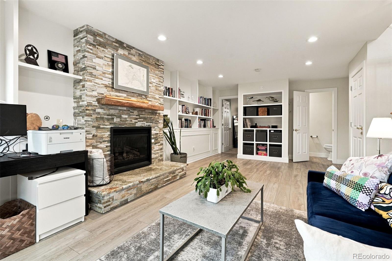
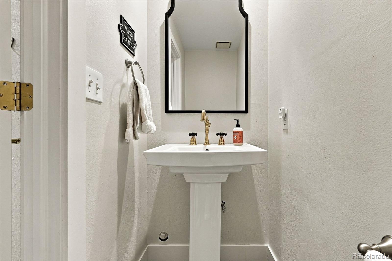
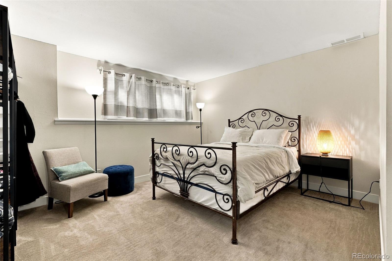
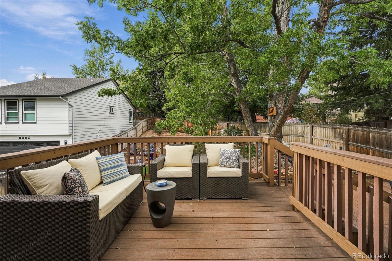
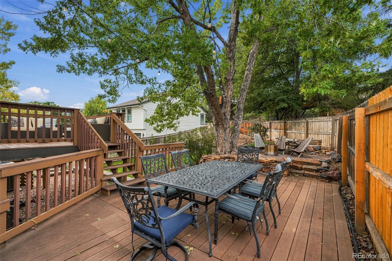
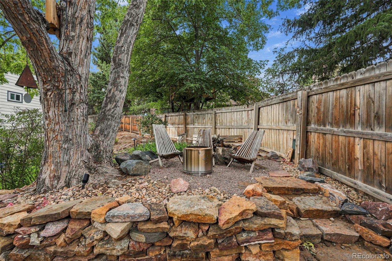
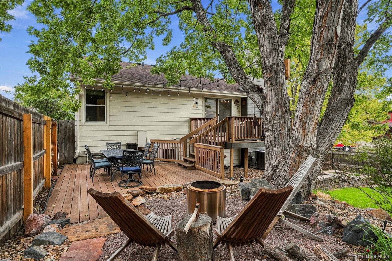
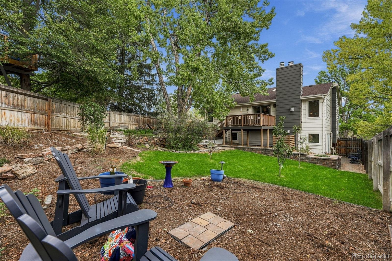
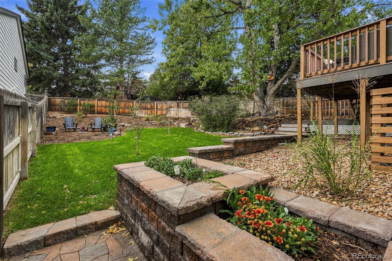
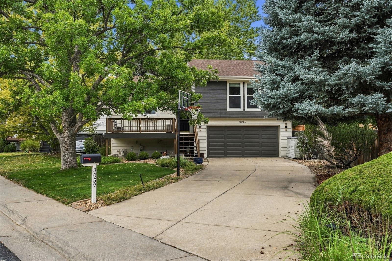
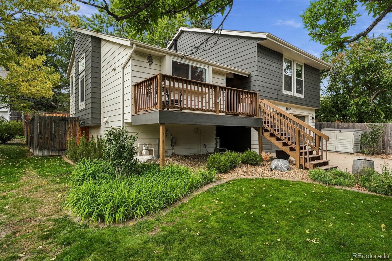
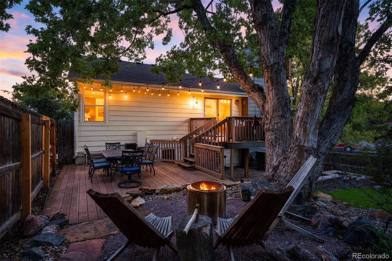
Beautifully remodeled and thoughtfully updated multi-level home in desirable Foxridge neighborhood! Located in the Cherry Creek School District, this home sits on a spacious 8,276-square-foot lot with a stunning re-landscaped backyard, manicured lawn, and attractive exterior color scheme. The bright, open interior features vaulted ceilings, large updated windows, refinished hardwood floors, and stylish LVP flooring. New remodeled kitchen was recently opened up and updated with New stainless steel appliances, concrete countertops, subway tile backsplash, updated lighting/electrical and stylish cabinet hardware. The nicely appointed primary suite includes an updated primary bath with a farmhouse-style double vanity, beautiful tile work and a large soaker tub/shower with an in-ceiling rain shower head. The spacious upper living room features vaulted ceilings, designer chandelier, gas fireplace with granite & tile surround and reclaimed wood mantel. The lower family room offers custom built-ins, wainscoting, recessed lighting, and a second fireplace with tumbled-stone & granite surround **The Exceptional Backyard is an entertainer's dream, featuring multiple gathering areas, tiered Trex-style deck, inlaid stone walkway, raised flower beds, new sod and irrigation, and new dwarf peach and apple trees, all shaded by a beautiful mature Silver Maple. *Foxridge is a coveted neighborhood known for its extensive trail system, voluntary HOA, neighborhood events, and the optional "Club at Foxridge" with pool, tennis, social events, swim team, and more.* With extensive remodeling already completed, this move-in-ready home combines modern updates, versatile living spaces, and an exceptional outdoor setting in a highly desirable location. Come see all that this Foxridge home has to offer!

4
beds

3
baths

2,013 Sq.Ft. LIVING AREA

8,276 Sq.Ft. lot

Features & Amenities

Interior

  • total bedrooms4
  • Total bathrooms3
  • full bathrooms2
  • half bathroom1
  • Laundry room In Unit
  • Flooring Carpet, Laminate, Tile, Wood
  • Fireplace Family Room, Gas, Living Room
  • APPLIANCES Dishwasher, Disposal, Dryer, Gas Water Heater, Microwave, Oven, Range, Refrigerator, Washer
  • other interior Features Concrete Counters, Quartz Counters, Radon Mitigation System, Vaulted Ceiling(s)

Area & Lot

  • Status For Sale
  • Living Area2,013 Sq.Ft.
  • Lot Area8,276 Sq.Ft.
  • MLS® ID5659660
  • TypeResidential
  • YEAR BUILT1981
  • Architecture StylesTraditional
  • Elementary SchoolDry Creek
  • Middle SchoolWest
  • High SchoolCherry Creek
  • School DistrictCherry Creek 5

Exterior

  • Garage Space2.0
  • roofComposition
  • lot featuresLevel
  • HEAT TYPEForced Air
  • AIR CONDITIONINGCentral Air
  • sewerPublic Sewer
  • other exterior FeaturesBalcony, Garden, Private Yard, Rain Gutters

Financial

  • Sales Price$749,900
  • Real Estate Tax $5,677/yr
  • HOA $60/yr
View Virtual Tour
image

Schedule a Showing

I would love to show you my beautiful property. Please select your preferred date and time below. I will be in touch shortly to confirm your appointment.

Schedule a Showing

I would love to show you my beautiful property. Please select your preferred date and time below. I will be in touch shortly to confirm your appointment.
Thank you for your interest in 8057 S Newport Court, Centennial, CO 80112. We are reviewing your request and will be in touch shortly!

Mortgage Calculator

Estimate your monthly mortgage payment, including the principal and interest, property taxes, and HOA. Adjust the values to generate a more accurate rate.
All estimates are provided for informational purposes only. Actual amounts may vary.
$0,000 Your Payment 20 15 65
$0,000 Your Payment

Work With Annzo

Whether buying or selling, her attention to detail, ability to listen and her expertise in the Denver market has provided her clients with a level of service that is unsurpassed. Contact her today to discuss all your real estate needs!

Follow Me on Instagram