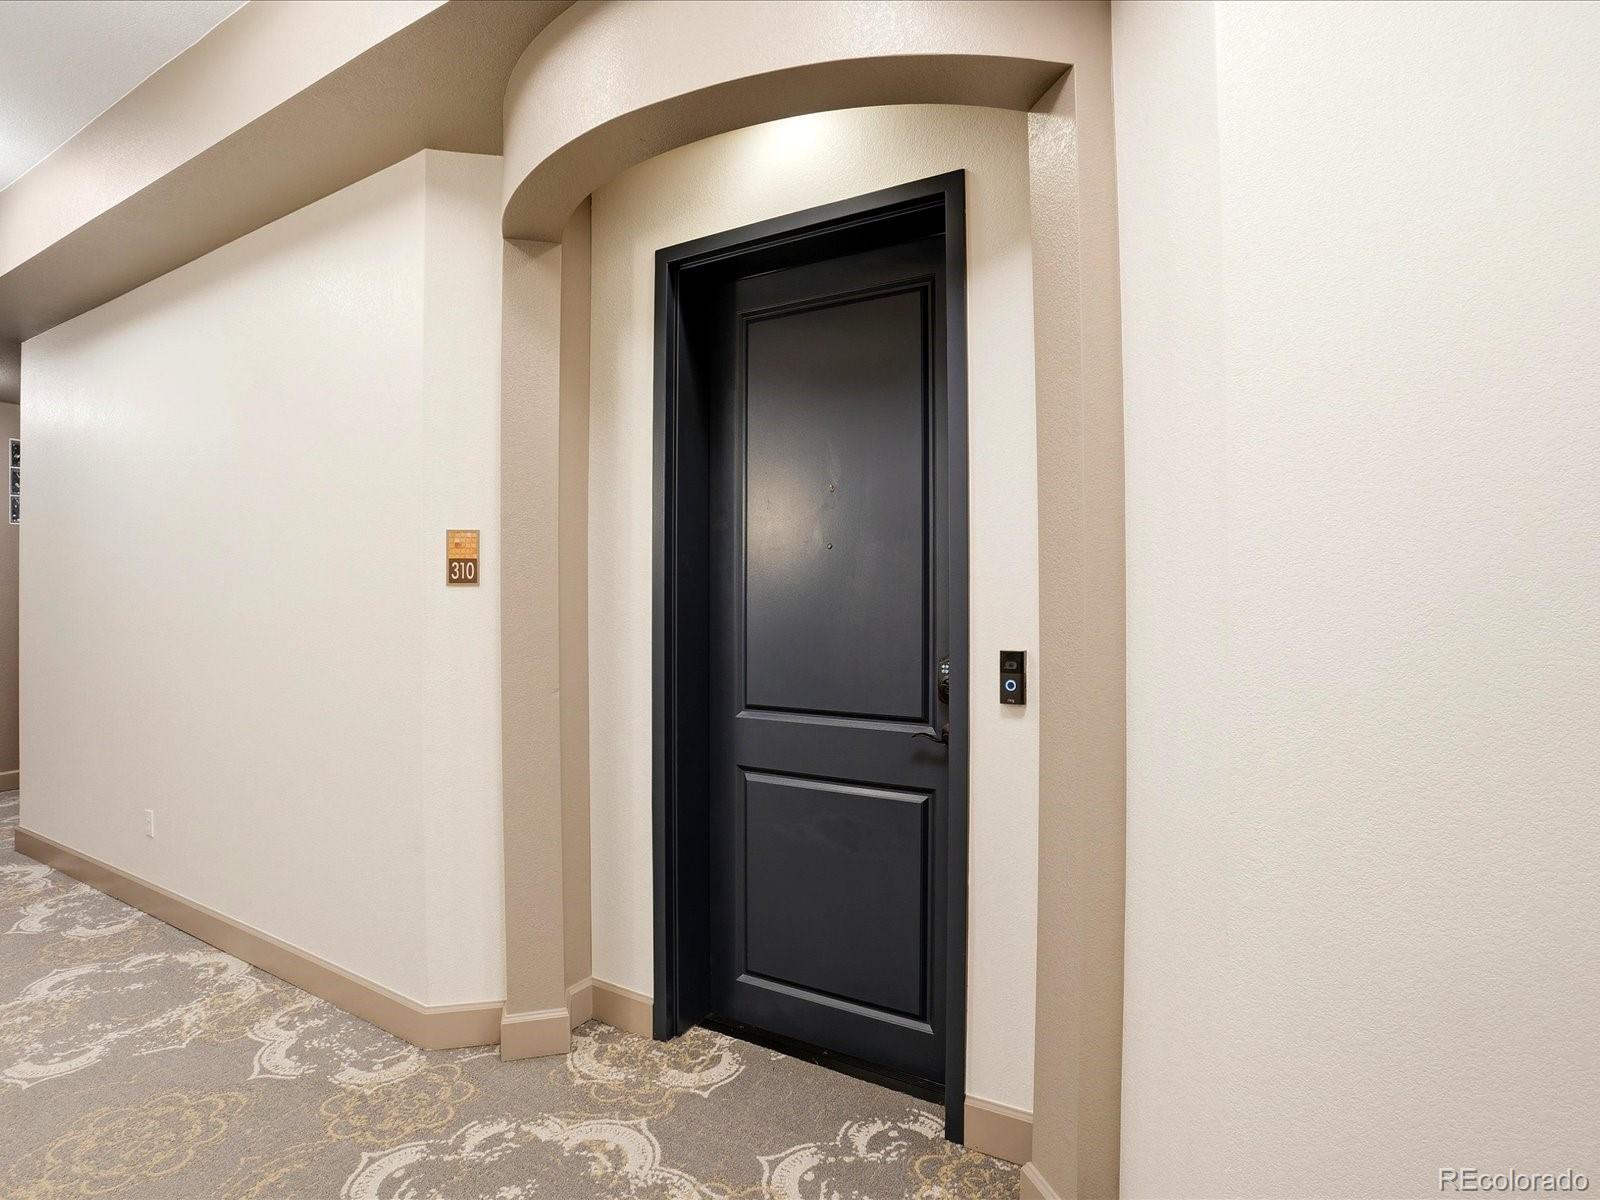
7865 Vallagio Lane Unit: 310
SEE ALL PHOTOS
7865 Vallagio Lane Unit: 310
For Sale

7865 Vallagio Lane Unit: 310

7865 Vallagio Lane Unit: 310, Englewood, CO 80112

$625,000
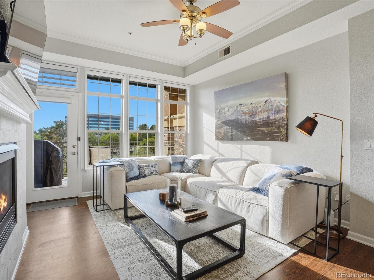
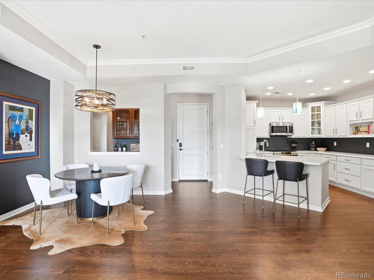
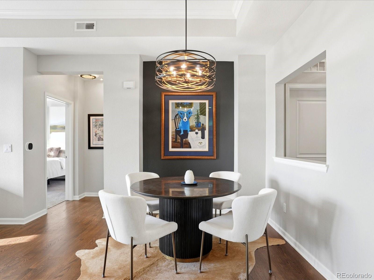
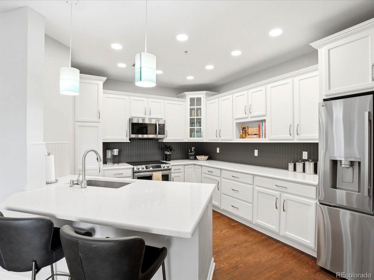
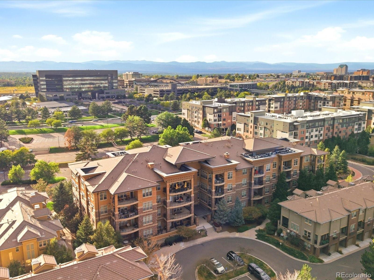
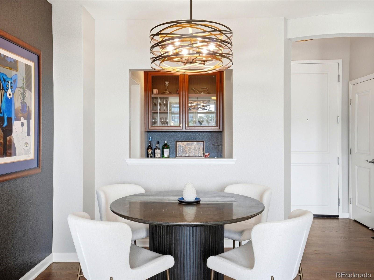
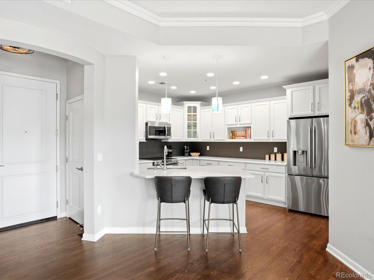
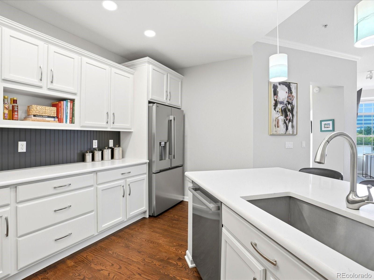
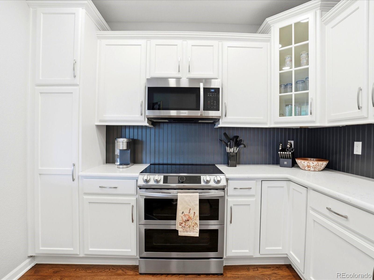
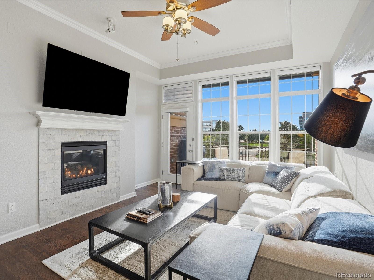
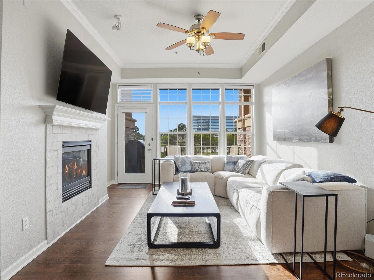
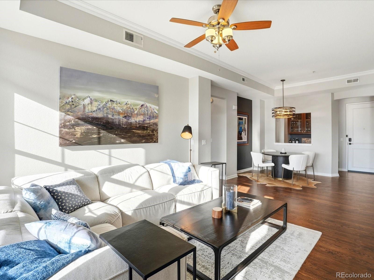
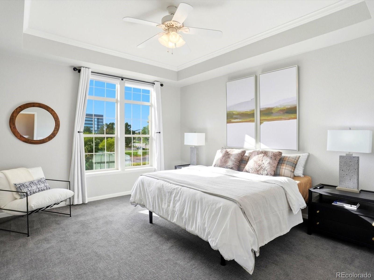
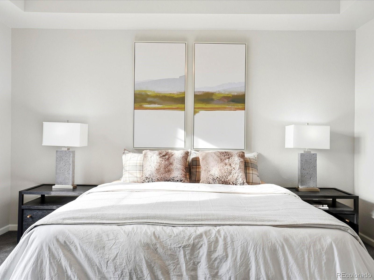
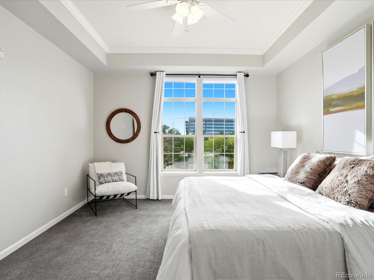
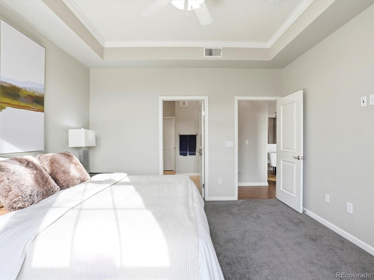
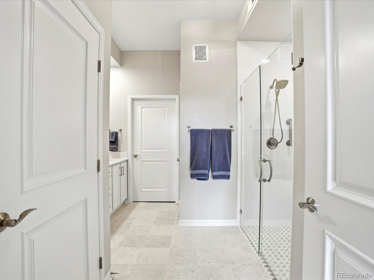
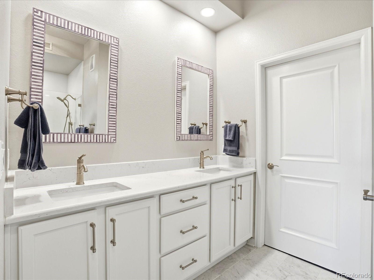
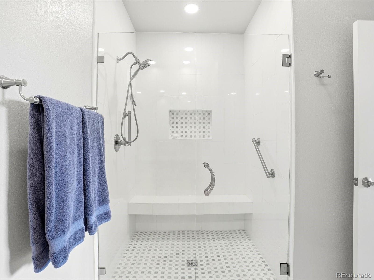
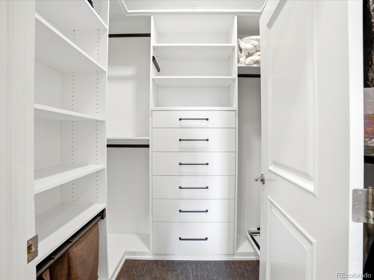
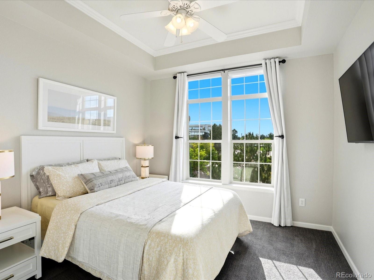
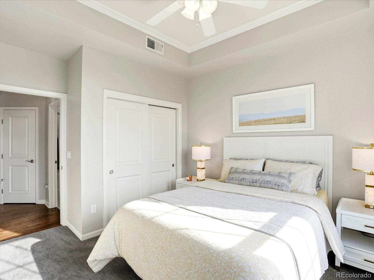
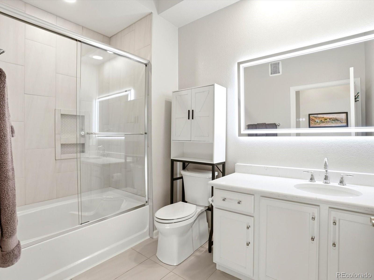
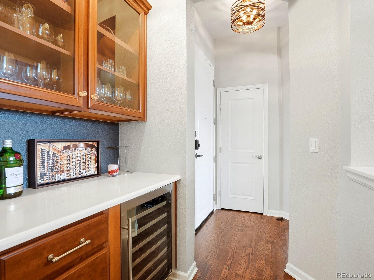
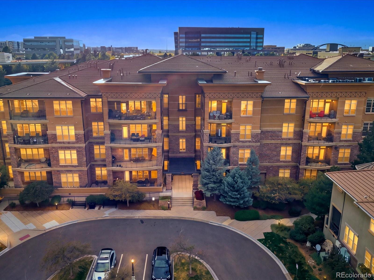
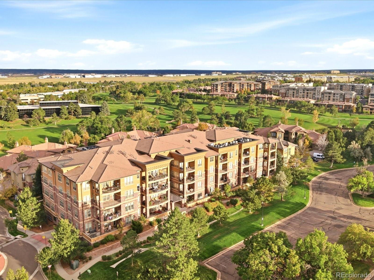
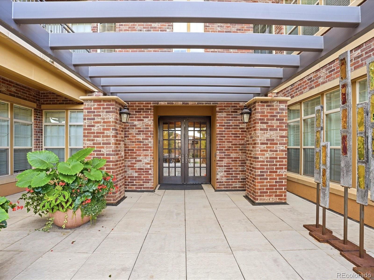
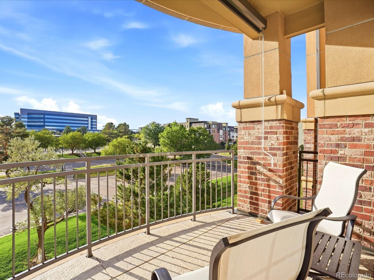
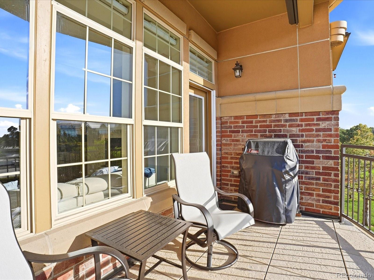
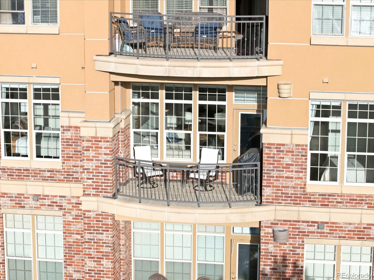
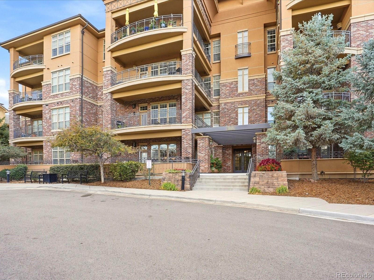
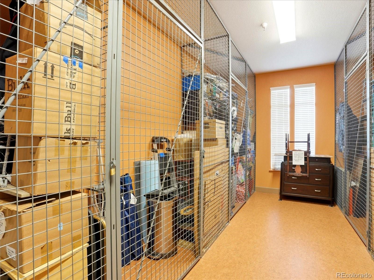
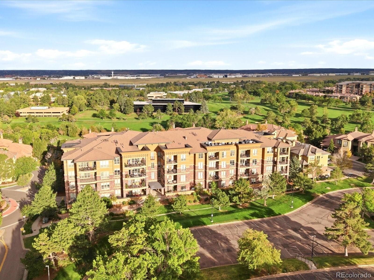
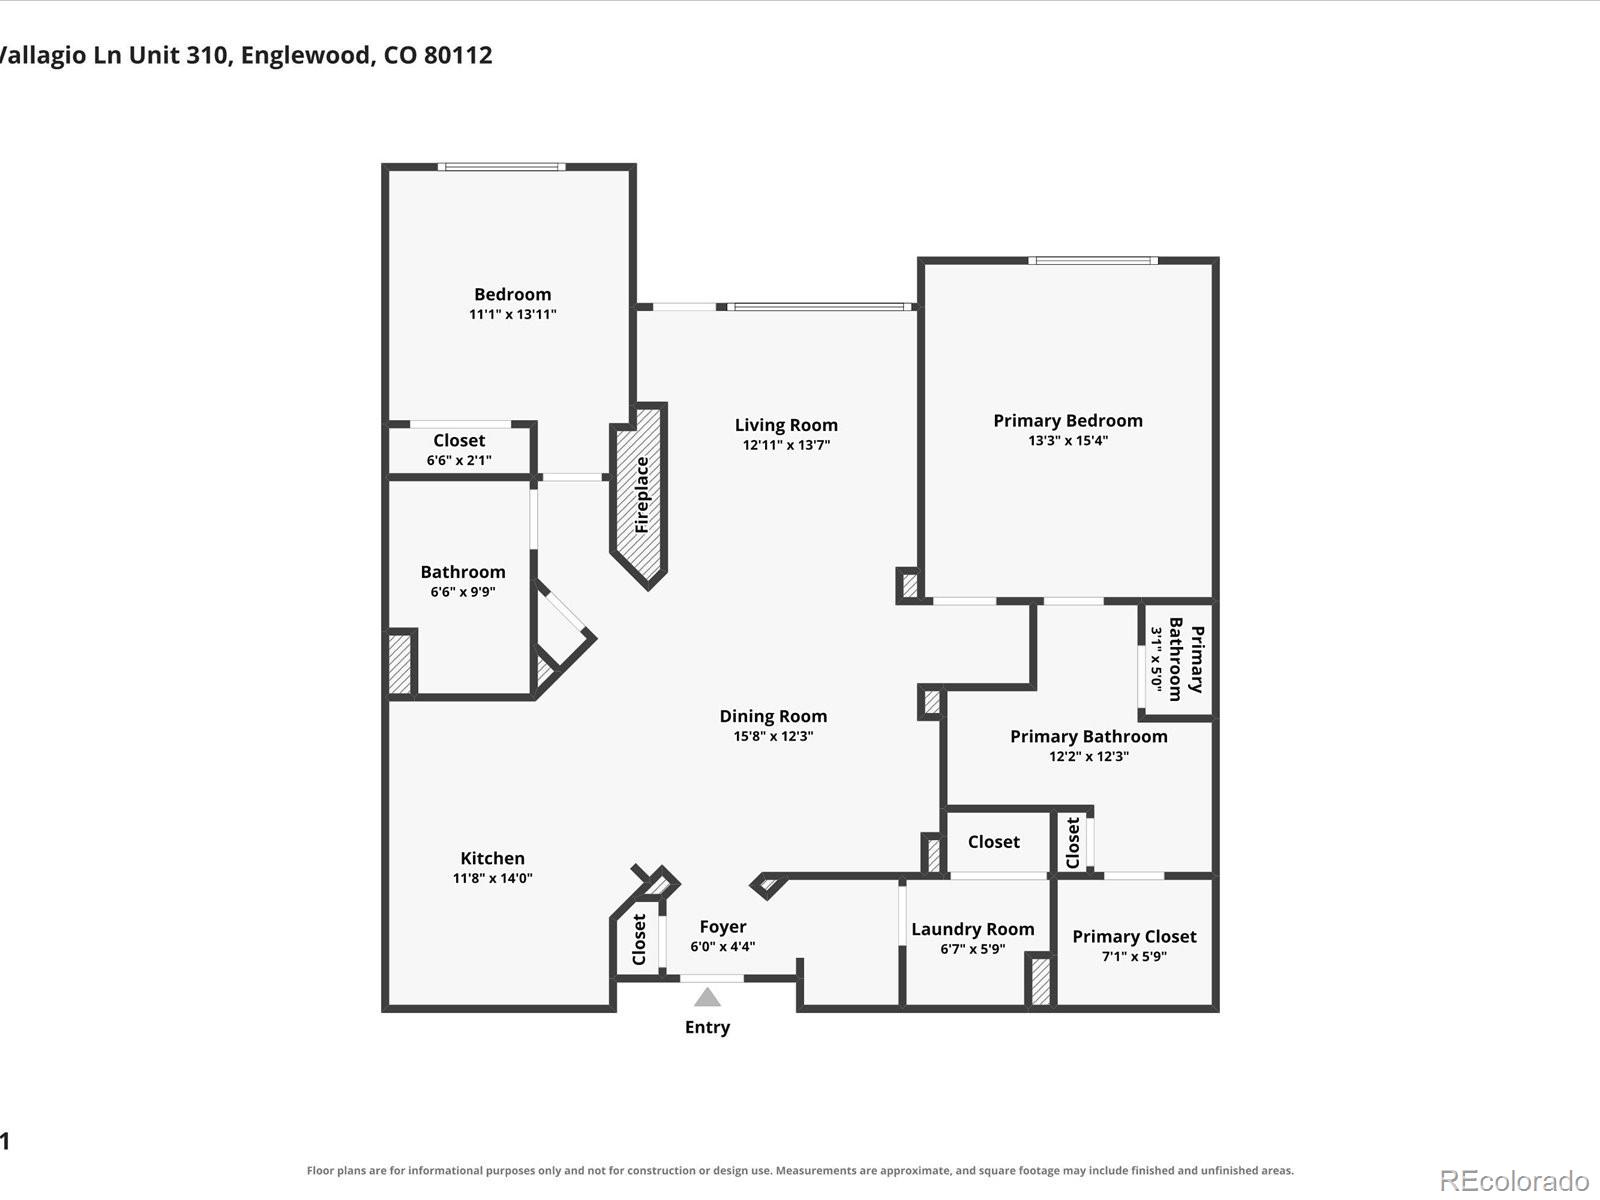
This is a stunning, newly remodeled, open-concept, lock & leave condo in the heart of Inverness. High ceilings and plenty of natural light from tall, dramatic windows that face west make this home feel spacious and grand. Newly refinished hardwood floors, new interior paint and high end finishes set this unit apart from anything else on the market. In the kitchen you will notice abundant space on the quartz countertops, a new refrigerator and dishwasher, and a newer double oven that includes dehydrate and air fry settings. Under cabinet lighting and pullout shelving add an extra level of sophistication to this extremely well equipped kitchen. There is a large dining space with an opening to the custom bar/storage area just off the foyer, complete with a Zephyr wine fridge and high end wood cabinetry. The inviting living room has remote controlled Hunter Douglas blinds, a gas fireplace and a large TV that is included. Access to your private balcony is just off the living room and is the perfect spot for enjoying sunsets and a glimpse at the mountains, or drop the newly installed sunshade if you prefer. The new carpet in both bedrooms has barely been walked on and new custom closet systems make staying organized a breeze. The primary bathroom has been completely remodeled with marble flooring, a zero entry shower, quartz counters and upgraded lighting.**OVER $54,000 IN RECENT UPGRADES INCLUDING: FRESHLY PAINTED THROUGHOUT, NEW LIGHT FIXTURES, REFINISHED OAK HARDWOOD FLOORING, NEW CARPET THROUGHOUT, NEW CLOSET SYSTEMS IN BOTH BEDROOMS, NEW HOT WATER HEATER WITH RECIRCULATING HEAT, AND MORE! DESIGNATED STORAGE SPACE CONVENIENTLY LOCATED ON THE SAME FLOOR (H-3). Cherry Creek schools, Inverness golf course and clubhouse nearby, shopping and dining options galore in this incredible location.

2
beds

2
baths

1,400 Sq.Ft. LIVING AREA

Features & Amenities

Interior

  • total bedrooms2
  • Total bathrooms2
  • full bathroom1
  • three quarter bathroom1
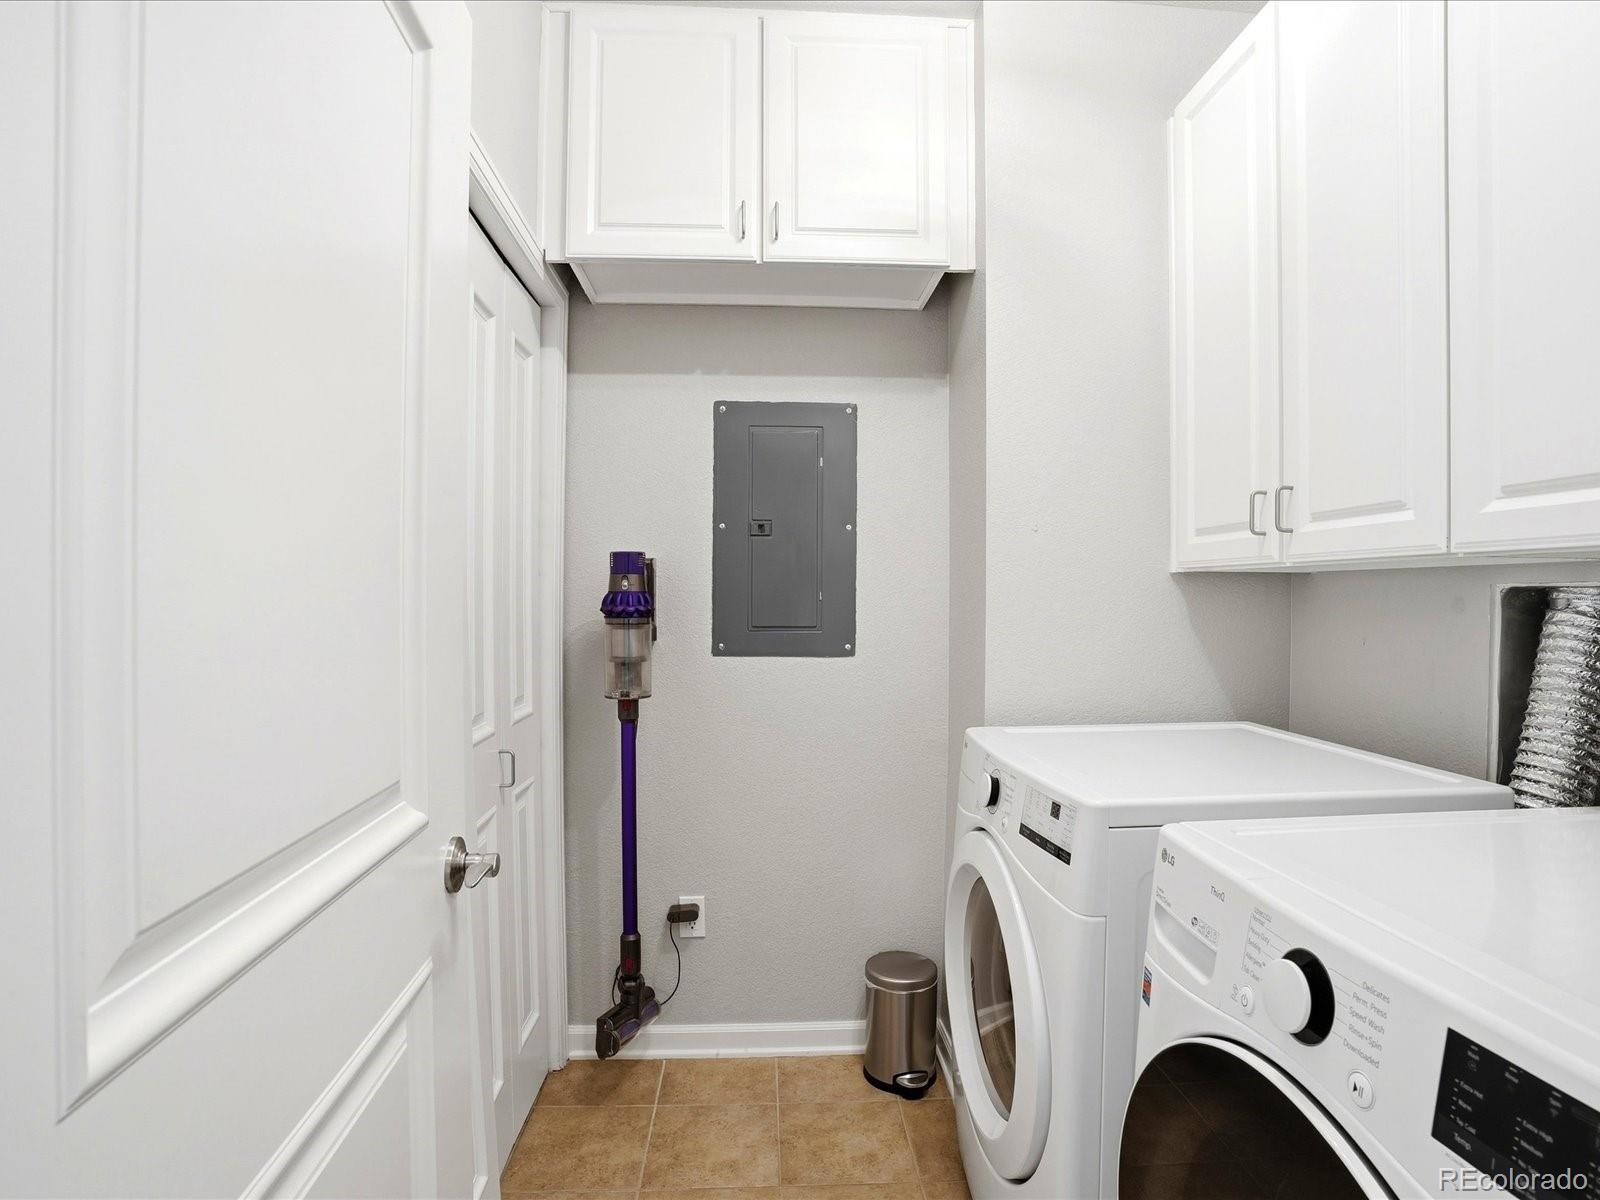
  • Laundry room In Unit
  • Flooring Carpet, Wood
  • Fireplace Living Room
  • APPLIANCES Dishwasher, Disposal, Double Oven, Dryer, Gas Water Heater, Microwave, Refrigerator, Washer, Wine Cooler
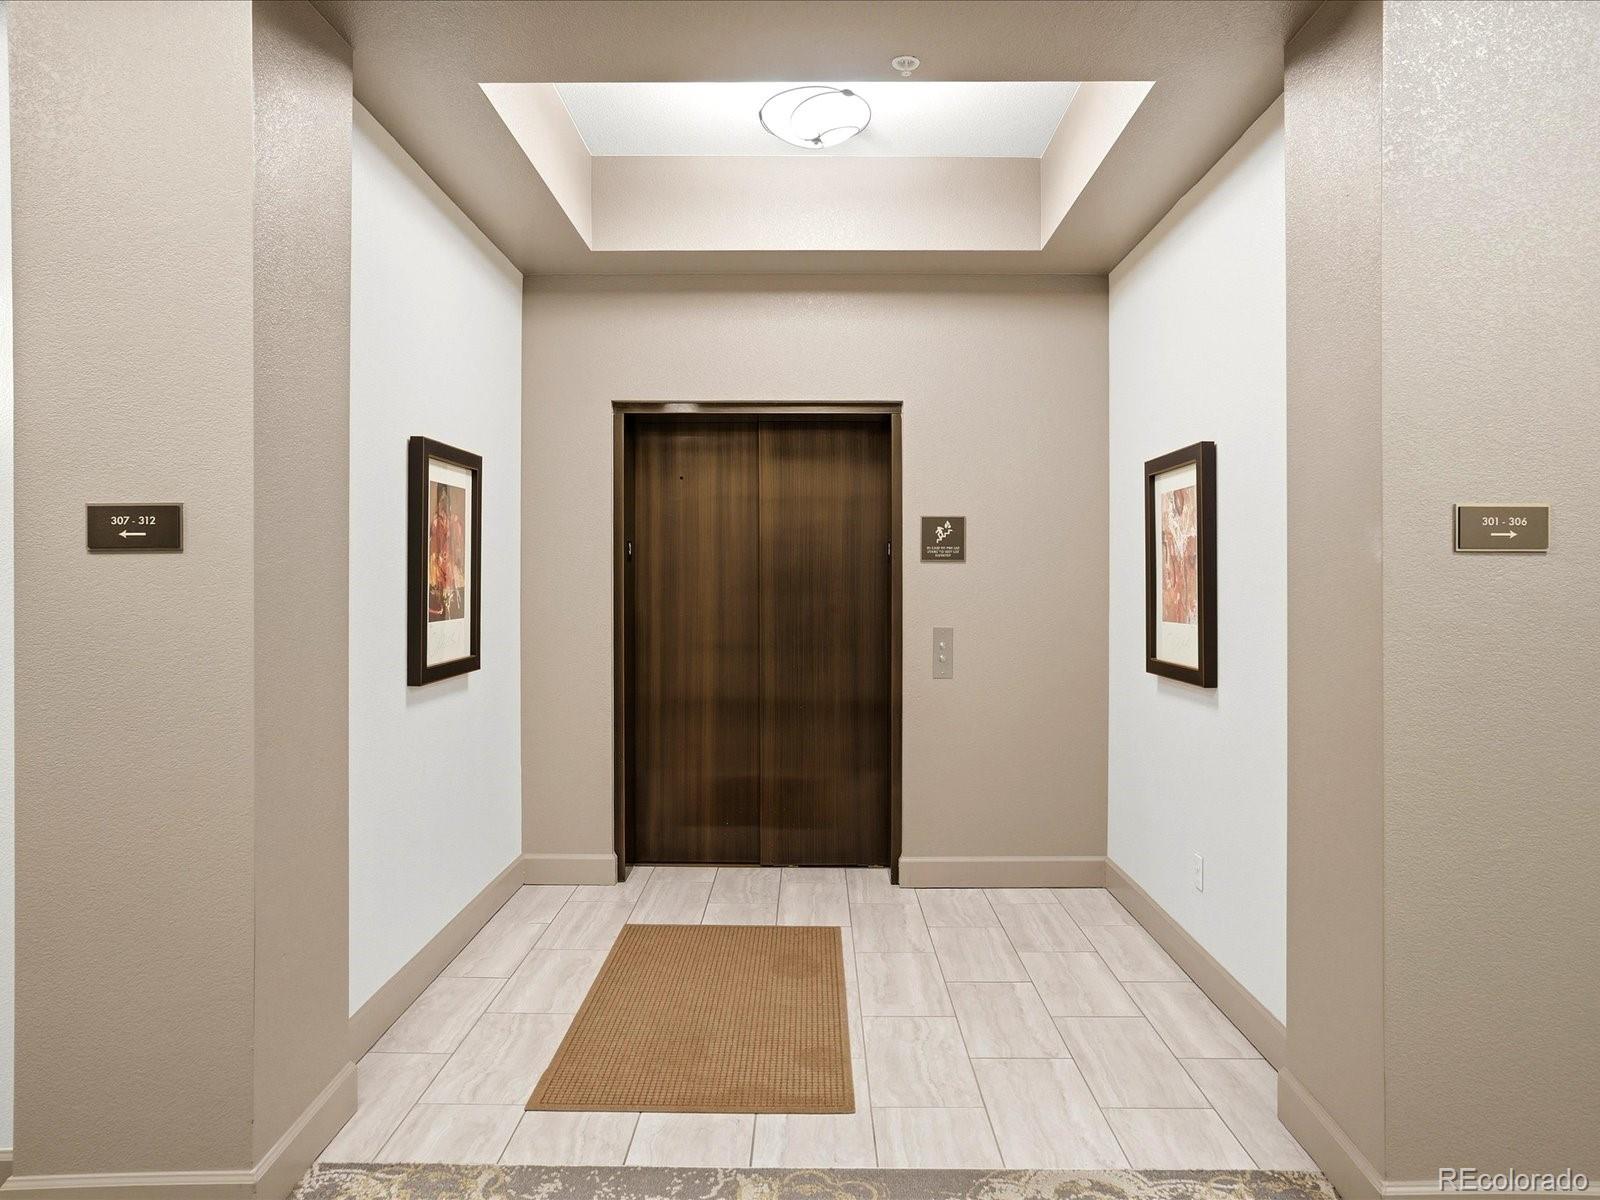
  • other interior Features Ceiling Fan(s), Eat-in Kitchen, Elevator, Entrance Foyer, High Ceilings, No Stairs, Open Floorplan, Primary Suite, Quartz Counters, Smart Thermostat, Smart Window Coverings, Walk-In Closet(s)

Area & Lot

  • Status For Sale
  • Living Area1,400 Sq.Ft.
  • MLS® ID6213399
  • TypeCondo
  • YEAR BUILT2008
  • Architecture StylesUrban Contemporary
  • View DescriptionCity, Mountain(s)
  • Elementary SchoolWalnut Hills
  • Middle SchoolCampus
  • High SchoolCherry Creek
  • School DistrictCherry Creek 5

Exterior

  • STORIES1
  • Garage Space2.0
  • water SourcePublic
  • utilitiesCable Available, Electricity Connected, Natural Gas Connected
  • roofComposition
  • lot featuresGreenbelt, Landscaped, Near Public Transit
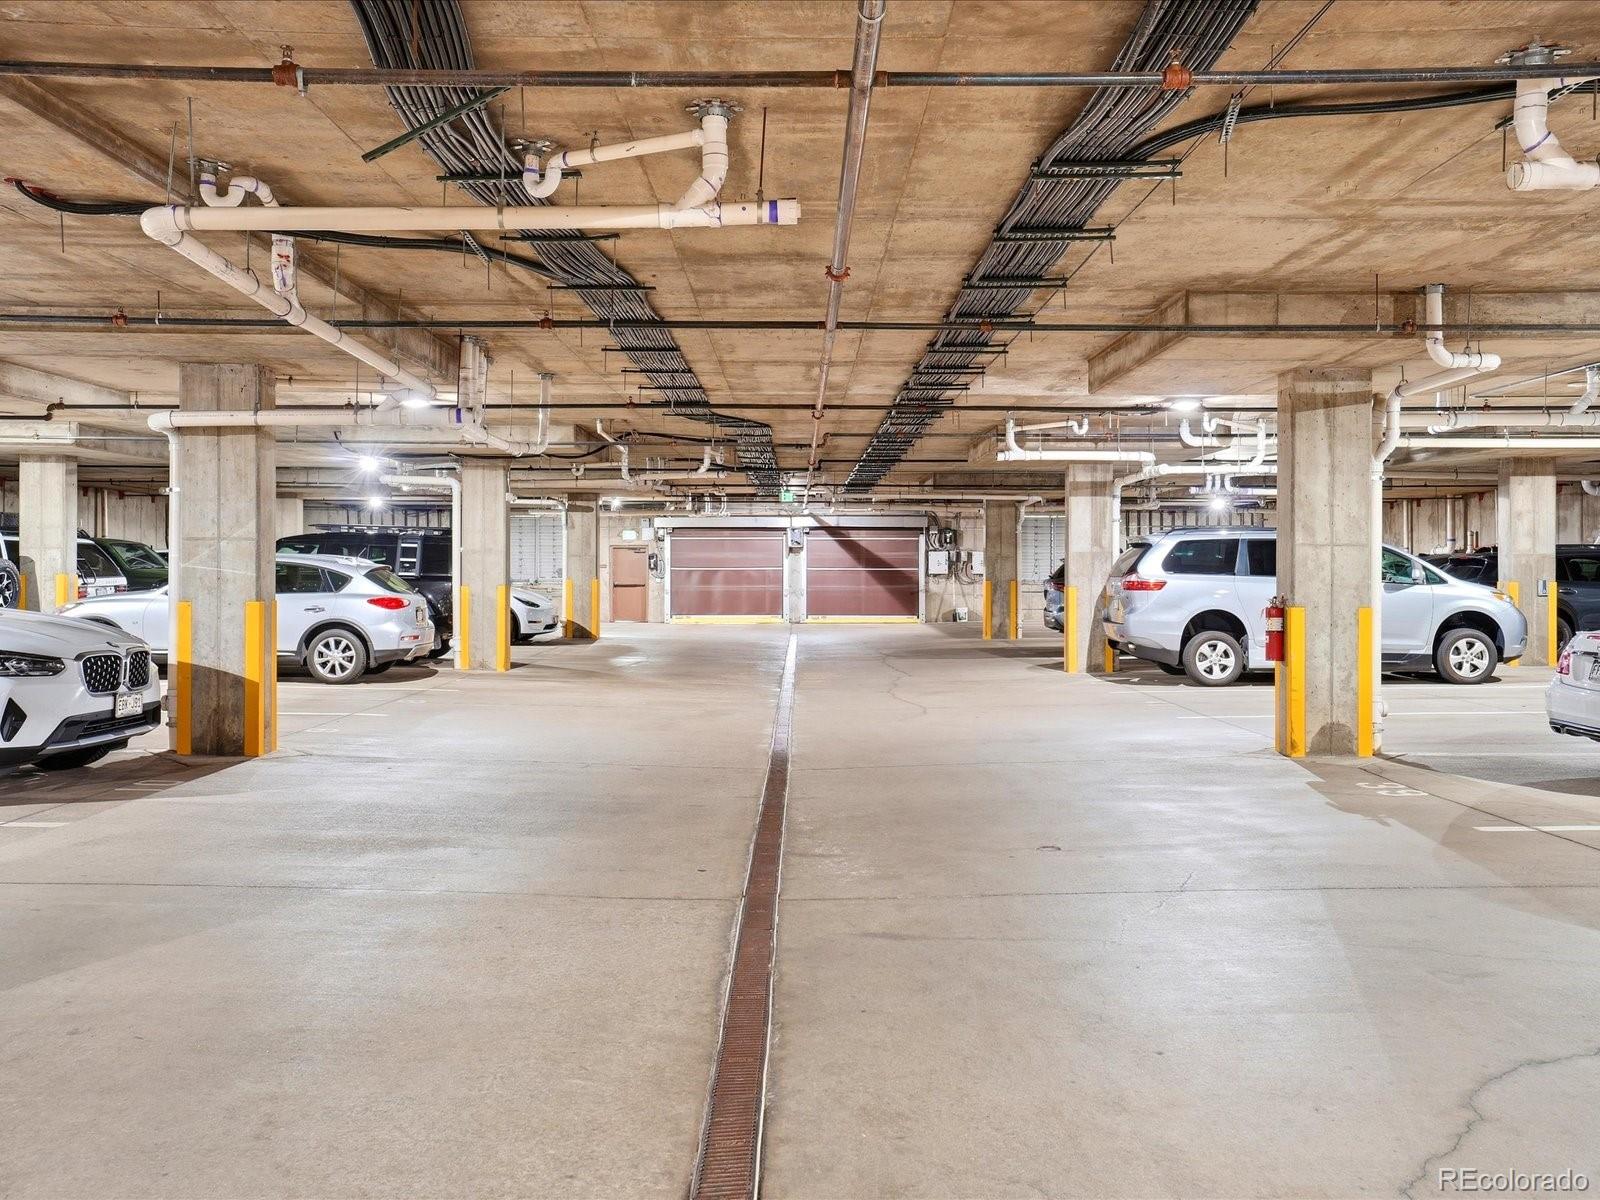
  • parkingHeated Garage, Lighted, Storage, Tandem, Underground
  • HEAT TYPEForced Air
  • AIR CONDITIONINGCentral Air
  • sewerPublic Sewer
  • HOA AmenitiesElevator(s), Parking, Security, Storage
  • other exterior FeaturesBalcony, Elevator, Gas Valve

Financial

  • Sales Price$625,000
  • Real Estate Tax $4,055/yr
  • HOA $564/mo
View Virtual Tour
image

Schedule a Showing

I would love to show you my beautiful property. Please select your preferred date and time below. I will be in touch shortly to confirm your appointment.

Schedule a Showing

I would love to show you my beautiful property. Please select your preferred date and time below. I will be in touch shortly to confirm your appointment.
Thank you for your interest in 7865 Vallagio Lane Unit: 310, Englewood, CO 80112. We are reviewing your request and will be in touch shortly!

Mortgage Calculator

Estimate your monthly mortgage payment, including the principal and interest, property taxes, and HOA. Adjust the values to generate a more accurate rate.
All estimates are provided for informational purposes only. Actual amounts may vary.
$0,000 Your Payment 20 15 65
$0,000 Your Payment

Work With Annzo

Whether buying or selling, her attention to detail, ability to listen and her expertise in the Denver market has provided her clients with a level of service that is unsurpassed. Contact her today to discuss all your real estate needs!

Follow Me on Instagram