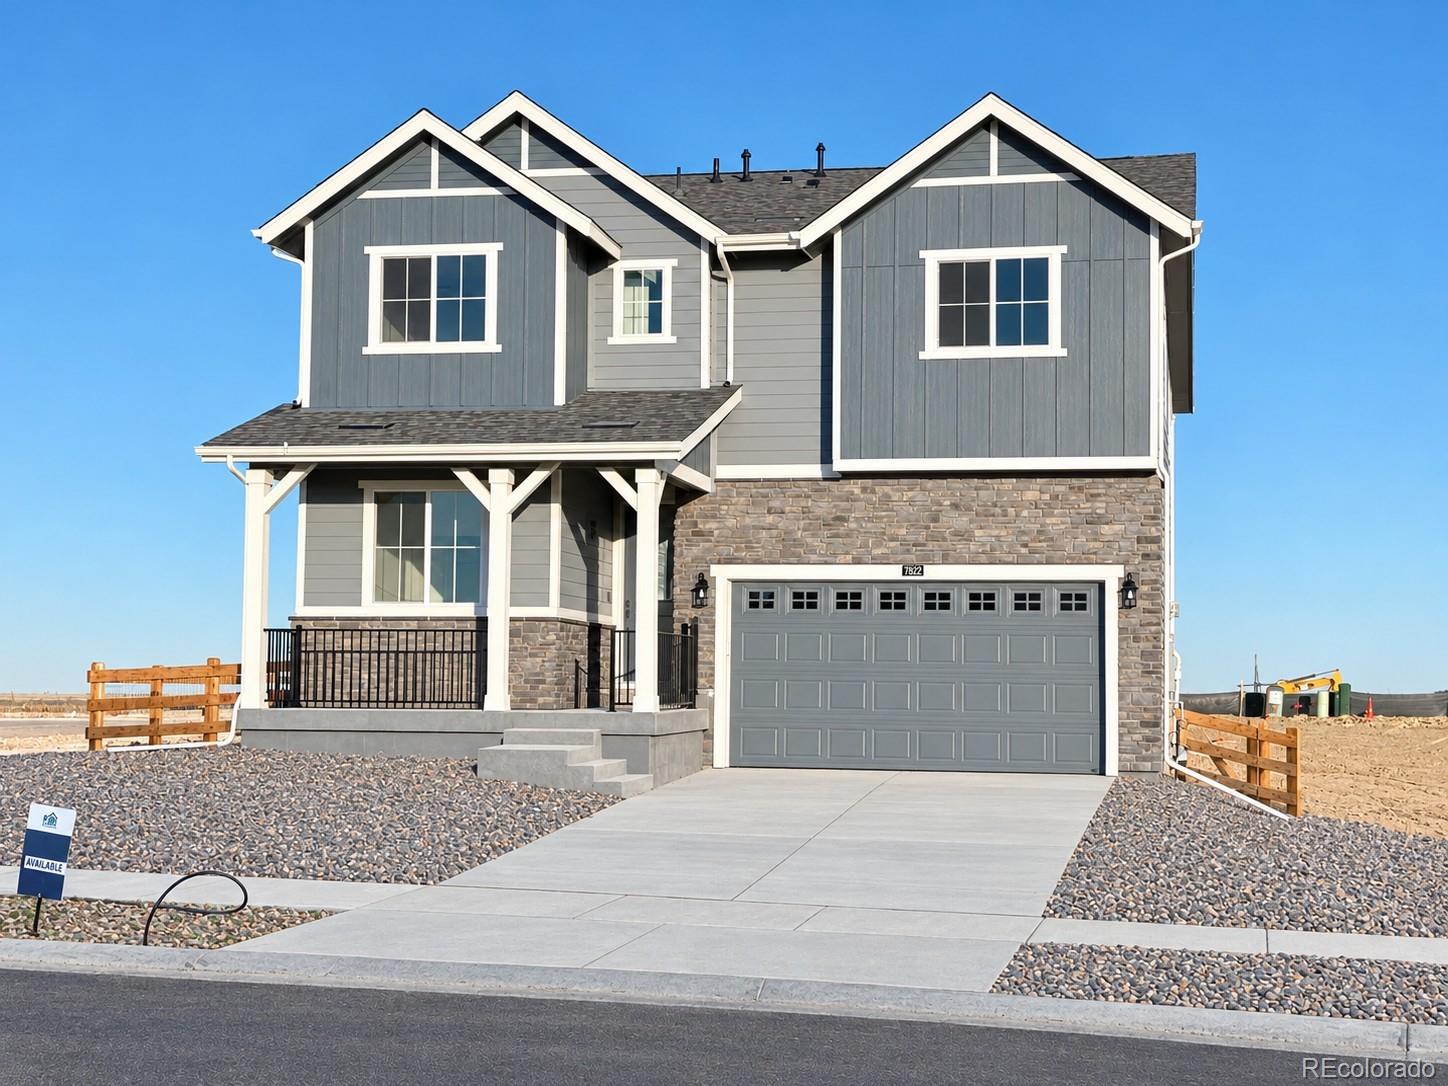
7822 S Clubview Street
SEE ALL PHOTOS
7822 S Clubview Street
For Sale

7822 S Clubview Street

7822 S Clubview Street, Aurora, CO 80016

$870,987
Welcome to Overland Ranch, Aurora's newest premier community in the highly sought-after Cherry Creek School District! This exciting new neighborhood combines exceptional home designs with future resort-style amenities, creating an unparalleled lifestyle opportunity.
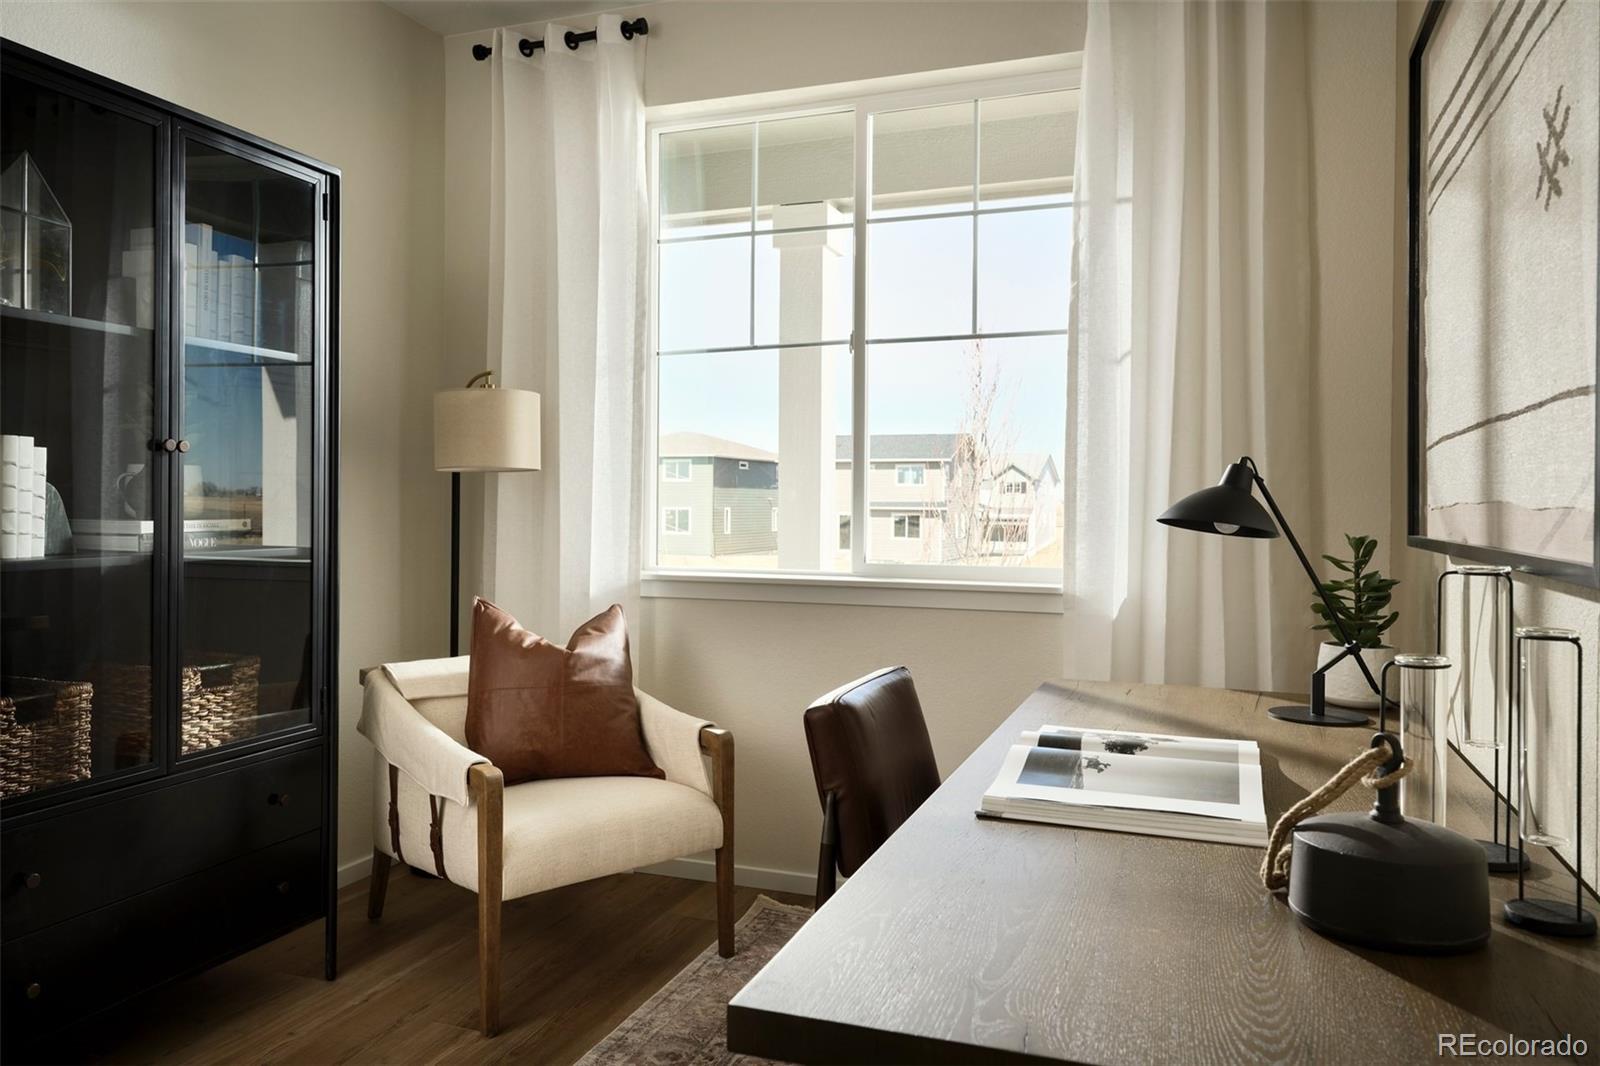
The thoughtfully designed Loyola floor plan welcomes you with a grand foyer that opens to a versatile main-floor den, perfect for a home office, study, or flex space. Just beyond, the formal dining room provides an elegant setting for holiday gatherings, special occasions, and memorable entertaining. A convenient butler's pantry seamlessly connects the dining room to the kitchen, offering additional cabinetry and storage.
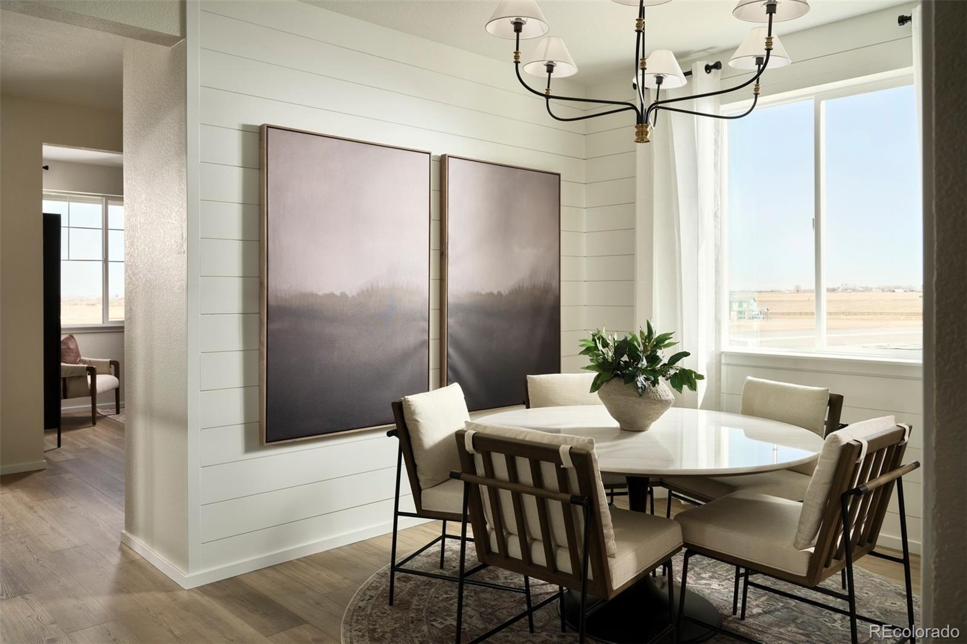
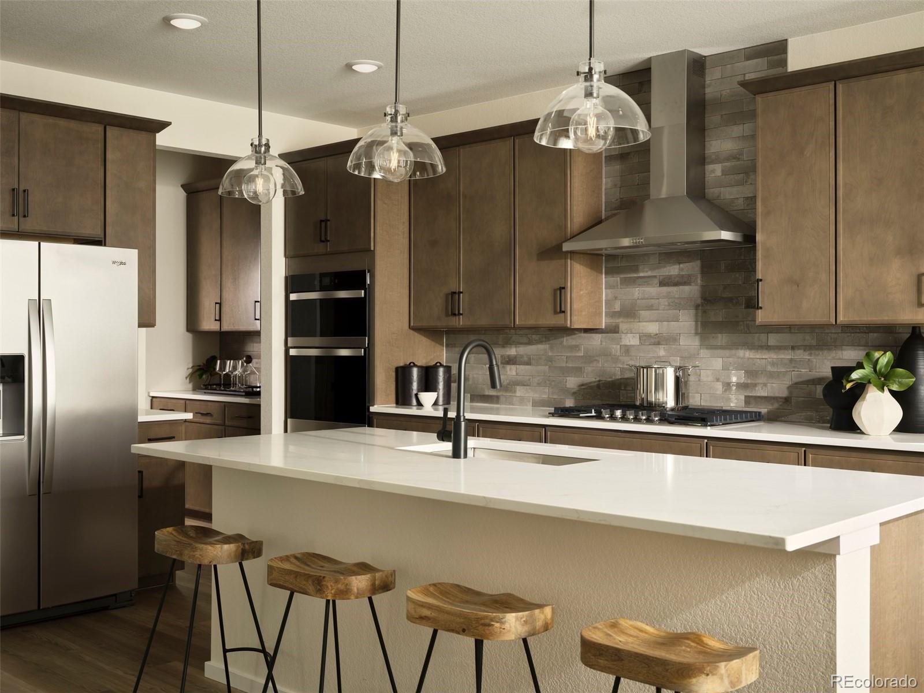
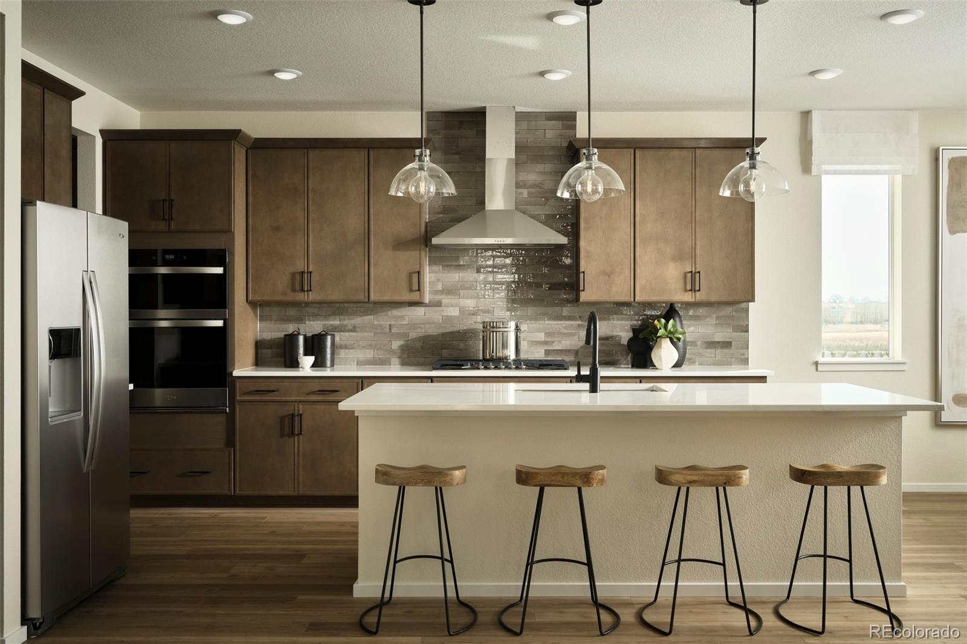
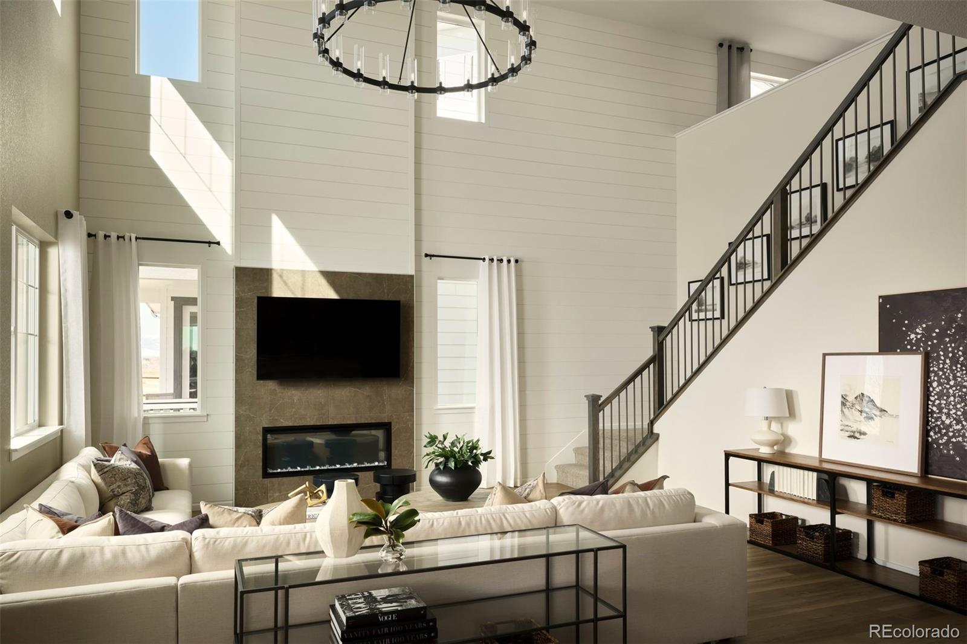
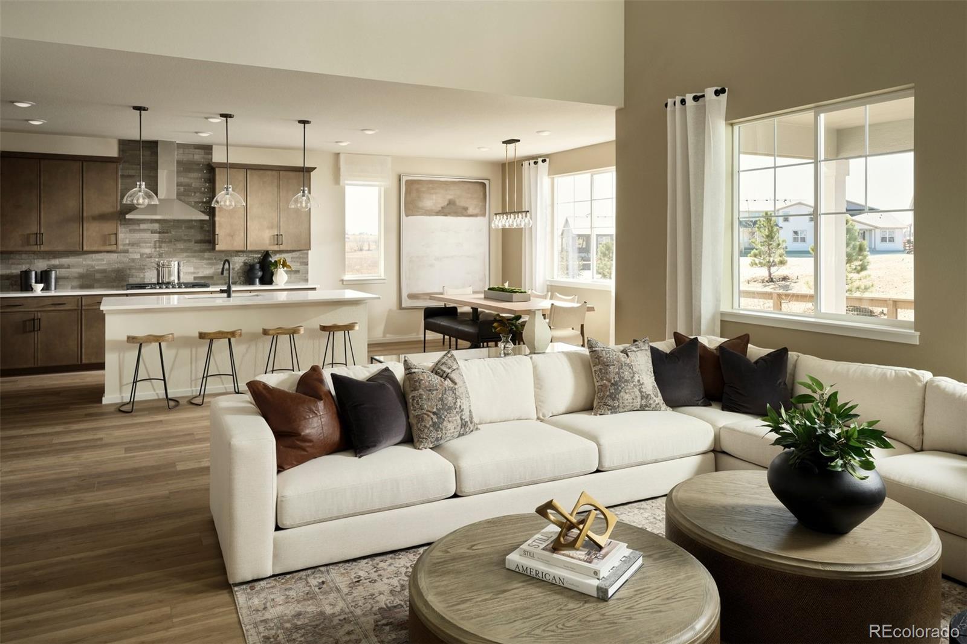
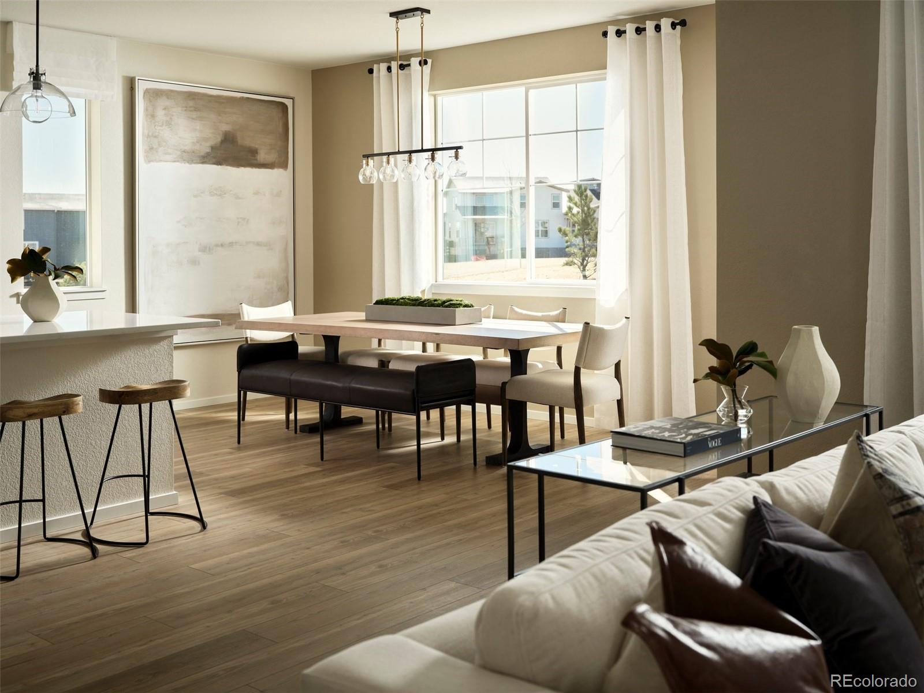
At the heart of the home, the spacious kitchen flows effortlessly into the everyday cafe dining area and expansive gathering room, where soaring vaulted ceilings fill the space with natural light and create an open, inviting atmosphere.
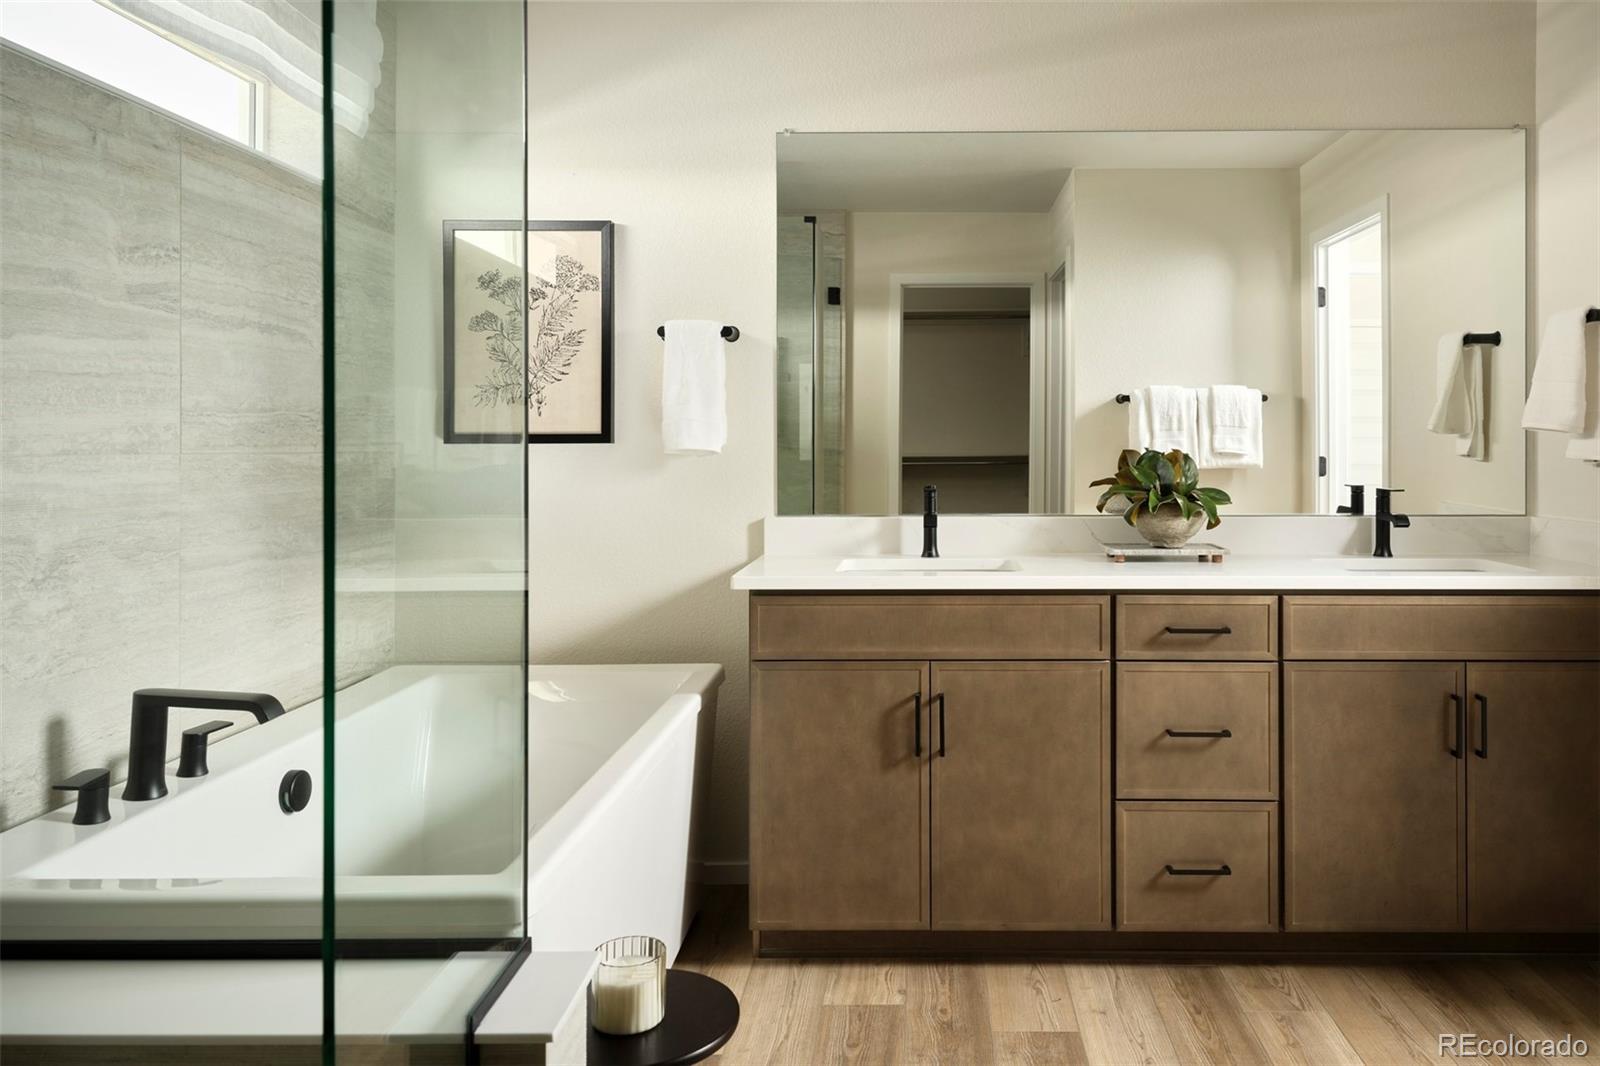
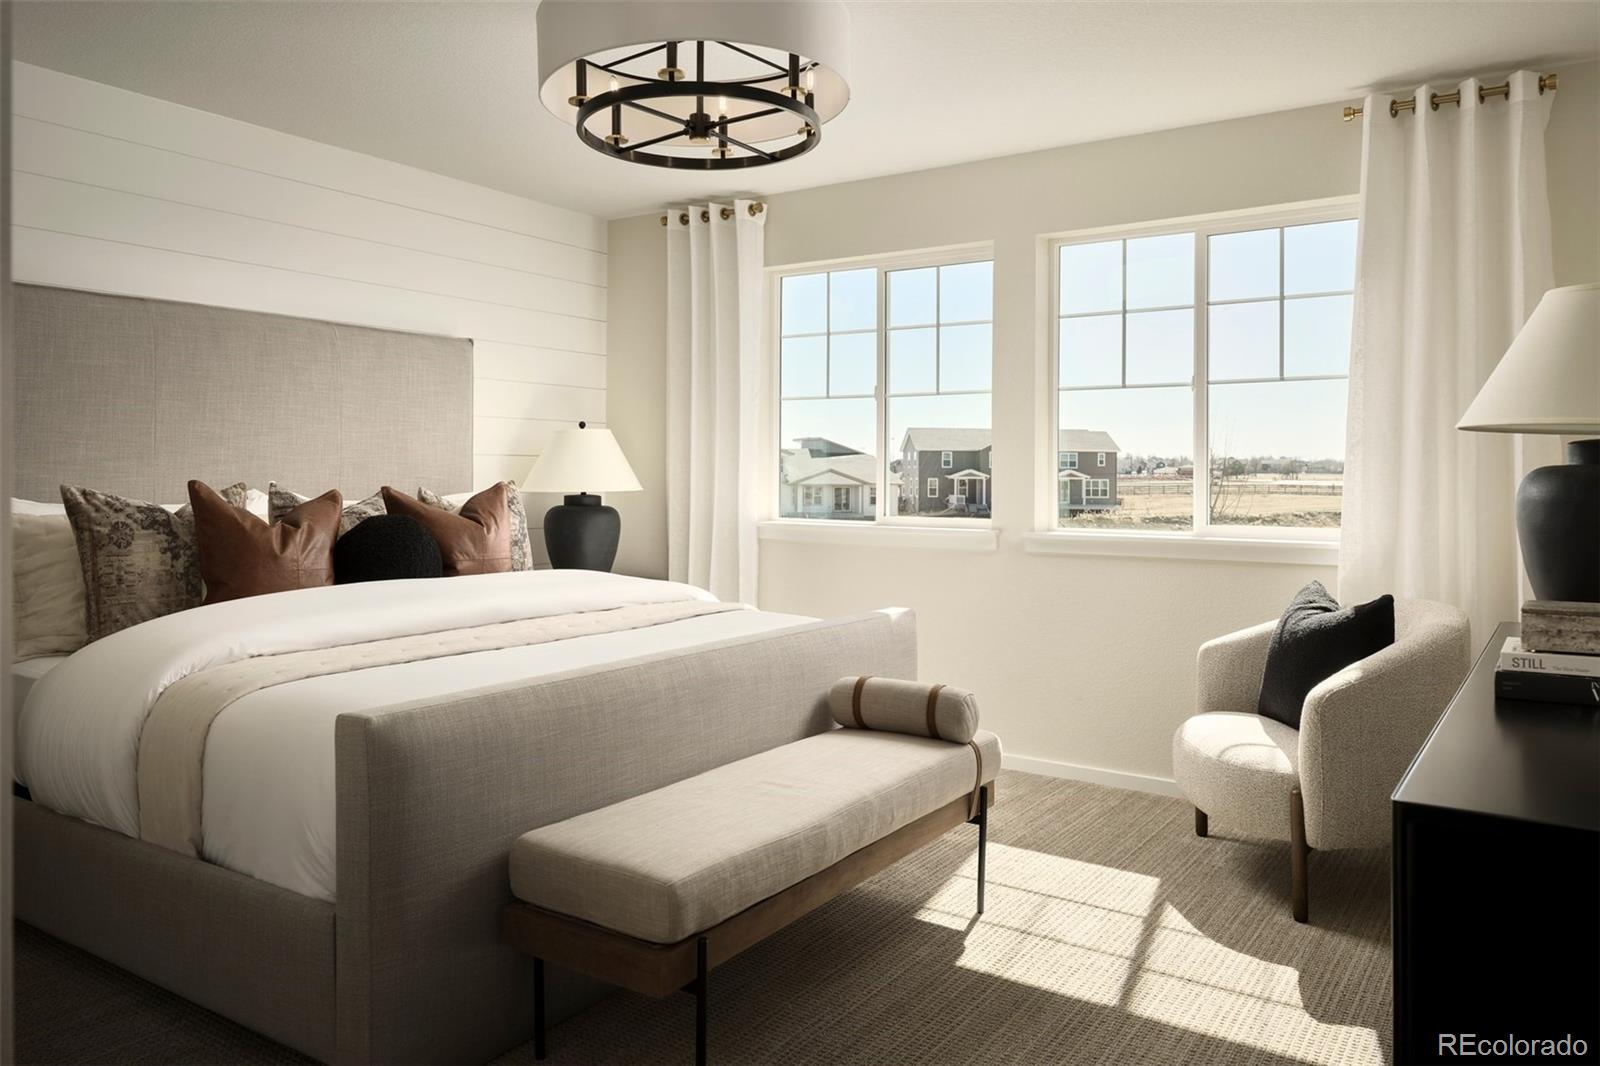
Upstairs, a versatile loft offers additional living space to fit your lifestyle, whether used as a media room, play area, or homework station. Three secondary bedrooms share a well-appointed full bath with dual vanities, while the private Owner's Suite is thoughtfully tucked away for added comfort and privacy. This luxurious retreat features a spa-inspired five-piece bath and generous walk-in closets.
Experience the perfect blend of comfort, style, and convenience at Overland Ranch, where outstanding amenities, thoughtfully crafted homes, and access to one of the Denver metro area's most prestigious school districts come together to create the ideal place to call home.
4
beds

3
baths

2,937 Sq.Ft. LIVING AREA

6,752 Sq.Ft. lot

Features & Amenities

Interior

  • total bedrooms4
  • Total bathrooms3
  • full bathroom1
  • three quarter bathroom1
  • half bathroom1
  • Fireplace Great Room
  • APPLIANCES Cooktop, Dishwasher, Disposal, Gas Water Heater, Microwave, Oven, Range Hood, Sump Pump, Tankless Water Heater

Area & Lot

  • Status For Sale
  • Living Area2,937 Sq.Ft.
  • Lot Area6,752 Sq.Ft.
  • MLS® ID7067296
  • TypeResidential
  • YEAR BUILT2026
  • Architecture StylesMountain Contemporary
  • Elementary SchoolWoodland
  • Middle SchoolFox Ridge
  • High SchoolCherokee Trail
  • School DistrictCherry Creek 5

Exterior

  • STORIES2
  • Garage Space2.0
  • roofComposition
  • HEAT TYPEForced Air
  • AIR CONDITIONINGCentral Air
  • sewerPublic Sewer
  • other exterior FeaturesPrivate Yard, Rain Gutters

Financial

  • Sales Price$870,987
  • Real Estate Tax $8,822/yr
  • HOA $130/mo
image

Schedule a Showing

I would love to show you my beautiful property. Please select your preferred date and time below. I will be in touch shortly to confirm your appointment.

Schedule a Showing

I would love to show you my beautiful property. Please select your preferred date and time below. I will be in touch shortly to confirm your appointment.
Thank you for your interest in 7822 S Clubview Street, Aurora, CO 80016. We are reviewing your request and will be in touch shortly!

Mortgage Calculator

Estimate your monthly mortgage payment, including the principal and interest, property taxes, and HOA. Adjust the values to generate a more accurate rate.
All estimates are provided for informational purposes only. Actual amounts may vary.
$0,000 Your Payment 20 15 65
$0,000 Your Payment

Work With Annzo

Whether buying or selling, her attention to detail, ability to listen and her expertise in the Denver market has provided her clients with a level of service that is unsurpassed. Contact her today to discuss all your real estate needs!

Follow Me on Instagram