778 Hudson Street
778 Hudson Street
778 Hudson Street
778 Hudson Street
778 Hudson Street
778 Hudson Street
778 Hudson Street
778 Hudson Street
778 Hudson Street
778 Hudson Street
778 Hudson Street
778 Hudson Street
778 Hudson Street
778 Hudson Street
778 Hudson Street
778 Hudson Street
778 Hudson Street
778 Hudson Street
778 Hudson Street
778 Hudson Street
778 Hudson Street
778 Hudson Street
778 Hudson Street
778 Hudson Street
778 Hudson Street
778 Hudson Street
778 Hudson Street
778 Hudson Street
778 Hudson Street
778 Hudson Street
778 Hudson Street
778 Hudson Street
778 Hudson Street
778 Hudson Street
778 Hudson Street
778 Hudson Street
778 Hudson Street
778 Hudson Street
778 Hudson Street
778 Hudson Street
778 Hudson Street
778 Hudson Street
SEE ALL PHOTOS
778 Hudson Street
778 Hudson Street
778 Hudson Street
778 Hudson Street
778 Hudson Street
778 Hudson Street
778 Hudson Street
778 Hudson Street
778 Hudson Street
778 Hudson Street
778 Hudson Street
778 Hudson Street
778 Hudson Street
778 Hudson Street
778 Hudson Street
778 Hudson Street
778 Hudson Street
778 Hudson Street
778 Hudson Street
778 Hudson Street
778 Hudson Street
778 Hudson Street
778 Hudson Street
778 Hudson Street
778 Hudson Street
778 Hudson Street
778 Hudson Street
778 Hudson Street
778 Hudson Street
778 Hudson Street
778 Hudson Street
778 Hudson Street
778 Hudson Street
778 Hudson Street
778 Hudson Street
778 Hudson Street
778 Hudson Street
778 Hudson Street
778 Hudson Street
778 Hudson Street
778 Hudson Street
778 Hudson Street
Sold

778 Hudson Street

778 Hudson Street, Denver, CO 80220

$807,000
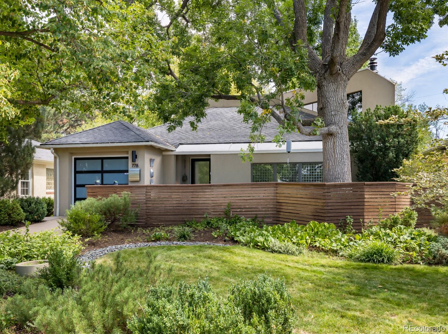
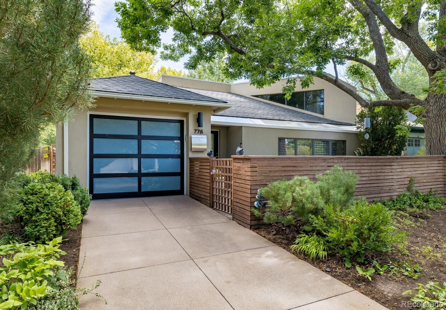
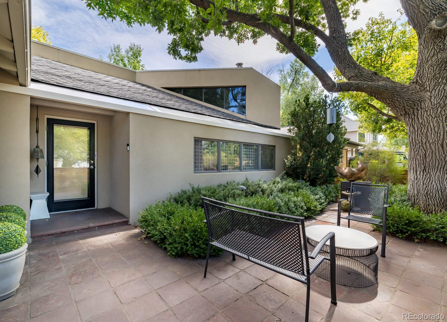
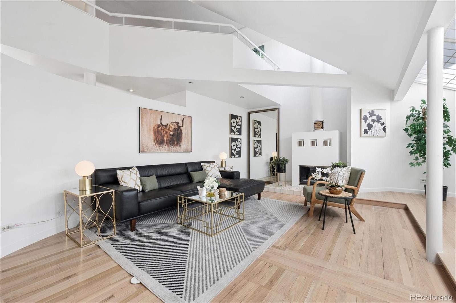
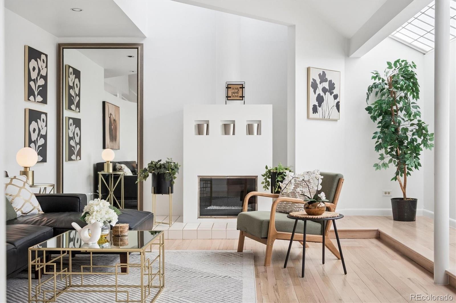
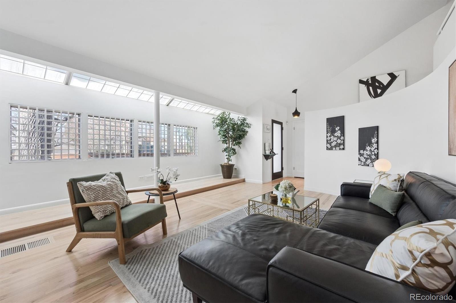
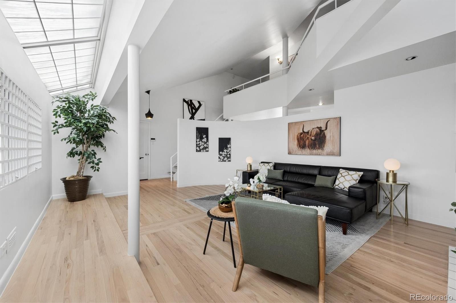
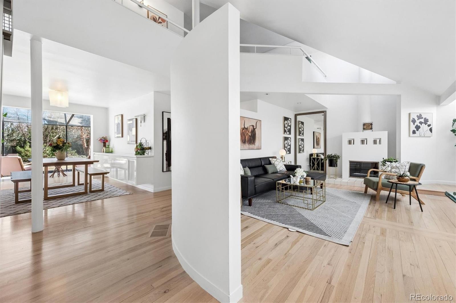
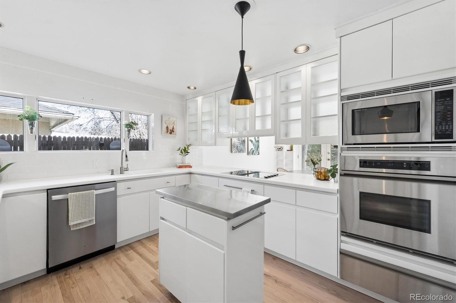
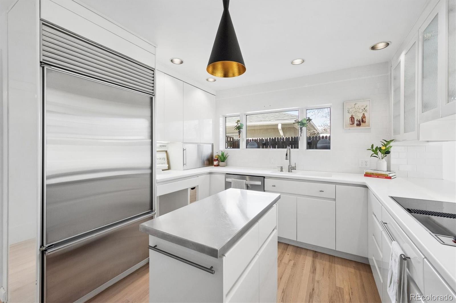
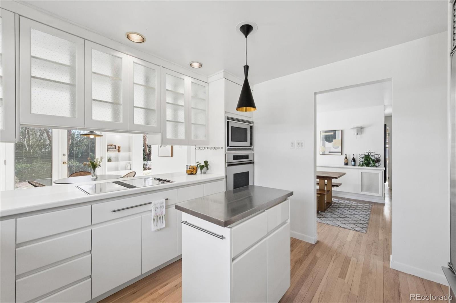
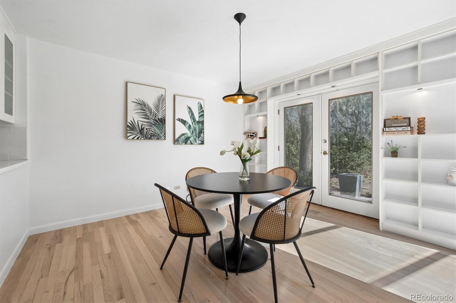
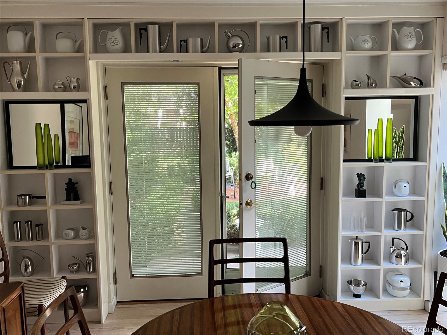
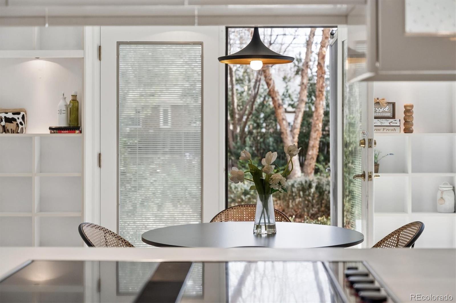
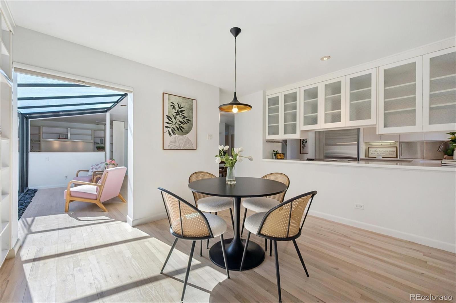
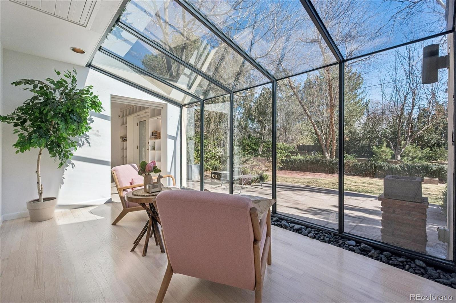
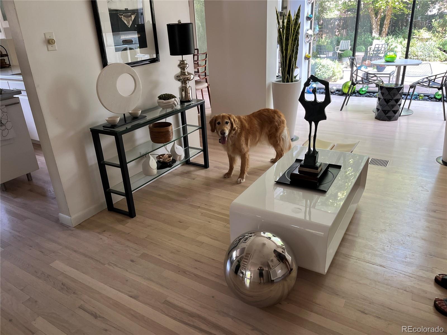
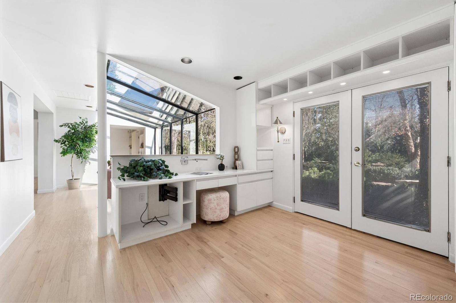
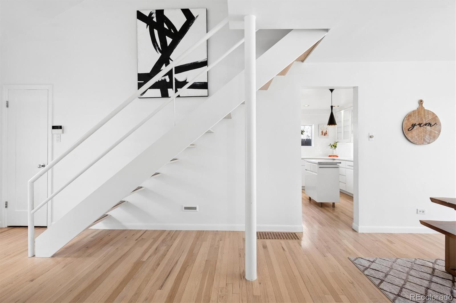
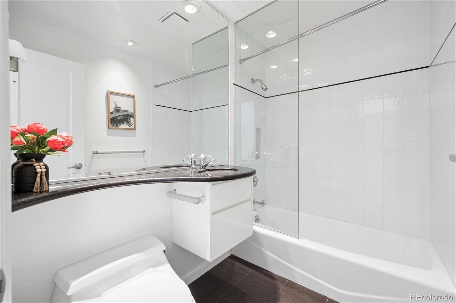
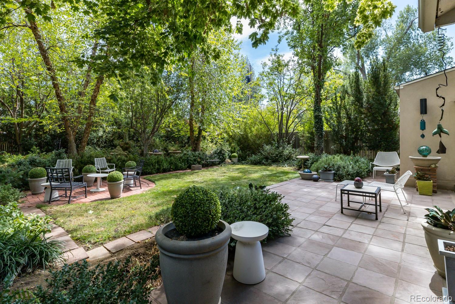
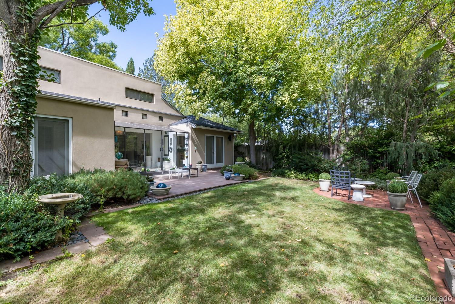
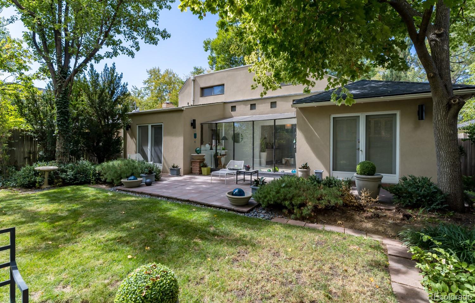
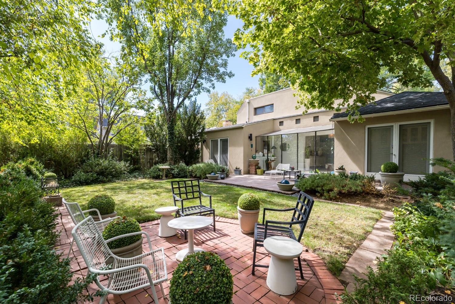
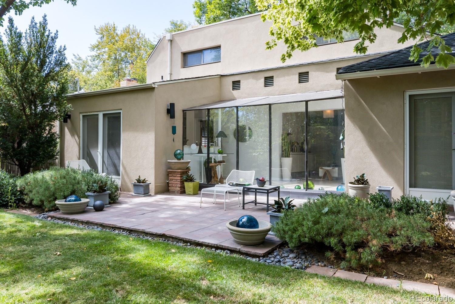
Unique architect designed, custom contemporary home with an amazing garden in one of Central Denver's finest neighborhoods. Originally built in the 1950s and thoughtfully remodeled over the past three decades, the home presents as a private sanctuary, where curated gardens and a refined, modern interior exist in perfect balance. Inside, clean lines and expansive, light-filled spaces are complemented by striking architectural elements, including angled ceilings and a sleek gas fireplace anchoring the main living area. The kitchen is both functional and stylish, featuring a center island, hard-surface countertops, crisp white cabinetry, and high-end appliances, with a charming breakfast nook that opens to the backyard via French doors.

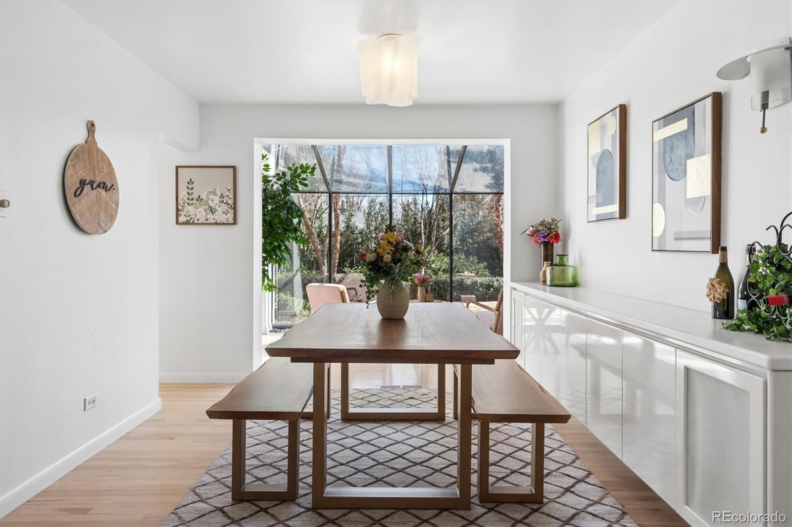
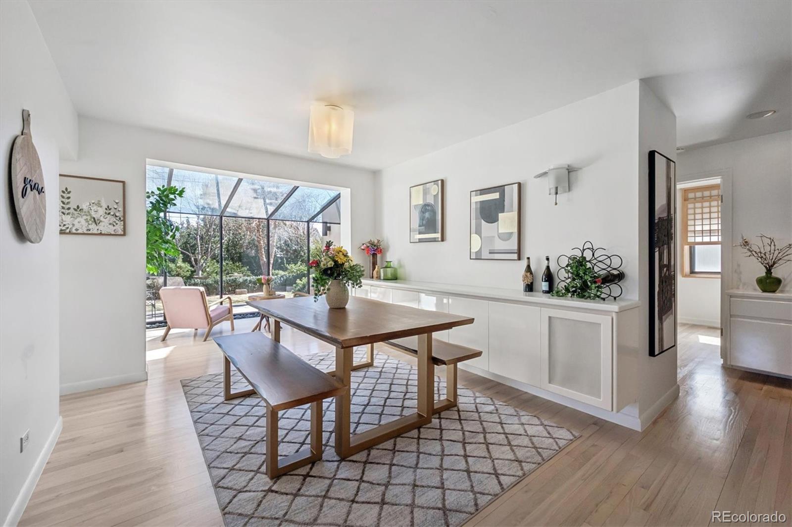
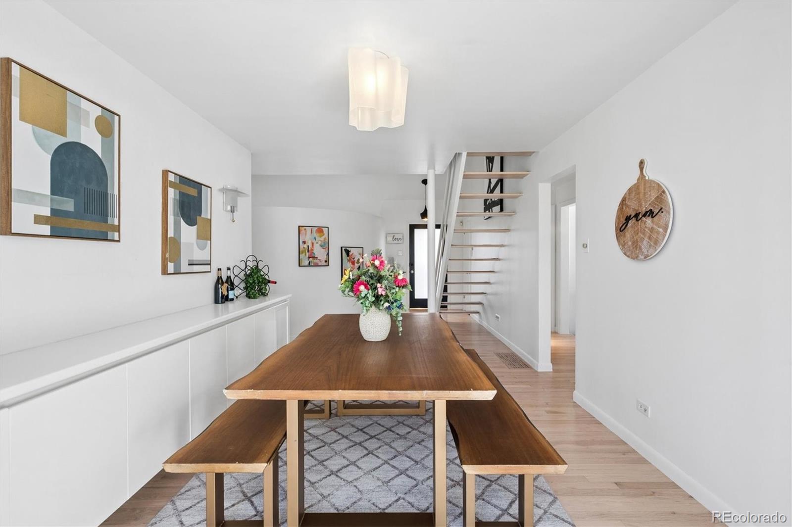
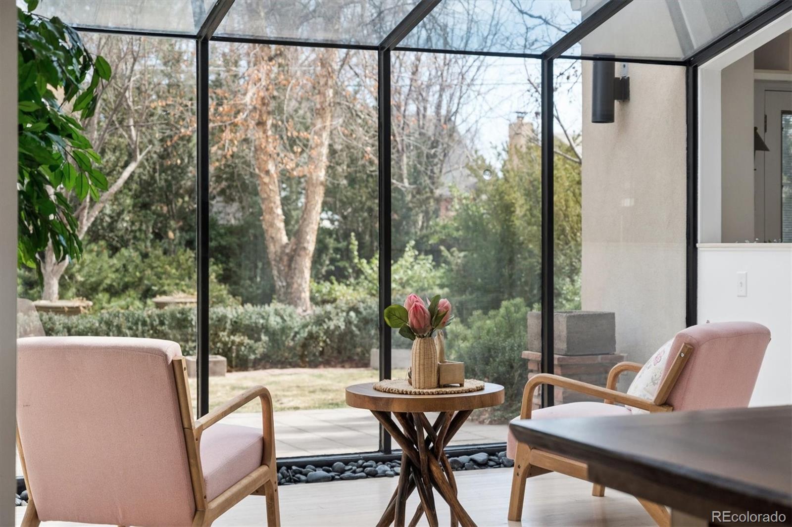
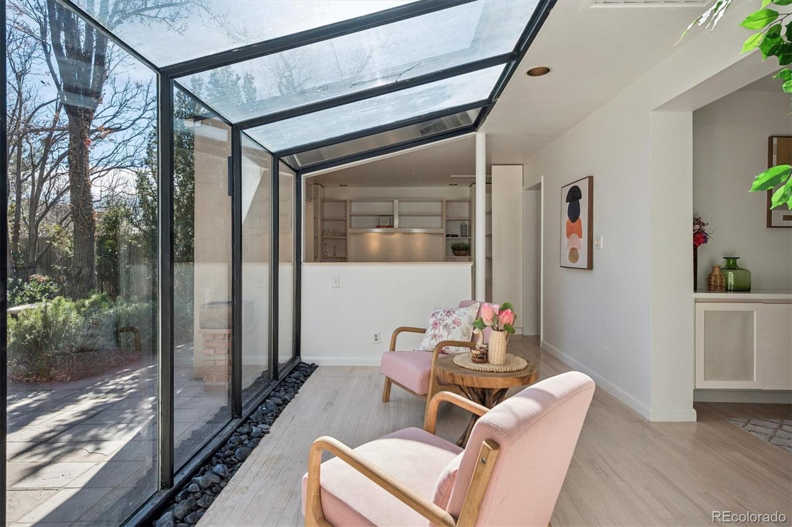
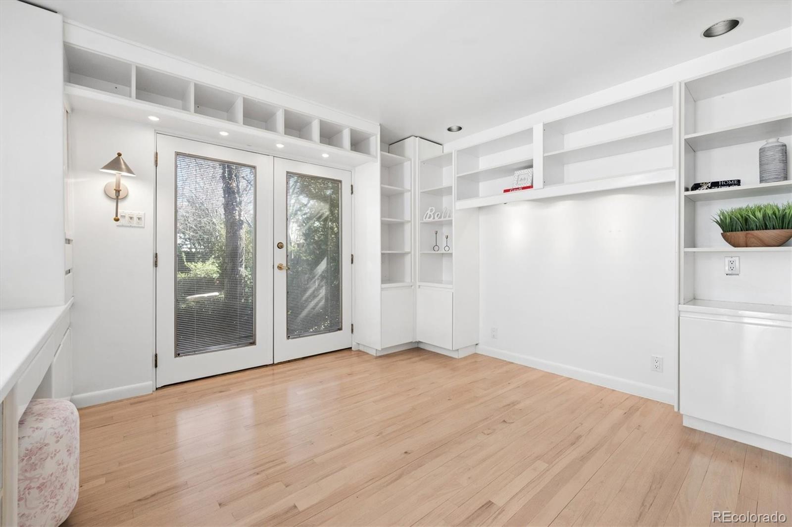
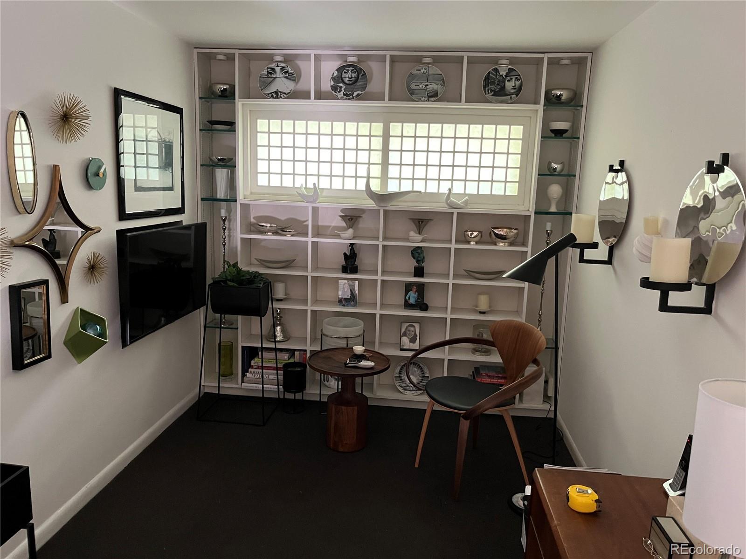
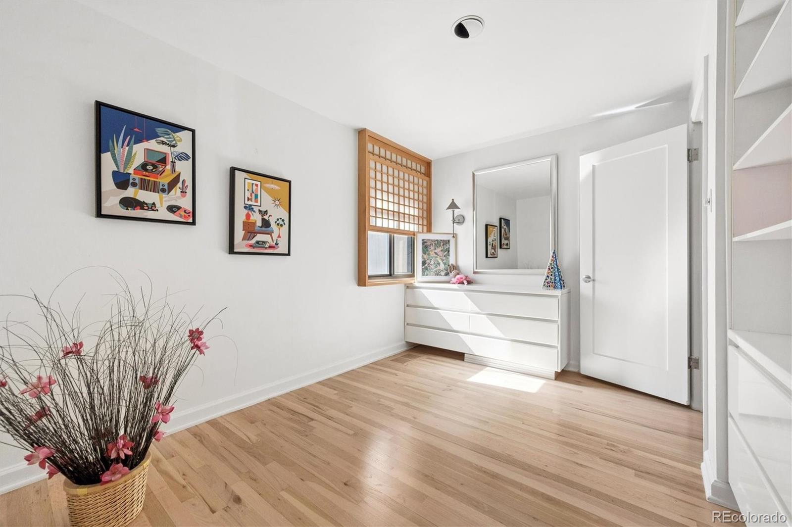
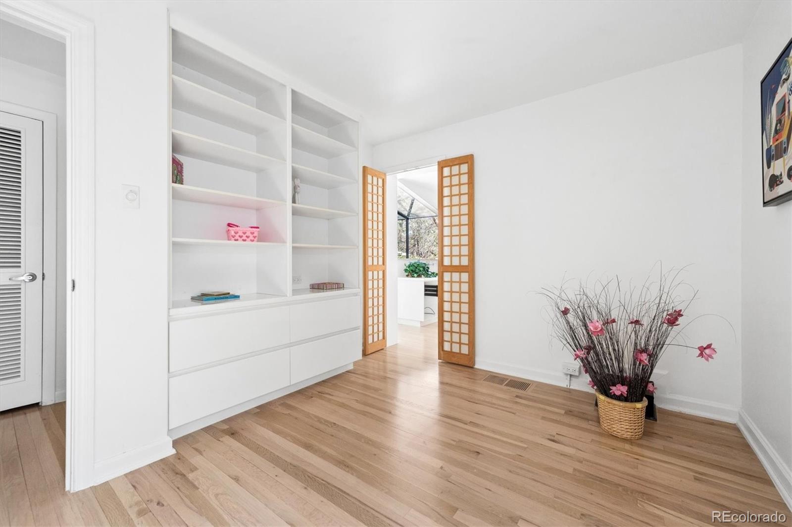
Designed for both everyday living and elegant entertaining, the main level includes a formal dining room adjoining a sunlit solarium, a dedicated office with built-in shelving and art niches, and seamless access to outdoor spaces. A generous family room, guest bedroom, and full bath complete the main floor. Throughout, warm hardwood floors and thoughtfully integrated built-ins provide both beauty and utility.

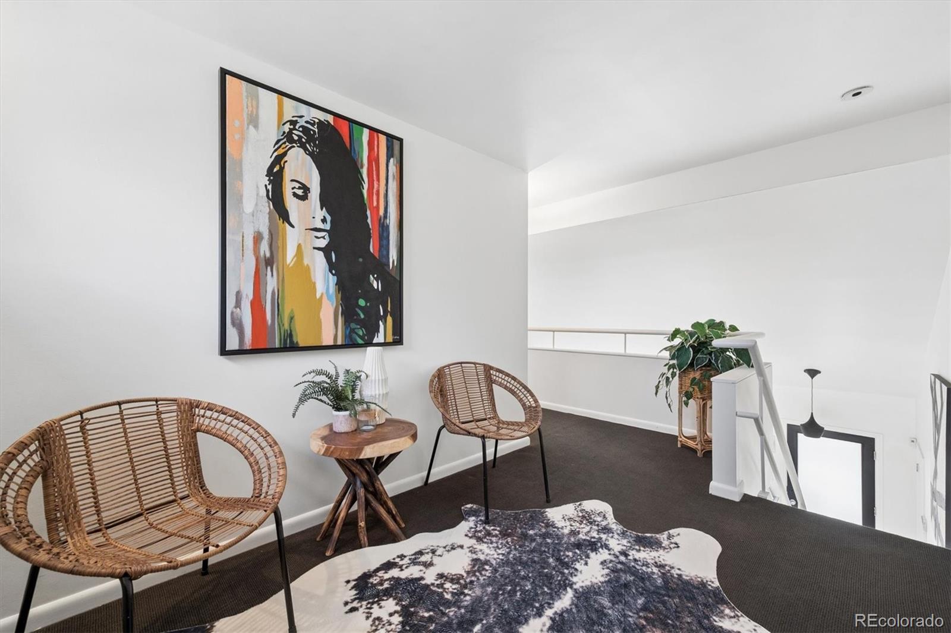
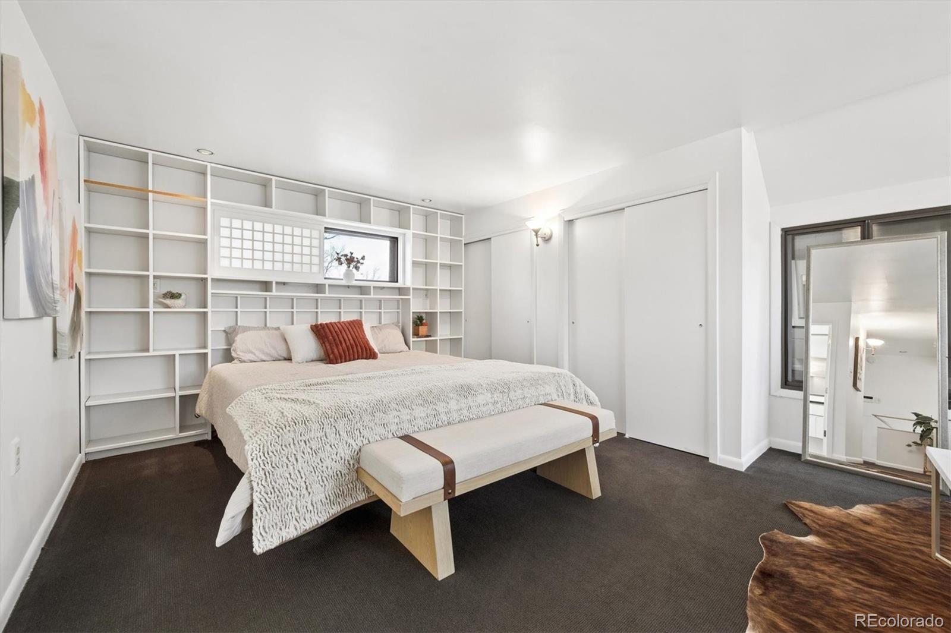
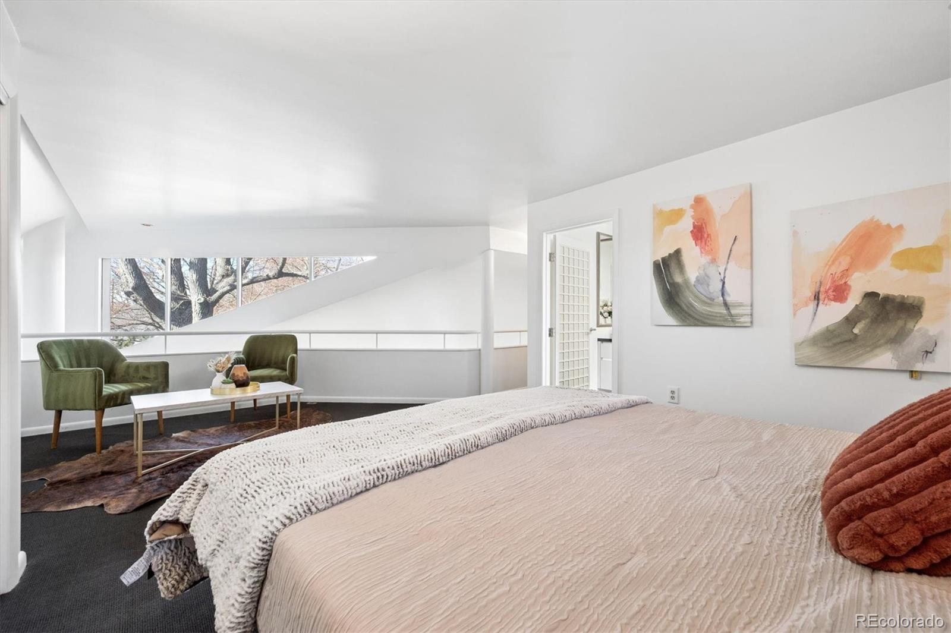
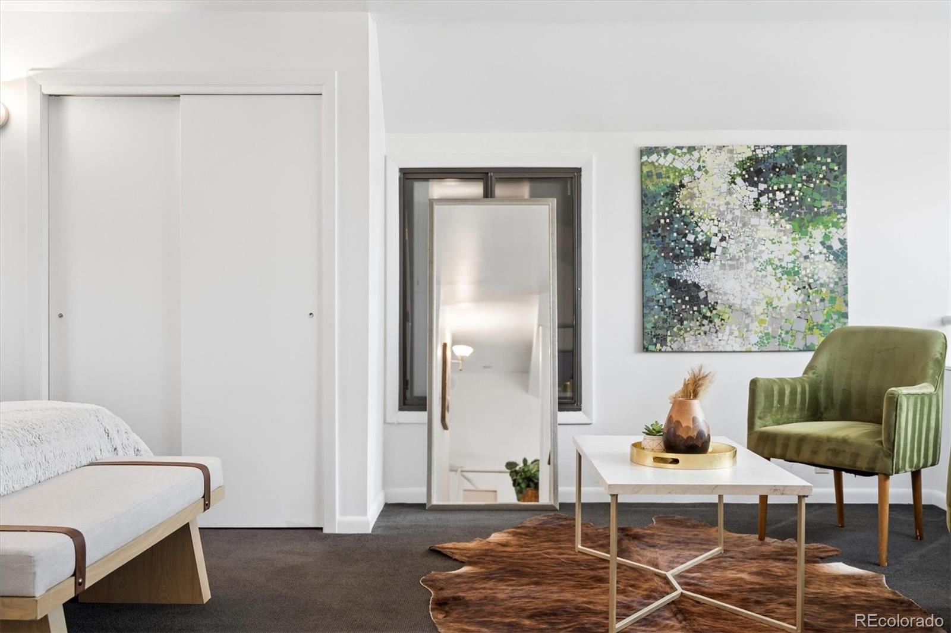
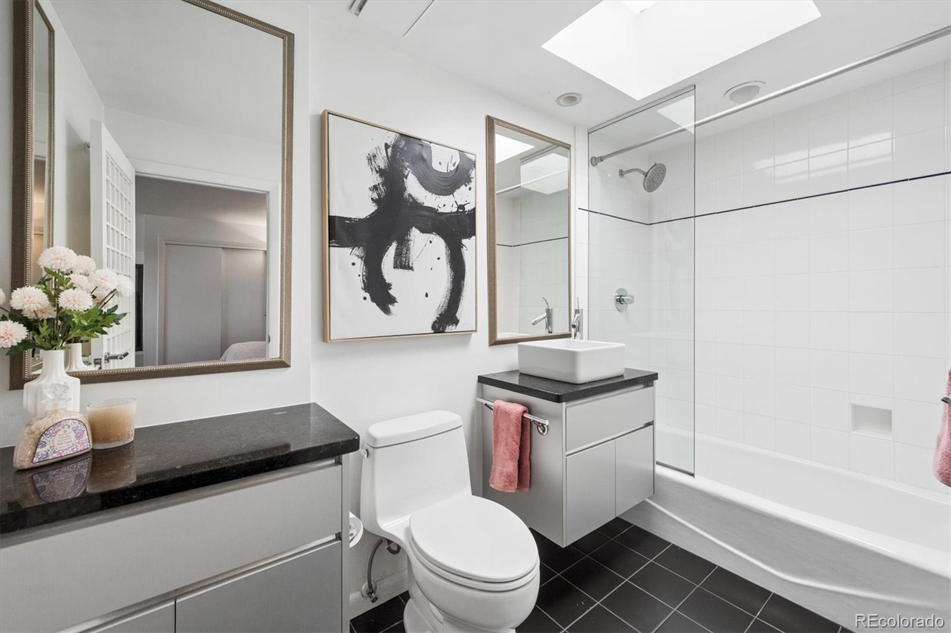
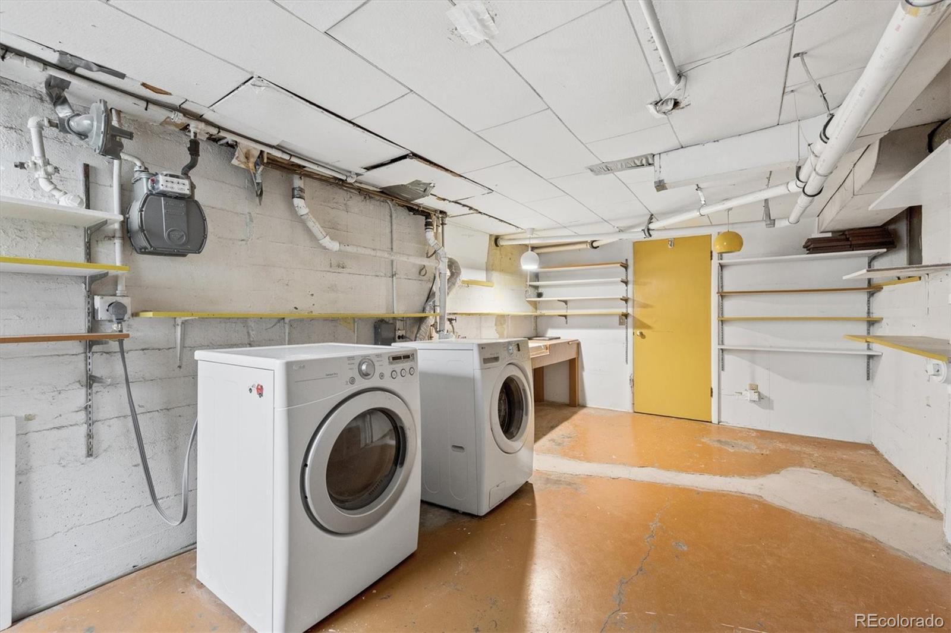
Upstairs, a lofted overlook enhances the home's open architectural feel, while the primary suite offers a private retreat with a sitting area and full bath. An unfinished basement provides laundry and abundant storage, rounding out this distinctive property that effortlessly combines mid-century roots with contemporary sophistication.

2
beds

2
baths

2,366 Sq.Ft. LIVING AREA

6,250 Sq.Ft. lot

Features & Amenities

Interior

  • total bedrooms2
  • Total bathrooms2
  • full bathrooms2
  • Flooring Carpet, Tile, Wood
  • APPLIANCES Cooktop, Dishwasher, Disposal, Dryer, Oven, Refrigerator, Washer
  • other interior Features Built-in Features, Kitchen Island, Open Floorplan, Primary Suite, Smoke Free, Solid Surface Counters, Vaulted Ceiling(s)

Area & Lot

  • Status Sold
  • Living Area2,366 Sq.Ft.
  • Total Area2,366 Sq.Ft.
  • Lot Area6,250 Sq.Ft.
  • MLS® ID8596888
  • TypeResidential
  • YEAR BUILT1946
  • Architecture StylesContemporary, Traditional
  • View DescriptionMountain(s)
  • Elementary SchoolCarson
  • Middle SchoolHill
  • High SchoolGeorge Washington
  • School DistrictDenver 1

Exterior

  • STORIES2
  • Garage Space1.0
  • water SourcePublic
  • utilitiesCable Available, Electricity Connected, Natural Gas Connected, Phone Available
  • roofComposition, Membrane
  • lot featuresLevel, Many Trees
  • HEAT TYPEForced Air, Natural Gas
  • AIR CONDITIONINGAttic Fan, Central Air
  • sewerPublic Sewer
  • other exterior FeaturesPrivate Yard

Financial

  • Sales Price$807,000
  • Real Estate Tax $4,405/yr
  • Zoning E-SU-DX

Work With Annzo

Whether buying or selling, her attention to detail, ability to listen and her expertise in the Denver market has provided her clients with a level of service that is unsurpassed. Contact her today to discuss all your real estate needs!

Follow Me on Instagram