77 Moore Drive
77 Moore Drive
77 Moore Drive
77 Moore Drive
77 Moore Drive
77 Moore Drive
77 Moore Drive
77 Moore Drive
77 Moore Drive
77 Moore Drive
77 Moore Drive
77 Moore Drive
77 Moore Drive
77 Moore Drive
77 Moore Drive
77 Moore Drive
77 Moore Drive
77 Moore Drive
77 Moore Drive
77 Moore Drive
77 Moore Drive
77 Moore Drive
77 Moore Drive
77 Moore Drive
77 Moore Drive
77 Moore Drive
77 Moore Drive
77 Moore Drive
77 Moore Drive
77 Moore Drive
77 Moore Drive
77 Moore Drive
77 Moore Drive
77 Moore Drive
77 Moore Drive
77 Moore Drive
SEE ALL PHOTOS
77 Moore Drive
77 Moore Drive
77 Moore Drive
77 Moore Drive
77 Moore Drive
77 Moore Drive
77 Moore Drive
77 Moore Drive
77 Moore Drive
77 Moore Drive
77 Moore Drive
77 Moore Drive
77 Moore Drive
77 Moore Drive
77 Moore Drive
77 Moore Drive
77 Moore Drive
77 Moore Drive
77 Moore Drive
77 Moore Drive
77 Moore Drive
77 Moore Drive
77 Moore Drive
77 Moore Drive
77 Moore Drive
77 Moore Drive
77 Moore Drive
77 Moore Drive
77 Moore Drive
77 Moore Drive
77 Moore Drive
77 Moore Drive
77 Moore Drive
77 Moore Drive
77 Moore Drive
77 Moore Drive
Active Under Contract

77 Moore Drive

77 Moore Drive, Castle Rock, CO 80104

$750,000
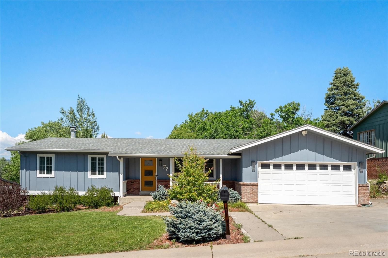
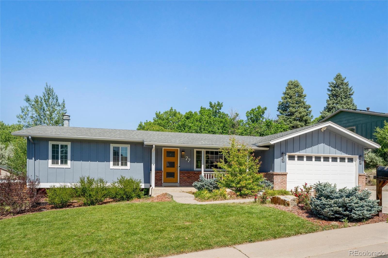
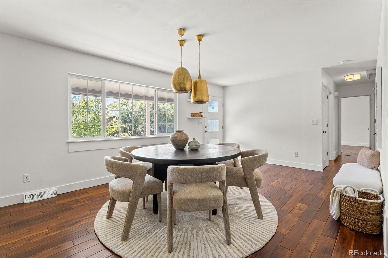
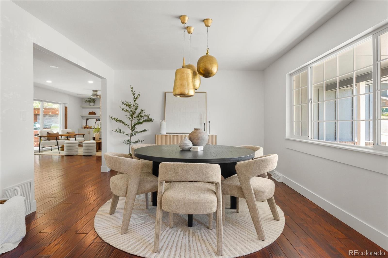
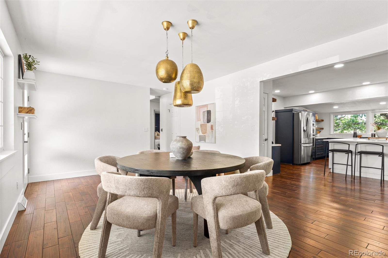
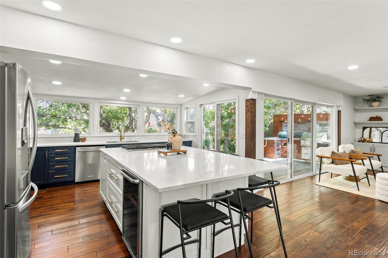
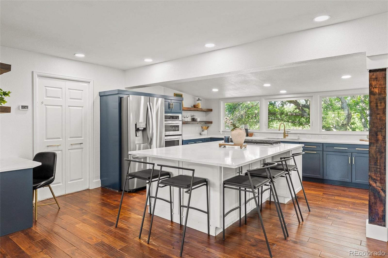
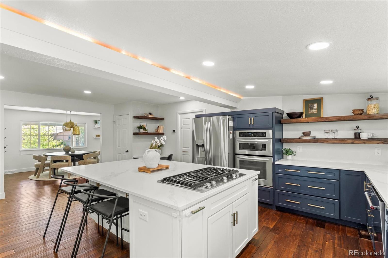
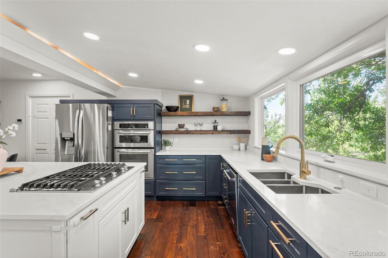
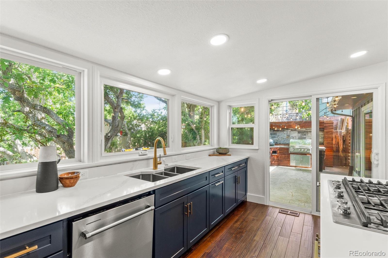
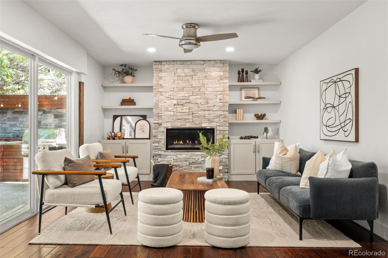
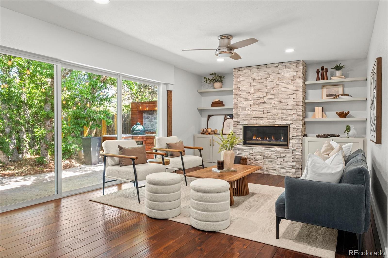
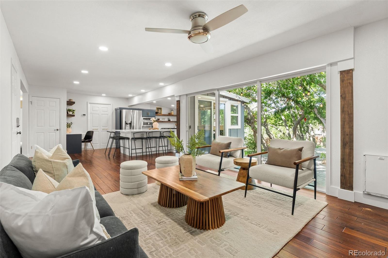
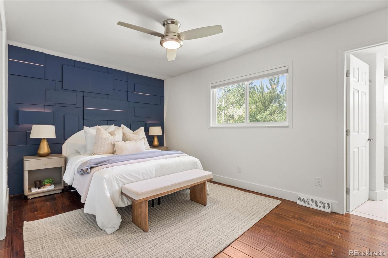
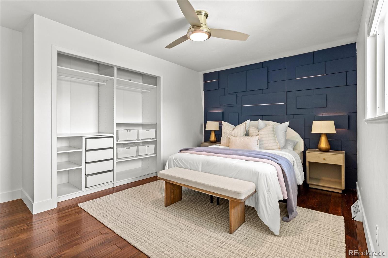
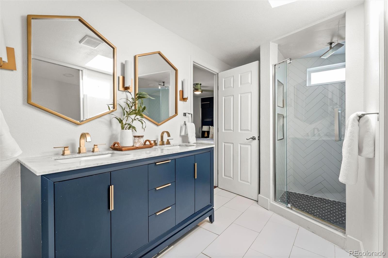
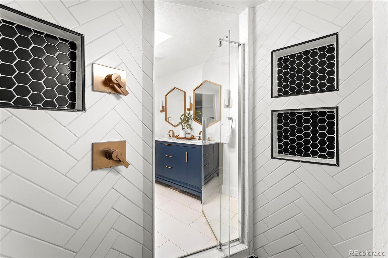
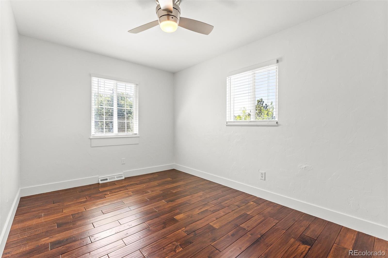
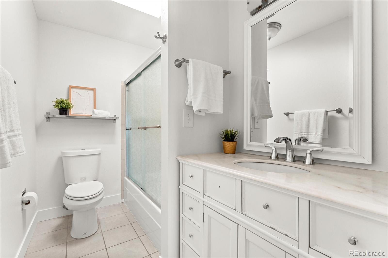
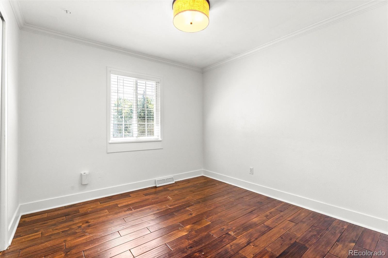
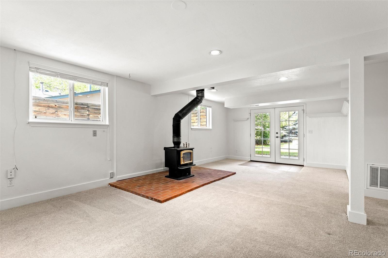
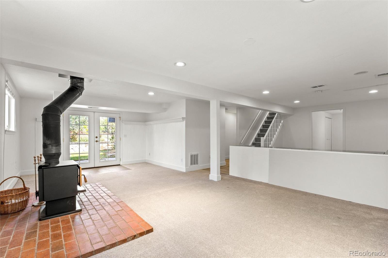
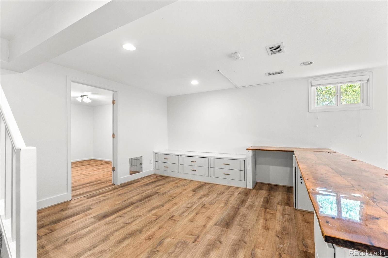
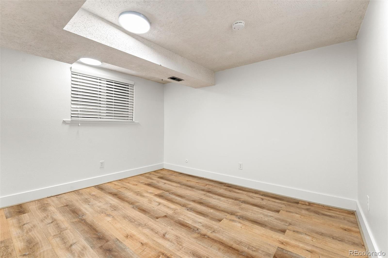
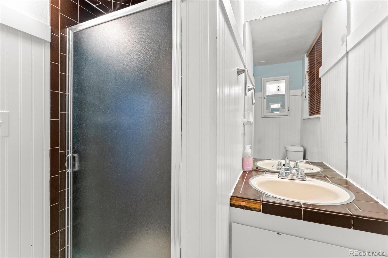
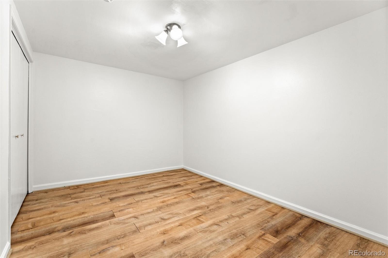
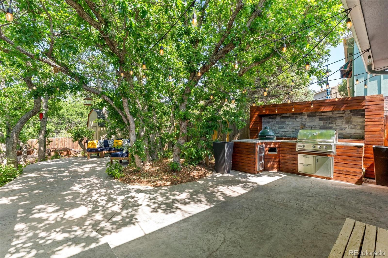
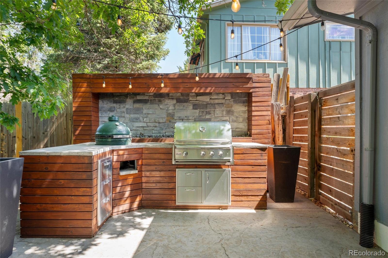
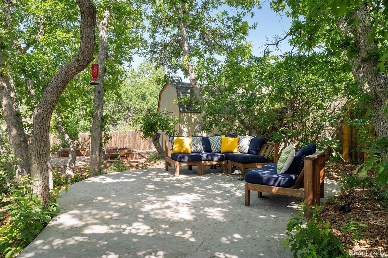
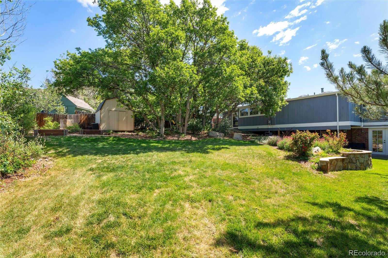
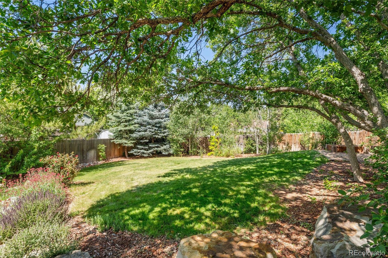
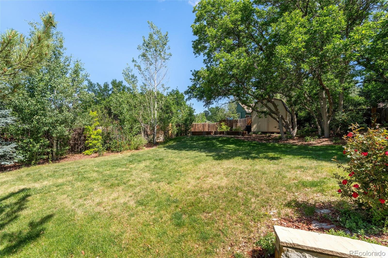
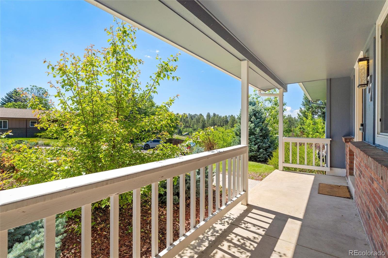
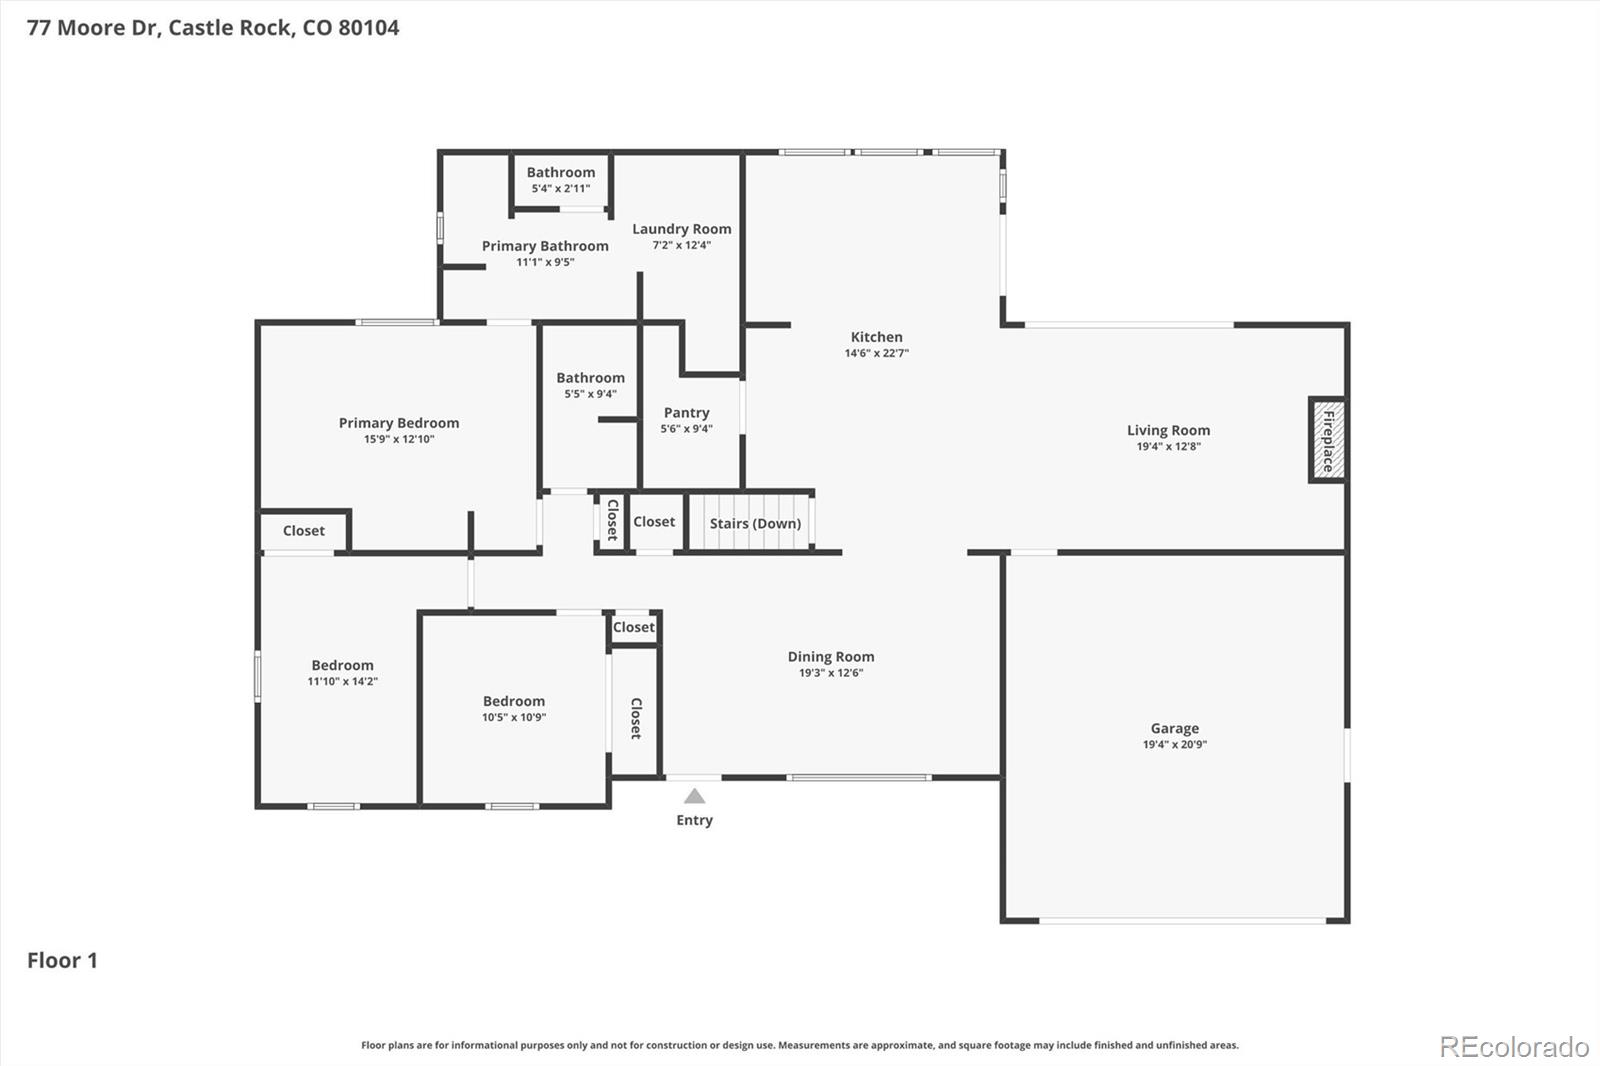
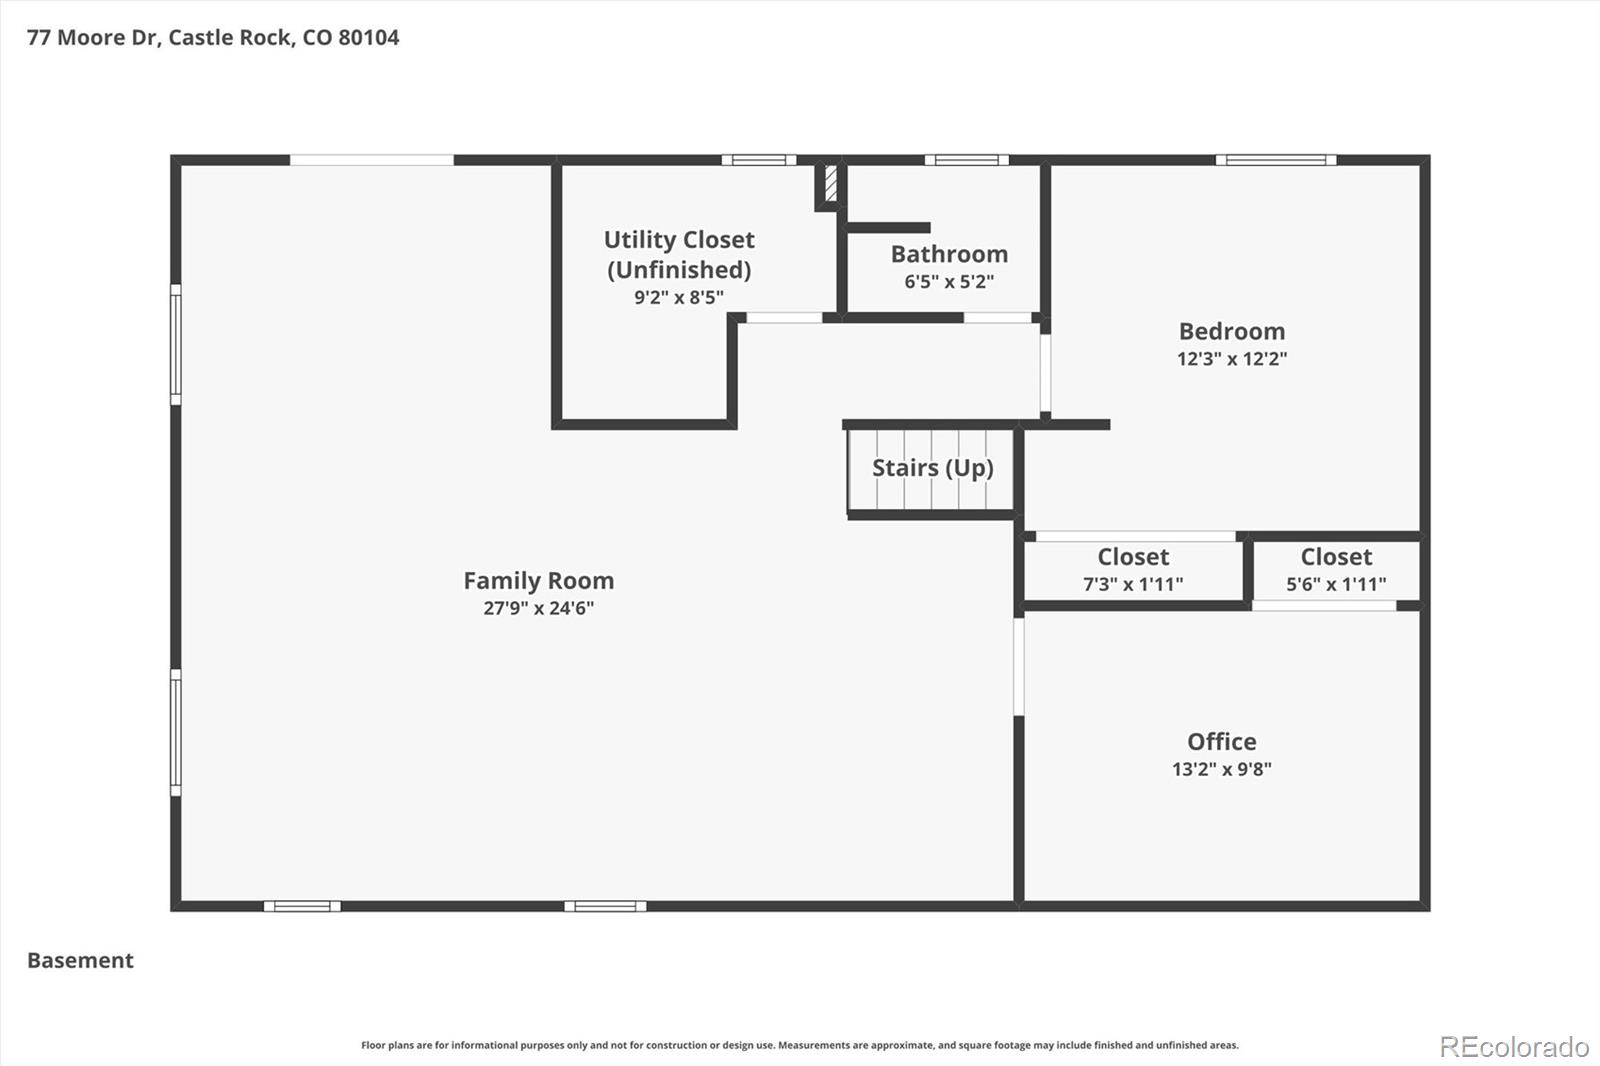
This beautiful ranch-style home truly checks all the boxes, offering exceptional indoor and outdoor living in a setting that's hard to match. Situated on a lushly landscaped lot with mature trees, multiple patios, and inviting entertaining spaces, the backyard is perfect for gatherings, kids at play, and gardening enthusiasts alike. Inside, you'll find a bright, open floor plan filled with natural light from abundant windows and enhanced by beautiful upgrades throughout. The heart of the home is the stunning gourmet kitchen, featuring quartz countertops, stainless steel appliances, a gas range, an oversized center island with seating, a walk-in pantry, and a convenient built-in desk. The kitchen flows seamlessly into the spacious dining area and cozy family room, complete stone fireplace, custom built-in shelving, and the perfect atmosphere for relaxing or entertaining. The main level also features a luxurious primary suite with a back-lit wall panel, a beautifully remodeled spa-inspired 3/4 bath with custom built-ins, and a generous walk-in closet. Two additional bedrooms and a full bath complete the main floor. The walk-out basement provides outstanding additional living space with two more bedrooms, a large recreation room, and a versatile flex area ideal entertaining, crafting, or hobbies. The private backyard is an incredible outdoor retreat featuring multiple patios, an extensive built-in grilling station with a built-in Big Green Egg, mature trees, lawn for recreation, raised garden beds, and a storage shed. Whether you're hosting summer barbecues, gardening, or simply enjoying the peaceful surroundings, this backyard offers something for everyone. Additional special features: Wide plank floors on the entire main level, brand new interior paint.

4
beds

3
baths

2,793 Sq.Ft. LIVING AREA

10,411 Sq.Ft. lot

Features & Amenities

Interior

  • total bedrooms4
  • Total bathrooms3
  • full bathroom1
  • three quarter bathrooms2
  • Flooring Carpet, Tile, Wood
  • Fireplace Basement, Gas, Living Room, Wood Burning Stove
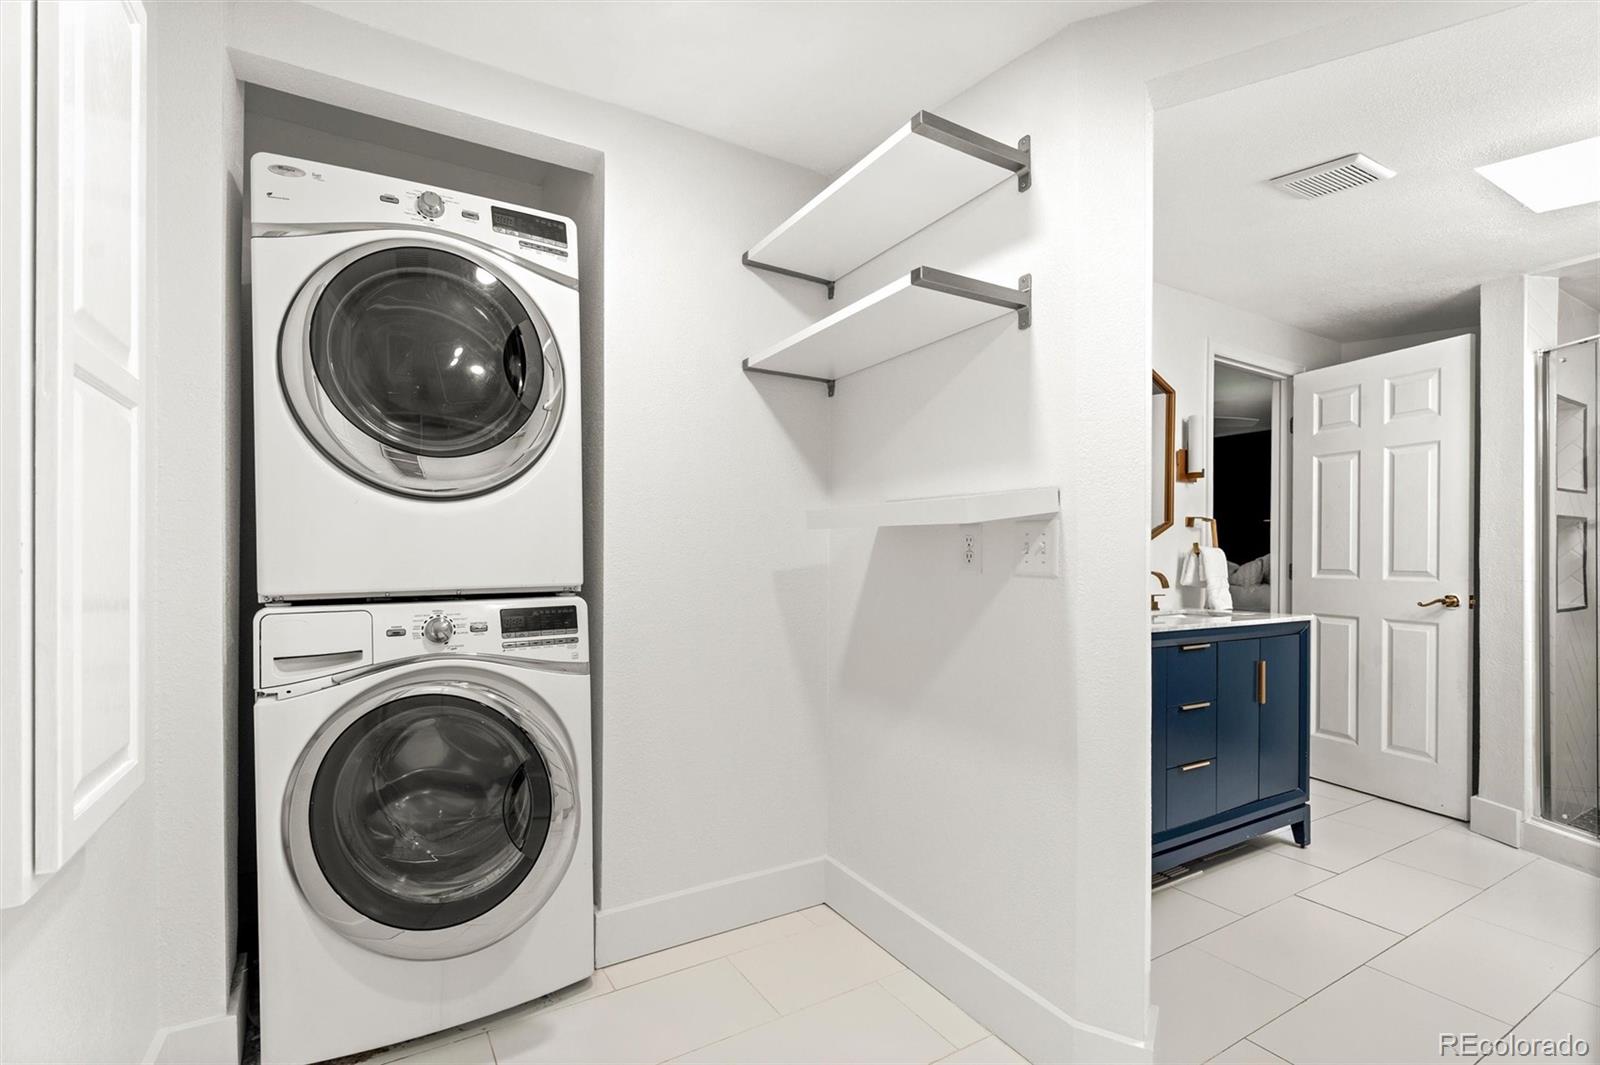
  • APPLIANCES Cooktop, Dishwasher, Dryer, Gas Water Heater, Microwave, Oven, Refrigerator, Washer
  • other interior Features Ceiling Fan(s), Eat-in Kitchen, Kitchen Island, Open Floorplan, Pantry, Primary Suite, Quartz Counters, Smoke Free

Area & Lot

  • Status Active Under Contract
  • Living Area2,793 Sq.Ft.
  • Total Area2,793 Sq.Ft.
  • Lot Area10,411 Sq.Ft.
  • MLS® ID7586004
  • TypeResidential
  • YEAR BUILT1973
  • Elementary SchoolSouth Ridge
  • Middle SchoolMesa
  • High SchoolDouglas County
  • School DistrictDouglas RE-1

Exterior

  • STORIES1
  • Garage Space2.0
  • water SourcePublic
  • roofComposition
  • lot featuresLandscaped, Many Trees, Sprinklers In Front, Sprinklers In Rear
  • parkingConcrete, Exterior Access Door
  • HEAT TYPEForced Air, Natural Gas
  • AIR CONDITIONINGCentral Air
  • sewerPublic Sewer
  • SubstructureSlab
  • other exterior FeaturesBarbecue, Garden, Gas Grill, Gas Valve, Private Yard, Smart Irrigation

Financial

  • Sales Price$750,000
  • Real Estate Tax $2,962/yr
  • Zoning SFR
View Virtual Tour
image

Schedule a Showing

I would love to show you my beautiful property. Please select your preferred date and time below. I will be in touch shortly to confirm your appointment.

Schedule a Showing

I would love to show you my beautiful property. Please select your preferred date and time below. I will be in touch shortly to confirm your appointment.
Thank you for your interest in 77 Moore Drive, Castle Rock, CO 80104. We are reviewing your request and will be in touch shortly!

Mortgage Calculator

Estimate your monthly mortgage payment, including the principal and interest, property taxes, and HOA. Adjust the values to generate a more accurate rate.
All estimates are provided for informational purposes only. Actual amounts may vary.
$0,000 Your Payment 20 15 65
$0,000 Your Payment

Work With Annzo

Whether buying or selling, her attention to detail, ability to listen and her expertise in the Denver market has provided her clients with a level of service that is unsurpassed. Contact her today to discuss all your real estate needs!

Follow Me on Instagram