7683 S Vine Street
7683 S Vine Street
7683 S Vine Street
7683 S Vine Street
7683 S Vine Street
7683 S Vine Street
7683 S Vine Street
7683 S Vine Street
7683 S Vine Street
7683 S Vine Street
7683 S Vine Street
7683 S Vine Street
7683 S Vine Street
7683 S Vine Street
7683 S Vine Street
7683 S Vine Street
7683 S Vine Street
7683 S Vine Street
7683 S Vine Street
7683 S Vine Street
7683 S Vine Street
7683 S Vine Street
7683 S Vine Street
7683 S Vine Street
7683 S Vine Street
7683 S Vine Street
7683 S Vine Street
7683 S Vine Street
7683 S Vine Street
SEE ALL PHOTOS
7683 S Vine Street
7683 S Vine Street
7683 S Vine Street
7683 S Vine Street
7683 S Vine Street
7683 S Vine Street
7683 S Vine Street
7683 S Vine Street
7683 S Vine Street
7683 S Vine Street
7683 S Vine Street
7683 S Vine Street
7683 S Vine Street
7683 S Vine Street
7683 S Vine Street
7683 S Vine Street
7683 S Vine Street
7683 S Vine Street
7683 S Vine Street
7683 S Vine Street
7683 S Vine Street
7683 S Vine Street
7683 S Vine Street
7683 S Vine Street
7683 S Vine Street
7683 S Vine Street
7683 S Vine Street
7683 S Vine Street
7683 S Vine Street
Courtesy of Kentwood Real Estate DTC, LLC
Active Under Contract

7683 S Vine Street

7683 S Vine Street, Centennial, CO 80122

$675,000
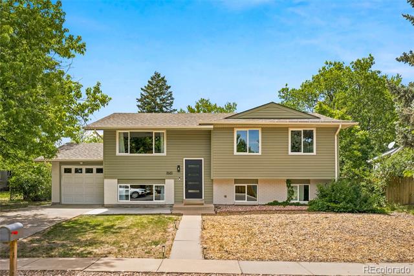
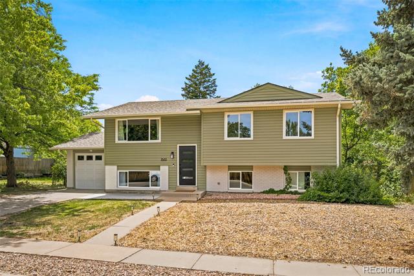
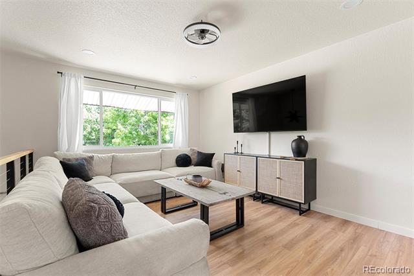
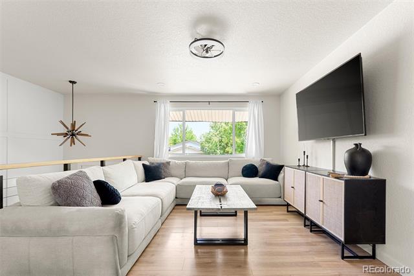
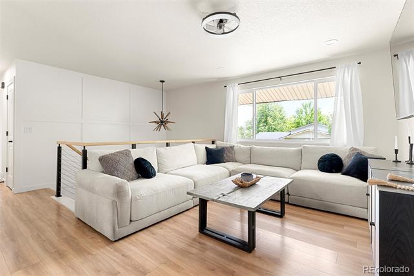
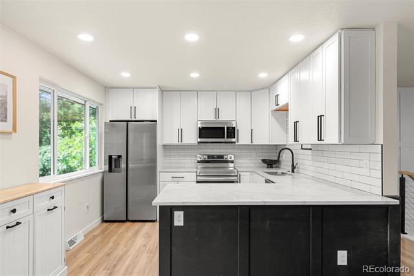
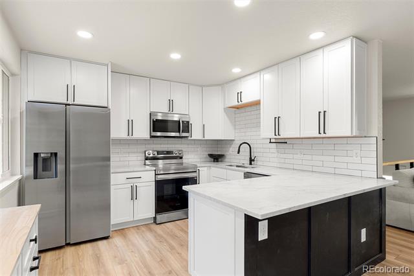
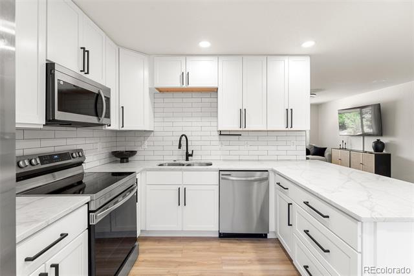
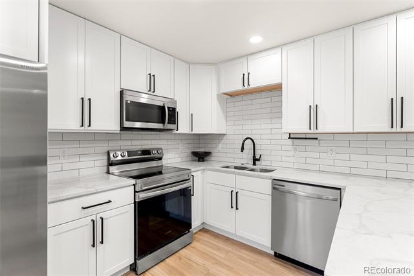
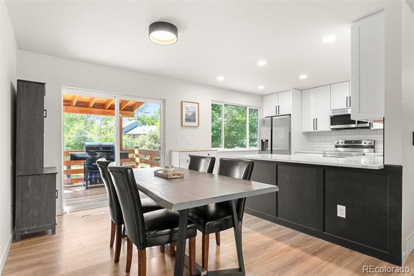
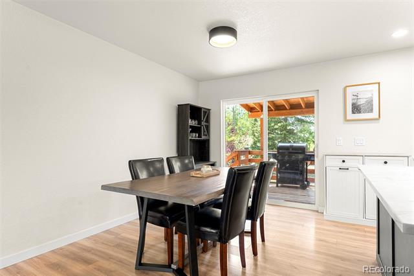
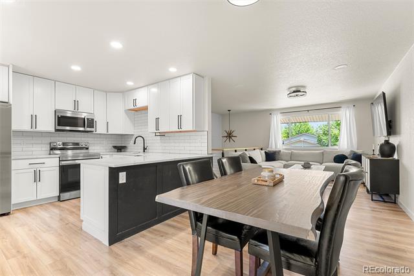
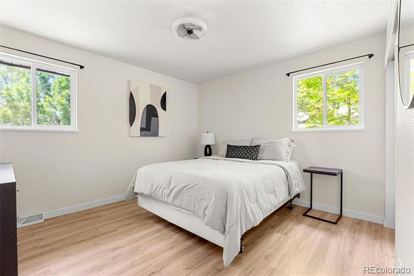
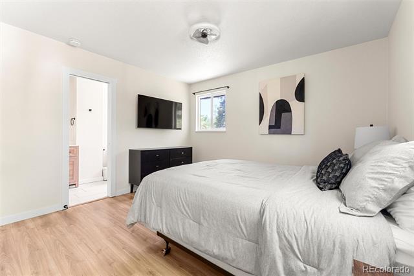
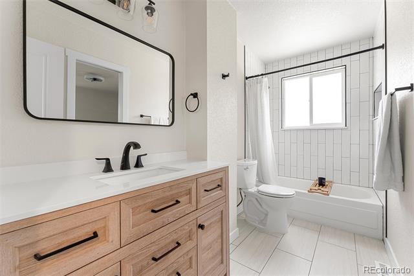
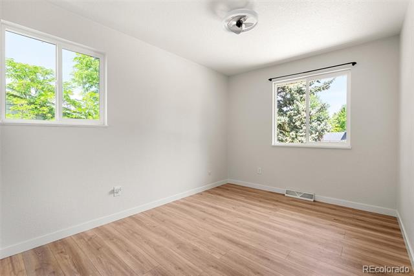
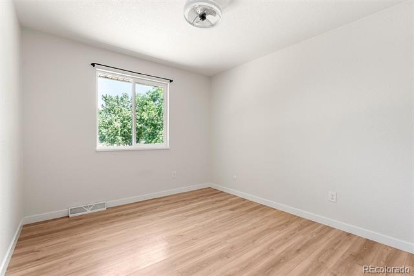
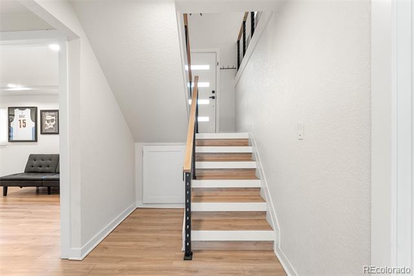
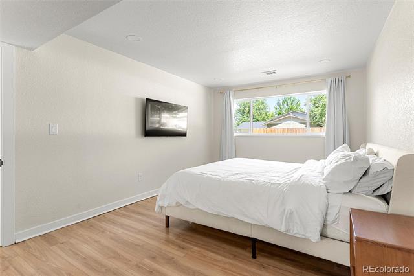
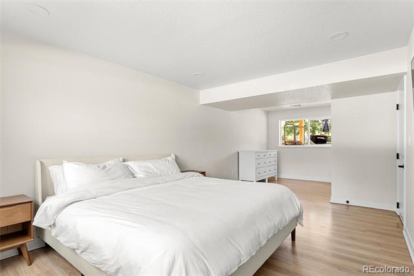
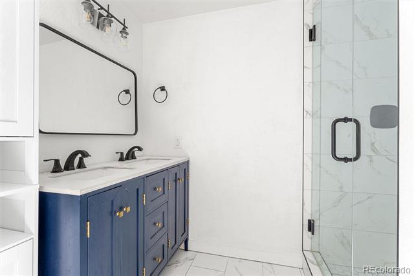
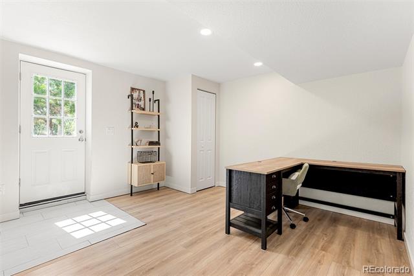
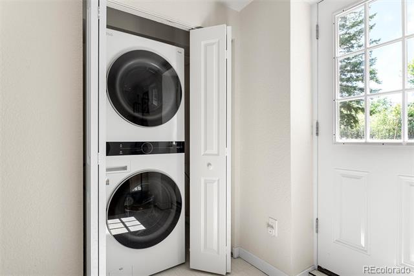
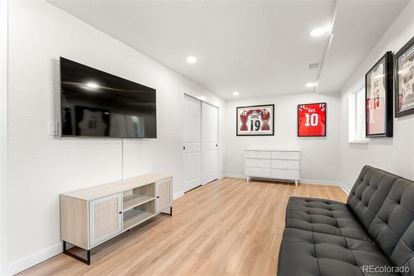
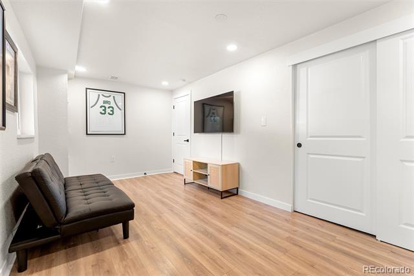
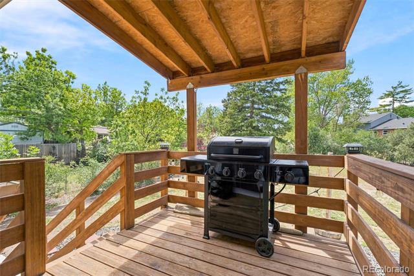
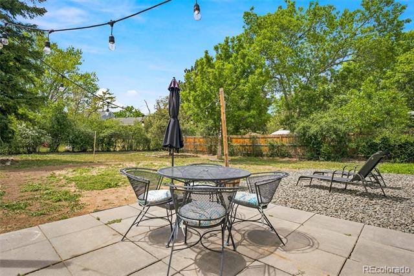
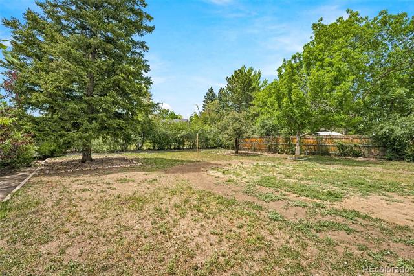
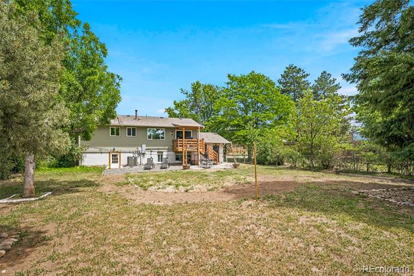
Fully remodeled and move-in ready, this 5-bedroom home sits on an oversized 0.26-acre lot with no HOA. Nearly every major component has been updated, including a complete interior remodel in 2024, along with newer roof, siding, and sewer line for added peace of mind. The main level features an open-concept design that seamlessly connects the living room, dining area, and kitchen. The beautifully updated kitchen offers quartz countertops, white cabinetry, and newer appliances. Luxury vinyl plank flooring extends throughout both levels, creating a cohesive and modern feel. Three bedrooms and a full bathroom are located upstairs. The finished lower level provides exceptional flexibility with two additional bedrooms, including a spacious room ideal as a primary suite. A second oversized bedroom is currently utilized as a family room, while a bonus room offers the perfect space for a home office, hobby room, or workout area. An additional full bathroom and conveniently located laundry area complete the lower level. Step outside to enjoy the covered deck and concrete patio overlooking the expansive backyard. With over a quarter acre of land, there is ample space for entertaining, gardening, play equipment, pets, or future customization to fit your lifestyle. Ideally situated just minutes from The Streets at SouthGlenn, you'll enjoy convenient access to shopping, dining, entertainment, and everyday amenities.

5
beds

2
baths

2,305 Sq.Ft. LIVING AREA

0.26 Acres lot

Features & Amenities

Interior

  • total bedrooms5
  • Total bathrooms2
  • full bathrooms2
  • Flooring Vinyl
  • APPLIANCES Dishwasher, Disposal, Gas Water Heater, Humidifier, Microwave, Range, Refrigerator, Sump Pump
  • other interior Features Open Floorplan, Primary Suite, Quartz Counters, Radon Mitigation System

Area & Lot

  • Status Active Under Contract
  • Living Area2,305 Sq.Ft.
  • Total Area2,305 Sq.Ft.
  • Lot Area0.26 Acres
  • MLS® ID4924826
  • TypeResidential
  • YEAR BUILT1972
  • Architecture StylesContemporary
  • Elementary SchoolGudy Gaskill
  • Middle SchoolPowell
  • High SchoolArapahoe
  • School DistrictLittleton 6

Exterior

  • STORIES2
  • Garage Space1.0
  • water SourcePublic
  • utilitiesElectricity Connected, Internet Access (Wired), Natural Gas Connected
  • roofComposition
  • lot featuresIrrigated, Level, Many Trees, Sprinklers In Front, Sprinklers In Rear
  • HEAT TYPEForced Air, Natural Gas
  • AIR CONDITIONINGCentral Air
  • sewerPublic Sewer
  • SubstructureSlab
  • other exterior FeaturesLighting, Private Yard, Rain Gutters

Financial

  • Sales Price$675,000
  • Real Estate Tax $4,205/yr
View Virtual Tour
image

Schedule a Showing

I would love to show you my beautiful property. Please select your preferred date and time below. I will be in touch shortly to confirm your appointment.

Schedule a Showing

I would love to show you my beautiful property. Please select your preferred date and time below. I will be in touch shortly to confirm your appointment.
Thank you for your interest in 7683 S Vine Street, Centennial, CO 80122. We are reviewing your request and will be in touch shortly!

Mortgage Calculator

Estimate your monthly mortgage payment, including the principal and interest, property taxes, and HOA. Adjust the values to generate a more accurate rate.
All estimates are provided for informational purposes only. Actual amounts may vary.
$0,000 Your Payment 20 15 65
$0,000 Your Payment

Work With Annzo

Whether buying or selling, her attention to detail, ability to listen and her expertise in the Denver market has provided her clients with a level of service that is unsurpassed. Contact her today to discuss all your real estate needs!

Follow Me on Instagram