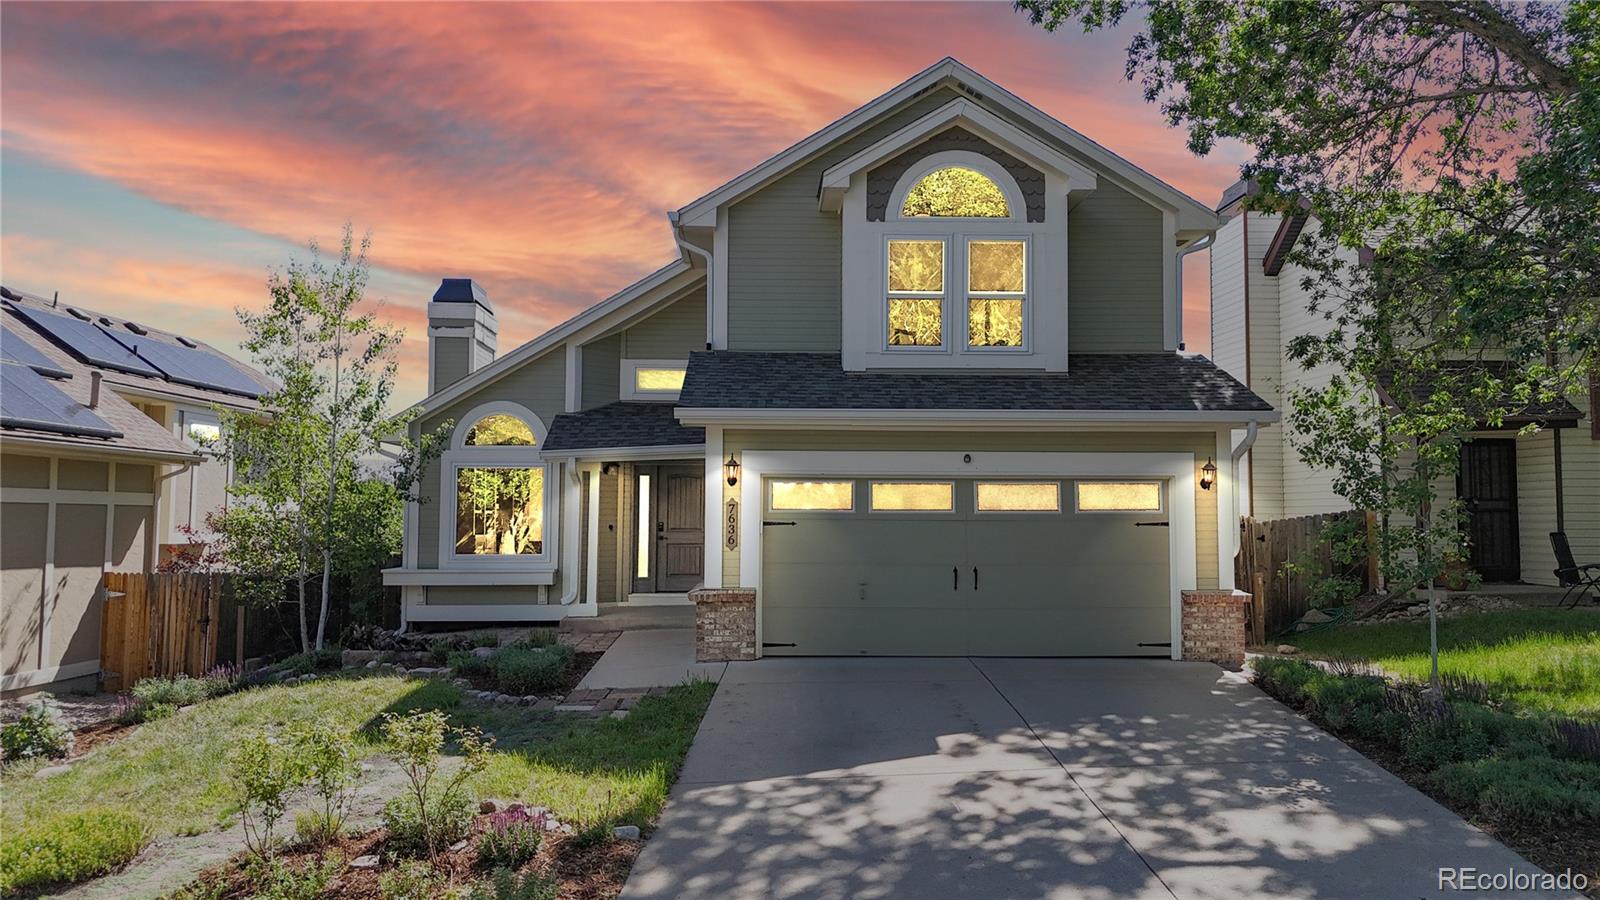
7636 Dusk Street
7636 Dusk Street
7636 Dusk Street
7636 Dusk Street
7636 Dusk Street
7636 Dusk Street
7636 Dusk Street
7636 Dusk Street
7636 Dusk Street
7636 Dusk Street
7636 Dusk Street
7636 Dusk Street
7636 Dusk Street
7636 Dusk Street
7636 Dusk Street
7636 Dusk Street
7636 Dusk Street
7636 Dusk Street
7636 Dusk Street
7636 Dusk Street
7636 Dusk Street
7636 Dusk Street
7636 Dusk Street
7636 Dusk Street
7636 Dusk Street
7636 Dusk Street
7636 Dusk Street
7636 Dusk Street
7636 Dusk Street
7636 Dusk Street
7636 Dusk Street
7636 Dusk Street
7636 Dusk Street
7636 Dusk Street
7636 Dusk Street
7636 Dusk Street
7636 Dusk Street
7636 Dusk Street
7636 Dusk Street
7636 Dusk Street
7636 Dusk Street
7636 Dusk Street
7636 Dusk Street
7636 Dusk Street
7636 Dusk Street
7636 Dusk Street
7636 Dusk Street
7636 Dusk Street
7636 Dusk Street
SEE ALL PHOTOS
7636 Dusk Street
7636 Dusk Street
7636 Dusk Street
7636 Dusk Street
7636 Dusk Street
7636 Dusk Street
7636 Dusk Street
7636 Dusk Street
7636 Dusk Street
7636 Dusk Street
7636 Dusk Street
7636 Dusk Street
7636 Dusk Street
7636 Dusk Street
7636 Dusk Street
7636 Dusk Street
7636 Dusk Street
7636 Dusk Street
7636 Dusk Street
7636 Dusk Street
7636 Dusk Street
7636 Dusk Street
7636 Dusk Street
7636 Dusk Street
7636 Dusk Street
7636 Dusk Street
7636 Dusk Street
7636 Dusk Street
7636 Dusk Street
7636 Dusk Street
7636 Dusk Street
7636 Dusk Street
7636 Dusk Street
7636 Dusk Street
7636 Dusk Street
7636 Dusk Street
7636 Dusk Street
7636 Dusk Street
7636 Dusk Street
7636 Dusk Street
7636 Dusk Street
7636 Dusk Street
7636 Dusk Street
7636 Dusk Street
7636 Dusk Street
7636 Dusk Street
7636 Dusk Street
7636 Dusk Street
7636 Dusk Street
Courtesy of Kentwood Real Estate DTC, LLC
Sold

7636 Dusk Street

7636 Dusk Street, Littleton, CO 80125

$620,000
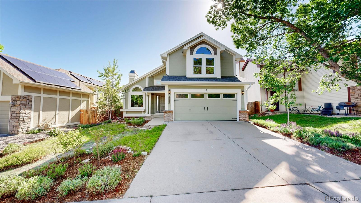
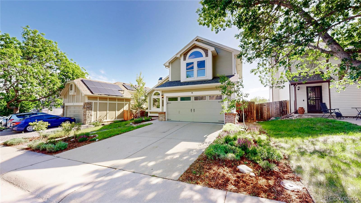
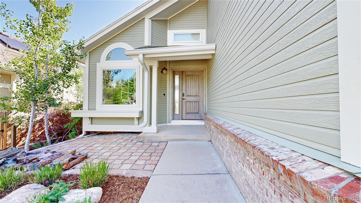
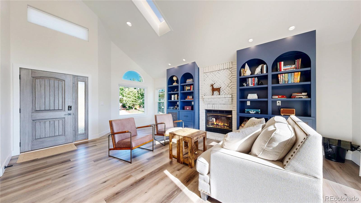
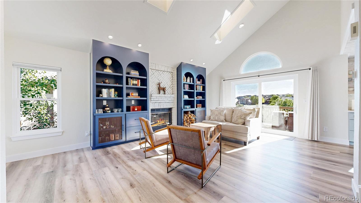
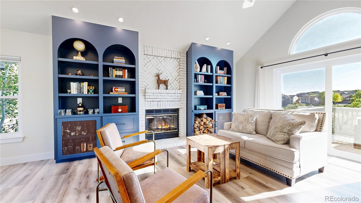
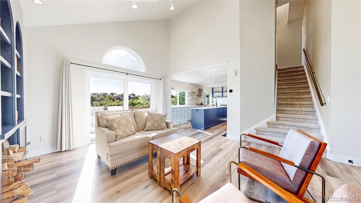
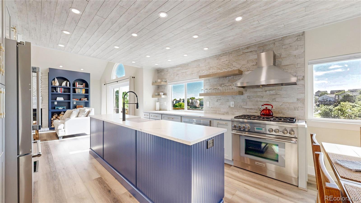
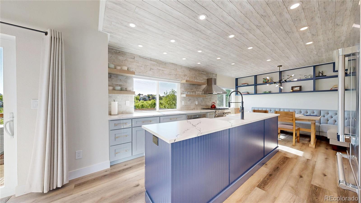
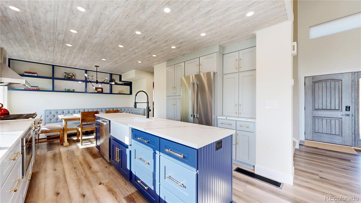
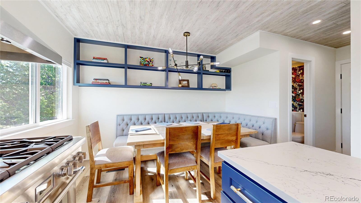
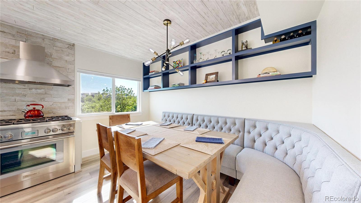
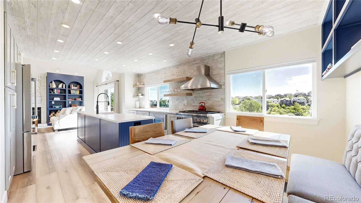
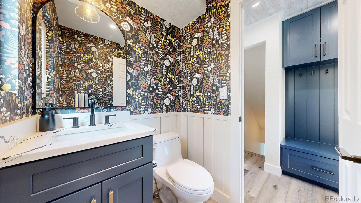
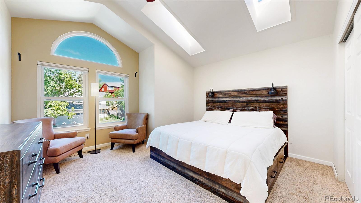
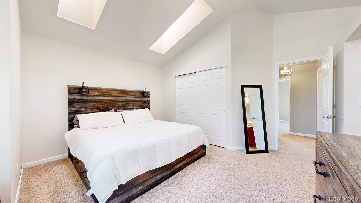
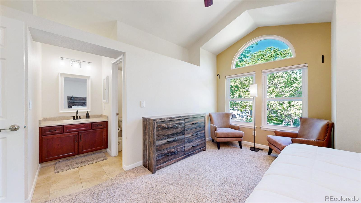
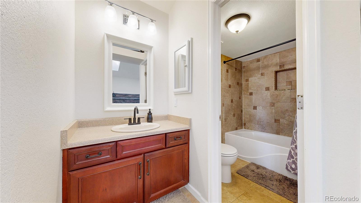
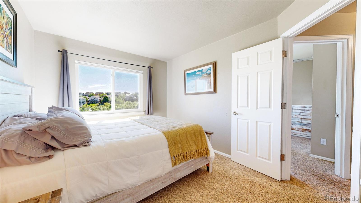
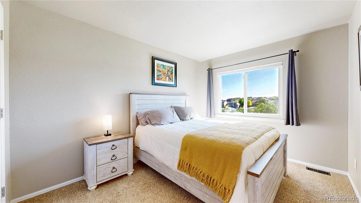
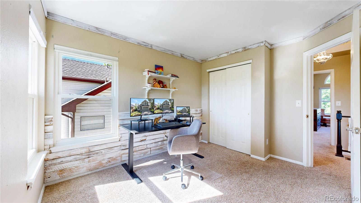
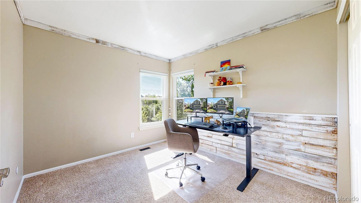
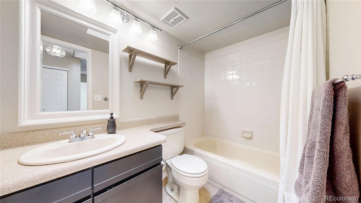
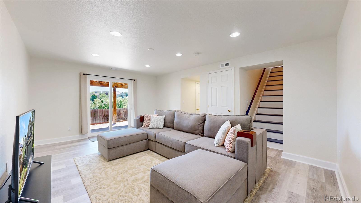
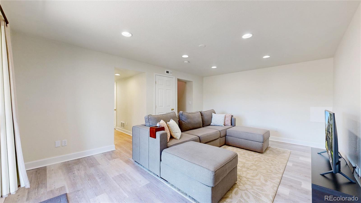
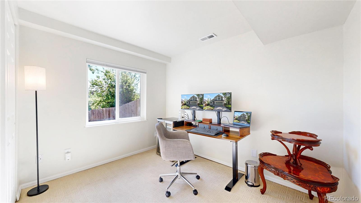
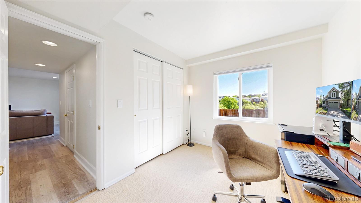
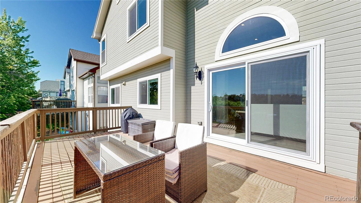
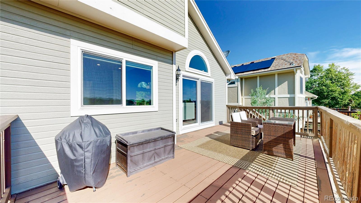
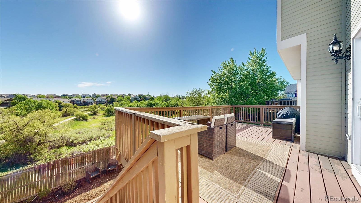
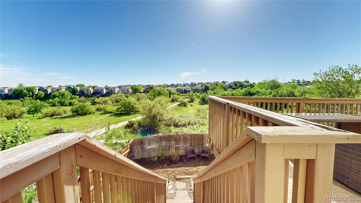
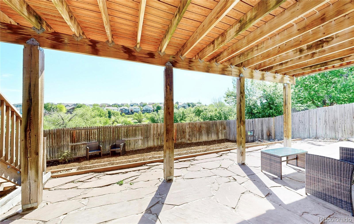
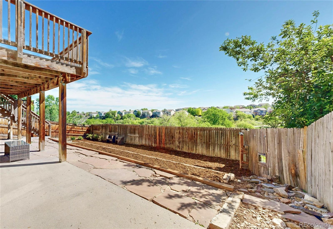
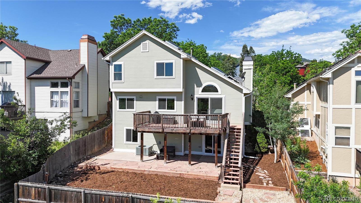
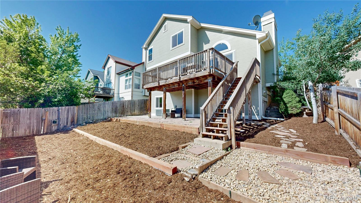
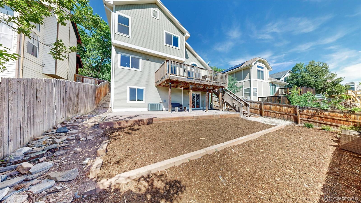
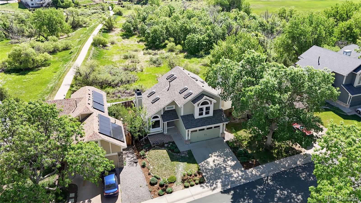
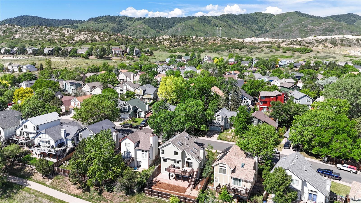
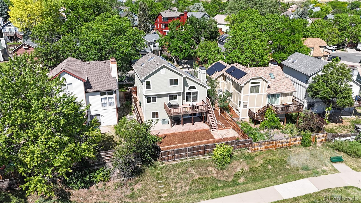
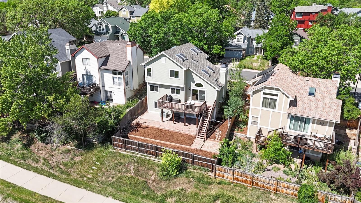
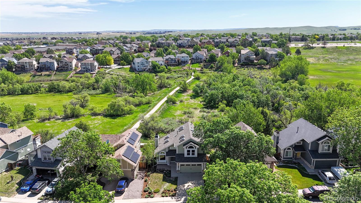
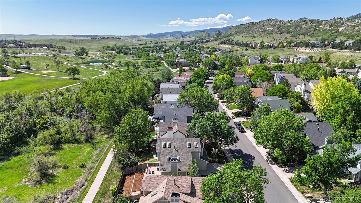
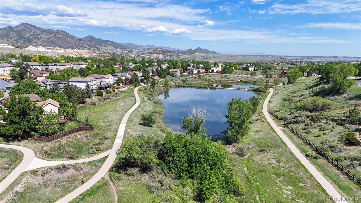
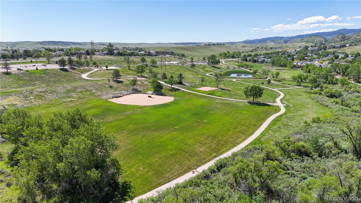
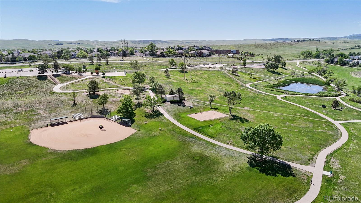
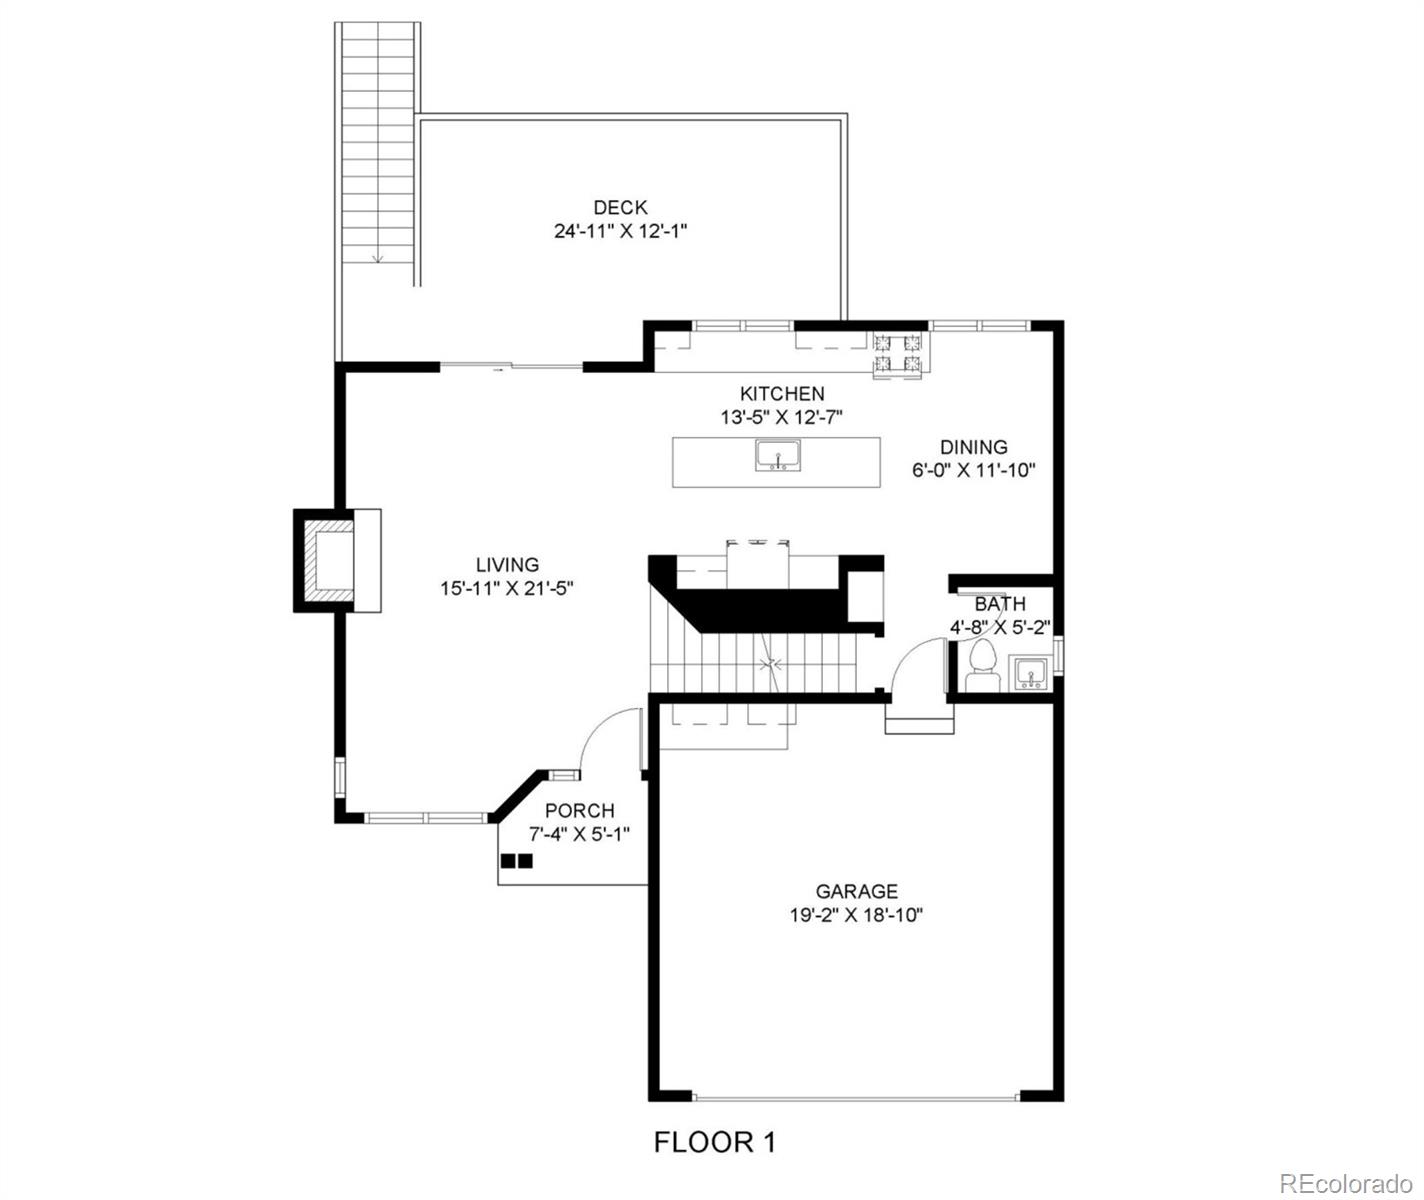
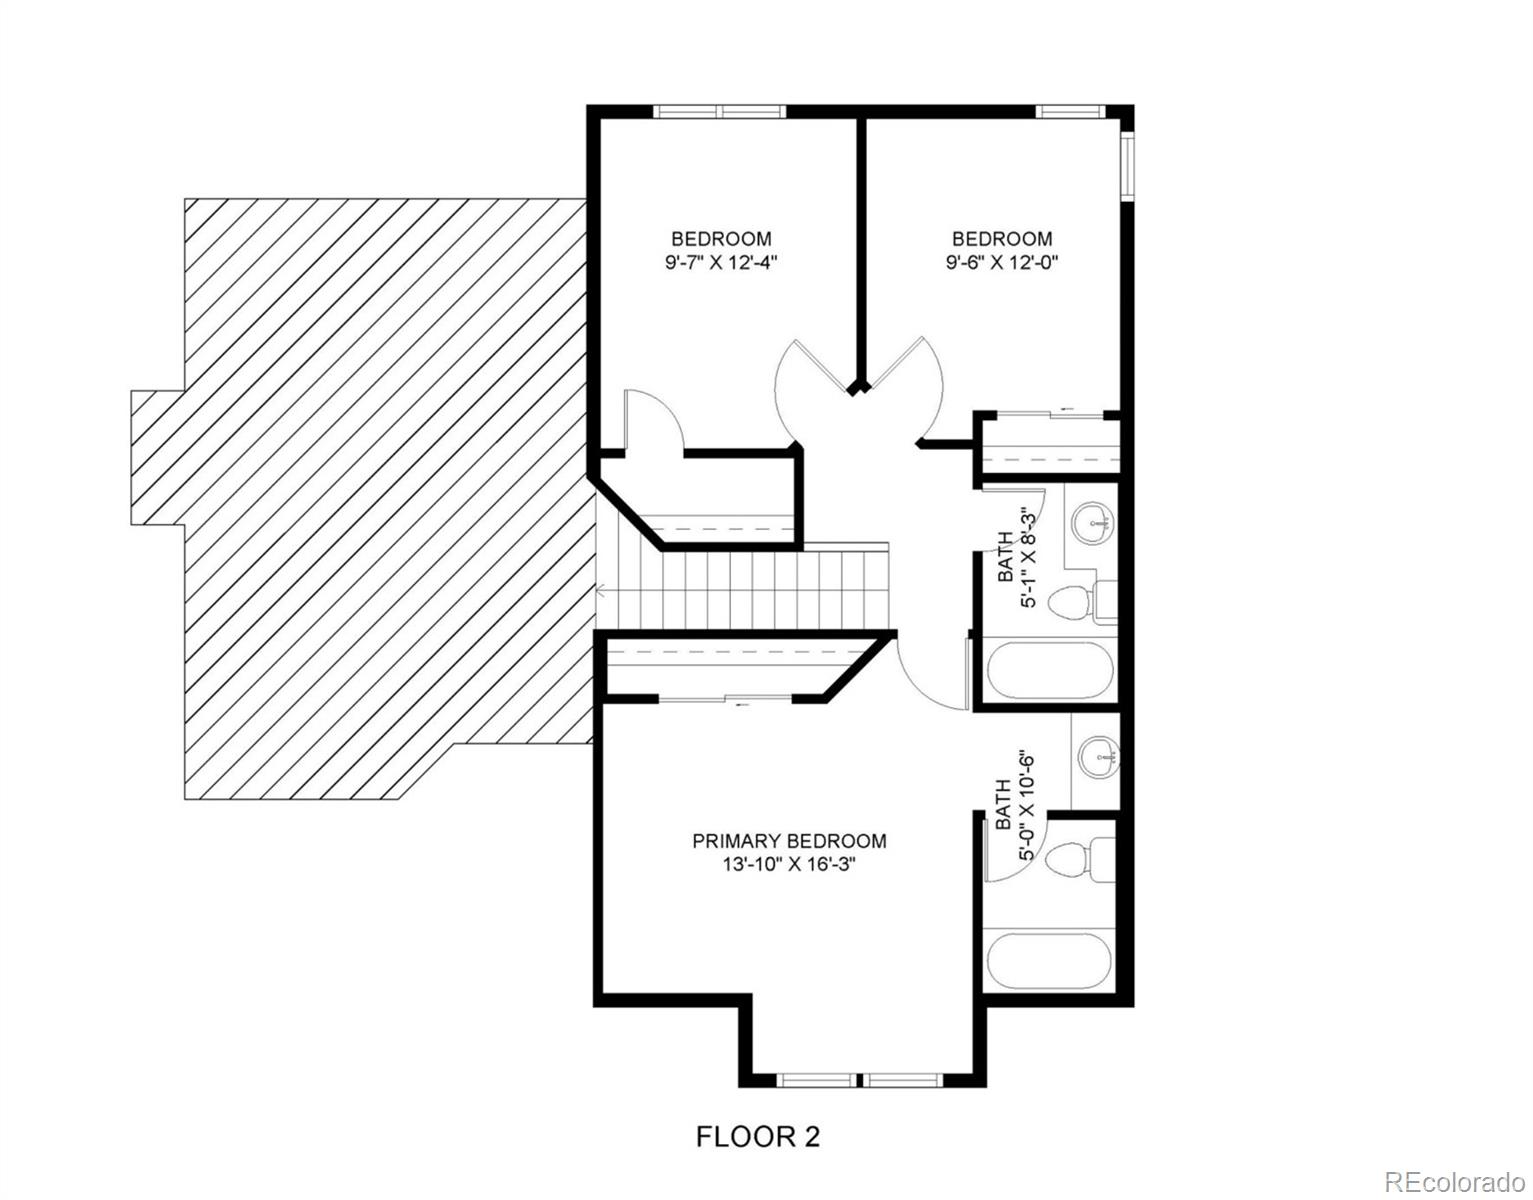
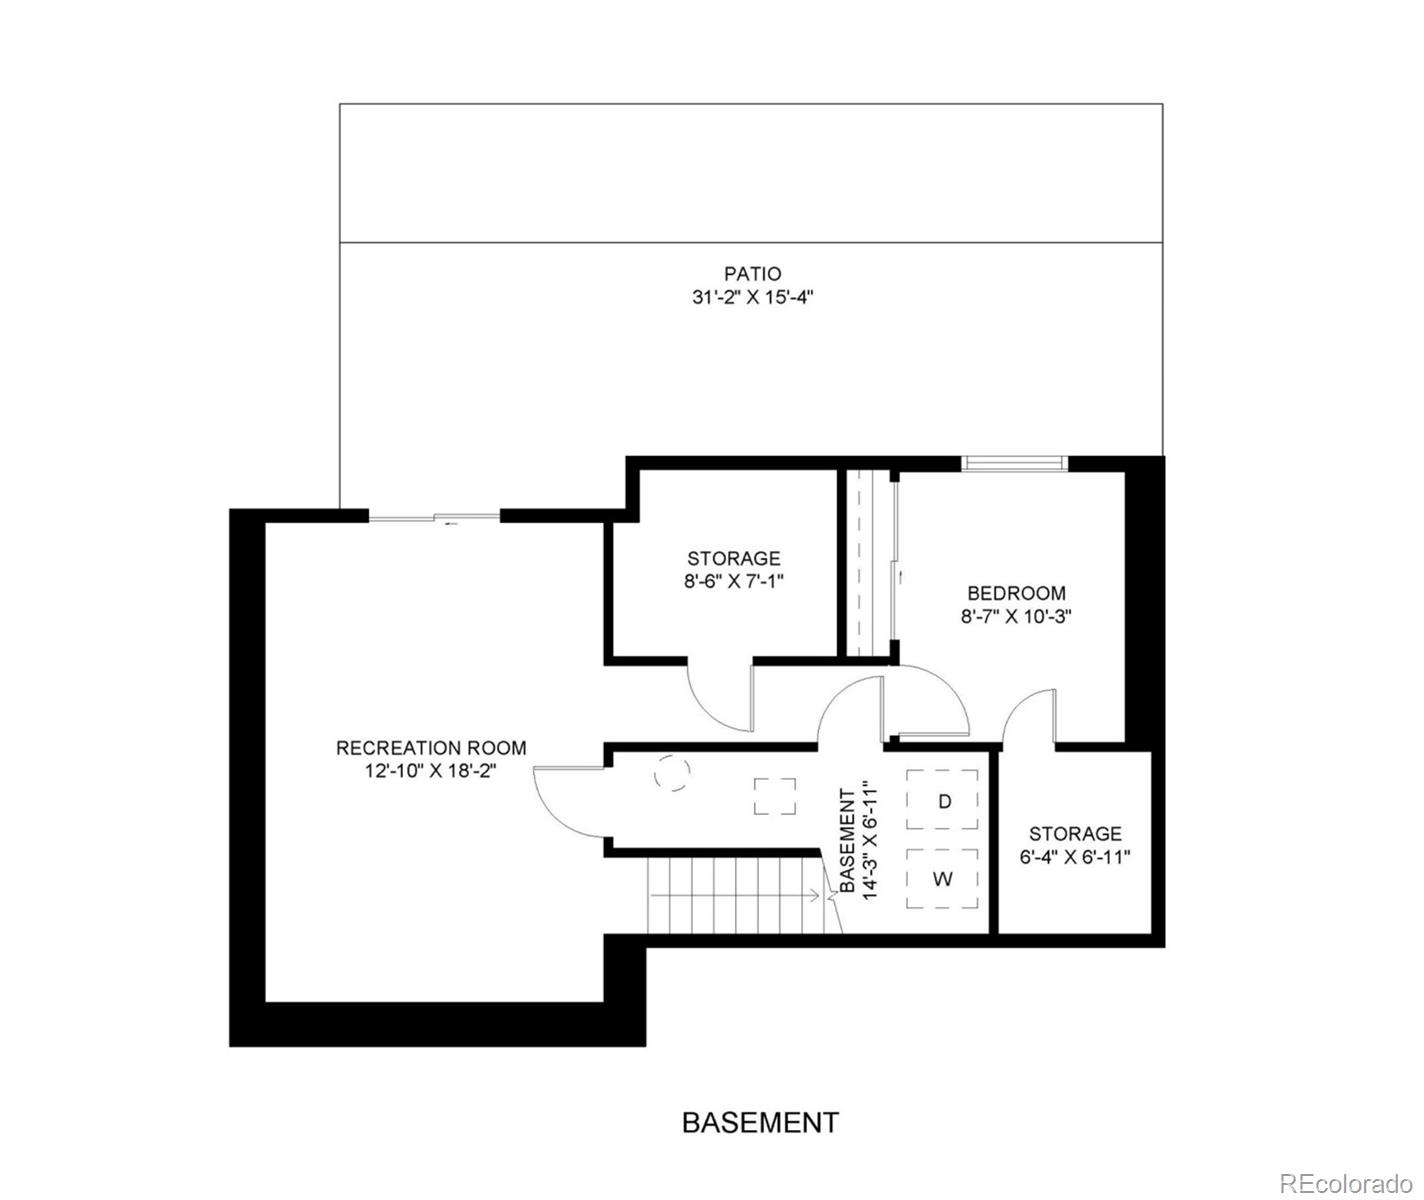
Nestled in the heart of Roxborough Village, this beautifully updated property offers a distinctive blend of residential comfort and outdoor accessibility. Backing to the open space creates an environment where daily life remains closely connected to the natural beauty of the Front Range. Upon entry, the home welcomes you with a bright, open interior featuring vaulted ceilings and skylights that flood the room with natural light. Inside, the open layout balances warm gathering spaces with private retreats. The main living area is the heart of the home, where soaring ceilings and a wood-burning fireplace bring everyone together. The living room transitions seamlessly into the kitchen and dining area, which is arranged for both functionality and interaction. The remodeled kitchen boasts ample cabinetry, a large center island featuring Quartz counters, a gas range with a hood, and an adjoining dining area that is perfect for everything from quiet mornings to larger gatherings. A powder bath for guests and an entry coat cubby round out the wonderful main level. Upstairs, the primary suite is a true oasis, featuring an en-suite bathroom and is positioned for privacy. 2 additional bedrooms and a full bath offer flexibility for guests, remote work, or evolving household needs. The lower level expands the living experience with an additional recreation and gathering space, while creating a seamless connection to the outdoors via direct access to the patio and backyard. The lower level is complete with an additional bedroom, a laundry area, and the option to add a bathroom. The interior is exceptional; however, the property's relationship with the open space becomes one of its defining characteristics. Providing direct access to the trails, wildlife, and splendor that is Roxborough village. The location is a dream with easy access to Waterton Canyon, Chatfield State Park, numerous trails, and golf courses. Bring the Red Rocks home with this incredible and updated property.

4
beds

3
baths

2,042 Sq.Ft. LIVING AREA

4,312 Sq.Ft. lot

Features & Amenities

Interior

  • total bedrooms4
  • Total bathrooms3
  • full bathrooms2
  • half bathroom1
  • Flooring Carpet, Tile, Vinyl
  • Fireplace Family Room, Wood Burning
  • APPLIANCES Dishwasher, Disposal, Dryer, Gas Water Heater, Microwave, Oven, Range, Range Hood, Refrigerator, Washer
  • other interior Features Breakfast Bar, Ceiling Fan(s), Eat-in Kitchen, High Ceilings, Kitchen Island, Open Floorplan, Primary Suite, Quartz Counters, Smoke Free, Vaulted Ceiling(s)

Area & Lot

  • Status Sold
  • Date Sold July 21, 2026
  • Living Area2,042 Sq.Ft.
  • Total Area2,042 Sq.Ft.
  • Lot Area4,312 Sq.Ft.
  • MLS® ID8346659
  • TypeResidential
  • YEAR BUILT1987
  • Architecture StylesTraditional
  • View DescriptionMeadow
  • Elementary SchoolRoxborough
  • Middle SchoolRanch View
  • High SchoolThunderridge
  • School DistrictDouglas RE-1

Exterior

  • STORIES2
  • Garage Space2.0
  • water SourcePublic
  • utilitiesCable Available, Electricity Available, Electricity Connected, Natural Gas Available, Natural Gas Connected
  • roofComposition
  • lot featuresGreenbelt, Meadow, Open Space
  • HEAT TYPEForced Air
  • AIR CONDITIONINGAttic Fan, Central Air
  • sewerPublic Sewer
  • SubstructureSlab
  • other exterior FeaturesPrivate Yard, Rain Gutters

Financial

  • Sales Price$620,000
  • Real Estate Tax $4,299/yr
  • Zoning PDU
View Virtual Tour

Work With Annzo

Whether buying or selling, her attention to detail, ability to listen and her expertise in the Denver market has provided her clients with a level of service that is unsurpassed. Contact her today to discuss all your real estate needs!

Follow Me on Instagram