7583 S Franklin Way
7583 S Franklin Way
7583 S Franklin Way
7583 S Franklin Way
7583 S Franklin Way
7583 S Franklin Way
7583 S Franklin Way
7583 S Franklin Way
7583 S Franklin Way
7583 S Franklin Way
7583 S Franklin Way
7583 S Franklin Way
7583 S Franklin Way
7583 S Franklin Way
7583 S Franklin Way
7583 S Franklin Way
7583 S Franklin Way
7583 S Franklin Way
7583 S Franklin Way
7583 S Franklin Way
7583 S Franklin Way
7583 S Franklin Way
7583 S Franklin Way
7583 S Franklin Way
7583 S Franklin Way
7583 S Franklin Way
7583 S Franklin Way
7583 S Franklin Way
7583 S Franklin Way
7583 S Franklin Way
7583 S Franklin Way
7583 S Franklin Way
7583 S Franklin Way
7583 S Franklin Way
7583 S Franklin Way
7583 S Franklin Way
7583 S Franklin Way
7583 S Franklin Way
7583 S Franklin Way
SEE ALL PHOTOS
7583 S Franklin Way
7583 S Franklin Way
7583 S Franklin Way
7583 S Franklin Way
7583 S Franklin Way
7583 S Franklin Way
7583 S Franklin Way
7583 S Franklin Way
7583 S Franklin Way
7583 S Franklin Way
7583 S Franklin Way
7583 S Franklin Way
7583 S Franklin Way
7583 S Franklin Way
7583 S Franklin Way
7583 S Franklin Way
7583 S Franklin Way
7583 S Franklin Way
7583 S Franklin Way
7583 S Franklin Way
7583 S Franklin Way
7583 S Franklin Way
7583 S Franklin Way
7583 S Franklin Way
7583 S Franklin Way
7583 S Franklin Way
7583 S Franklin Way
7583 S Franklin Way
7583 S Franklin Way
7583 S Franklin Way
7583 S Franklin Way
7583 S Franklin Way
7583 S Franklin Way
7583 S Franklin Way
7583 S Franklin Way
7583 S Franklin Way
7583 S Franklin Way
7583 S Franklin Way
7583 S Franklin Way
Courtesy of Kentwood Real Estate DTC, LLC
Active Under Contract

7583 S Franklin Way

7583 S Franklin Way, Littleton, CO 80122

$775,000
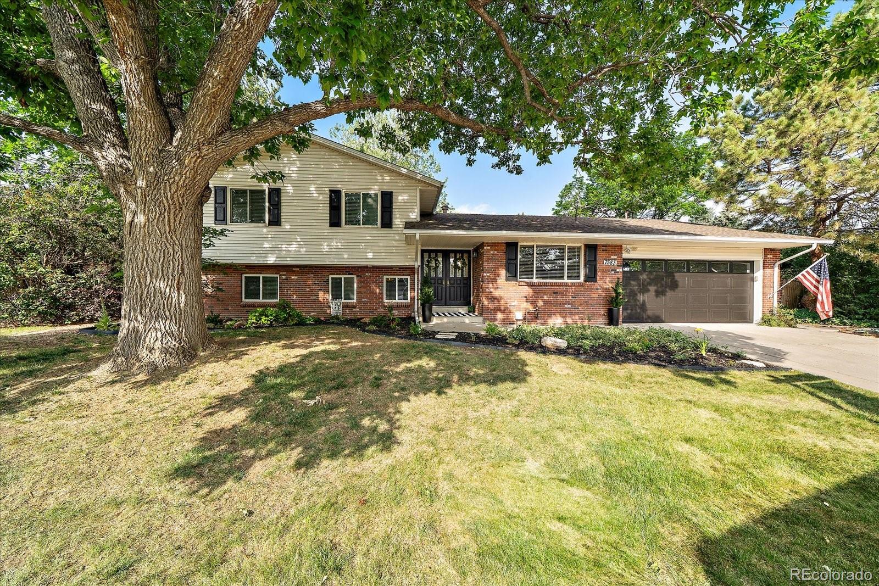
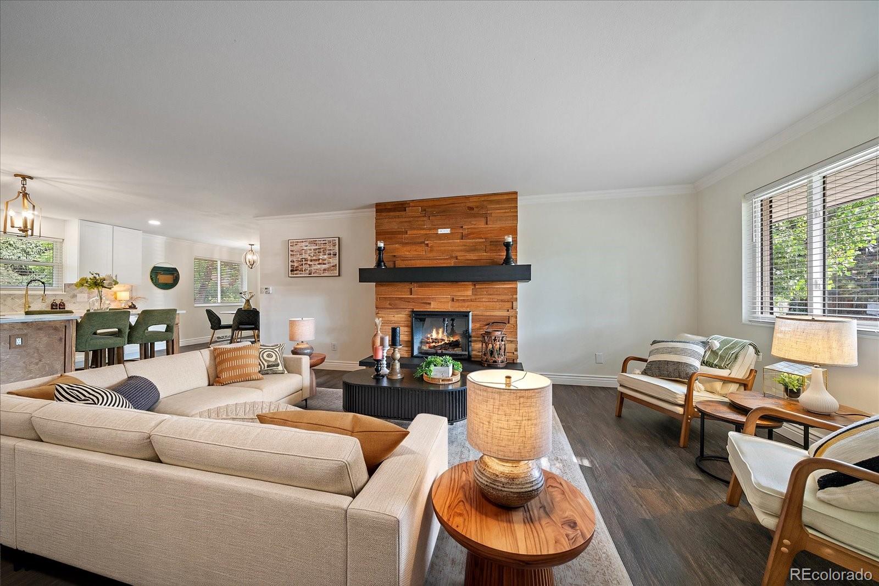
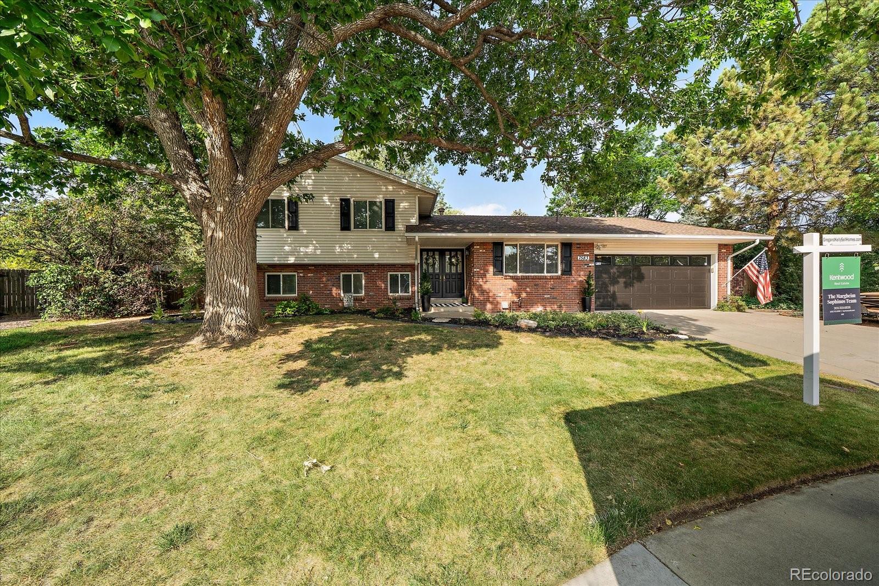
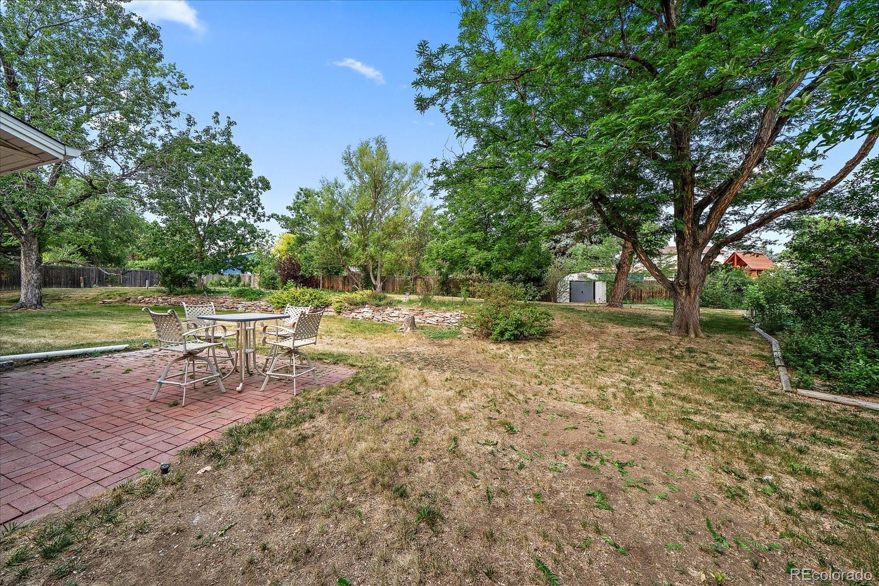
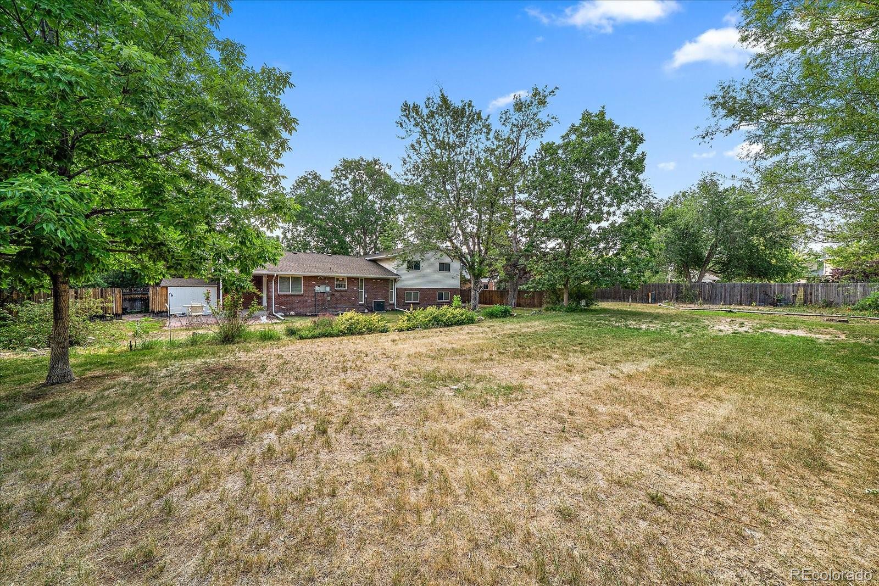
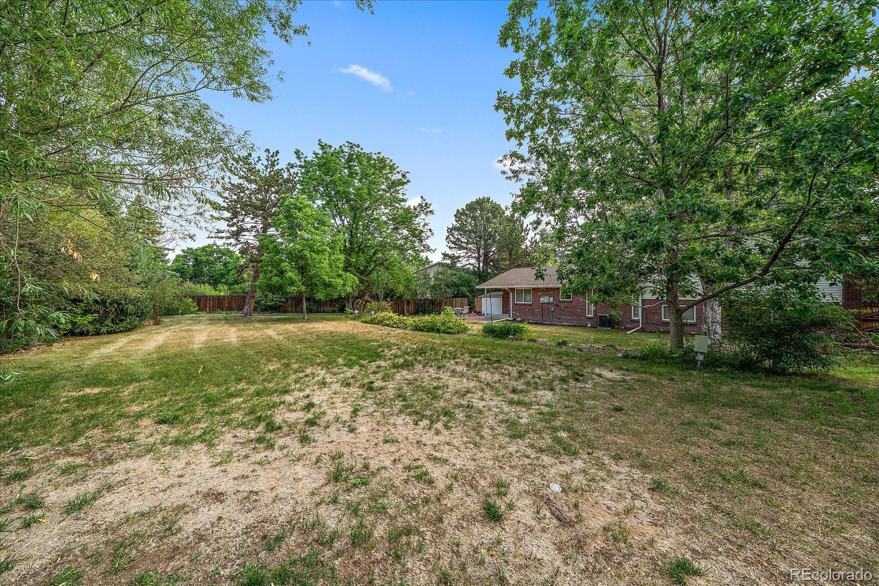
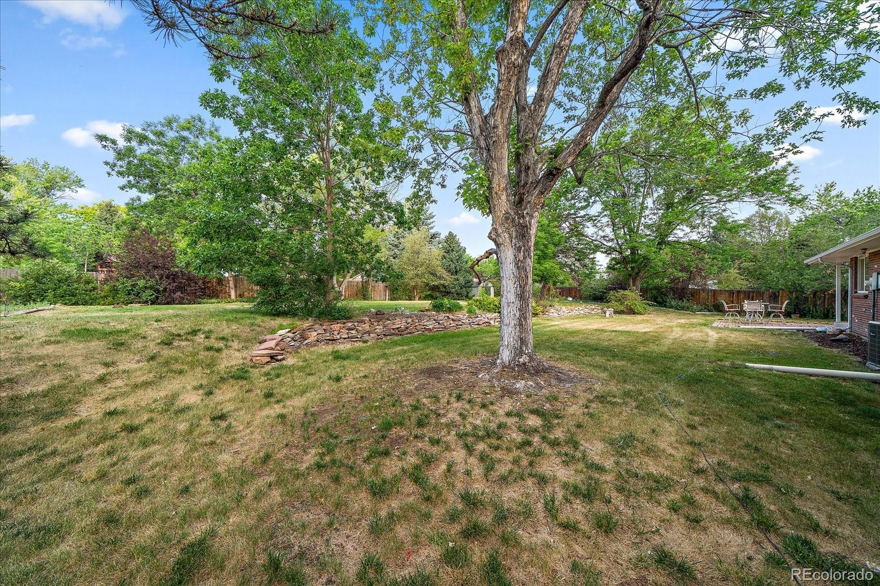
Welcome home to this beautifully reimagined residence in the highly desirable KingsRidge neighborhood, where timeless style meets modern comfort on a rare lot just shy of half an acre.
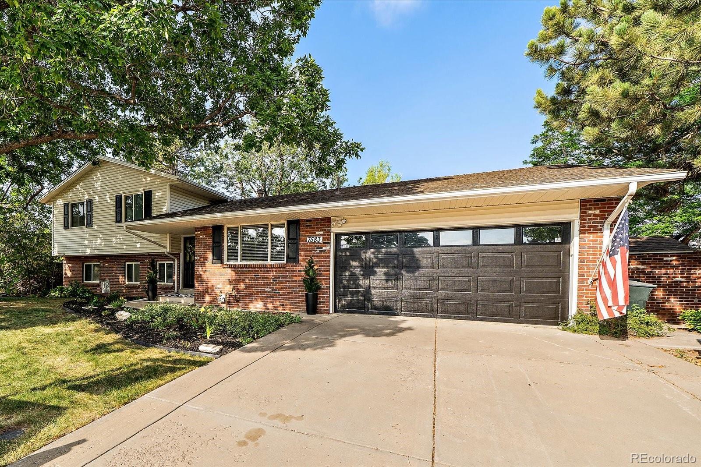
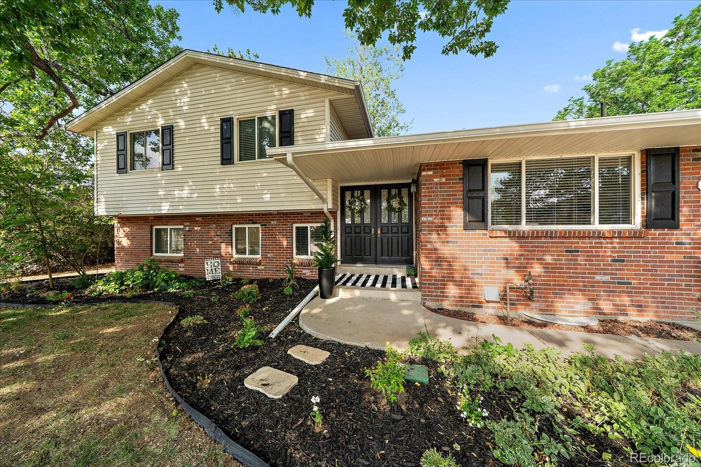
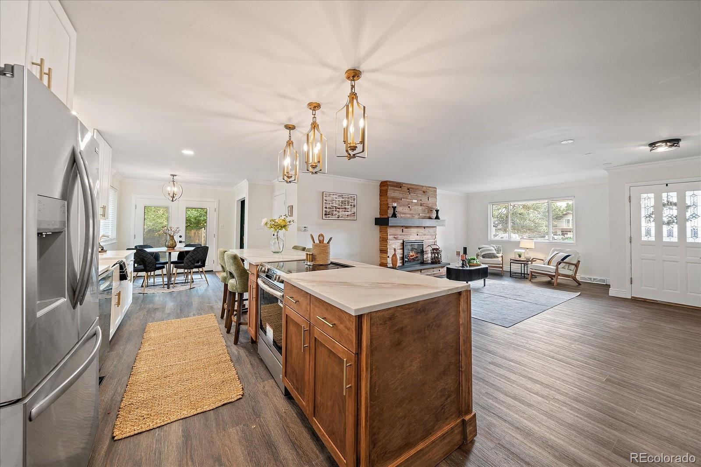
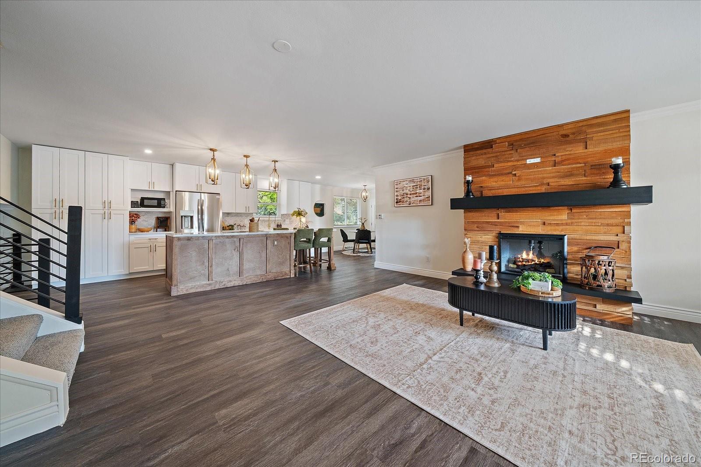
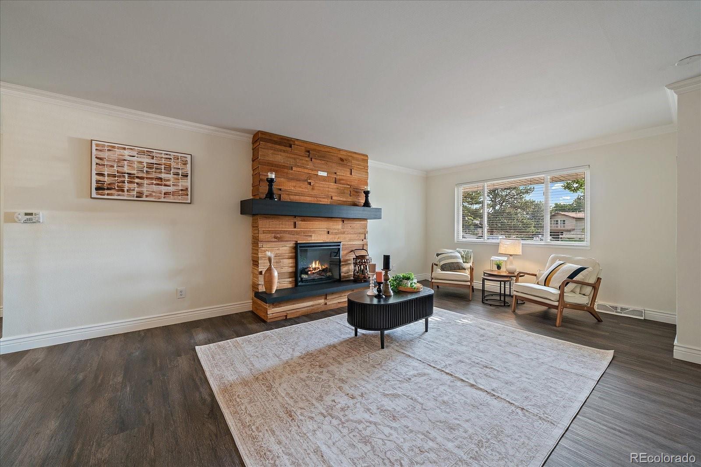
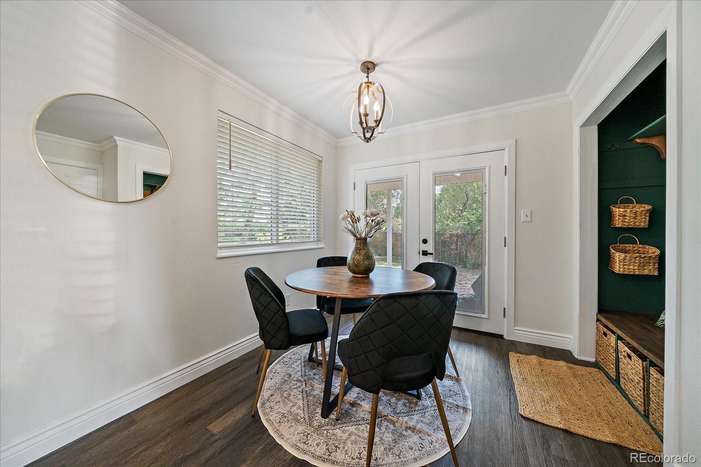
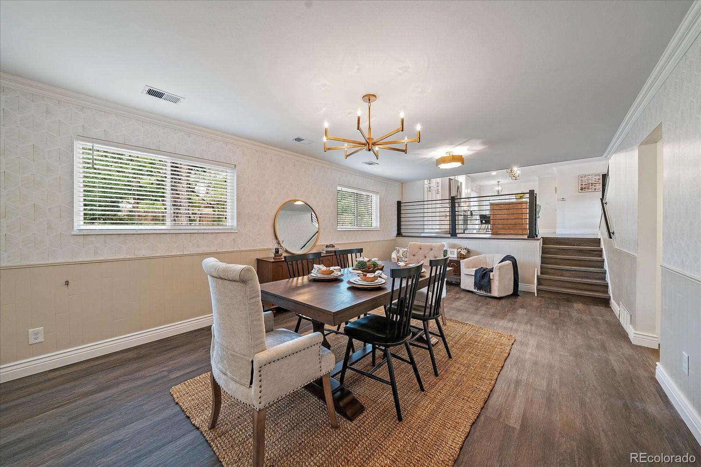
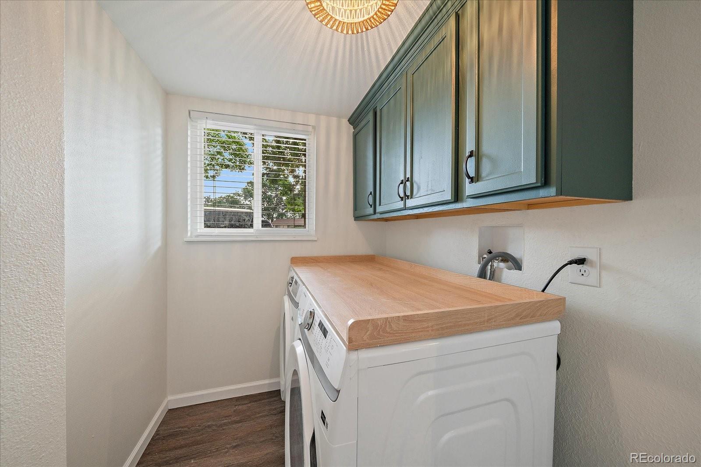
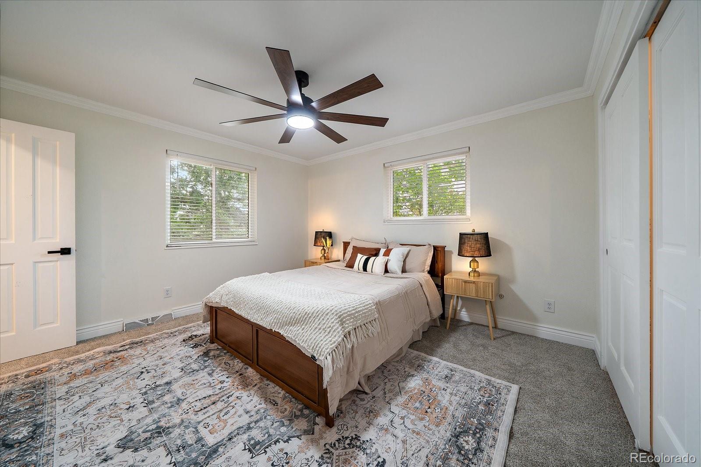
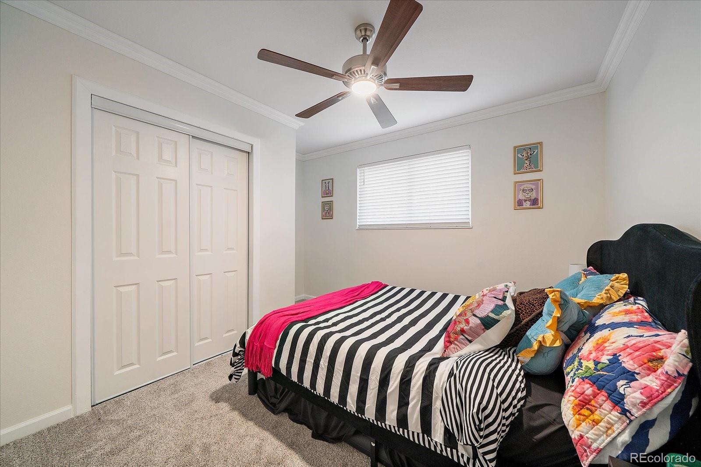
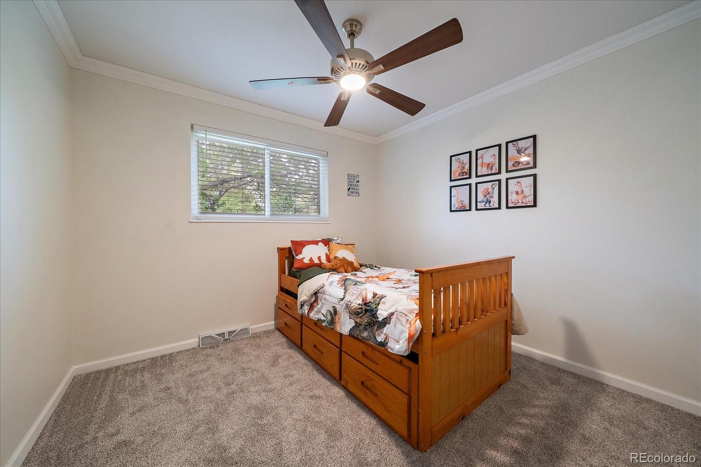
Perfectly positioned on a quiet cul-de-sac, this stunning 4-bedroom, 3-bath tri-level home has been thoughtfully remodeled from top to bottom with every surface touched, offering truly turnkey living. Step inside to an inviting open floor plan filled with natural light, custom finishes, and exceptional attention to detail throughout.
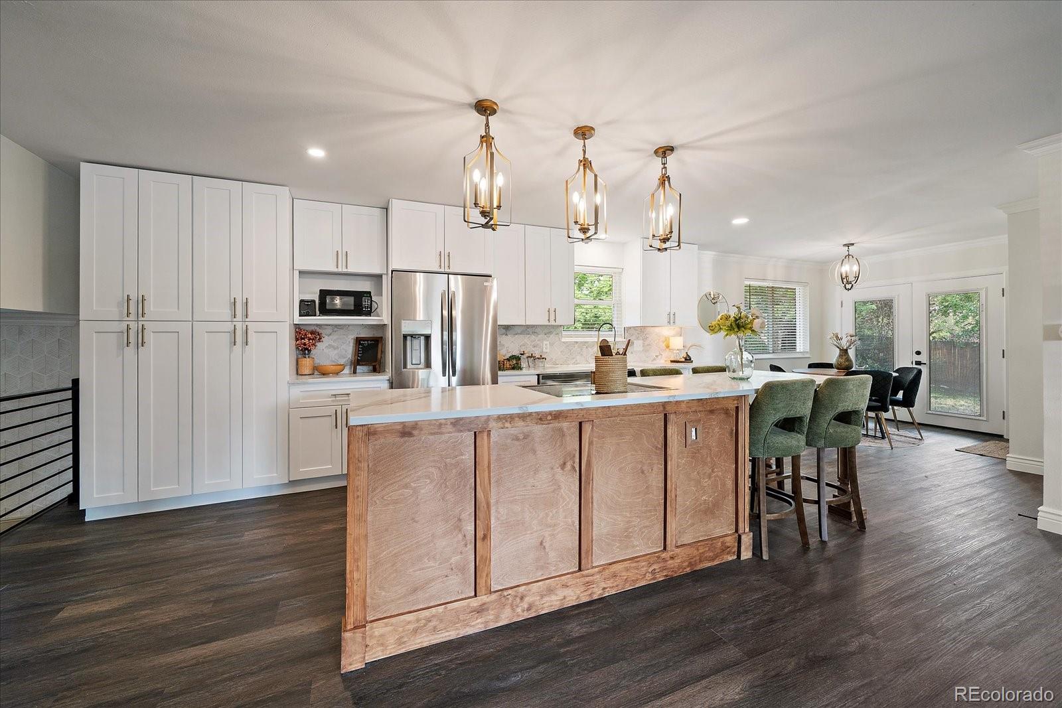
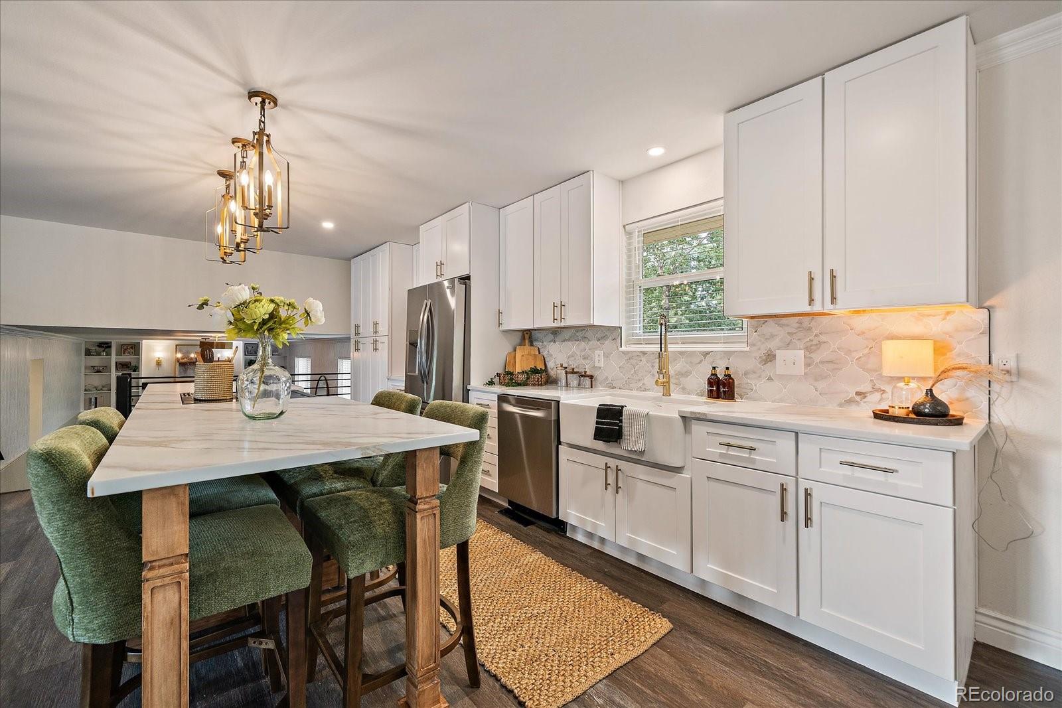
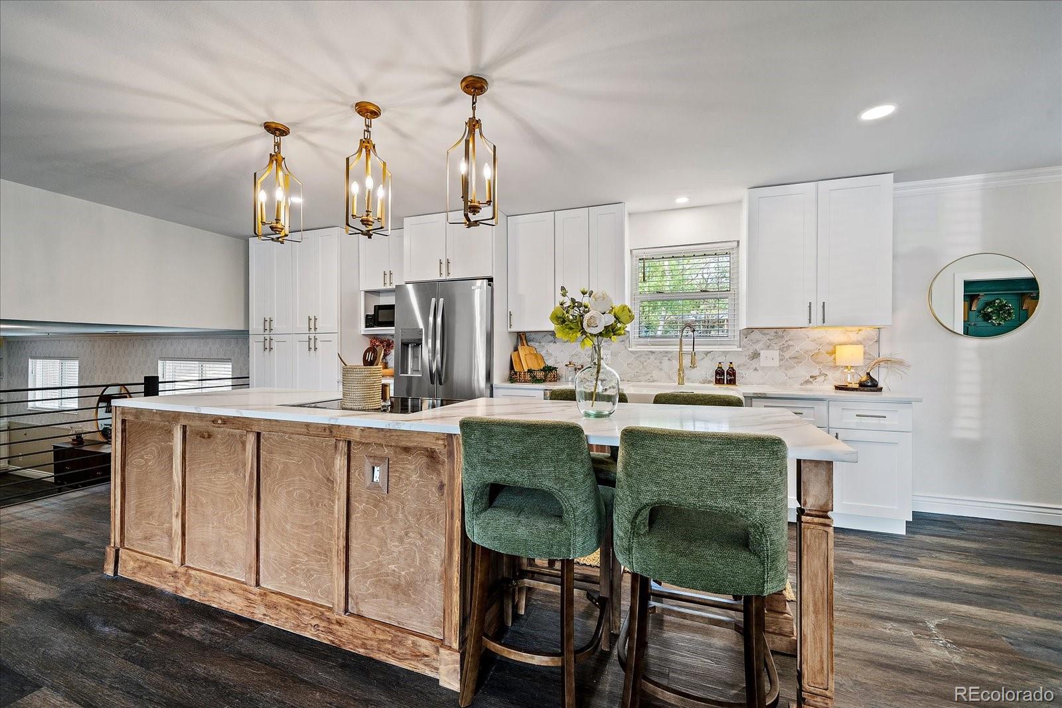
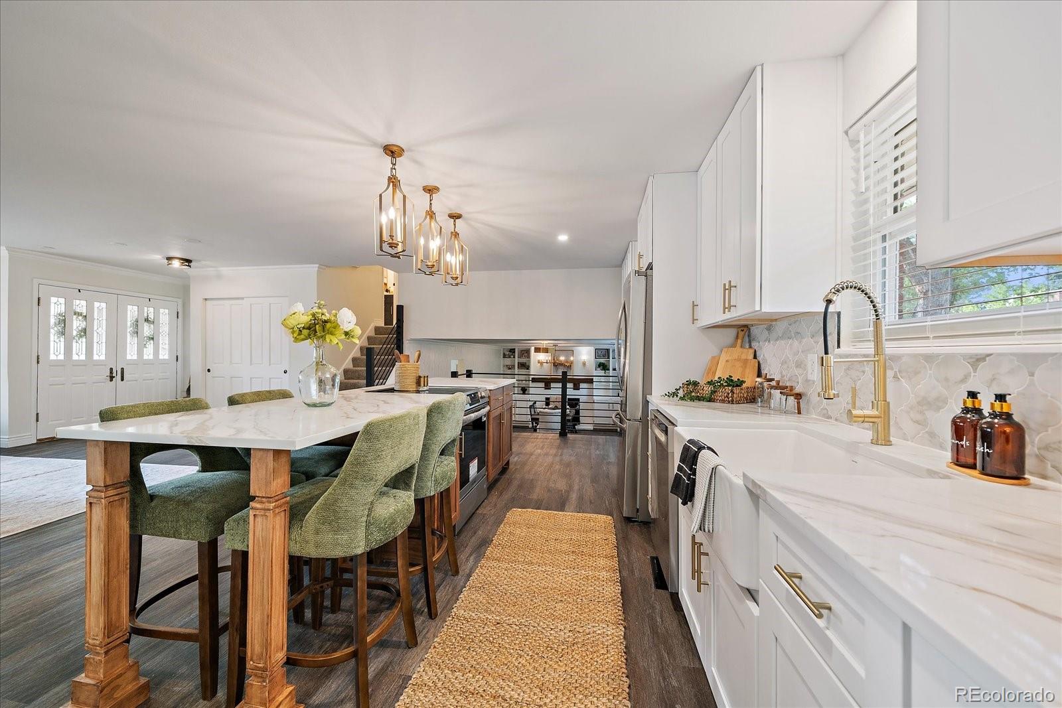
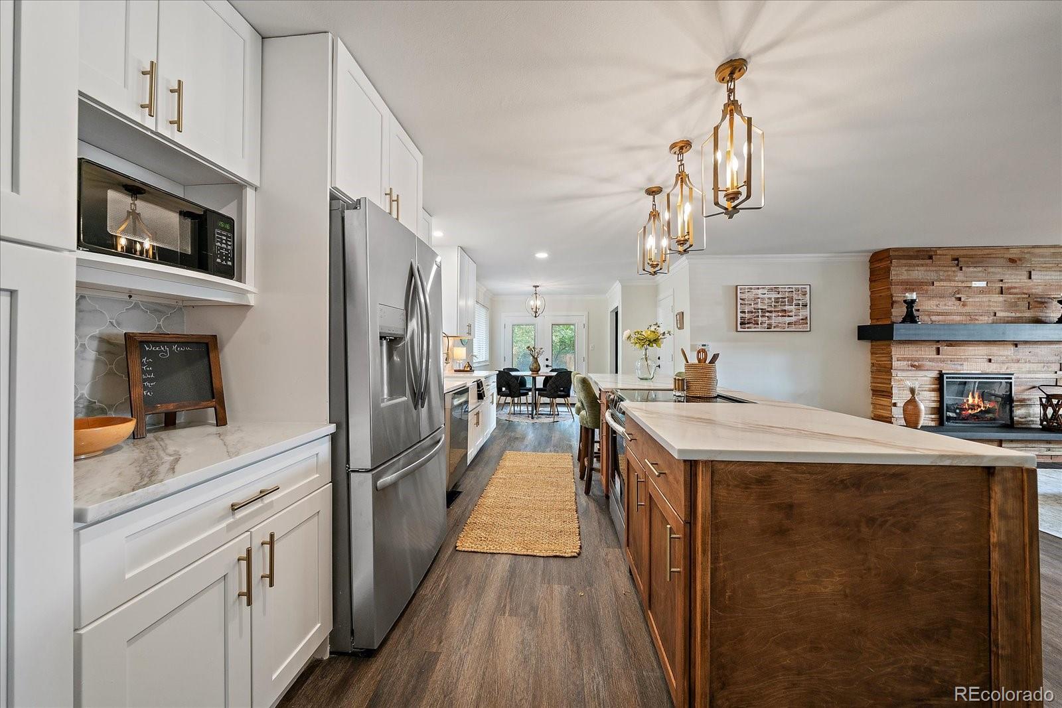
The heart of the home is the spectacular chef's kitchen, featuring brand-new cabinetry, quartz countertops, stainless steel appliances, custom tile, designer lighting, and an oversized custom-built island ideal for gathering, entertaining, and everyday living.
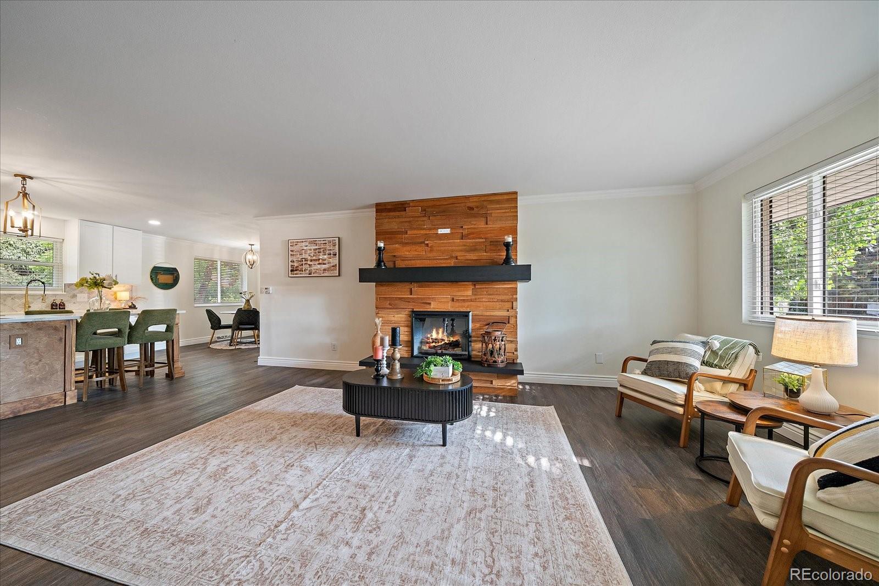
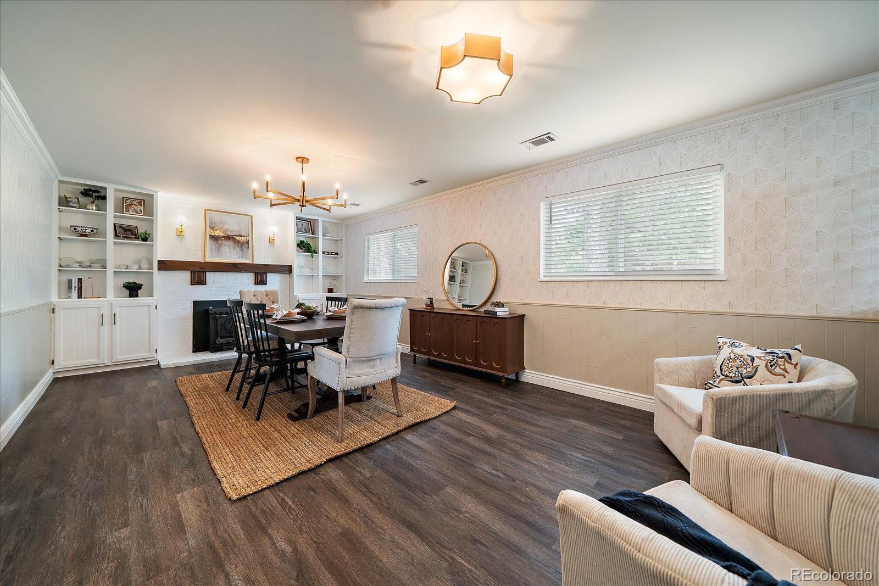
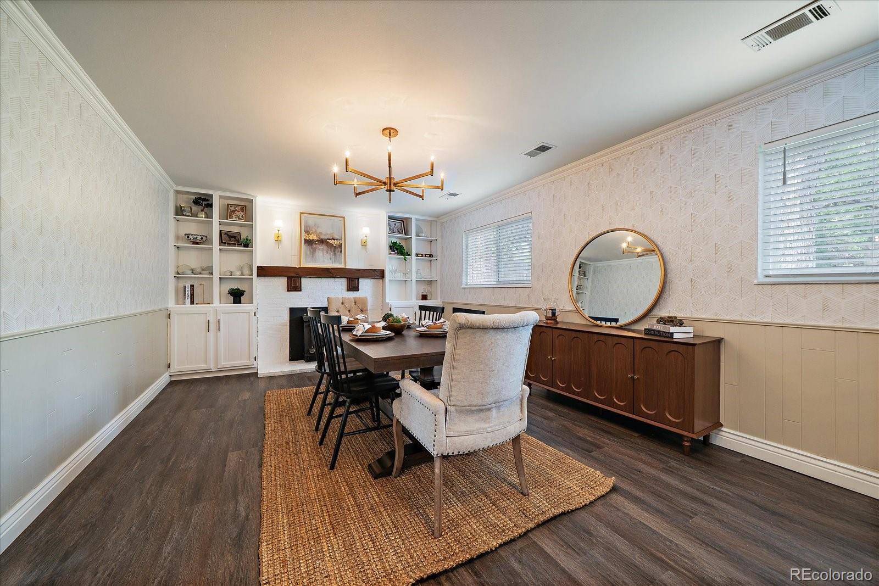
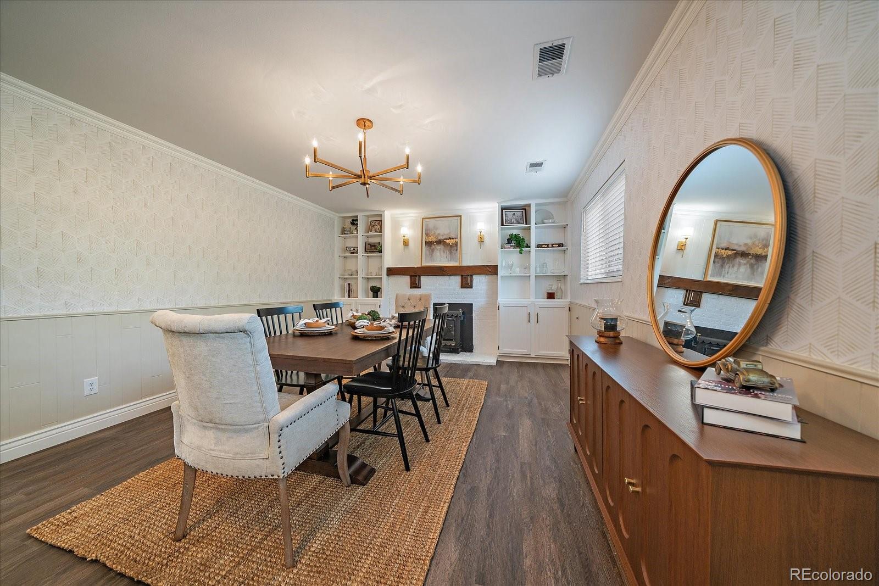
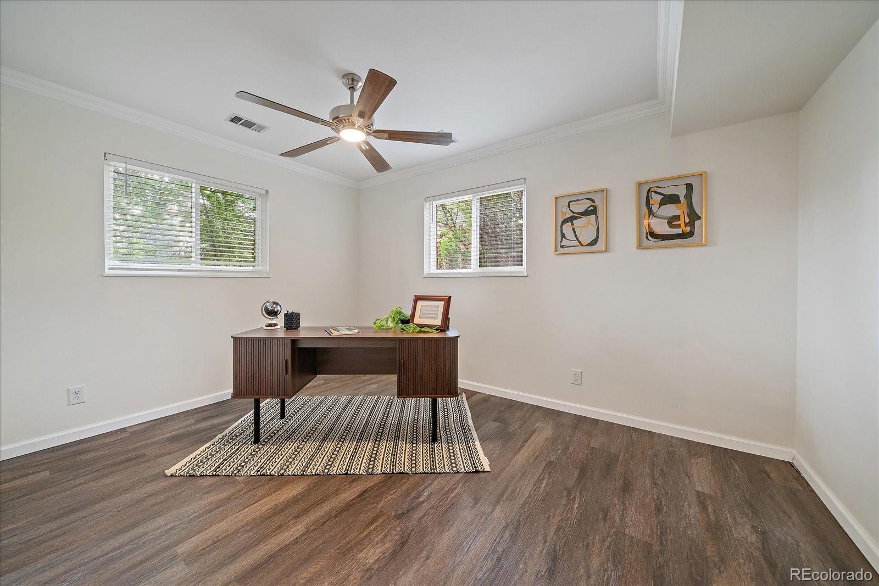
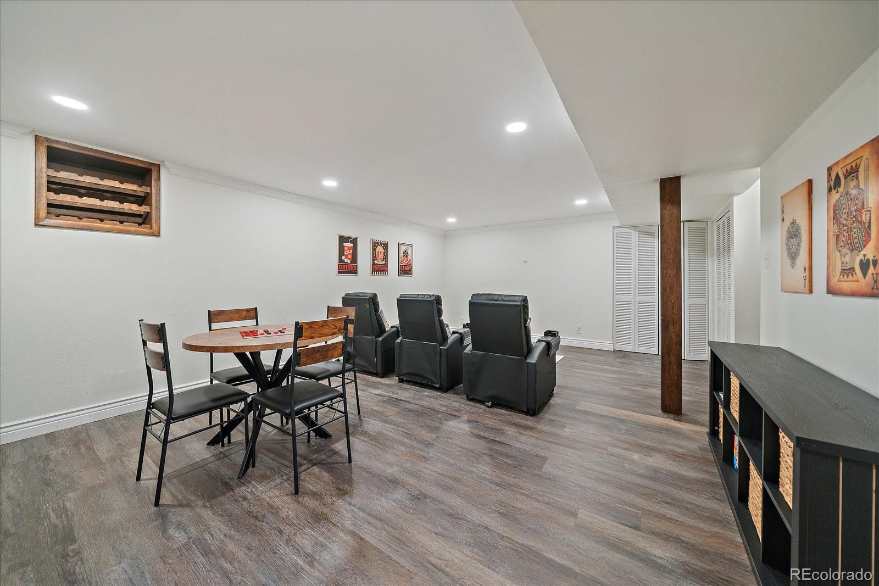
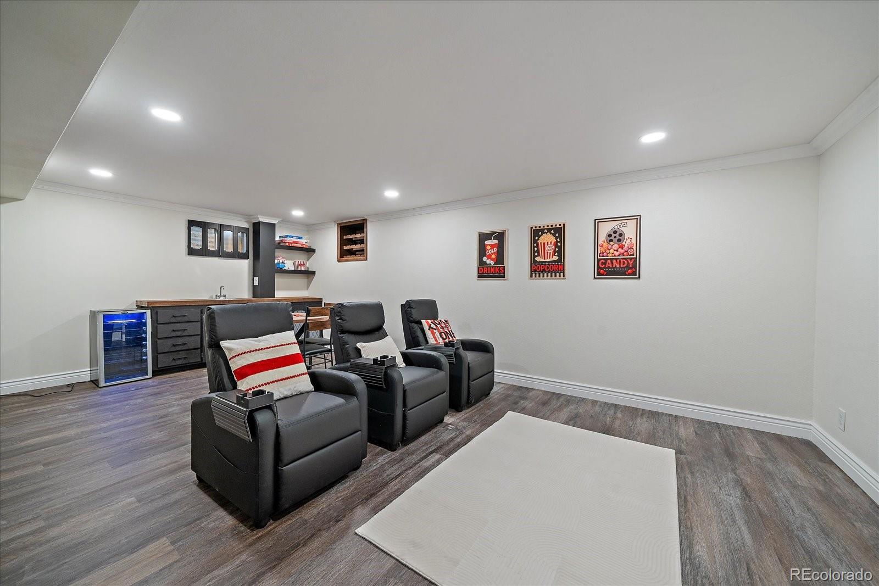
Beautiful new flooring, custom trim work, and two striking custom fireplaces create warmth and character across multiple living spaces. The versatile main-floor bedroom offers the perfect option for a home office or guest retreat, while the finished basement adds incredible flexibility with a spacious rec room, mini bar, generous storage, and room to spread out.
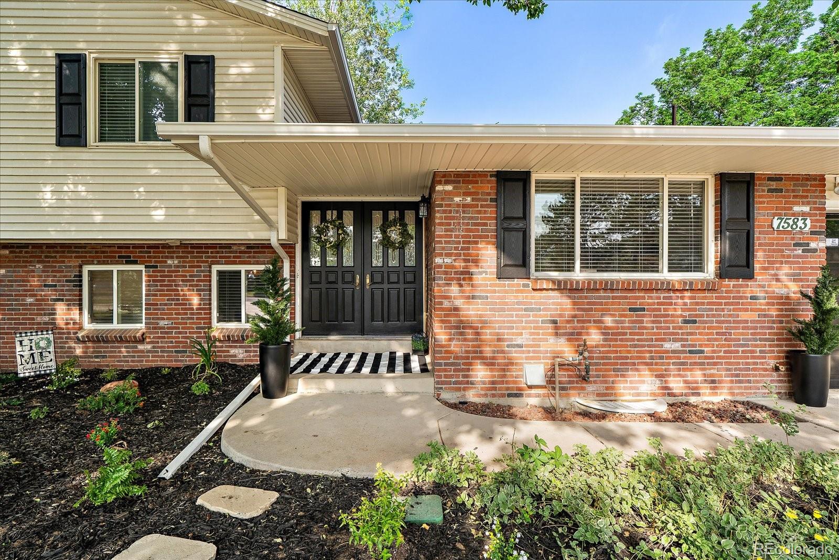
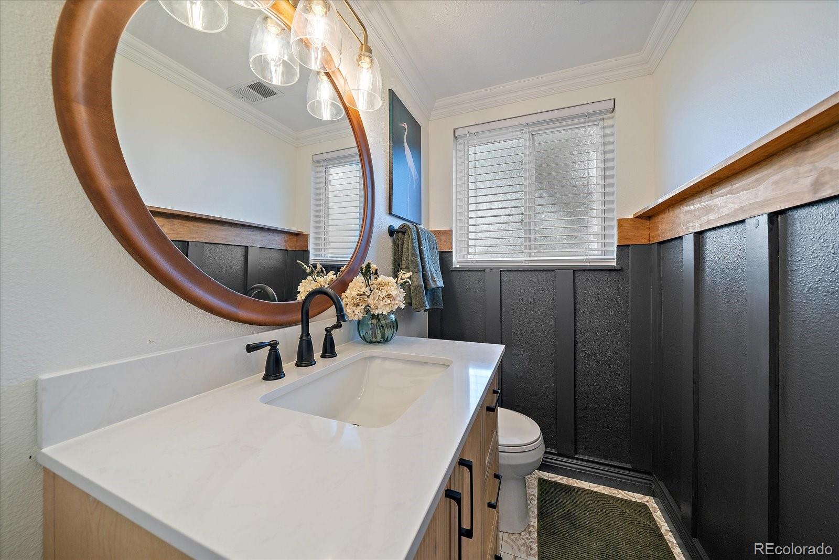
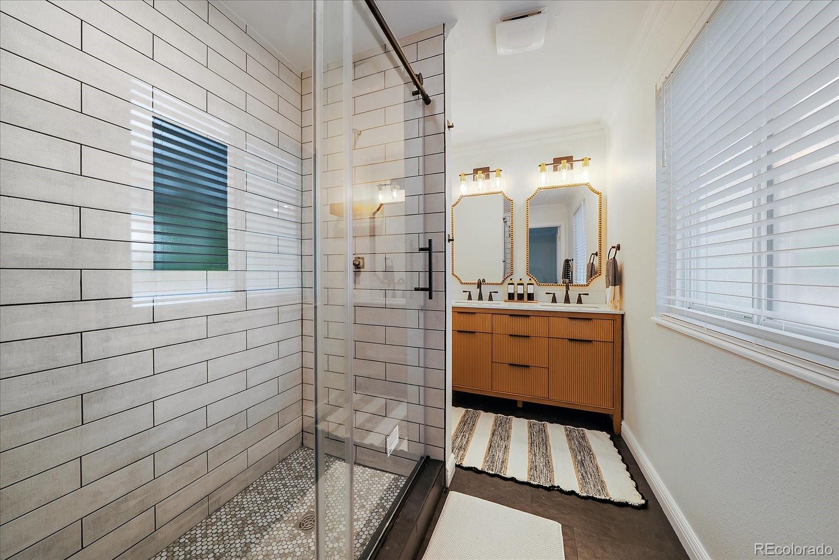
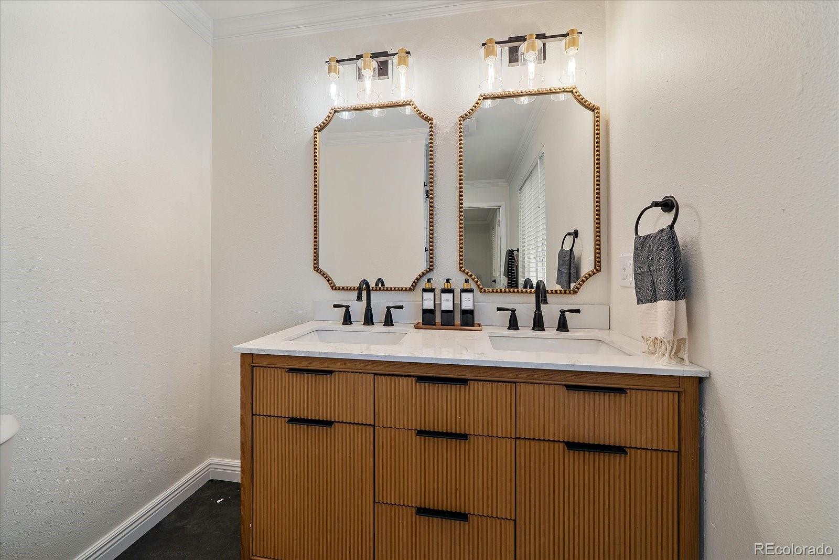
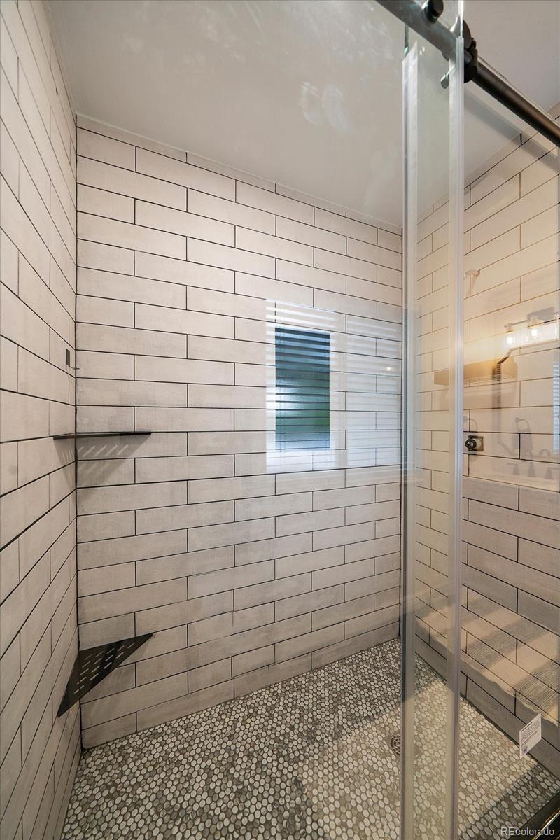
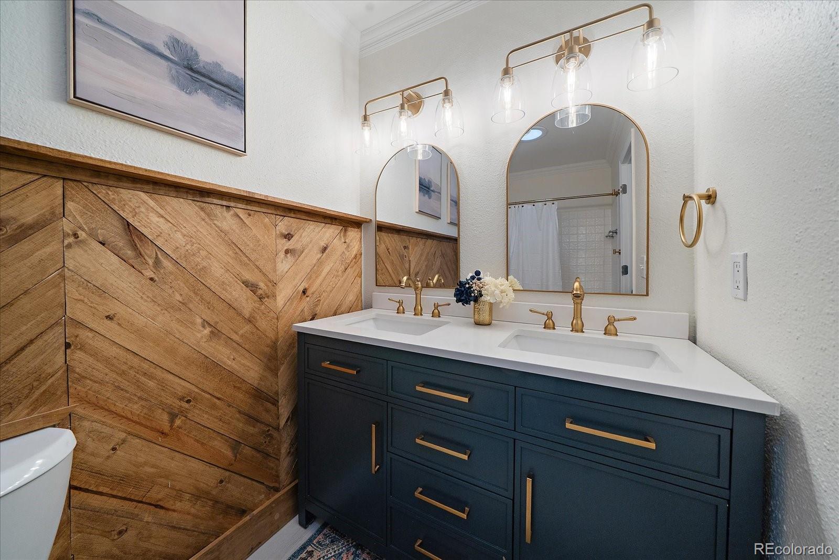
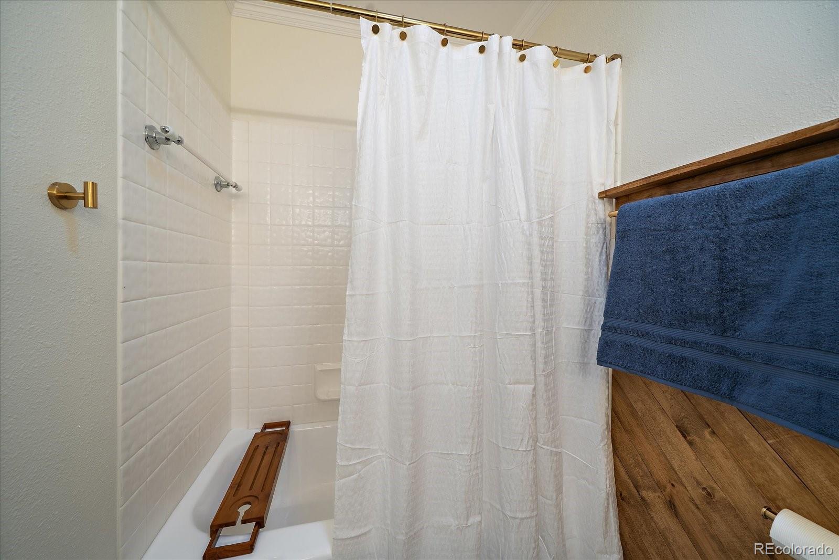
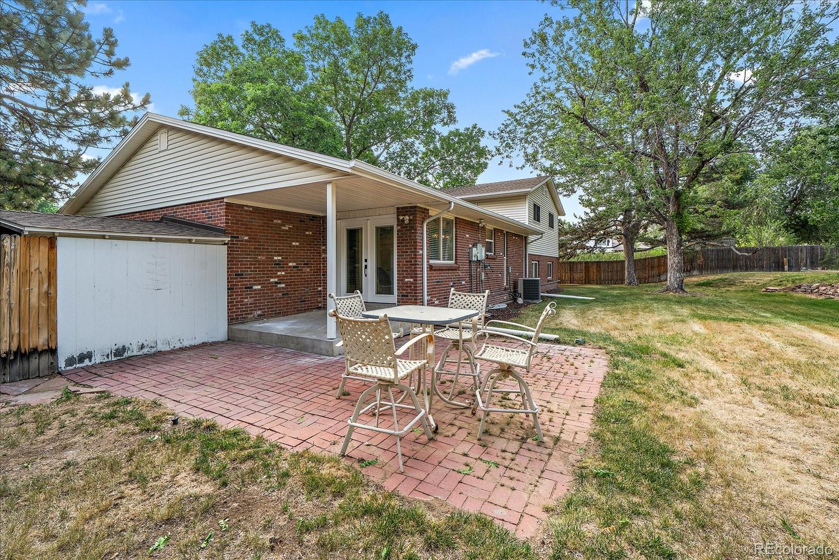
Retreat to all-new spa-inspired bathrooms designed with elevated finishes and thoughtful touches. Outside, enjoy private patios, mature landscaping, and a maintenance-free exterior, including a new roof, shutters and gutters creating a peaceful setting for relaxing or entertaining year-round.
Located within walking distance to Arapahoe High School and just minutes from restaurants, shopping, and SouthGlenn, this exceptional home offers the perfect combination of location, lifestyle, and luxury updates.
Move-in ready and designed to impress--this is Centennial living at its finest.

"Rarely does a fully remodeled home on nearly half an acre in Centennial hit the market..."

4
beds

3
baths

2,782 Sq.Ft. LIVING AREA

0.43 Acres lot

Features & Amenities

Interior

  • total bedrooms4
  • Total bathrooms3
  • full bathrooms2
  • half bathroom1
  • Flooring Carpet, Tile, Vinyl
  • Fireplace Electric, Family Room, Great Room, Wood Burning
  • APPLIANCES Cooktop, Dishwasher, Disposal, Freezer, Gas Water Heater, Microwave, Oven, Range, Refrigerator
  • other interior Features Built-in Features, Ceiling Fan(s), Eat-in Kitchen, Five Piece Bath, Granite Counters, High Ceilings, Kitchen Island, Open Floorplan, Primary Suite, Smart Thermostat, Walk-In Closet(s), Wet Bar

Area & Lot

  • Status Active Under Contract
  • Living Area2,782 Sq.Ft.
  • Total Area2,782 Sq.Ft.
  • Lot Area0.43 Acres
  • MLS® ID4160919
  • TypeResidential
  • YEAR BUILT1967
  • Architecture StylesTraditional
  • Elementary SchoolLittleton Academy
  • Middle SchoolPowell
  • High SchoolArapahoe
  • School DistrictLittleton 6

Exterior

  • STORIES3
  • Garage Space2.0
  • water SourcePublic
  • utilitiesElectricity Connected, Natural Gas Connected
  • roofComposition, Wood
  • lot featuresCul-De-Sac, Level, Near Public Transit, Sprinklers In Front, Sprinklers In Rear
  • parkingConcrete, Storage
  • HEAT TYPEForced Air, Natural Gas
  • AIR CONDITIONINGCentral Air
  • sewerPublic Sewer
  • SubstructureSlab
  • security FeaturesCarbon Monoxide Detector(s), Smoke Detector(s)
  • other exterior FeaturesGarden, Private Yard

Financial

  • Sales Price$775,000
  • Real Estate Tax $3,529/yr
View Virtual Tour
image

Schedule a Showing

I would love to show you my beautiful property. Please select your preferred date and time below. I will be in touch shortly to confirm your appointment.

Schedule a Showing

I would love to show you my beautiful property. Please select your preferred date and time below. I will be in touch shortly to confirm your appointment.
Thank you for your interest in 7583 S Franklin Way, Littleton, CO 80122. We are reviewing your request and will be in touch shortly!

Mortgage Calculator

Estimate your monthly mortgage payment, including the principal and interest, property taxes, and HOA. Adjust the values to generate a more accurate rate.
All estimates are provided for informational purposes only. Actual amounts may vary.
$0,000 Your Payment 20 15 65
$0,000 Your Payment

Work With Annzo

Whether buying or selling, her attention to detail, ability to listen and her expertise in the Denver market has provided her clients with a level of service that is unsurpassed. Contact her today to discuss all your real estate needs!

Follow Me on Instagram