7493 E 26th Avenue
7493 E 26th Avenue
7493 E 26th Avenue
7493 E 26th Avenue
7493 E 26th Avenue
7493 E 26th Avenue
7493 E 26th Avenue
7493 E 26th Avenue
7493 E 26th Avenue
7493 E 26th Avenue
7493 E 26th Avenue
7493 E 26th Avenue
7493 E 26th Avenue
7493 E 26th Avenue
7493 E 26th Avenue
7493 E 26th Avenue
7493 E 26th Avenue
7493 E 26th Avenue
7493 E 26th Avenue
7493 E 26th Avenue
7493 E 26th Avenue
7493 E 26th Avenue
7493 E 26th Avenue
7493 E 26th Avenue
7493 E 26th Avenue
7493 E 26th Avenue
7493 E 26th Avenue
7493 E 26th Avenue
7493 E 26th Avenue
7493 E 26th Avenue
7493 E 26th Avenue
SEE ALL PHOTOS
7493 E 26th Avenue
7493 E 26th Avenue
7493 E 26th Avenue
7493 E 26th Avenue
7493 E 26th Avenue
7493 E 26th Avenue
7493 E 26th Avenue
7493 E 26th Avenue
7493 E 26th Avenue
7493 E 26th Avenue
7493 E 26th Avenue
7493 E 26th Avenue
7493 E 26th Avenue
7493 E 26th Avenue
7493 E 26th Avenue
7493 E 26th Avenue
7493 E 26th Avenue
7493 E 26th Avenue
7493 E 26th Avenue
7493 E 26th Avenue
7493 E 26th Avenue
7493 E 26th Avenue
7493 E 26th Avenue
7493 E 26th Avenue
7493 E 26th Avenue
7493 E 26th Avenue
7493 E 26th Avenue
7493 E 26th Avenue
7493 E 26th Avenue
7493 E 26th Avenue
7493 E 26th Avenue
Pending

7493 E 26th Avenue

7493 E 26th Avenue, Denver, CO 80238

$283,440
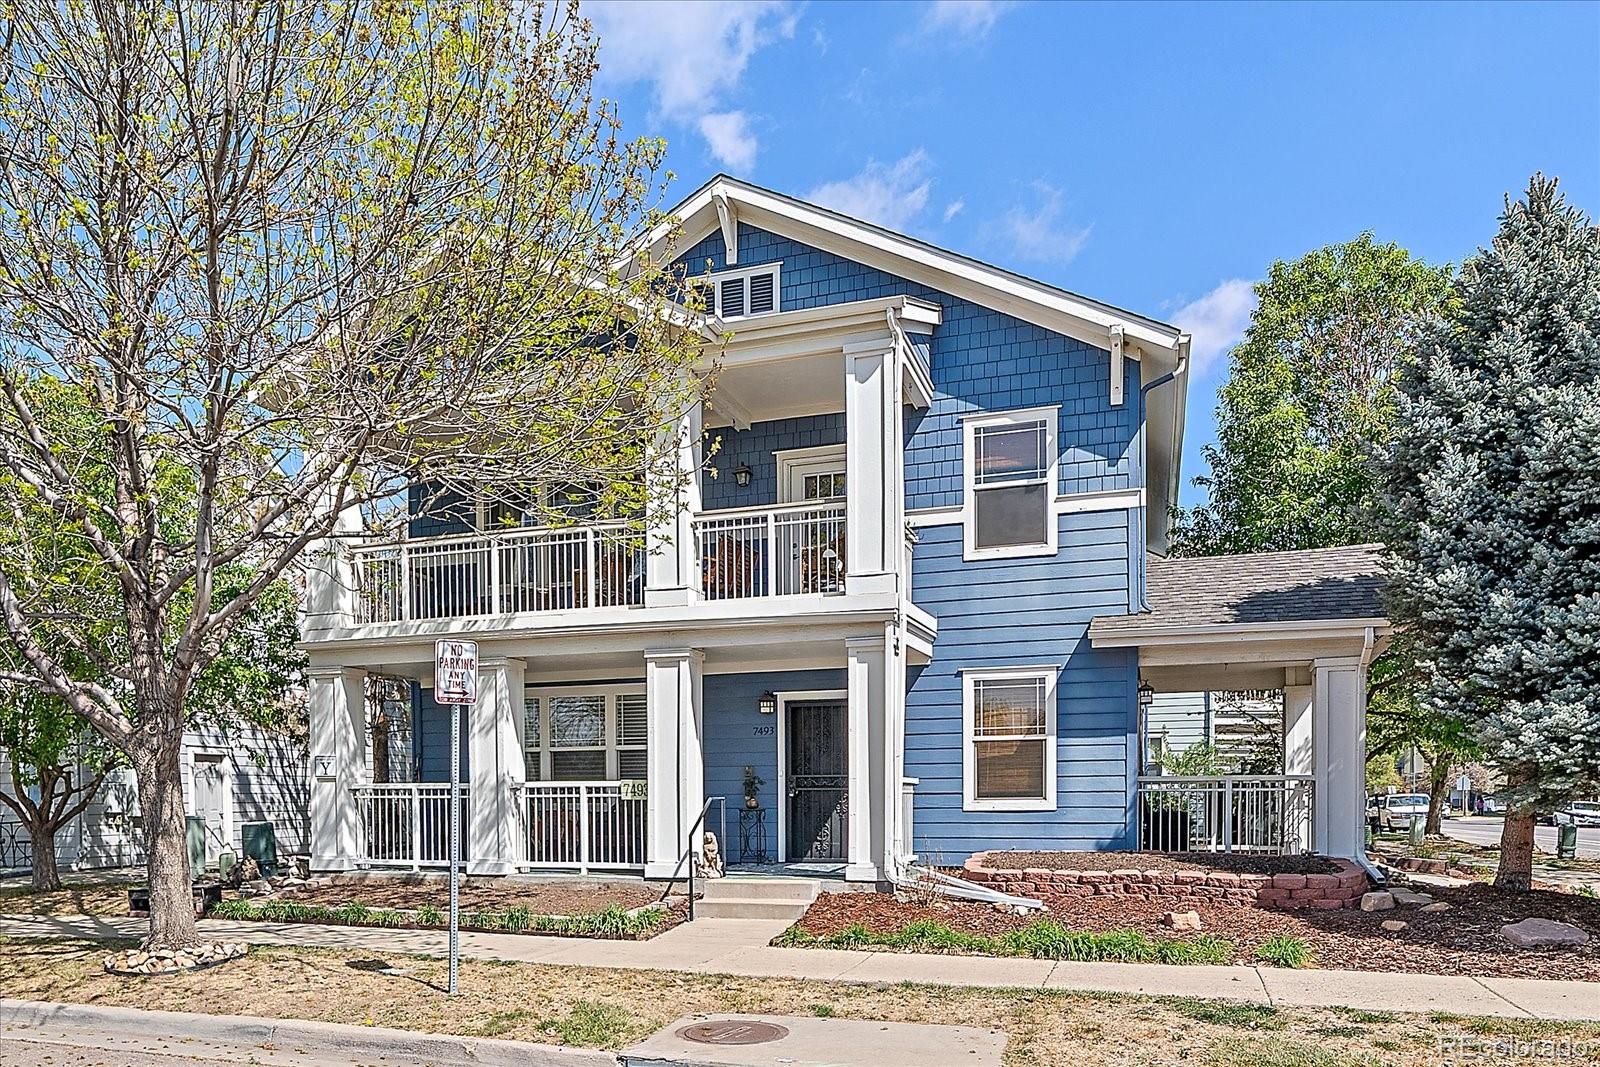
Affordable homeownership opportunity with income restrictions (contact listing agent for details or view supplements). Where else can you find a 3-bedroom, 1.5-bath condo with an oversized one-car garage at just $283,440?
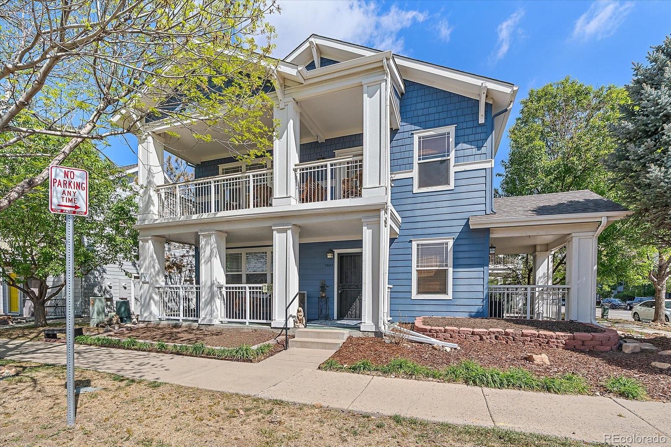
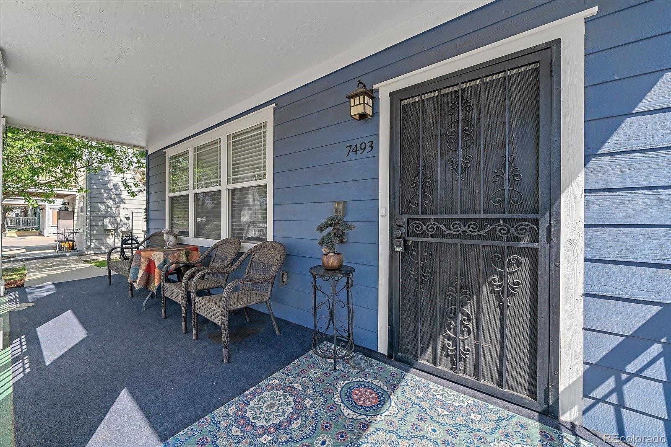
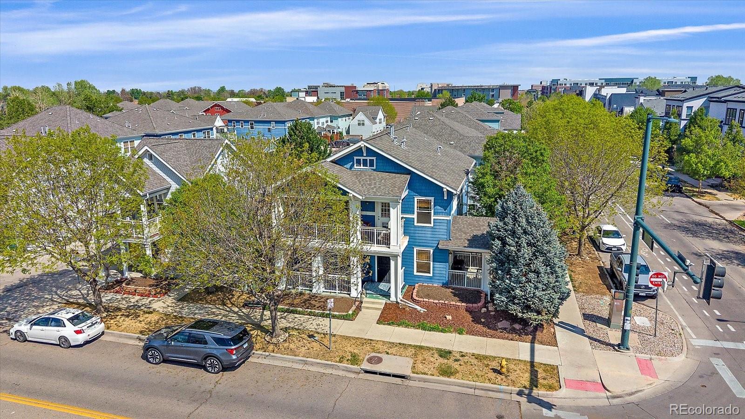
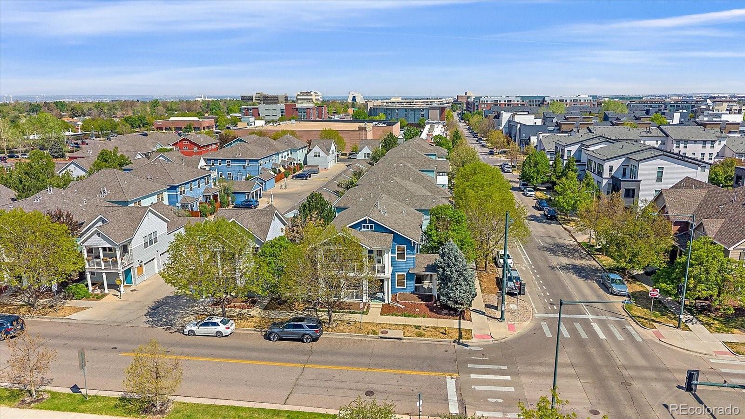
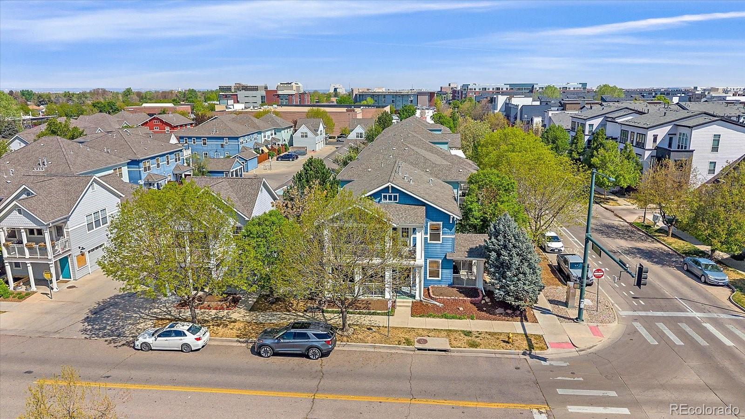
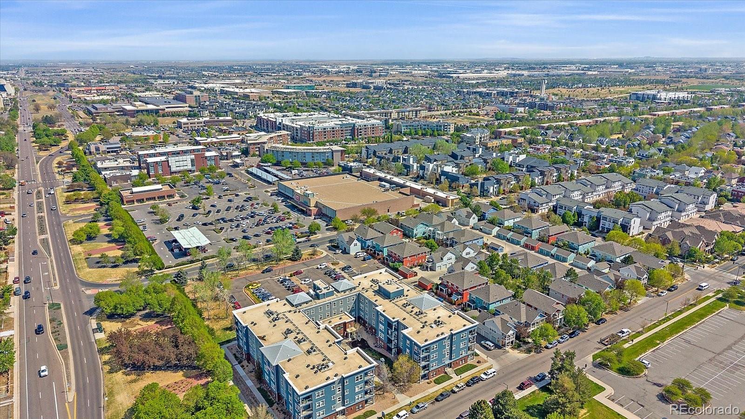
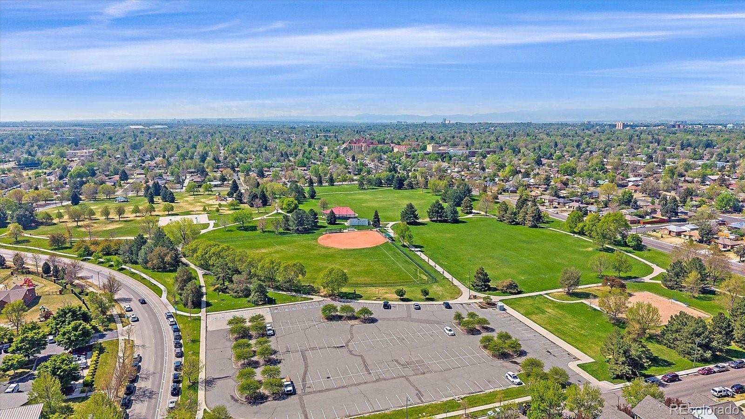
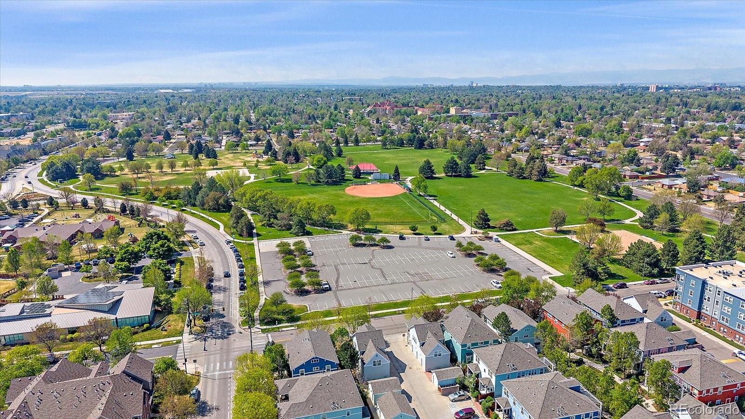
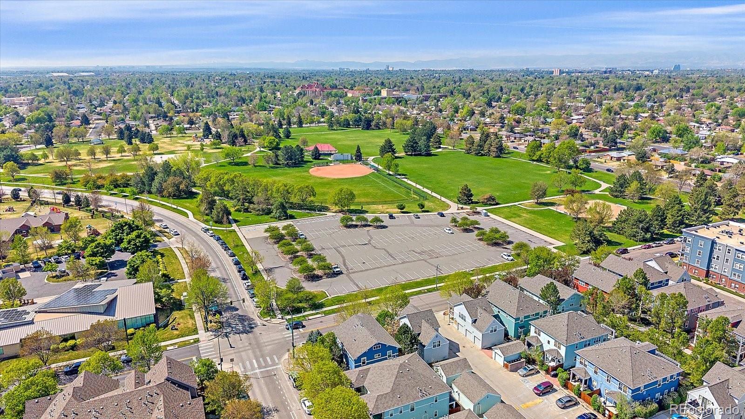
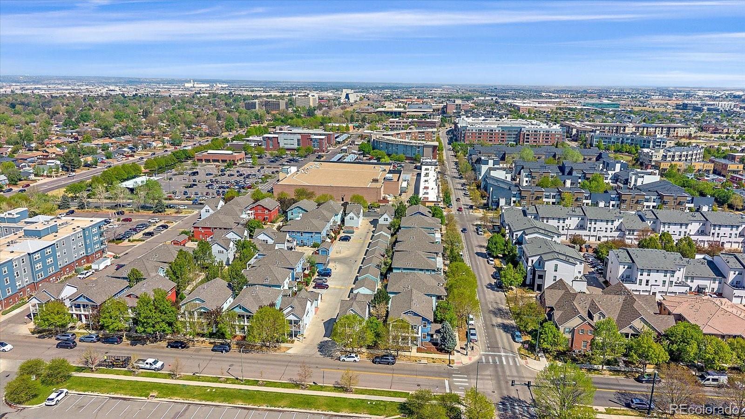
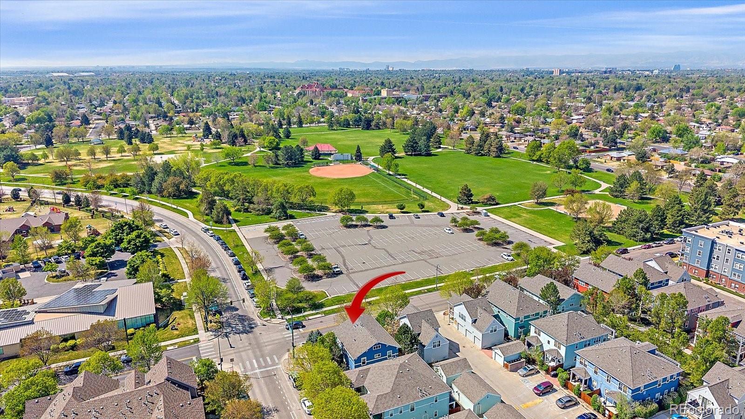
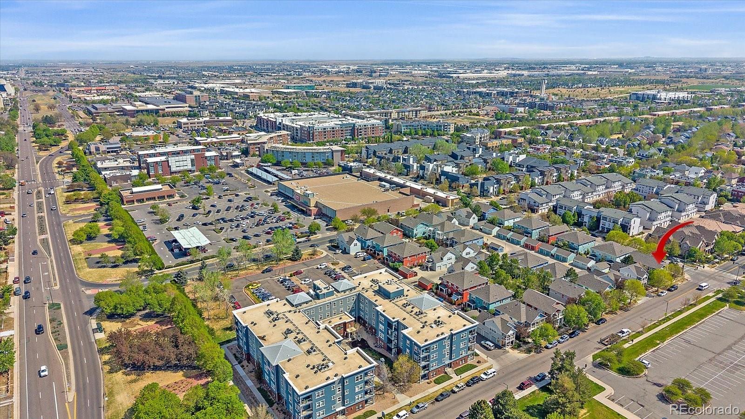
Ideally situated directly across from a large park and just a few blocks from Central Park Center, you'll enjoy easy access to grocery shopping, popular dining spots, light rail, public transportation and everyday conveniences. The covered front porch offers a perfect place to relax while taking in peaceful park views.
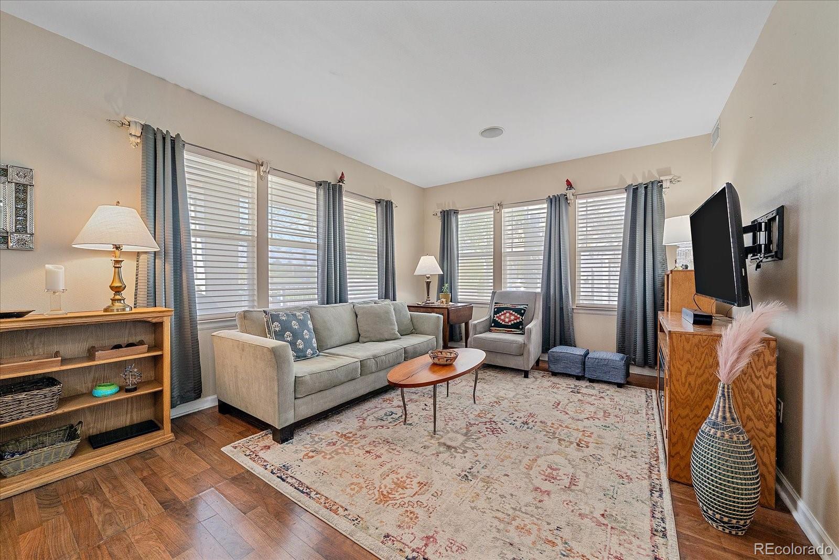
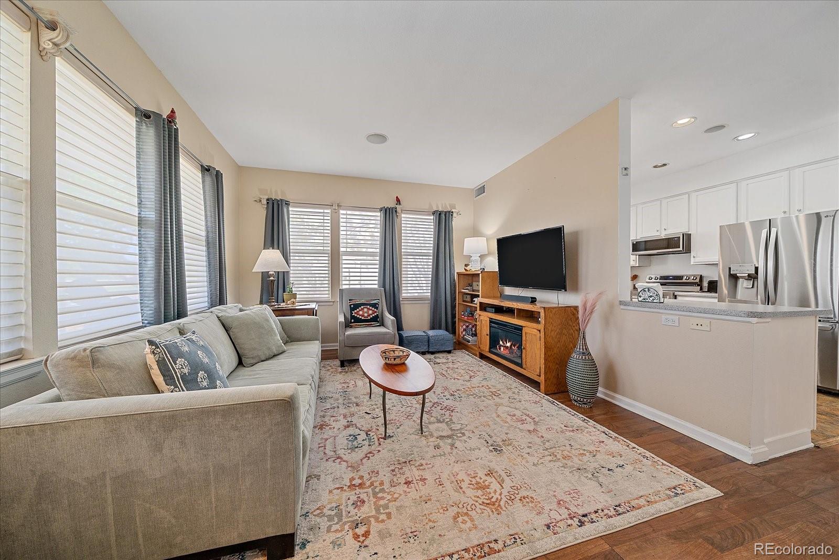
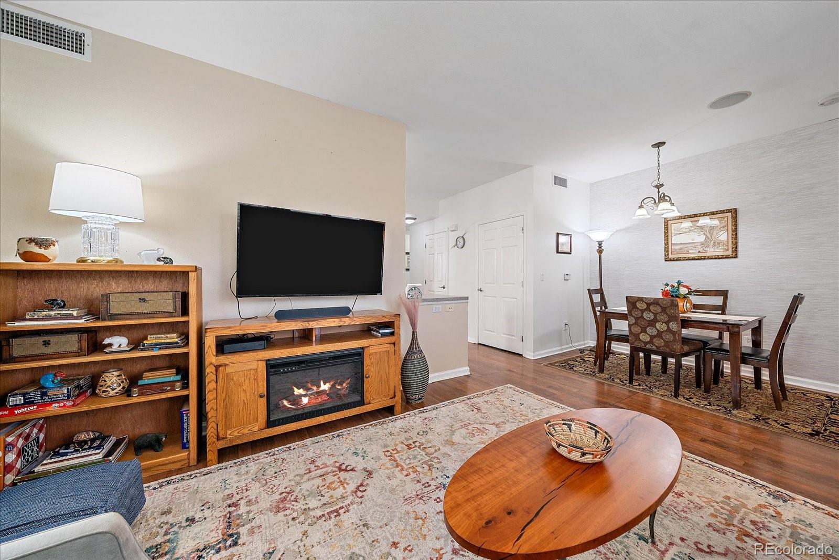
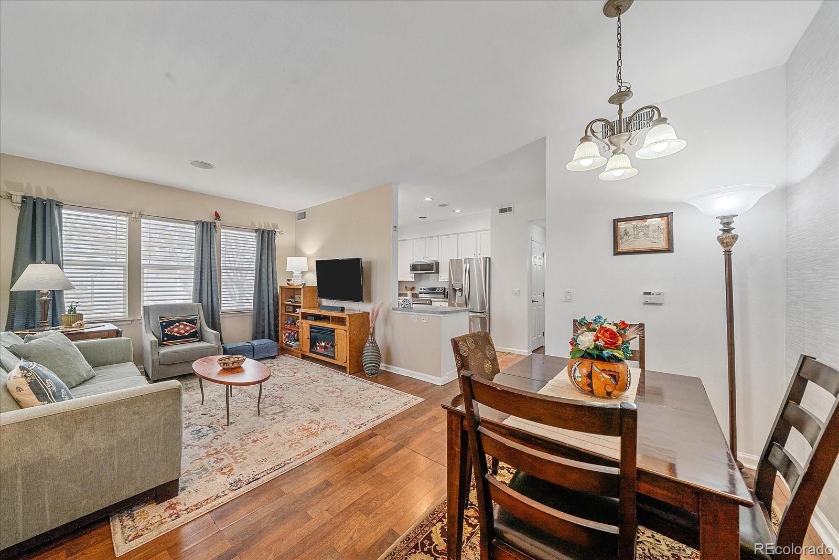
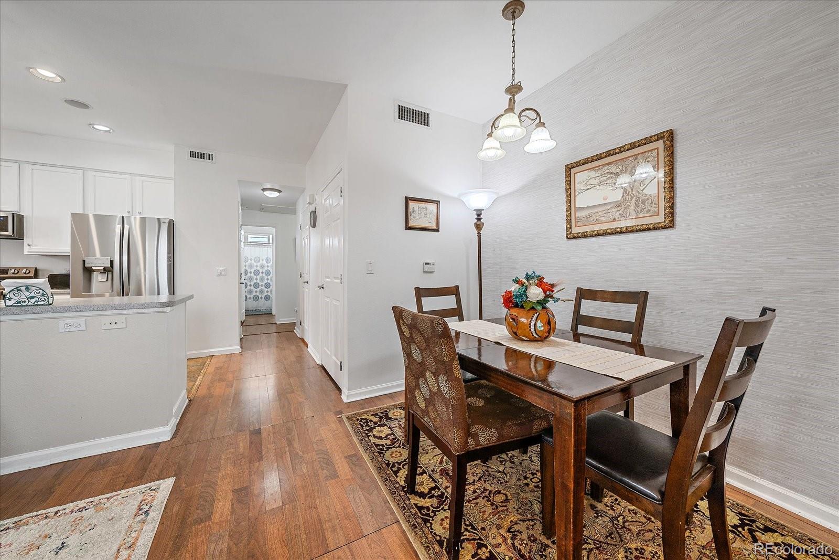
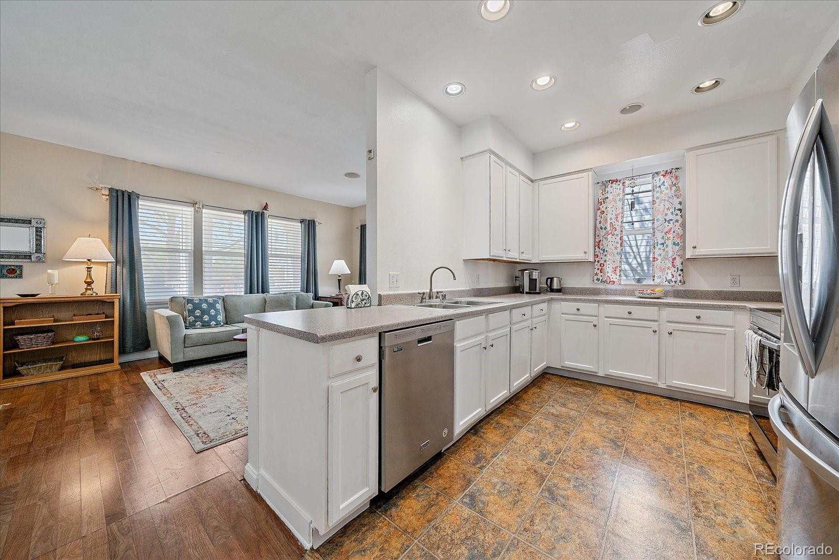
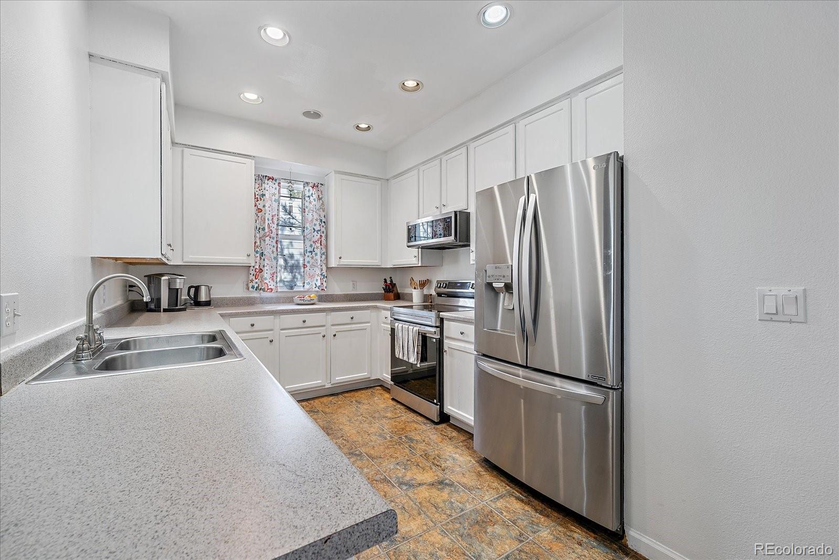
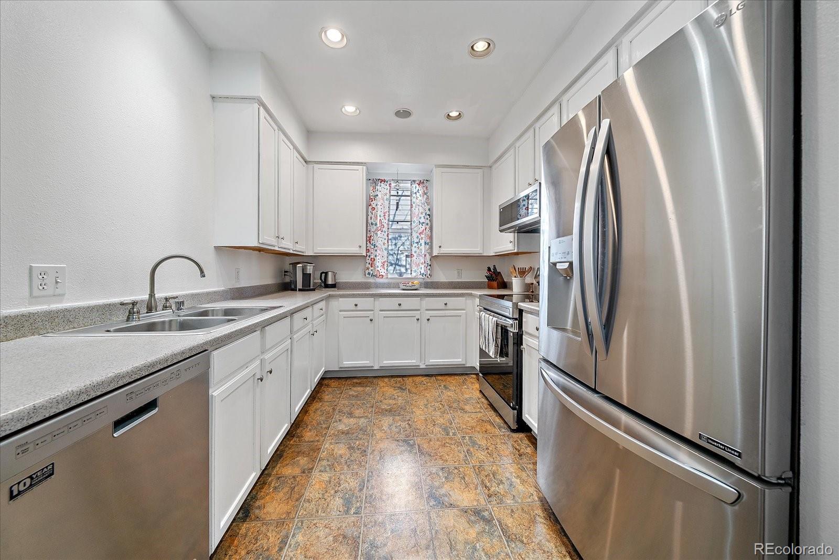
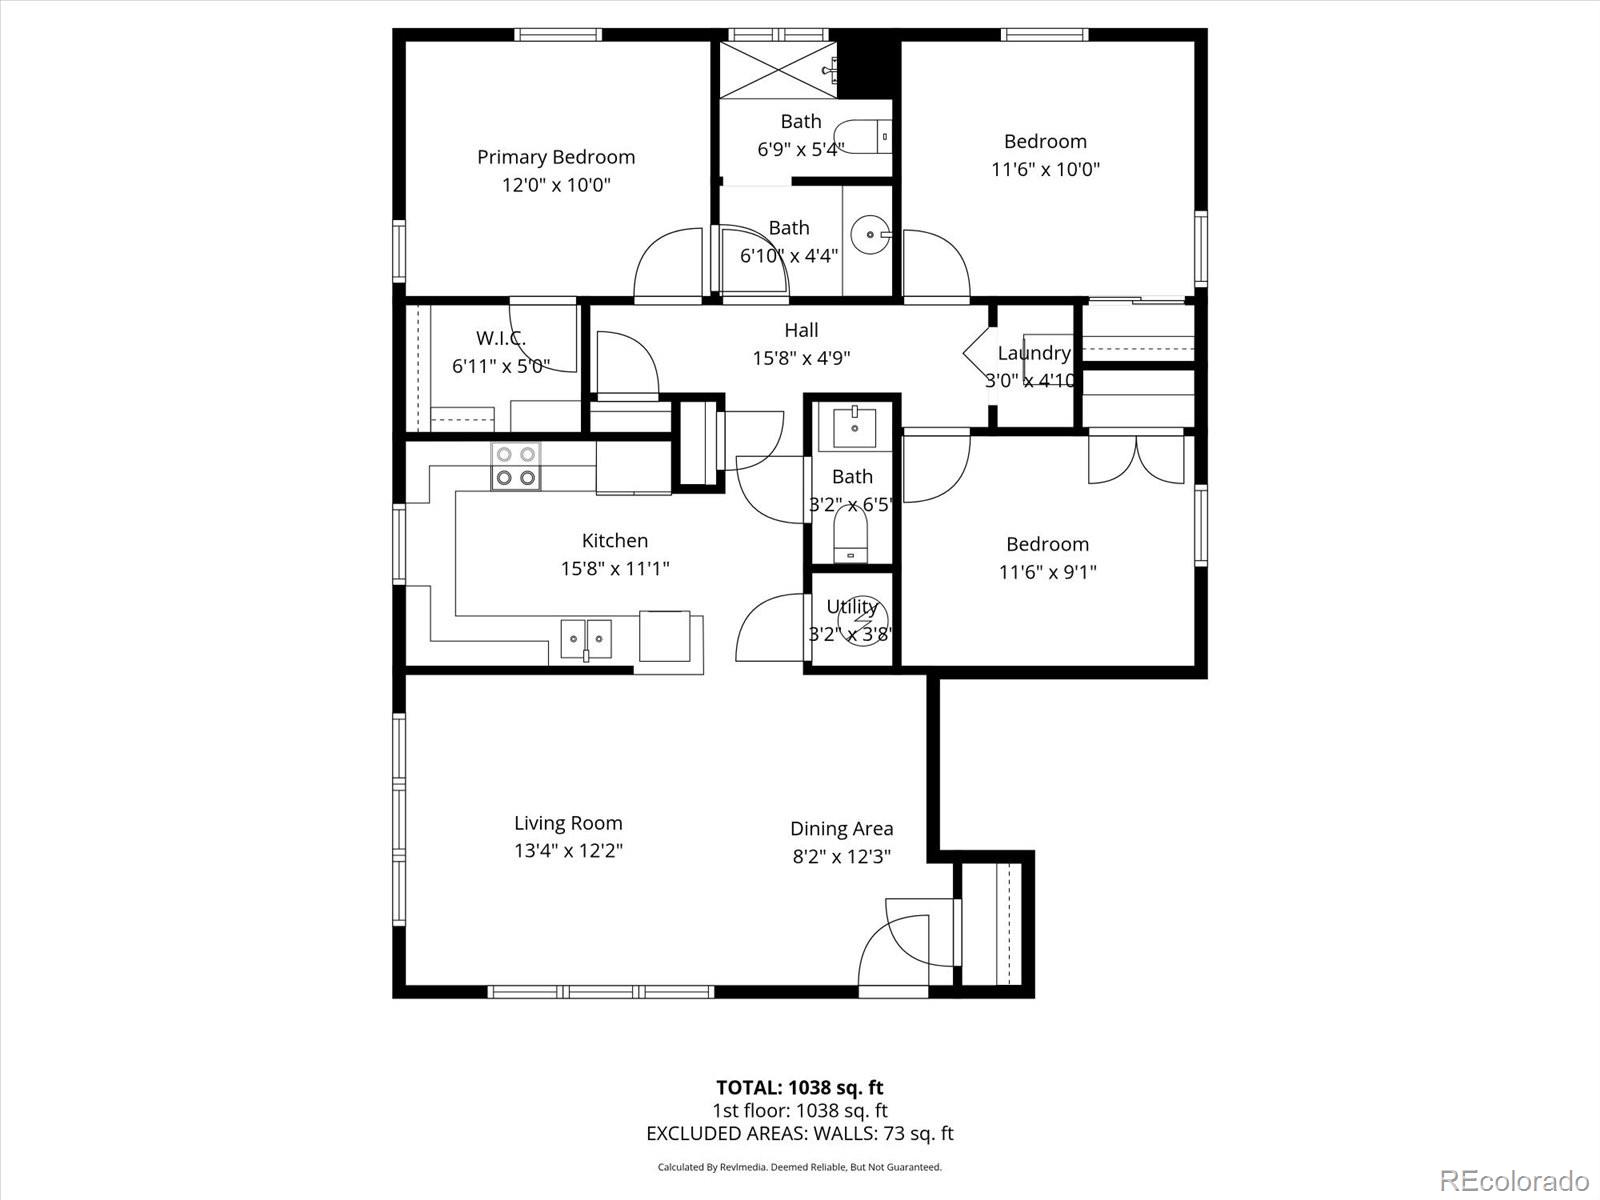
Inside, the bright and open floor plan features a spacious living room with southern exposure, allowing for abundant natural light. The living area flows seamlessly into the kitchen and dining space, all enhanced by ceilings over 8 feet high. The kitchen includes a breakfast bar, pantry, and recessed lighting for both functionality and style.
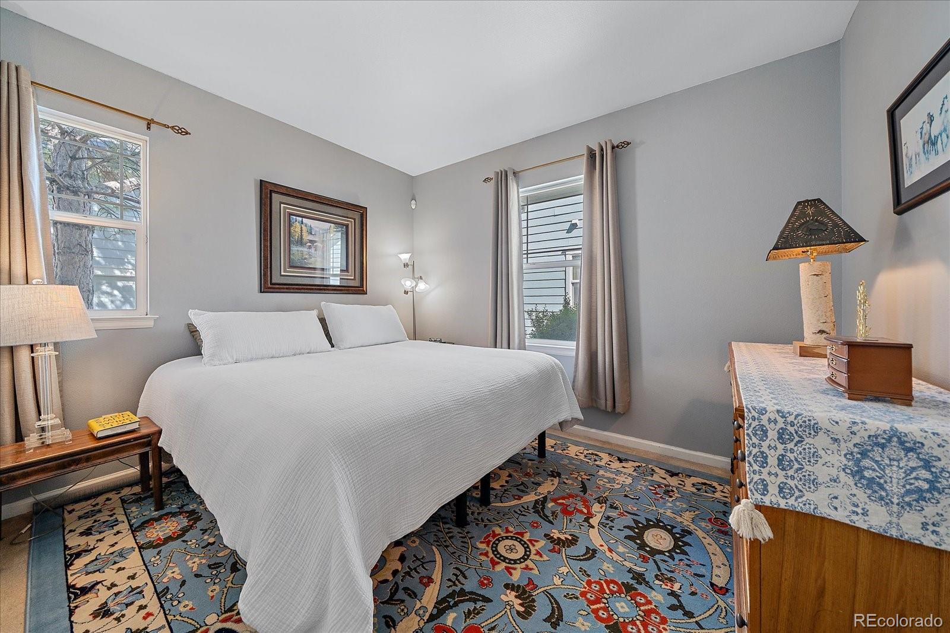
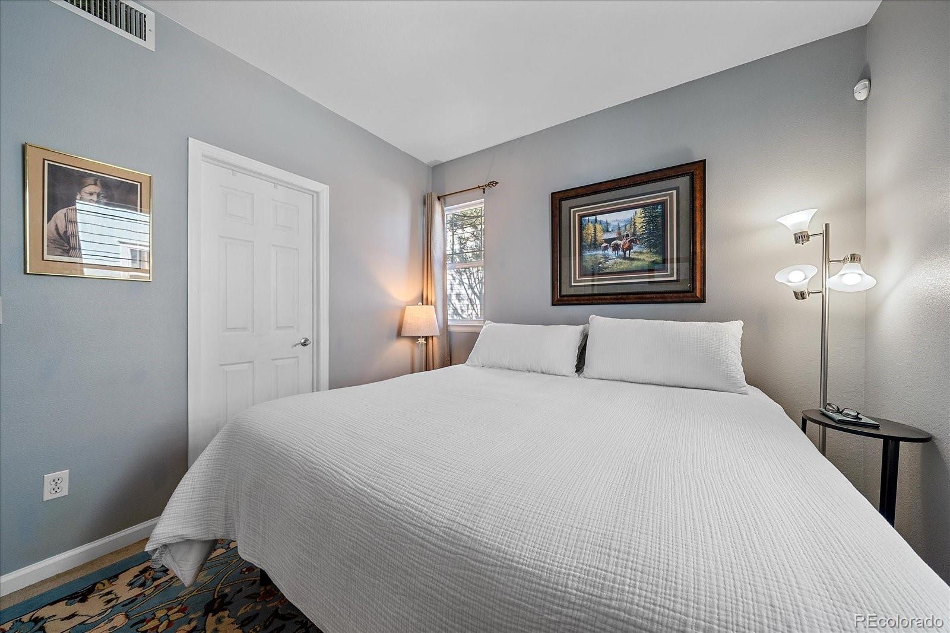
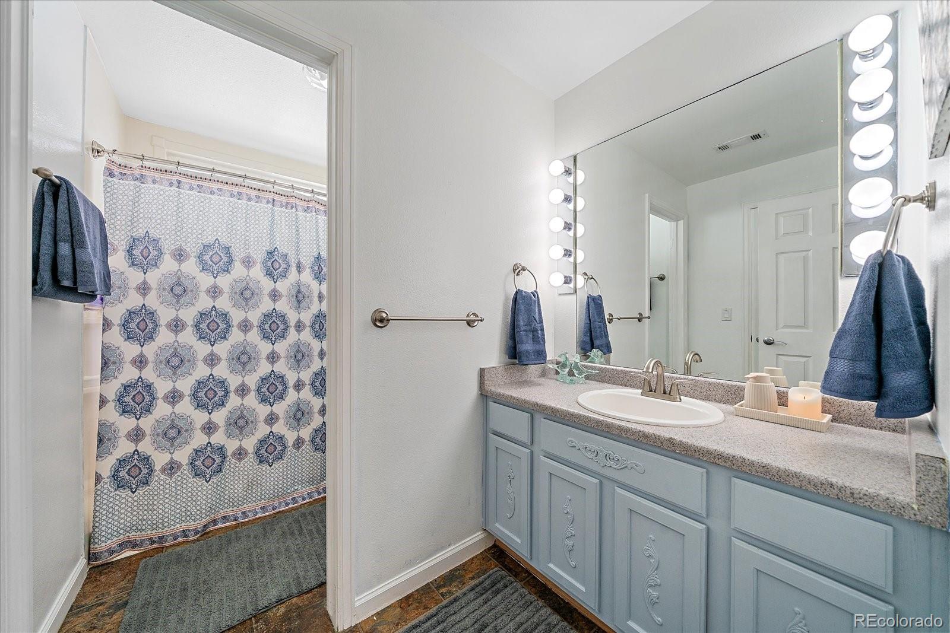
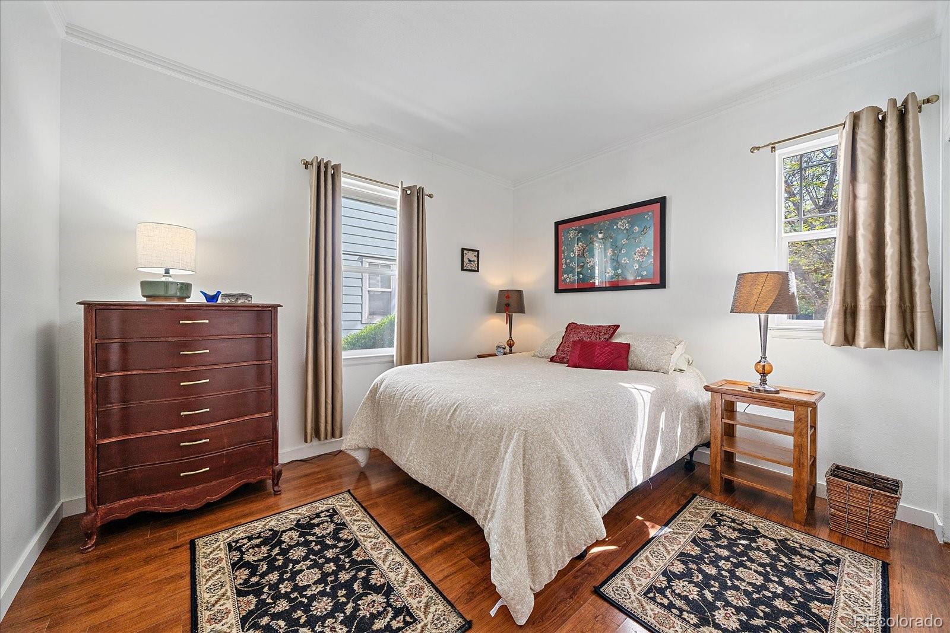
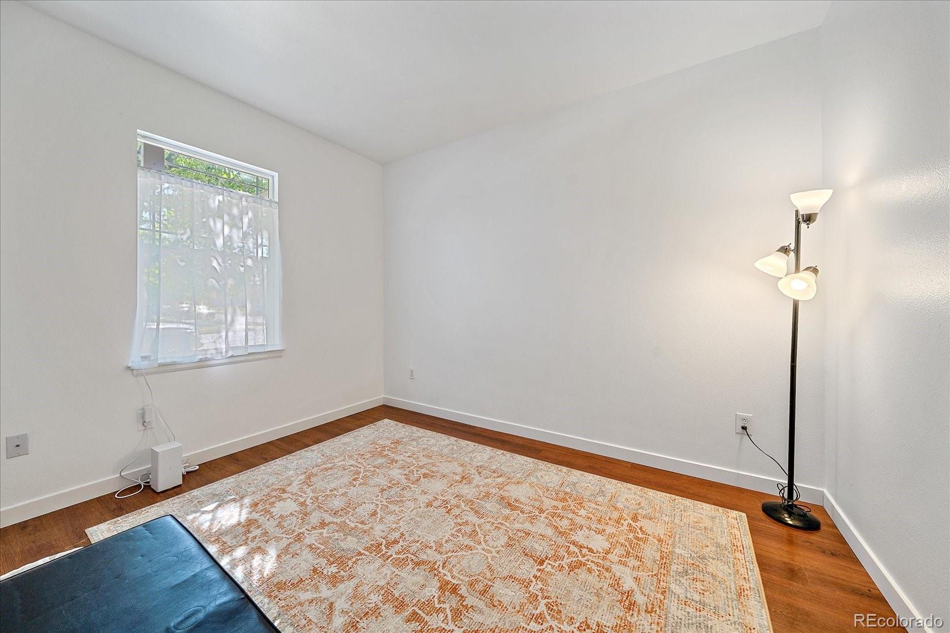
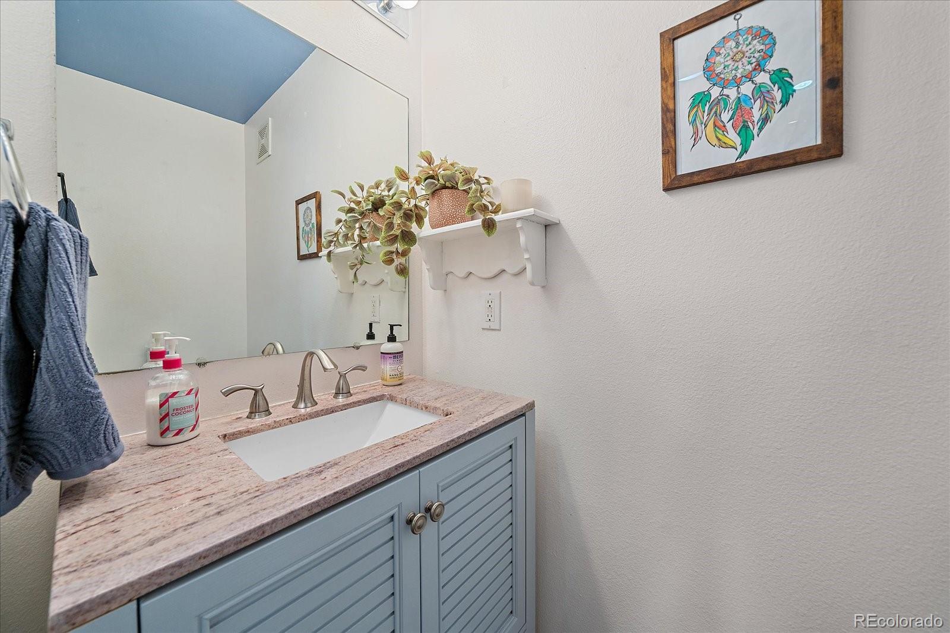
Down the hall, you'll find three comfortable bedrooms, a 3/4 bath, and a convenient powder room. Additional features include a stackable washer and dryer, linen closet, and elegant crown molding details.
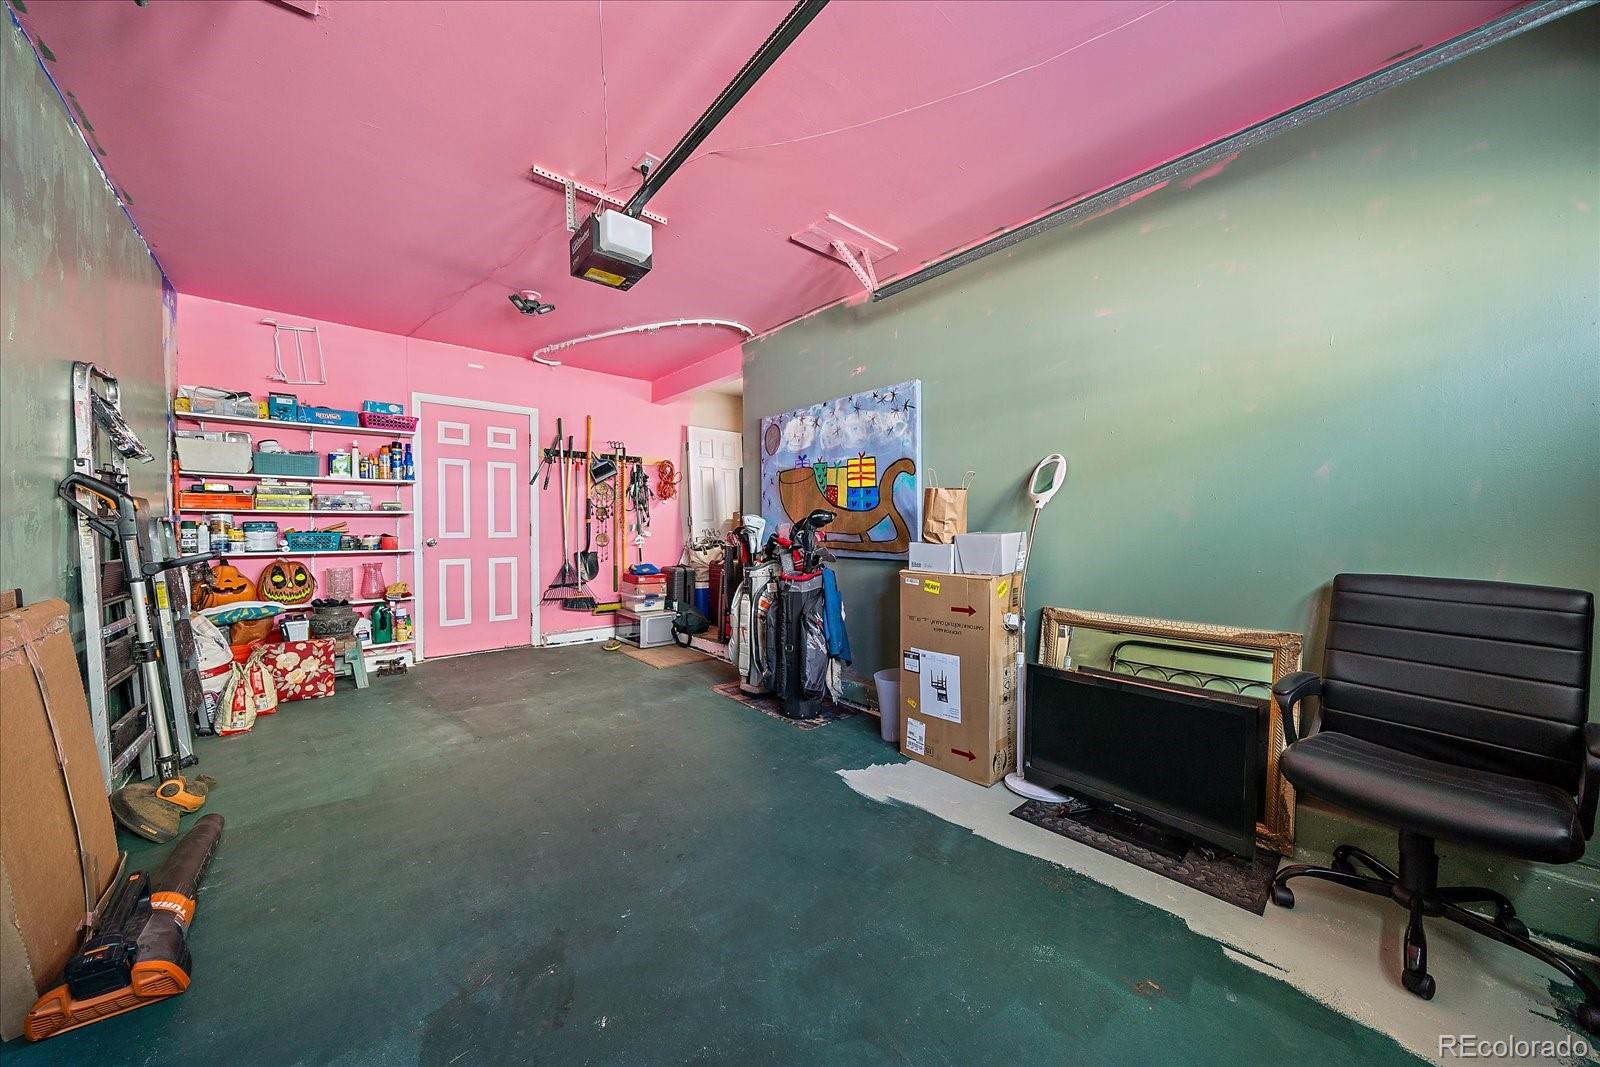
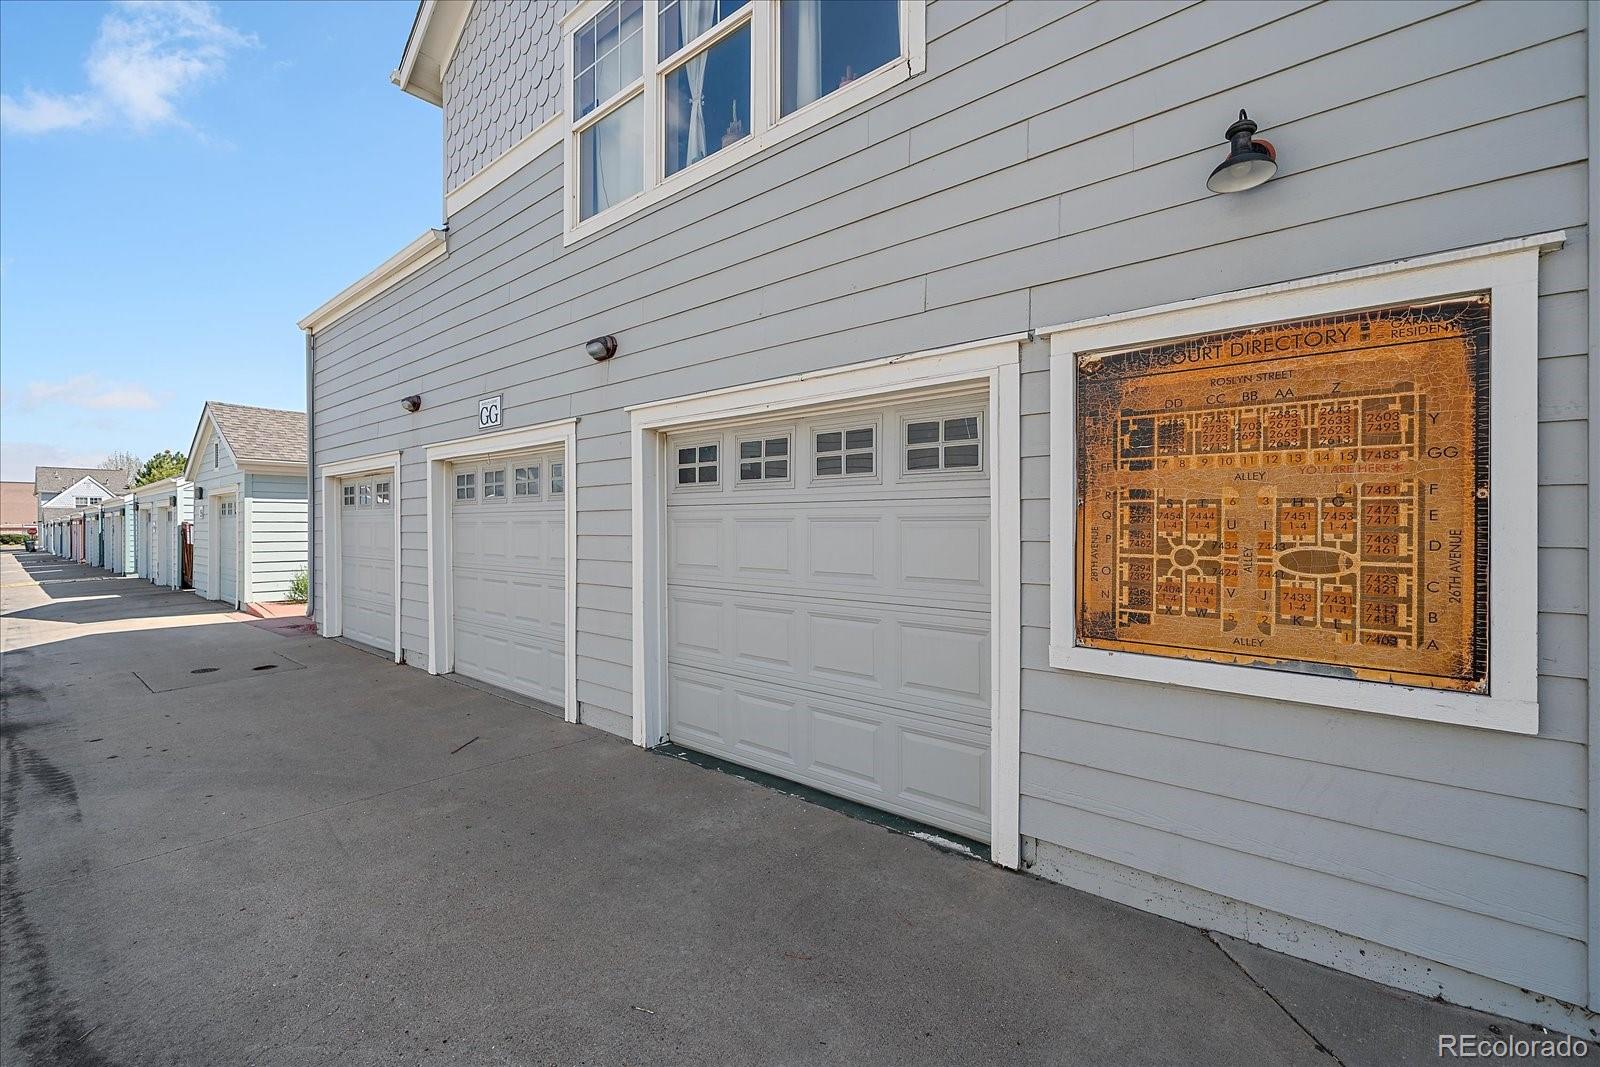
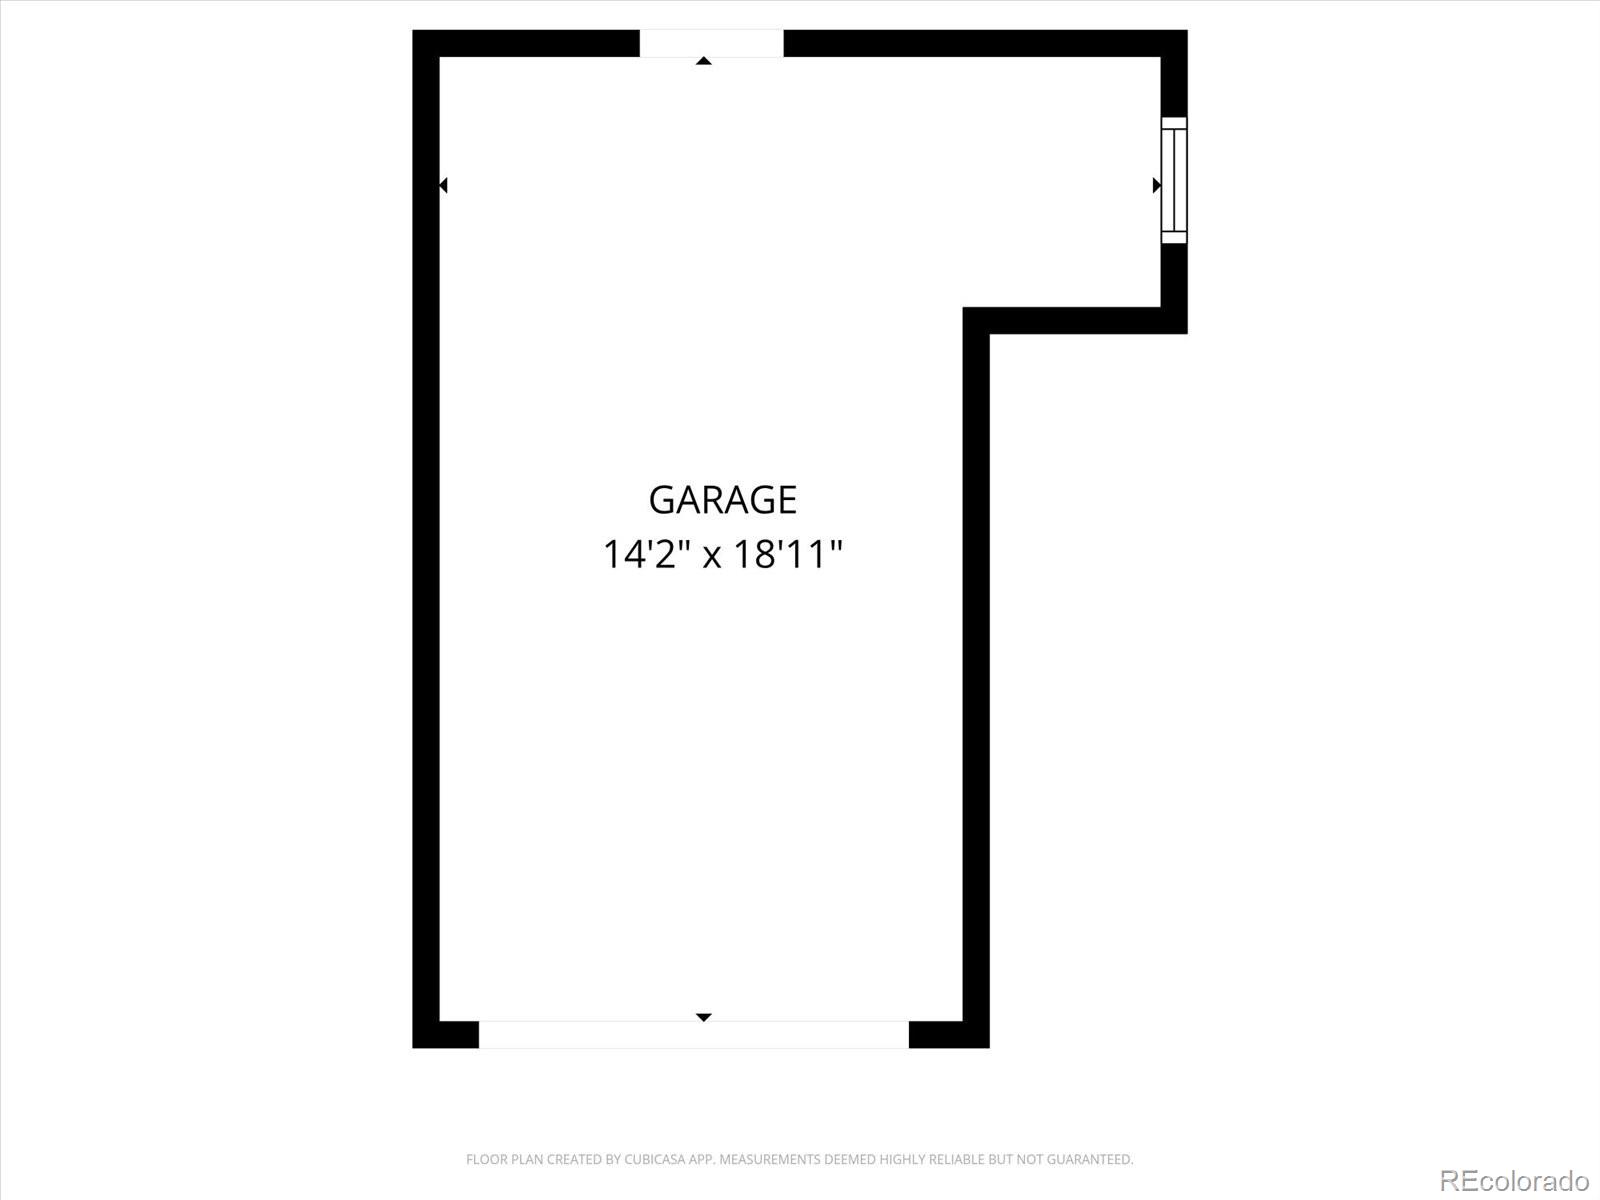
And the standout feature? A rare oversized one-car garage--hard to find at this price point--located just steps out your front door to the right. Notice the concrete patio area to the West of the condo for outdoor living space! Community pool, park and events.

3
beds

2
baths

1,100 Sq.Ft. LIVING AREA

Features & Amenities

Interior

  • total bedrooms3
  • Total bathrooms2
  • three quarter bathroom1
  • half bathroom1
  • Laundry room In Unit, Laundry Closet
  • Flooring Carpet, Vinyl
  • APPLIANCES Dishwasher, Disposal, Dryer, Gas Water Heater, Microwave, Oven, Range, Range Hood, Refrigerator, Washer
  • other interior Features Open Floorplan, Walk-In Closet(s)

Area & Lot

  • Status Pending
  • Living Area1,100 Sq.Ft.
  • Total Area1,100 Sq.Ft.
  • MLS® ID3887931
  • TypeCondo
  • YEAR BUILT2003
  • Architecture StylesUrban Contemporary
  • Elementary SchoolSwigert International
  • Middle SchoolDSST: Montview
  • High SchoolNorthfield
  • School DistrictDenver 1

Exterior

  • STORIES1
  • Garage Space1.0
  • water SourcePublic
  • utilitiesCable Available, Electricity Connected, Natural Gas Connected
  • roofComposition
  • parkingConcrete, Exterior Access Door, Lighted, Oversized, Storage
  • HEAT TYPEForced Air, Natural Gas
  • AIR CONDITIONINGCentral Air
  • sewerPublic Sewer
  • SubstructureSlab
  • HOA AmenitiesPark, Pool
  • security FeaturesCarbon Monoxide Detector(s), Smoke Detector(s)

Financial

  • Sales Price$283,440
  • Real Estate Tax $2,020/yr
  • HOA $358/mo
  • Zoning C-MU-20
View Virtual Tour
image

Schedule a Showing

I would love to show you my beautiful property. Please select your preferred date and time below. I will be in touch shortly to confirm your appointment.

Schedule a Showing

I would love to show you my beautiful property. Please select your preferred date and time below. I will be in touch shortly to confirm your appointment.
Thank you for your interest in 7493 E 26th Avenue, Denver, CO 80238. We are reviewing your request and will be in touch shortly!

Mortgage Calculator

Estimate your monthly mortgage payment, including the principal and interest, property taxes, and HOA. Adjust the values to generate a more accurate rate.
All estimates are provided for informational purposes only. Actual amounts may vary.
$0,000 Your Payment 20 15 65
$0,000 Your Payment

Work With Annzo

Whether buying or selling, her attention to detail, ability to listen and her expertise in the Denver market has provided her clients with a level of service that is unsurpassed. Contact her today to discuss all your real estate needs!

Follow Me on Instagram