7471 Rattlesnake Drive
SEE ALL PHOTOS
7471 Rattlesnake Drive
Sold

7471 Rattlesnake Drive

7471 Rattlesnake Drive, Lone Tree, CO 80124

$525,000
Mountain views! Opportunity, location and potential come together in the heart of Lone Tree.
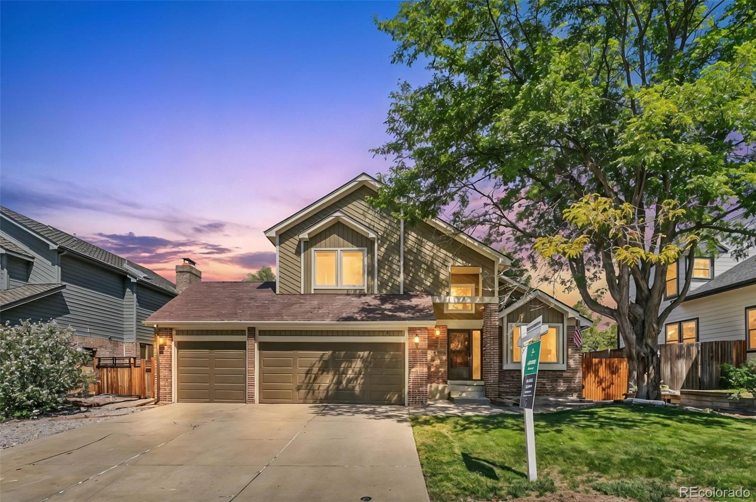
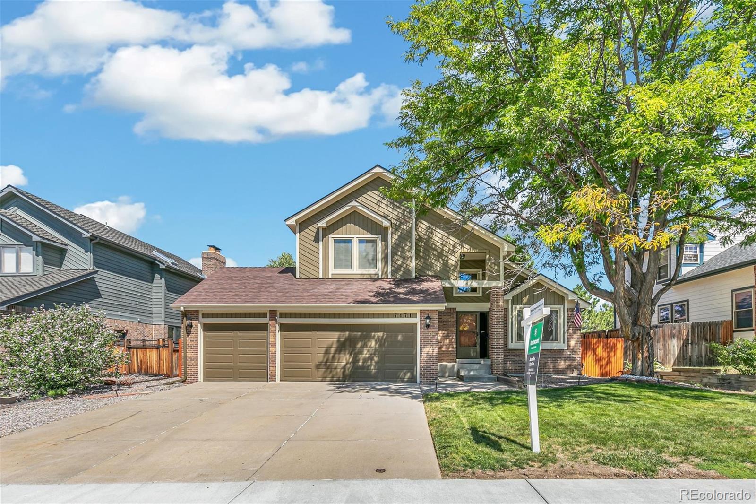
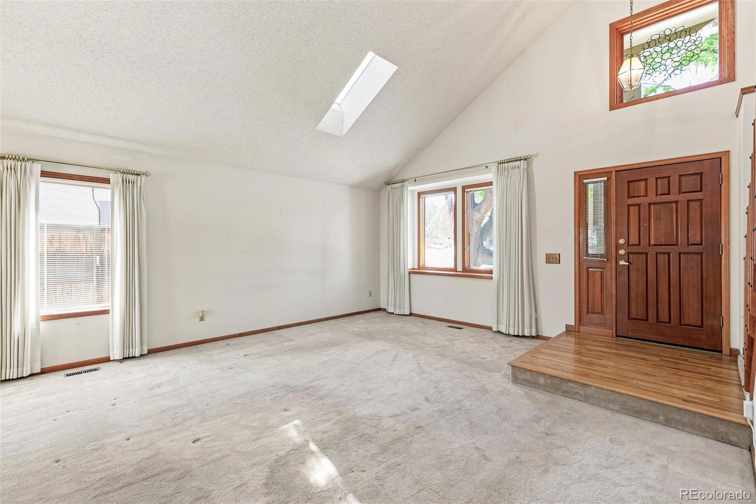
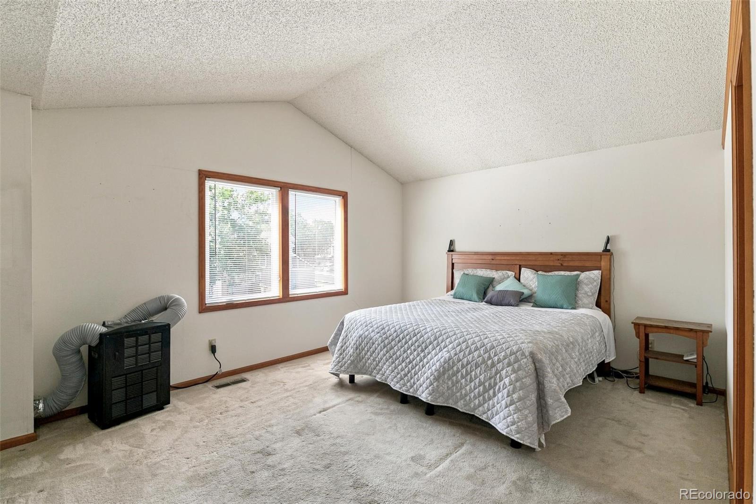
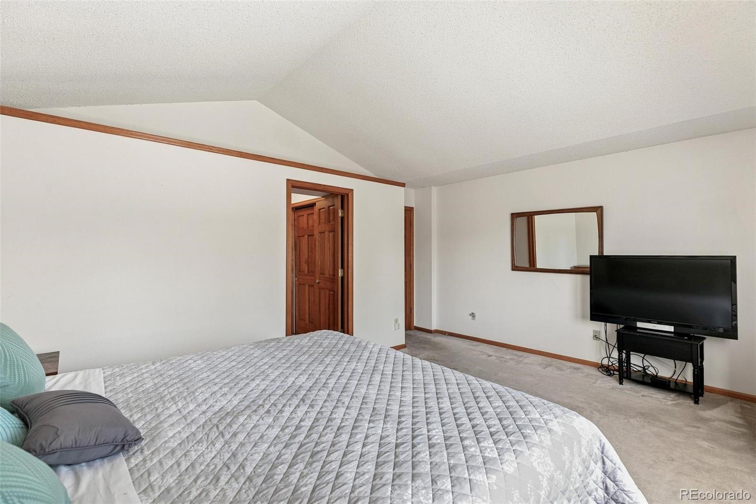
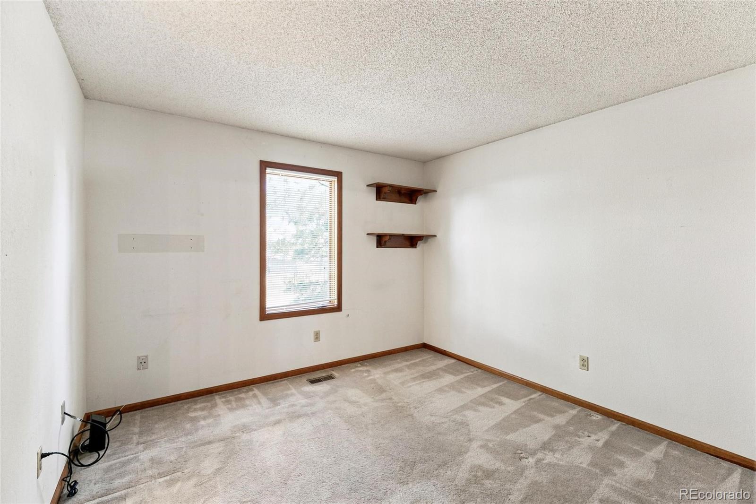
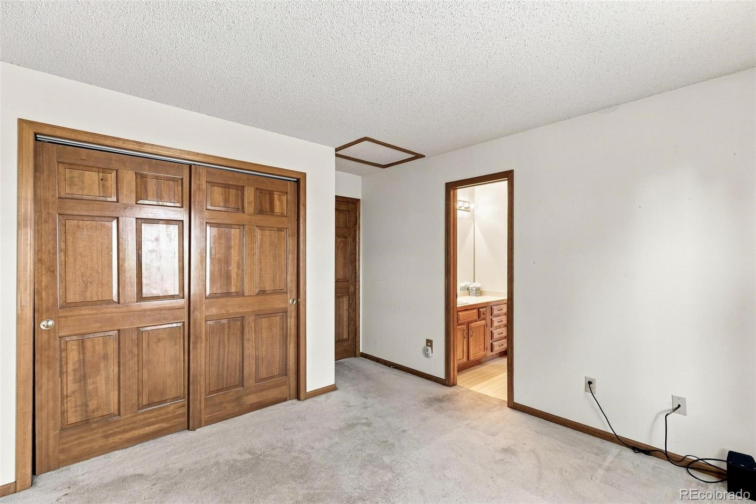
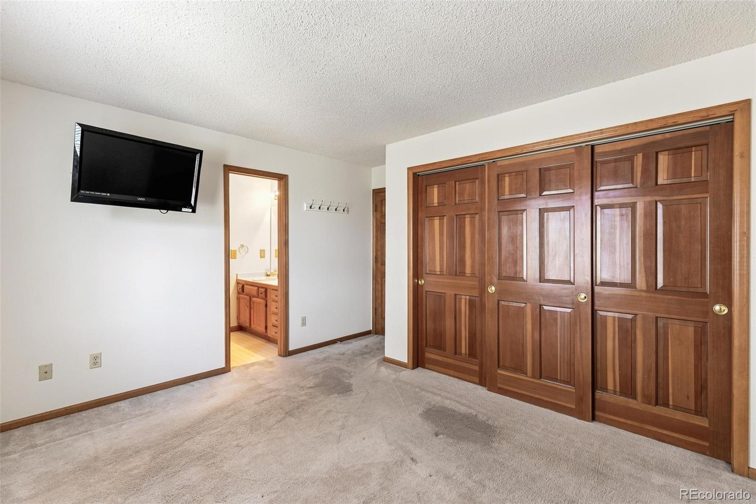
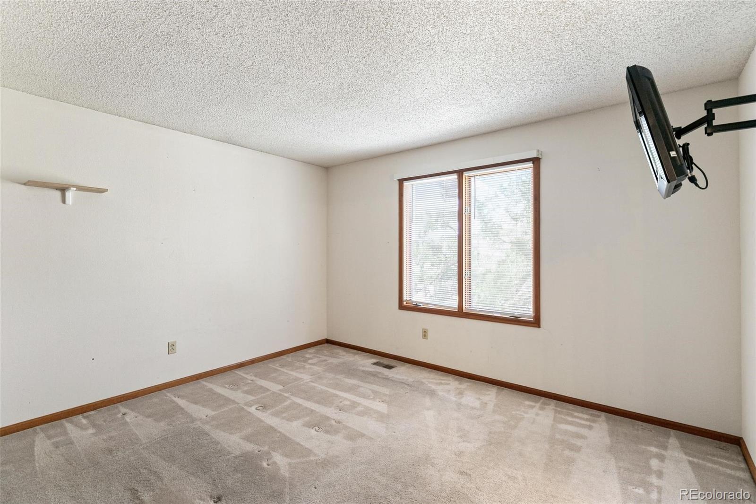
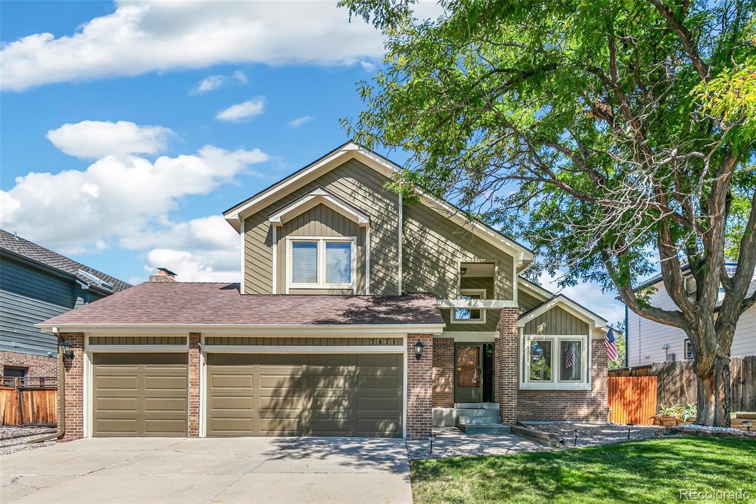
Welcome to 7471 Rattlesnake Drive, a bright and inviting four-bedroom, four-bath home in the established Centennial Ridge community. Offering a wonderful floor plan, abundant natural light and tremendous potential, this is an exciting opportunity for a buyer ready to bring their own vision and personal style to a home with great bones.
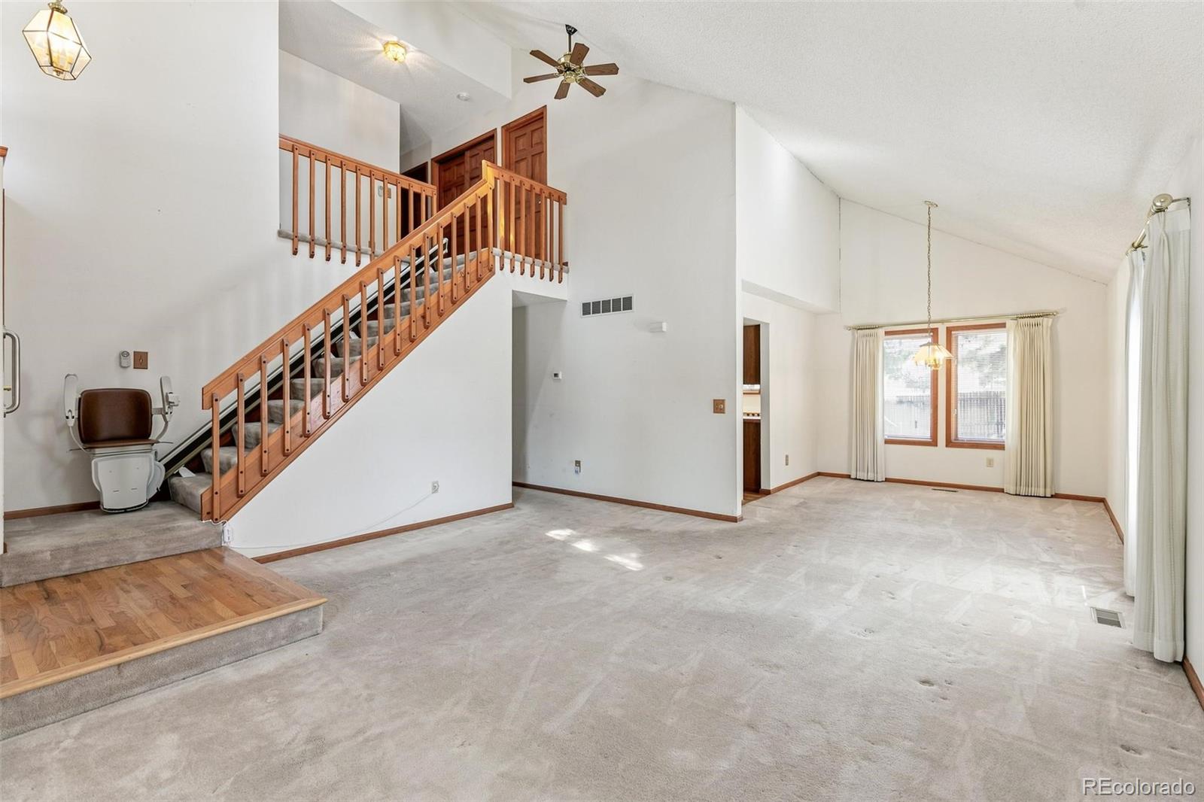
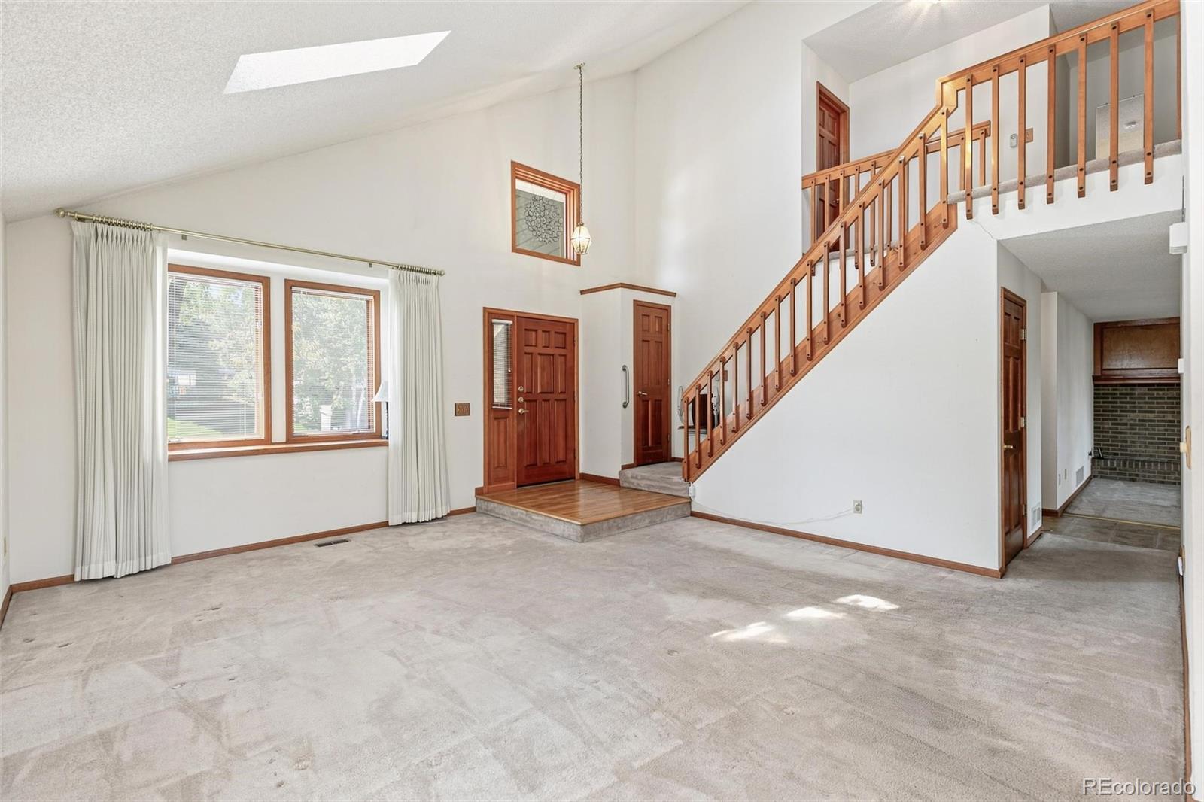
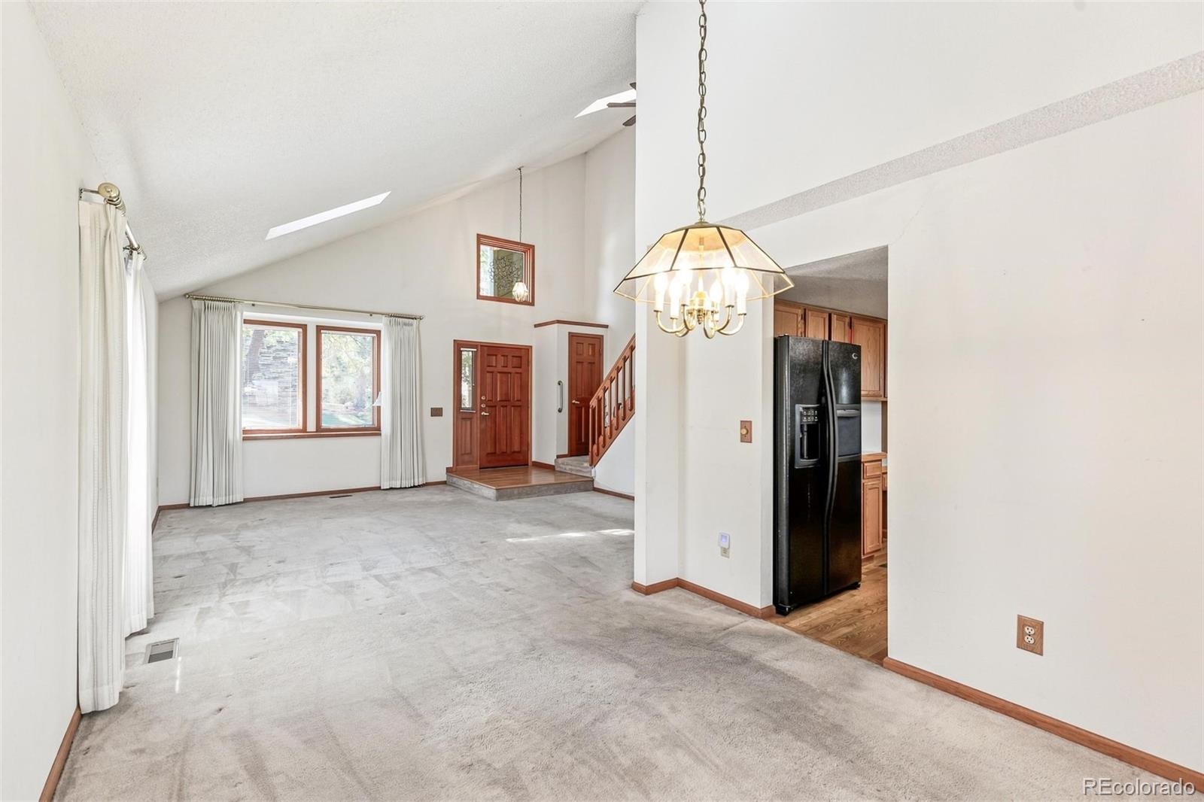
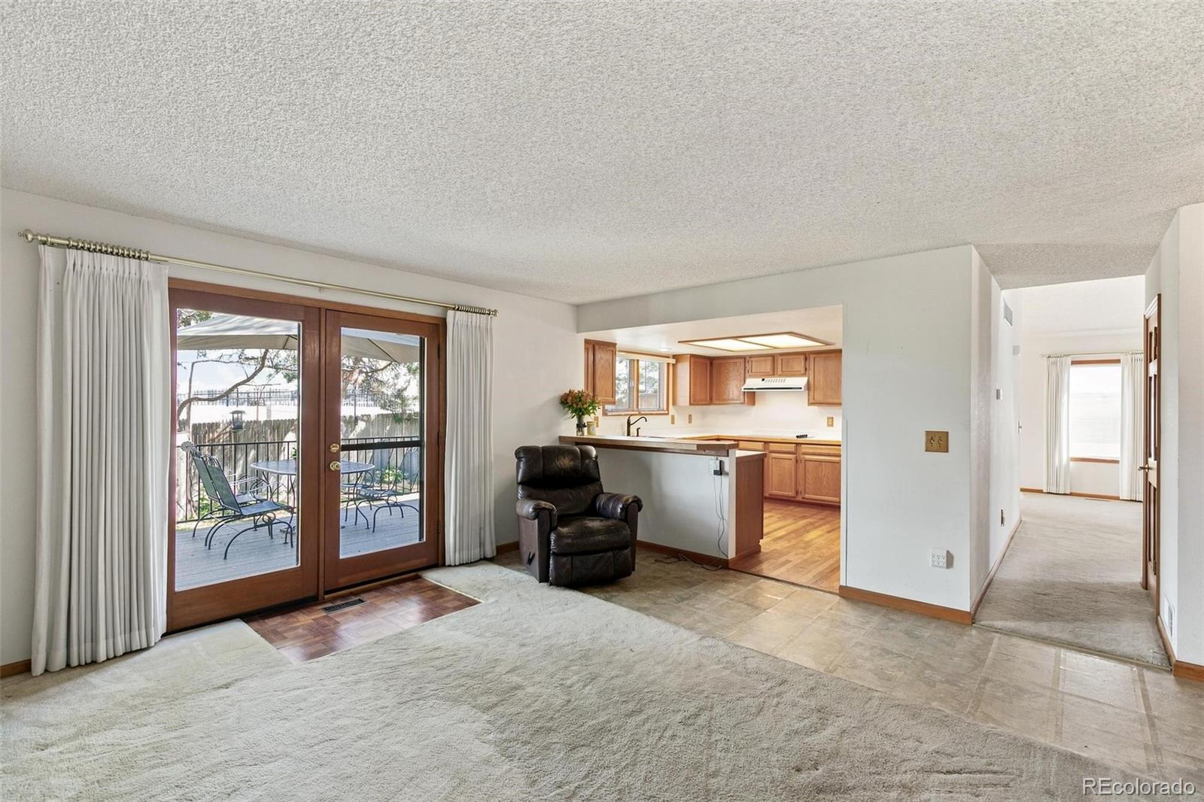
Vaulted ceilings, oversized windows and an open, airy layout create a wonderful sense of space. Sunlight fills the main living areas, while mature landscaping and mountain views provide a beautiful Colorado backdrop.
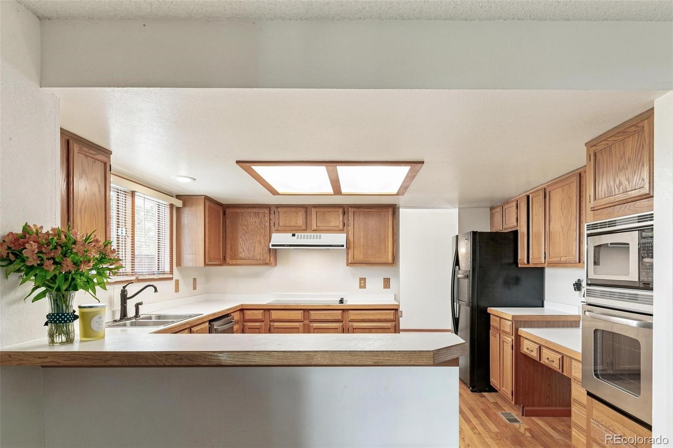
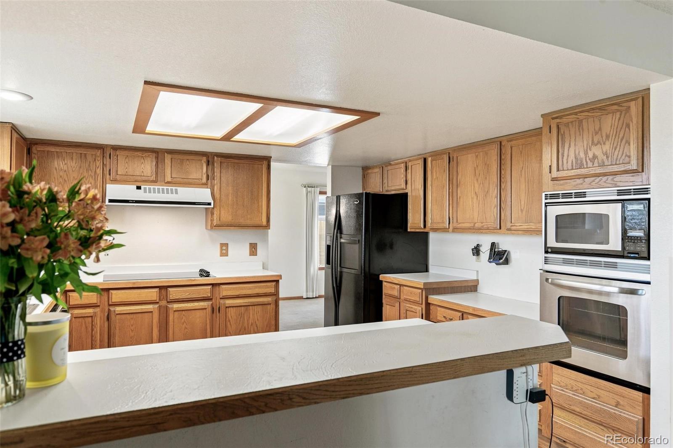
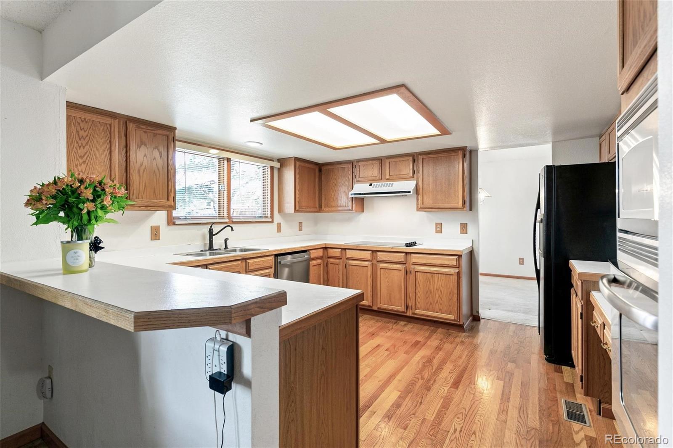
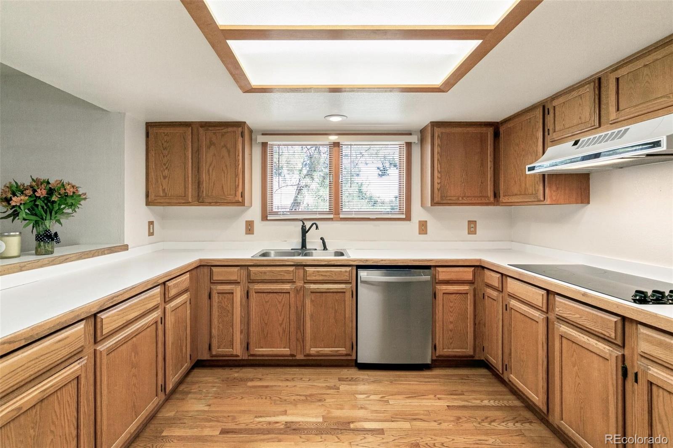
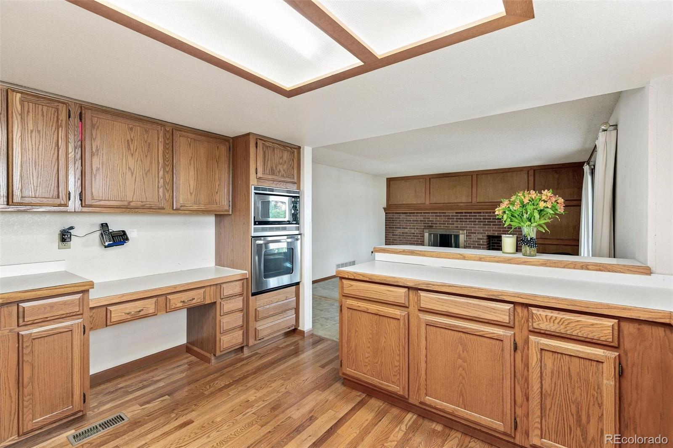
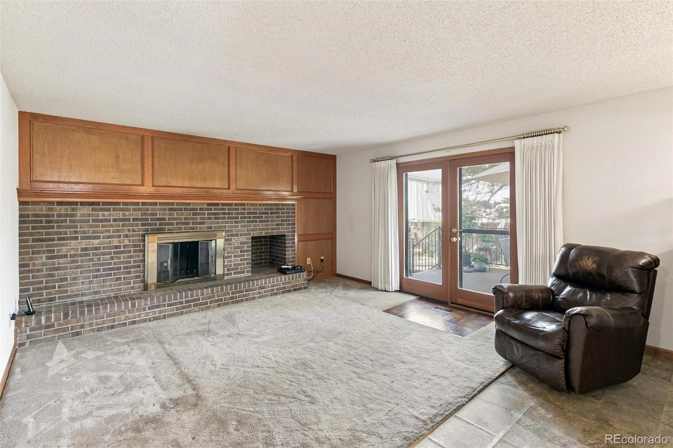
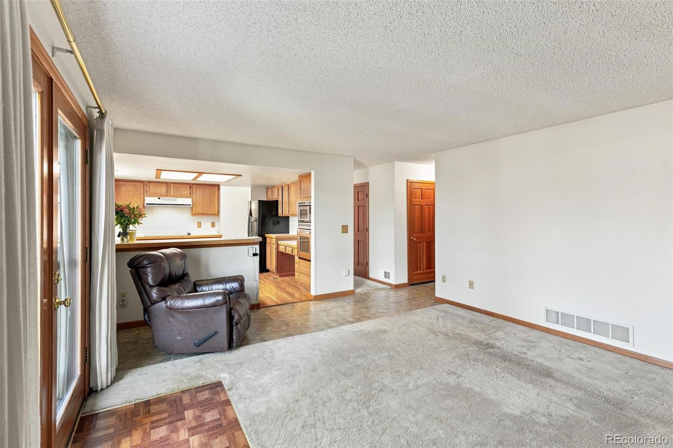
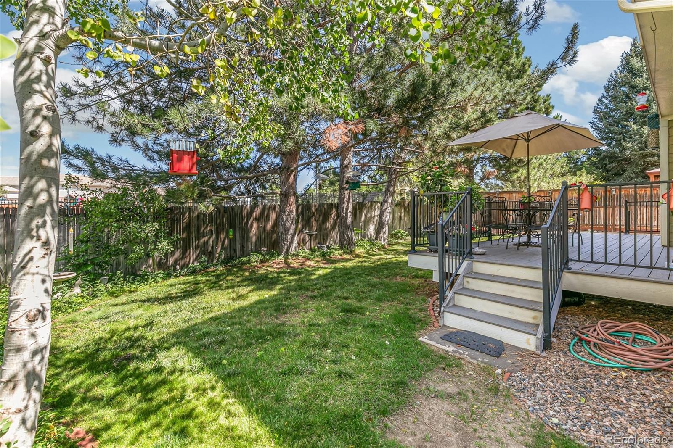
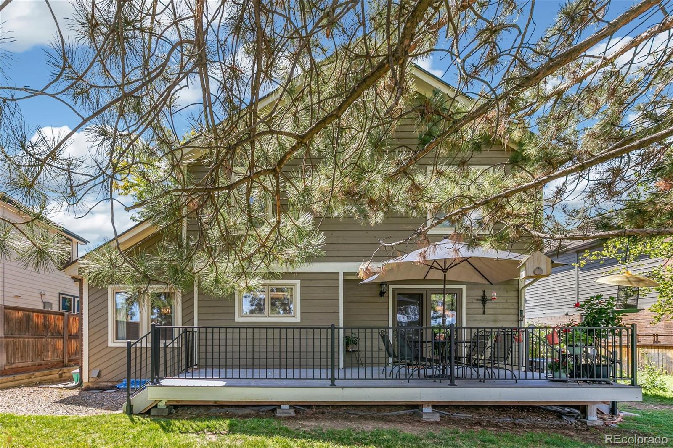
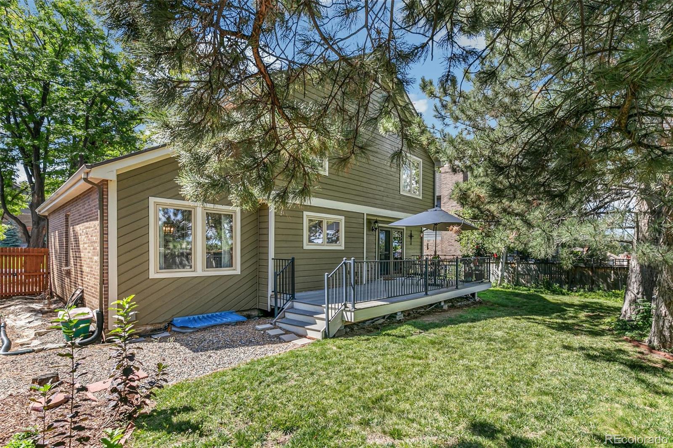
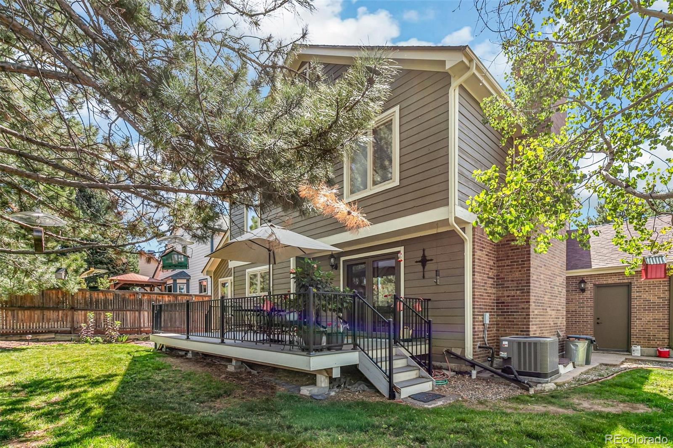
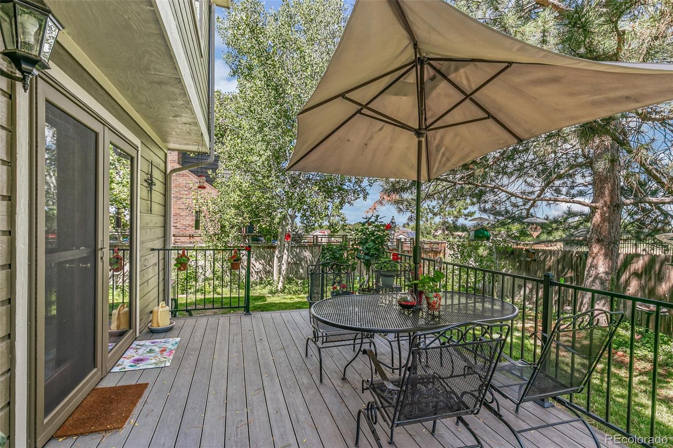
the open-concept kitchen flows naturally into a comfortable family room anchored by a classic brick-surround fireplace. Easy access from the living area to the backyard makes indoor-outdoor living effortless. Step outside onto the spacious Trex deck overlooking a mature, private-feeling landscape framed by established pine trees--
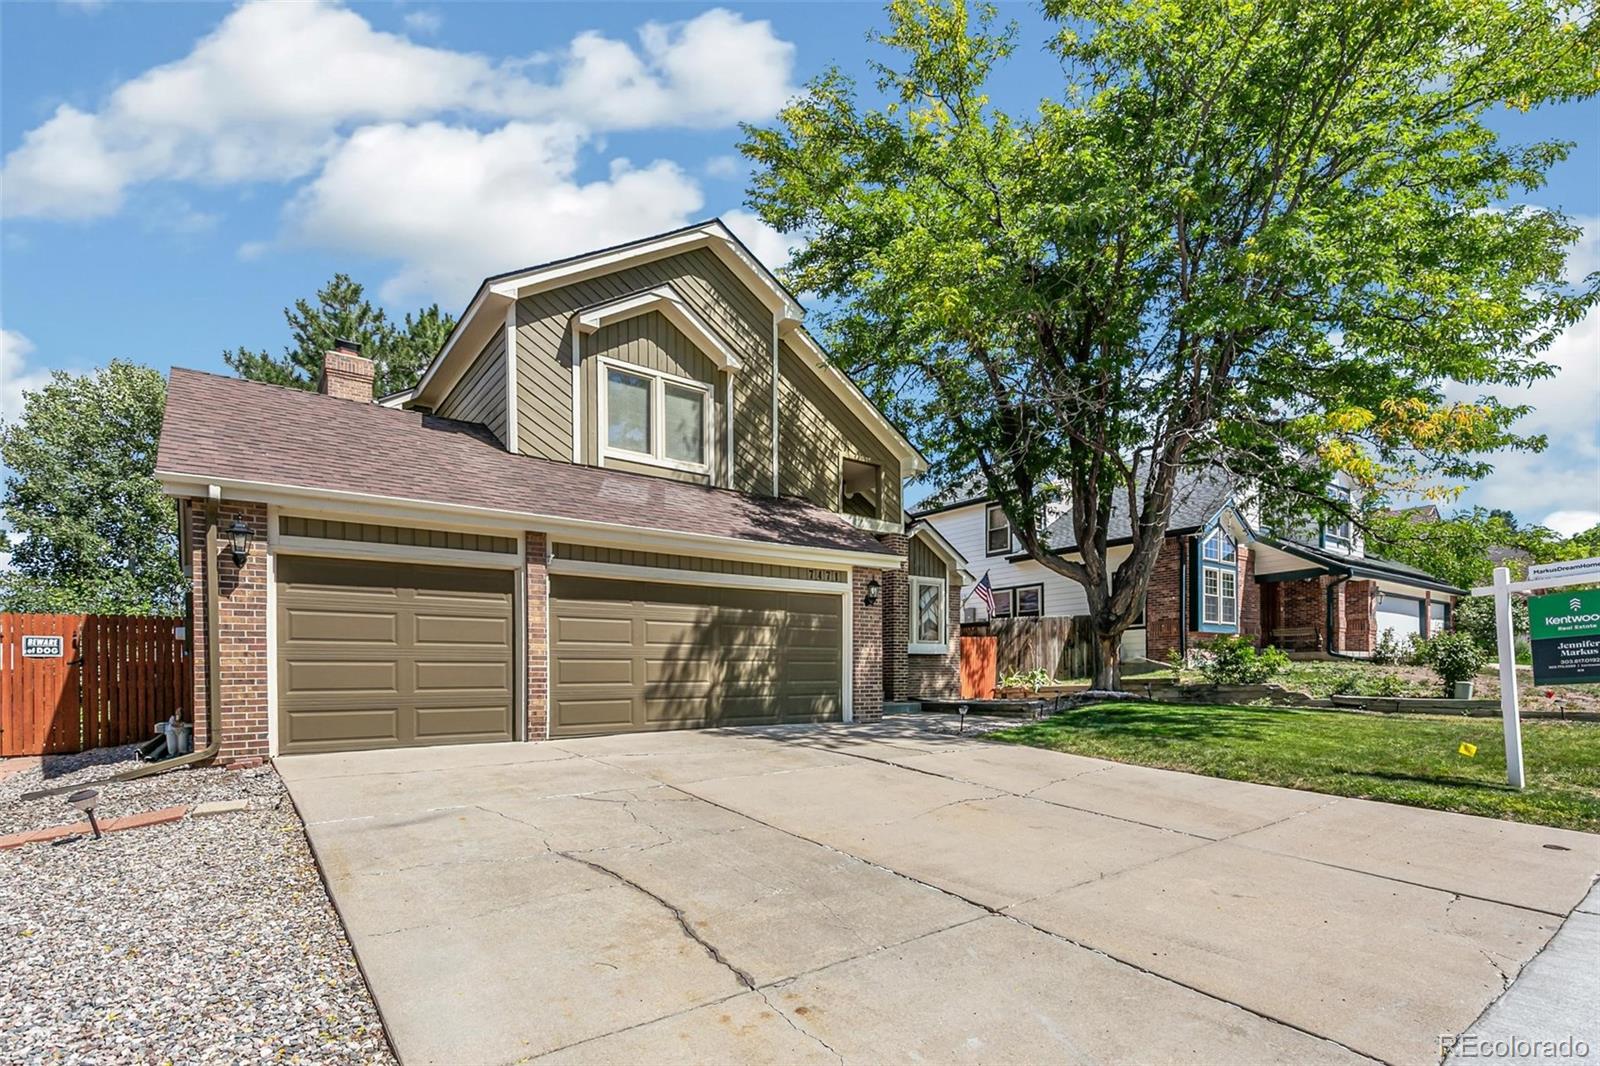
The oversized 3-car garage provides excellent space for vehicles and storage.
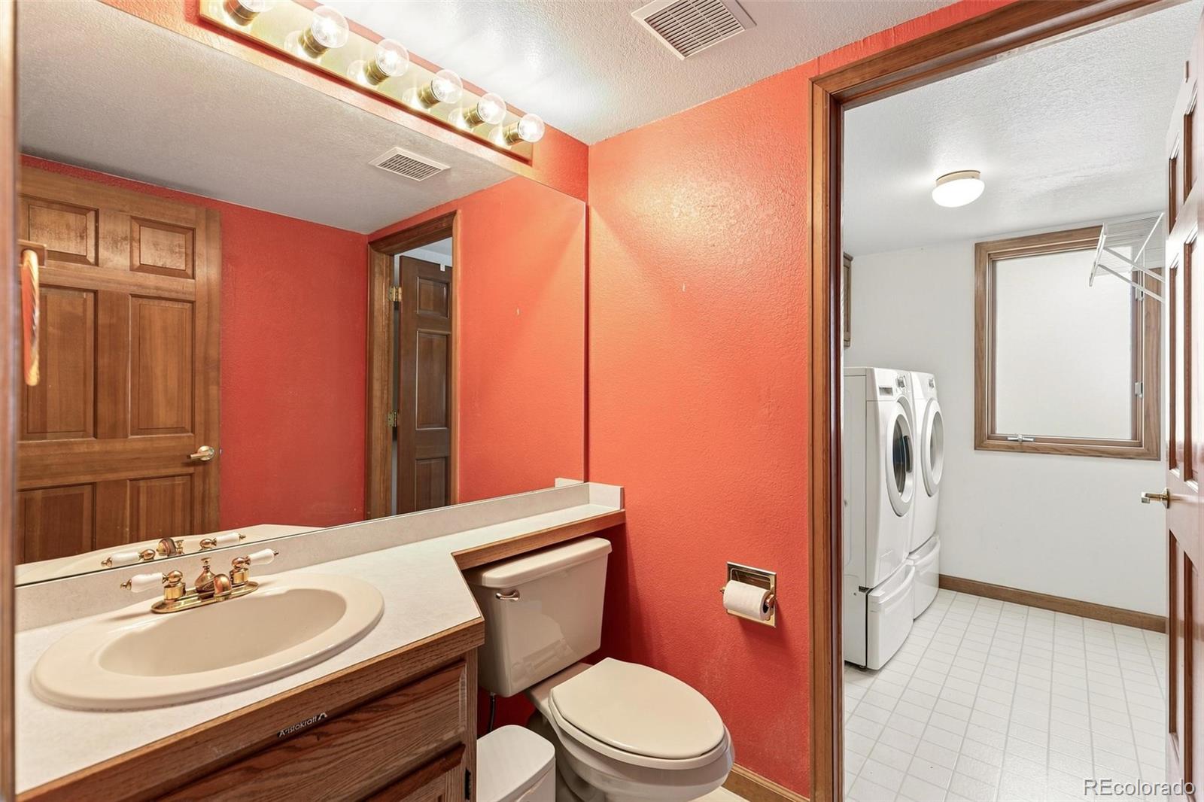
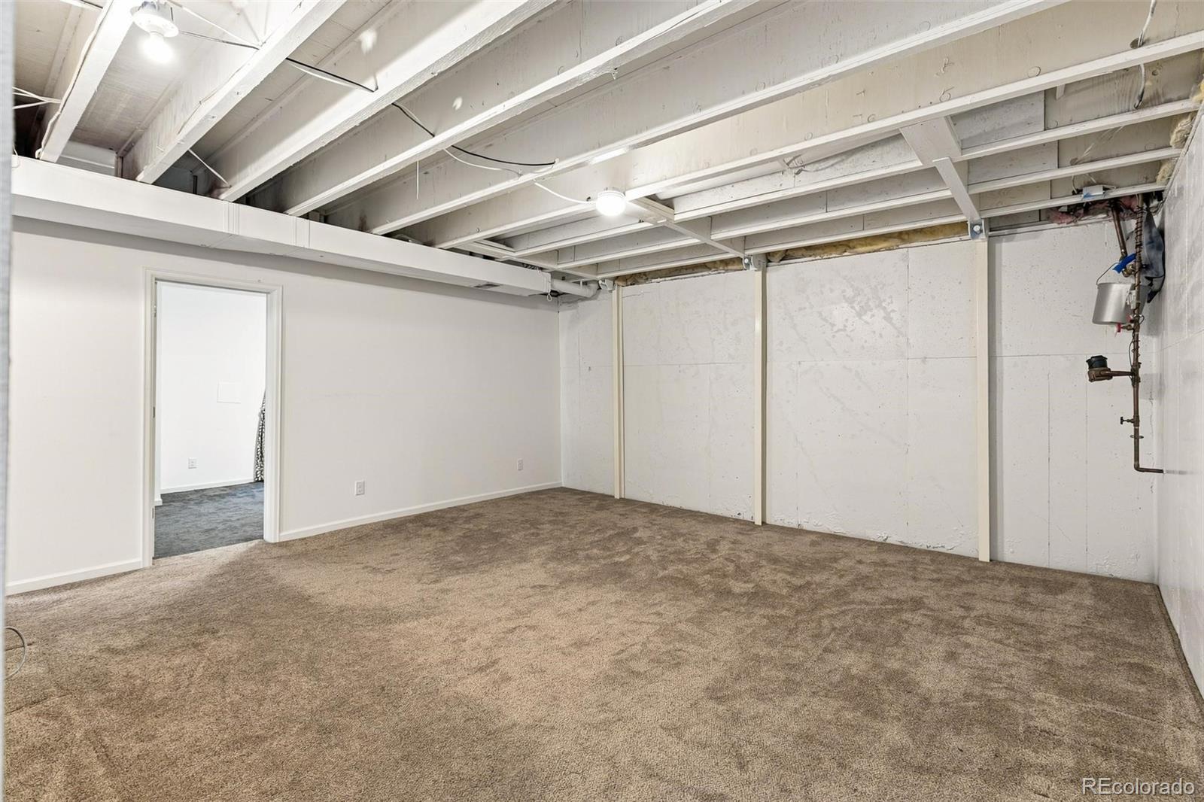
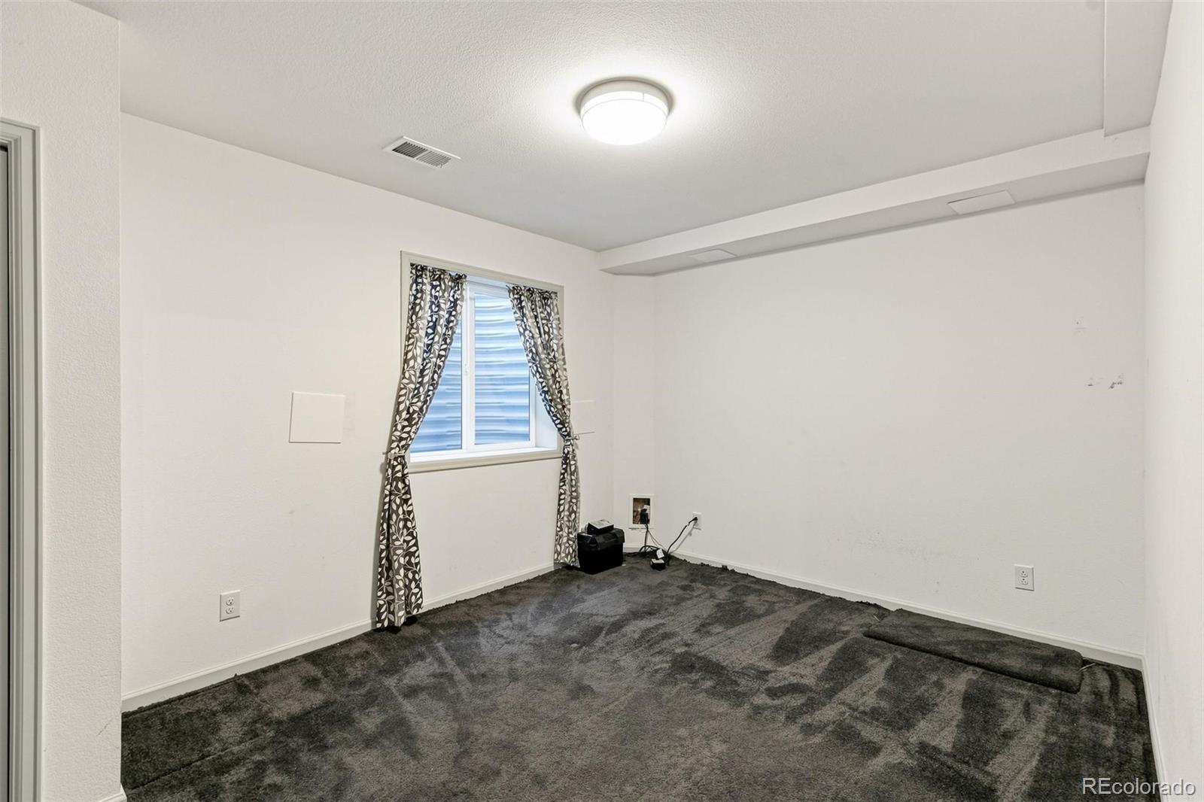
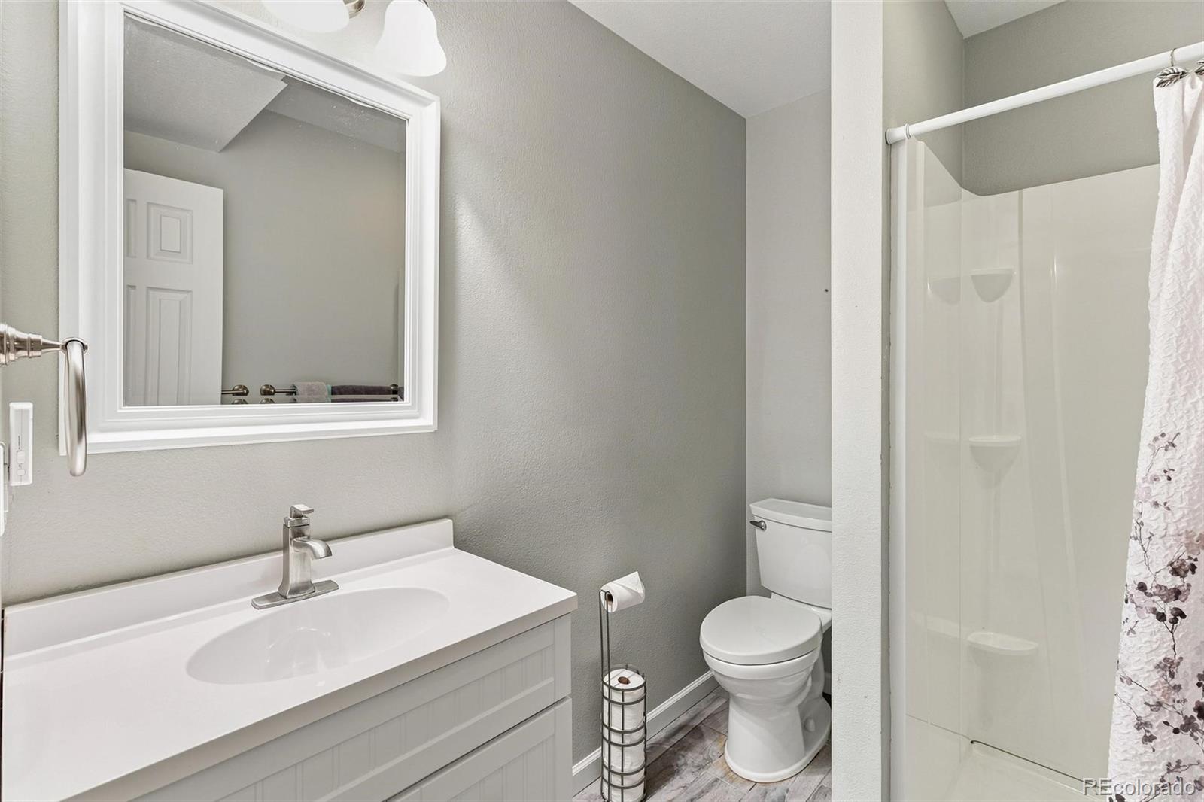
The lower level offers even more flexibility. While much of the basement remains unfinished and ready for future expansion, portions have already been finished to include an additional bedroom and three-quarter bath.
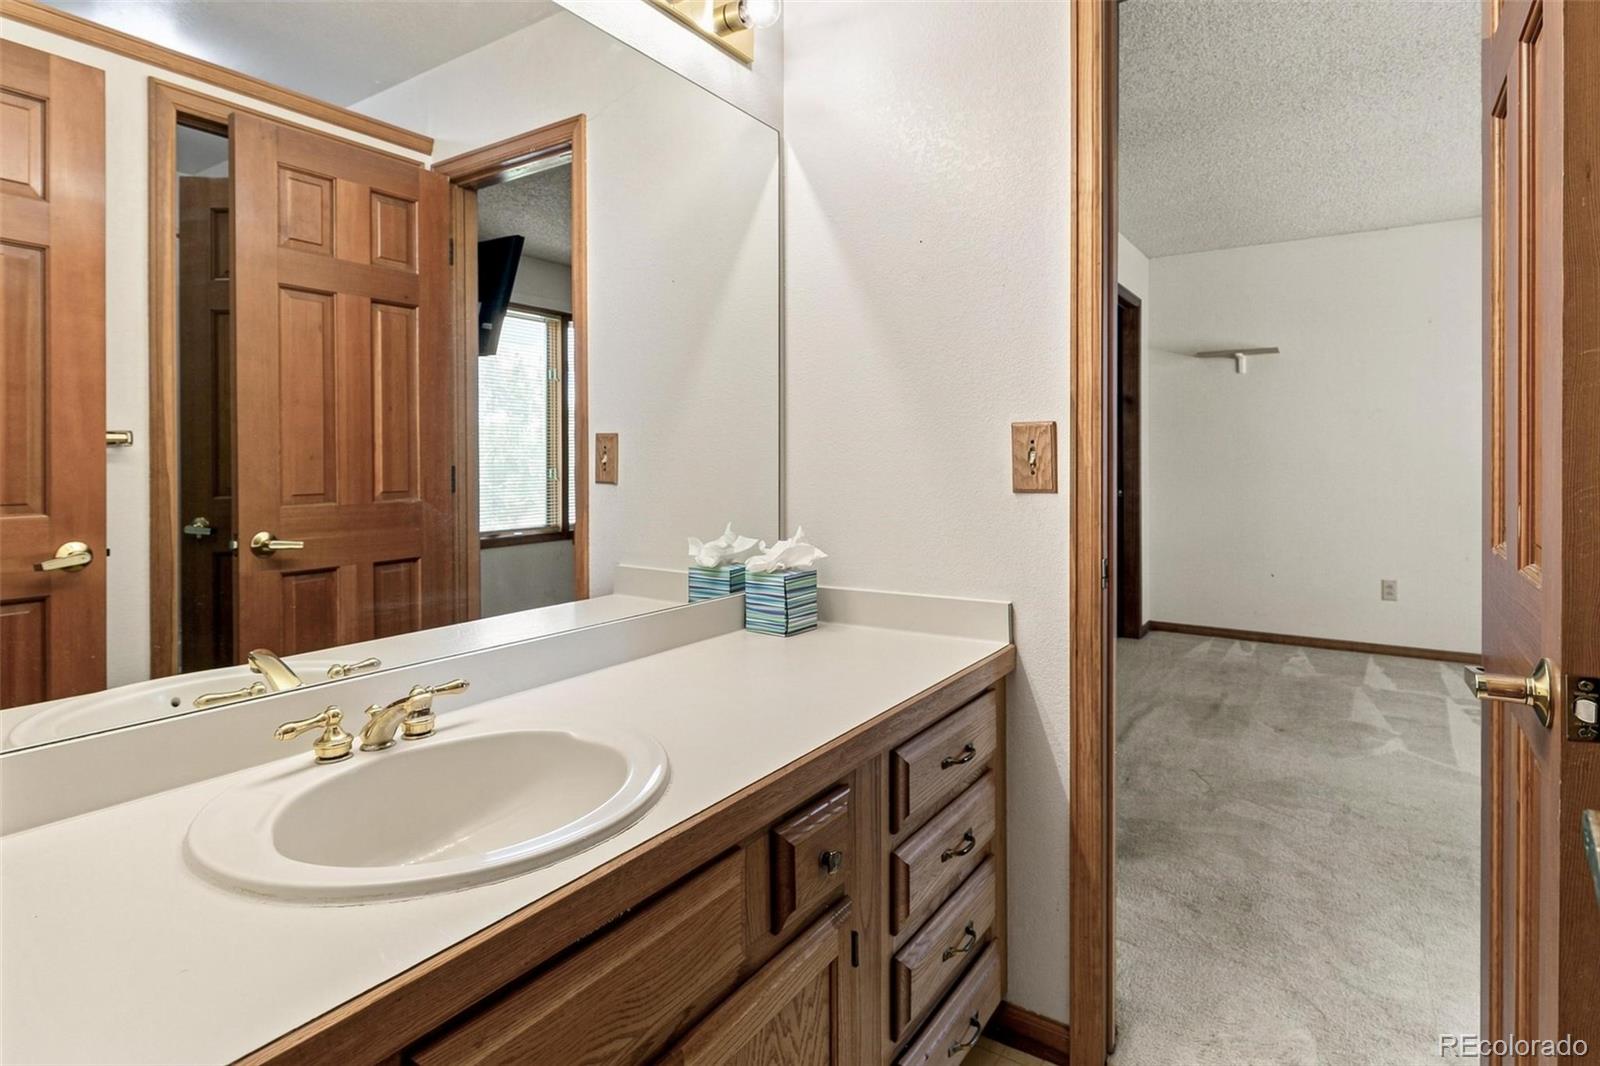
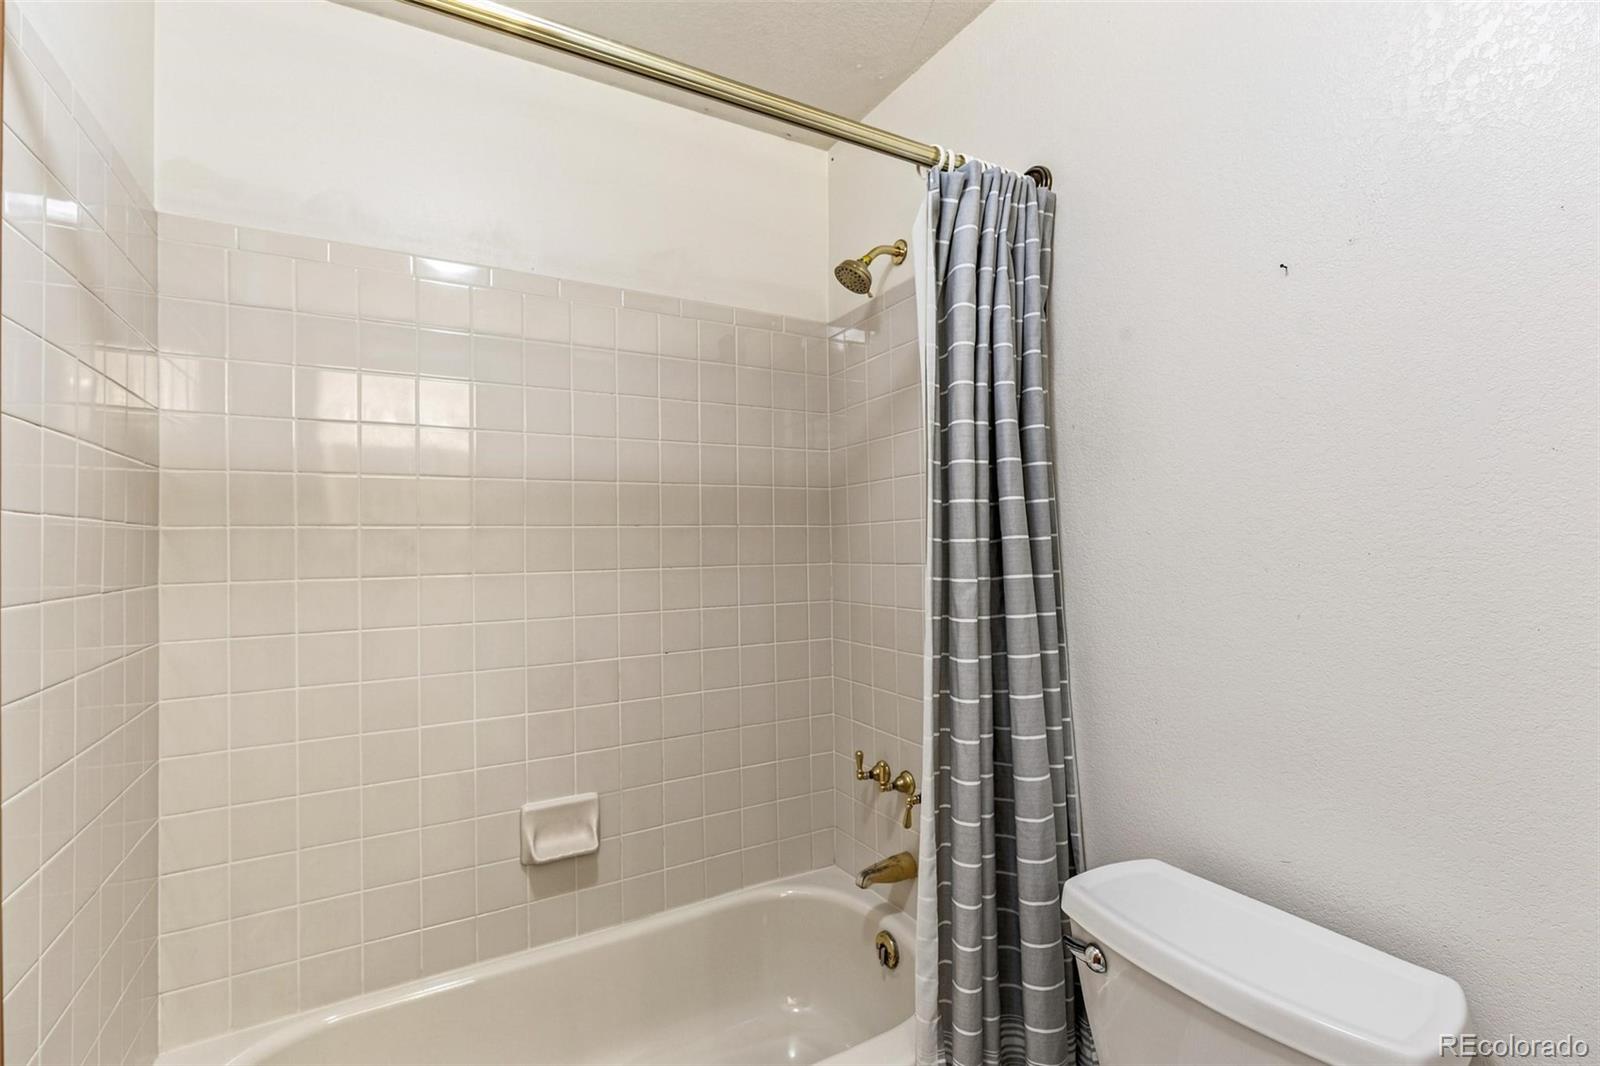
The home does need updating and some tender loving care, but it's appealing architecture, natural light, lot, floor plan and location provide an outstanding foundation for renovation, an opportunity to create a home tailored to your own taste.
Centennial Ridge is an established Lone Tree neighborhood with mature landscaping and convenient access to many of the amenities that make this area so desirable. Centennial Ridge Park is located within the community, while Lone Trees' broader system of parks, open spaces and trails offers abundant opportunities for walking, biking and enjoying the outdoors.
Nearby recreation includes the Lone Tree Recreation Center, Lone Tree Golf Club & Hotel, tennis facilities

4
beds

4
baths

2,252 Sq.Ft. LIVING AREA

6,098.4 Sq.Ft. lot

Features & Amenities

Interior

  • total bedrooms4
  • Total bathrooms4
  • full bathrooms2
  • three quarter bathroom1
  • half bathroom1
  • Flooring Carpet, Linoleum, Tile, Wood
  • Fireplace Family Room
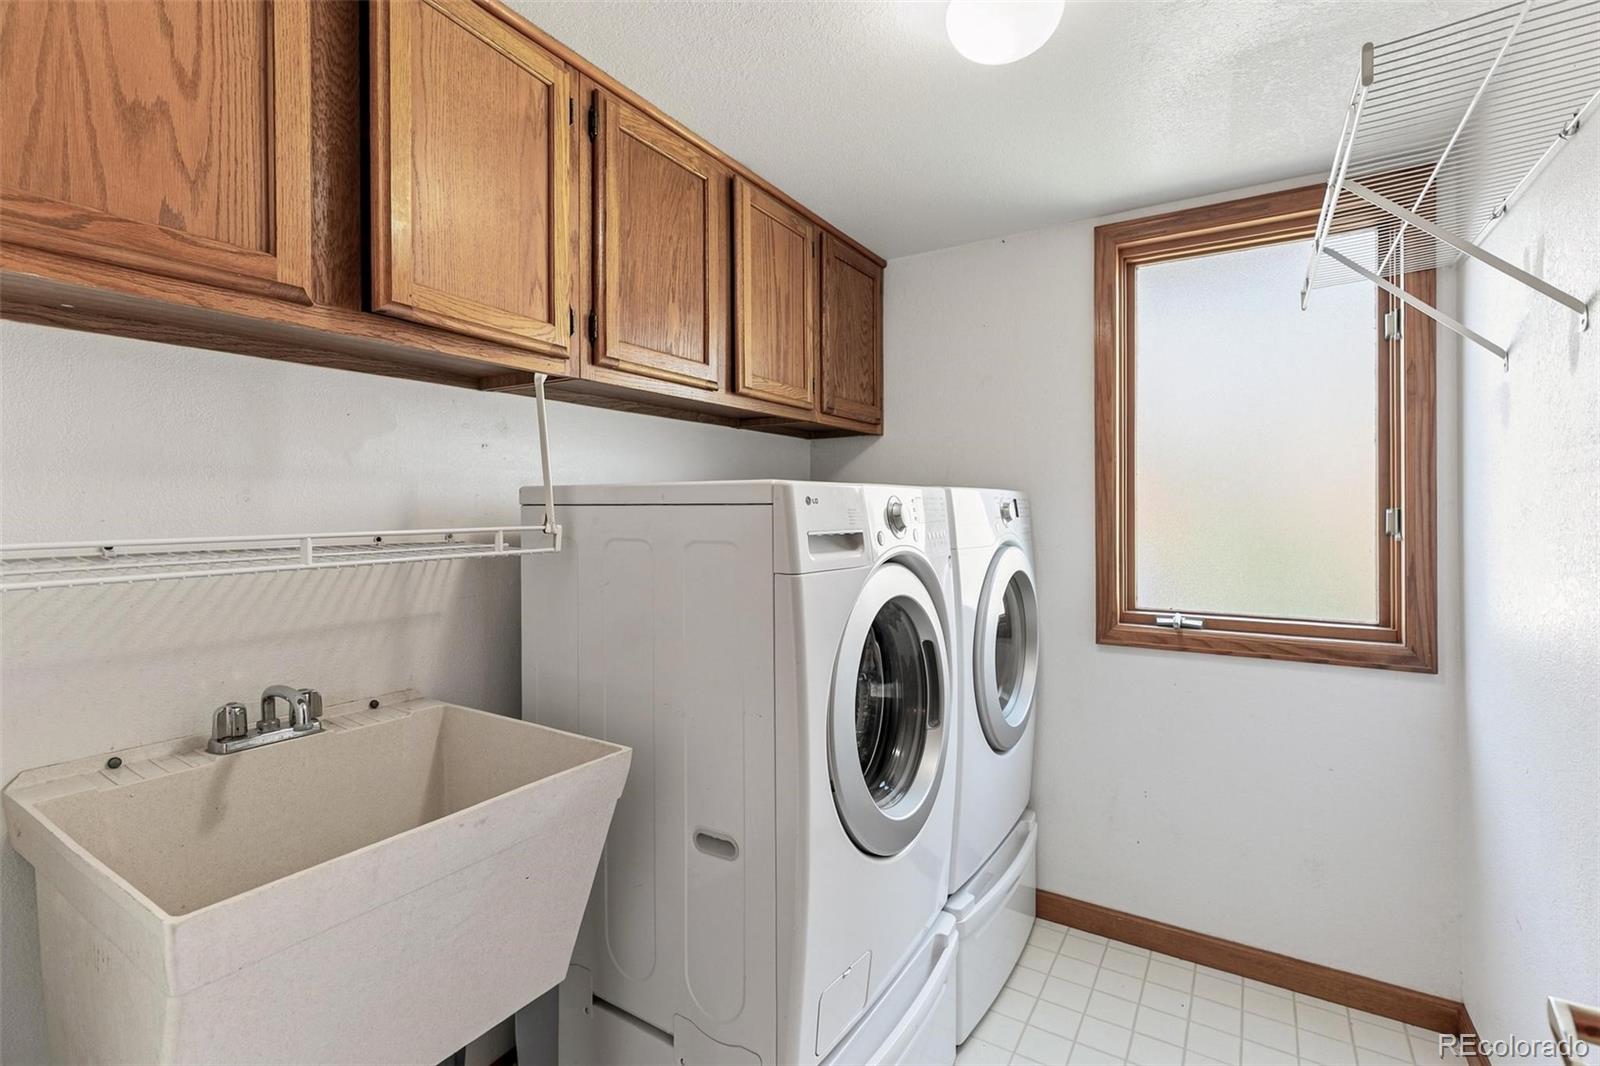
  • APPLIANCES Cooktop, Dishwasher, Disposal, Dryer, Microwave, Refrigerator, Sump Pump, Washer
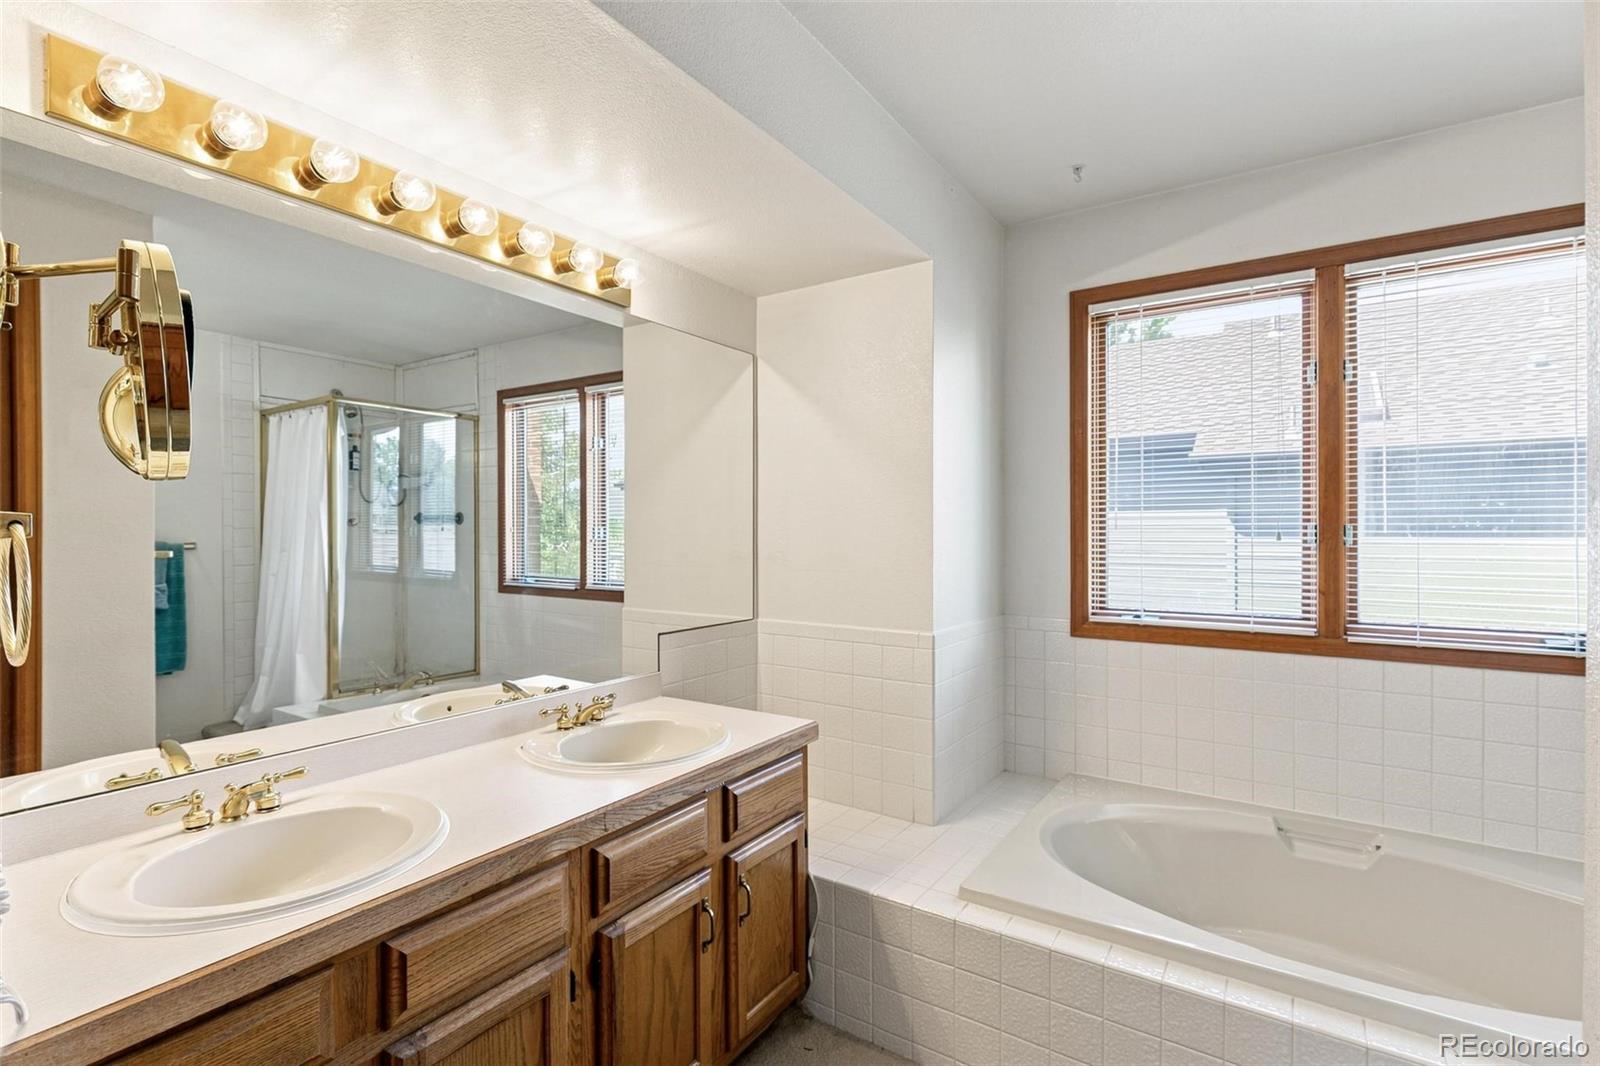
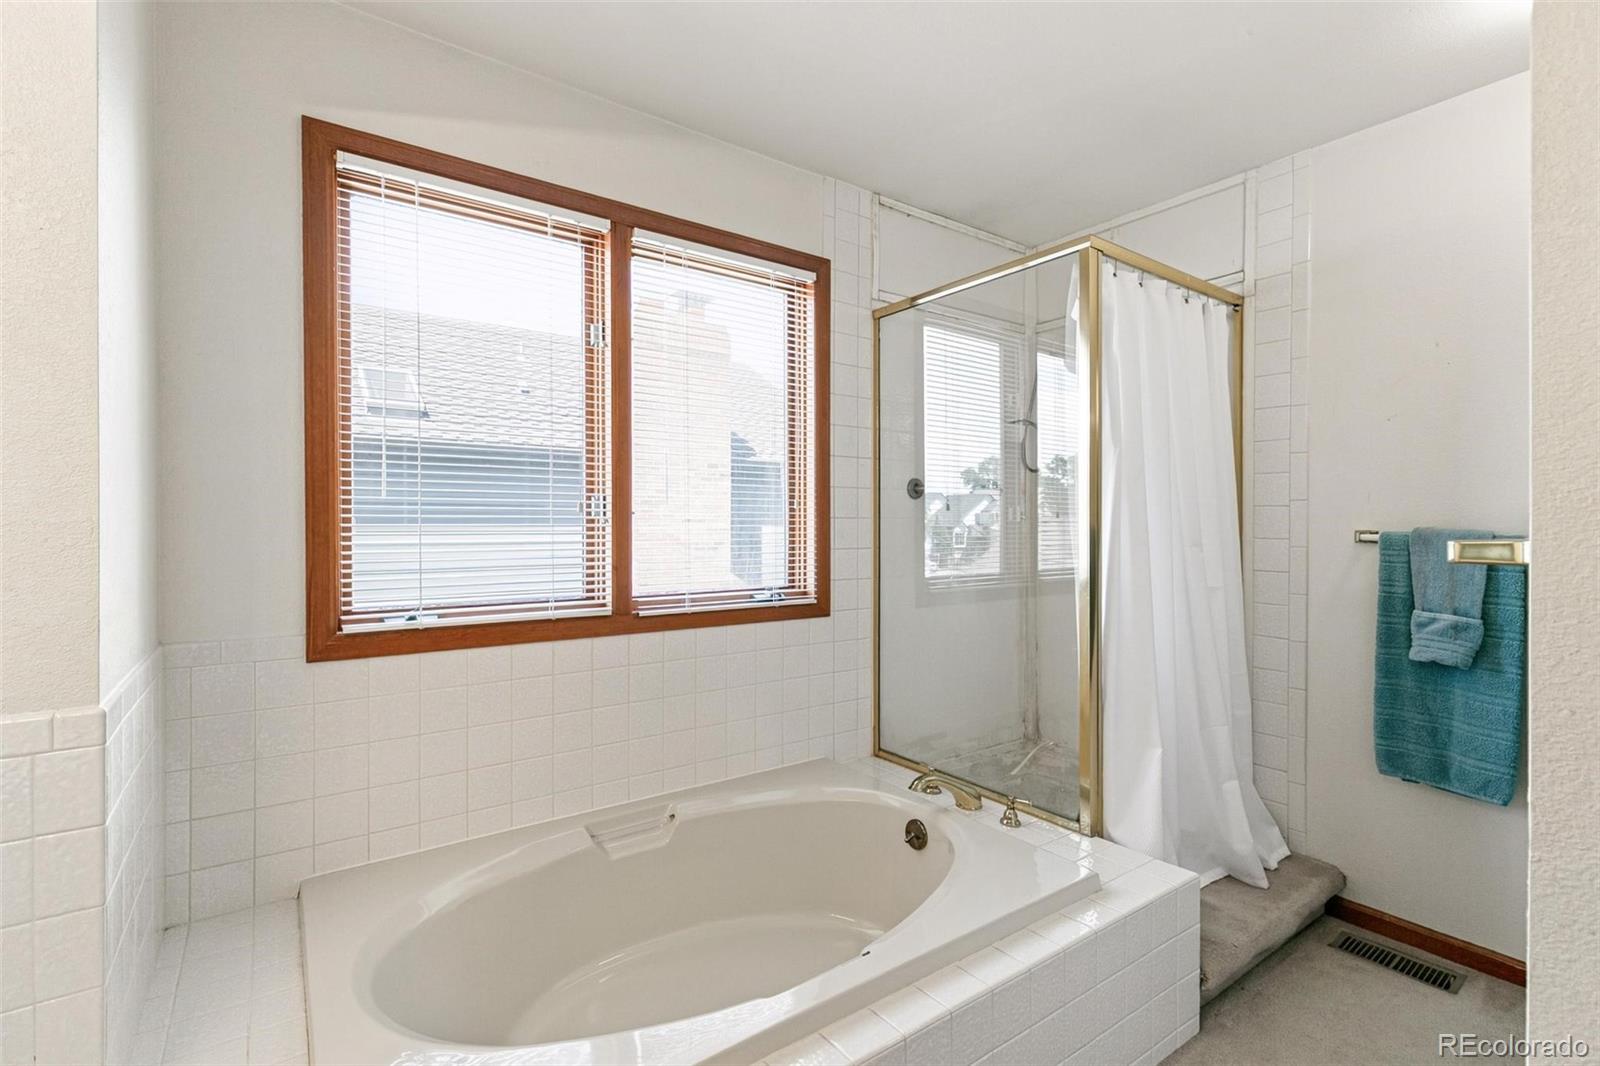
  • other interior Features Breakfast Nook, Built-in Features, Ceiling Fan(s), Eat-in Kitchen, Entrance Foyer, Five Piece Bath, High Ceilings, Laminate Counters, Open Floorplan, Pantry, Primary Suite, Smoke Free, Utility Sink

Area & Lot

  • Status Sold
  • Date Sold September 30, 2026
  • Living Area2,252 Sq.Ft.
  • Lot Area6,098.4 Sq.Ft.
  • MLS® ID8444453
  • TypeResidential
  • YEAR BUILT1987
  • Architecture StylesTraditional
  • Elementary SchoolEagle Ridge
  • Middle SchoolCresthill
  • High SchoolHighlands Ranch
  • School DistrictDouglas RE-1

Exterior

  • STORIES2
  • Garage Space3.0
  • water SourcePublic
  • roofComposition
  • lot featuresIrrigated, Landscaped, Level
  • parkingConcrete, Dry Walled, Finished
  • HEAT TYPEForced Air
  • AIR CONDITIONINGAir Conditioning-Room, Central Air
  • sewerPublic Sewer
  • SubstructureStructural
  • HOA AmenitiesPark, Playground, Trail(s)
  • other exterior FeaturesGarden, Private Yard

Financial

  • Sales Price$525,000
  • Real Estate Tax $3,761/yr
  • HOA $260/yr
  • Zoning RES

Work With Annzo

Whether buying or selling, her attention to detail, ability to listen and her expertise in the Denver market has provided her clients with a level of service that is unsurpassed. Contact her today to discuss all your real estate needs!

Follow Me on Instagram