7400 Norfolk Place
7400 Norfolk Place
7400 Norfolk Place
7400 Norfolk Place
7400 Norfolk Place
7400 Norfolk Place
7400 Norfolk Place
7400 Norfolk Place
7400 Norfolk Place
7400 Norfolk Place
7400 Norfolk Place
7400 Norfolk Place
7400 Norfolk Place
7400 Norfolk Place
7400 Norfolk Place
7400 Norfolk Place
7400 Norfolk Place
7400 Norfolk Place
7400 Norfolk Place
7400 Norfolk Place
7400 Norfolk Place
7400 Norfolk Place
7400 Norfolk Place
7400 Norfolk Place
7400 Norfolk Place
7400 Norfolk Place
7400 Norfolk Place
7400 Norfolk Place
7400 Norfolk Place
7400 Norfolk Place
7400 Norfolk Place
7400 Norfolk Place
7400 Norfolk Place
7400 Norfolk Place
7400 Norfolk Place
7400 Norfolk Place
7400 Norfolk Place
7400 Norfolk Place
7400 Norfolk Place
7400 Norfolk Place
7400 Norfolk Place
7400 Norfolk Place
7400 Norfolk Place
7400 Norfolk Place
7400 Norfolk Place
7400 Norfolk Place
7400 Norfolk Place
7400 Norfolk Place
7400 Norfolk Place
SEE ALL PHOTOS
7400 Norfolk Place
7400 Norfolk Place
7400 Norfolk Place
7400 Norfolk Place
7400 Norfolk Place
7400 Norfolk Place
7400 Norfolk Place
7400 Norfolk Place
7400 Norfolk Place
7400 Norfolk Place
7400 Norfolk Place
7400 Norfolk Place
7400 Norfolk Place
7400 Norfolk Place
7400 Norfolk Place
7400 Norfolk Place
7400 Norfolk Place
7400 Norfolk Place
7400 Norfolk Place
7400 Norfolk Place
7400 Norfolk Place
7400 Norfolk Place
7400 Norfolk Place
7400 Norfolk Place
7400 Norfolk Place
7400 Norfolk Place
7400 Norfolk Place
7400 Norfolk Place
7400 Norfolk Place
7400 Norfolk Place
7400 Norfolk Place
7400 Norfolk Place
7400 Norfolk Place
7400 Norfolk Place
7400 Norfolk Place
7400 Norfolk Place
7400 Norfolk Place
7400 Norfolk Place
7400 Norfolk Place
7400 Norfolk Place
7400 Norfolk Place
7400 Norfolk Place
7400 Norfolk Place
7400 Norfolk Place
7400 Norfolk Place
7400 Norfolk Place
7400 Norfolk Place
7400 Norfolk Place
7400 Norfolk Place
Sold

7400 Norfolk Place

7400 Norfolk Place, Castle Pines, CO 80108

$578,500
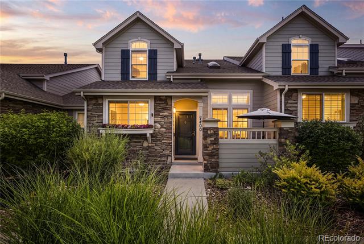
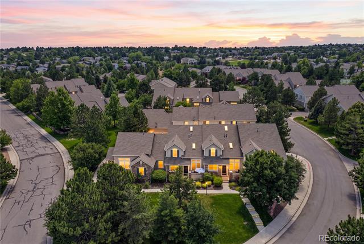
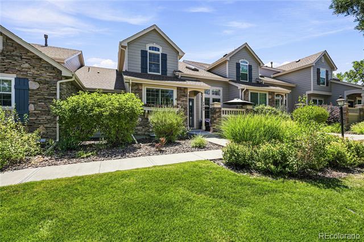
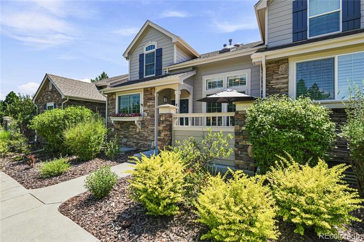
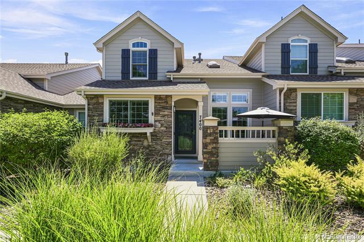
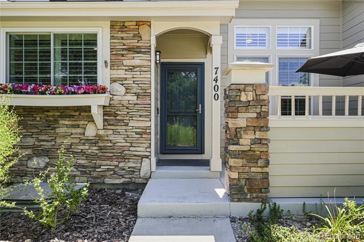
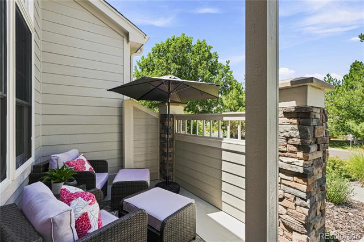
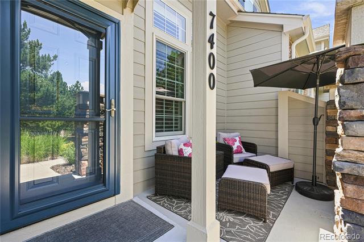
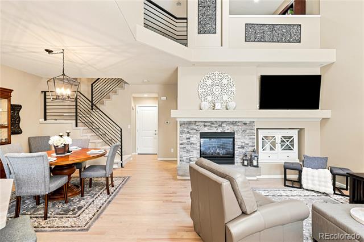
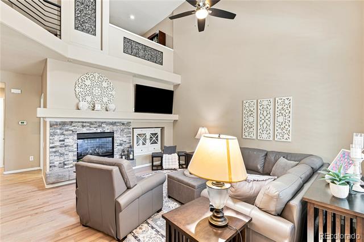
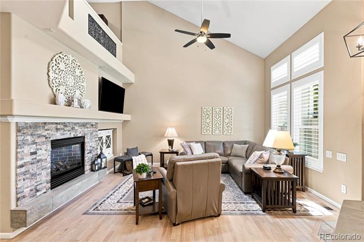
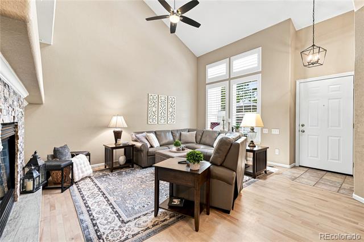
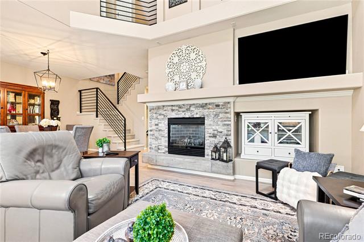
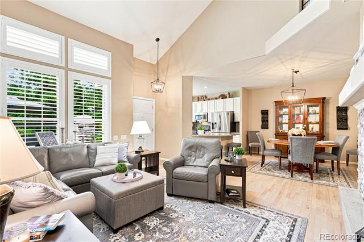
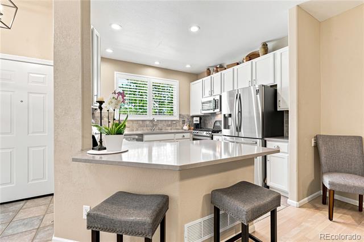
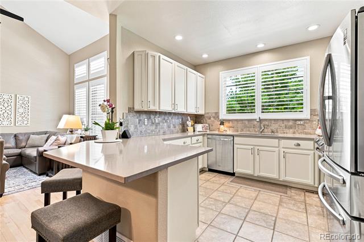
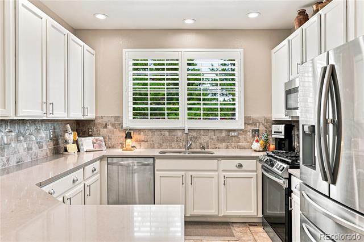
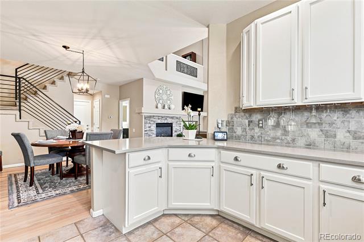
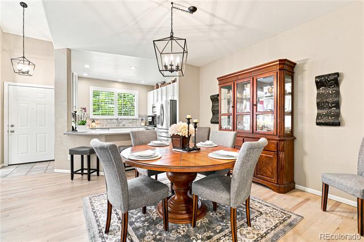
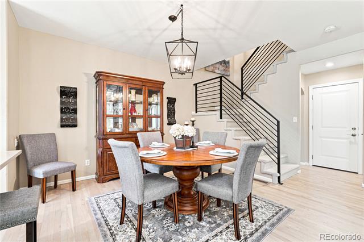
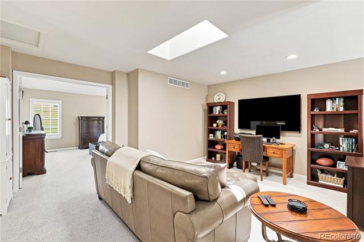
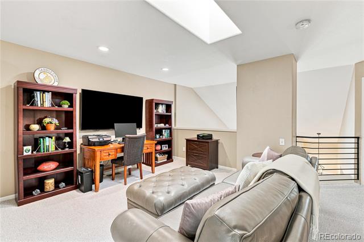
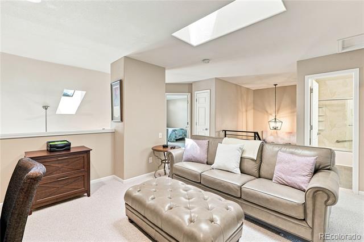
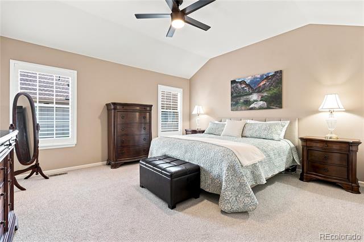
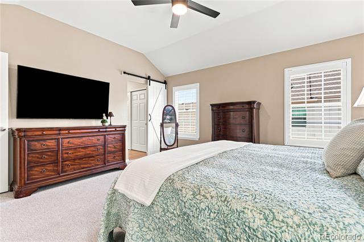
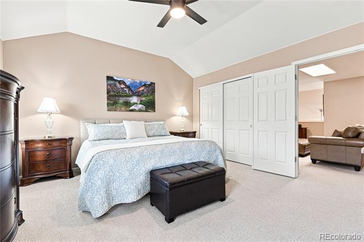
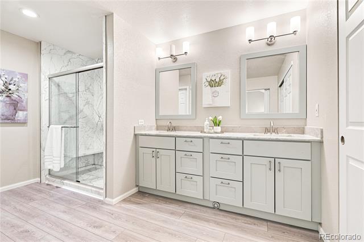
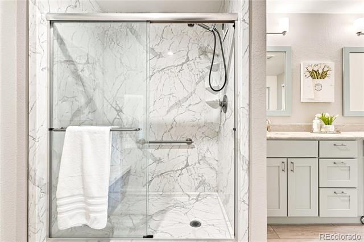
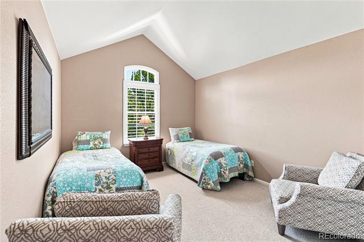
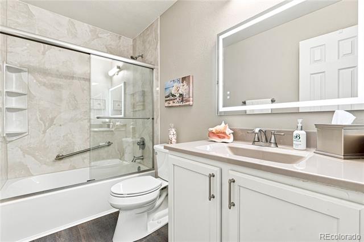
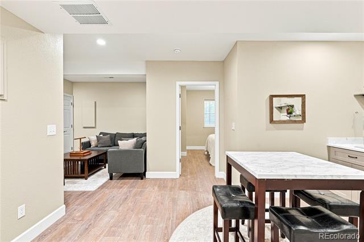
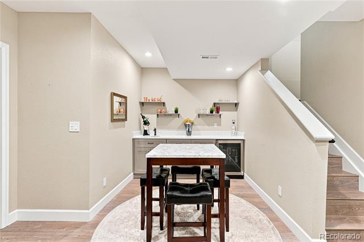
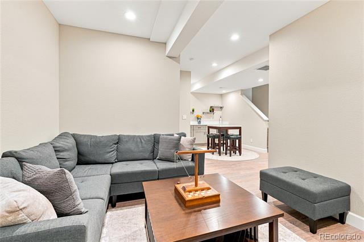
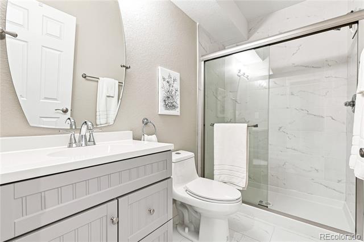
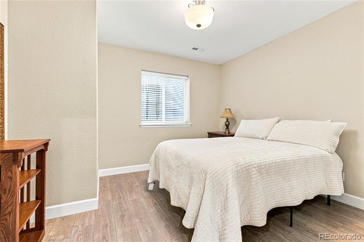
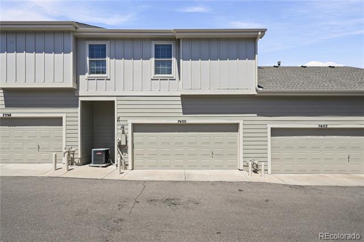
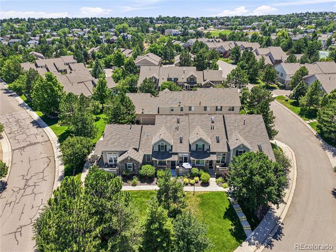
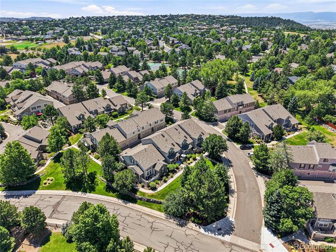
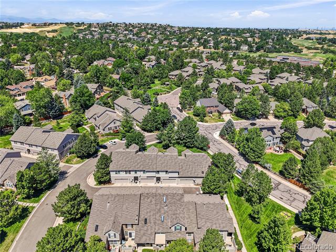
Beautifully updated three-bedroom, four-bath home featuring a fully finished basement, new Andersen windows, and new exterior doors throughout. Perched high above the street, this exceptional residence offers a private, shaded courtyard overlooking a picturesque grassy hillside, creating a peaceful retreat in the heart of Castle Pines North. Thoughtfully updated and ideally situated, this home combines comfort, privacy, and timeless appeal in one of the area's most desirable neighborhoods.

3
beds

4
baths

2,394 Sq.Ft. LIVING AREA

1,525 Sq.Ft. lot

Features & Amenities

Interior

  • total bedrooms3
  • Total bathrooms4
  • full bathrooms3
  • half bathroom1
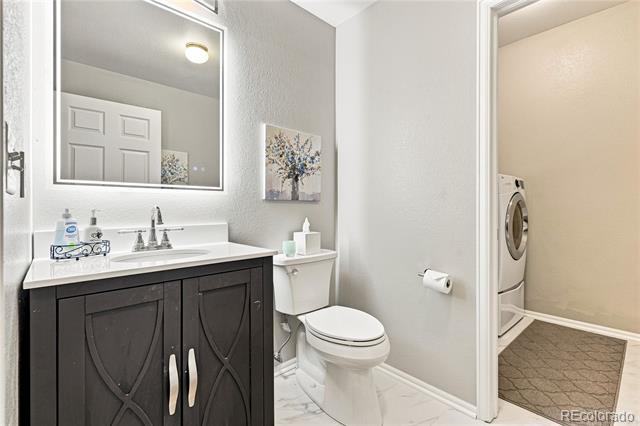
  • Laundry room In Unit
  • Flooring Carpet, Tile, Wood
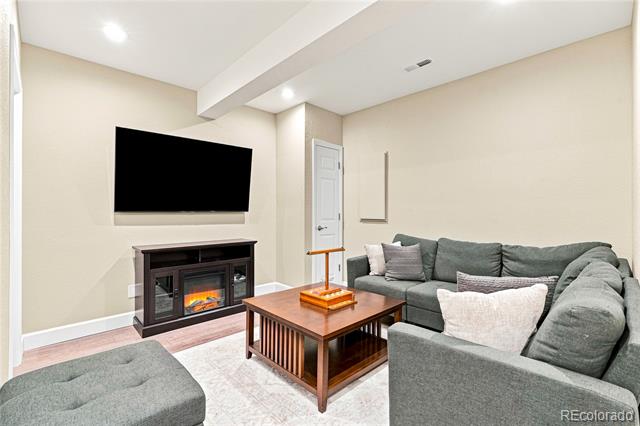
  • Fireplace Family Room
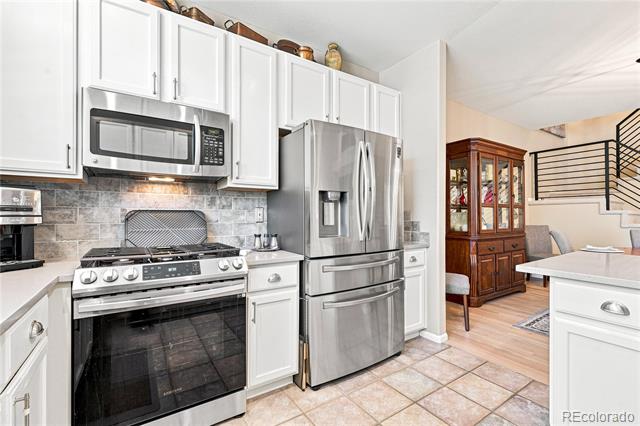
  • APPLIANCES Bar Fridge, Cooktop, Dishwasher, Disposal, Dryer, Gas Water Heater, Microwave, Oven, Range, Refrigerator, Sump Pump, Washer
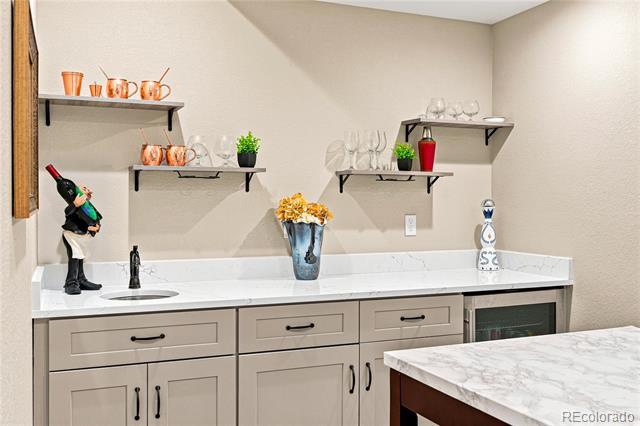
  • other interior Features Built-in Features, Entrance Foyer, Granite Counters, High Ceilings, Primary Suite, Smoke Free, Vaulted Ceiling(s), Walk-In Closet(s), Wet Bar

Area & Lot

  • Status Sold
  • Date Sold September 15, 2026
  • Living Area2,394 Sq.Ft.
  • Lot Area1,525 Sq.Ft.
  • MLS® ID2870903
  • TypeTownhouse
  • YEAR BUILT2001
  • NeighborhoodThe Village Castle Pines
  • Elementary SchoolBuffalo Ridge
  • Middle SchoolRocky Heights
  • High SchoolRock Canyon
  • School DistrictDouglas RE-1

Exterior

  • STORIES2
  • Garage Space2.0
  • water SourcePublic
  • roofComposition
  • lot featuresFoothills, Greenbelt, Landscaped, Master Planned, Mountainous, Open Lot, Sprinklers In Front
  • parkingExterior Access Door, Finished, Floor Coating, Storage
  • HEAT TYPEForced Air, Natural Gas
  • AIR CONDITIONINGCentral Air
  • sewerPublic Sewer
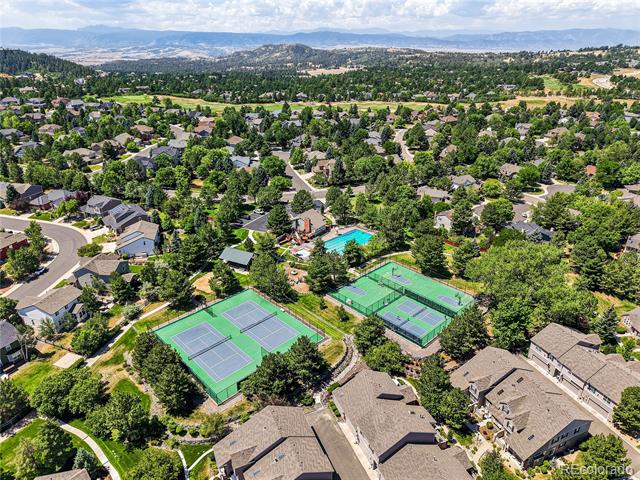
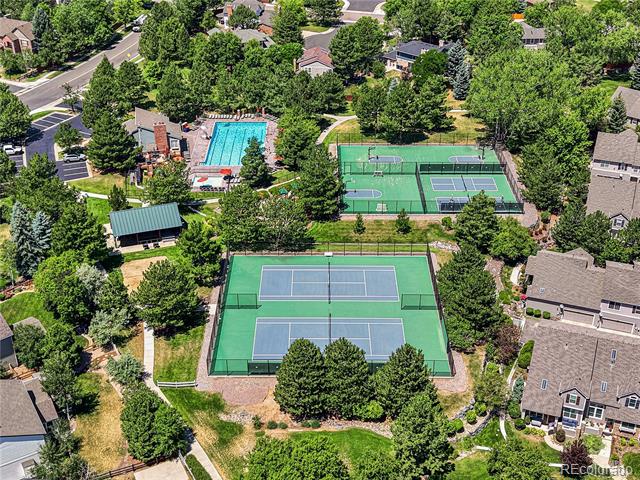
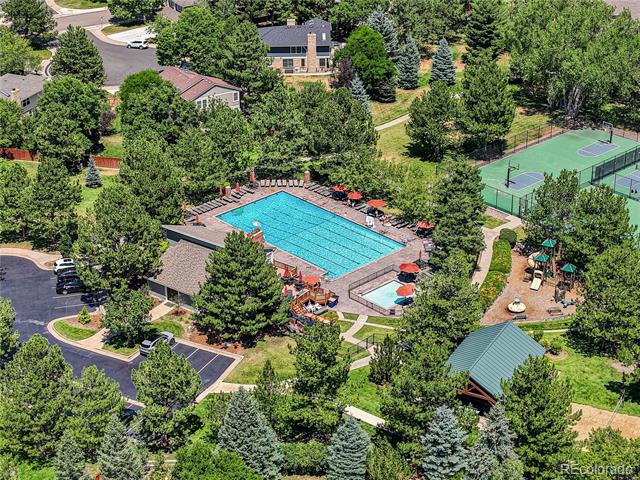
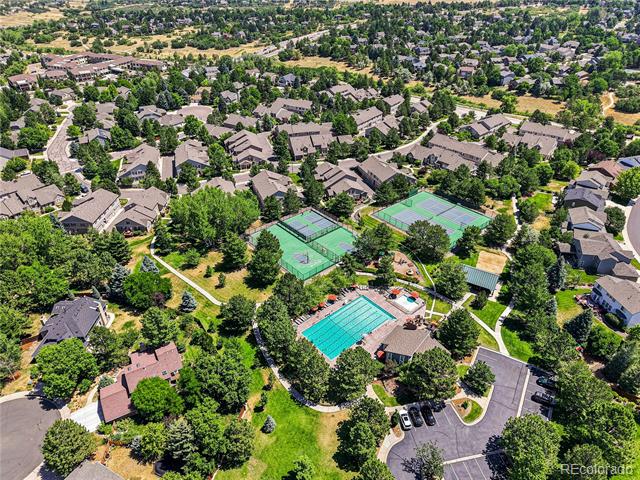
  • HOA AmenitiesClubhouse, Park, Pool, Tennis Court(s)

Financial

  • Sales Price$578,500
  • Real Estate Tax $3,642/yr
  • HOA $485/mo
View Virtual Tour

The Village Castle Pines

Explore

Work With Annzo

Whether buying or selling, her attention to detail, ability to listen and her expertise in the Denver market has provided her clients with a level of service that is unsurpassed. Contact her today to discuss all your real estate needs!

Follow Me on Instagram