7277 Pine Hills Way
7277 Pine Hills Way
7277 Pine Hills Way
7277 Pine Hills Way
7277 Pine Hills Way
7277 Pine Hills Way
7277 Pine Hills Way
7277 Pine Hills Way
7277 Pine Hills Way
7277 Pine Hills Way
7277 Pine Hills Way
7277 Pine Hills Way
7277 Pine Hills Way
7277 Pine Hills Way
7277 Pine Hills Way
7277 Pine Hills Way
7277 Pine Hills Way
7277 Pine Hills Way
7277 Pine Hills Way
7277 Pine Hills Way
7277 Pine Hills Way
7277 Pine Hills Way
7277 Pine Hills Way
7277 Pine Hills Way
7277 Pine Hills Way
7277 Pine Hills Way
7277 Pine Hills Way
7277 Pine Hills Way
7277 Pine Hills Way
7277 Pine Hills Way
7277 Pine Hills Way
7277 Pine Hills Way
7277 Pine Hills Way
7277 Pine Hills Way
7277 Pine Hills Way
7277 Pine Hills Way
7277 Pine Hills Way
7277 Pine Hills Way
7277 Pine Hills Way
7277 Pine Hills Way
7277 Pine Hills Way
7277 Pine Hills Way
7277 Pine Hills Way
7277 Pine Hills Way
7277 Pine Hills Way
7277 Pine Hills Way
7277 Pine Hills Way
7277 Pine Hills Way
7277 Pine Hills Way
SEE ALL PHOTOS
7277 Pine Hills Way
7277 Pine Hills Way
7277 Pine Hills Way
7277 Pine Hills Way
7277 Pine Hills Way
7277 Pine Hills Way
7277 Pine Hills Way
7277 Pine Hills Way
7277 Pine Hills Way
7277 Pine Hills Way
7277 Pine Hills Way
7277 Pine Hills Way
7277 Pine Hills Way
7277 Pine Hills Way
7277 Pine Hills Way
7277 Pine Hills Way
7277 Pine Hills Way
7277 Pine Hills Way
7277 Pine Hills Way
7277 Pine Hills Way
7277 Pine Hills Way
7277 Pine Hills Way
7277 Pine Hills Way
7277 Pine Hills Way
7277 Pine Hills Way
7277 Pine Hills Way
7277 Pine Hills Way
7277 Pine Hills Way
7277 Pine Hills Way
7277 Pine Hills Way
7277 Pine Hills Way
7277 Pine Hills Way
7277 Pine Hills Way
7277 Pine Hills Way
7277 Pine Hills Way
7277 Pine Hills Way
7277 Pine Hills Way
7277 Pine Hills Way
7277 Pine Hills Way
7277 Pine Hills Way
7277 Pine Hills Way
7277 Pine Hills Way
7277 Pine Hills Way
7277 Pine Hills Way
7277 Pine Hills Way
7277 Pine Hills Way
7277 Pine Hills Way
7277 Pine Hills Way
7277 Pine Hills Way
Courtesy of Kentwood Real Estate DTC, LLC
Sold

7277 Pine Hills Way

7277 Pine Hills Way, Littleton, CO 80125

$630,000
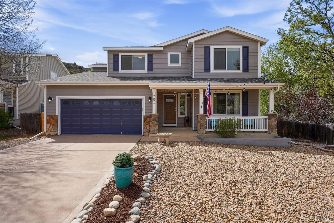
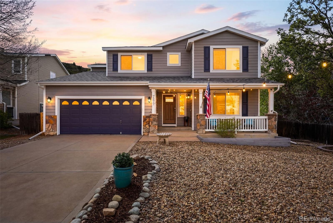
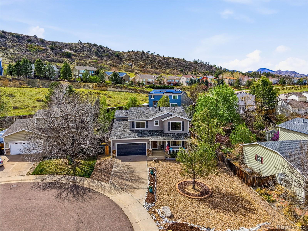
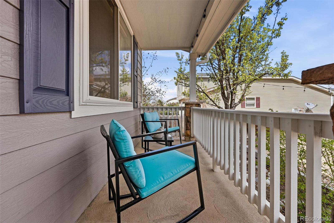
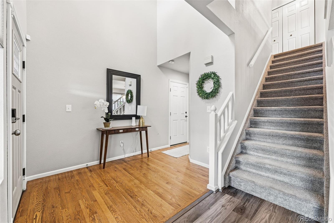
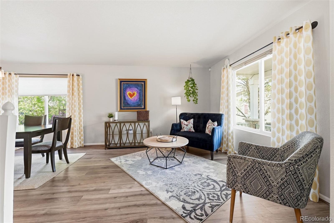
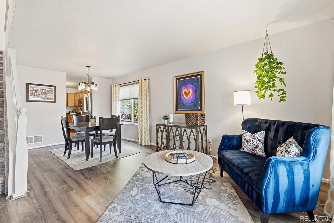
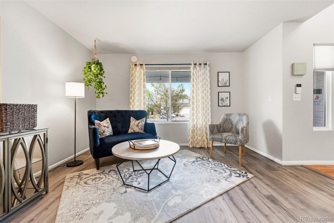
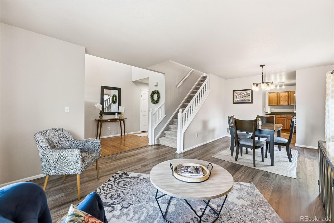
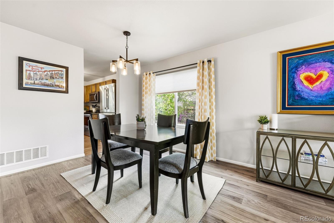
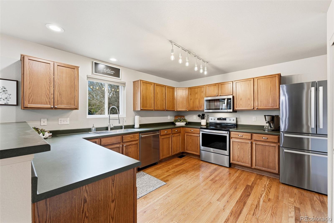
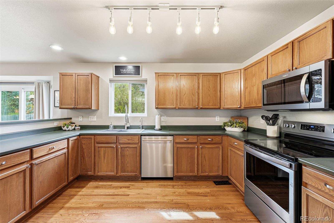
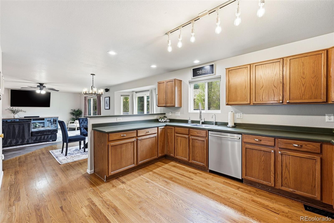
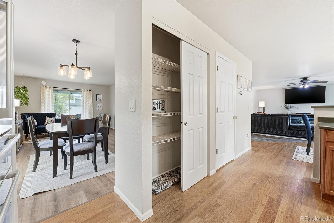
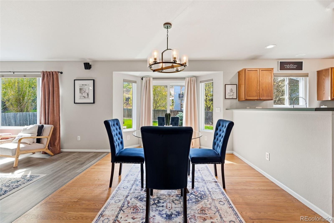
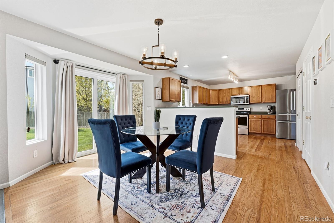
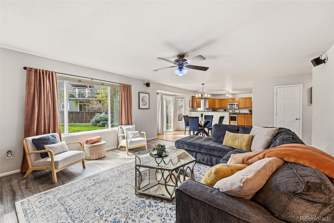
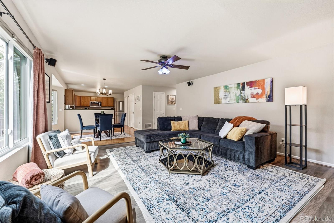
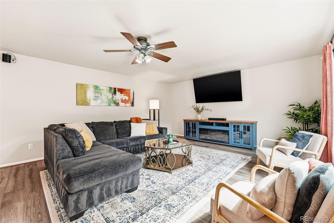
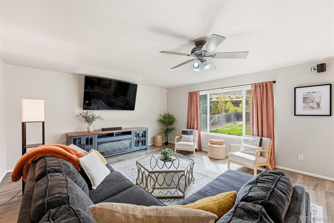
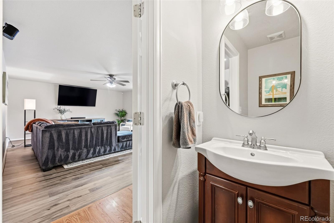
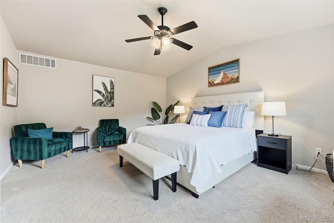
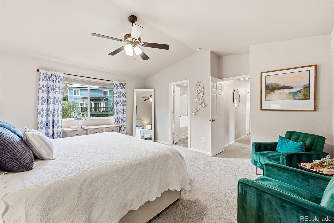
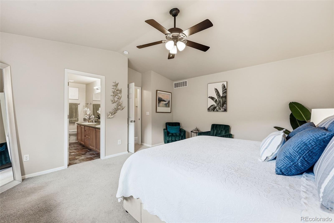
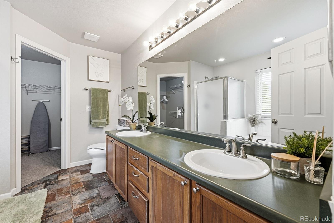
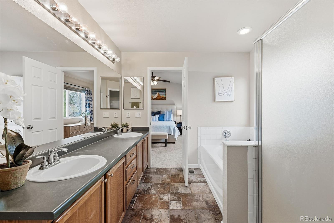
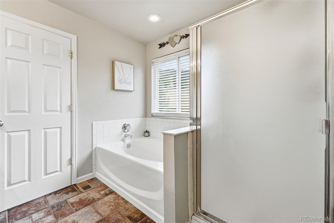
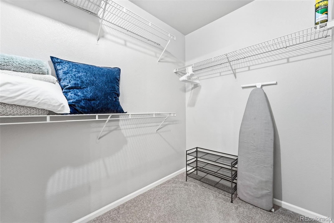
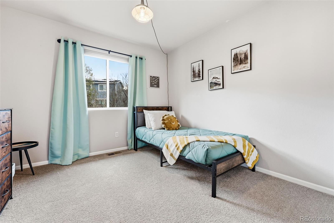
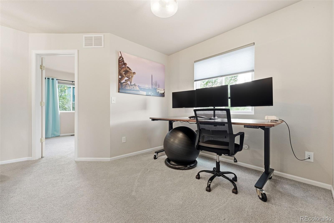
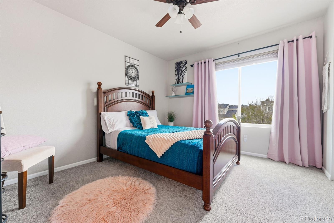
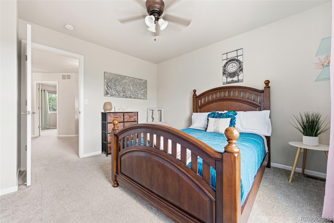
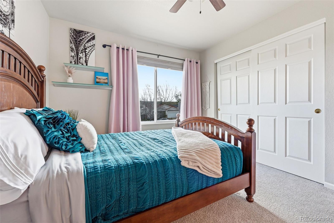
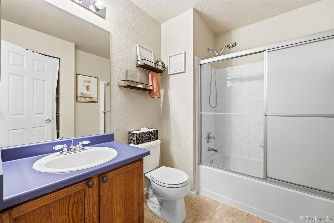
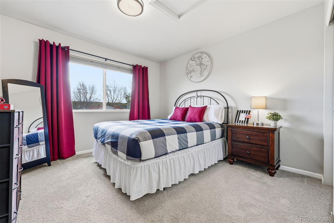
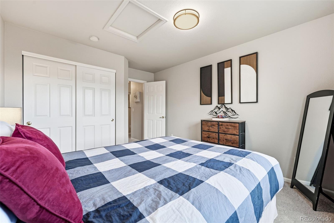
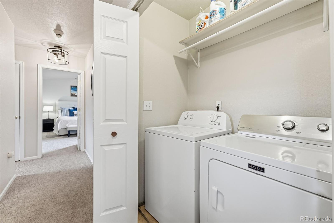
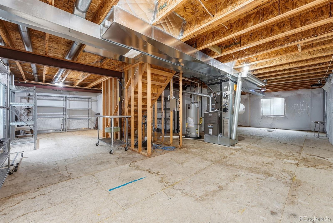
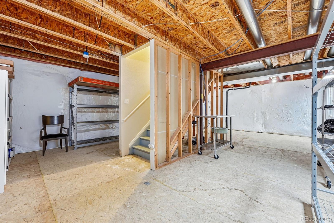
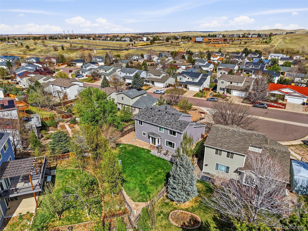

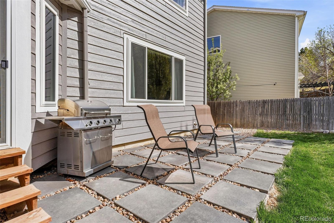
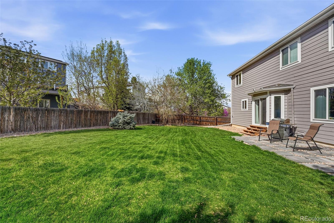
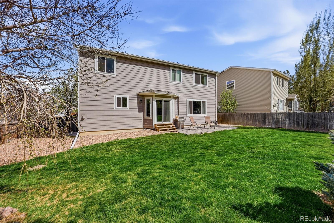
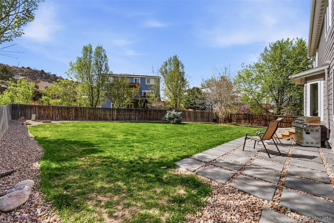
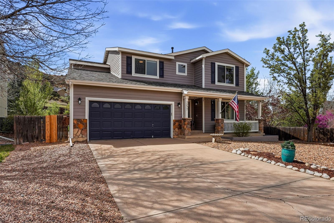
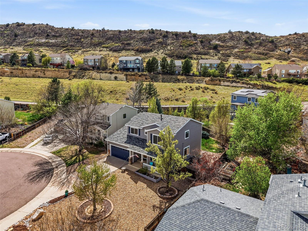
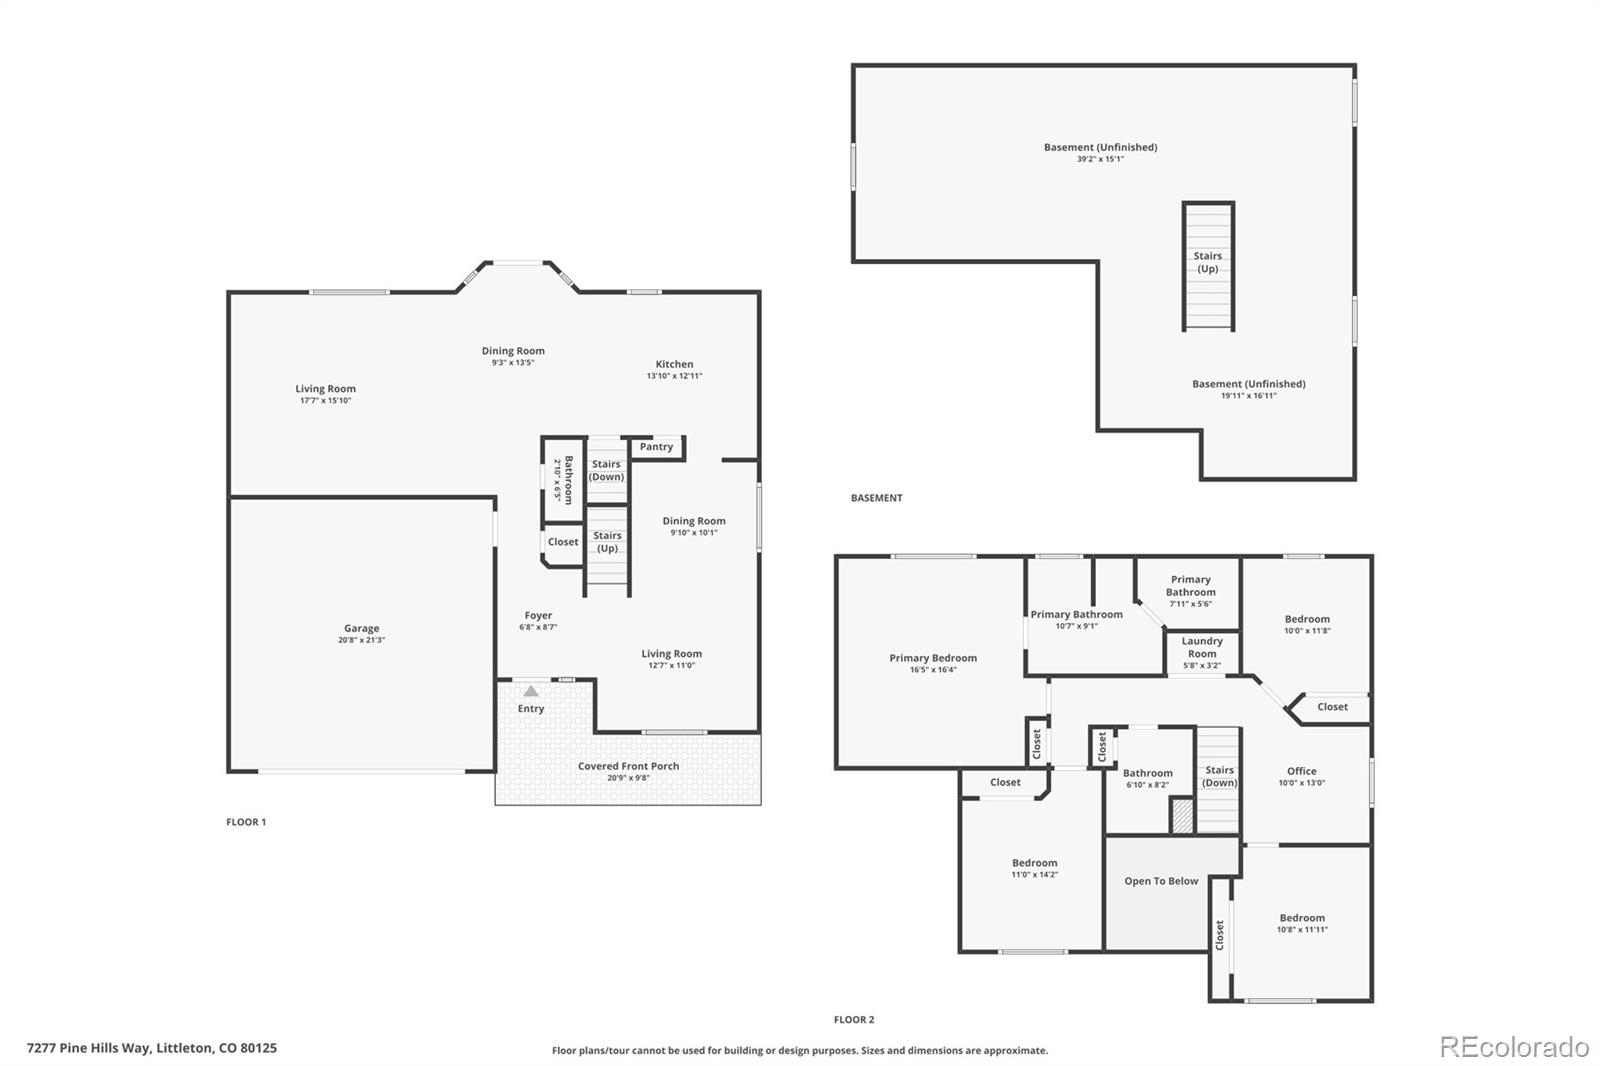
Back On Market - Buyer's financing fell through!! Roxborough Village is one of Denver's best-kept secrets, tucked into the foothills with easy access to some of Colorado's most spectacular outdoor spaces. This beautifully maintained four-bedroom, three-bath two-story home is move-in ready and loaded with the big-ticket updates that give buyers true peace of mind: newer furnace and A/C, water heater, new impact-resistant shingles, gutters, newer durable siding, shutters, exterior trim paint, all new windows and patio door, updated electrical panel plus EV charger. Inside, the open and versatile floor plan delivers space for every need, anchored by a spacious kitchen with pantry and inviting family room perfect for gathering. Rich hardwood floors and new luxury vinyl plank flooring run throughout the main level. Upstairs, four generous bedrooms plus a loft provide flexible living options, while the expansive primary suite impresses with vaulted ceilings, a five-piece bath, walk-in closet and great views of the surrounding mountain landscape. Newer blinds adjust up or down. A conveniently located second-floor laundry adds everyday ease. The large, open basement with egress windows is a blank canvas ready for your vision. Step outside to a fully fenced, flat backyard with a lovely patio and great landscaping -- ideal for relaxing or entertaining. Enjoy unbeatable access to Roxborough State Park, Waterton Canyon, miles of trails and the best of Colorado's lifestyle living. This one checks every box!

4
beds

3
baths

3,316 Sq.Ft. LIVING AREA

8,712 Sq.Ft. lot

Features & Amenities

Interior

  • total bedrooms4
  • Total bathrooms3
  • full bathrooms2
  • half bathroom1
  • Laundry room In Unit
  • Flooring Carpet, Laminate, Tile, Wood
  • APPLIANCES Dishwasher, Disposal, Dryer, Microwave, Oven, Range, Refrigerator, Sump Pump, Washer
  • other interior Features Breakfast Bar, Ceiling Fan(s), Five Piece Bath, High Speed Internet, Laminate Counters, Pantry, Primary Suite, Smoke Free, Walk-In Closet(s)

Area & Lot

  • Status Sold
  • Date Sold July 24, 2026
  • Living Area3,316 Sq.Ft.
  • Total Area3,316 Sq.Ft.
  • Lot Area8,712 Sq.Ft.
  • MLS® ID2916397
  • TypeResidential
  • YEAR BUILT2000
  • Elementary SchoolRoxborough
  • Middle SchoolRanch View
  • High SchoolThunderridge
  • School DistrictDouglas RE-1

Exterior

  • STORIES2
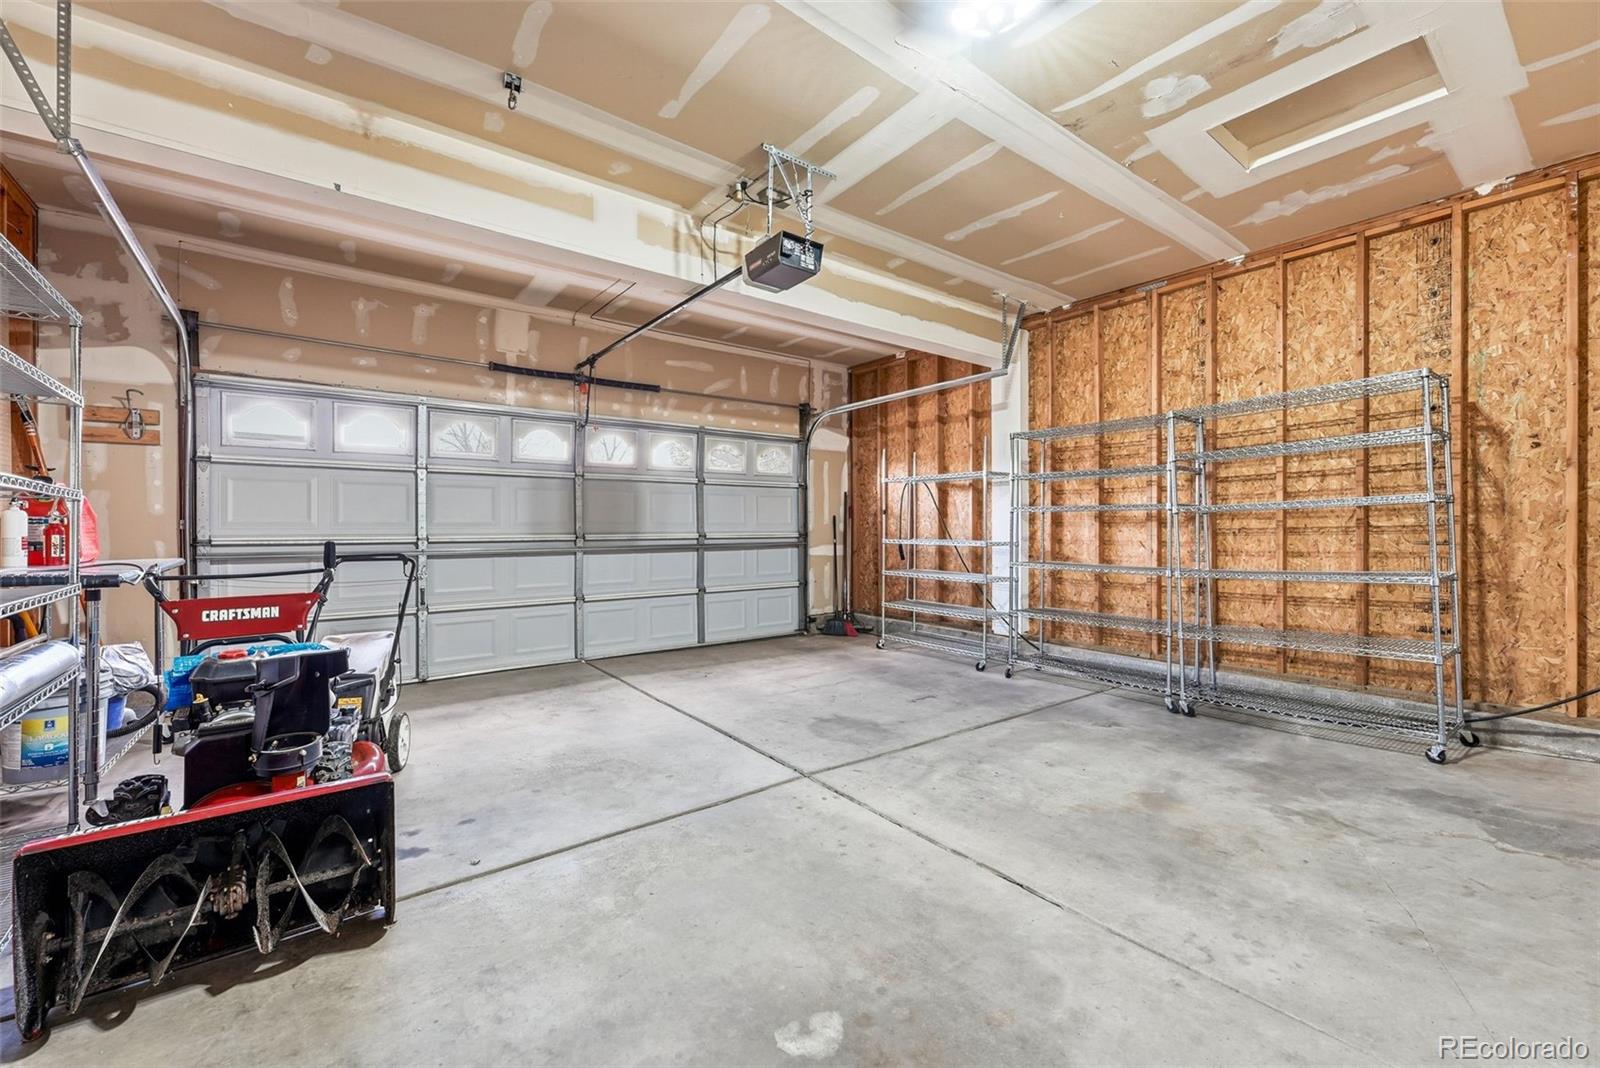
  • Garage Space2.0
  • water SourcePublic
  • utilitiesElectricity Connected, Internet Access (Wired), Natural Gas Connected
  • roofComposition
  • lot featuresLevel, Master Planned
  • parkingConcrete
  • HEAT TYPEForced Air, Natural Gas
  • AIR CONDITIONINGCentral Air
  • sewerPublic Sewer
  • security FeaturesCarbon Monoxide Detector(s), Smoke Detector(s)
  • other exterior FeaturesPrivate Yard

Financial

  • Sales Price$630,000
  • Real Estate Tax $4,343/yr
  • HOA $33/mo
  • Zoning PDU
View Virtual Tour

Work With Annzo

Whether buying or selling, her attention to detail, ability to listen and her expertise in the Denver market has provided her clients with a level of service that is unsurpassed. Contact her today to discuss all your real estate needs!

Follow Me on Instagram