72 Starlight Circle
72 Starlight Circle
72 Starlight Circle
72 Starlight Circle
72 Starlight Circle
72 Starlight Circle
72 Starlight Circle
72 Starlight Circle
72 Starlight Circle
72 Starlight Circle
72 Starlight Circle
72 Starlight Circle
72 Starlight Circle
72 Starlight Circle
72 Starlight Circle
72 Starlight Circle
72 Starlight Circle
72 Starlight Circle
72 Starlight Circle
72 Starlight Circle
72 Starlight Circle
72 Starlight Circle
72 Starlight Circle
72 Starlight Circle
72 Starlight Circle
72 Starlight Circle
72 Starlight Circle
72 Starlight Circle
72 Starlight Circle
72 Starlight Circle
72 Starlight Circle
72 Starlight Circle
72 Starlight Circle
72 Starlight Circle
72 Starlight Circle
72 Starlight Circle
72 Starlight Circle
72 Starlight Circle
72 Starlight Circle
72 Starlight Circle
72 Starlight Circle
72 Starlight Circle
72 Starlight Circle
72 Starlight Circle
72 Starlight Circle
72 Starlight Circle
72 Starlight Circle
72 Starlight Circle
72 Starlight Circle
SEE ALL PHOTOS
72 Starlight Circle
72 Starlight Circle
72 Starlight Circle
72 Starlight Circle
72 Starlight Circle
72 Starlight Circle
72 Starlight Circle
72 Starlight Circle
72 Starlight Circle
72 Starlight Circle
72 Starlight Circle
72 Starlight Circle
72 Starlight Circle
72 Starlight Circle
72 Starlight Circle
72 Starlight Circle
72 Starlight Circle
72 Starlight Circle
72 Starlight Circle
72 Starlight Circle
72 Starlight Circle
72 Starlight Circle
72 Starlight Circle
72 Starlight Circle
72 Starlight Circle
72 Starlight Circle
72 Starlight Circle
72 Starlight Circle
72 Starlight Circle
72 Starlight Circle
72 Starlight Circle
72 Starlight Circle
72 Starlight Circle
72 Starlight Circle
72 Starlight Circle
72 Starlight Circle
72 Starlight Circle
72 Starlight Circle
72 Starlight Circle
72 Starlight Circle
72 Starlight Circle
72 Starlight Circle
72 Starlight Circle
72 Starlight Circle
72 Starlight Circle
72 Starlight Circle
72 Starlight Circle
72 Starlight Circle
72 Starlight Circle
Sold

72 Starlight Circle

72 Starlight Circle, Erie, CO 80516

$722,000
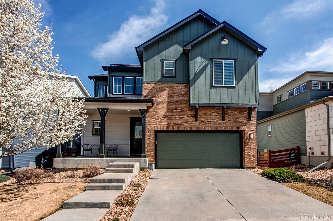
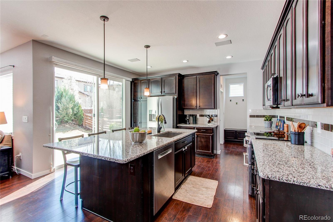
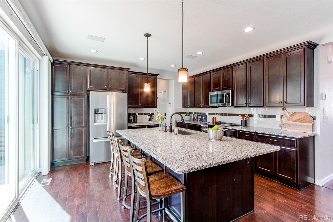
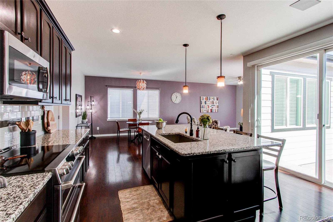
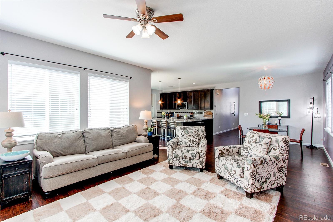
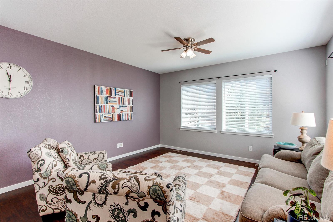
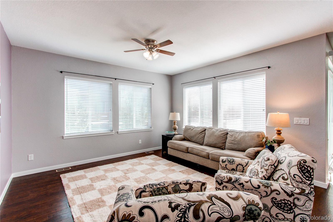
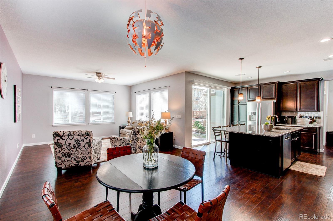
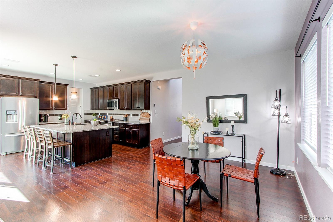
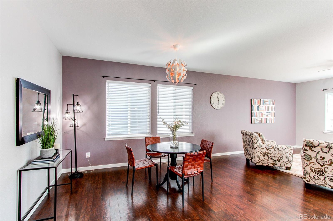
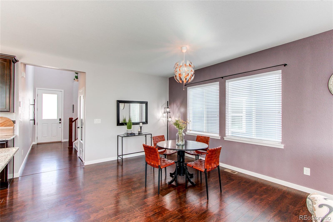
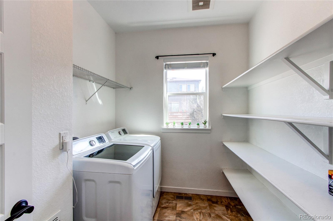
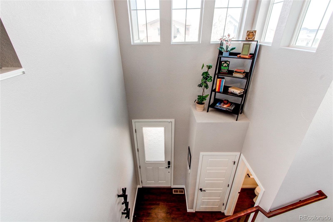
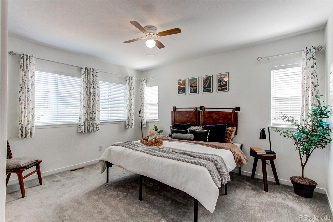
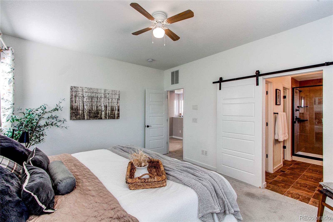
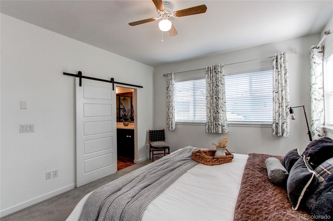
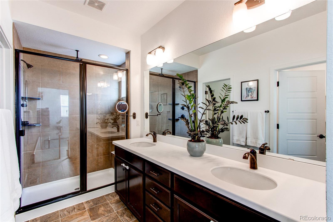
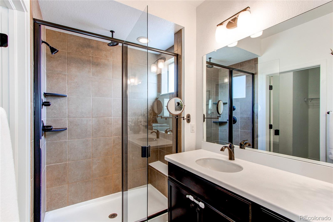
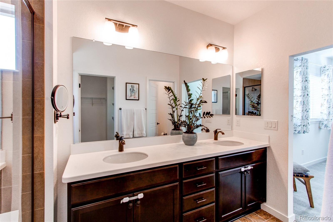
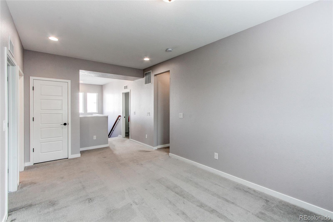
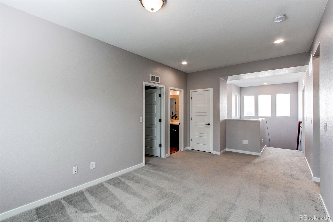
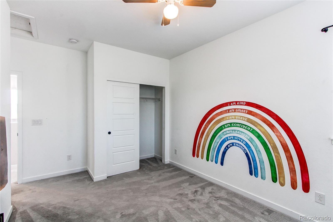
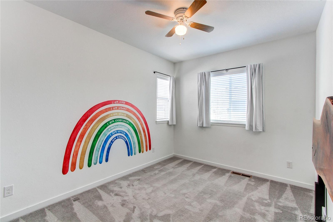
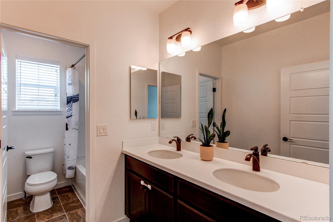
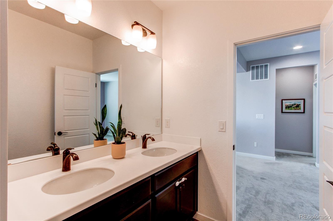
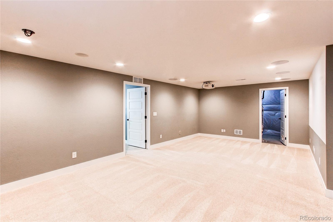
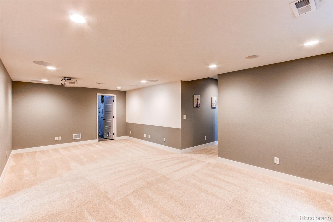
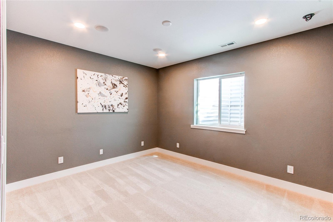
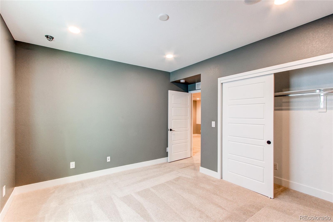
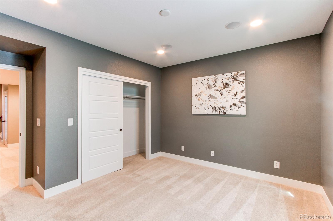
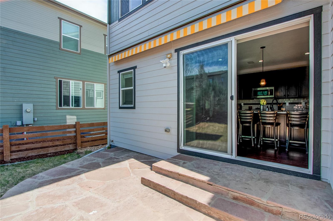
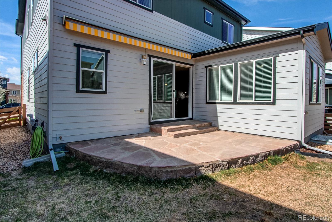
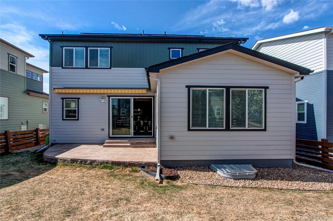
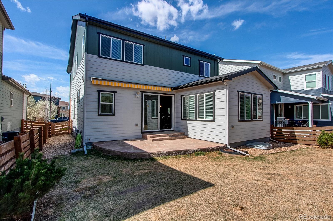
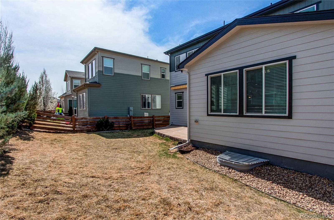
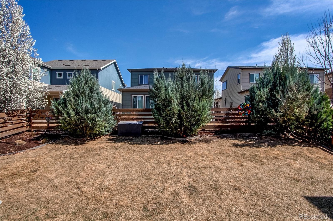
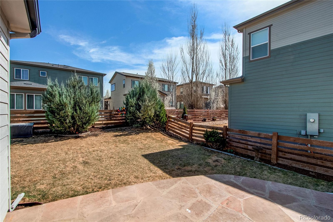
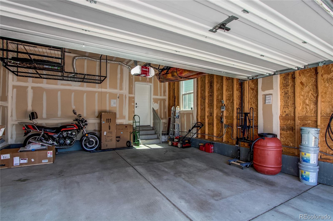
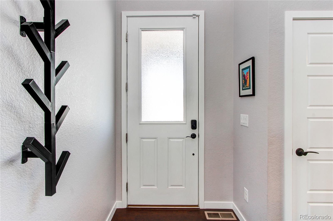
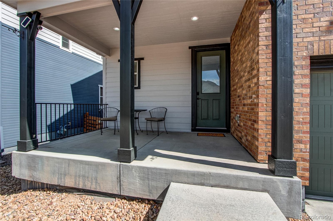
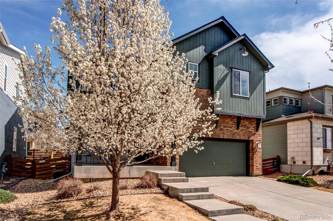
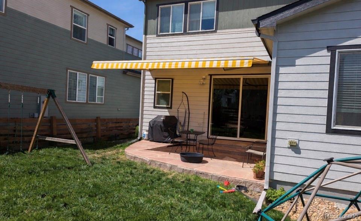
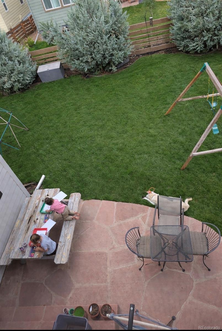
Welcome to 72 Strarlight Circle! You will feel amazing energy, entering the large covered front porch and light filled 2-story foyer. The kitchen offers abundant storage and thoughtful functionality, with cabinets surrounding the oversized island and lower cabinets featuring pull-out shelves for easy access, plus an expansive pantry just off the kitchen. A GE Cafe double-oven induction range delivers top-tier performance with added safety and efficiency, while the Bosch 800 Series dishwasher ensures easy cleanup; the recently finished basement features well-designed storage solutions, overhead garage racks for less-used gear, and a storage area prepped for a future bathroom, along with a vented server room beneath the stairs with dedicated circuits for internet and surround sound controls, while the home is wired for surround sound with a five-speaker system in the basement, additional speakers in the living area, and dedicated pairs in the office and kitchen for flexible audio zones, and the office includes dedicated circuits, added insulation for quiet, and a solid-core door for privacy; the roof was replaced in 2023 with Class 4 impact-resistant shingles and a ridge-line vent system, and fully owned solar panels help offset energy use and can power the EV charger in the garage, while the back patio features a premium retractable awning for comfortable outdoor living; the front entry impresses with a two-story ceiling, a convenient drop zone sits near the rear entry, and upstairs a loft overlooks the Front Range through large windows with abundant natural light; the community offers pools, parks, and trails connecting to downtown Erie within walking distance, and the home's layout, storage, and flow are highly functional and adaptable.

4
beds

3
baths

3,055 Sq.Ft. LIVING AREA

4,700 Sq.Ft. lot

Features & Amenities

Interior

  • total bedrooms4
  • Total bathrooms3
  • full bathrooms2
  • half bathroom1
  • Flooring Carpet, Tile, Wood
  • APPLIANCES Dishwasher, Disposal, Double Oven, Dryer, Microwave, Washer
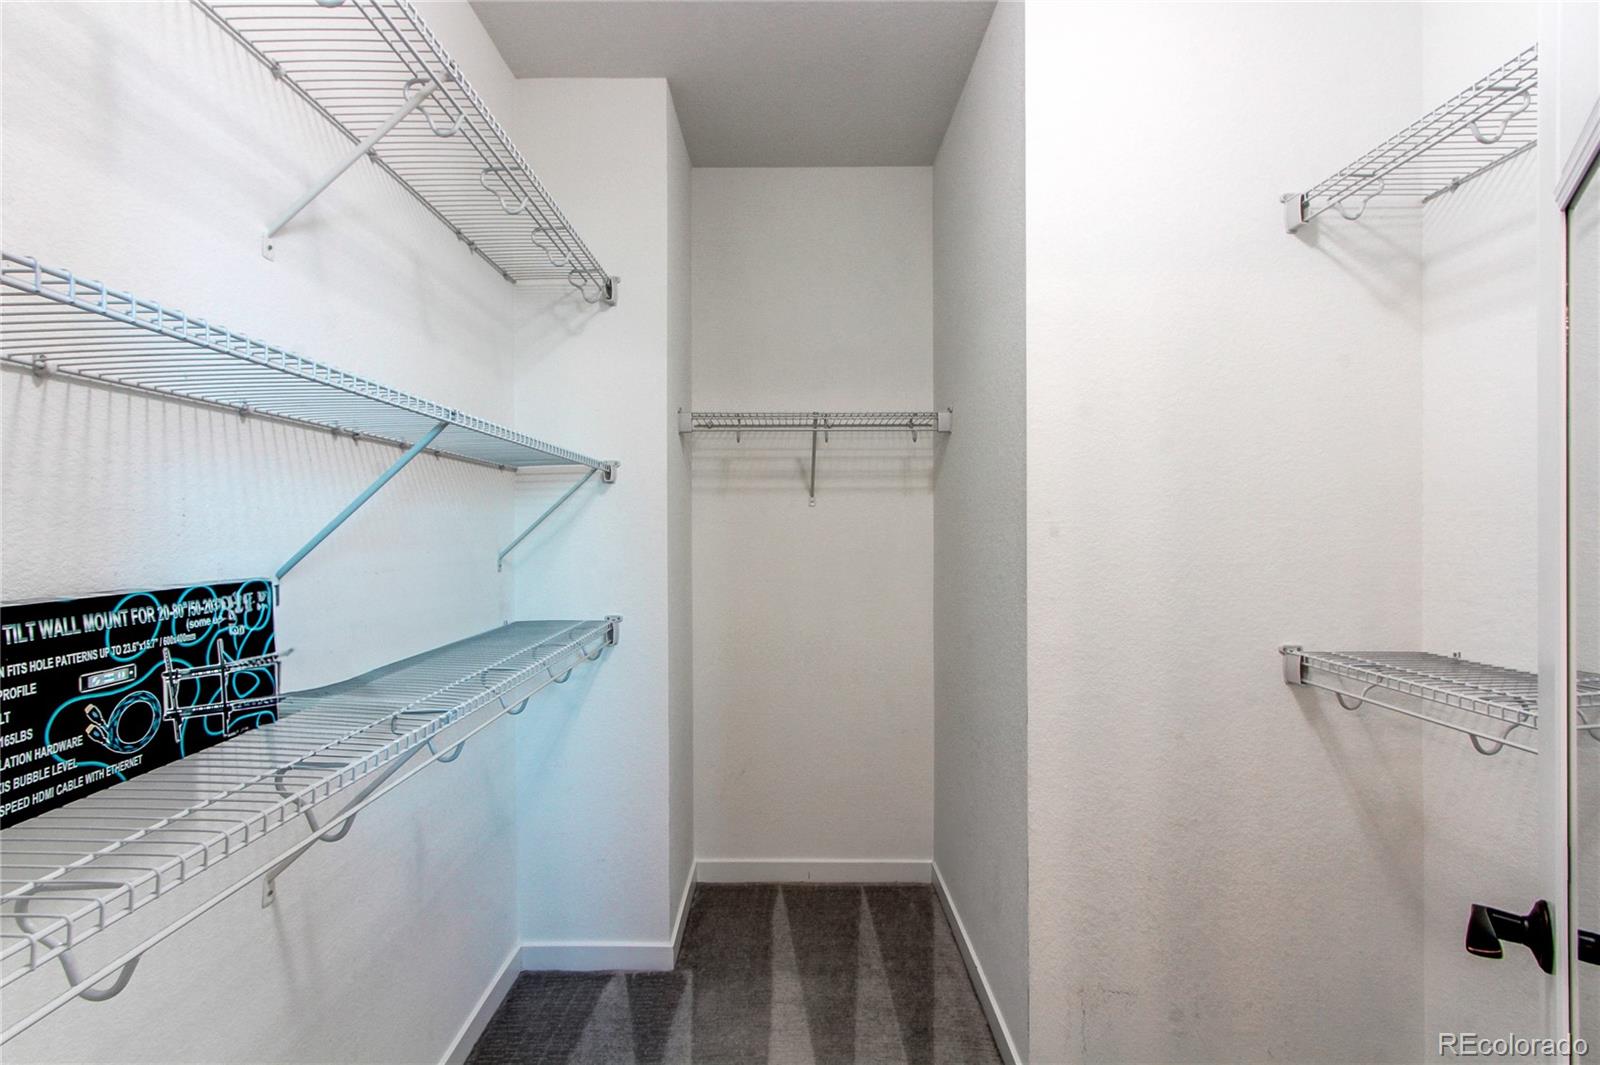
  • other interior Features Audio/Video Controls, Ceiling Fan(s), Eat-in Kitchen, Five Piece Bath, High Ceilings, High Speed Internet, Kitchen Island, Open Floorplan, Primary Suite, Smoke Free, Sound System, Walk-In Closet(s)

Area & Lot

  • Status Sold
  • Living Area3,055 Sq.Ft.
  • Total Area3,055 Sq.Ft.
  • Lot Area4,700 Sq.Ft.
  • MLS® ID5242277
  • TypeResidential
  • YEAR BUILT2016
  • Elementary SchoolSoaring Heights
  • Middle SchoolSoaring Heights
  • High SchoolErie
  • School DistrictSt. Vrain Valley RE-1J

Exterior

  • STORIES2
  • Garage Space2.0
  • water SourcePublic
  • roofFiberglass
  • parking220 Volts, Concrete
  • HEAT TYPEForced Air
  • AIR CONDITIONINGCentral Air
  • sewerPublic Sewer
  • HOA AmenitiesClubhouse, Park, Pond Seasonal, Trail(s)
  • security FeaturesCarbon Monoxide Detector(s), Security System, Smart Cameras, Smart Locks, Smoke Detector(s), Video Doorbell
  • other exterior FeaturesGarden, Private Yard

Financial

  • Sales Price$722,000
  • Real Estate Tax $7,434/yr
  • HOA $96/mo

Work With Annzo

Whether buying or selling, her attention to detail, ability to listen and her expertise in the Denver market has provided her clients with a level of service that is unsurpassed. Contact her today to discuss all your real estate needs!

Follow Me on Instagram