715 S Alton Way Unit: 4B
SEE ALL PHOTOS
715 S Alton Way Unit: 4B
For Sale

715 S Alton Way Unit: 4B

715 S Alton Way Unit: 4B, Denver, CO 80247

$250,000
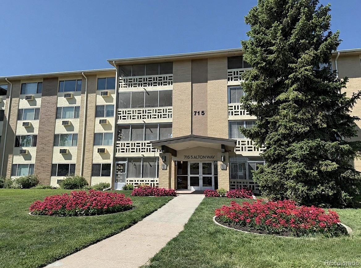
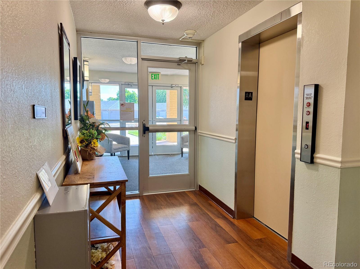
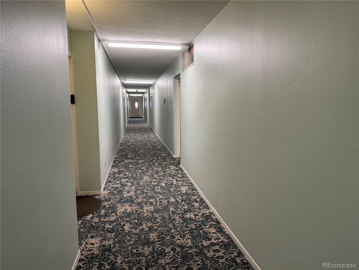
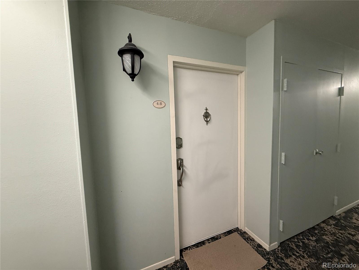
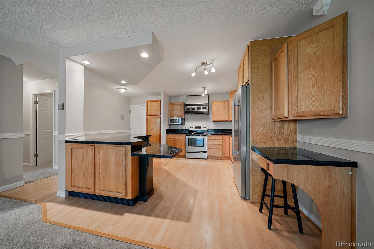
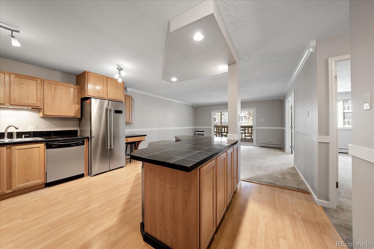
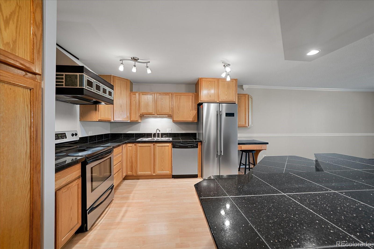
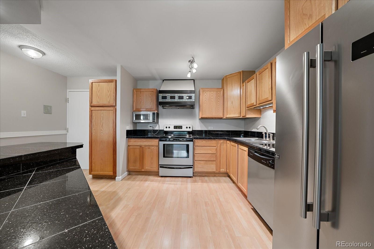
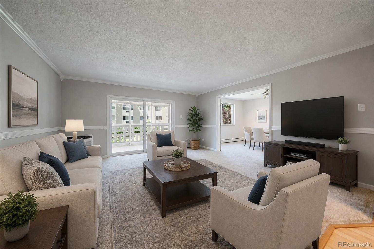
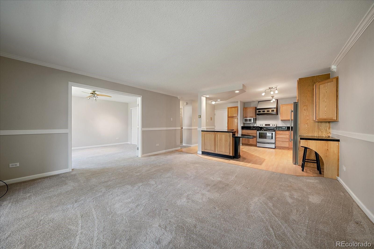
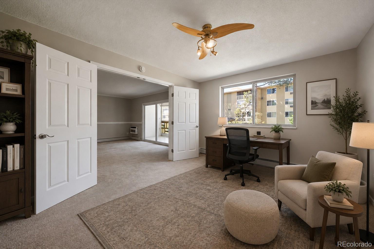
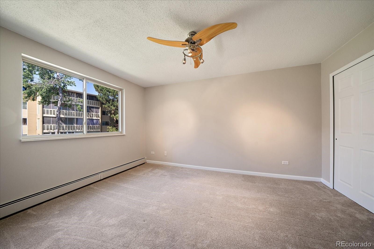
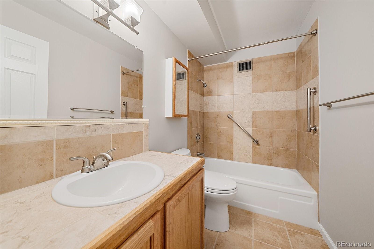
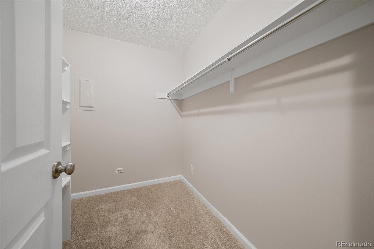
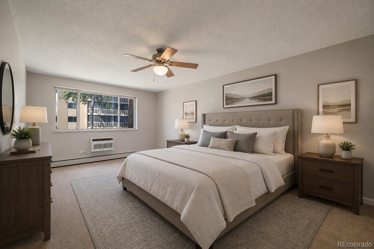
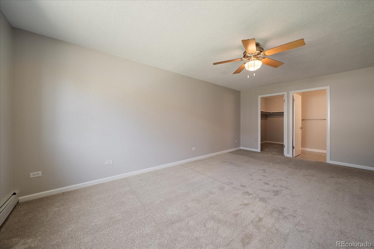
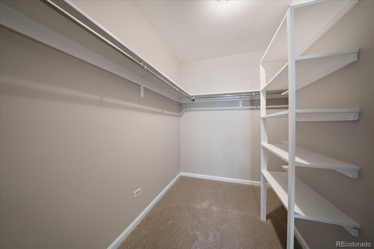
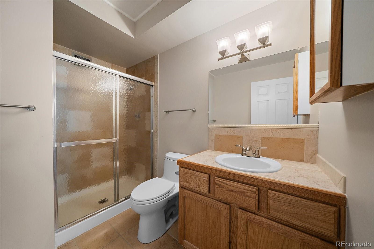
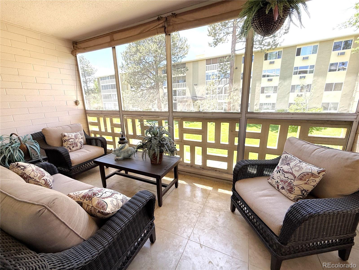
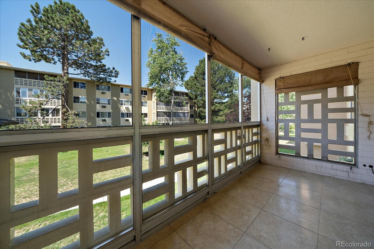
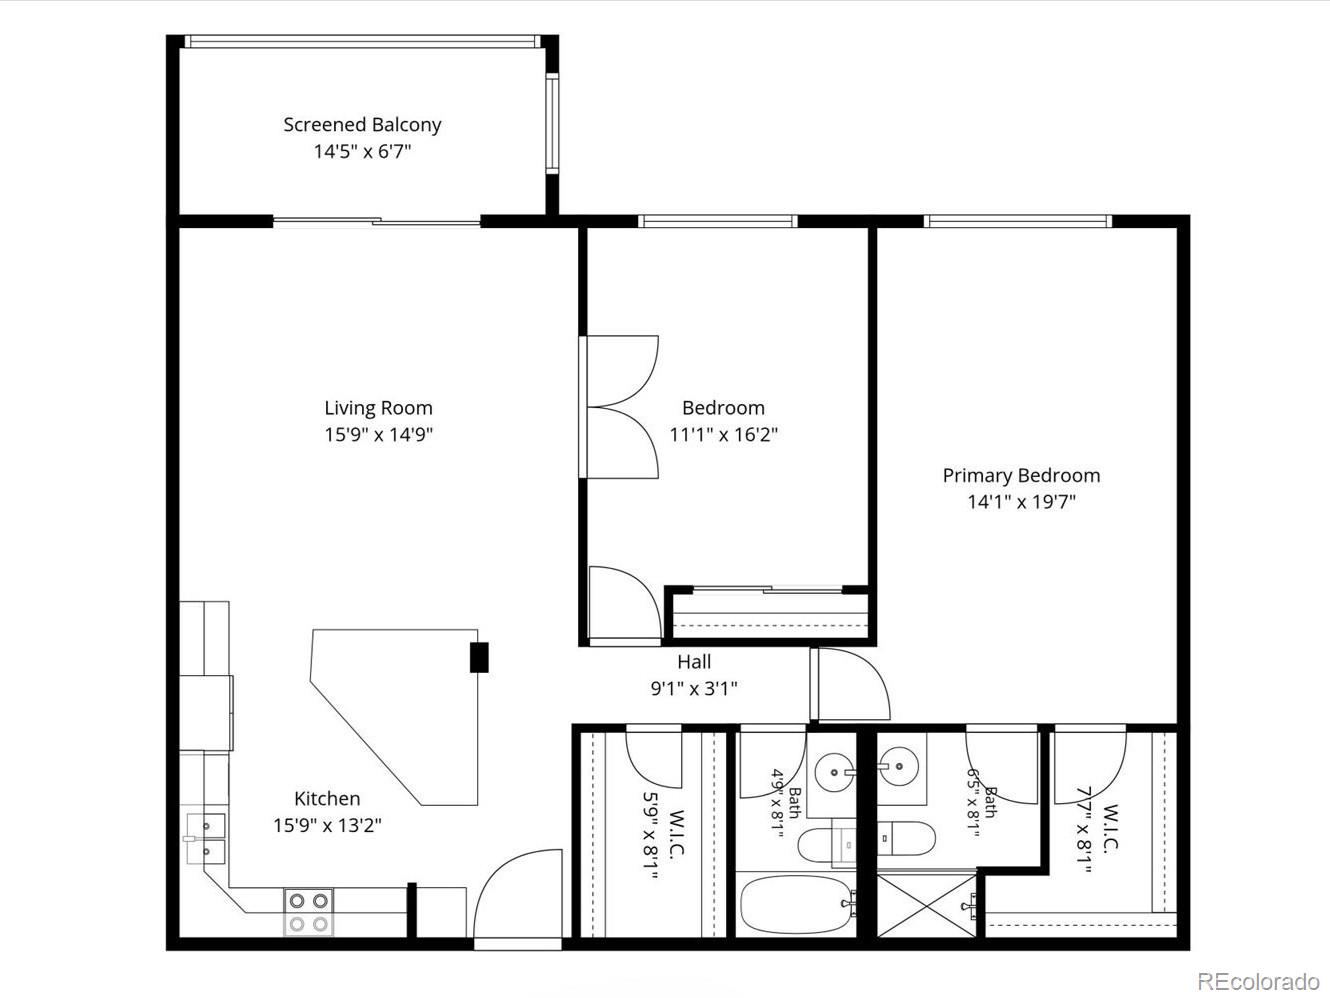
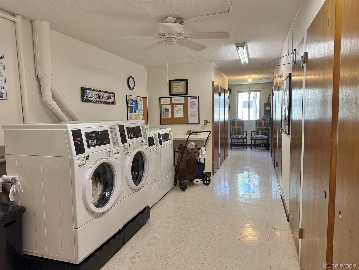
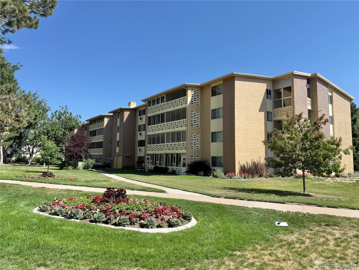
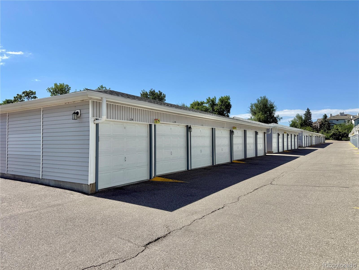
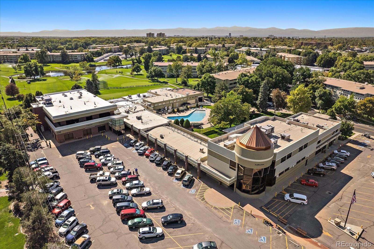
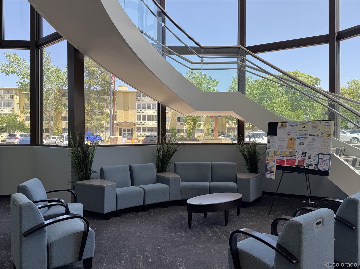
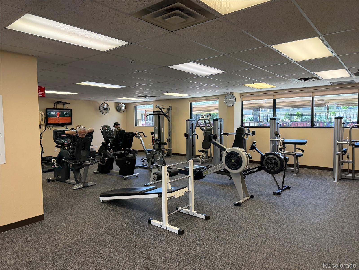
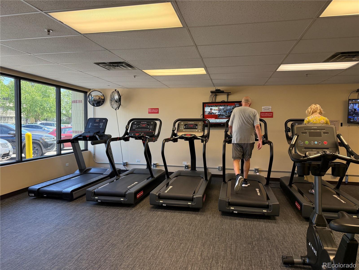
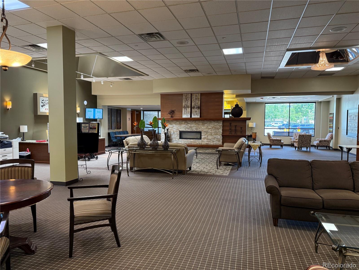
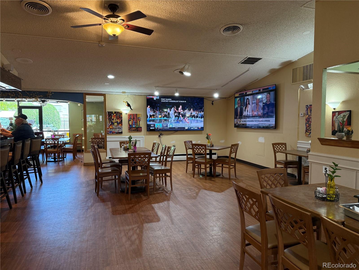
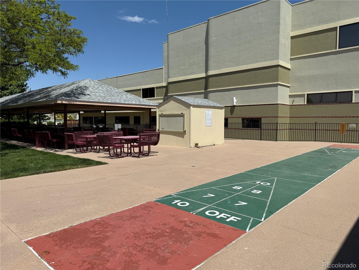
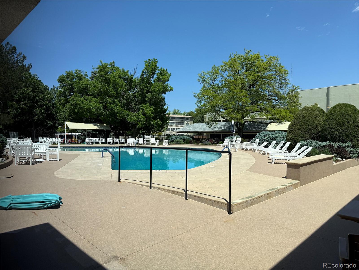
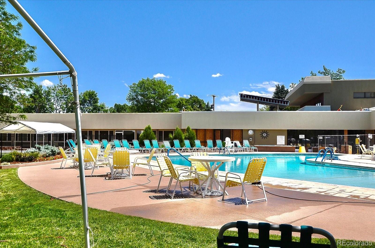
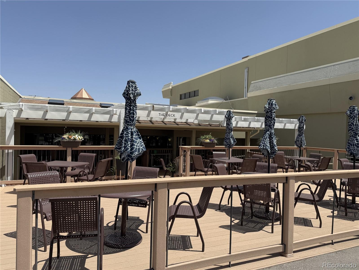
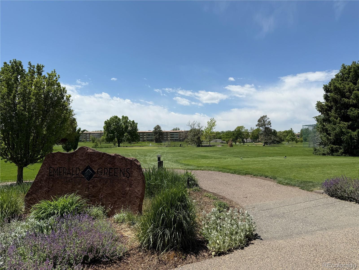
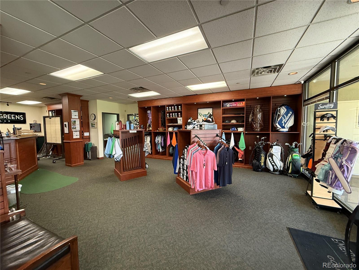
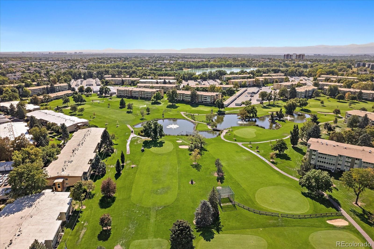
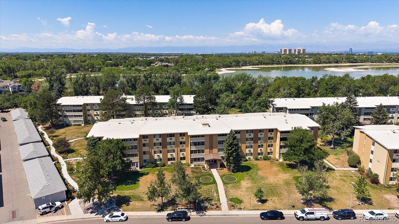
Fine opportunity for Maintenance-free Living within a desirable 55+ Community with multiple First-Class Facilities, Amenities & Activities!! This updated Unit features a newer & expanded Kitchen Area with large custom-designed Island for added Cabinetry, added Countertop area and built-in Eating Space, plus modern Stainless Appliances and wood-type Floor - all of which easily accommodates Cooks & Guests alike!! A separation wall has been removed so that the floorplan is very open & inviting to include the large comfortable Great Room to fit lots of furnishings & TV/Media Area for everyday enjoyment, overlooking the sunny enclosed Lanai with Greenbelt Views from private 2nd Floor!! This also overlooks a convenient multi-purpose room that can be a Study, Formal Dining, 2nd Bedroom or Hobby Area with closet and Full Bath. Nearby bonus walk-in Closet will meet many storage needs. Privately located down the hallway is the luxurious Primary Suite that also accommodates lots of furnishings & a sitting area, with its own huge walk-in closet & built-ins plus ensuite Bathroom that has an oversize Shower. Light & Neutral Decor throughout includes newer Quality Carpet & all New Paint that will be wonderful as a backdrop for many furnishing styles. Just down the Hall from this Unit is the convenient Laundry Room & Storage Closet - no steps or elevator!! Nearby enclosed Garage with Storage built-in. Beyond the ease of move-in & relax condition, you may be overwhelmed by the Windsor Gardens Community itself - offering Clubhouses with scheduled Activities & Hobbies, Golf Course, Restaurants, Fitness Center, Indoor & Outdoor Pools, Hot Tub & Sauna and much more, check-it out at: windsorgardensdenver.org for exciting details & insight!! Unit #4B is a wonderful, affordable, convenient entryway to a great new worrisome, active maintenance-free Lifestyle & Area Conveniences, Cherry Creek, Highline Canal, RTD, DIA, transportation and more ... a welcoming choice to call your Home!!

2
beds

2
baths

1,200 Sq.Ft. LIVING AREA

Features & Amenities

Interior

  • total bedrooms2
  • Total bathrooms2
  • full bathroom1
  • three quarter bathroom1
  • Laundry room Common Area
  • Flooring Carpet, Laminate, Tile
  • APPLIANCES Dishwasher, Disposal, Microwave, Range, Range Hood, Refrigerator
  • other interior Features Ceiling Fan(s), Eat-in Kitchen, Entrance Foyer, Granite Counters, High Speed Internet, Kitchen Island, No Stairs, Open Floorplan, Pantry, Primary Suite, Tile Counters, Walk-In Closet(s)

Area & Lot

  • Status For Sale
  • Living Area1,200 Sq.Ft.
  • Total Area1,200 Sq.Ft.
  • MLS® ID8146742
  • TypeCondo
  • YEAR BUILT1970
  • Elementary SchoolPlace Bridge Academy
  • Middle SchoolPlace Bridge Academy
  • High SchoolGeorge Washington
  • School DistrictDenver 1

Exterior

  • STORIES1
  • Garage Space1.0
  • water SourcePublic
  • utilitiesElectricity Connected, Internet Access (Wired), Natural Gas Connected
  • roofOther
  • lot featuresGreenbelt, Landscaped, Master Planned
  • parkingAsphalt, Storage
  • HEAT TYPEBaseboard, Natural Gas
  • AIR CONDITIONINGAir Conditioning-Room
  • sewerPublic Sewer
  • HOA AmenitiesClubhouse, Coin Laundry, Elevator(s), Fitness Center, Garden Area, Golf Course, Laundry, On Site Management, Park, Parking, Playground, Pool, Sauna, Security, Spa/Hot Tub, Storage, Tennis Court(s), Trail(s)
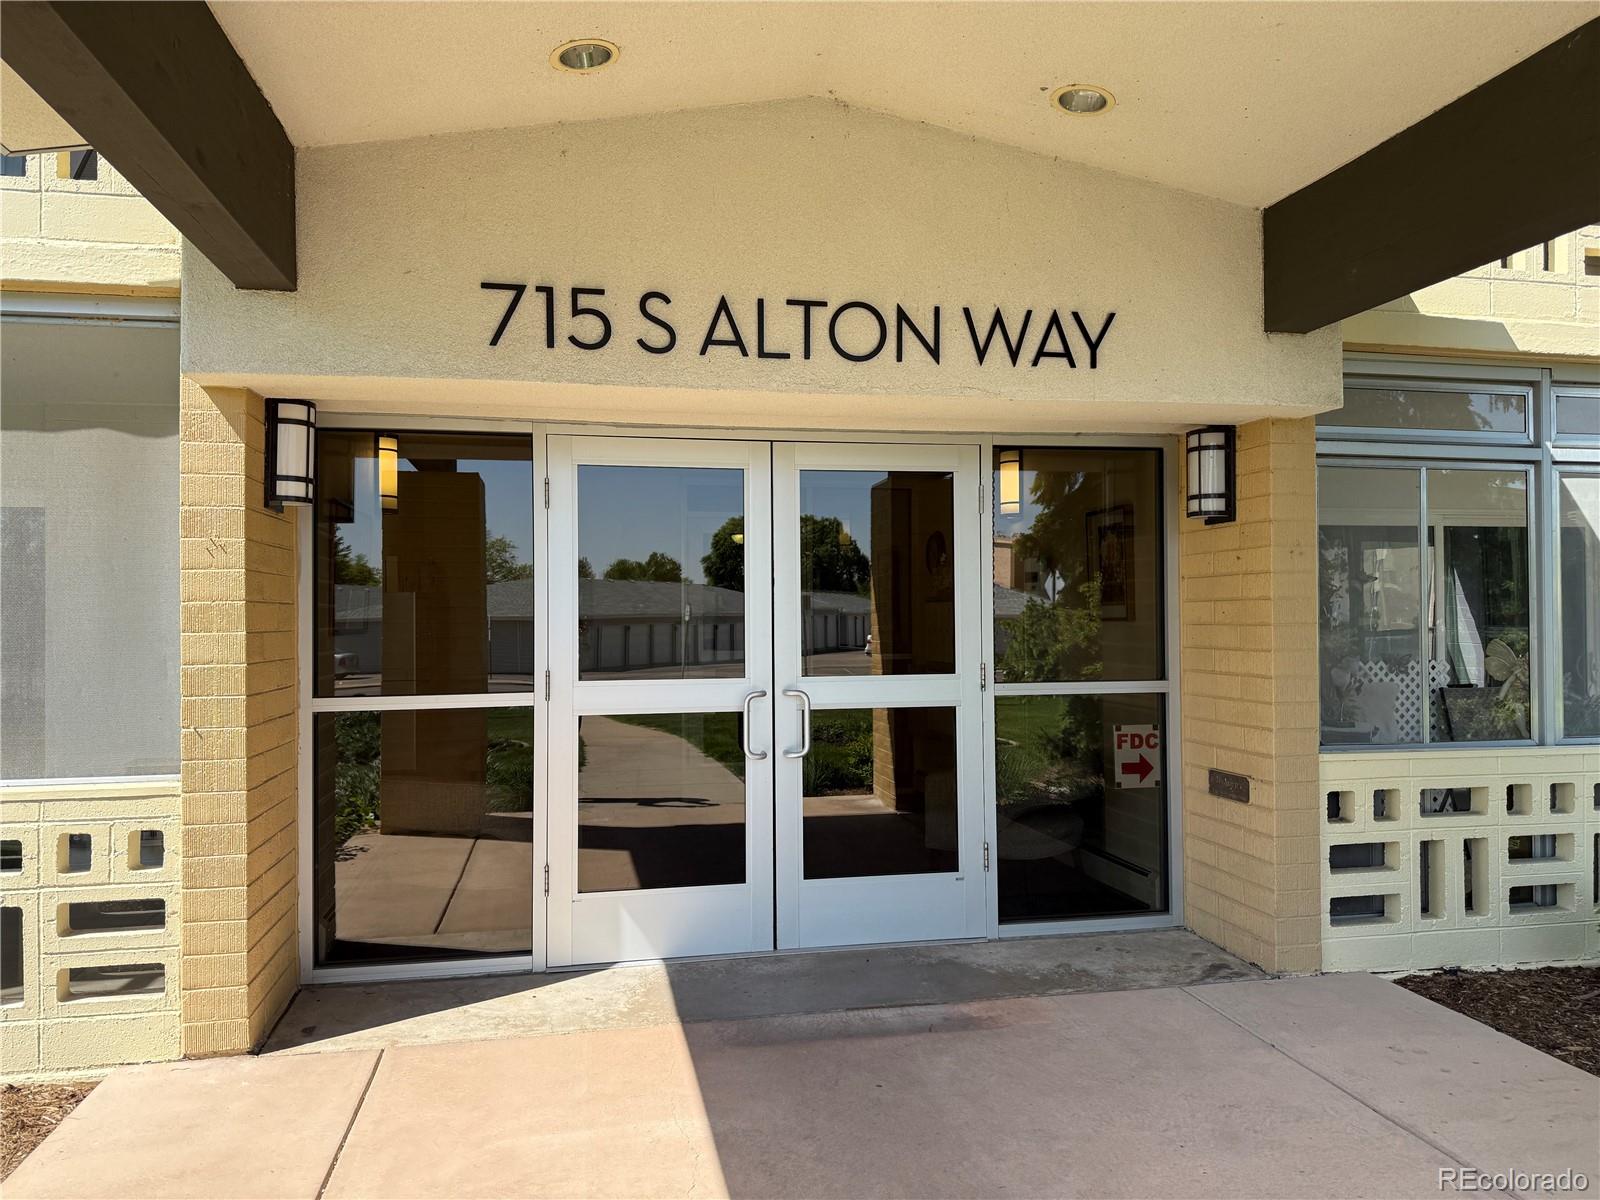
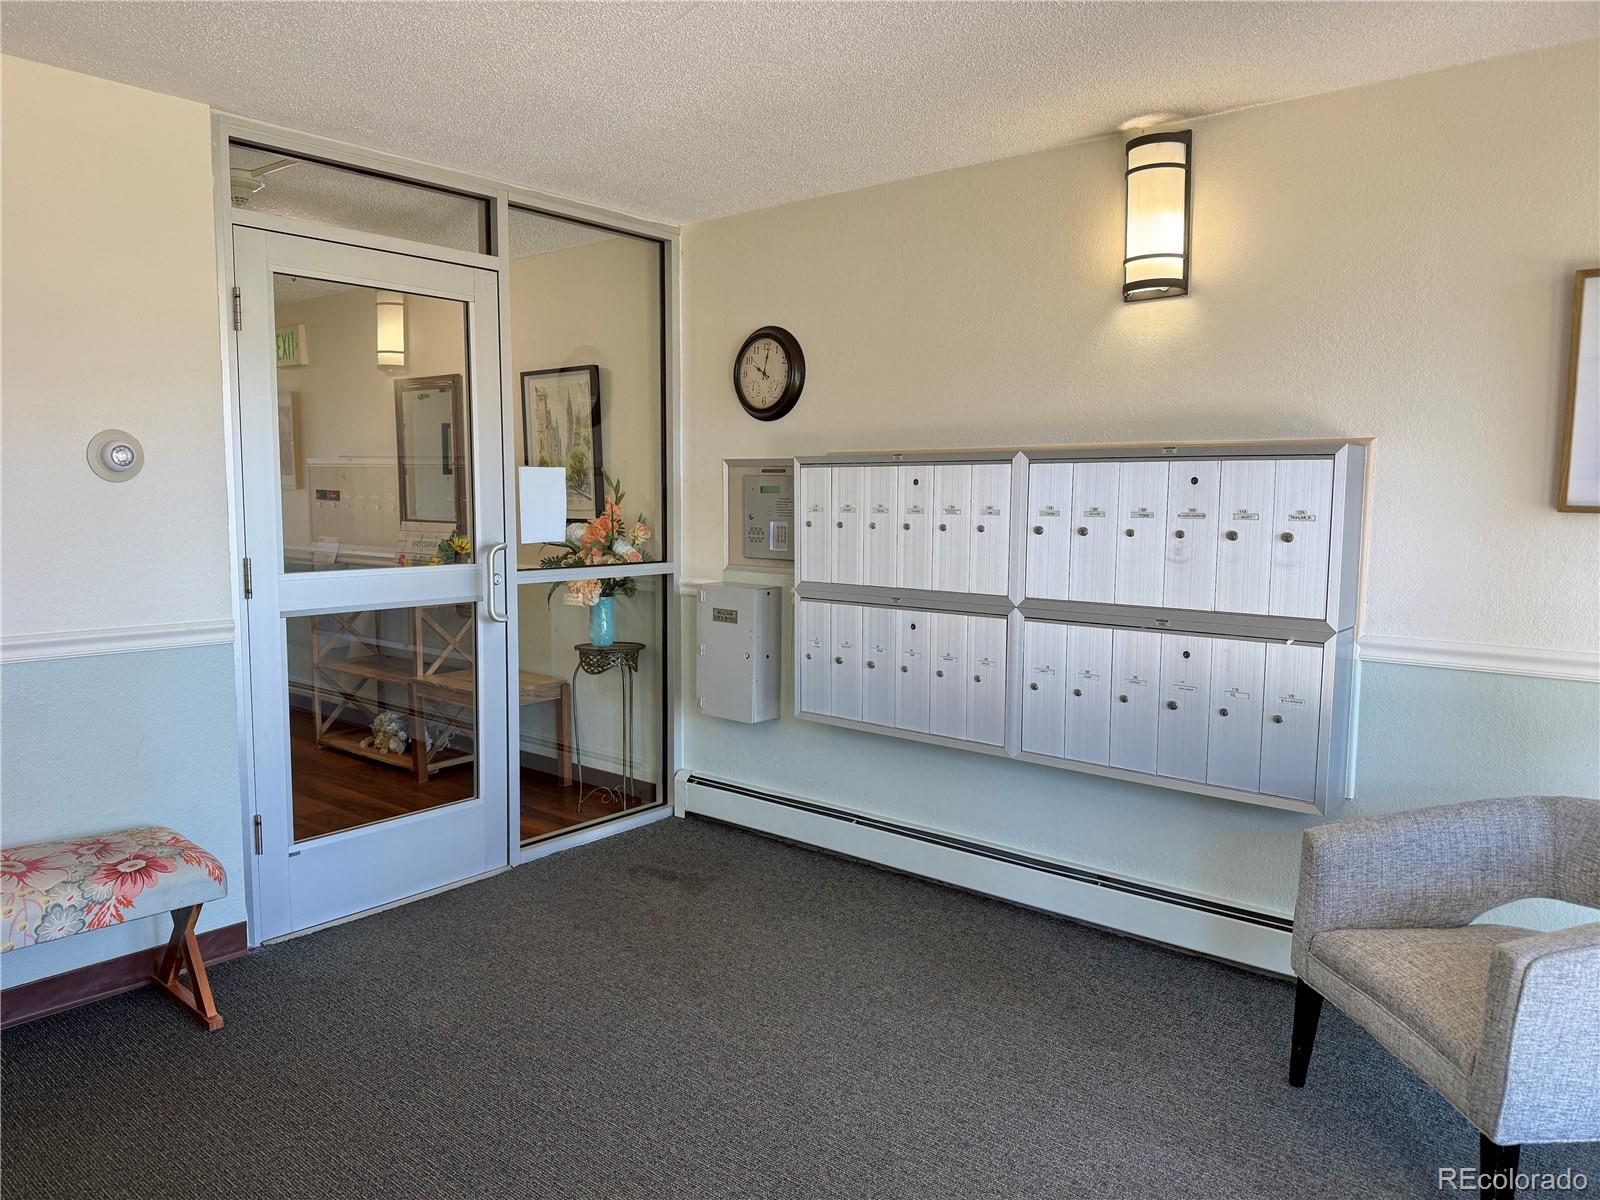
  • security FeaturesCarbon Monoxide Detector(s), Secured Garage/Parking, Security Entrance, Smoke Detector(s)
  • other exterior FeaturesBalcony, Elevator

Financial

  • Sales Price$250,000
  • Real Estate Tax $1,194/yr
  • HOA $755/mo
  • Zoning O-1
View Virtual Tour
image

Schedule a Showing

I would love to show you my beautiful property. Please select your preferred date and time below. I will be in touch shortly to confirm your appointment.

Schedule a Showing

I would love to show you my beautiful property. Please select your preferred date and time below. I will be in touch shortly to confirm your appointment.
Thank you for your interest in 715 S Alton Way Unit: 4B, Denver, CO 80247. We are reviewing your request and will be in touch shortly!

Mortgage Calculator

Estimate your monthly mortgage payment, including the principal and interest, property taxes, and HOA. Adjust the values to generate a more accurate rate.
All estimates are provided for informational purposes only. Actual amounts may vary.
$0,000 Your Payment 20 15 65
$0,000 Your Payment

Work With Annzo

Whether buying or selling, her attention to detail, ability to listen and her expertise in the Denver market has provided her clients with a level of service that is unsurpassed. Contact her today to discuss all your real estate needs!

Follow Me on Instagram