7109 S Poplar Lane
7109 S Poplar Lane
7109 S Poplar Lane
7109 S Poplar Lane
7109 S Poplar Lane
7109 S Poplar Lane
7109 S Poplar Lane
7109 S Poplar Lane
7109 S Poplar Lane
7109 S Poplar Lane
7109 S Poplar Lane
7109 S Poplar Lane
7109 S Poplar Lane
7109 S Poplar Lane
7109 S Poplar Lane
7109 S Poplar Lane
7109 S Poplar Lane
7109 S Poplar Lane
7109 S Poplar Lane
7109 S Poplar Lane
7109 S Poplar Lane
7109 S Poplar Lane
7109 S Poplar Lane
7109 S Poplar Lane
7109 S Poplar Lane
7109 S Poplar Lane
7109 S Poplar Lane
7109 S Poplar Lane
7109 S Poplar Lane
7109 S Poplar Lane
7109 S Poplar Lane
7109 S Poplar Lane
7109 S Poplar Lane
7109 S Poplar Lane
7109 S Poplar Lane
7109 S Poplar Lane
7109 S Poplar Lane
7109 S Poplar Lane
7109 S Poplar Lane
7109 S Poplar Lane
7109 S Poplar Lane
7109 S Poplar Lane
7109 S Poplar Lane
7109 S Poplar Lane
7109 S Poplar Lane
7109 S Poplar Lane
7109 S Poplar Lane
7109 S Poplar Lane
7109 S Poplar Lane
7109 S Poplar Lane
SEE ALL PHOTOS
7109 S Poplar Lane
7109 S Poplar Lane
7109 S Poplar Lane
7109 S Poplar Lane
7109 S Poplar Lane
7109 S Poplar Lane
7109 S Poplar Lane
7109 S Poplar Lane
7109 S Poplar Lane
7109 S Poplar Lane
7109 S Poplar Lane
7109 S Poplar Lane
7109 S Poplar Lane
7109 S Poplar Lane
7109 S Poplar Lane
7109 S Poplar Lane
7109 S Poplar Lane
7109 S Poplar Lane
7109 S Poplar Lane
7109 S Poplar Lane
7109 S Poplar Lane
7109 S Poplar Lane
7109 S Poplar Lane
7109 S Poplar Lane
7109 S Poplar Lane
7109 S Poplar Lane
7109 S Poplar Lane
7109 S Poplar Lane
7109 S Poplar Lane
7109 S Poplar Lane
7109 S Poplar Lane
7109 S Poplar Lane
7109 S Poplar Lane
7109 S Poplar Lane
7109 S Poplar Lane
7109 S Poplar Lane
7109 S Poplar Lane
7109 S Poplar Lane
7109 S Poplar Lane
7109 S Poplar Lane
7109 S Poplar Lane
7109 S Poplar Lane
7109 S Poplar Lane
7109 S Poplar Lane
7109 S Poplar Lane
7109 S Poplar Lane
7109 S Poplar Lane
7109 S Poplar Lane
7109 S Poplar Lane
7109 S Poplar Lane
Pending

7109 S Poplar Lane

7109 S Poplar Lane, Centennial, CO 80112

$789,000
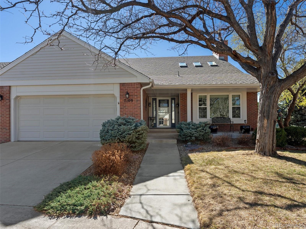
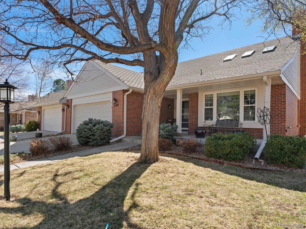
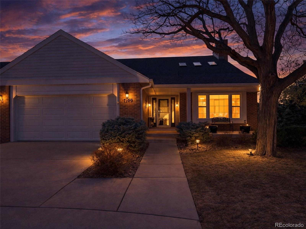
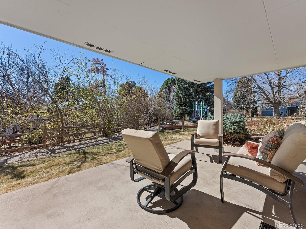
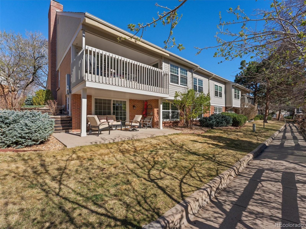
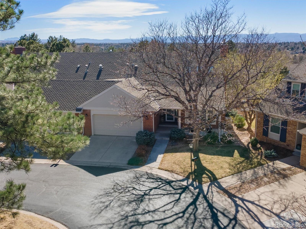
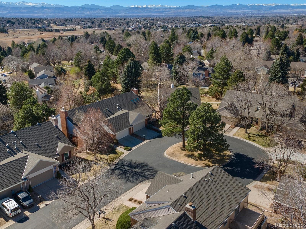
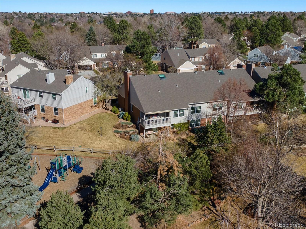
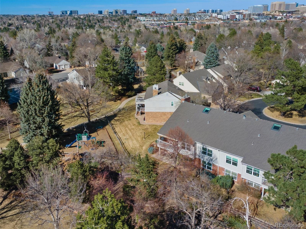
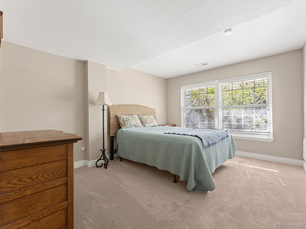
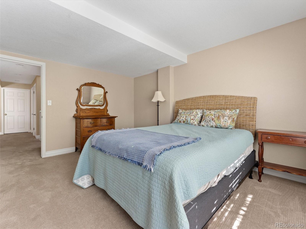
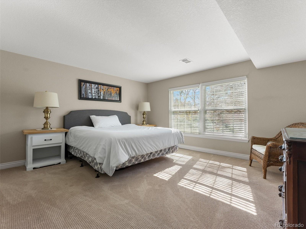
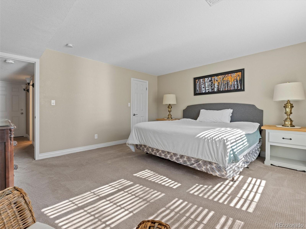
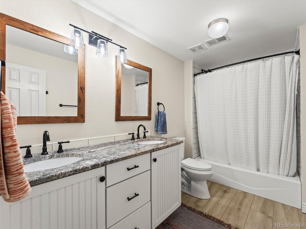
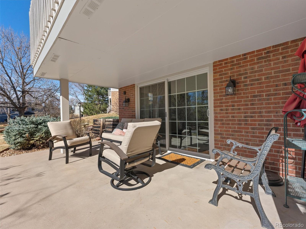
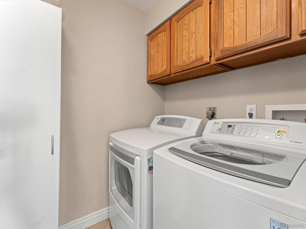
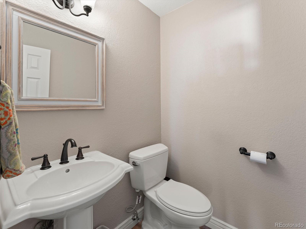
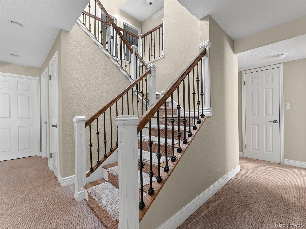
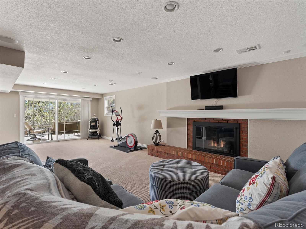
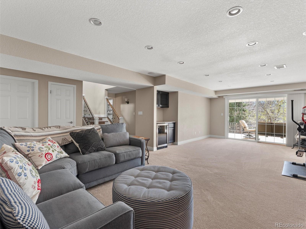
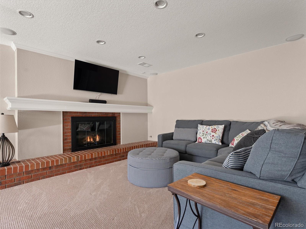
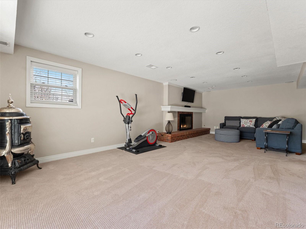
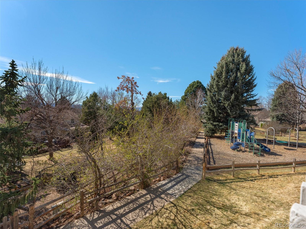
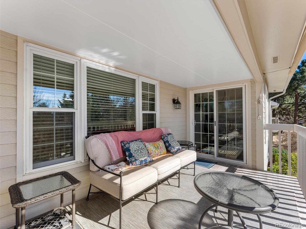
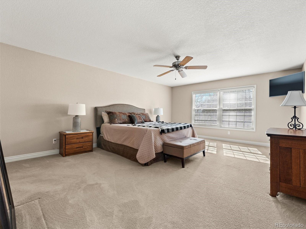
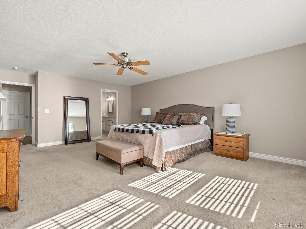
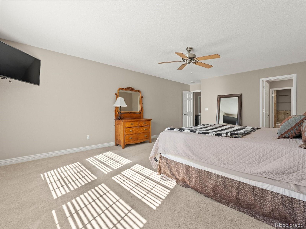
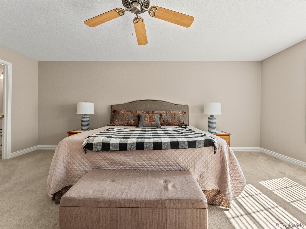
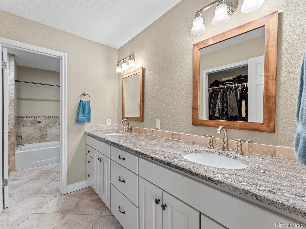
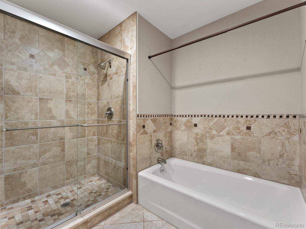
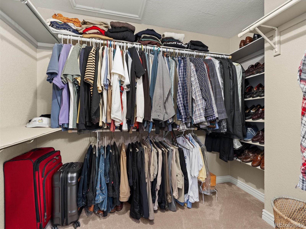
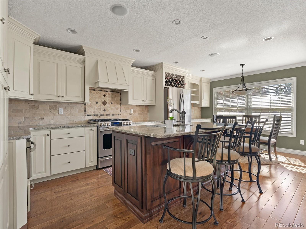
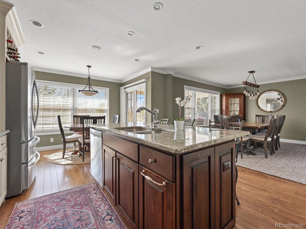
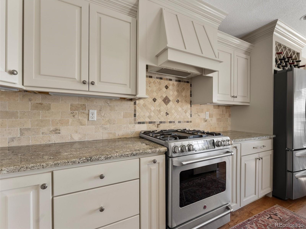
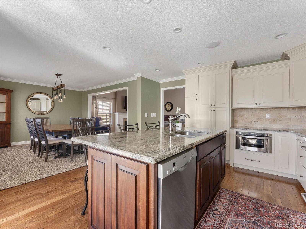
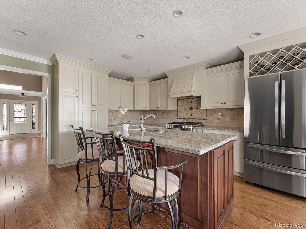
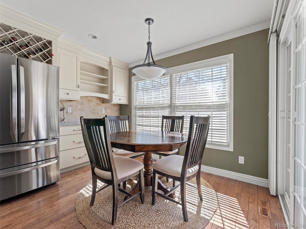
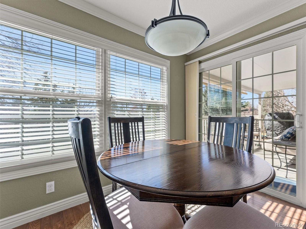
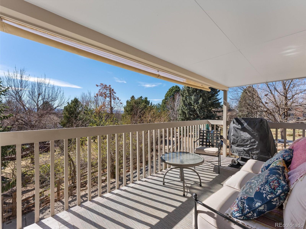
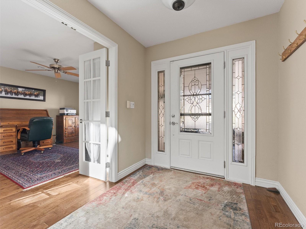
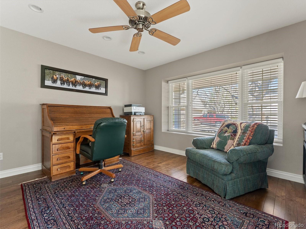
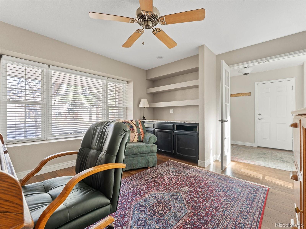
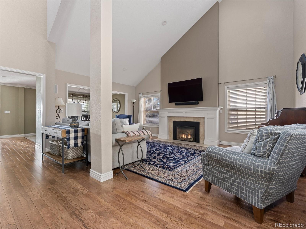
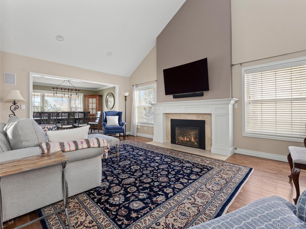
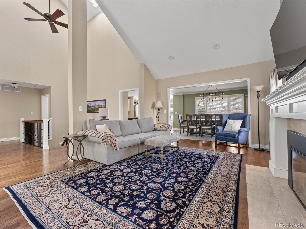
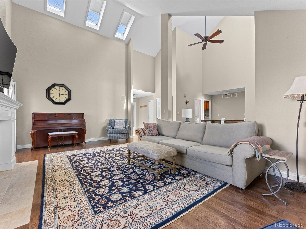
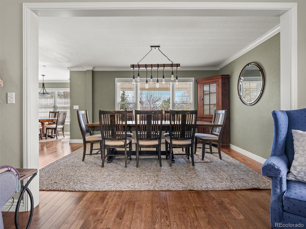
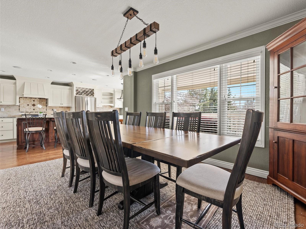
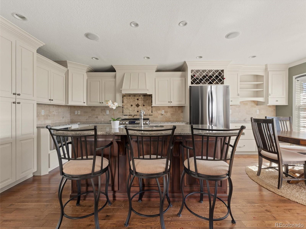
Spectacular customized updates with a custom re designed first floor ranch patio home with a terrific location in the end of a cul de sac and backs to walking paths and play area. Hardwood flooring through out the main living level. Main floor study with French Doors was enclosed so the office could be private and has recessed lighting and ceiling fan. Wall removed between the hallway and living room as well as the kitchen and dining area to open up that first floor. This now gives the first floor a very open design. Living room has high vaulted ceiling, recessed lighting and a gas log fireplace with a custom surround. Beautiful remodeled kitchen that was re designed with custom cabinets, custom backsplash, granite counter tops, gas range, stainless appliances, recessed lighting, kitchen island and a door out to the upstairs deck, and a beautiful nook now looks west. Large dining room with crown molding, that has a large opening from the living room. First floor has a laundry facility and powder room. The oversized primary bedroom has a large walk in closet and a custom 5 piece bath. Staircase has been updated with wrought iron railings that goes down to the walkout basement. Basement has a large media room and/or game area with an additional fireplace and a door out to the bottom patio, recessed lighting, beverage Refrigerator, two large bedrooms and a full bath, two storage rooms ( large one could be converted to a bedroom or as additional office), along with a large furnace room which allows for great storage areas. This outstanding customized main floor living patio home should be seen to be appreciated. You would be excited to own. Make it yours.


Possession to be June 10, 2026.

3
beds

3
baths

3,562 Sq.Ft. LIVING AREA

3,562 Sq.Ft. lot

Features & Amenities

Interior

  • total bedrooms3
  • Total bathrooms3
  • full bathrooms2
  • half bathroom1
  • Flooring Carpet, Wood
  • Fireplace Family Room, Living Room
  • APPLIANCES Bar Fridge, Dishwasher, Disposal, Dryer, Microwave, Refrigerator, Self Cleaning Oven, Washer
  • other interior Features Breakfast Bar, Built-in Features, Entrance Foyer, Five Piece Bath, Granite Counters, High Ceilings, Kitchen Island, Open Floorplan, Smoke Free, Vaulted Ceiling(s), Walk-In Closet(s)

Area & Lot

  • Status Pending
  • Living Area3,562 Sq.Ft.
  • Total Area3,562 Sq.Ft.
  • Lot Area3,562 Sq.Ft.
  • MLS® ID7999849
  • TypeResidential
  • YEAR BUILT1979
  • Architecture StylesTraditional
  • Elementary SchoolHomestead
  • Middle SchoolWest
  • High SchoolCherry Creek
  • School DistrictCherry Creek 5

Exterior

  • STORIES1
  • Garage Space2.0
  • water SourcePublic
  • roofComposition
  • lot featuresCul-De-Sac, Level
  • parkingConcrete
  • HEAT TYPEForced Air
  • AIR CONDITIONINGCentral Air
  • sewerPublic Sewer
  • SubstructureSlab
  • HOA AmenitiesPark, Playground, Pool, Tennis Court(s), Trail(s)
  • security FeaturesCarbon Monoxide Detector(s), Smoke Detector(s)
  • other exterior FeaturesBalcony

Financial

  • Sales Price$789,000
  • Real Estate Tax $4,339/yr
  • HOA $675/mo
image

Schedule a Showing

I would love to show you my beautiful property. Please select your preferred date and time below. I will be in touch shortly to confirm your appointment.

Schedule a Showing

I would love to show you my beautiful property. Please select your preferred date and time below. I will be in touch shortly to confirm your appointment.
Thank you for your interest in 7109 S Poplar Lane, Centennial, CO 80112. We are reviewing your request and will be in touch shortly!

Mortgage Calculator

Estimate your monthly mortgage payment, including the principal and interest, property taxes, and HOA. Adjust the values to generate a more accurate rate.
All estimates are provided for informational purposes only. Actual amounts may vary.
$0,000 Your Payment 20 15 65
$0,000 Your Payment

Work With Annzo

Whether buying or selling, her attention to detail, ability to listen and her expertise in the Denver market has provided her clients with a level of service that is unsurpassed. Contact her today to discuss all your real estate needs!

Follow Me on Instagram