703 Pershing Point
703 Pershing Point
703 Pershing Point
703 Pershing Point
703 Pershing Point
703 Pershing Point
703 Pershing Point
703 Pershing Point
703 Pershing Point
703 Pershing Point
703 Pershing Point
703 Pershing Point
703 Pershing Point
703 Pershing Point
703 Pershing Point
703 Pershing Point
703 Pershing Point
703 Pershing Point
703 Pershing Point
703 Pershing Point
703 Pershing Point
703 Pershing Point
703 Pershing Point
703 Pershing Point
703 Pershing Point
703 Pershing Point
703 Pershing Point
703 Pershing Point
703 Pershing Point
703 Pershing Point
SEE ALL PHOTOS
703 Pershing Point
703 Pershing Point
703 Pershing Point
703 Pershing Point
703 Pershing Point
703 Pershing Point
703 Pershing Point
703 Pershing Point
703 Pershing Point
703 Pershing Point
703 Pershing Point
703 Pershing Point
703 Pershing Point
703 Pershing Point
703 Pershing Point
703 Pershing Point
703 Pershing Point
703 Pershing Point
703 Pershing Point
703 Pershing Point
703 Pershing Point
703 Pershing Point
703 Pershing Point
703 Pershing Point
703 Pershing Point
703 Pershing Point
703 Pershing Point
703 Pershing Point
703 Pershing Point
703 Pershing Point
Sold

703 Pershing Point

703 Pershing Point, Elizabeth, CO 80107

$649,990
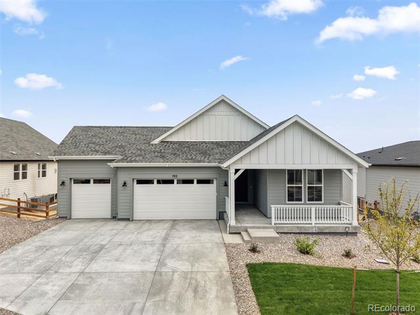
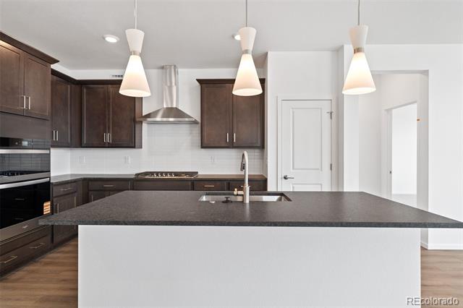
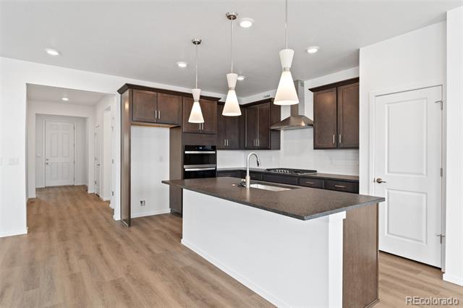
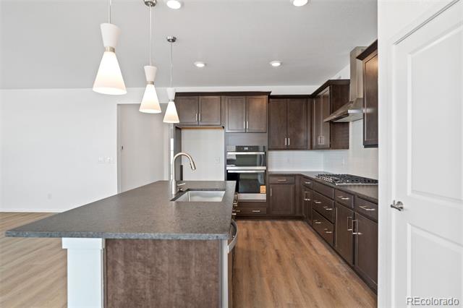
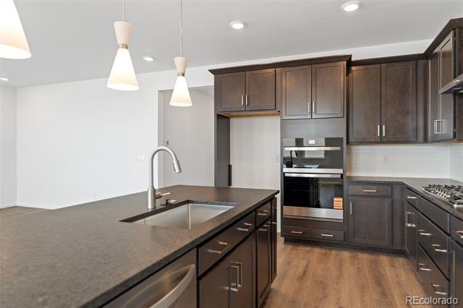
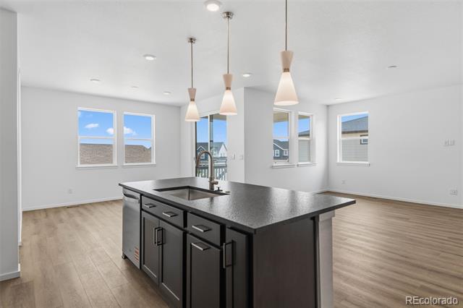
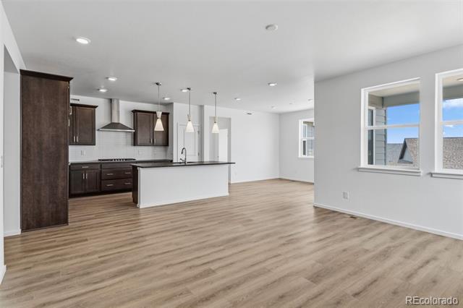
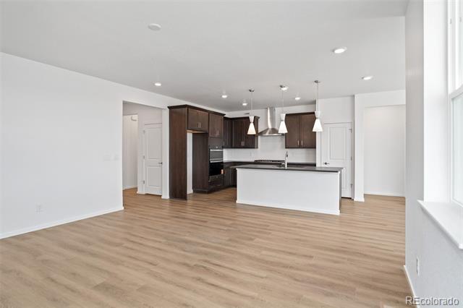
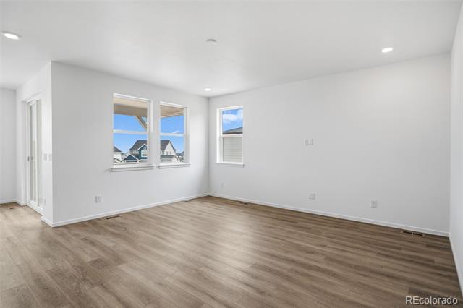
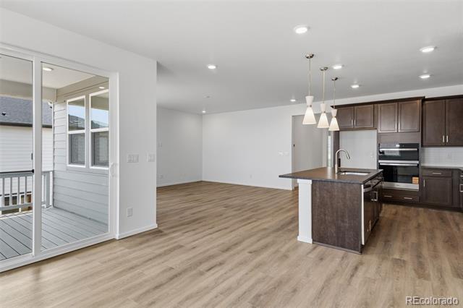
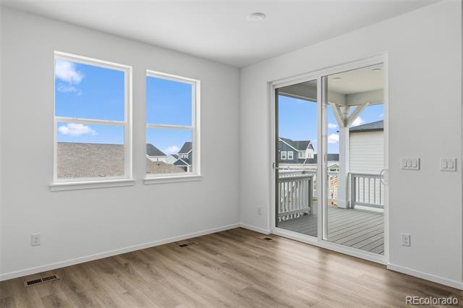
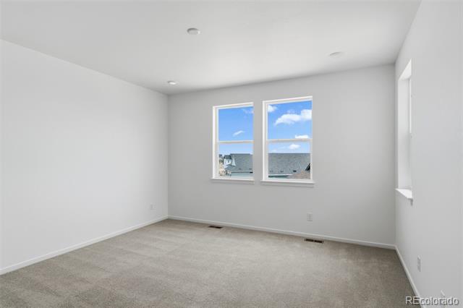
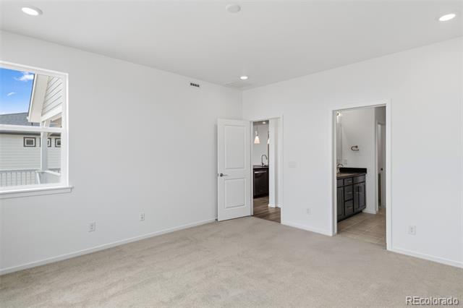
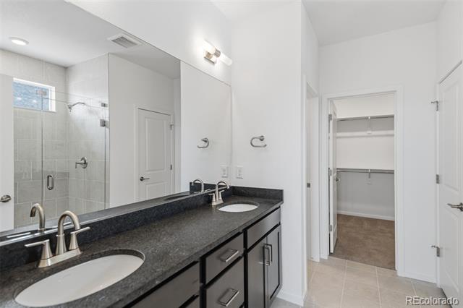
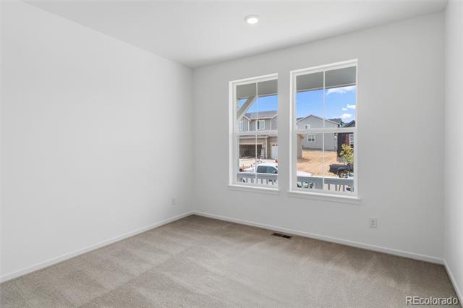
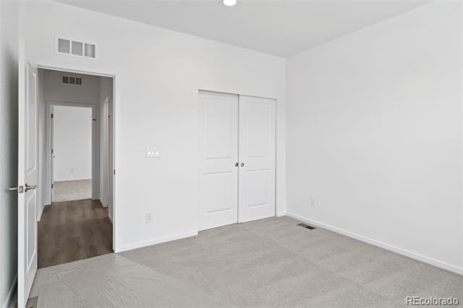
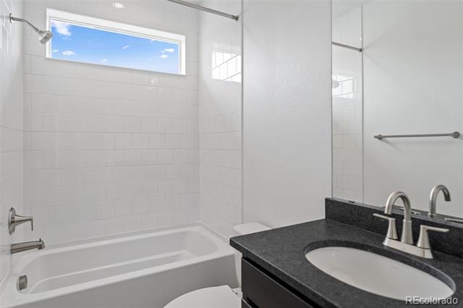
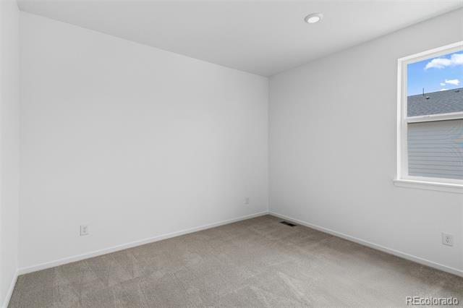
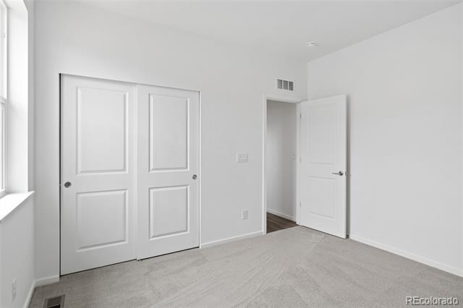
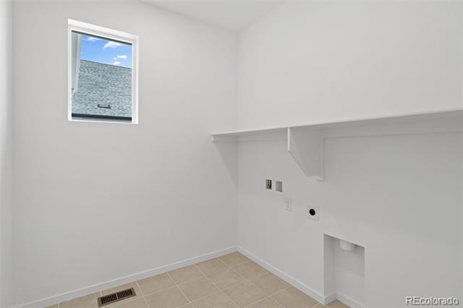
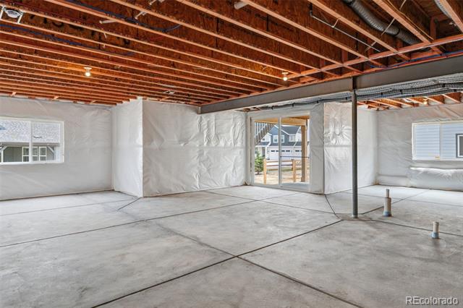
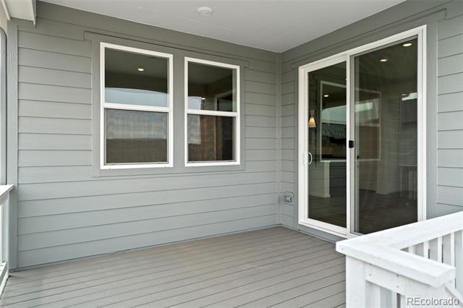
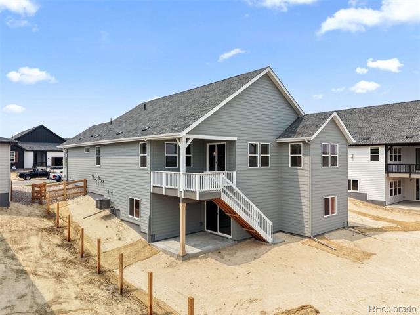
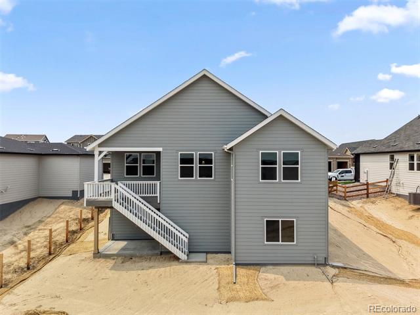
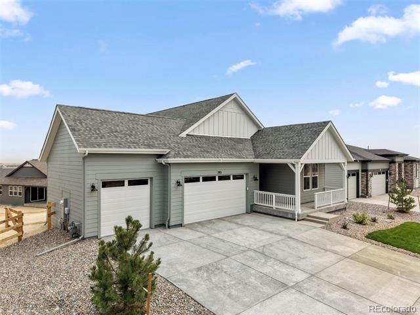
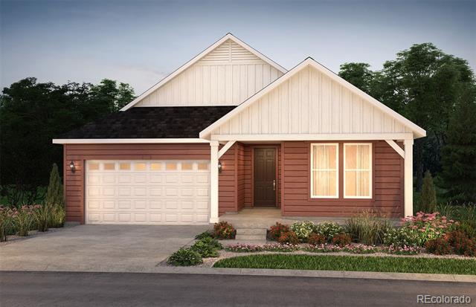
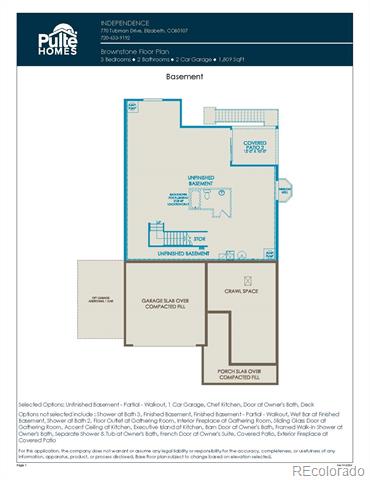
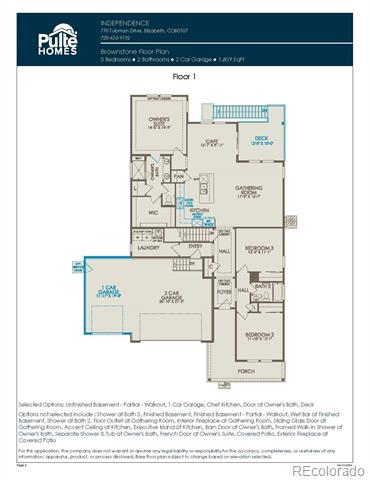
Pulte Homes is proud to offer this beautiful ranch-style plan in the gentle rolling hills of Elizabeth, CO. This stunning suburban community, Independence features oversized lots, resort-style amenities along with all the quiet and peace Elizabeth has to offer. The Brownstone on this walkout lot greets you with a charming front porch while inside, two bedrooms share a full bath while the Chef's kitchen features gas cooktop, hood and full sized oven. The kitchen opens up to the cafe and gathering area making entertaining a breeze. The Owner's Suite is tucked away for quiet and privacy. Unwind at the end of the day on the covered deck and enjoy your yard complete with full yard landscaping.

3
beds

2
baths

1,812 Sq.Ft. LIVING AREA

9,490 Sq.Ft. lot

Features & Amenities

Interior

  • total bedrooms3
  • Total bathrooms2
  • full bathroom1
  • three quarter bathroom1
  • APPLIANCES Cooktop, Dishwasher, Gas Water Heater, Microwave, Range, Self Cleaning Oven

Area & Lot

  • Status Sold
  • Date Sold November 10, 2026
  • Living Area1,812 Sq.Ft.
  • Lot Area9,490 Sq.Ft.
  • MLS® ID4037949
  • TypeResidential
  • YEAR BUILT2026
  • Architecture StylesRustic Contemporary
  • Elementary SchoolLegacy Academy
  • Middle SchoolElizabeth
  • High SchoolElizabeth
  • School DistrictElizabeth C-1

Exterior

  • STORIES1
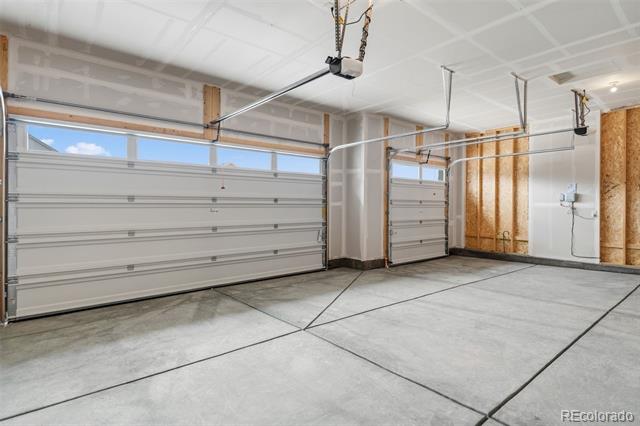
  • Garage Space3.0
  • roofComposition
  • HEAT TYPEForced Air
  • AIR CONDITIONINGCentral Air
  • sewerPublic Sewer
  • other exterior FeaturesLighting, Private Yard, Rain Gutters

Financial

  • Sales Price$649,990
  • Real Estate Tax $8,390/yr
  • HOA $215/yr

Work With Annzo

Whether buying or selling, her attention to detail, ability to listen and her expertise in the Denver market has provided her clients with a level of service that is unsurpassed. Contact her today to discuss all your real estate needs!

Follow Me on Instagram