7007 E Hinsdale Avenue
SEE ALL PHOTOS
7007 E Hinsdale Avenue
Sold

7007 E Hinsdale Avenue

7007 E Hinsdale Avenue, Centennial, CO 80112

$950,000
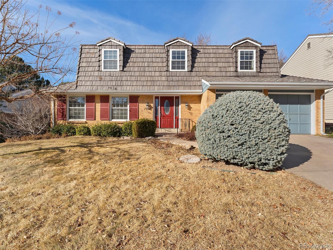
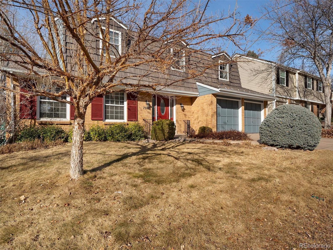
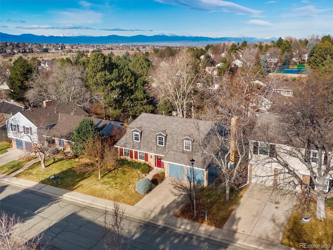
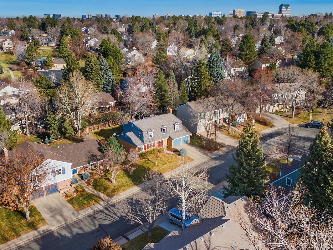
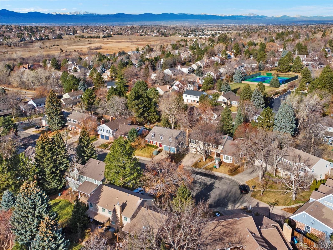
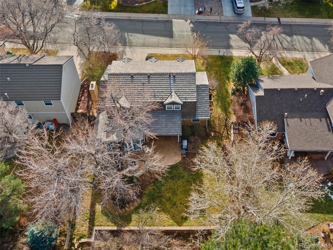

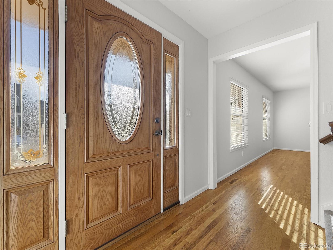
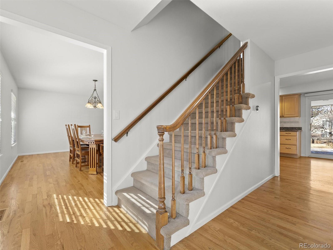
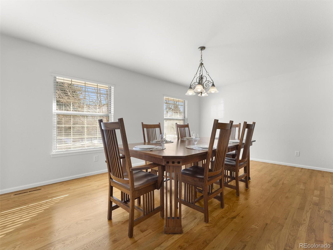
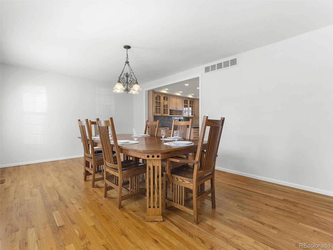
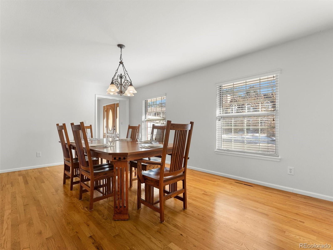
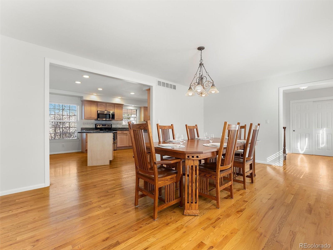
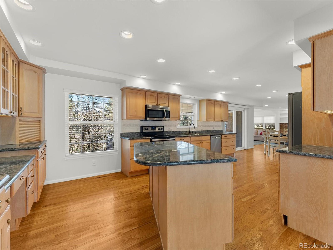
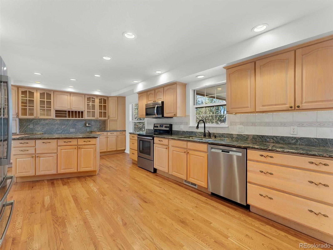
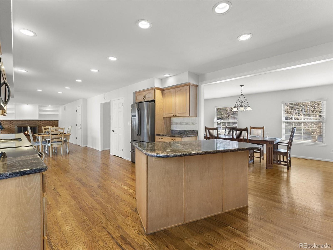
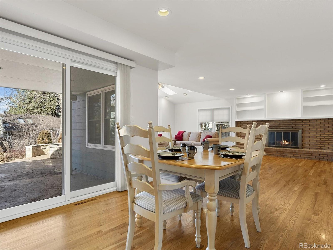
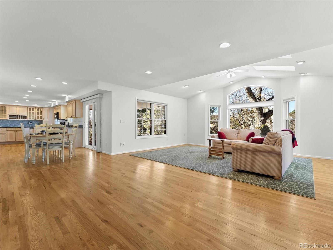
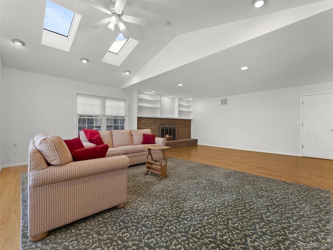
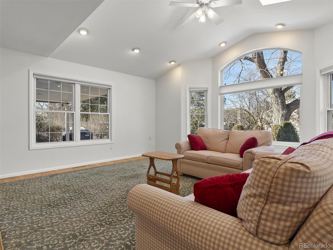
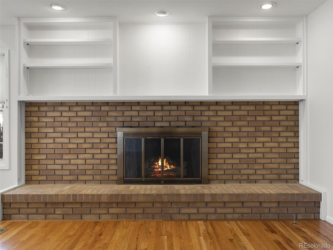

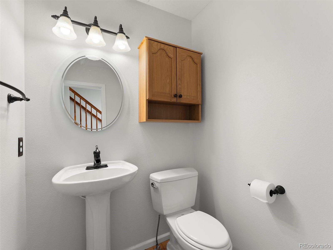



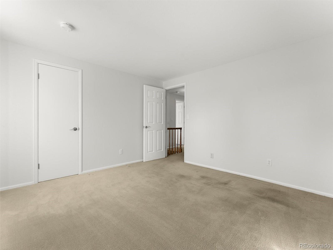

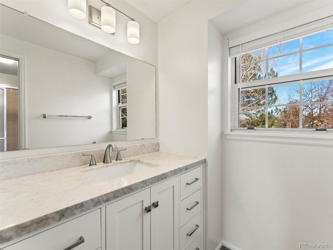
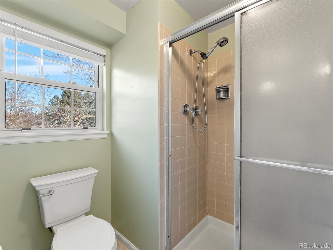
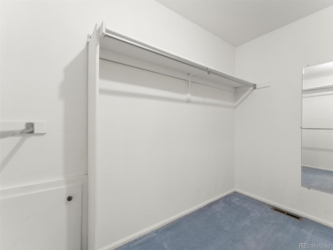
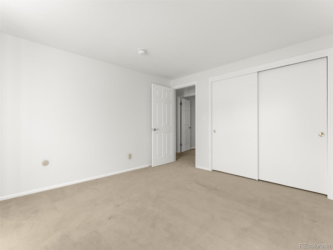
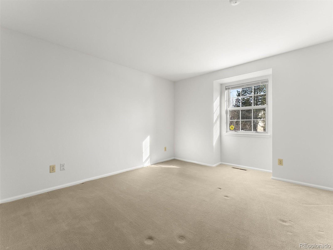
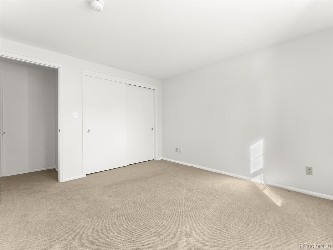
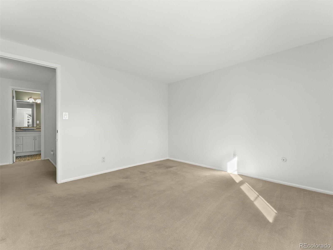
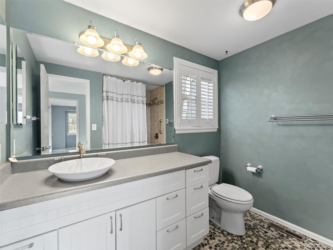
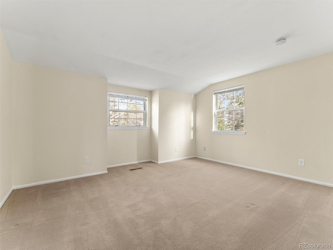
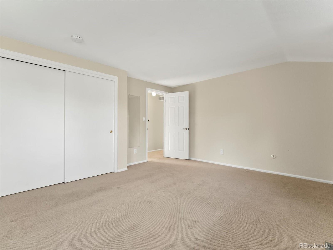
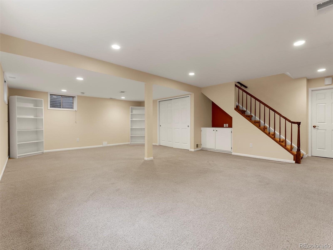

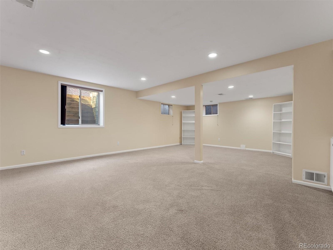
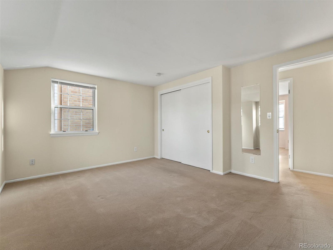
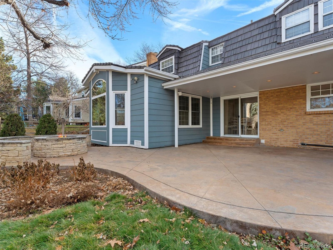
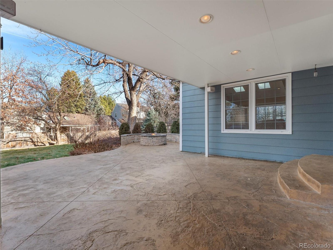
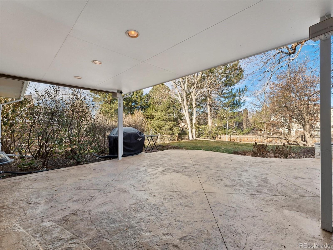
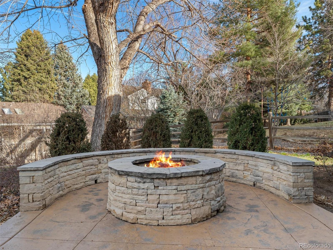
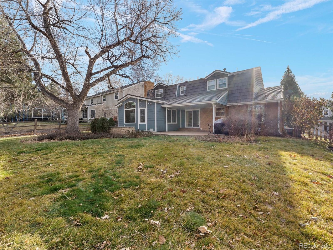
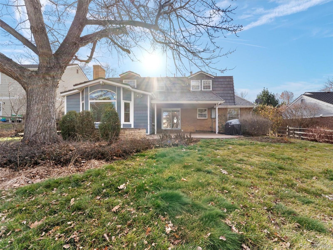
Terrific, expanded home located on one of the best cul-de-sacs in the subdivision. The main level features hardwood flooring throughout and an enlarged, redesigned kitchen, ( Dining room wall removed)with Mastercraft cabinets, stainless appliances, granite countertops, custom backsplash, recessed lighting, open shelving, and a center island. A large dining room at the front of the home showcases a custom chandelier. The family room was significantly expanded with a high-quality $200K addition and includes a bay window, skylights, gas fireplace with brick surround, and custom built-in shelving. Upstairs offers a primary suite with a 3/4 bath and walk-in closet, plus three additional bedrooms and a full hall bath with heated floors. The partially finished basement includes carpet, an egress window, and flexible space ideal for a media or game room, along with ample storage and a laundry area with shelving along with a Radon Mitigation System. Enjoy the expanded covered patio with stamped concrete, gas fire pit, and retractable awning--perfect for outdoor entertaining. The backyard also features a brick retaining wall for a level yard and split rail fencing. Roof is a premium DaVinci Bellaforte synthetic shake. Located in one of Centennial's most desirable communities with 3 swimming pools, 8 tennis courts, greenbelts, and walking access to South Suburban open space. Priced below comparable homes. A fantastic opportunity in an outstanding neighborhood

4
beds

3
baths

3,249 Sq.Ft. LIVING AREA

7,797 Sq.Ft. lot

Features & Amenities

Interior

  • total bedrooms4
  • Total bathrooms3
  • full bathroom1
  • three quarter bathroom1
  • half bathroom1
  • Laundry room In Unit
  • Flooring Carpet, Wood
  • Fireplace Family Room
  • APPLIANCES Dishwasher, Disposal, Gas Water Heater, Microwave, Oven, Range, Range Hood, Refrigerator, Self Cleaning Oven
  • other interior Features Breakfast Bar, Ceiling Fan(s), Eat-in Kitchen, Granite Counters, Kitchen Island, Pantry, Primary Suite, Radon Mitigation System, Smoke Free, Walk-In Closet(s)

Area & Lot

  • Status Sold
  • Living Area3,249 Sq.Ft.
  • Total Area3,249 Sq.Ft.
  • Lot Area7,797 Sq.Ft.
  • MLS® ID7294945
  • TypeResidential
  • YEAR BUILT1978
  • Architecture StylesTraditional
  • Elementary SchoolHomestead
  • Middle SchoolWest
  • High SchoolCherry Creek
  • School DistrictCherry Creek 5

Exterior

  • STORIES2
  • Garage Space2.0
  • water SourcePublic
  • utilitiesCable Available, Electricity Connected, Internet Access (Wired), Natural Gas Connected
  • roofOther
  • lot featuresCul-De-Sac, Level, Near Public Transit, Sprinklers In Front, Sprinklers In Rear
  • parkingConcrete
  • HEAT TYPEForced Air
  • AIR CONDITIONINGCentral Air
  • sewerPublic Sewer
  • SubstructureConcrete Perimeter, Slab
  • HOA AmenitiesPlayground, Pool, Tennis Court(s), Trail(s)
  • security FeaturesCarbon Monoxide Detector(s), Radon Detector, Smoke Detector(s)
  • other exterior FeaturesBarbecue, Fire Pit, Gas Grill, Private Yard

Financial

  • Sales Price$950,000
  • Real Estate Tax $5,152/yr
  • HOA $1,694/yr

Work With Annzo

Whether buying or selling, her attention to detail, ability to listen and her expertise in the Denver market has provided her clients with a level of service that is unsurpassed. Contact her today to discuss all your real estate needs!

Follow Me on Instagram