6912 Greenwater Circle
SEE ALL PHOTOS
6912 Greenwater Circle
Sold

6912 Greenwater Circle

6912 Greenwater Circle, Castle Rock, CO 80108

$569,500
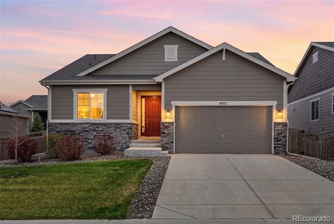
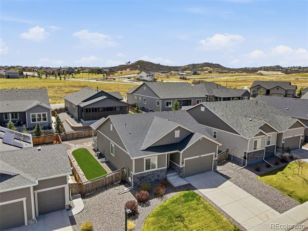
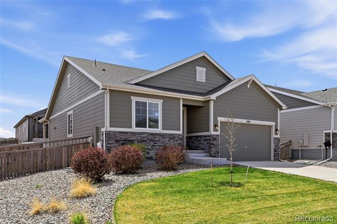
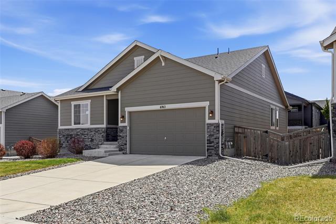
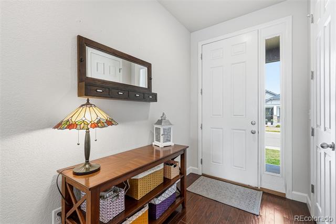
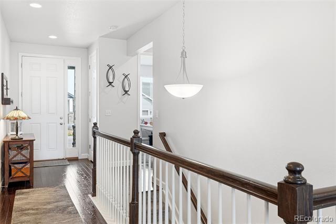
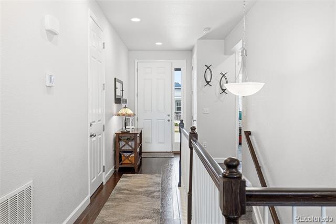
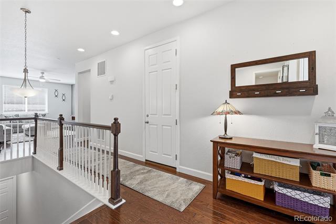
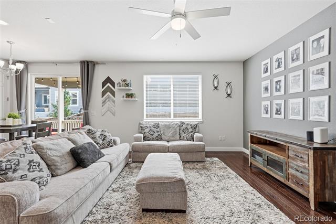
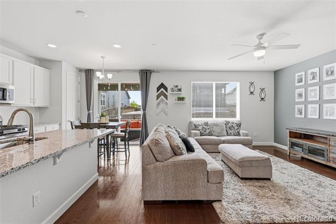
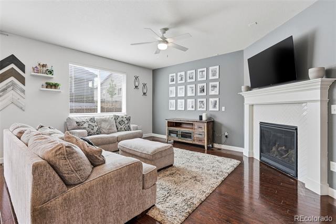
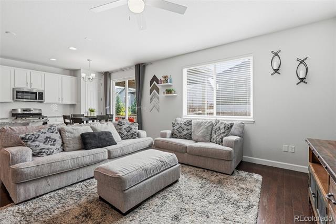
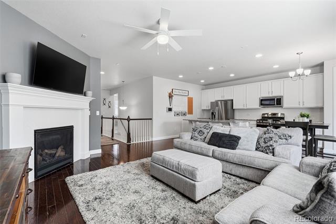
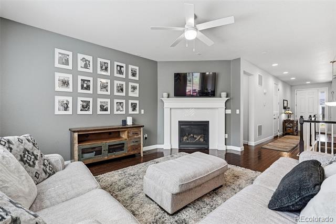
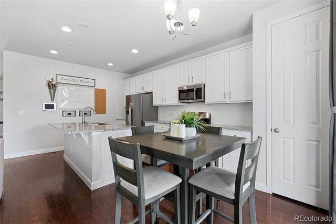
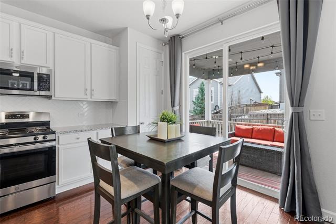
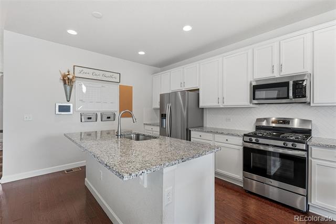
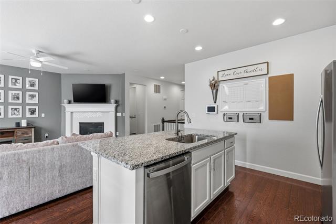
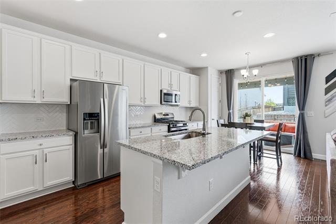
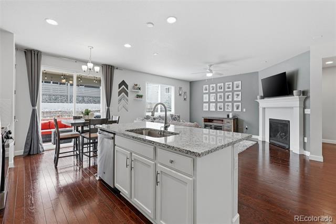
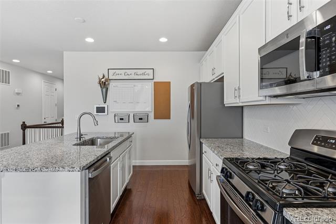
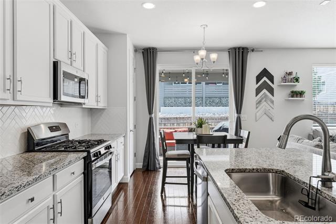
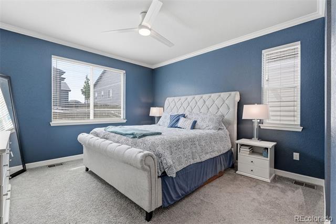
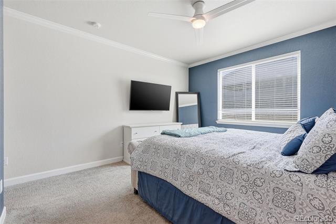
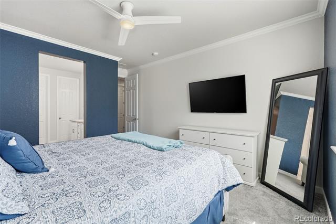
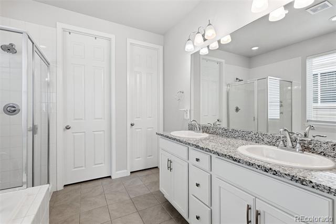
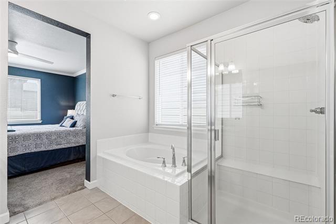
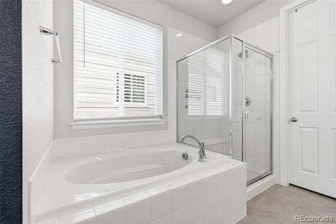
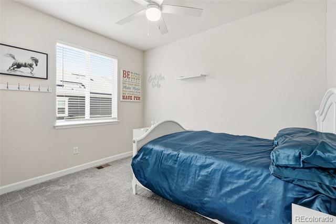
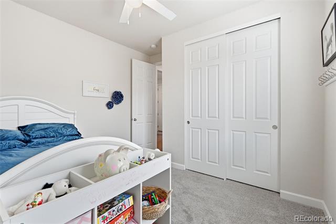
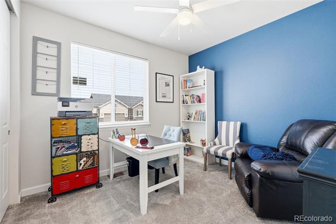
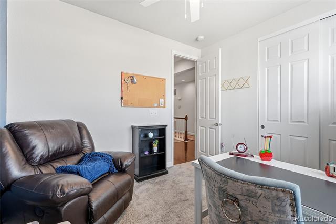
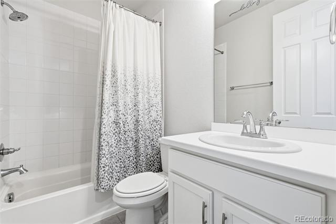
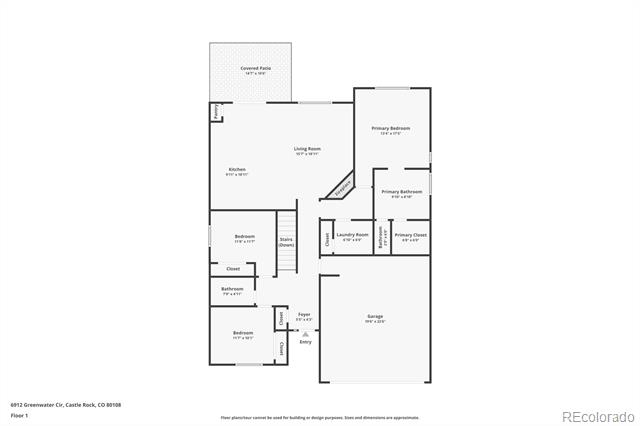
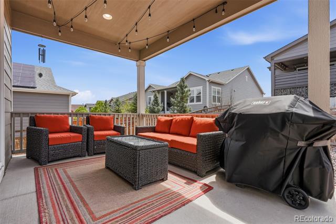
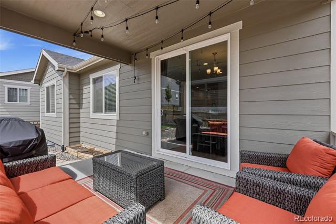
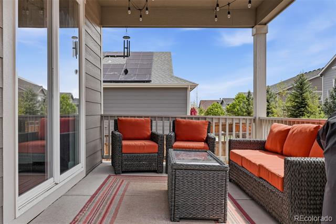
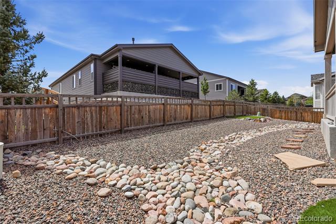
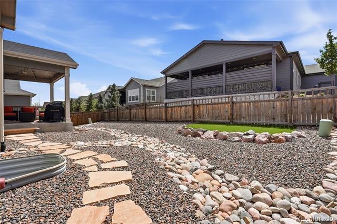
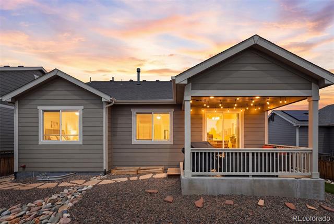
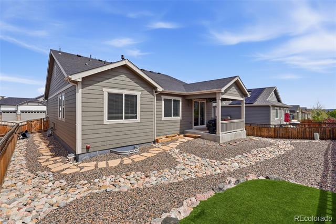
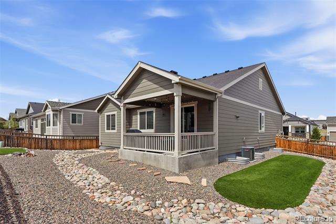
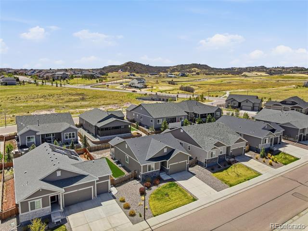
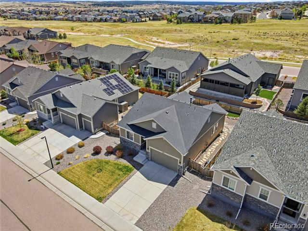
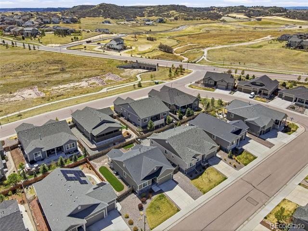
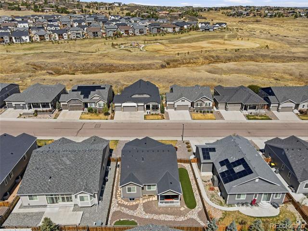
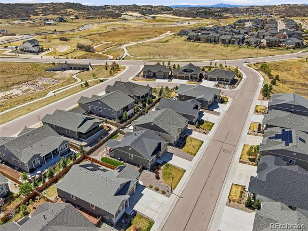
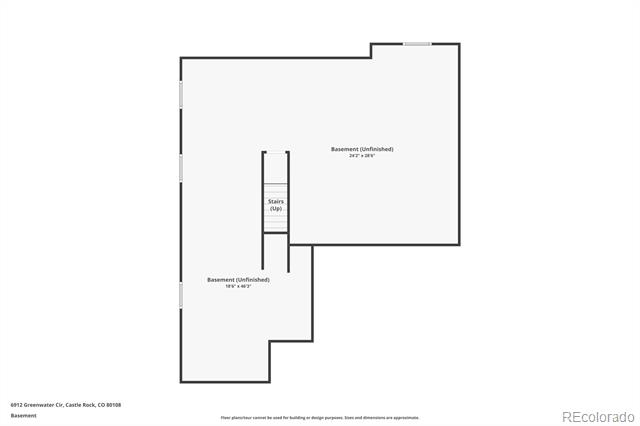
Huge Price Drop on one of the best priced ranches in all of Castle Rock! Positioned within the desirable Cobblestone Ranch community, this thoughtfully designed ranch stands apart with a full unfinished basement - a rare advantage at this price point where many homes offer no basement, providing storage and long term potential. Surrounded by rolling hills, neighborhood parks, and miles of scenic trails, and located just minutes from Castlewood Canyon State Park, the setting offers both convenience and connection to Colorado's outdoor lifestyle. Inside, the open concept Ponderosa floorplan by Richmond American Homes creates a seamless flow between living spaces, highlighted by hardwood flooring throughout the main level (excluding bedrooms) and a welcoming Great Room anchored by a cozy fireplace. The eat-in kitchen is designed for both function and style, featuring quartz countertops, stainless steel appliances, a gas range, a large center island ideal for gathering and prep, and ample cabinetry, with a dining area just off the kitchen that leads to the covered back patio for easy indoor outdoor living. Offering 3 bedrooms and 2 full bathrooms, the primary suite provides a comfortable retreat with a spacious layout, large walk in closet, and a five piece bath complete with dual sinks, soaking tub, and separate shower, while two additional bedrooms offer flexibility for guests, a home office, or everyday living. Outdoors, the xeriscaped backyard is built for low maintenance living, complemented by a covered patio, a sod front yard, and a generous side yard finished with artificial turf, creating multiple usable spaces for relaxing or pets. Residents enjoy HOA amenities including a clubhouse, pool, and pickleball courts. With convenient routes to both Castle Rock and Parker, this home blends thoughtful design, livability, and long term potential - further enhanced by the basement space, offering storage and opportunity to finish/customize to suit your needs.

3
beds

2
baths

1,558 Sq.Ft. LIVING AREA

7,144 Sq.Ft. lot

Features & Amenities

Interior

  • total bedrooms3
  • Total bathrooms2
  • full bathrooms2
  • Flooring Carpet, Tile, Wood
  • Fireplace Great Room
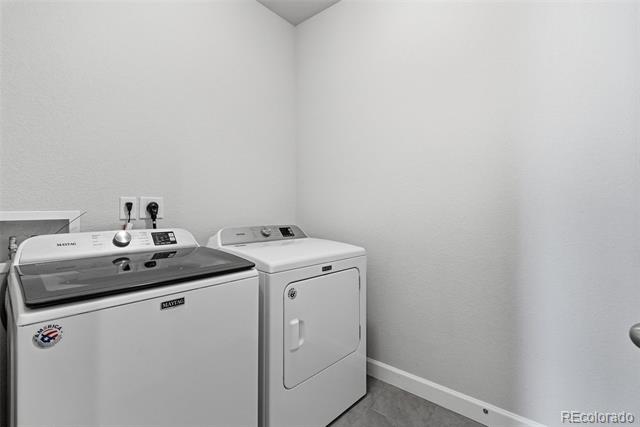
  • APPLIANCES Dishwasher, Disposal, Dryer, Microwave, Oven, Range, Refrigerator, Washer
  • other interior Features Ceiling Fan(s), Eat-in Kitchen, Five Piece Bath, Kitchen Island, Open Floorplan, Quartz Counters, Smoke Free, Solid Surface Counters, Walk-In Closet(s)

Area & Lot

  • Status Sold
  • Date Sold June 30, 2026
  • Living Area1,558 Sq.Ft.
  • Lot Area7,144 Sq.Ft.
  • MLS® ID1799777
  • TypeResidential
  • YEAR BUILT2020
  • Architecture StylesTraditional
  • Elementary SchoolNortheast
  • Middle SchoolSagewood
  • High SchoolPonderosa
  • School DistrictDouglas RE-1

Exterior

  • STORIES1
  • Garage Space2.0
  • water SourcePublic
  • utilitiesCable Available, Electricity Connected, Natural Gas Connected
  • roofComposition
  • lot featuresLandscaped
  • parkingConcrete
  • HEAT TYPEForced Air, Natural Gas
  • AIR CONDITIONINGAir Conditioning-Room
  • sewerPublic Sewer
  • SubstructureSlab
  • HOA AmenitiesPark, Playground, Pool, Tennis Court(s), Trail(s)
  • other exterior FeaturesPrivate Yard, Rain Gutters

Financial

  • Sales Price$569,500
  • Real Estate Tax $5,553/yr
  • HOA $100/mo
View Virtual Tour

Work With Annzo

Whether buying or selling, her attention to detail, ability to listen and her expertise in the Denver market has provided her clients with a level of service that is unsurpassed. Contact her today to discuss all your real estate needs!

Follow Me on Instagram