650 N Williams Street
SEE ALL PHOTOS
650 N Williams Street
Courtesy of Kentwood Real Estate DTC, LLC
For Sale

650 N Williams Street

650 N Williams Street, Denver, CO 80218

$1,300,000
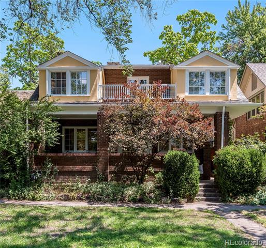
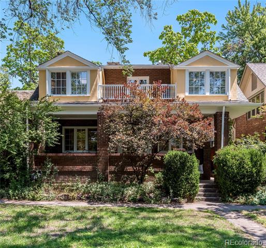
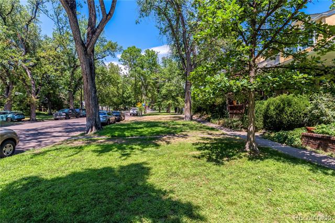
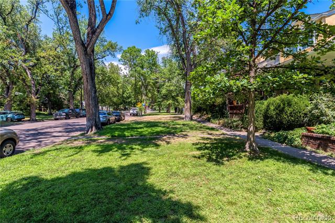
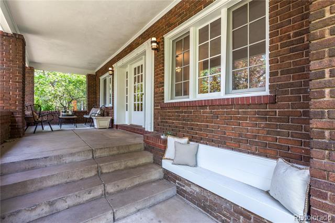
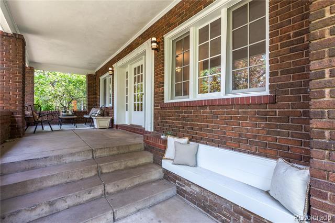
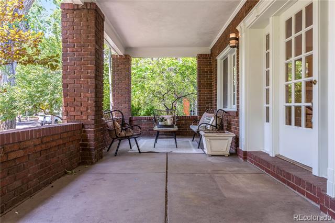
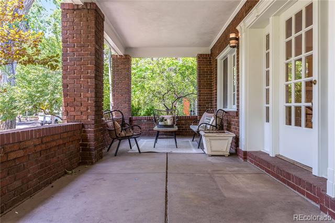
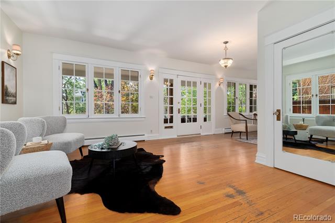
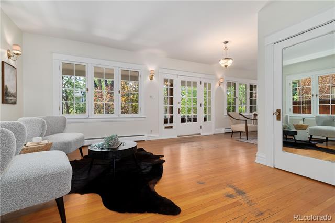
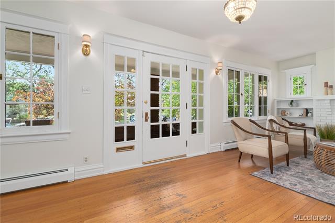
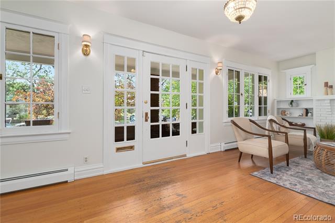
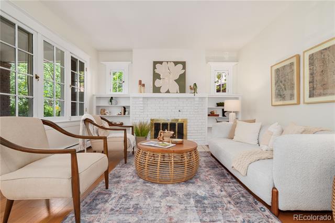
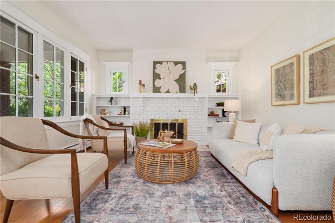
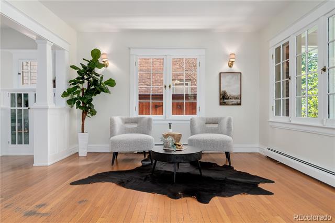
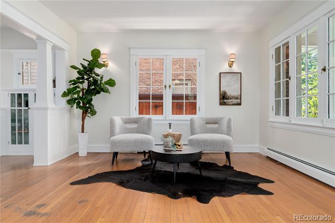
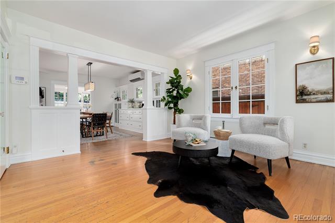
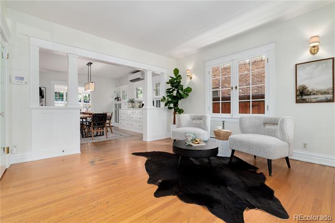
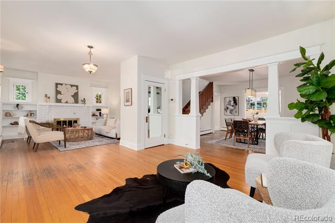
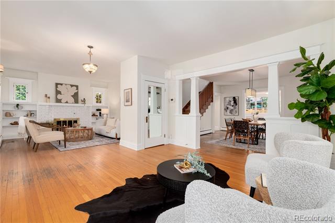
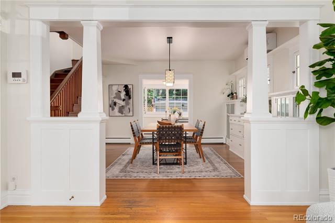
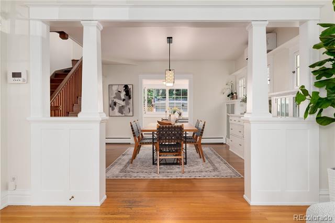
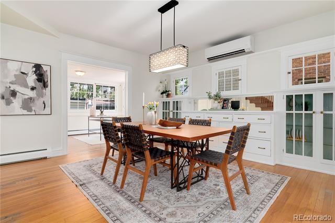
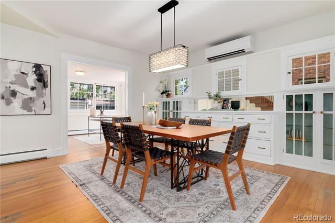
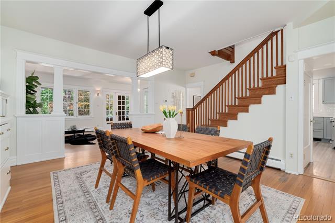
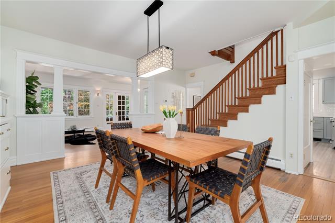
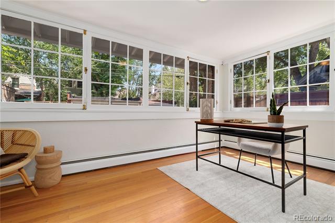
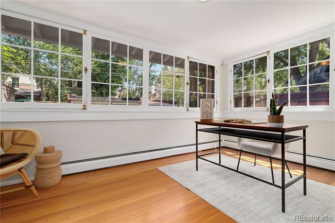
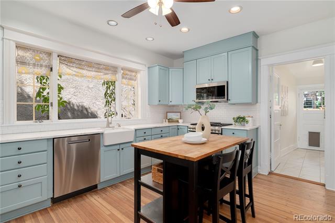
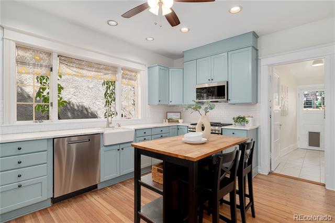
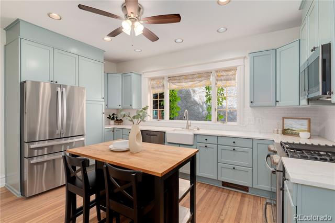
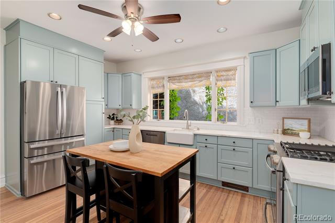
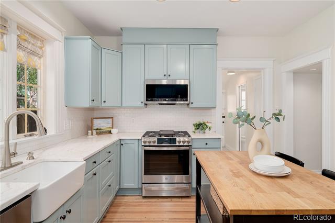
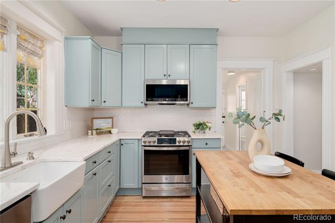
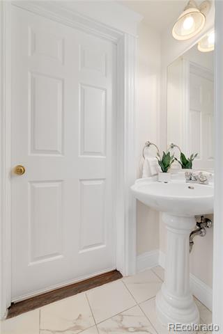
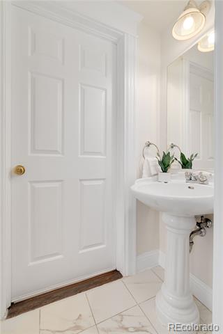
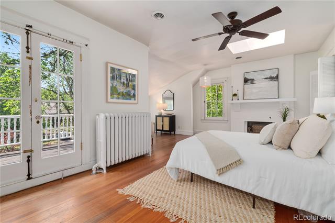
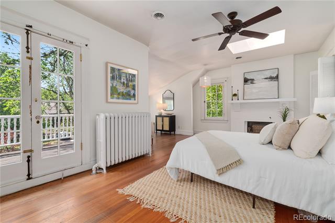
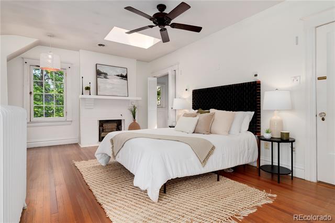
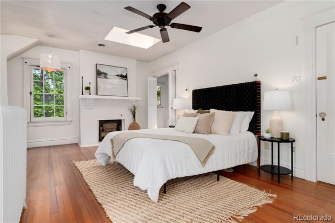
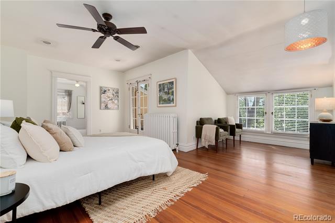
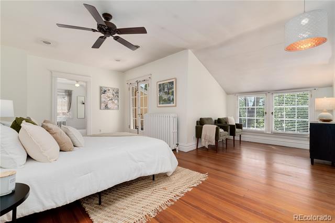
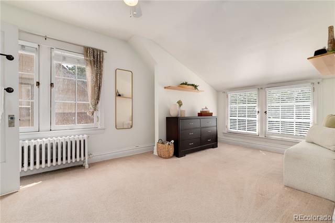
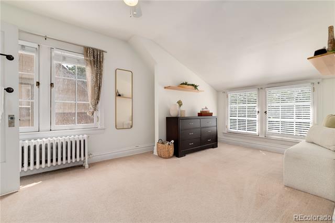
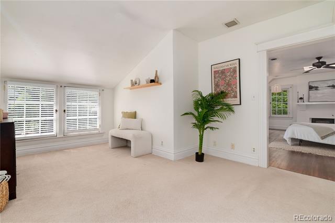
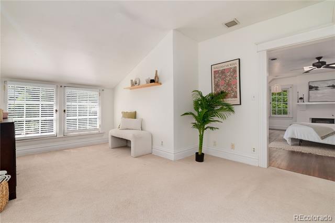
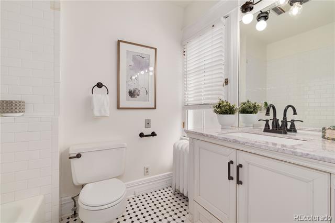
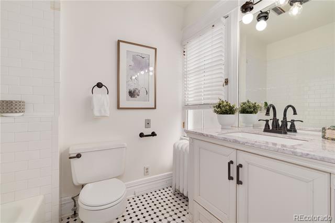
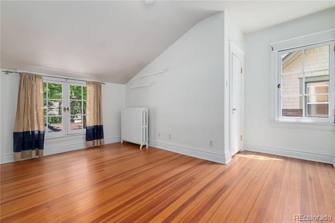
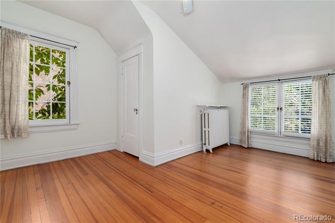
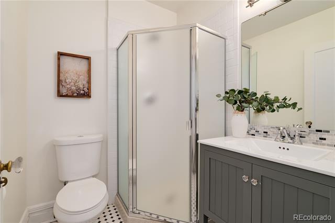
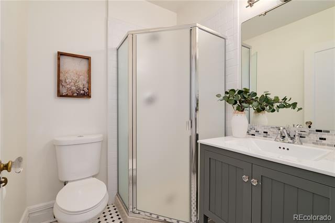
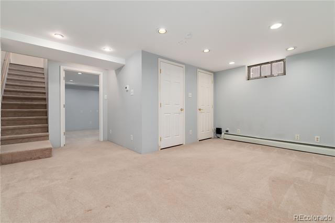
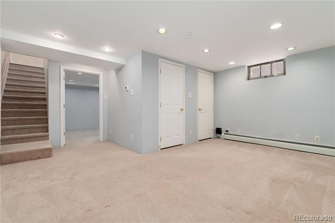
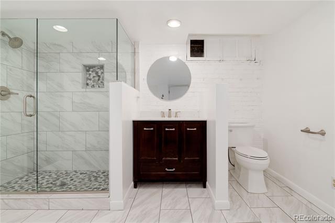
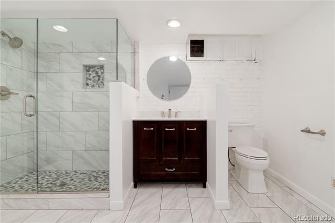
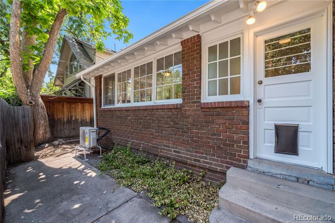
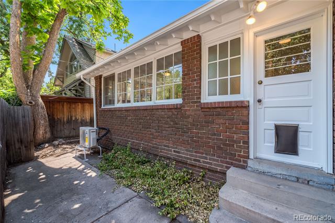
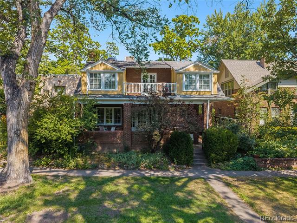
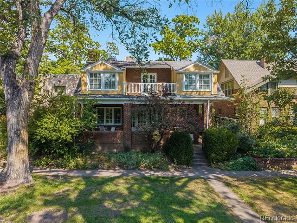
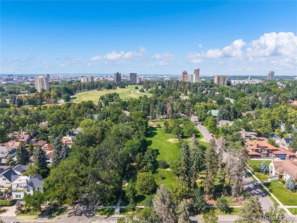
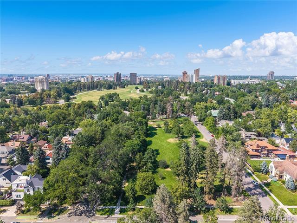
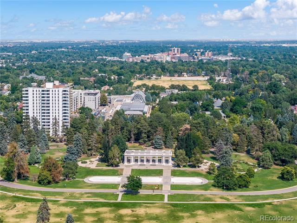
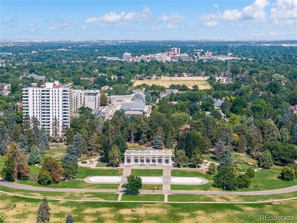
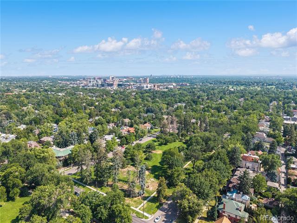
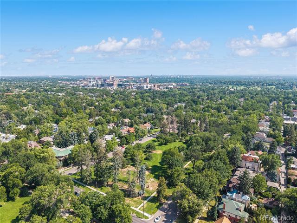
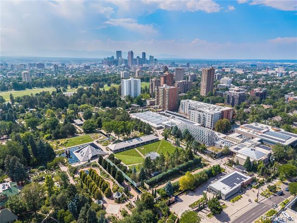
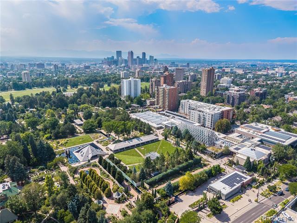
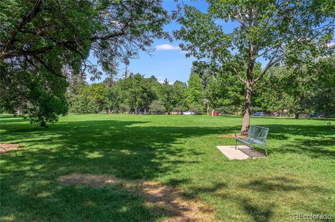
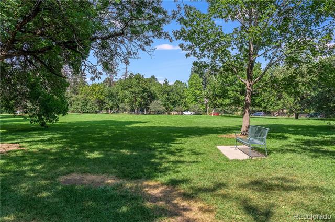
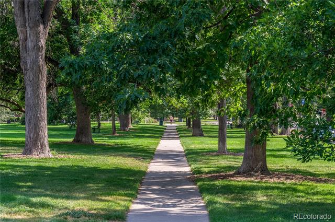
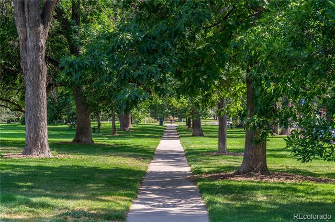
Situated on one of Country Club North's most desirable Parkways, this exquisite 1913 residence offers a rare blend of historic charm and modern convenience just steps from Little Cheesman Park, the 7th Avenue Parkway, Cheesman Park and the Denver Botanic Gardens. The inviting front porch welcomes you to enjoy the peaceful, tree-lined street, while the interior retains its original character seamlessly integrated with updated baths and kitchen featuring new appliances. The home boasts a bright, spacious floor plan with excellent flow throughout. The upper level includes four bedrooms, highlighted by a primary suite with French doors opening to a private balcony overlooking the Parkway. An adjacent bedroom offers the potential to be converted into a luxurious primary walk-in closet or dressing room. Two additional bedrooms and hall bath complete the second floor. The home is completed by a versatile basement level featuring a recreation room, a non-conforming bedroom, bath, laundry and abundant storage space.

5
beds

4
baths

2,893 Sq.Ft. LIVING AREA

2,440 Sq.Ft. lot

Annzo Phelps

Annzo Phelps

Features & Amenities

Interior

  • total bedrooms5
  • Total bathrooms4
  • full bathroom1
  • three quarter bathrooms2
  • half bathroom1
  • Flooring Carpet, Wood
  • Fireplace Living Room, Primary Bedroom
  • APPLIANCES Dishwasher, Disposal, Dryer, Gas Water Heater, Microwave, Oven, Range, Refrigerator, Washer
  • other interior Features Built-in Features, Ceiling Fan(s), Eat-in Kitchen, Kitchen Island, Primary Suite, Radon Mitigation System, Smoke Free

Area & Lot

  • Status For Sale
  • Living Area2,893 Sq.Ft.
  • Total Area2,893 Sq.Ft.
  • Lot Area2,440 Sq.Ft.
  • MLS® ID2894421
  • TypeResidential
  • YEAR BUILT1913
  • NeighborhoodCountry Club / Country Club North
  • Architecture StylesTraditional
  • Elementary SchoolDora Moore
  • Middle SchoolMorey
  • High SchoolEast
  • School DistrictDenver 1

Exterior

  • STORIES2
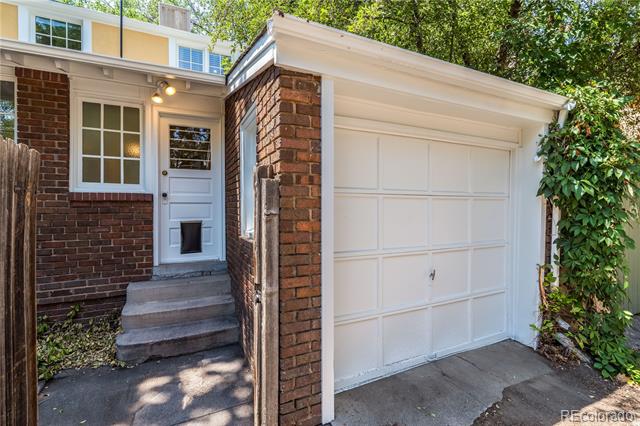
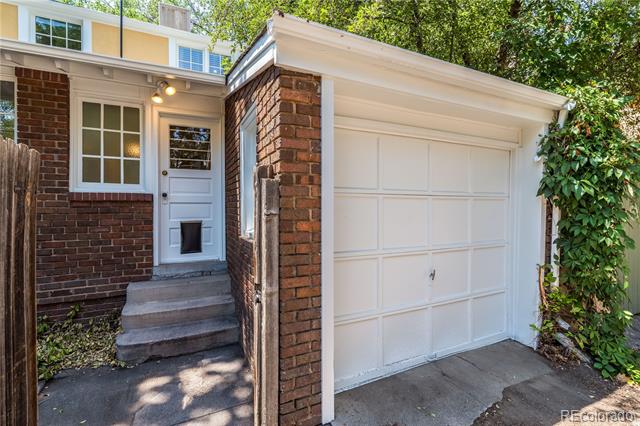
  • Garage Space1.0
  • water SourcePublic
  • utilitiesElectricity Connected, Natural Gas Connected
  • roofShingle
  • lot featuresHistorical District, Landscaped, Level, Sprinklers In Front
  • HEAT TYPEBaseboard, Hot Water
  • AIR CONDITIONINGAir Conditioning-Room, Central Air
  • sewerPublic Sewer
  • SubstructureSlab
  • security FeaturesCarbon Monoxide Detector(s), Radon Detector, Smoke Detector(s)
  • other exterior FeaturesBalcony

Financial

  • Sales Price$1,300,000
  • Real Estate Tax $7,730/yr
  • Zoning U-SU-C
image

Schedule a Showing

I would love to show you my beautiful property. Please select your preferred date and time below. I will be in touch shortly to confirm your appointment.

Schedule a Showing

I would love to show you my beautiful property. Please select your preferred date and time below. I will be in touch shortly to confirm your appointment.
Thank you for your interest in 650 N Williams Street, Denver, CO 80218. We are reviewing your request and will be in touch shortly!

Mortgage Calculator

Estimate your monthly mortgage payment, including the principal and interest, property taxes, and HOA. Adjust the values to generate a more accurate rate.
All estimates are provided for informational purposes only. Actual amounts may vary.
$0,000 Your Payment 20 15 65
$0,000 Your Payment

Country Club / Country Club North

Explore

Work With Annzo

Whether buying or selling, her attention to detail, ability to listen and her expertise in the Denver market has provided her clients with a level of service that is unsurpassed. Contact her today to discuss all your real estate needs!

Follow Me on Instagram