6445 S Havana Street Unit: B
SEE ALL PHOTOS
6445 S Havana Street Unit: B
Courtesy of Kentwood Real Estate DTC, LLC
Sold

6445 S Havana Street Unit: B

6445 S Havana Street Unit: B, Englewood, CO 80111

$315,000
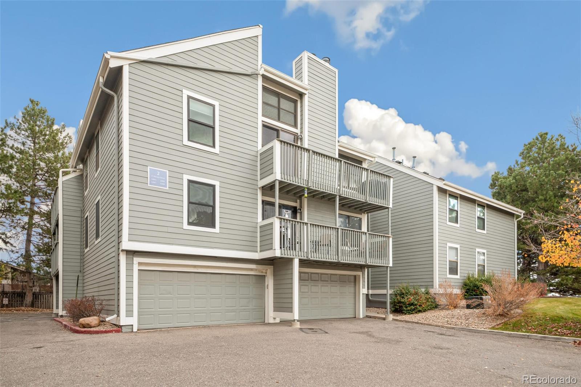
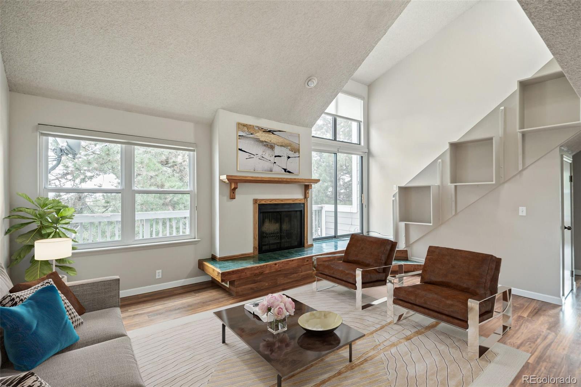
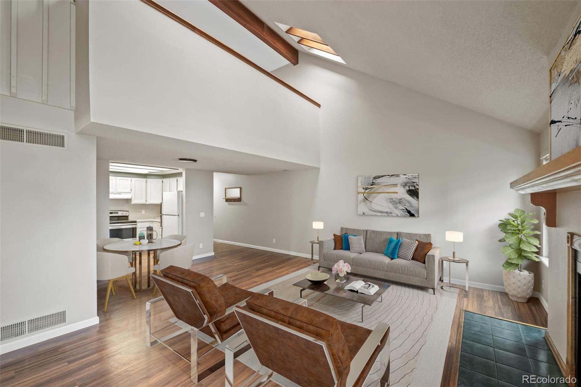
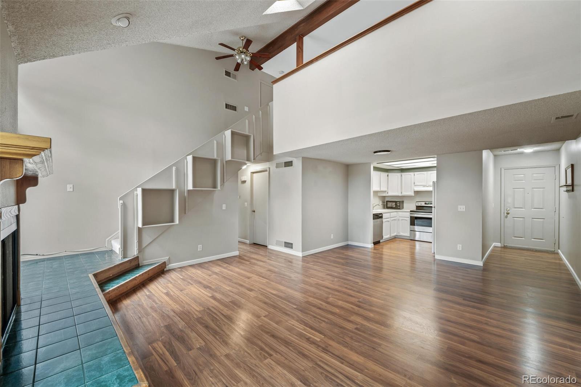
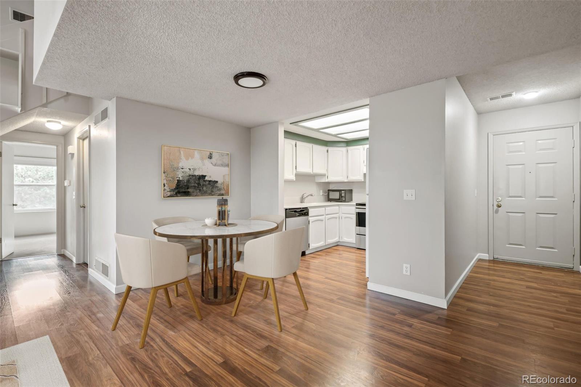
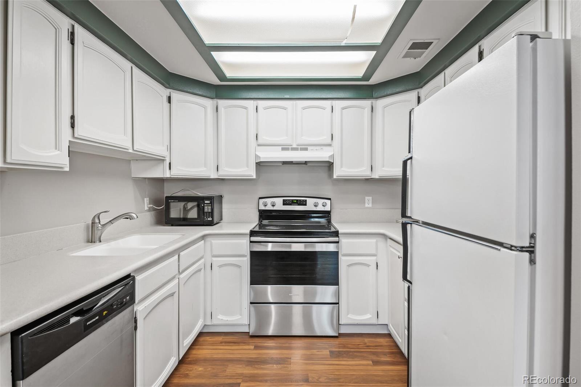
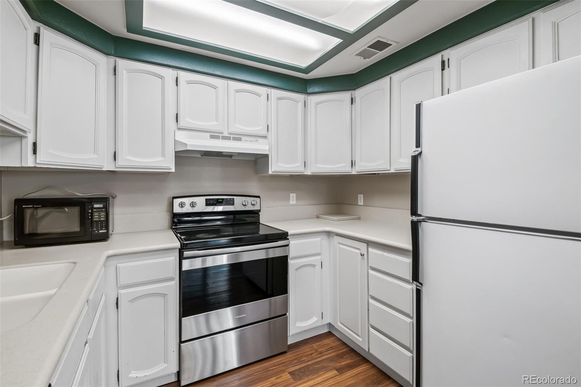
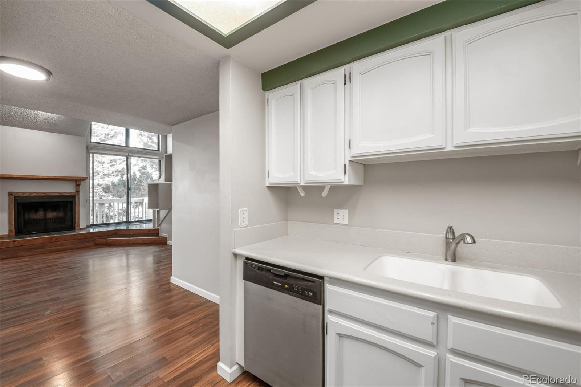
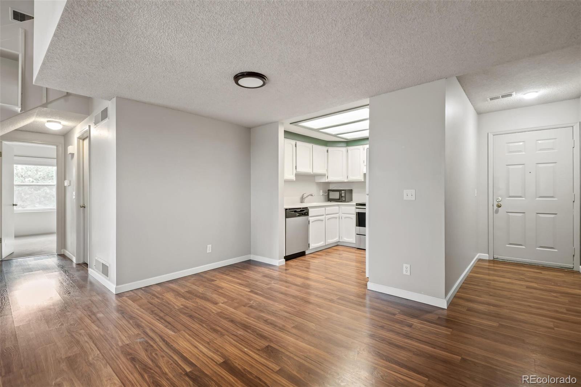

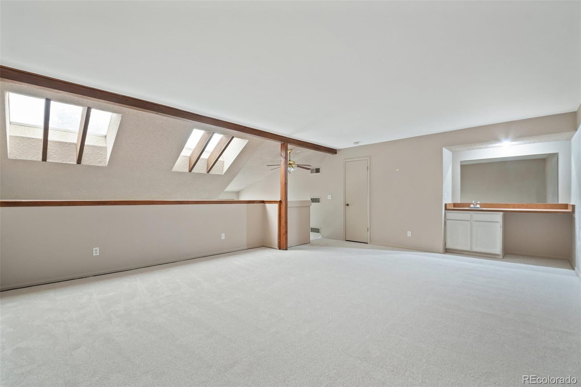
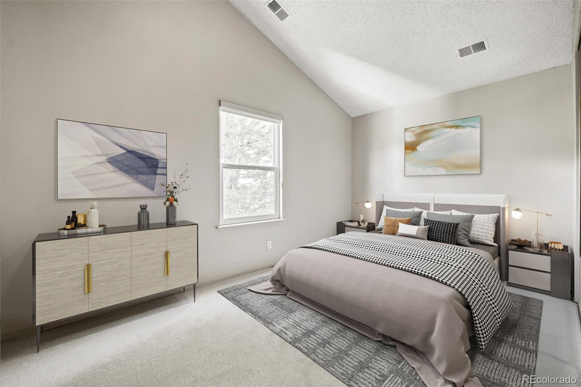
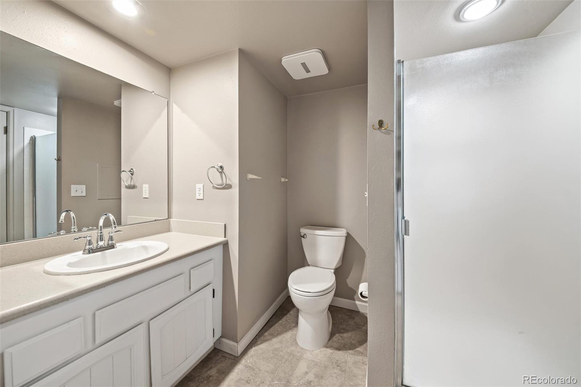
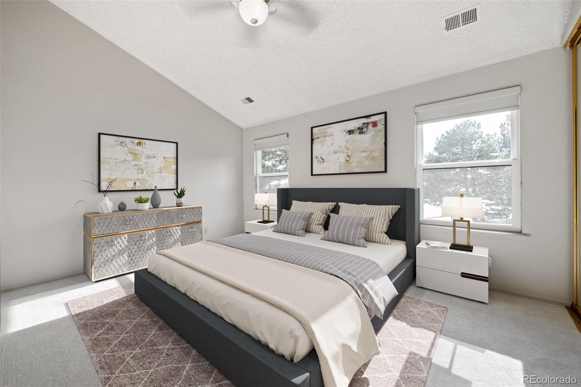
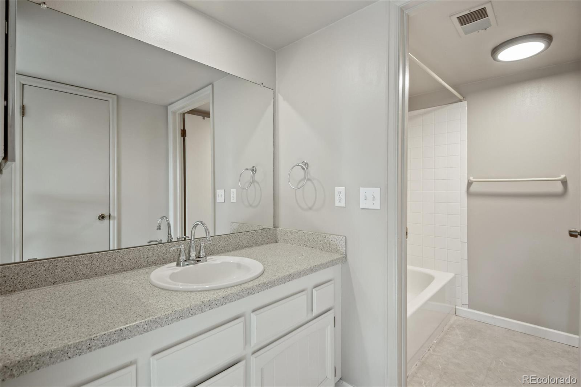


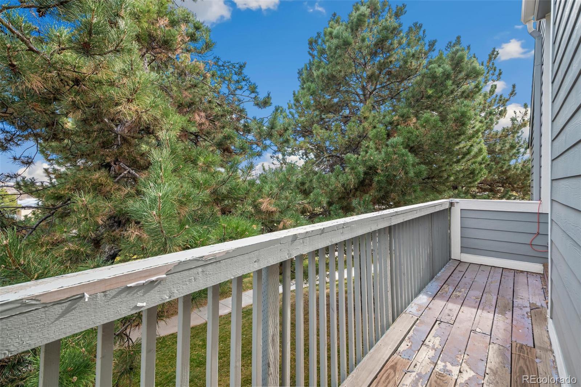
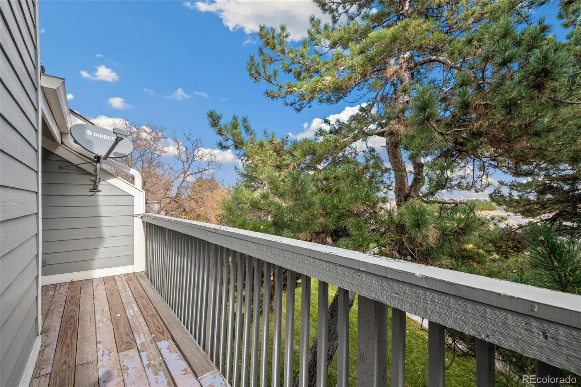
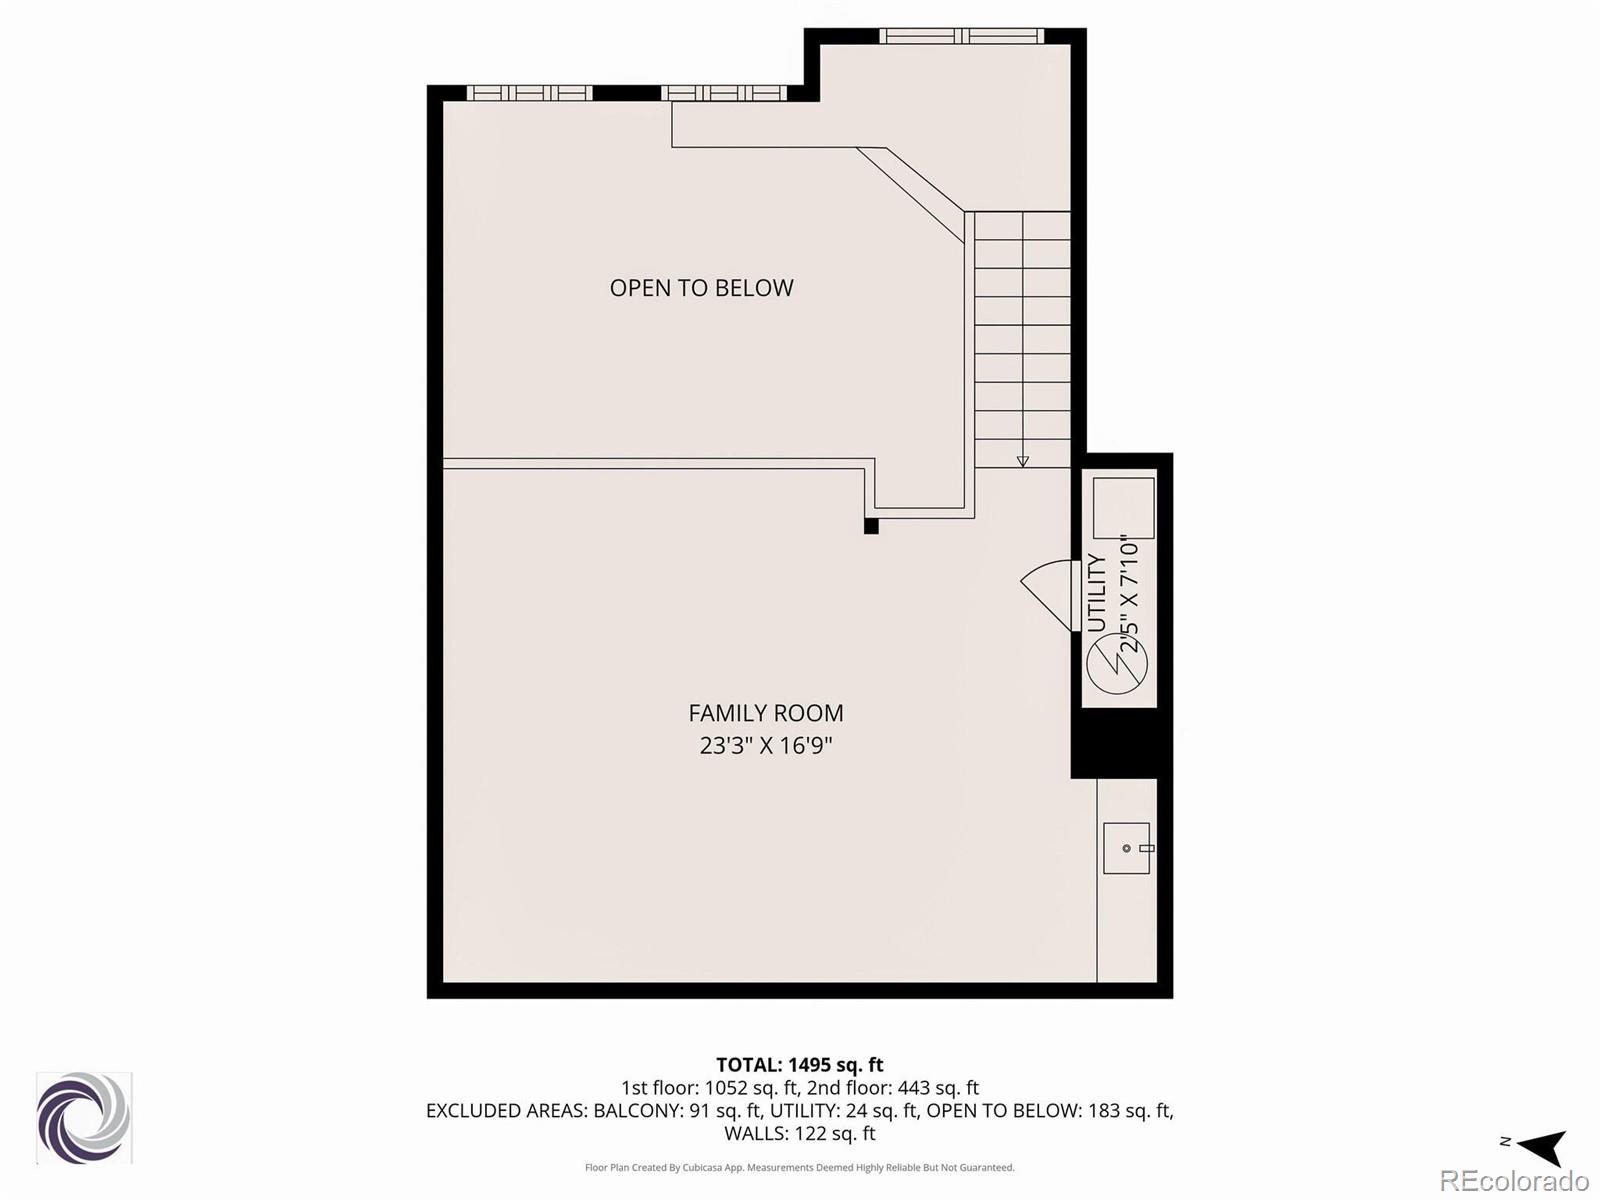
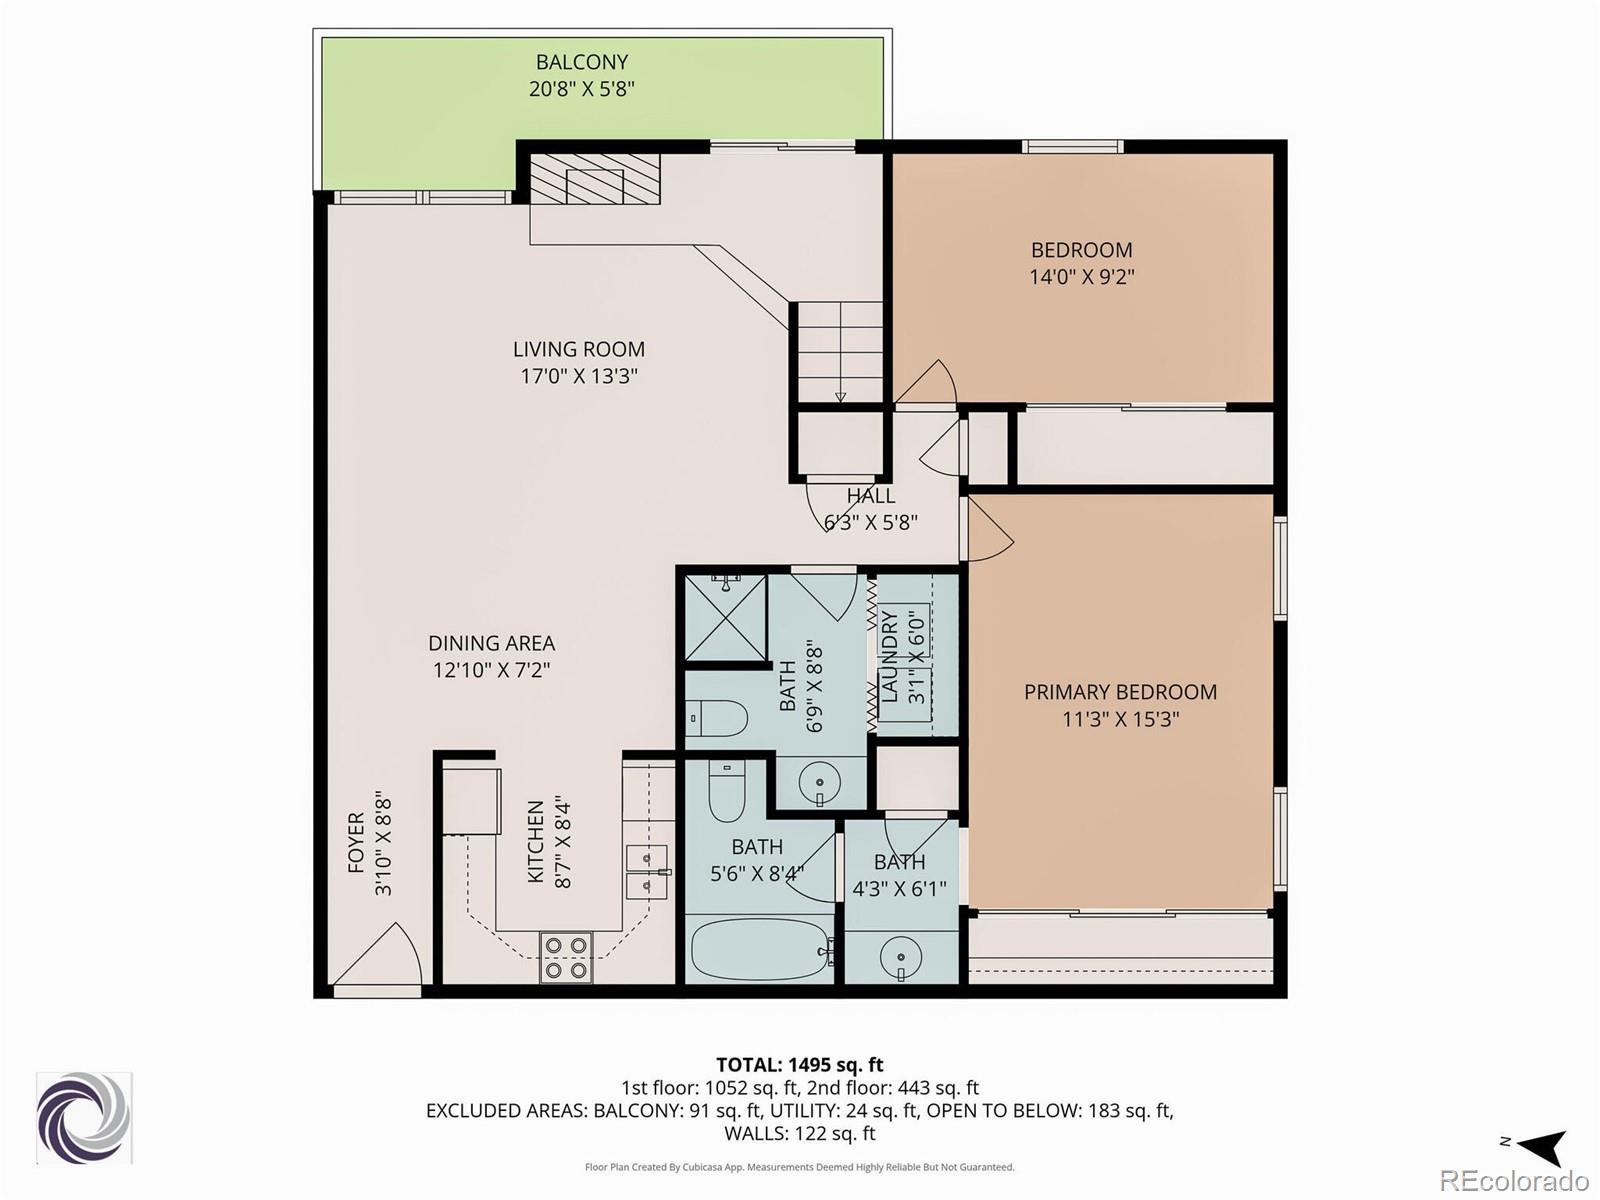
Bright and inviting 2-bed, 2-bath condo in the sought-after Cherry Creek School District. This two-story home is filled with natural light thanks to vaulted ceilings, skylights, and an abundance of windows. The spacious living room features a wood-burning fireplace and opens to a deck overlooking a peaceful greenbelt. The crisp white kitchen includes stainless steel appliances, luxury vinyl plank flooring runs through the main areas, and there's new carpet throughout. The large loft with a wet bar works perfectly as a home office, media room, or possible third bedroom. The primary suite has its own bath, and the secondary bedroom is generously sized as well. A separate foyer, in-unit washer and dryer, and a one-car garage with a secure storage room add to the convenience. The deck is currently being upgraded by the HOA with new Trex decking. The community offers fantastic amenities, including a tranquil pond, pool, spa/hot tub, and tennis courts, and its prime location in the Denver Tech Center provides quick access to I-25, I-225, and the light rail at Arapahoe Station. Outdoor lovers will appreciate being close to Cherry Creek State Park, miles of trails, bike paths, and parks.

2
beds

2
baths

1,495 Sq.Ft. LIVING AREA

Features & Amenities

Interior

  • total bedrooms2
  • Total bathrooms2
  • full bathroom1
  • three quarter bathroom1
  • Flooring Carpet, Laminate, Tile
  • Fireplace Living Room, Wood Burning
  • APPLIANCES Dishwasher, Disposal, Dryer, Gas Water Heater, Microwave, Oven, Range, Range Hood, Refrigerator, Washer
  • other interior Features Ceiling Fan(s), Corian Counters, Entrance Foyer, High Ceilings, Open Floorplan, Primary Suite, Vaulted Ceiling(s), Wet Bar

Area & Lot

  • Status Sold
  • Date Sold May 8, 2026
  • Living Area1,495 Sq.Ft.
  • Total Area1,495 Sq.Ft.
  • MLS® ID6925997
  • TypeCondo
  • YEAR BUILT1979
  • Elementary SchoolHigh Plains
  • Middle SchoolCampus
  • High SchoolCherry Creek
  • School DistrictCherry Creek 5

Exterior

  • STORIES2
  • Garage Space1.0
  • water SourcePublic
  • roofComposition
  • lot featuresGreenbelt
  • HEAT TYPEForced Air, Natural Gas
  • AIR CONDITIONINGCentral Air
  • sewerPublic Sewer
  • SubstructureConcrete Perimeter
  • HOA AmenitiesPool, Tennis Court(s)
  • other exterior FeaturesBalcony

Financial

  • Sales Price$315,000
  • Real Estate Tax $2,444/yr
  • HOA $530/mo
View Virtual Tour

Work With Annzo

Whether buying or selling, her attention to detail, ability to listen and her expertise in the Denver market has provided her clients with a level of service that is unsurpassed. Contact her today to discuss all your real estate needs!

Follow Me on Instagram