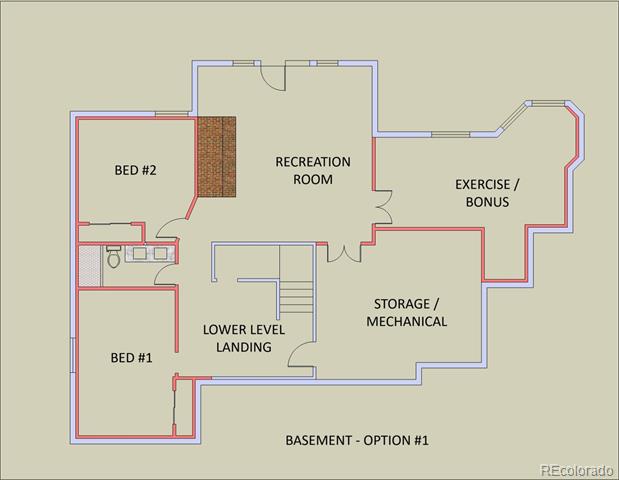
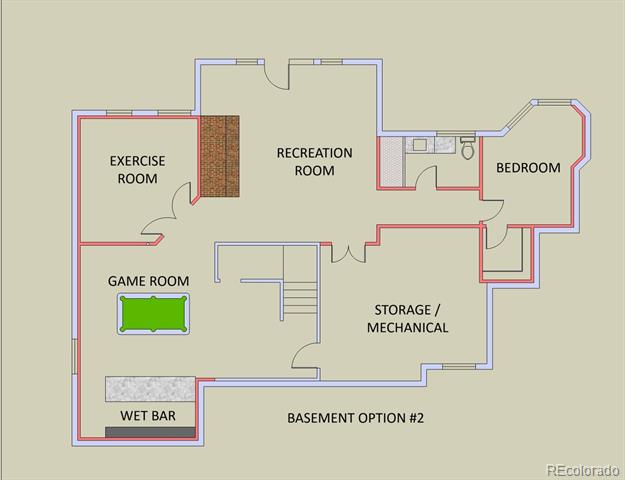
6414 E Stanford Avenue
SEE ALL PHOTOS
6414 E Stanford Avenue
Sold

6414 E Stanford Avenue

6414 E Stanford Avenue, Cherry Hills Village, CO 80111

$2,350,000
Here's a more compelling, luxury-focused version that remains well under 2,000 characters:

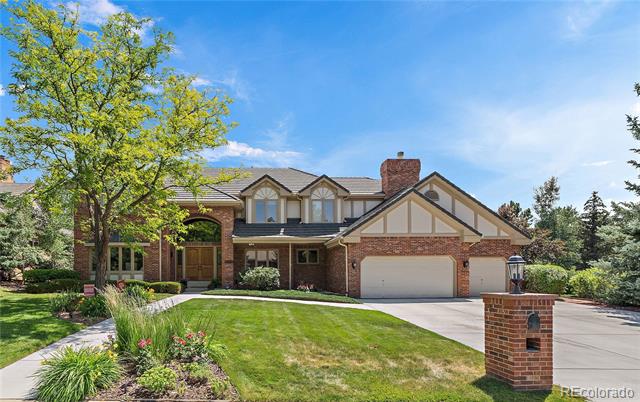
Welcome to 6414 E Stanford Ave, an exceptional 4-bedroom, 5-bath residence in the highly coveted Charlou neighborhood of Cherry Hills Village. Combining timeless elegance, modern updates, and an unbeatable location, this beautifully appointed home offers the lifestyle today's buyers seek.

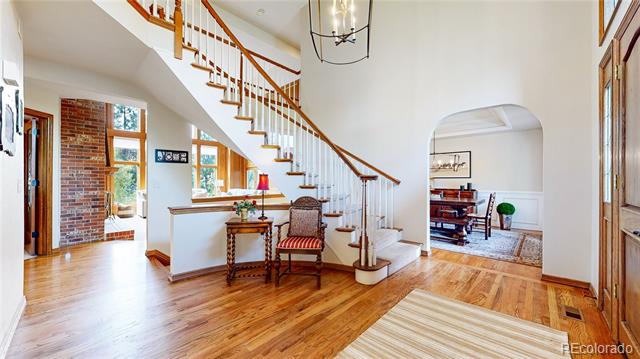
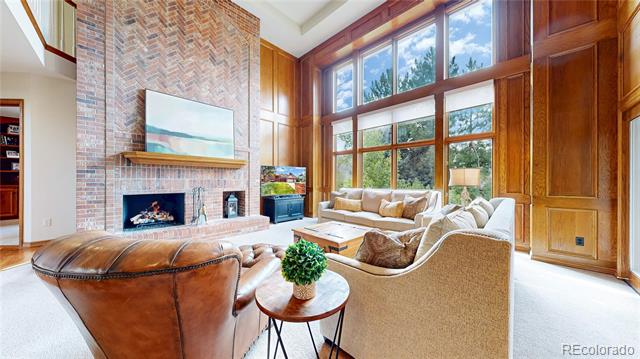
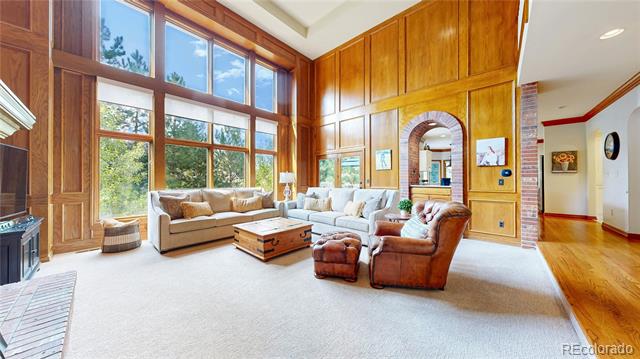
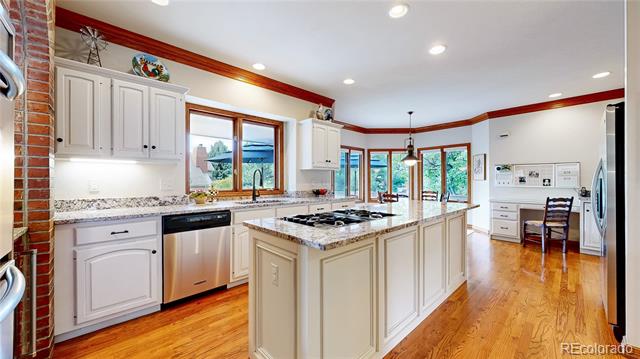
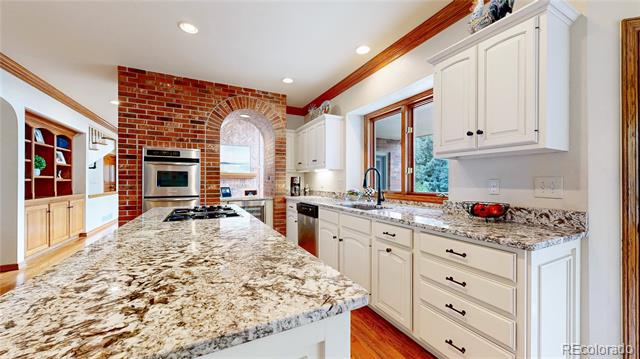
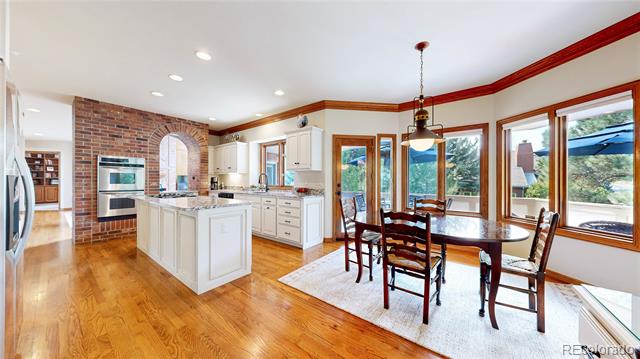
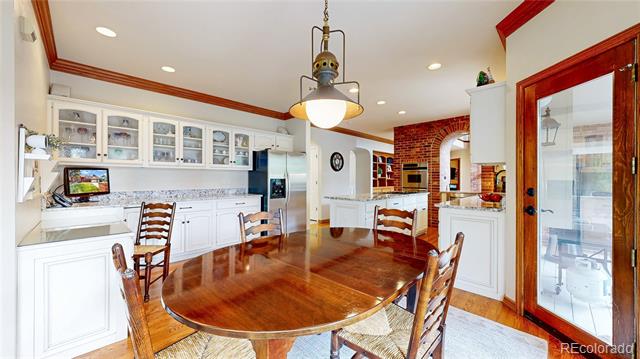
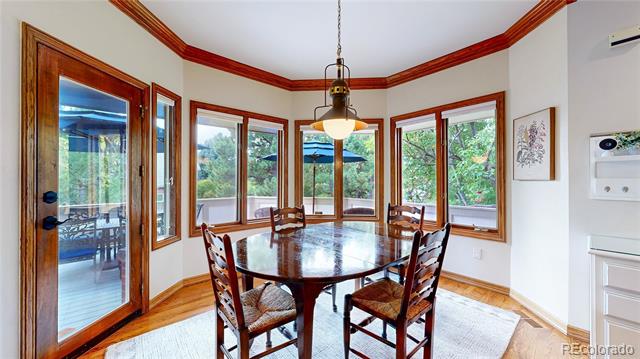
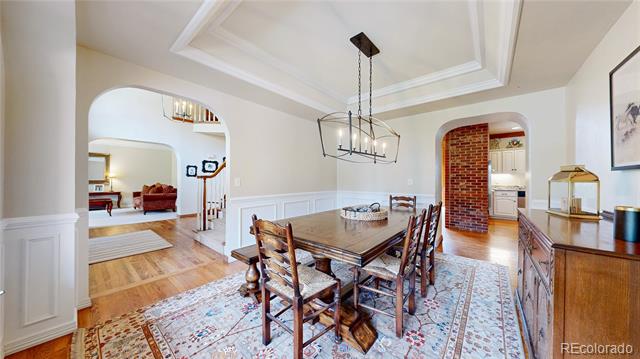
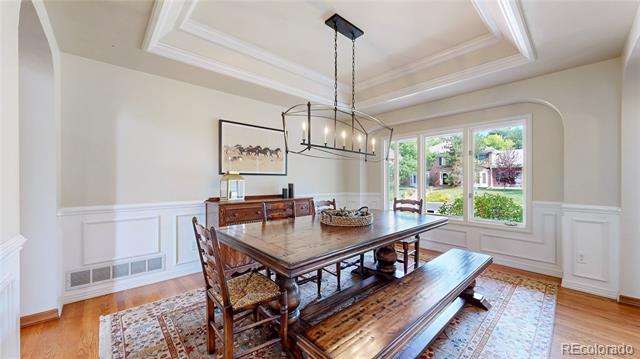
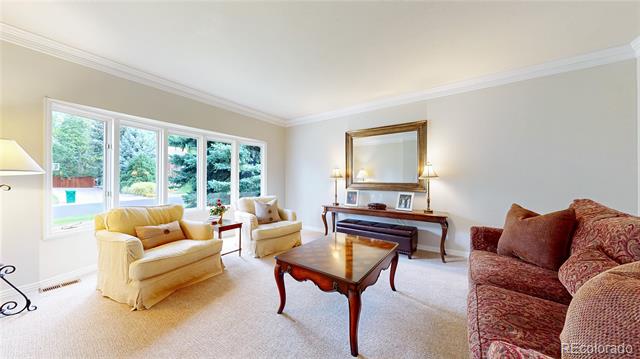
Designed for both everyday living and entertaining, the light-filled interior features soaring ceilings, expansive windows, and an open floor plan that flows effortlessly from room to room. The inviting Great Room is anchored by a stunning fireplace, creating a warm and sophisticated gathering space. At the heart of the home, the gourmet kitchen showcases stainless steel appliances, granite countertops, a large center island, abundant cabinetry, and seamless access to the surrounding living and dining areas.

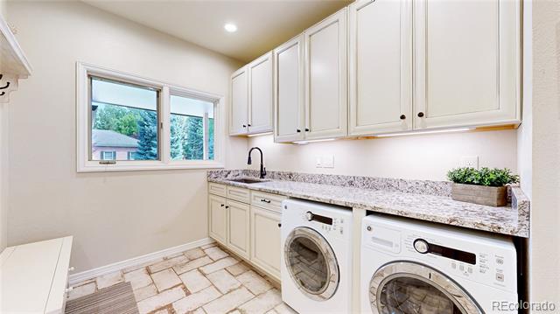
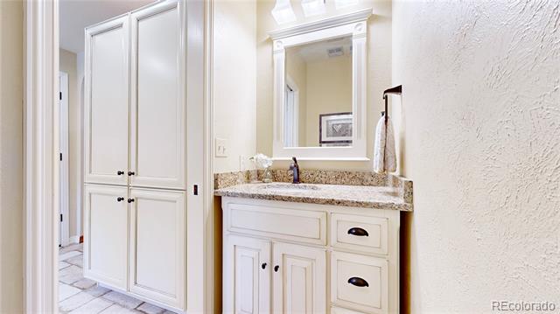
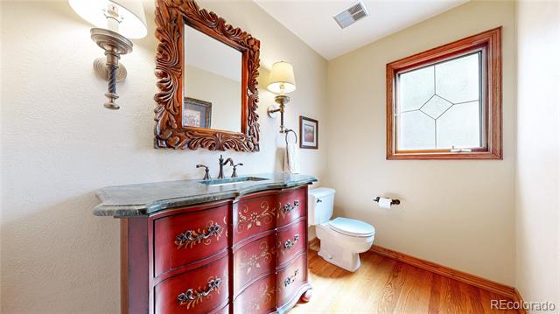
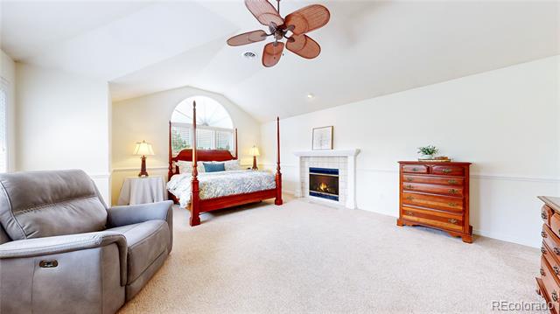
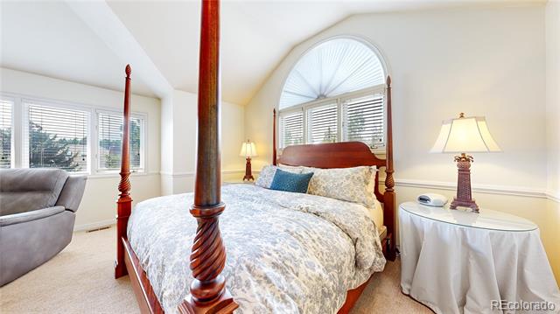
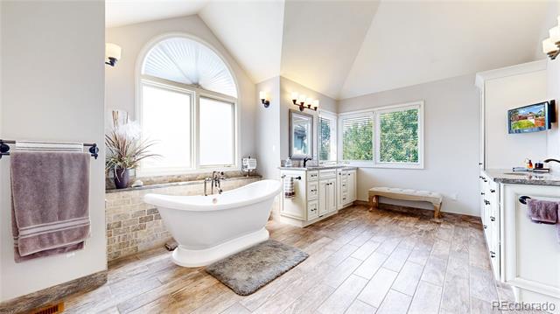
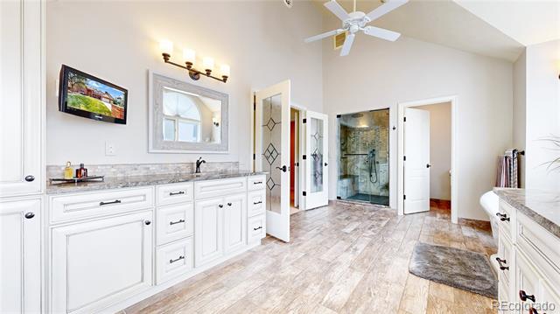
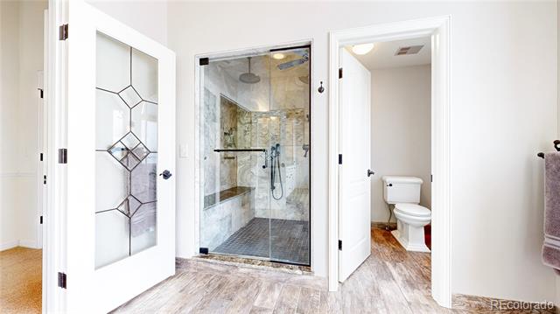
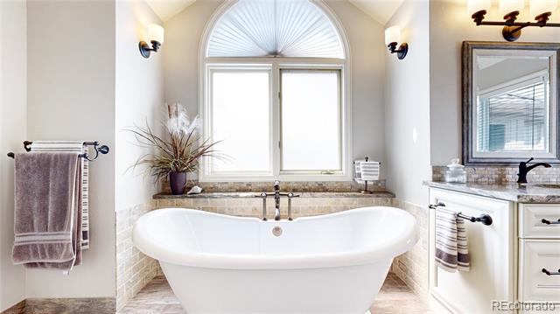
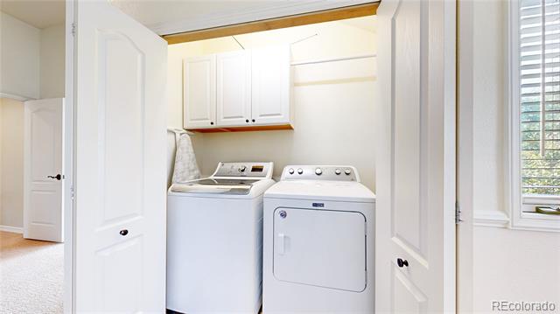
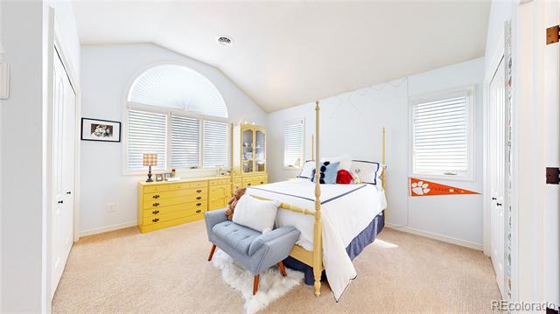
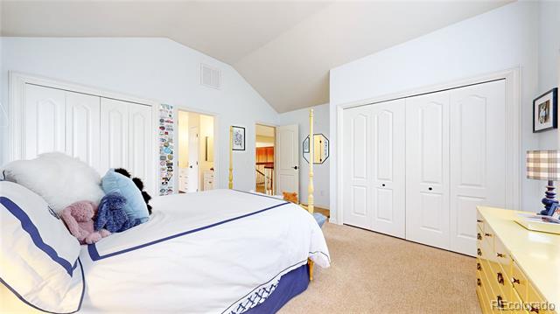
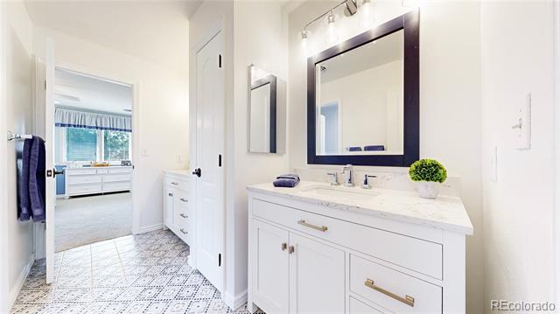
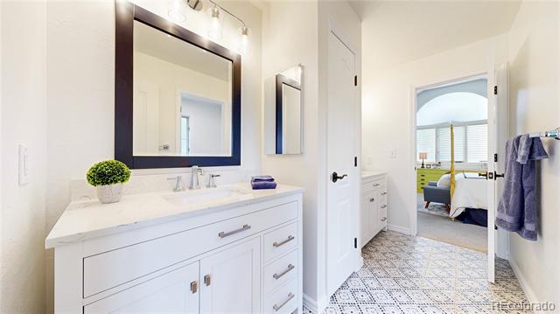
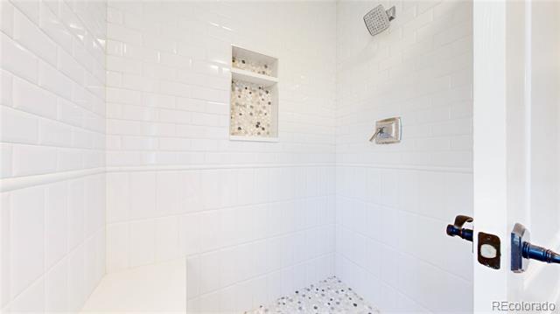
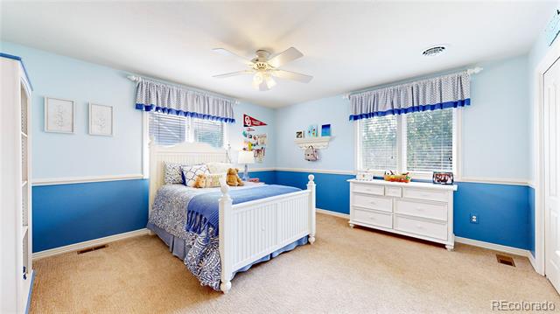
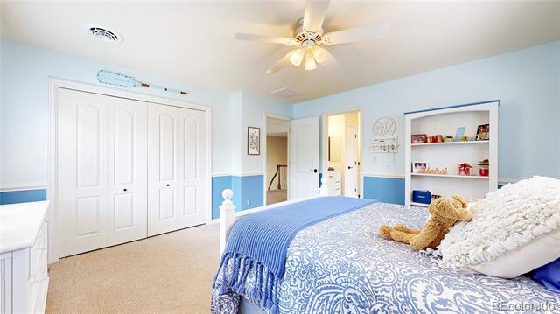
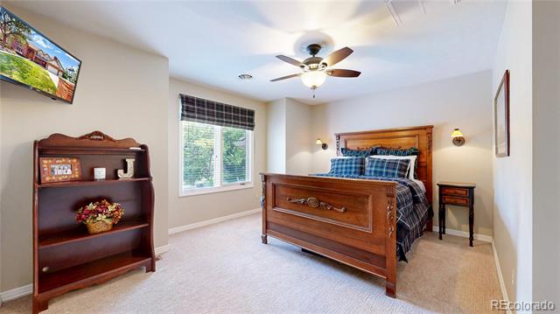
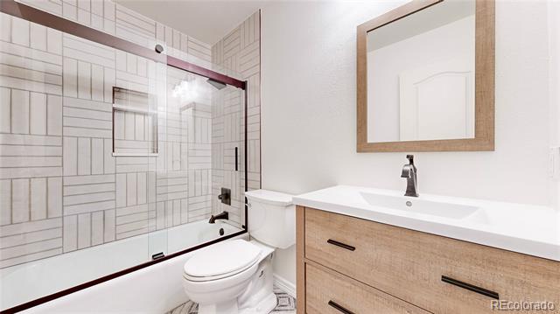
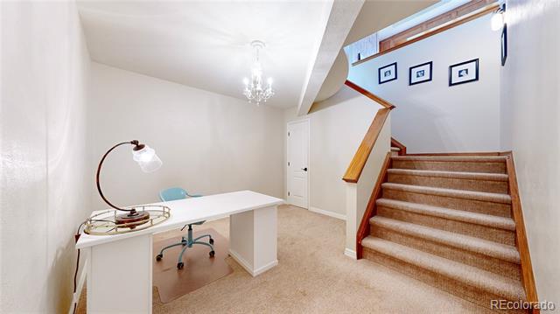
The luxurious primary suite serves as a private retreat, complete with a spacious walk-in closet, spa-inspired bath with soaking tub, dual vanities, oversized shower, and the convenience of a full-size laundry area. Three additional bedrooms and beautifully remodeled bathrooms provide comfortable accommodations for family and guests.

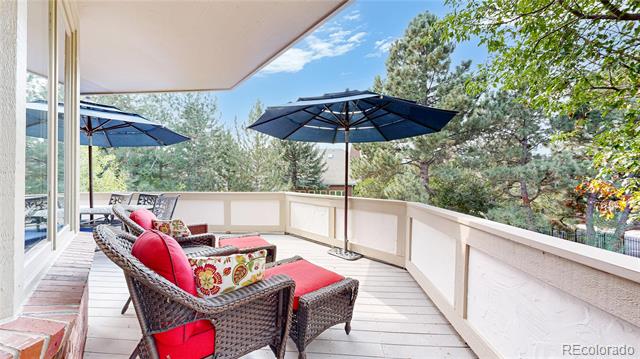
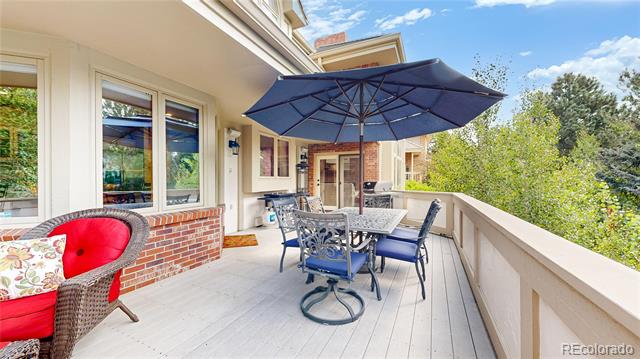
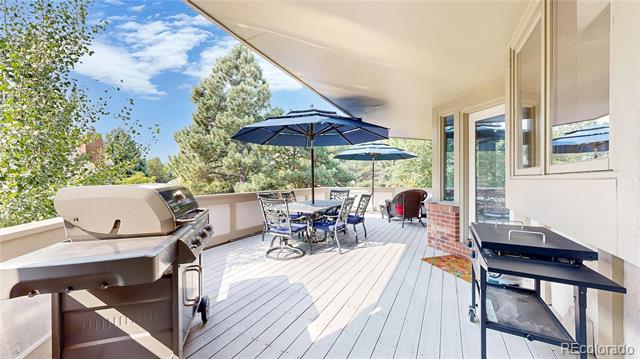
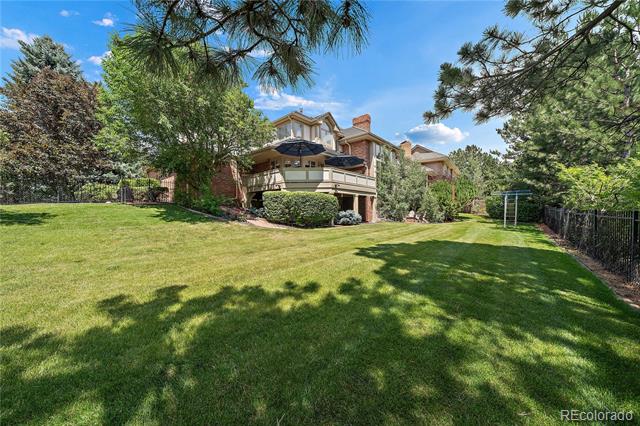
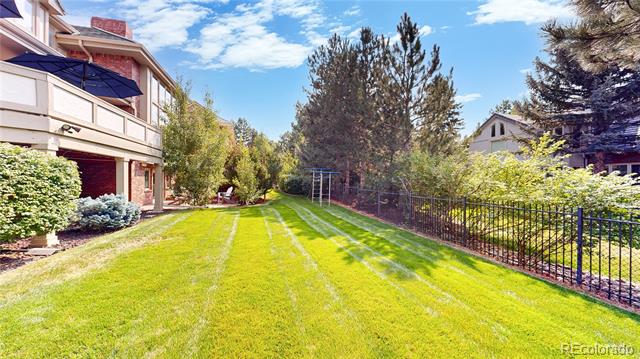
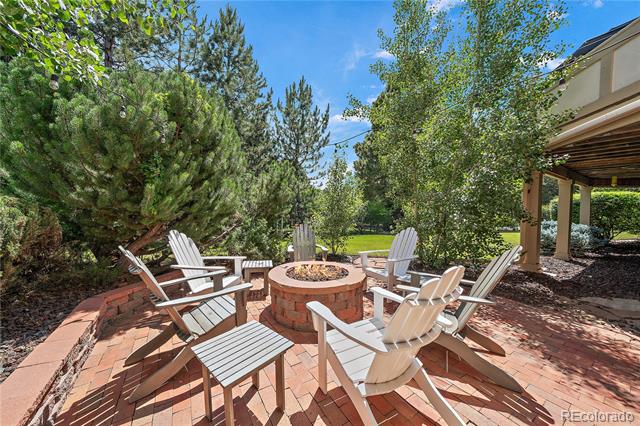
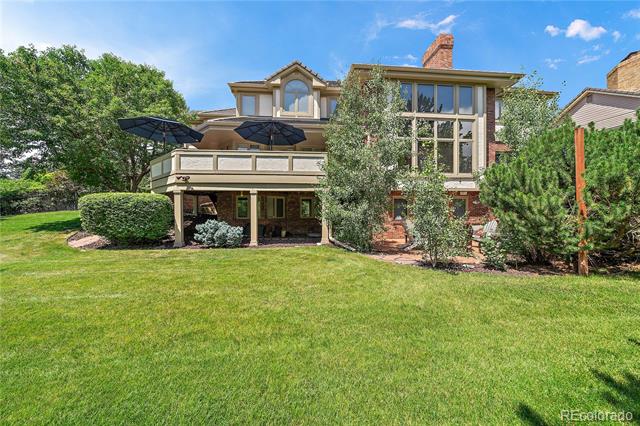
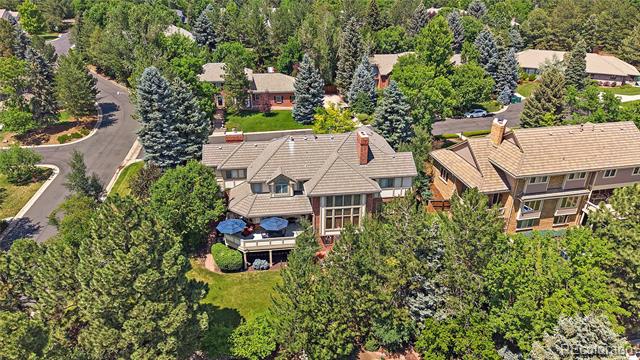
Step outside to enjoy a professionally landscaped backyard designed for year-round enjoyment. The expansive patio is perfect for outdoor dining and entertaining, while the fenced yard, mature trees, and lush landscaping create a private oasis for relaxation, play, and gatherings.

Ideally located in prestigious Cherry Hills Village, residents enjoy access to top-rated schools, premier shopping and dining, scenic parks and trails, and convenient connections to both Downtown Denver and the Denver Tech Center. Offering exceptional space, style, and location, this is a rare opportunity to own a remarkable home in one of Colorado's most sought-after communities.

4
beds

5
baths

4,577 Sq.Ft. LIVING AREA

0.37 Acres lot

Features & Amenities

Interior

  • total bedrooms4
  • Total bathrooms5
  • full bathrooms3
  • half bathrooms2
  • Laundry room Common Area, Laundry Closet
  • Flooring Carpet, Wood
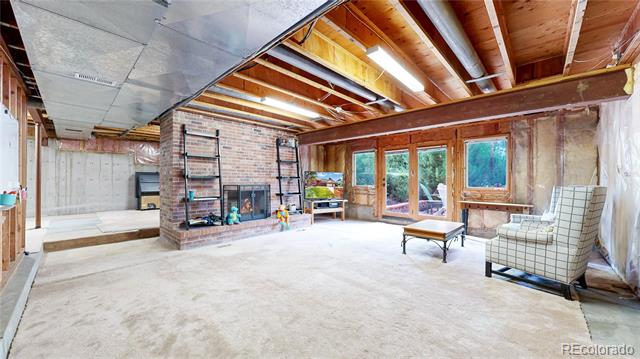
  • Fireplace Family Room, Primary Bedroom
  • APPLIANCES Bar Fridge, Convection Oven, Cooktop, Dishwasher, Disposal, Double Oven, Dryer, Gas Water Heater, Microwave, Oven, Range, Refrigerator, Self Cleaning Oven, Washer
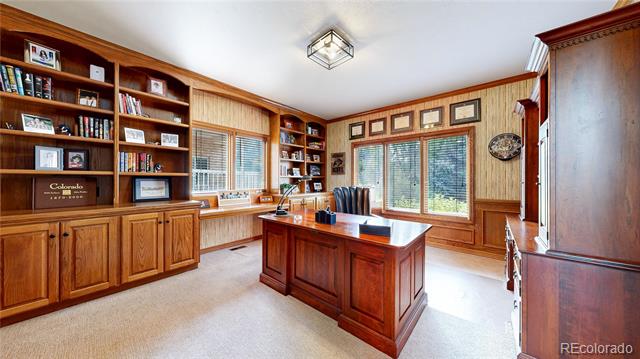
  • other interior Features Breakfast Nook, Built-in Features, Ceiling Fan(s), Central Vacuum, Eat-in Kitchen, Entrance Foyer, Five Piece Bath, Granite Counters, High Ceilings, High Speed Internet, Jack Jill Bath, Kitchen Island, Open Floorplan, Primary Suite, Smart Thermostat, Smoke Free, Utility Sink, Vaulted Ceiling(s), Walk-In Closet(s)

Area & Lot

  • Status Sold
  • Date Sold August 26, 2026
  • Living Area4,577 Sq.Ft.
  • Lot Area0.37 Acres
  • MLS® ID6584558
  • TypeResidential
  • YEAR BUILT1987
  • Architecture StylesTraditional
  • Elementary SchoolGreenwood
  • Middle SchoolWest
  • High SchoolCherry Creek
  • School DistrictCherry Creek 5

Exterior

  • STORIES2
  • Garage Space3.0
  • water SourcePublic
  • utilitiesCable Available, Electricity Connected, Internet Access (Wired), Natural Gas Connected, Phone Available
  • roofConcrete
  • lot featuresCorner Lot, Cul-De-Sac, Irrigated, Landscaped, Level, Sprinklers In Front, Sprinklers In Rear
  • parkingConcrete, Exterior Access Door, Finished
  • HEAT TYPEForced Air, Natural Gas, Radiant Floor
  • AIR CONDITIONINGCentral Air
  • sewerPublic Sewer
  • SubstructureSlab
  • other exterior FeaturesFire Pit, Garden, Gas Valve, Lighting, Playground, Private Yard, Rain Gutters, Smart Irrigation

Financial

  • Sales Price$2,350,000
  • Real Estate Tax $11,326/yr
  • HOA $1,282/yr
View Virtual Tour

Work With Annzo

Whether buying or selling, her attention to detail, ability to listen and her expertise in the Denver market has provided her clients with a level of service that is unsurpassed. Contact her today to discuss all your real estate needs!

Follow Me on Instagram