6221 S Ash Circle W
6221 S Ash Circle W
6221 S Ash Circle W
6221 S Ash Circle W
6221 S Ash Circle W
6221 S Ash Circle W
6221 S Ash Circle W
6221 S Ash Circle W
6221 S Ash Circle W
6221 S Ash Circle W
6221 S Ash Circle W
6221 S Ash Circle W
6221 S Ash Circle W
6221 S Ash Circle W
6221 S Ash Circle W
6221 S Ash Circle W
6221 S Ash Circle W
6221 S Ash Circle W
6221 S Ash Circle W
6221 S Ash Circle W
6221 S Ash Circle W
6221 S Ash Circle W
6221 S Ash Circle W
6221 S Ash Circle W
6221 S Ash Circle W
6221 S Ash Circle W
6221 S Ash Circle W
6221 S Ash Circle W
6221 S Ash Circle W
6221 S Ash Circle W
6221 S Ash Circle W
6221 S Ash Circle W
6221 S Ash Circle W
6221 S Ash Circle W
6221 S Ash Circle W
6221 S Ash Circle W
6221 S Ash Circle W
6221 S Ash Circle W
SEE ALL PHOTOS
6221 S Ash Circle W
6221 S Ash Circle W
6221 S Ash Circle W
6221 S Ash Circle W
6221 S Ash Circle W
6221 S Ash Circle W
6221 S Ash Circle W
6221 S Ash Circle W
6221 S Ash Circle W
6221 S Ash Circle W
6221 S Ash Circle W
6221 S Ash Circle W
6221 S Ash Circle W
6221 S Ash Circle W
6221 S Ash Circle W
6221 S Ash Circle W
6221 S Ash Circle W
6221 S Ash Circle W
6221 S Ash Circle W
6221 S Ash Circle W
6221 S Ash Circle W
6221 S Ash Circle W
6221 S Ash Circle W
6221 S Ash Circle W
6221 S Ash Circle W
6221 S Ash Circle W
6221 S Ash Circle W
6221 S Ash Circle W
6221 S Ash Circle W
6221 S Ash Circle W
6221 S Ash Circle W
6221 S Ash Circle W
6221 S Ash Circle W
6221 S Ash Circle W
6221 S Ash Circle W
6221 S Ash Circle W
6221 S Ash Circle W
6221 S Ash Circle W
Active Under Contract

6221 S Ash Circle W

6221 S Ash Circle W, Centennial, CO 80121

$600,000
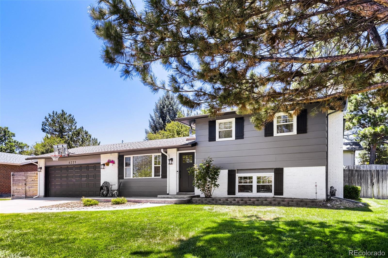
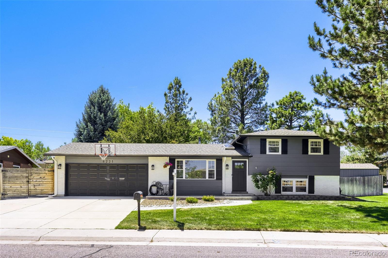
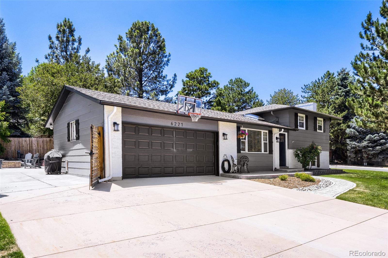
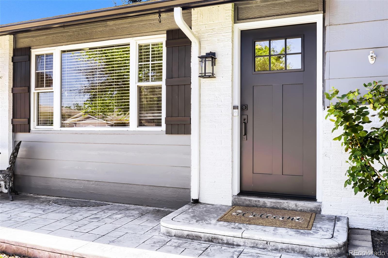
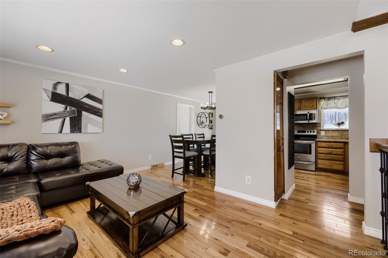
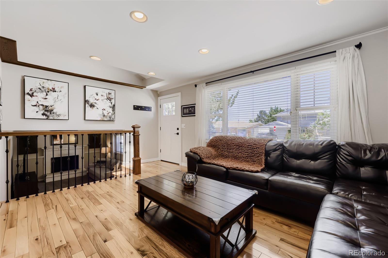
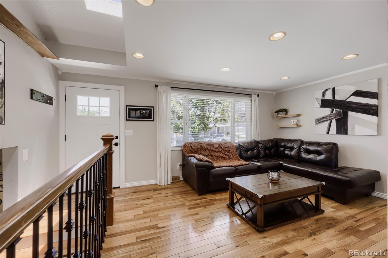
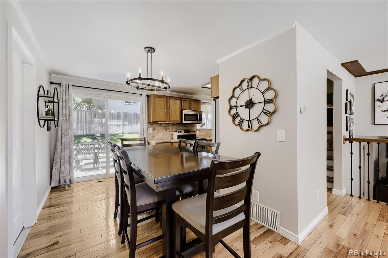
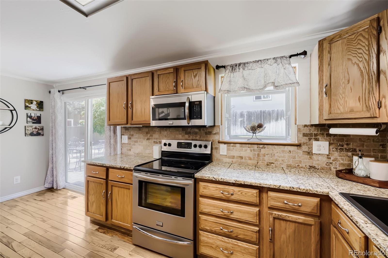
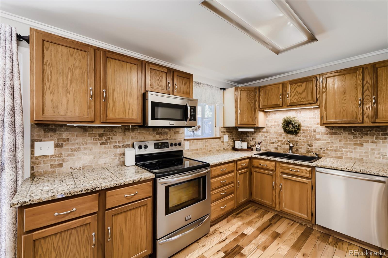
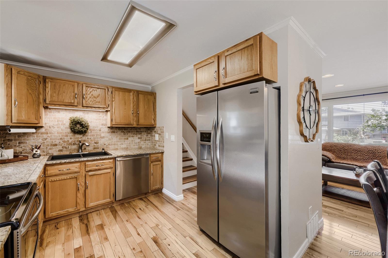
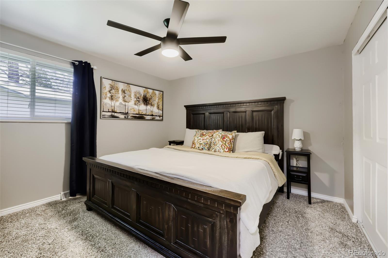
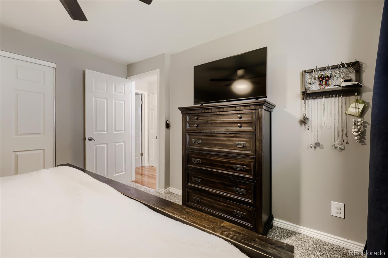
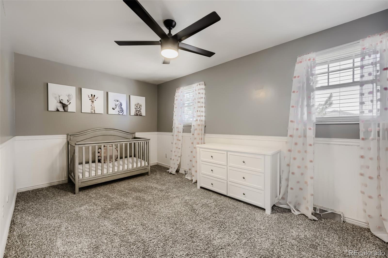
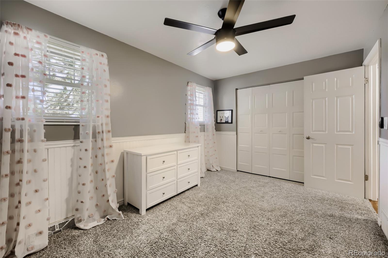
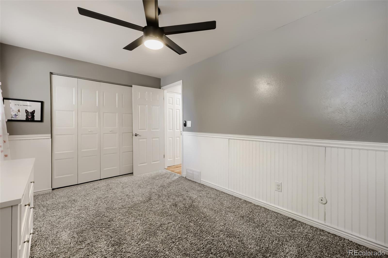
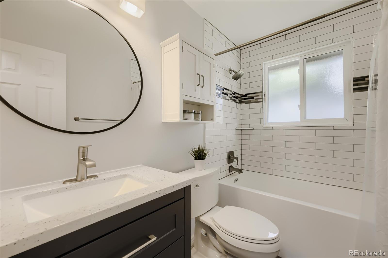
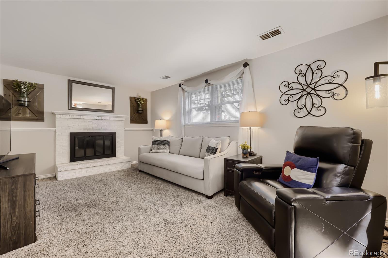
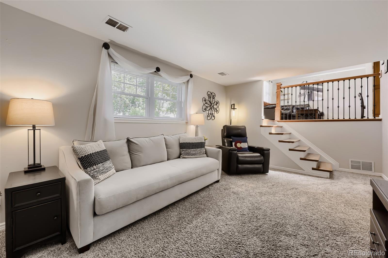
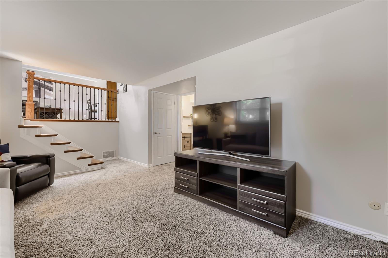
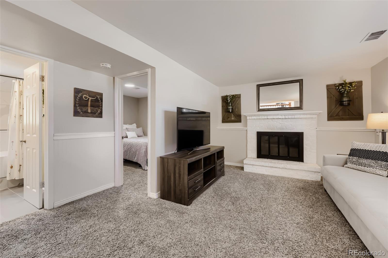
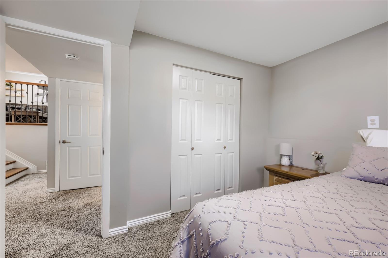
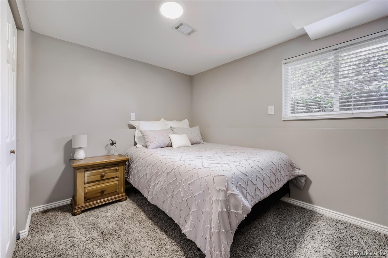
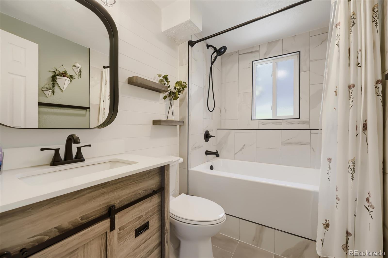
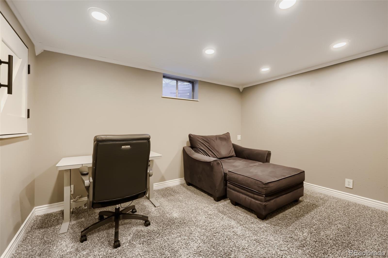
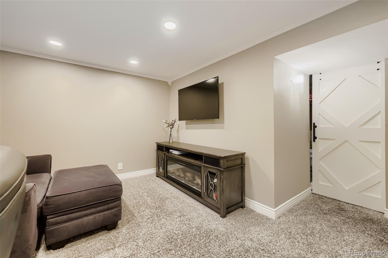
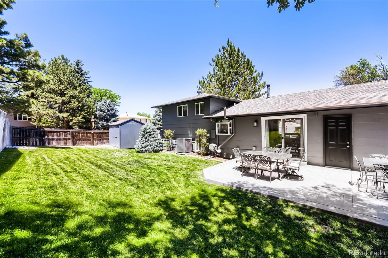
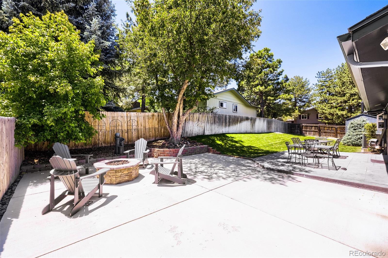
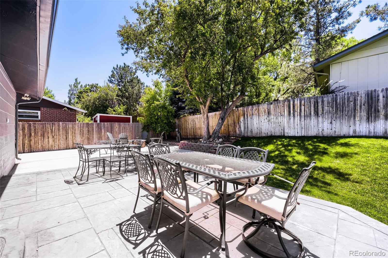
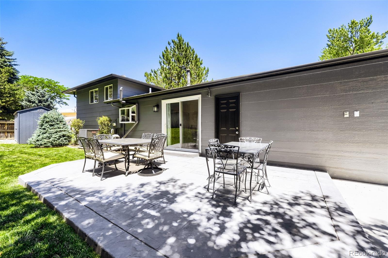
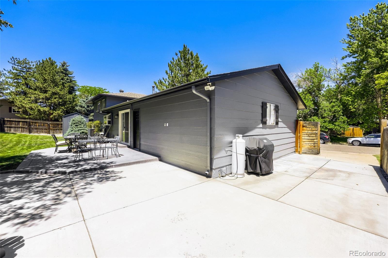
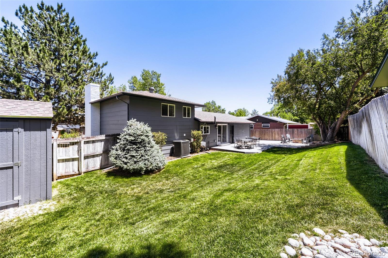
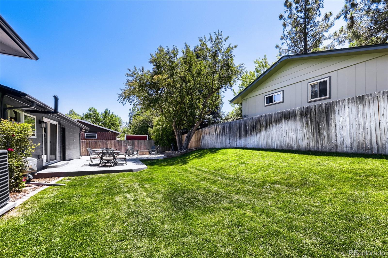
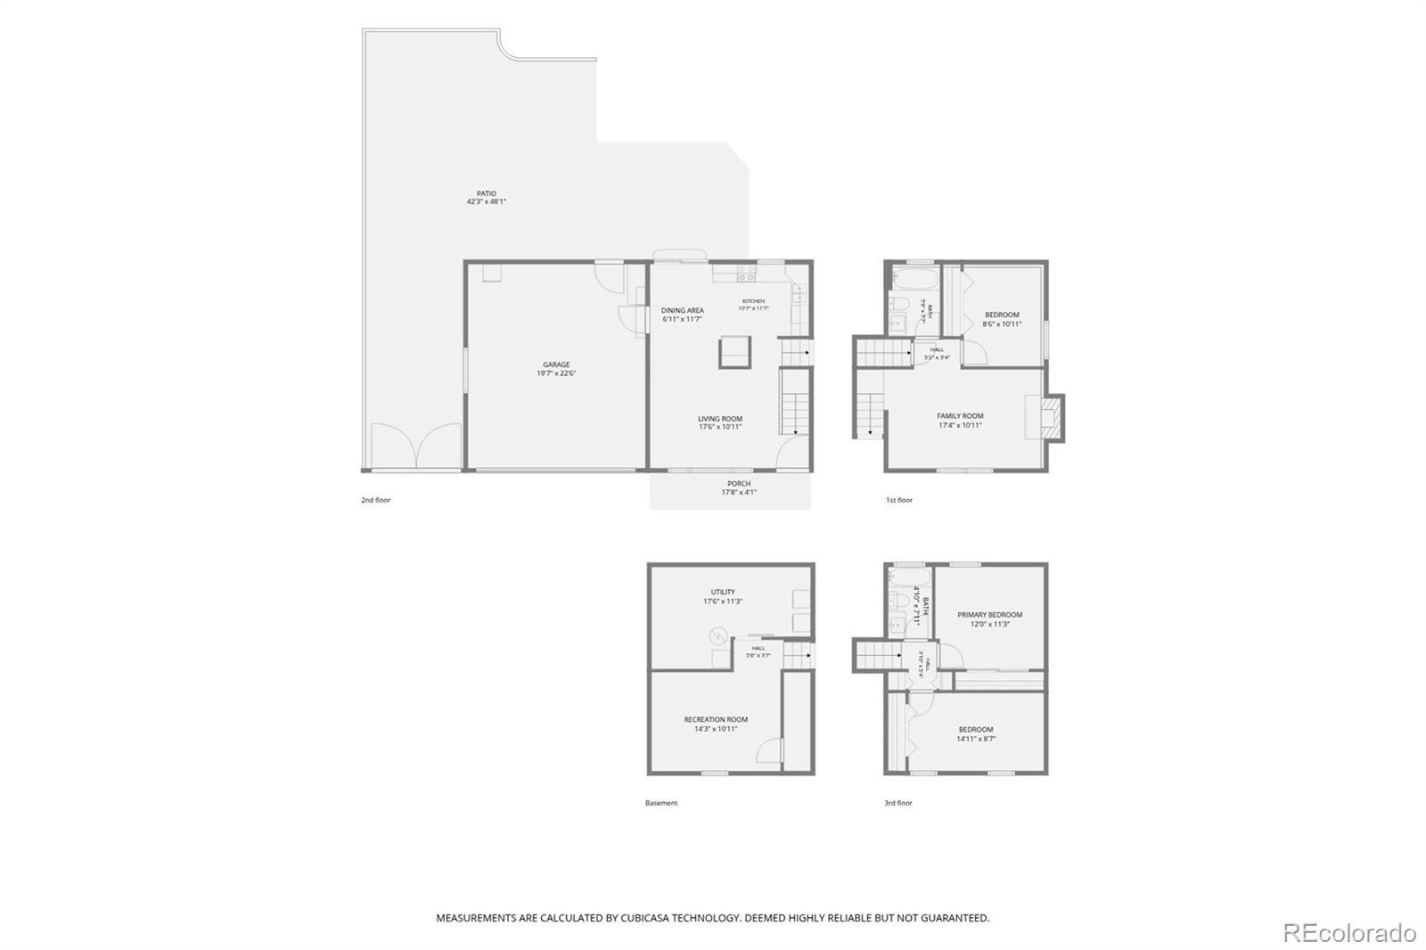
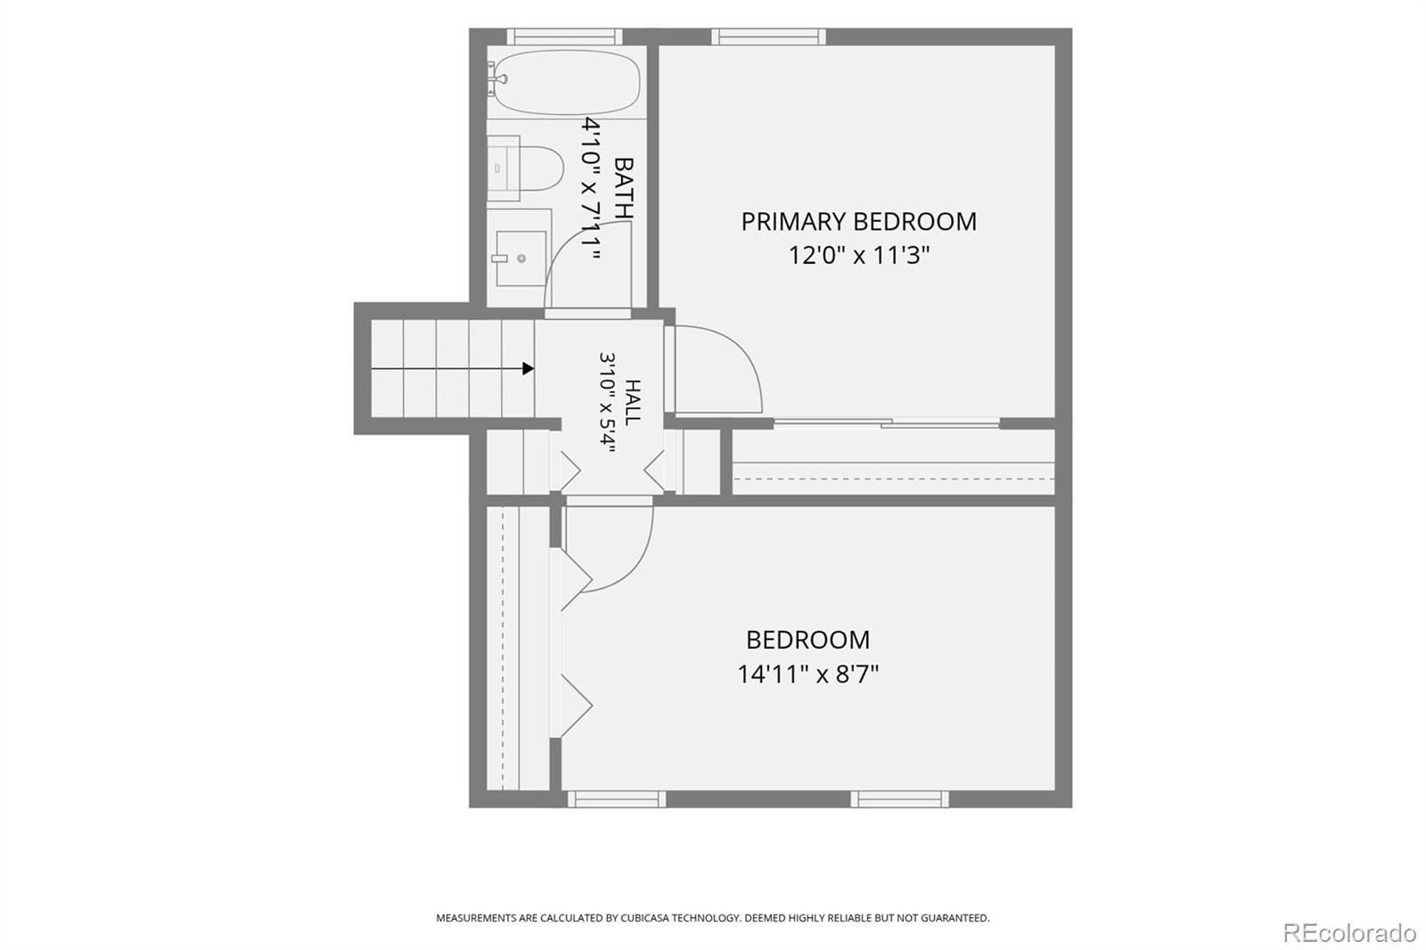
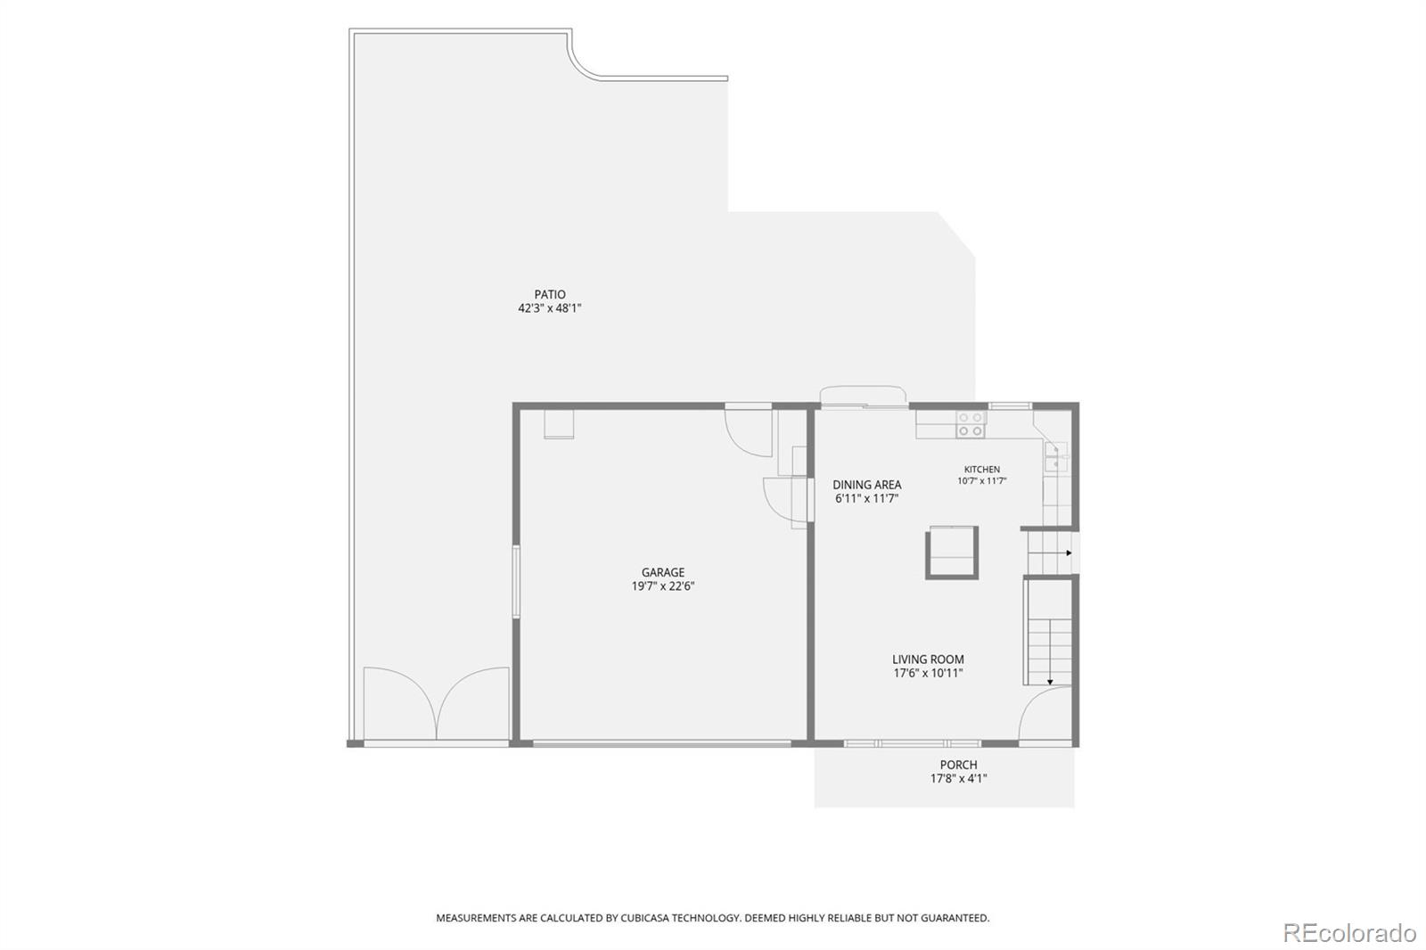
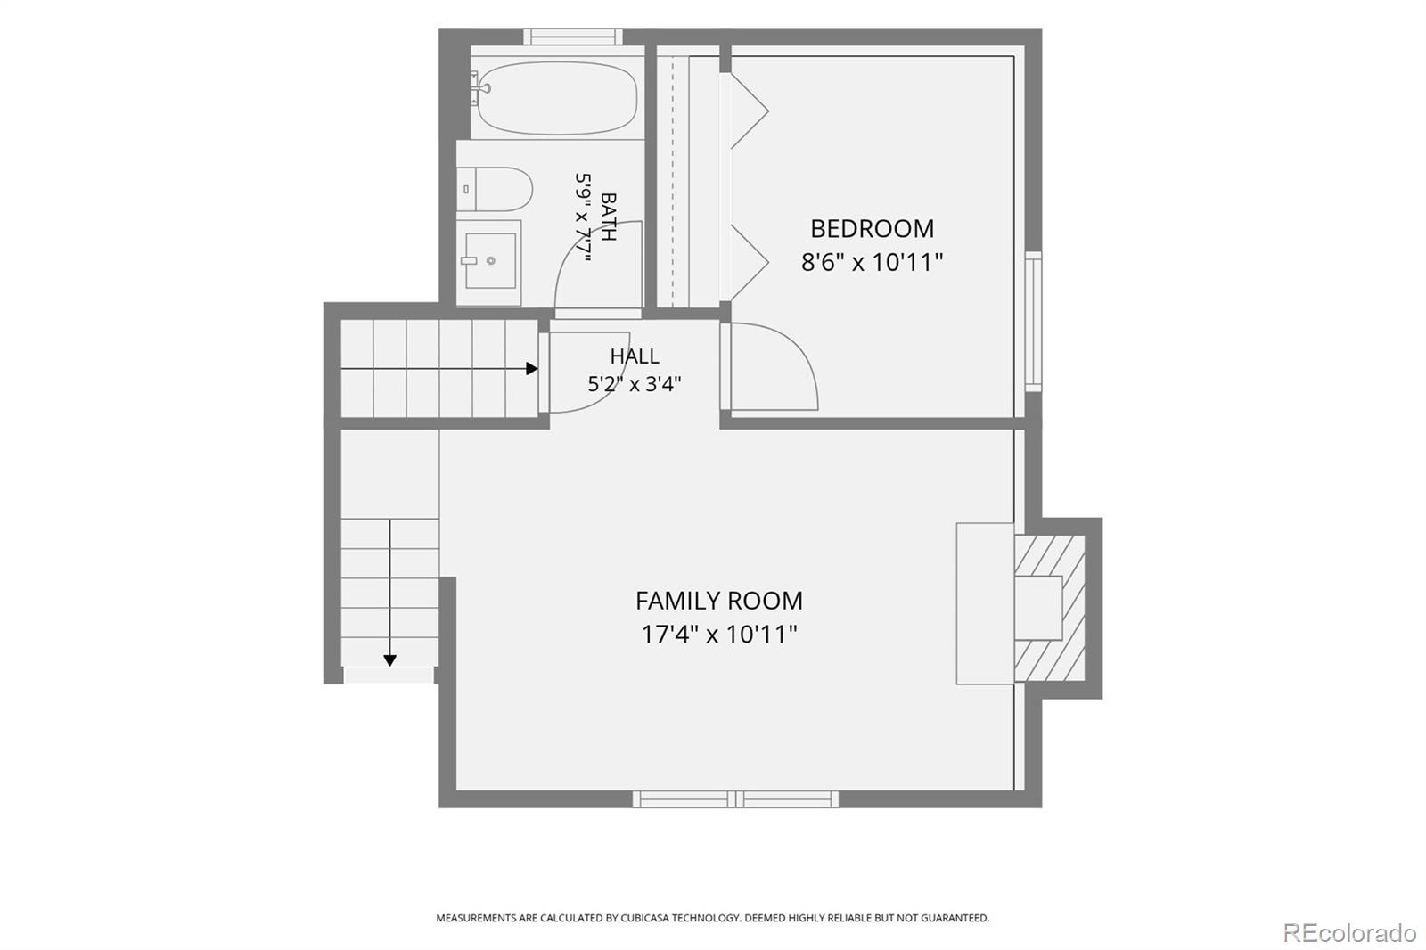
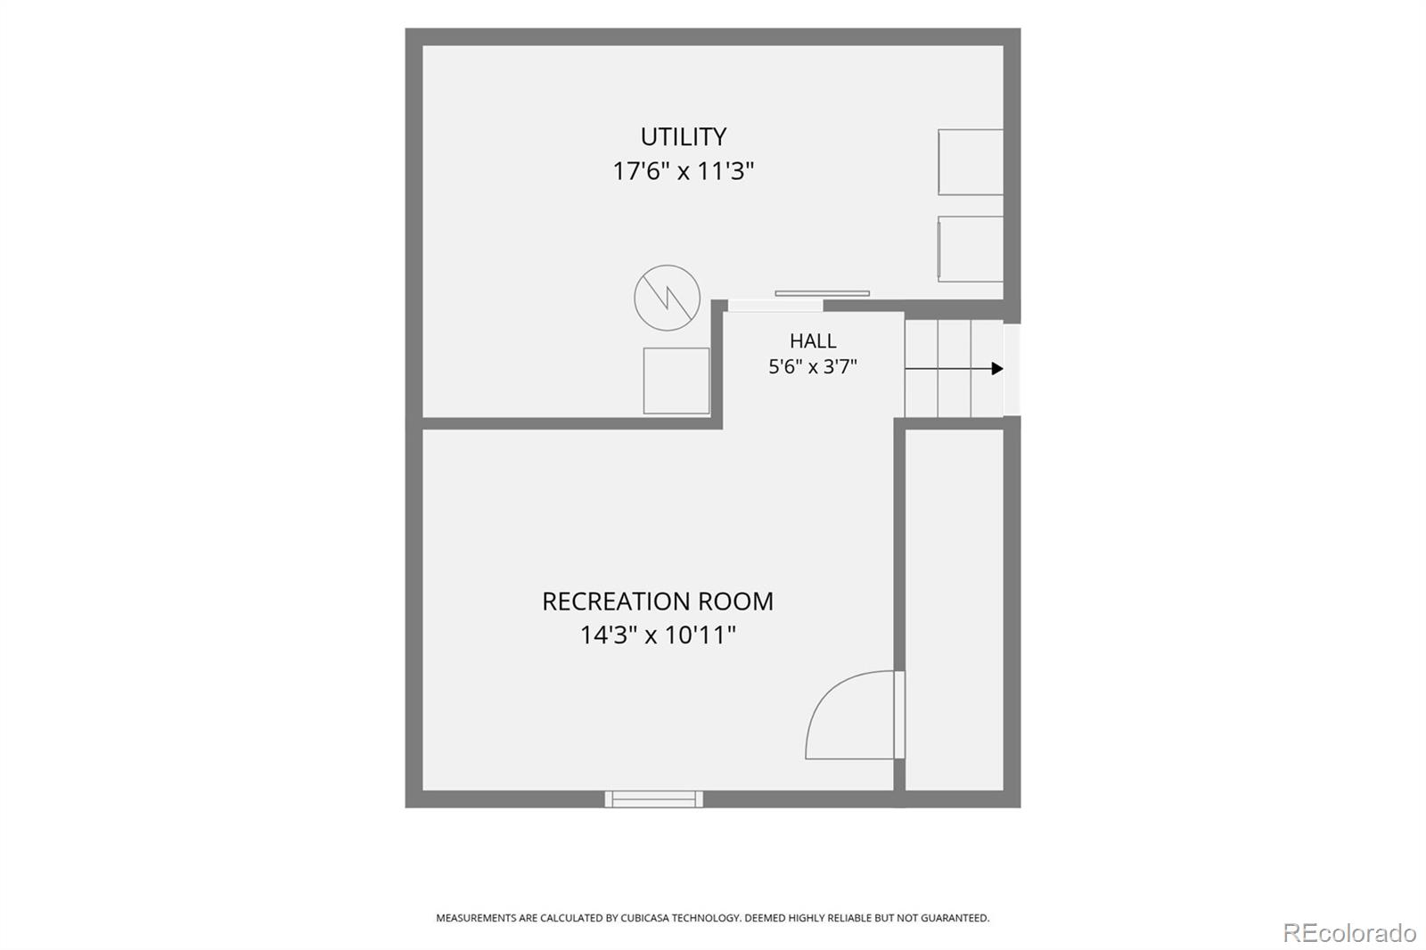
Welcome to 6221 S. Ash Circle West! Located in the highly desirable Ridgeview Hills North neighborhood, this beautifully maintained and thoughtfully updated home offers exceptional curb appeal on a spacious corner lot with a meticulously landscaped yard. Move-in ready and filled with natural light, this inviting four-level residence combines comfort, functionality and style. The main level features a bright, expansive living room that flows seamlessly into the dining area and kitchen, creating an ideal setting for everyday living and entertaining. With direct access to the backyard, indoor-outdoor living comes naturally. Offering three bedrooms and two updated full bathrooms, the home's versatile floor plan provides space for every lifestyle. Upstairs, you'll find two generously sized bedrooms and a beautifully remodeled bath. The lower level boasts a welcoming family room centered around a cozy fireplace, an additional bedroom or private home office and an updated bathroom. The partially finished basement offers valuable flex space for a fitness area, playroom, hobby room, or workspace, along with a laundry area and abundant storage. Head outside to enjoy the large, fenced backyard featuring mature landscaping, an expansive concrete patio and a firepit, perfect for relaxing evenings and entertaining guests. Additional highlights include a storage shed, RV parking pad and an attached two-car garage with built-in shelving and service door to the backyard. Recent improvements include a new front door (2026), stamped concrete patio and new siding and exterior paint (2025), central A/C (2024), updated bathrooms (2022 & 2024), landscaping enhancements (2020), basement updates (2019). Ideally located near Centennial Link, Little Dry Creek, and High Line Canal trails as well as top-rated Lenski Elementary and Newton Middle School, this exceptional home offers the perfect blend of location, lifestyle, and value. Schedule a showing today! Make this amazing home your own!

3
beds

2
baths

1,698 Sq.Ft. LIVING AREA

7,405 Sq.Ft. lot

Features & Amenities

Interior

  • total bedrooms3
  • Total bathrooms2
  • full bathrooms2
  • Flooring Carpet, Tile, Wood
  • Fireplace Family Room
  • APPLIANCES Dishwasher, Disposal, Dryer, Gas Water Heater, Microwave, Oven, Range, Refrigerator, Self Cleaning Oven, Washer
  • other interior Features Breakfast Bar, Ceiling Fan(s), Open Floorplan, Radon Mitigation System, Smoke Free, Tile Counters

Area & Lot

  • Status Active Under Contract
  • Living Area1,698 Sq.Ft.
  • Total Area1,698 Sq.Ft.
  • Lot Area7,405 Sq.Ft.
  • MLS® ID7158888
  • TypeResidential
  • YEAR BUILT1973
  • Architecture StylesTraditional
  • Elementary SchoolLois Lenski
  • Middle SchoolNewton
  • High SchoolLittleton
  • School DistrictLittleton 6

Exterior

  • STORIES3
  • Garage Space2.0
  • water SourcePublic
  • utilitiesCable Available, Electricity Connected, Natural Gas Connected
  • roofComposition
  • lot featuresCorner Lot, Landscaped, Level, Near Public Transit, Sprinklers In Front, Sprinklers In Rear
  • parkingConcrete, Exterior Access Door, Storage
  • HEAT TYPEForced Air
  • AIR CONDITIONINGCentral Air
  • sewerPublic Sewer
  • SubstructureConcrete Perimeter, Slab
  • security FeaturesCarbon Monoxide Detector(s), Smoke Detector(s)
  • other exterior FeaturesFire Pit, Private Yard, Rain Gutters

Financial

  • Sales Price$600,000
  • Real Estate Tax $3,994/yr
  • Zoning SFR
image

Schedule a Showing

I would love to show you my beautiful property. Please select your preferred date and time below. I will be in touch shortly to confirm your appointment.

Schedule a Showing

I would love to show you my beautiful property. Please select your preferred date and time below. I will be in touch shortly to confirm your appointment.
Thank you for your interest in 6221 S Ash Circle W, Centennial, CO 80121. We are reviewing your request and will be in touch shortly!

Mortgage Calculator

Estimate your monthly mortgage payment, including the principal and interest, property taxes, and HOA. Adjust the values to generate a more accurate rate.
All estimates are provided for informational purposes only. Actual amounts may vary.
$0,000 Your Payment 20 15 65
$0,000 Your Payment

Work With Annzo

Whether buying or selling, her attention to detail, ability to listen and her expertise in the Denver market has provided her clients with a level of service that is unsurpassed. Contact her today to discuss all your real estate needs!

Follow Me on Instagram