

6154 S Macon Way
6154 S Macon Way
6154 S Macon Way
6154 S Macon Way
6154 S Macon Way
6154 S Macon Way
6154 S Macon Way
6154 S Macon Way
6154 S Macon Way
6154 S Macon Way
6154 S Macon Way
6154 S Macon Way
6154 S Macon Way
6154 S Macon Way
6154 S Macon Way
6154 S Macon Way
6154 S Macon Way
6154 S Macon Way
6154 S Macon Way
6154 S Macon Way
6154 S Macon Way
6154 S Macon Way
6154 S Macon Way
6154 S Macon Way
6154 S Macon Way
6154 S Macon Way
6154 S Macon Way
6154 S Macon Way
6154 S Macon Way
6154 S Macon Way
6154 S Macon Way
6154 S Macon Way
6154 S Macon Way
6154 S Macon Way
6154 S Macon Way
6154 S Macon Way
6154 S Macon Way
6154 S Macon Way
6154 S Macon Way
6154 S Macon Way
6154 S Macon Way
6154 S Macon Way
6154 S Macon Way
6154 S Macon Way
6154 S Macon Way
6154 S Macon Way
6154 S Macon Way
6154 S Macon Way
SEE ALL PHOTOS
6154 S Macon Way
6154 S Macon Way
6154 S Macon Way
6154 S Macon Way
6154 S Macon Way
6154 S Macon Way
6154 S Macon Way
6154 S Macon Way
6154 S Macon Way
6154 S Macon Way
6154 S Macon Way
6154 S Macon Way
6154 S Macon Way
6154 S Macon Way
6154 S Macon Way
6154 S Macon Way
6154 S Macon Way
6154 S Macon Way
6154 S Macon Way
6154 S Macon Way
6154 S Macon Way
6154 S Macon Way
6154 S Macon Way
6154 S Macon Way
6154 S Macon Way
6154 S Macon Way
6154 S Macon Way
6154 S Macon Way
6154 S Macon Way
6154 S Macon Way
6154 S Macon Way
6154 S Macon Way
6154 S Macon Way
6154 S Macon Way
6154 S Macon Way
6154 S Macon Way
6154 S Macon Way
6154 S Macon Way
6154 S Macon Way
6154 S Macon Way
6154 S Macon Way
6154 S Macon Way
6154 S Macon Way
6154 S Macon Way
6154 S Macon Way
6154 S Macon Way
6154 S Macon Way
6154 S Macon Way
For Sale

6154 S Macon Way

6154 S Macon Way, Englewood, CO 80111

$1,100,000
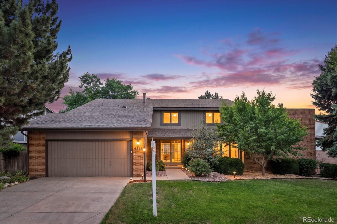
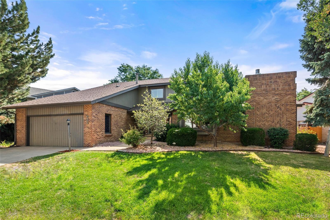
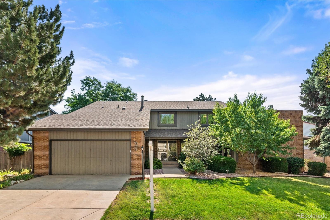
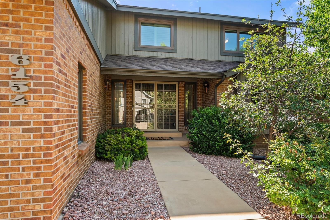
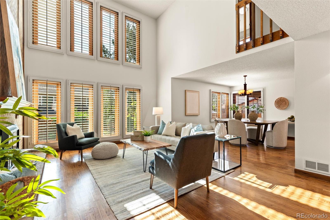
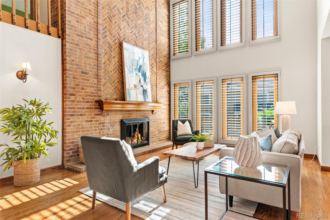
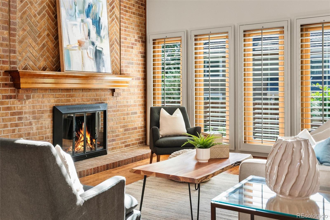
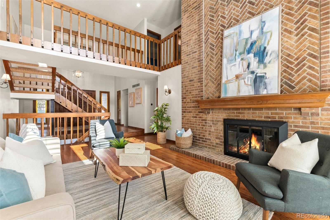
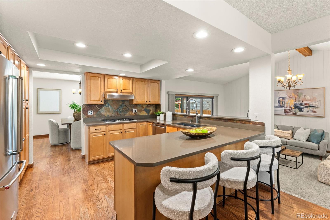
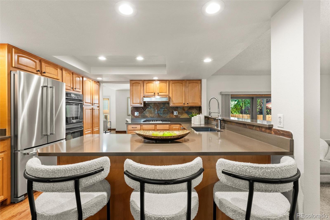
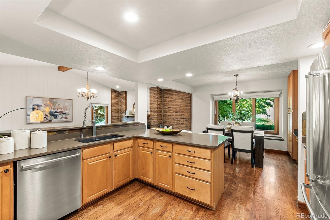
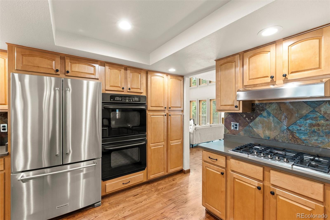
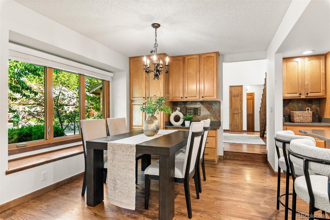
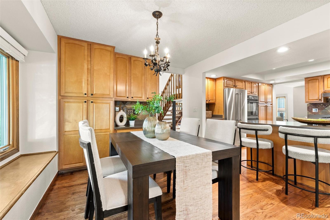
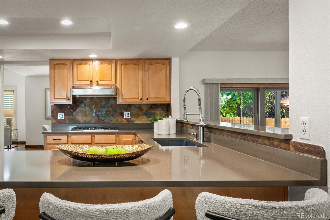
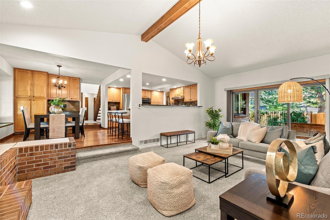
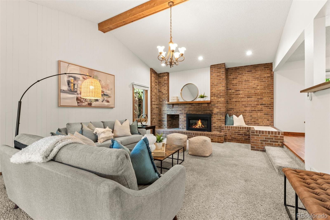
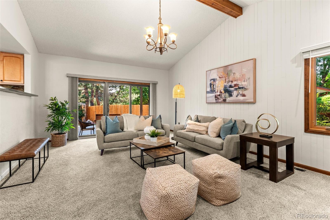
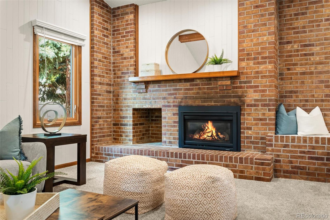
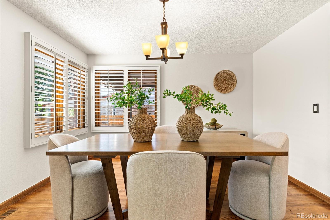
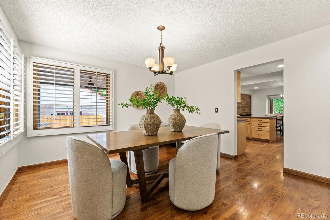
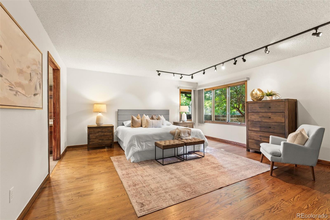
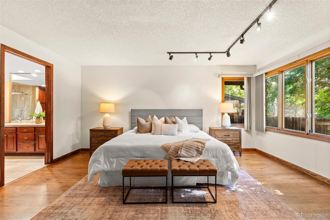
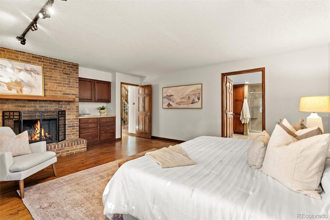
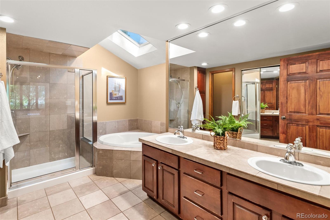
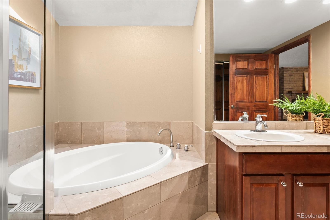
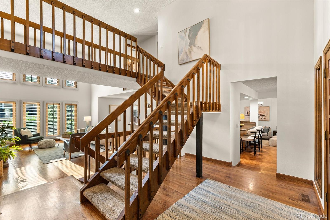
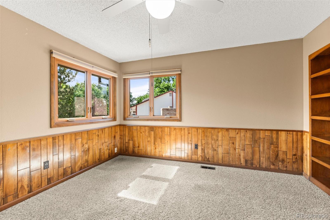
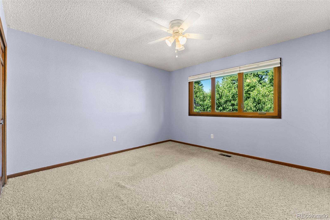
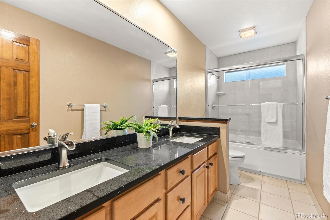
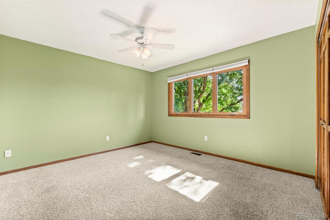
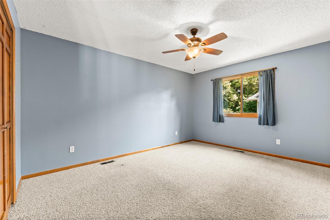
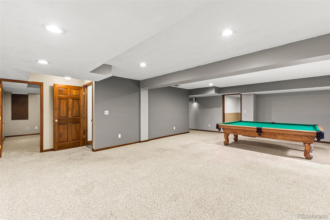
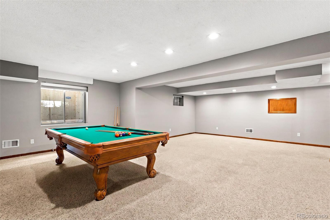
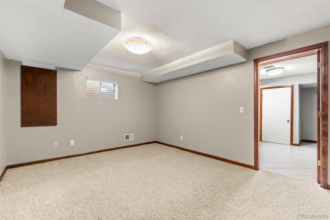
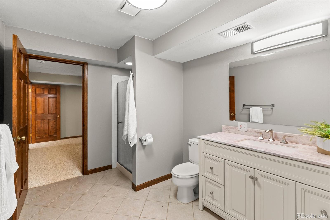
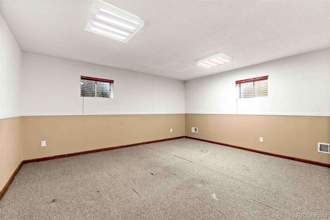
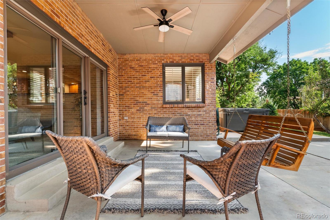
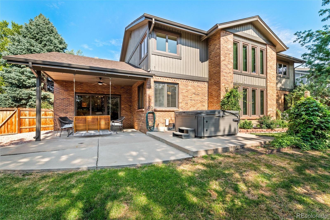
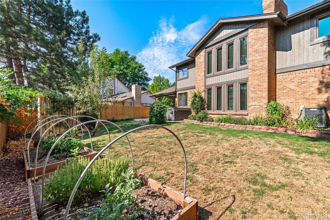
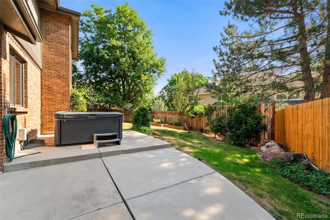
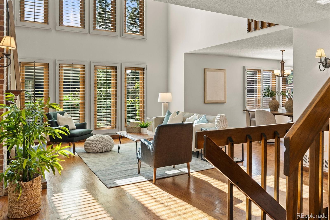
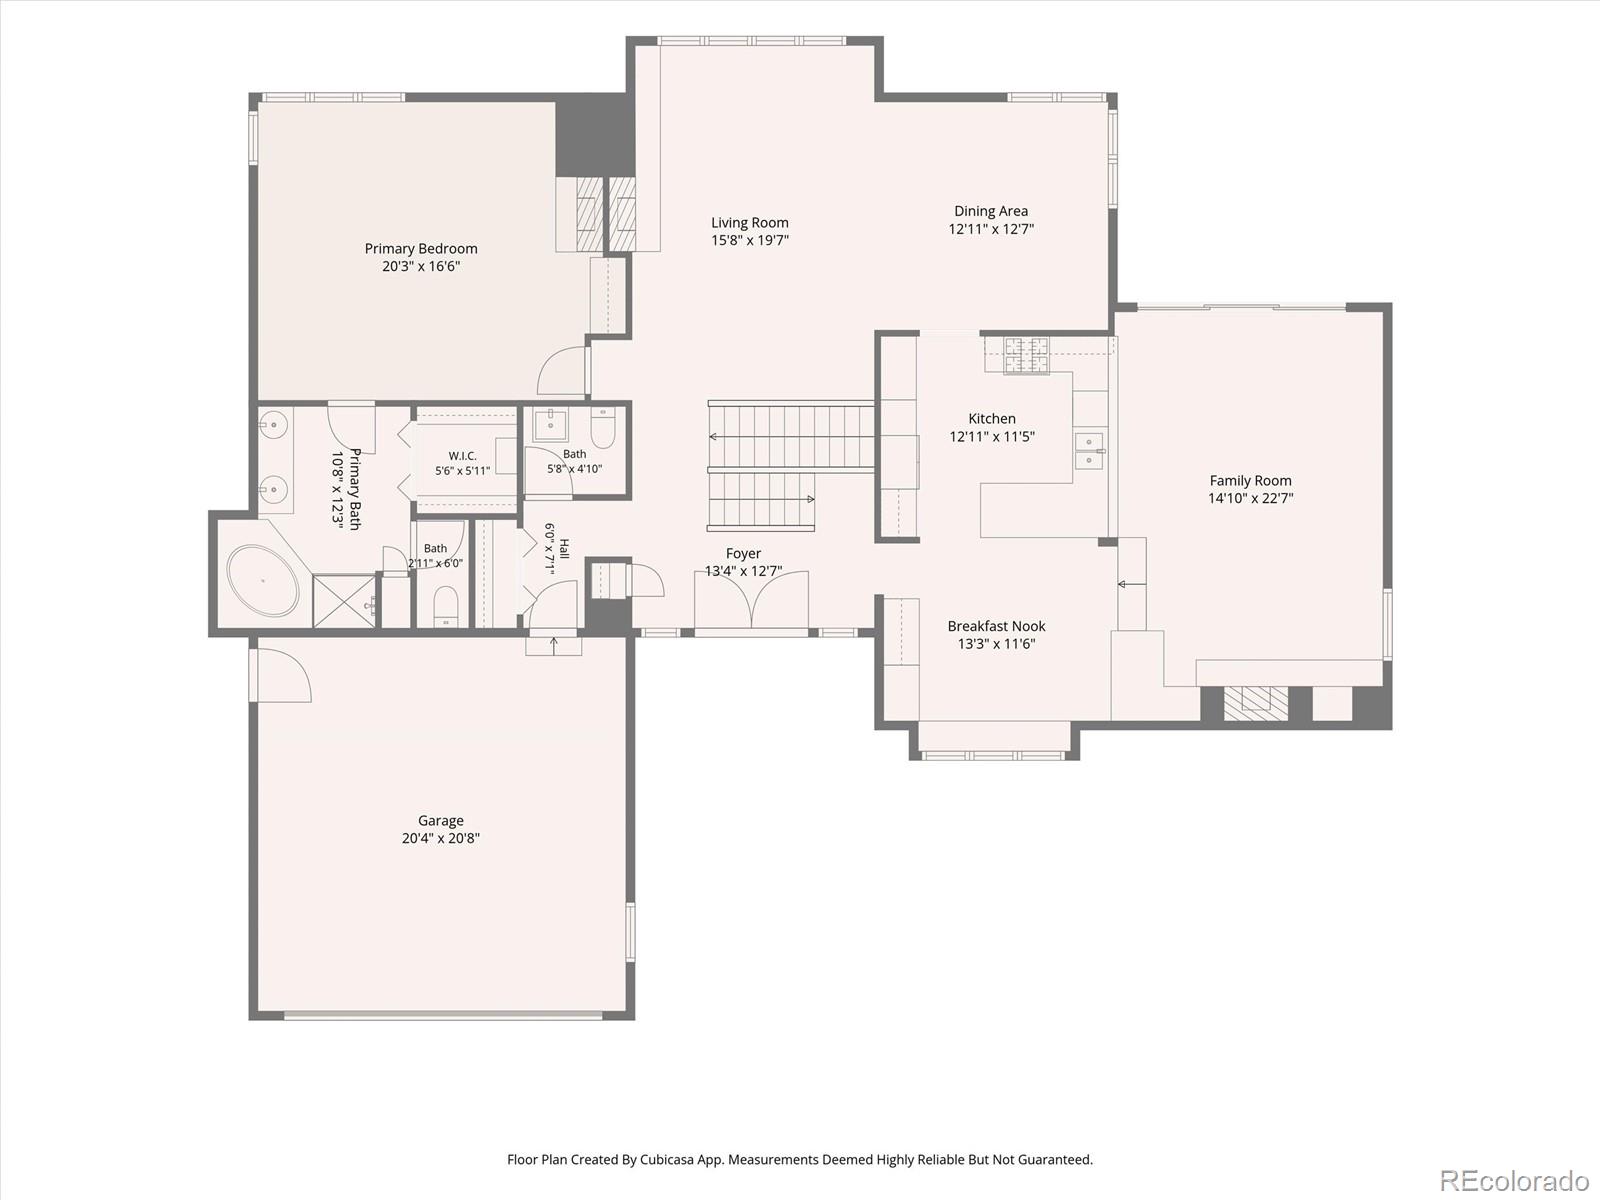
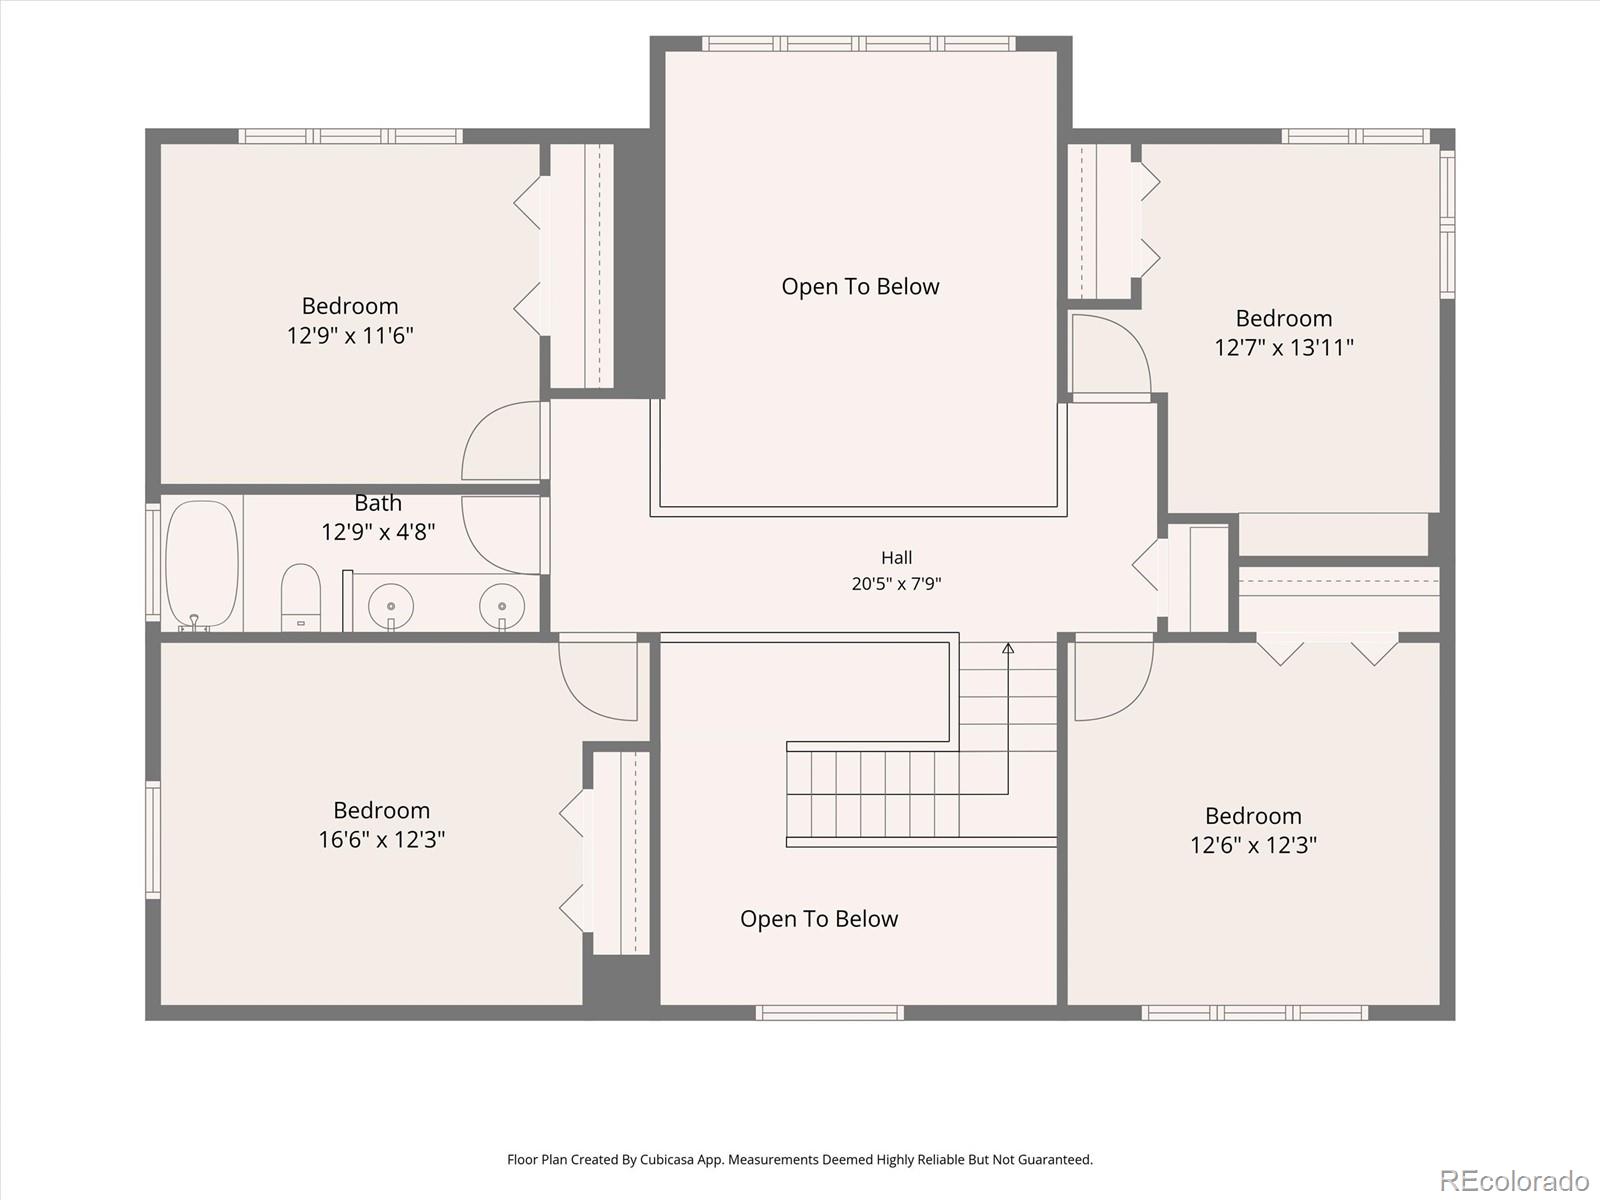
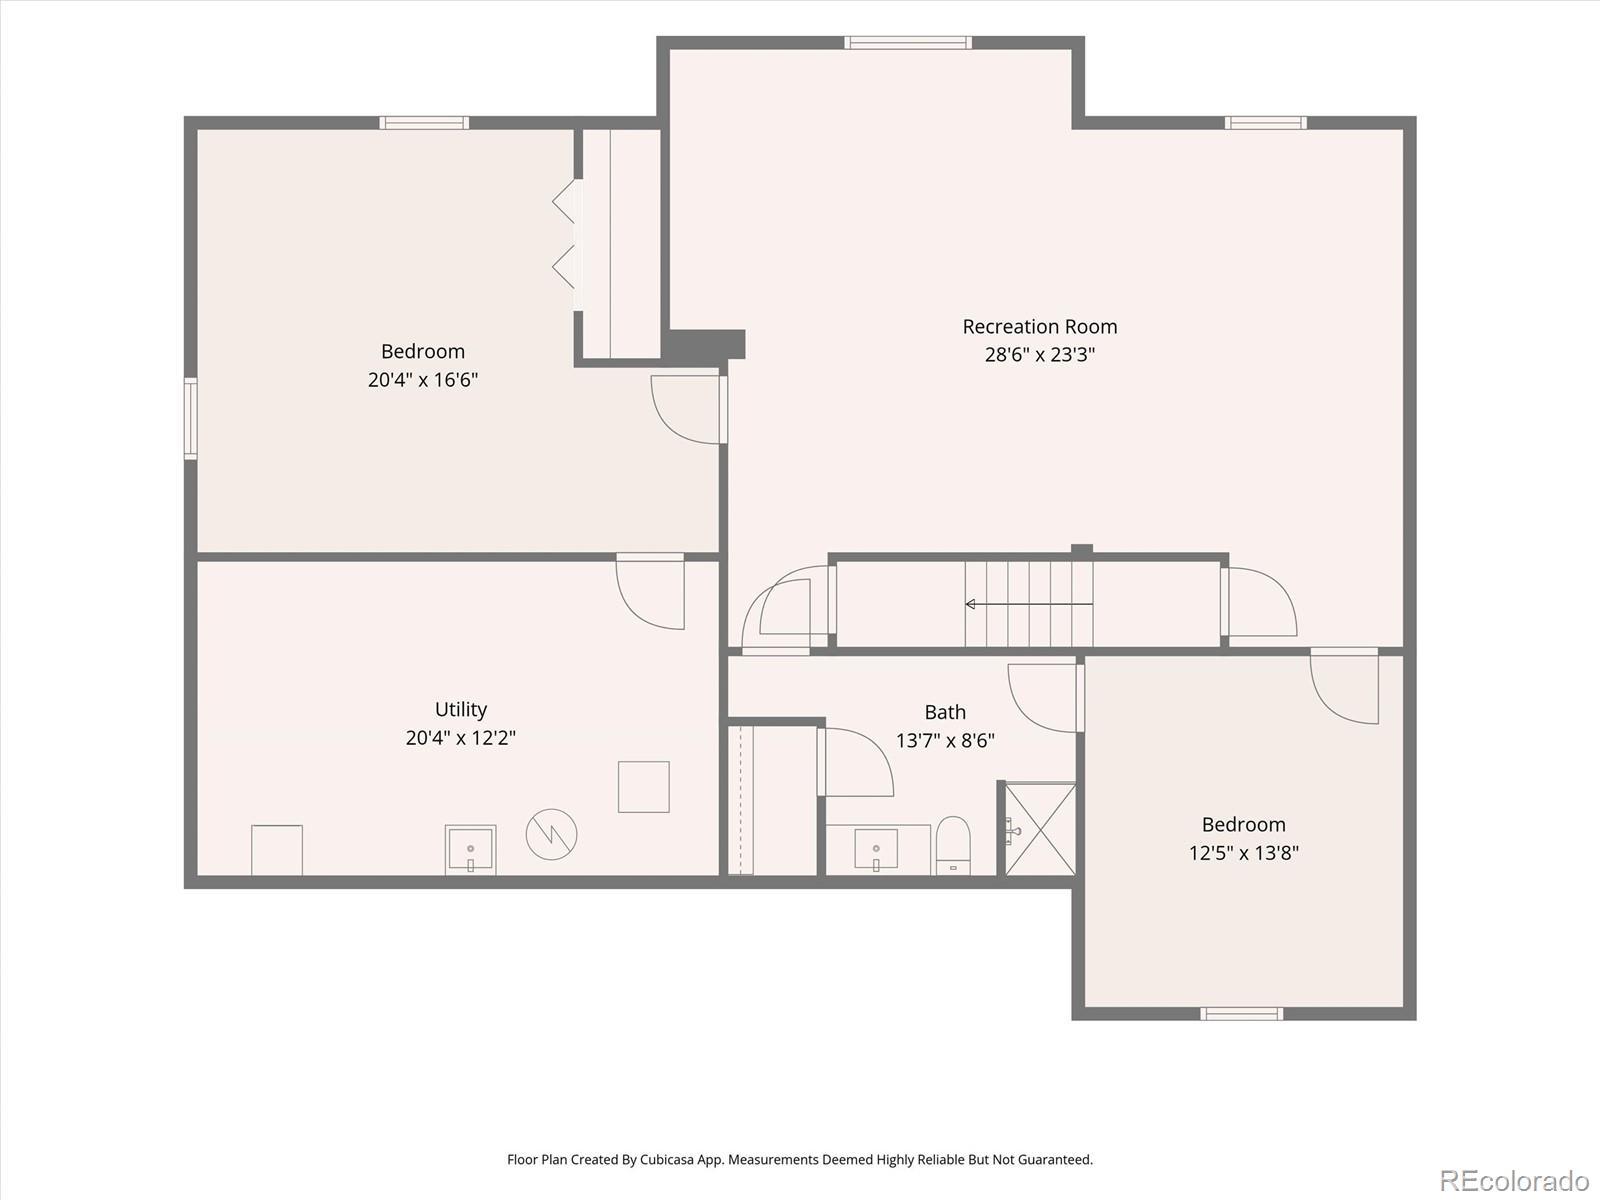
Macon Way offers a highly functional floor plan with strong architectural character, abundant natural light, and seamless indoor-outdoor living in a prime Englewood location. A dramatic 2-story entry leads into a soaring family room featuring a floor-to-ceiling brick fireplace, expansive windows, vaulted ceilings, and an open catwalk overlooking the main level. Hardwood floors, fresh paint and custom built-ins enhance the warm and inviting feel.The main-floor primary provides rare convenience with its own fireplace, generous proportions, and easy access to main living areas.The formal dining sits just off the main living space and is framed by 2 walls of windows, creating a bright and elegant setting for entertaining.The updated kitchen is designed for everyday function, featuring quartz countertops, a five-burner gas cooktop, a large center L shaped island with breakfast bar seating, an eat-in area with built-in bench seating and desk space. A great room adds additional living space with pitched ceilings, exposed wood beams, a 2nd brick fireplace,and direct access to the covered patio for easy indoor-outdoor flow.The backyard is a private retreat with mature landscaping, fruit trees, raised garden beds, a covered patio for outdoor dining, and a hot tub for year-round enjoyment.Upstairs includes 3 spacious bedrooms plus a flexible office with built-ins that can serve as a 4th bedroom. A recently updated bathroom features dual sinks & black quartz countertops.The finished lower level expands the home further with a bedroom and ensuite bath, media & billiards area, a large flex/fitness room, & storage. Additional highlights include a 2-car garage, and a location just minutes from Cherry Creek State Park, shopping, dining, and recreation.A rare opportunity combining a main-floor primary suite, multiple living areas, and a highly livable floor plan in one of Englewood's most desirable neighborhoods.

6
beds

4
baths

4,842 Sq.Ft. LIVING AREA

9,147.6 Sq.Ft. lot

Features & Amenities

Interior

  • total bedrooms6
  • Total bathrooms4
  • full bathrooms2
  • three quarter bathroom1
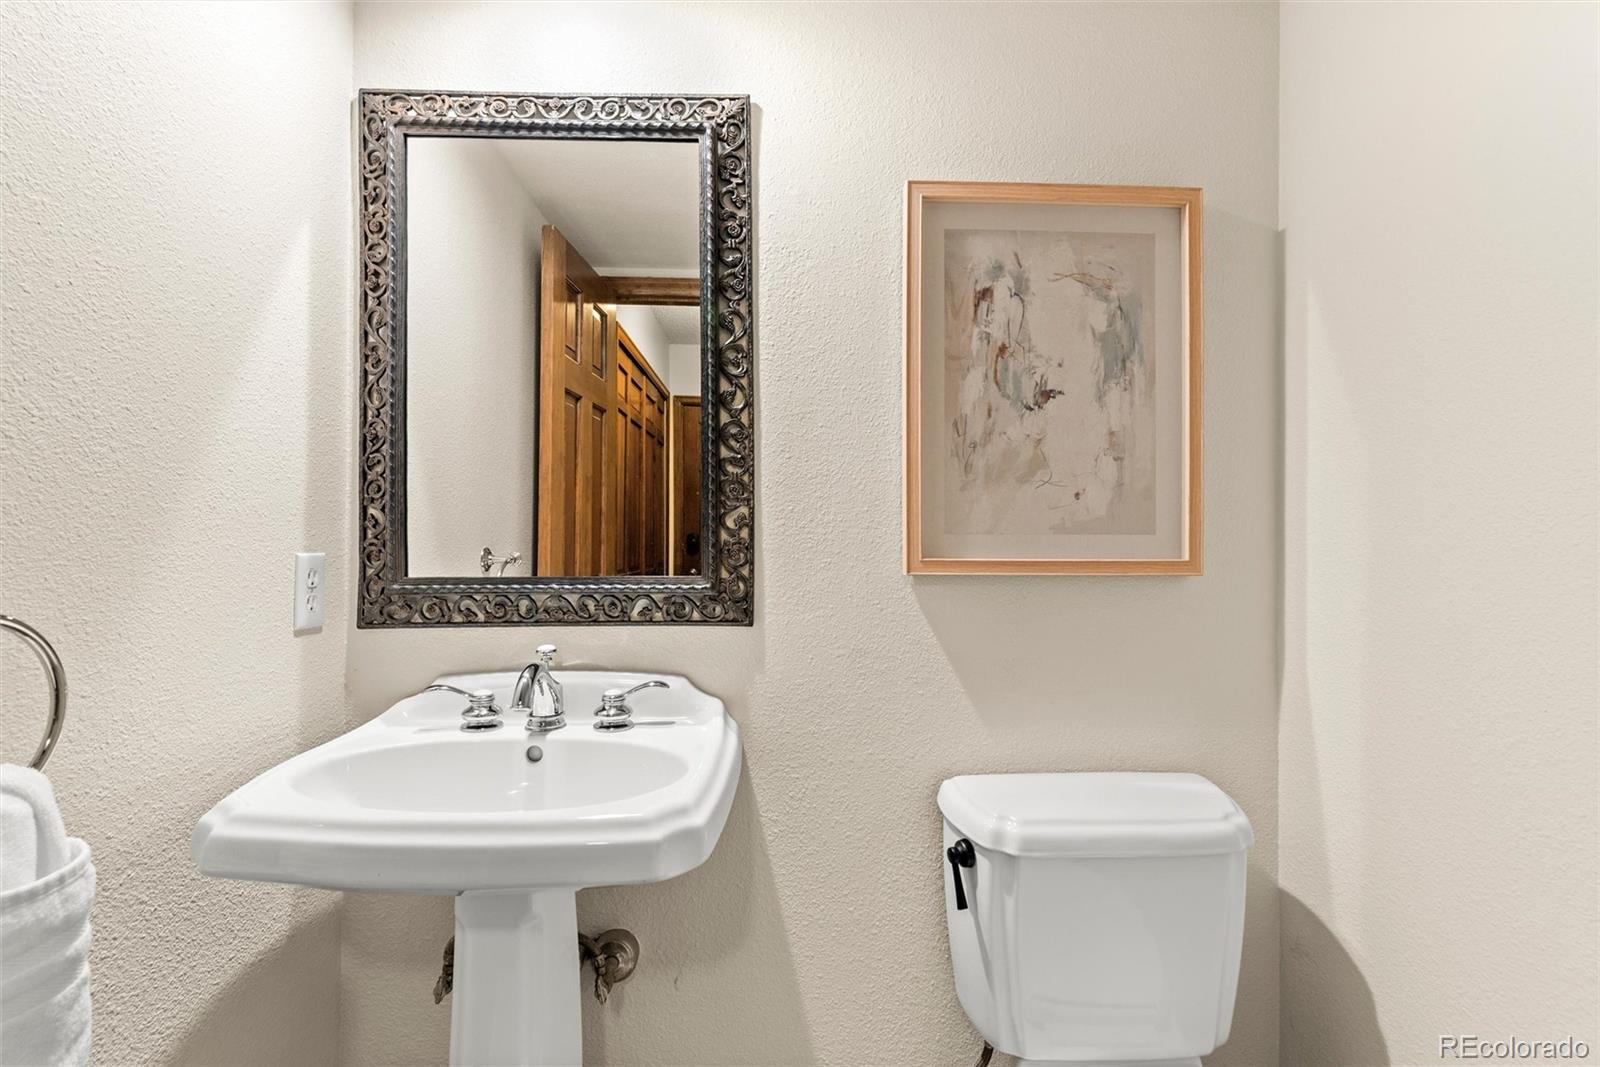
  • half bathroom1
  • Laundry room Sink
  • Flooring Carpet, Tile, Wood
  • Fireplace Bedroom, Family Room, Gas, Primary Bedroom, Wood Burning
  • APPLIANCES Cooktop, Dishwasher, Disposal, Double Oven, Down Draft, Dryer, Gas Water Heater, Humidifier, Refrigerator, Self Cleaning Oven
  • other interior Features Breakfast Bar, Built-in Features, Ceiling Fan(s), Eat-in Kitchen, Entrance Foyer, Five Piece Bath, High Ceilings, Open Floorplan, Primary Suite, Quartz Counters, Smoke Free, Hot Tub, Vaulted Ceiling(s), Walk-In Closet(s)

Area & Lot

  • Status For Sale
  • Living Area4,842 Sq.Ft.
  • Total Area4,842 Sq.Ft.
  • Lot Area9,147.6 Sq.Ft.
  • MLS® ID6957095
  • TypeResidential
  • YEAR BUILT1982
  • Architecture StylesContemporary
  • Elementary SchoolHigh Plains
  • Middle SchoolCampus
  • High SchoolCherry Creek
  • School DistrictCherry Creek 5

Exterior

  • STORIES2
  • Garage Space2.0
  • roofComposition
  • lot featuresIrrigated, Landscaped, Level, Many Trees, Near Public Transit, Sprinklers In Front, Sprinklers In Rear
  • parkingConcrete
  • HEAT TYPEForced Air
  • AIR CONDITIONINGCentral Air
  • sewerPublic Sewer
  • SubstructureSlab
  • security FeaturesCarbon Monoxide Detector(s), Smart Cameras, Smart Locks, Smoke Detector(s), Video Doorbell
  • other exterior FeaturesGarden, Lighting, Playground, Private Yard, Smart Irrigation, Spa/Hot Tub

Financial

  • Sales Price$1,100,000
  • Real Estate Tax $7,819/yr
  • HOA $50/yr
  • Zoning RES
View Virtual Tour
image

Schedule a Showing

I would love to show you my beautiful property. Please select your preferred date and time below. I will be in touch shortly to confirm your appointment.

Schedule a Showing

I would love to show you my beautiful property. Please select your preferred date and time below. I will be in touch shortly to confirm your appointment.
Thank you for your interest in 6154 S Macon Way, Englewood, CO 80111. We are reviewing your request and will be in touch shortly!

Mortgage Calculator

Estimate your monthly mortgage payment, including the principal and interest, property taxes, and HOA. Adjust the values to generate a more accurate rate.
All estimates are provided for informational purposes only. Actual amounts may vary.
$0,000 Your Payment 20 15 65
$0,000 Your Payment

Work With Annzo

Whether buying or selling, her attention to detail, ability to listen and her expertise in the Denver market has provided her clients with a level of service that is unsurpassed. Contact her today to discuss all your real estate needs!

Follow Me on Instagram