5925 La Posada Place
SEE ALL PHOTOS
5925 La Posada Place
Sold

5925 La Posada Place

5925 La Posada Place, Parker, CO 80134

$653,000
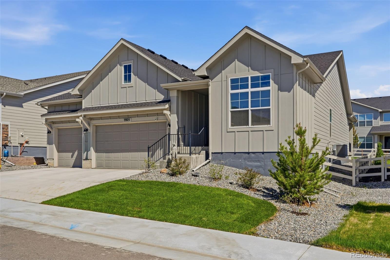
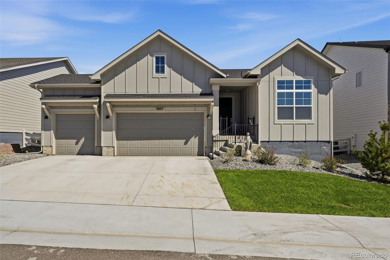
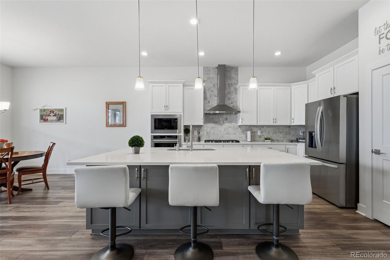
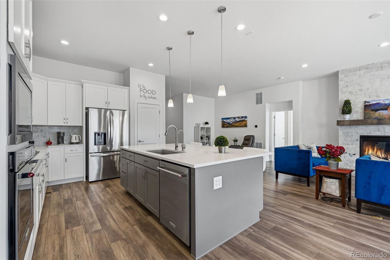
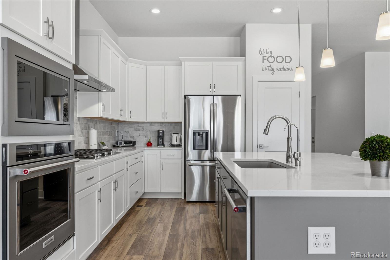
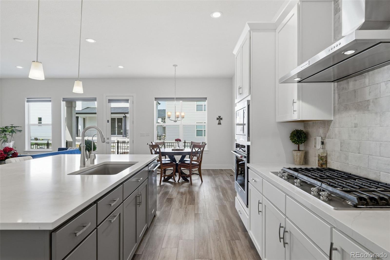
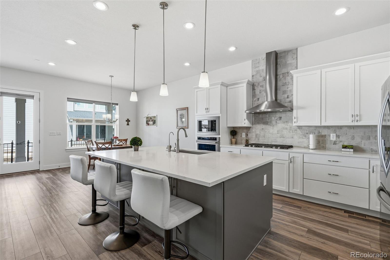
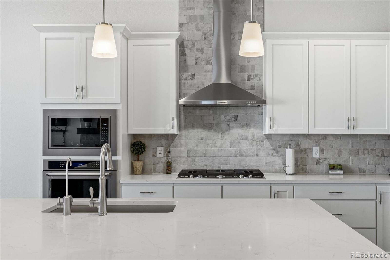
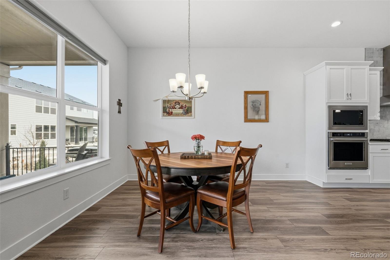
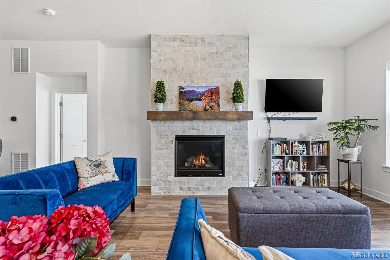
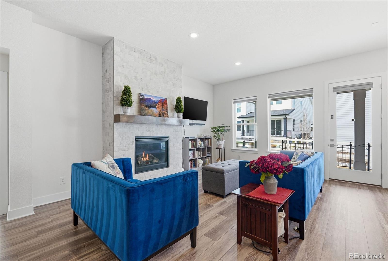
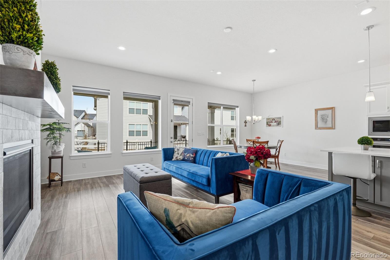
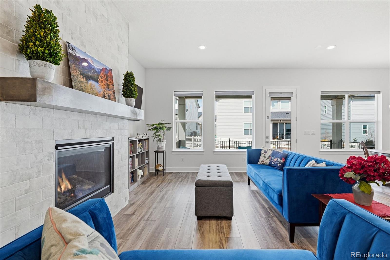
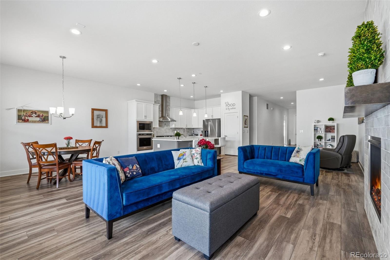
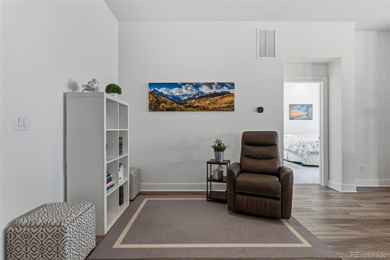
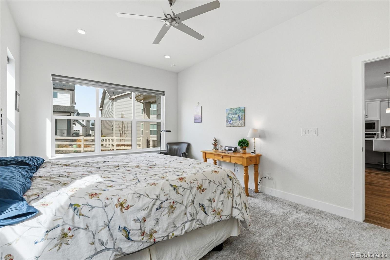
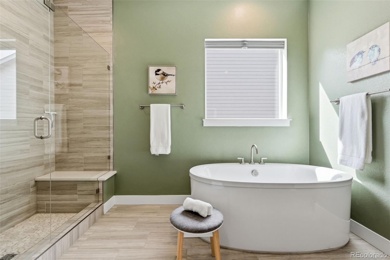
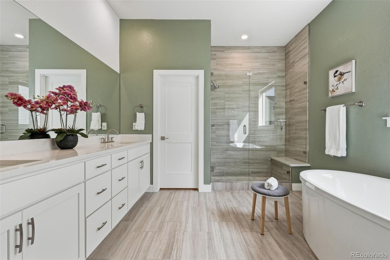
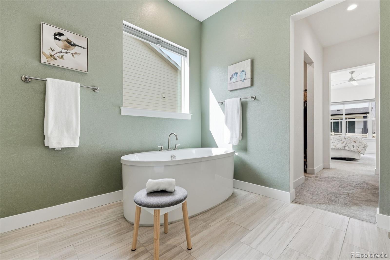
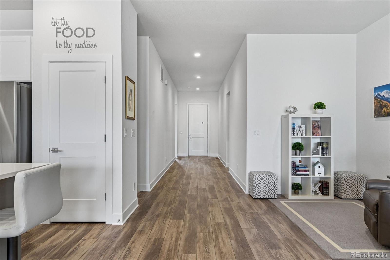
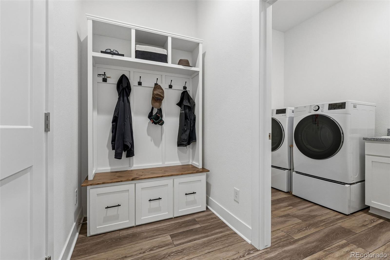
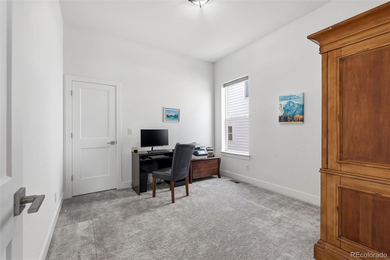
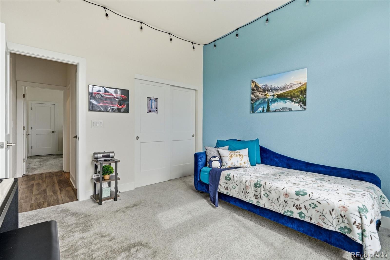
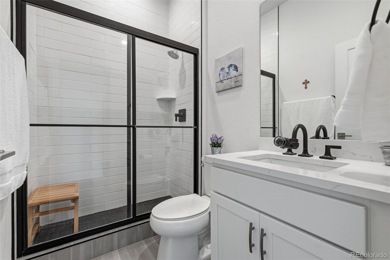
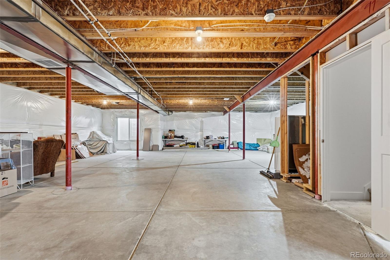
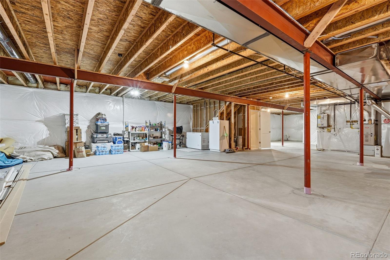
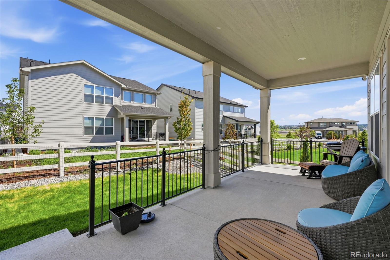
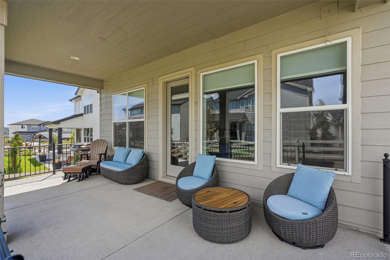
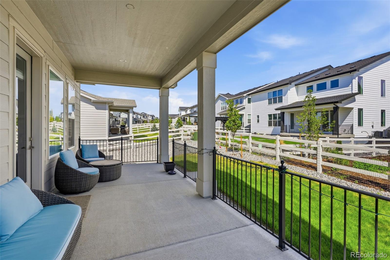
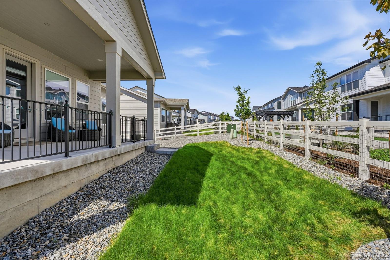
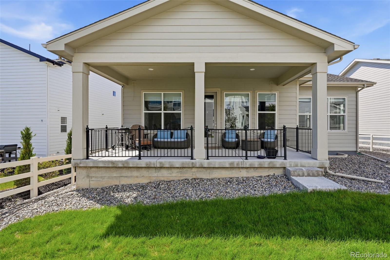
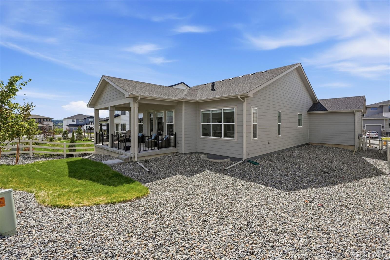
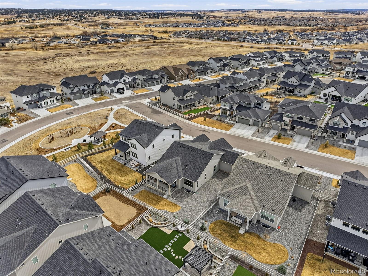
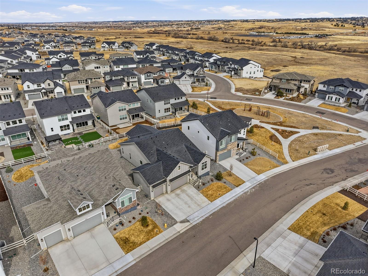
Stunning & Spacious Ranch home in the upscale Allison Ranch neighborhood. Better-Than-New and built by Toll Brothers, this home was highly upgraded when built in 2024 with A+ finishes and over $120K in upgrades. The open concept layout is spacious & light filled with soaring 10' ceilings and large windows throughout. Gorgeous Upgraded chef's kitchen with an expanded center island, high-end Kitchenaid stainless appliances with gas stove, Quartz countertops, designer tile backsplash, white shaker cabinets and plenty of room to spread out. Dream primary suite with dual closets and luxurious 5-piece bath - includes a sleek soaker tub, custom vanity with quartz countertops and large custom shower with beautiful floor-to-ceiling tile. Step out back to the expanded covered rear patio - This was a builder upgrade, expanding the size of the rear patio and fully covering the space creating a true "Colorado Room". Other upgrades include: insulated 3-Car Garage, full unfinished basement with two egress windows, surround sound pre-wire in family room & back patio, family room fireplace with blower and floor to ceiling tile surround and 240v EV charging port in garage. This desirable Toll Brothers Boyd layout is truly better than new - skip paying for window coverings, rear landscaping, fencing and get over $124,000 in upgrades immediately. All in the desirable Parker neighborhood of Allison Ranch, a wonderful community within Douglas County Schools with amenities that include a clubhouse with pool and fitness center, artificial turf field, baseball field, basketball court, and pocket parks throughout. This home is spotless, move-in-ready and ideally located in the best neighborhood in the area...don't miss this opportunity!

3
beds

2
baths

4,168 Sq.Ft. LIVING AREA

7,405 Sq.Ft. lot

Features & Amenities

Interior

  • total bedrooms3
  • Total bathrooms2
  • full bathroom1
  • three quarter bathroom1
  • Laundry room Sink
  • Flooring Carpet, Tile, Vinyl
  • Fireplace Family Room
  • APPLIANCES Cooktop, Dishwasher, Disposal, Gas Water Heater, Microwave, Oven, Range, Range Hood, Refrigerator, Sump Pump, Tankless Water Heater
  • other interior Features Ceiling Fan(s), Eat-in Kitchen, Five Piece Bath, High Ceilings, Kitchen Island, Open Floorplan, Pantry, Primary Suite, Quartz Counters, Radon Mitigation System, Smoke Free, Walk-In Closet(s)

Area & Lot

  • Status Sold
  • Date Sold July 15, 2026
  • Living Area4,168 Sq.Ft.
  • Total Area4,168 Sq.Ft.
  • Lot Area7,405 Sq.Ft.
  • MLS® ID4040527
  • TypeResidential
  • YEAR BUILT2024
  • Architecture StylesTraditional
  • Elementary SchoolNortheast
  • Middle SchoolSagewood
  • High SchoolPonderosa
  • School DistrictDouglas RE-1

Exterior

  • STORIES1
  • Garage Space3.0
  • water SourcePublic
  • roofComposition
  • parking220 Volts, Dry Walled, Insulated Garage
  • HEAT TYPEForced Air, Natural Gas
  • AIR CONDITIONINGCentral Air
  • sewerPublic Sewer
  • SubstructureConcrete Perimeter, Slab
  • HOA AmenitiesClubhouse, Fitness Center, Pool
  • security FeaturesCarbon Monoxide Detector(s), Smoke Detector(s)
  • other exterior FeaturesRain Gutters

Financial

  • Sales Price$653,000
  • Real Estate Tax $8,140/yr
  • HOA $129/mo
View Virtual Tour

Work With Annzo

Whether buying or selling, her attention to detail, ability to listen and her expertise in the Denver market has provided her clients with a level of service that is unsurpassed. Contact her today to discuss all your real estate needs!

Follow Me on Instagram