
5692 Vistancia Drive
SEE ALL PHOTOS
5692 Vistancia Drive
For Sale

5692 Vistancia Drive

5692 Vistancia Drive, Parker, CO 80134

$1,549,000
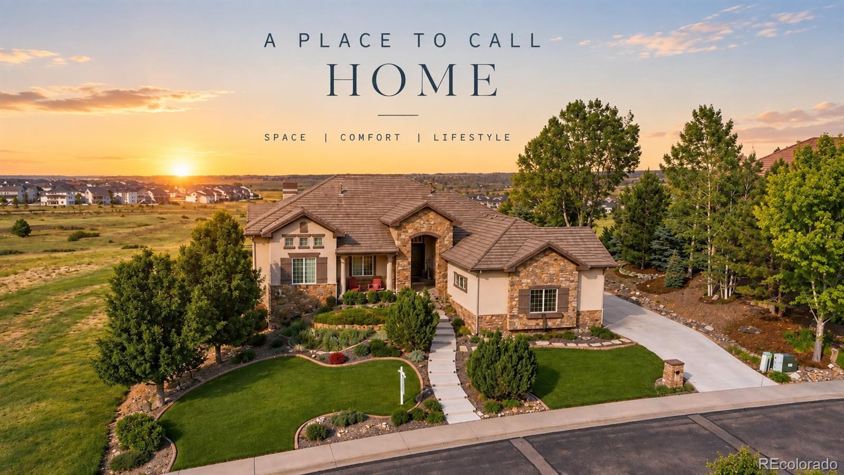
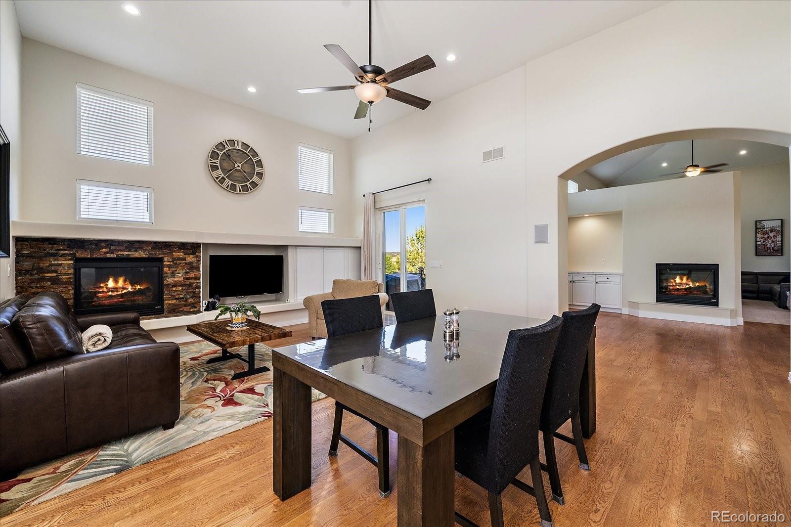
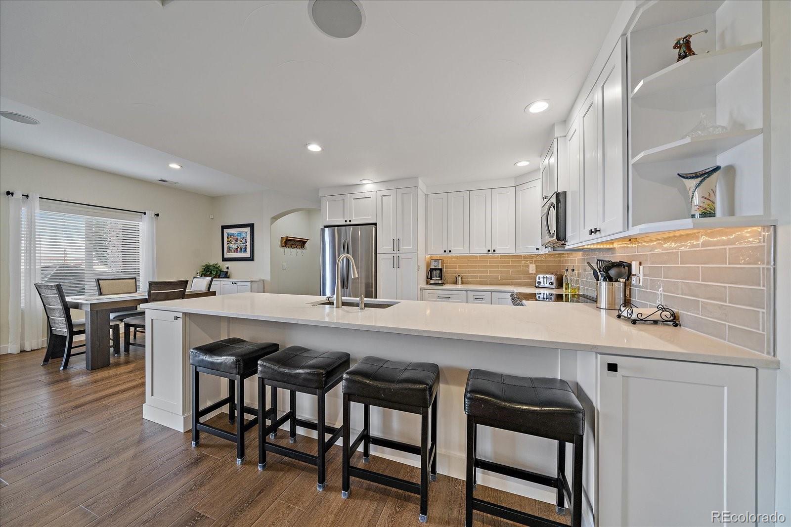
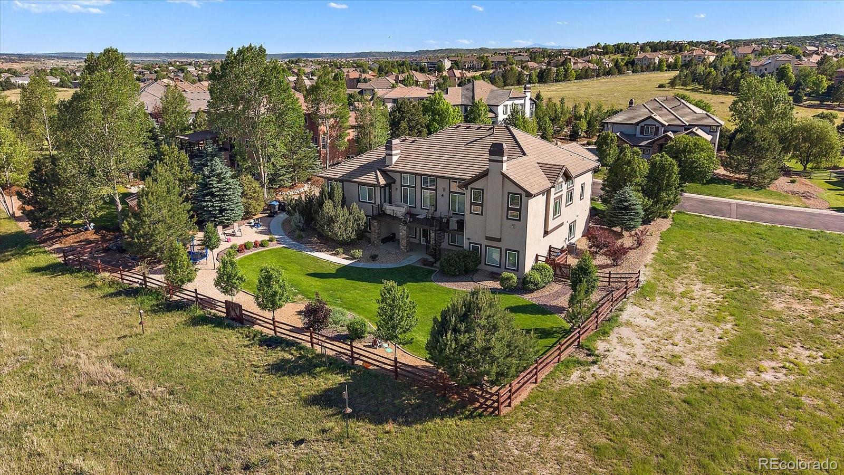
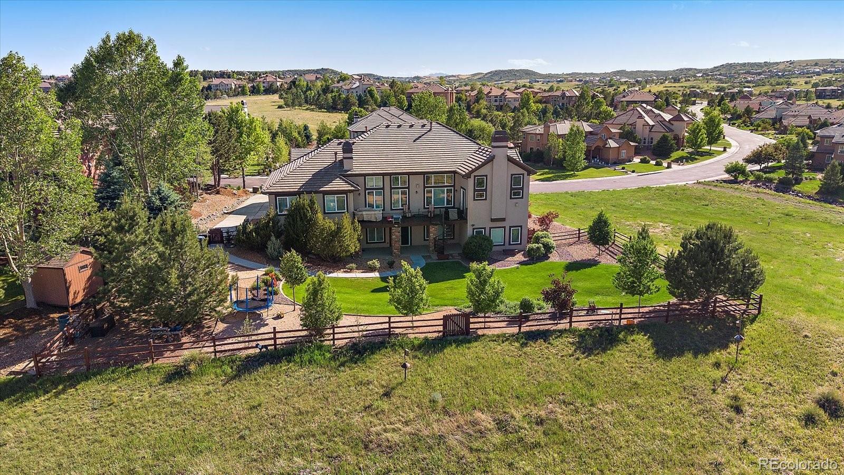
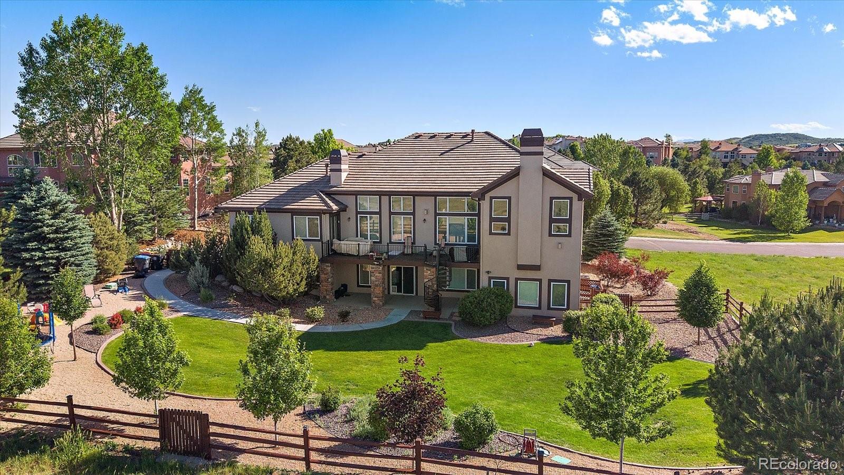
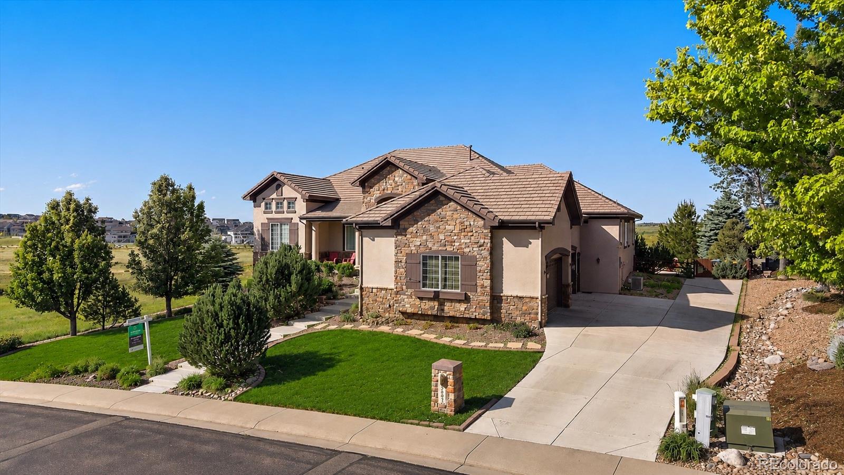
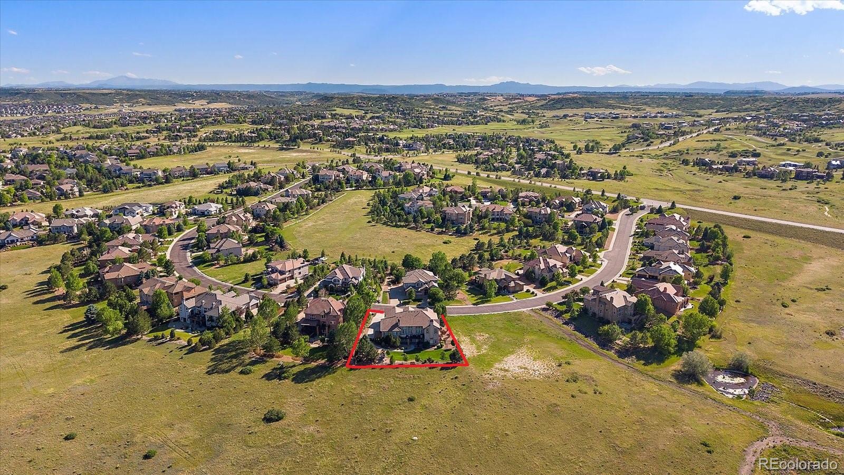
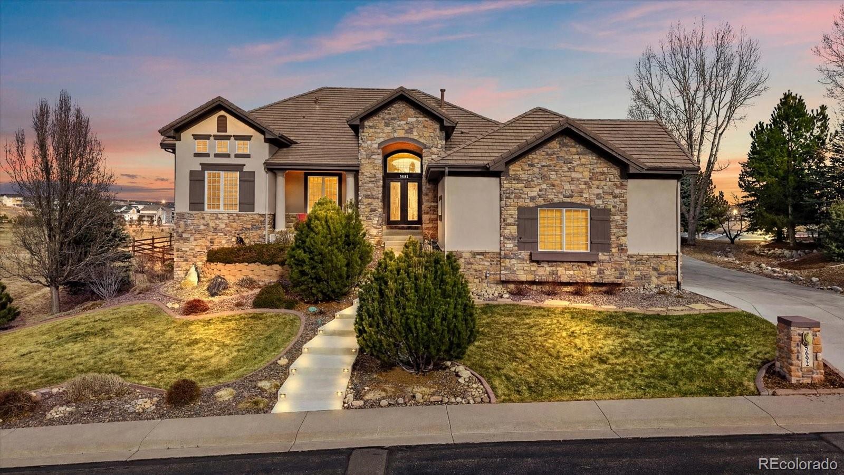
Set in the gated Vistancia enclave of Pradera, this 7 bed, 6 bath walkout ranch sits on one of the community's most private lots, backing and siding to 100+ acres of open space. With nearly 7,000 sq ft of well designed living, the home offers comfort, scale, and easy access to golf, trails, schools, the community pool, and downtown Parker.
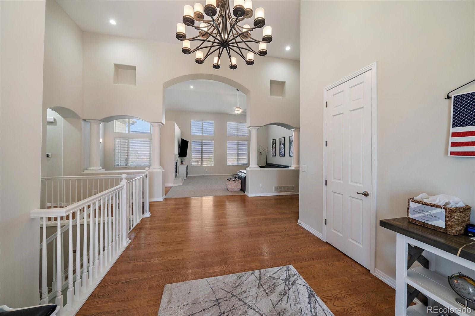
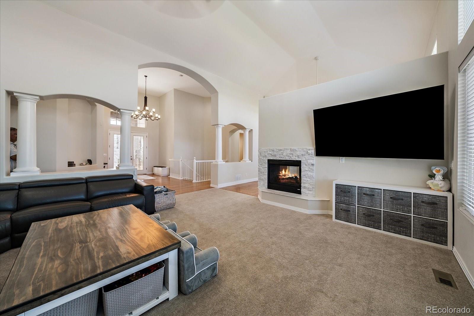
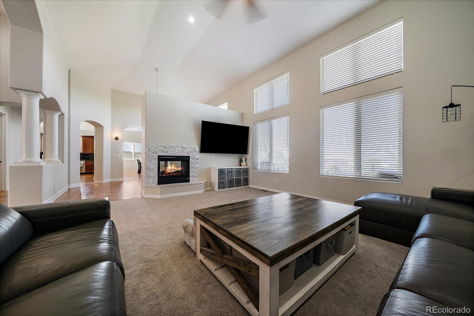
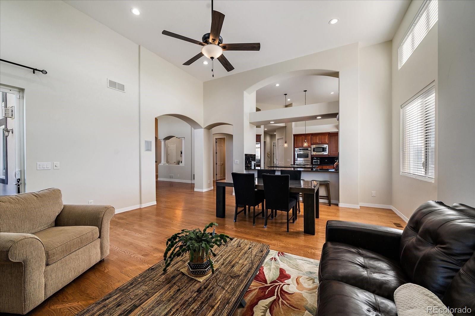
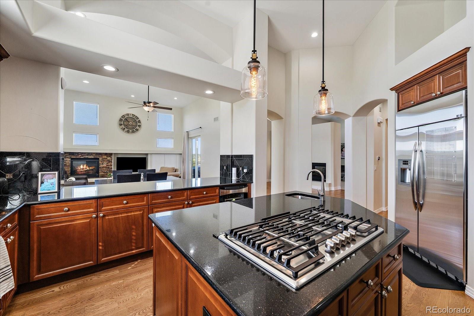
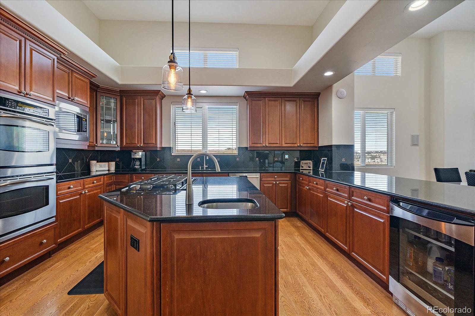
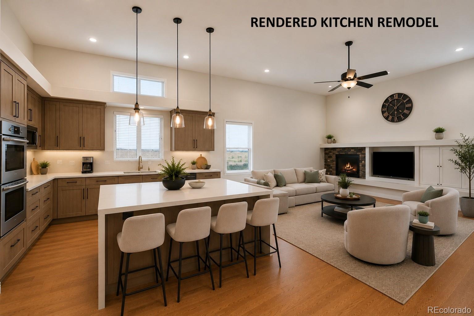
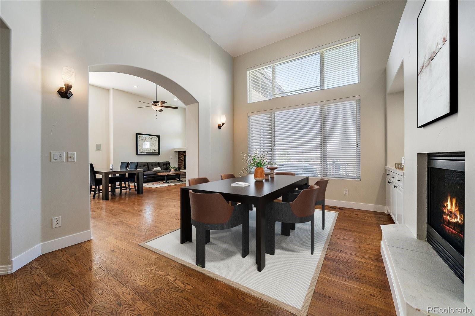
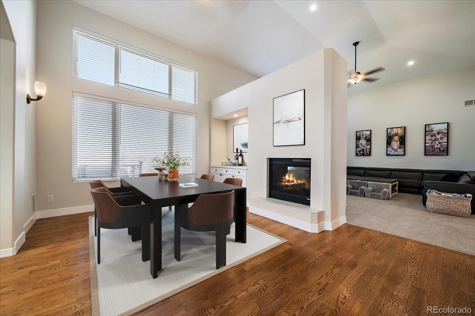
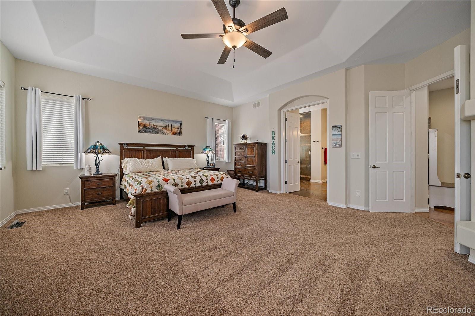
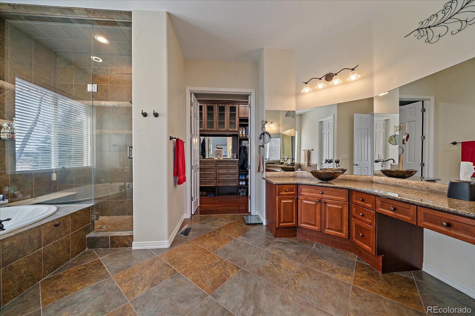
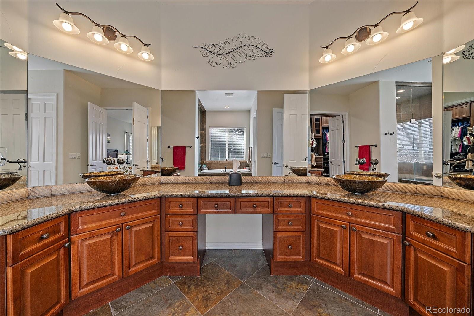
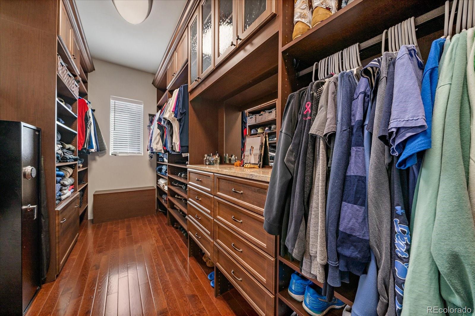
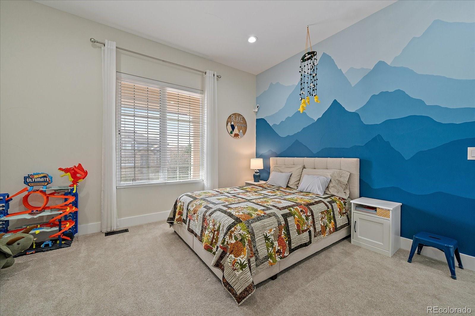
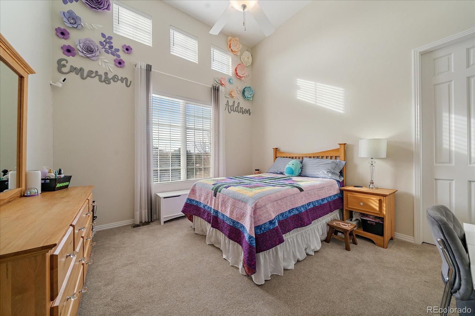
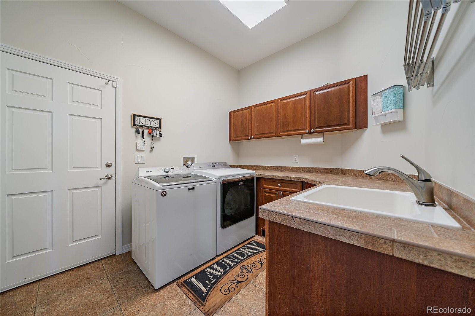
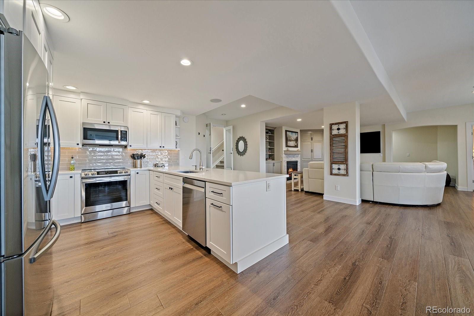
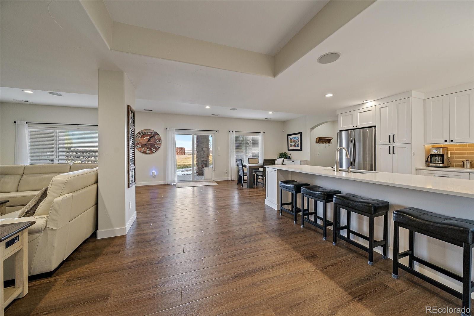
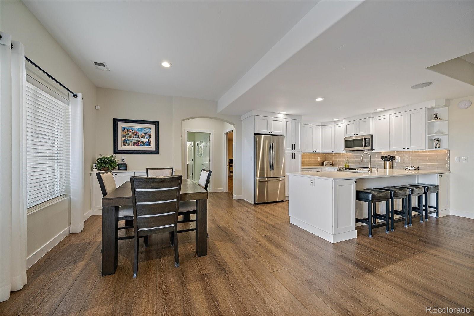
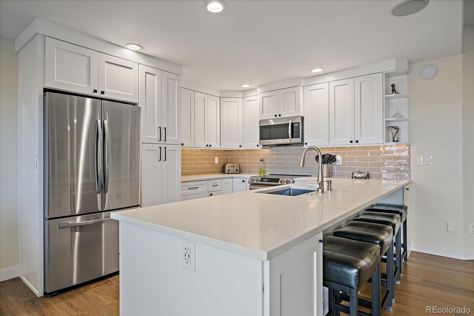
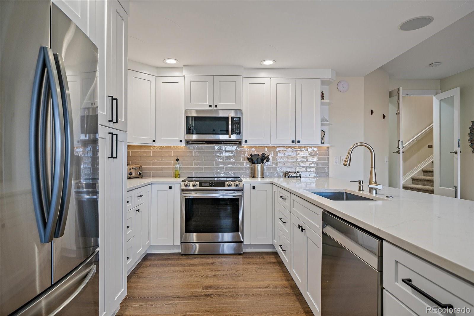
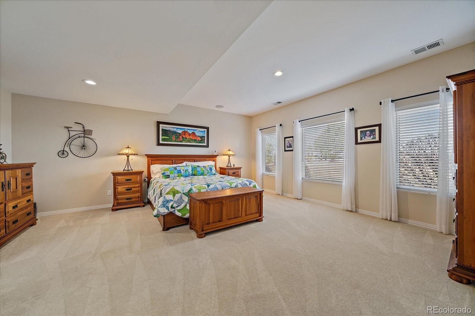
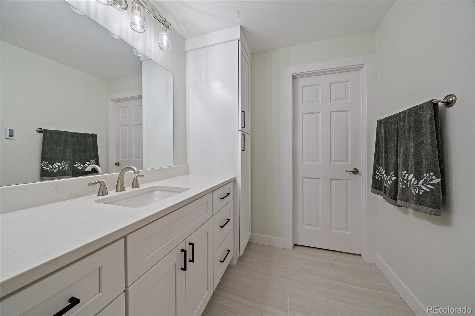
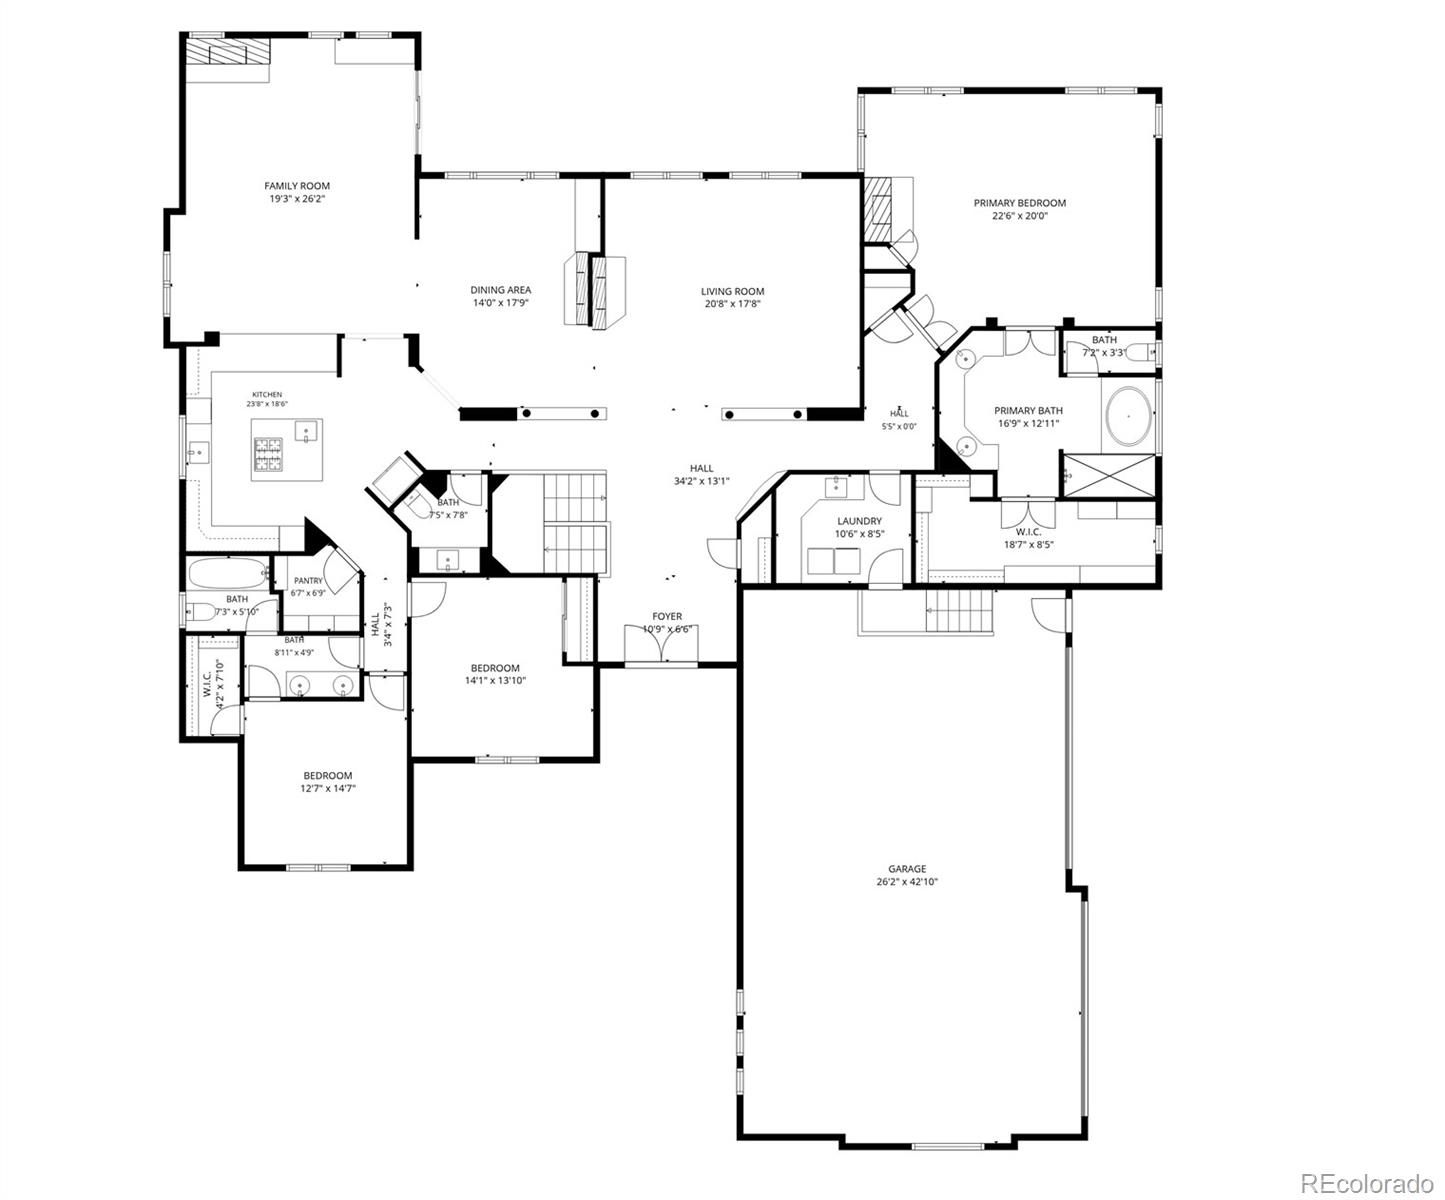
The main level impresses with a 16 ft vaulted ceiling, warm hardwood floors, and large windows framing uninterrupted views. The Great Room creates a welcoming space for gatherings or quiet evenings. The primary suite is a peaceful retreat with a 5 piece bath, large walk in closet, and direct deck access. The spacious kitchen features a substantial island, walk in pantry, and open flow to the dining area and family room with one of four fireplaces. Three additional oversized bedrooms provide flexibility for guests, work, or play. A half bath and large laundry/mudroom connect to the side load 4 car garage with 15 ft ceilings and exceptional storage. An additional off street parking space sits beside the garage without affecting access.
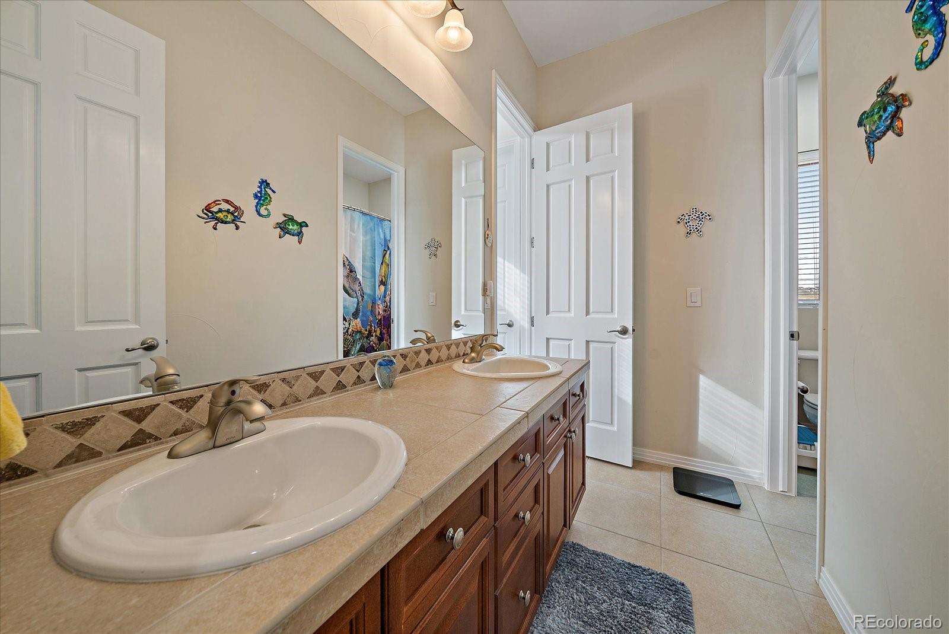
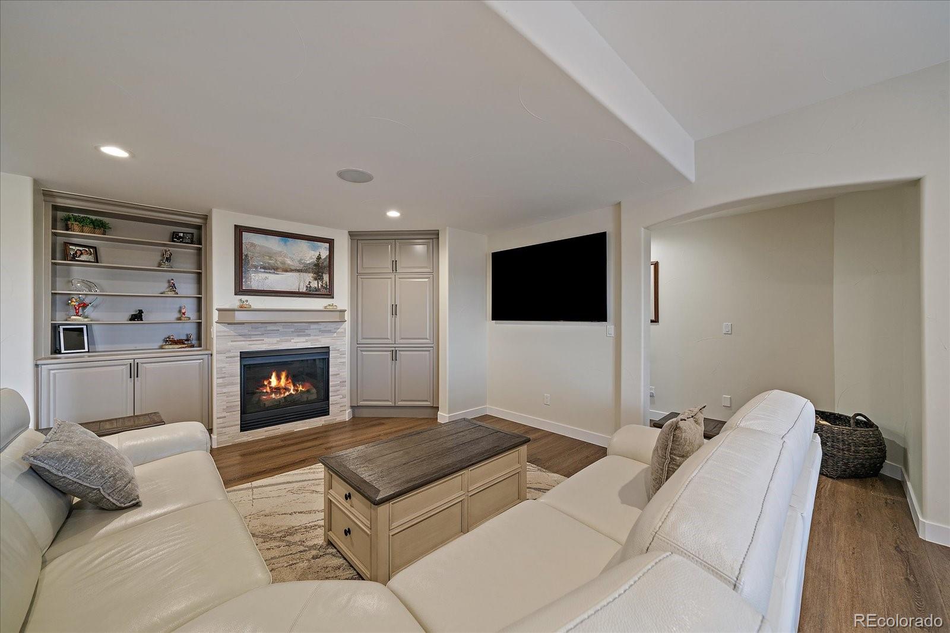
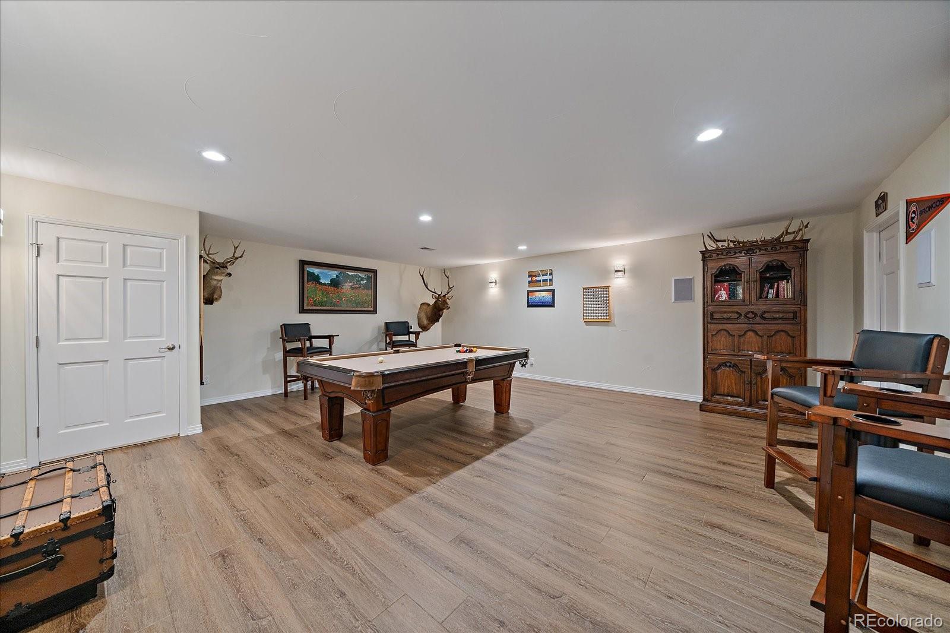
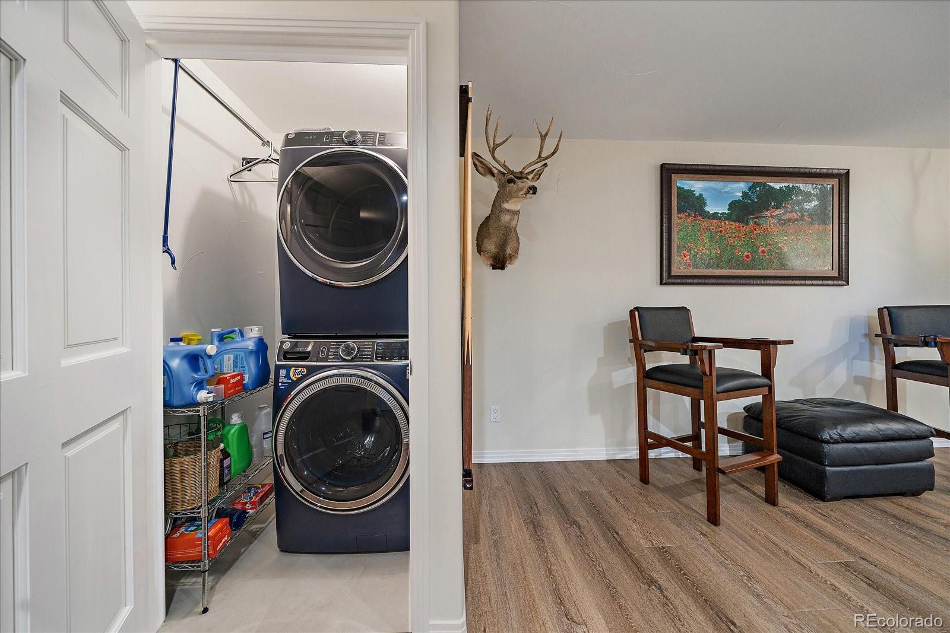
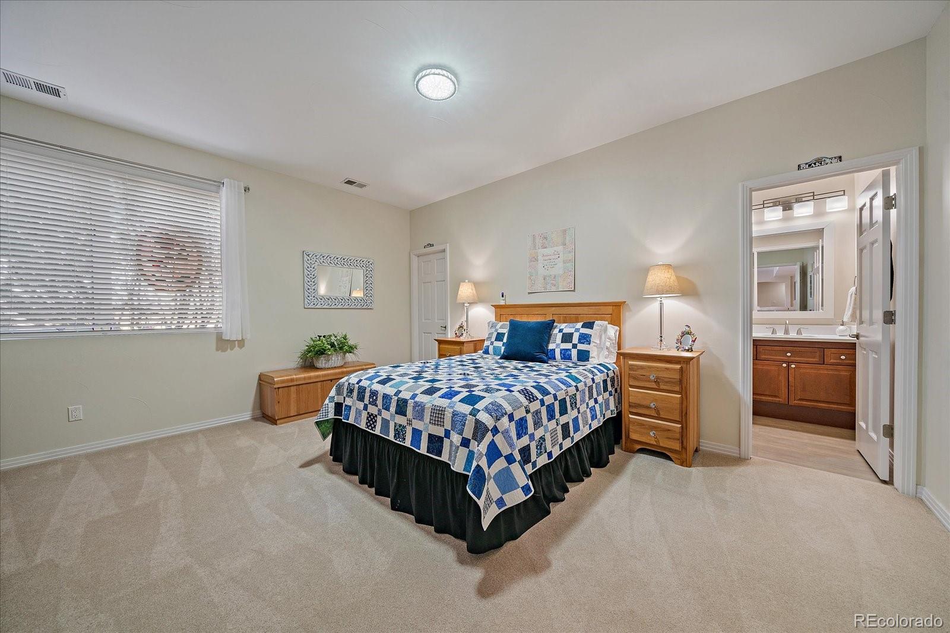
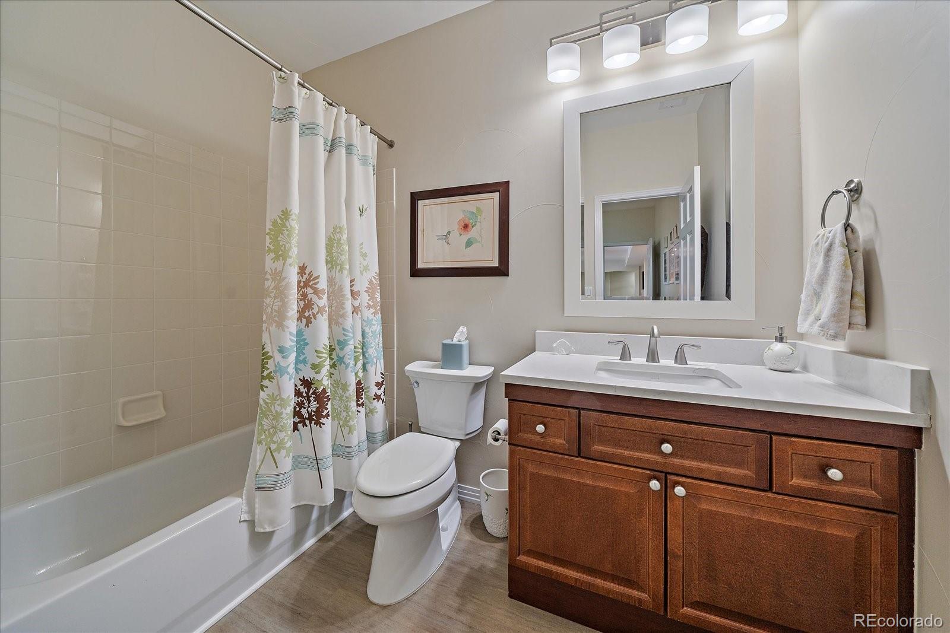
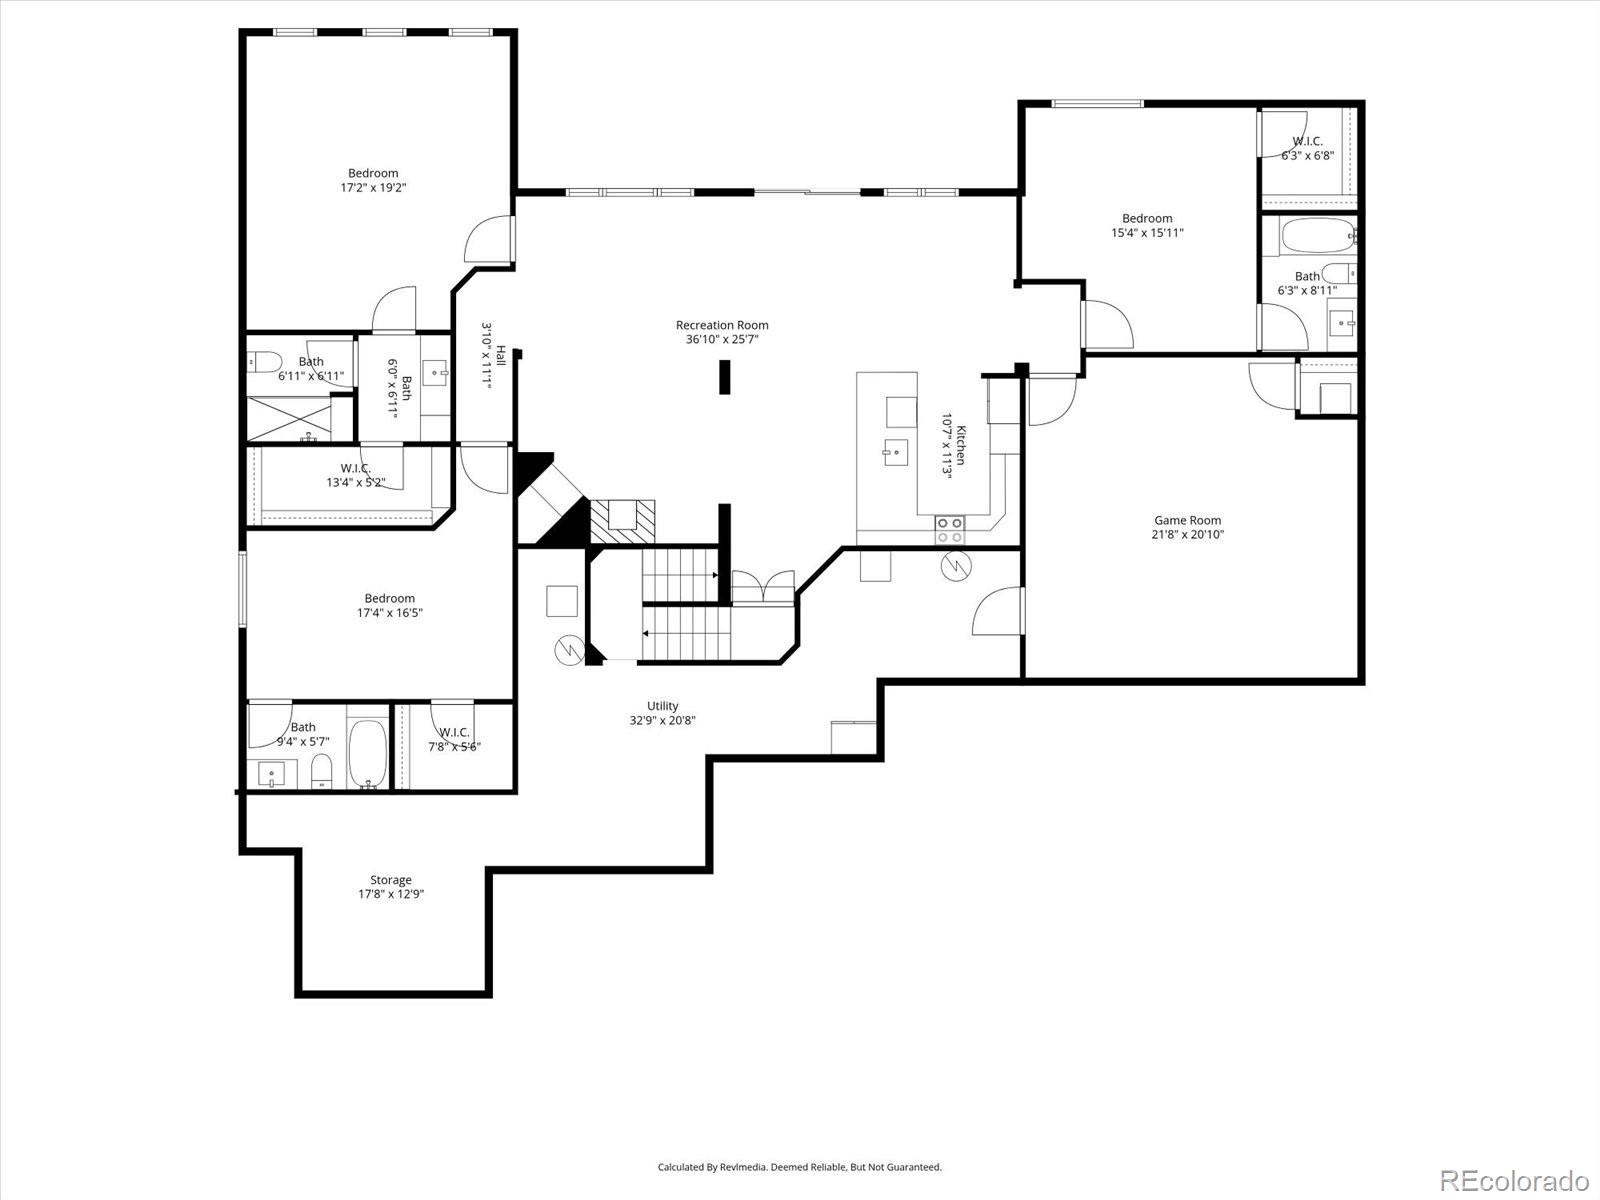
The walkout lower level is ideal for multigenerational living, offering three more bedroom suites, a second kitchen, a large family room, a game/media room, generous storage, and a second laundry area. Access is available from interior stairs or a private exterior walkway.
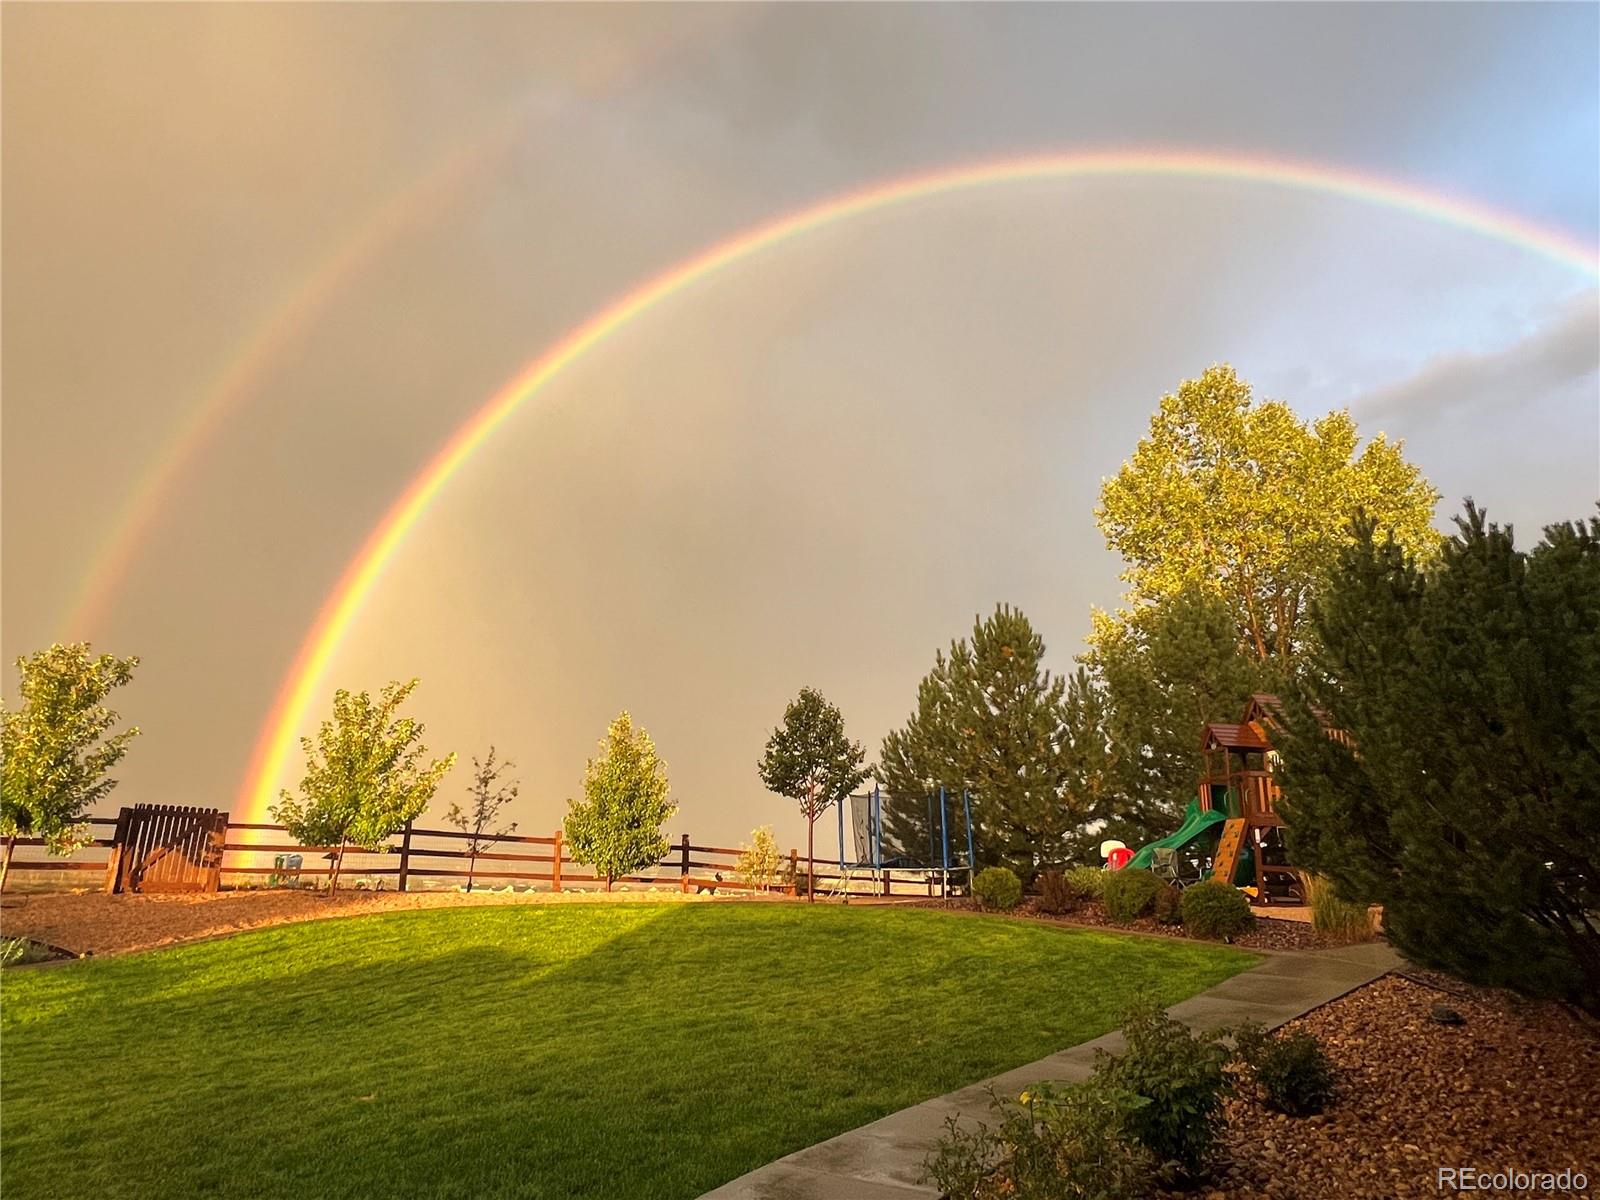
Outdoor living shines on this half acre lot with a covered patio, new Trex deck, fenced yard, garden beds, rock beds, concrete designer edging, and wide open sunrise to sunset views.
Thoughtful upgrades include new AC, updated window coverings, a full basement remodel, and fresh paint throughout. This rare combination of privacy, space, and design makes this one of Pradera's standout opportunities.
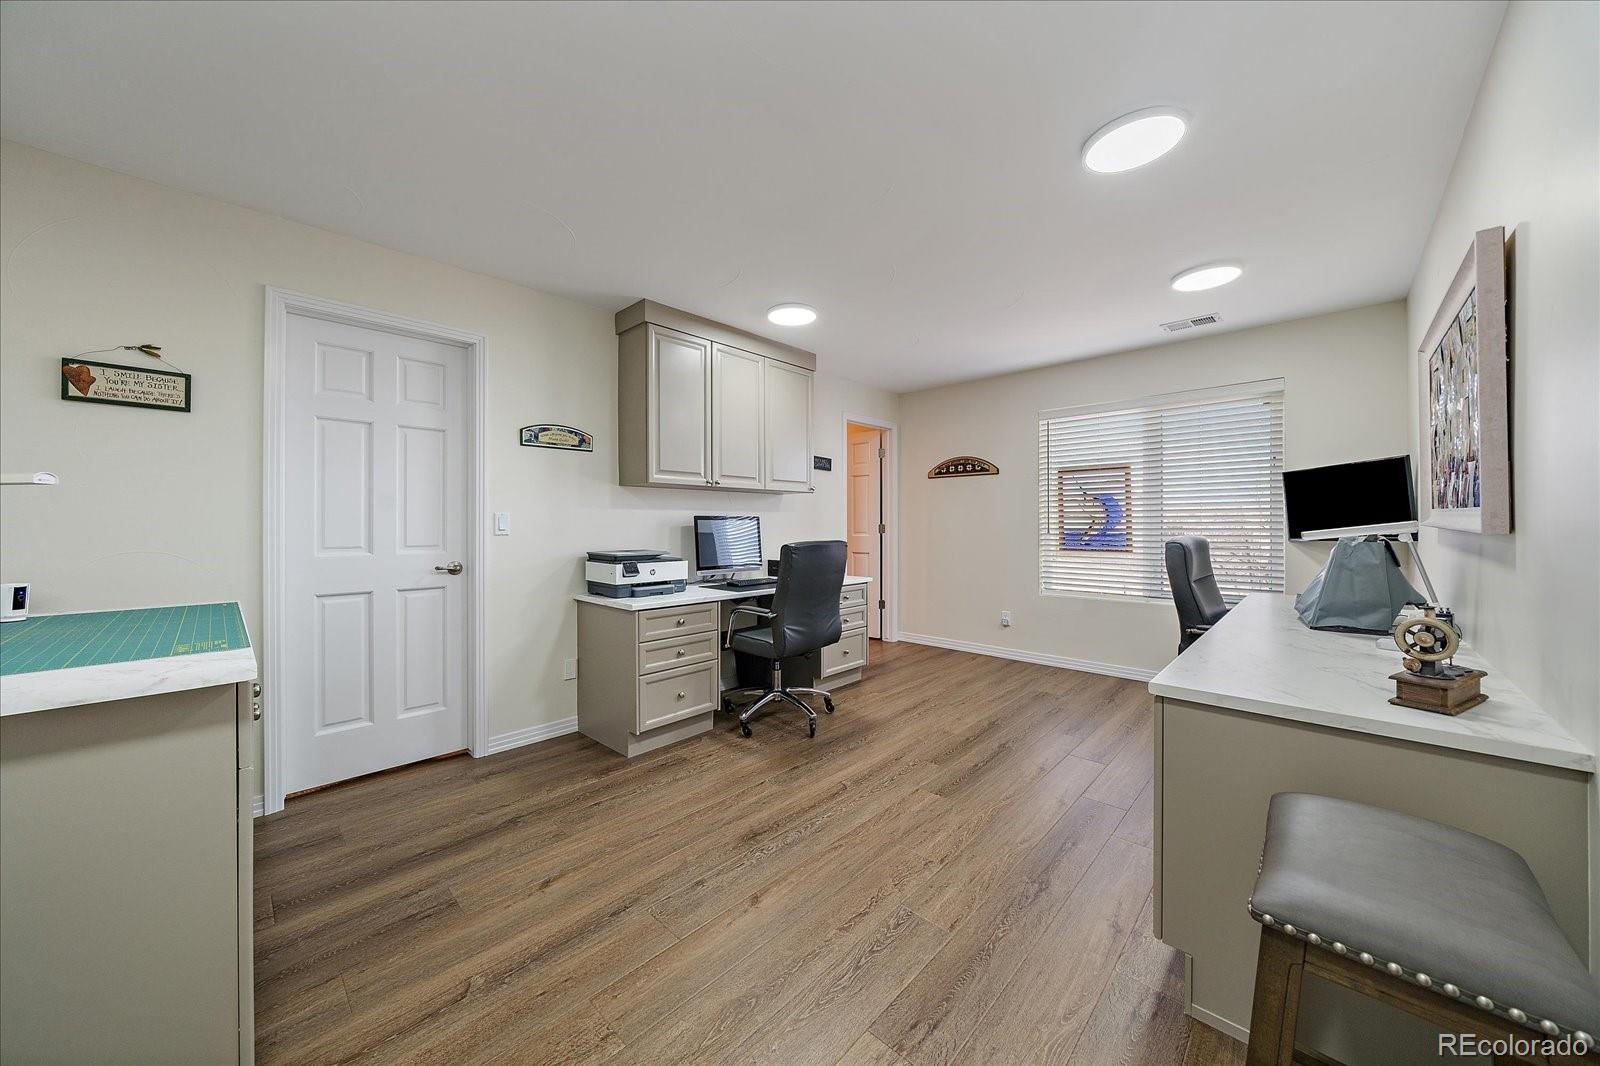
*** SELLER CONVERTED THE ORIGINAL DINING ROOM INTO A STUDY/BEDROOM-EASILY REVERSED BACK FOR BUYERS WANTING A MORE OPEN MAIN LEVEL. SELLER OFFERING $5,000 CREDIT FOR CONVERSION.WORK WILL COMMENCE ON APPROXIMATELY MAY 20TH

7
beds

6
baths

6,936 Sq.Ft. LIVING AREA

0.5 Acres lot

Features & Amenities

Interior

  • total bedrooms7
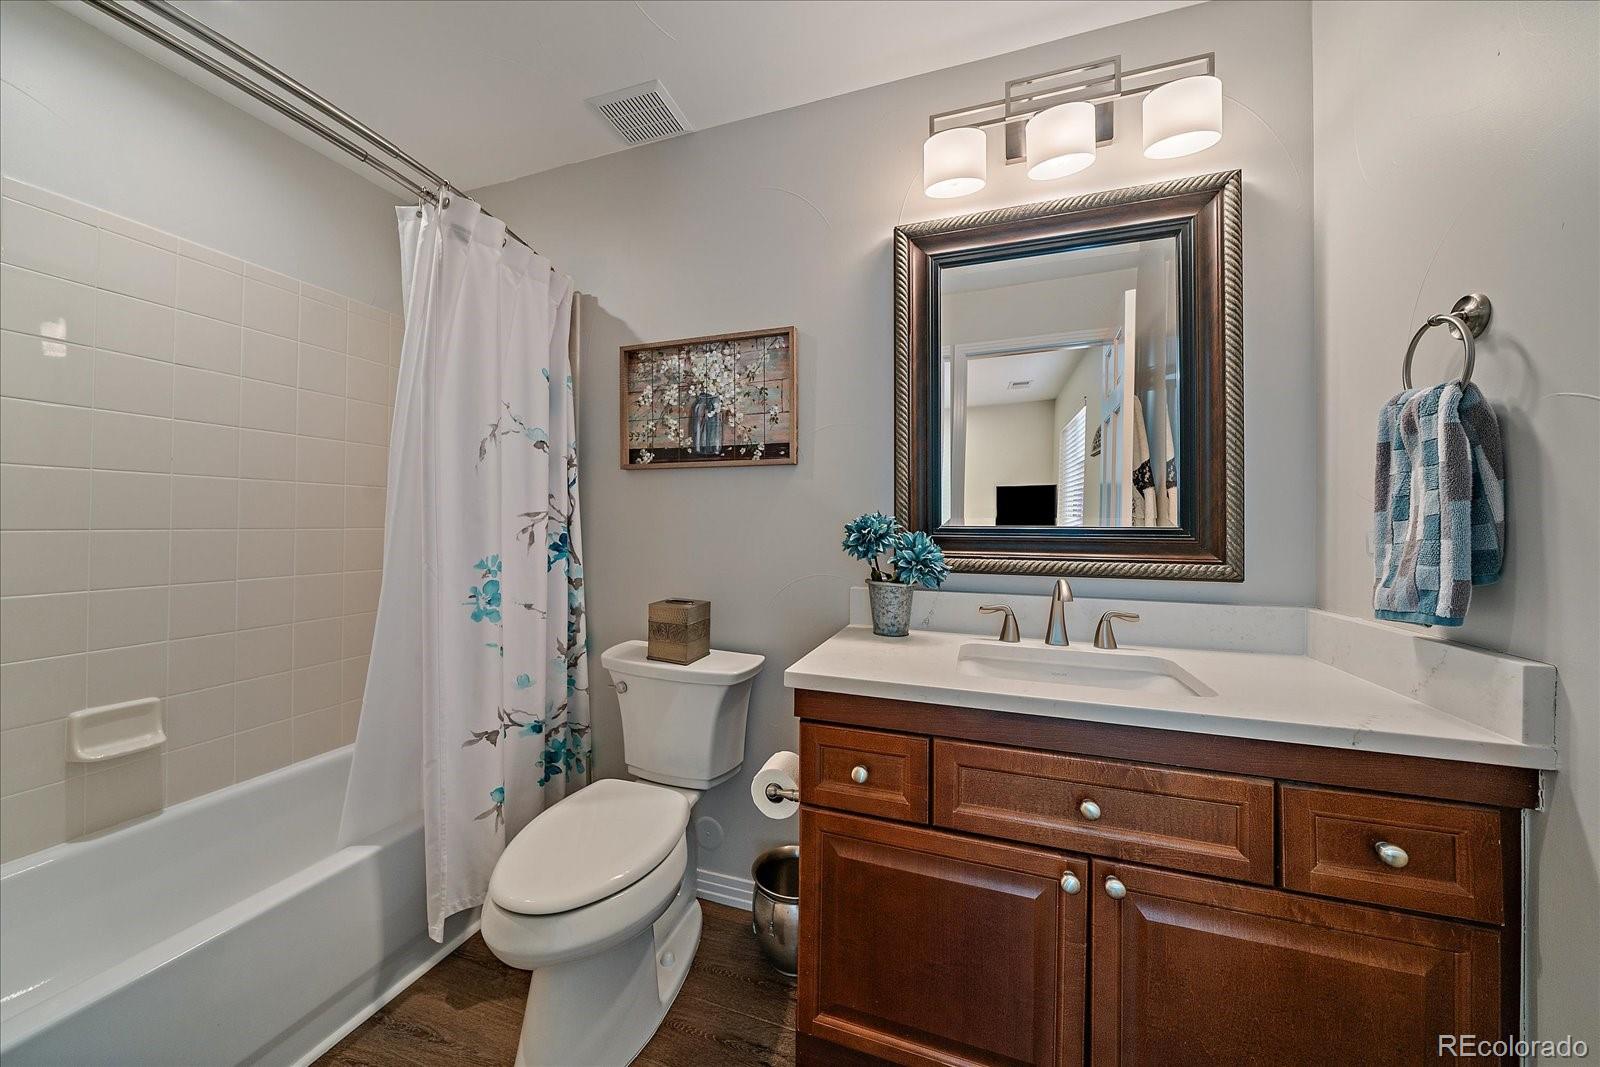
  • Total bathrooms6
  • full bathrooms4
  • three quarter bathroom1
  • half bathroom1
  • Laundry room Sink
  • Flooring Carpet, Tile, Wood
  • Fireplace Family Room, Great Room, Living Room, Primary Bedroom
  • APPLIANCES Bar Fridge, Convection Oven, Cooktop, Dishwasher, Disposal, Double Oven, Gas Water Heater, Microwave, Oven, Range, Refrigerator, Self Cleaning Oven
  • other interior Features Built-in Features, Ceiling Fan(s), Central Vacuum, Entrance Foyer, Five Piece Bath, Granite Counters, High Ceilings, High Speed Internet, In-Law Floorplan, Kitchen Island, Open Floorplan, Pantry, Primary Suite, Smart Thermostat, Smoke Free, Vaulted Ceiling(s), Walk-In Closet(s)

Area & Lot

  • Status For Sale
  • Living Area6,936 Sq.Ft.
  • Total Area6,936 Sq.Ft.
  • Lot Area0.5 Acres
  • MLS® ID7603689
  • TypeResidential
  • YEAR BUILT2006
  • Architecture StylesTraditional
  • View DescriptionMeadow
  • Elementary SchoolMountain View
  • Middle SchoolSagewood
  • High SchoolPonderosa
  • School DistrictDouglas RE-1

Exterior

  • STORIES1
  • Garage Space4.0
  • utilitiesCable Available, Electricity Connected, Natural Gas Connected, Phone Available
  • roofConcrete
  • lot featuresGreenbelt, Irrigated, Landscaped, Level, Open Space, Sprinklers In Front, Sprinklers In Rear
  • parking220 Volts, Concrete, Dry Walled, Finished Garage, Floor Coating, Insulated Garage, Lighted, Oversized, Storage
  • HEAT TYPEForced Air, Radiant
  • AIR CONDITIONINGCentral Air
  • sewerPublic Sewer
  • other exterior FeaturesGarden, Gas Valve, Private Yard, Rain Gutters

Financial

  • Sales Price$1,549,000
  • Real Estate Tax $7,825/yr
  • HOA $695/3 mos
  • Zoning PDNU
View Virtual Tour
image

Schedule a Showing

I would love to show you my beautiful property. Please select your preferred date and time below. I will be in touch shortly to confirm your appointment.

Schedule a Showing

I would love to show you my beautiful property. Please select your preferred date and time below. I will be in touch shortly to confirm your appointment.
Thank you for your interest in 5692 Vistancia Drive, Parker, CO 80134. We are reviewing your request and will be in touch shortly!

Mortgage Calculator

Estimate your monthly mortgage payment, including the principal and interest, property taxes, and HOA. Adjust the values to generate a more accurate rate.
All estimates are provided for informational purposes only. Actual amounts may vary.
$0,000 Your Payment 20 15 65
$0,000 Your Payment

Work With Annzo

Whether buying or selling, her attention to detail, ability to listen and her expertise in the Denver market has provided her clients with a level of service that is unsurpassed. Contact her today to discuss all your real estate needs!

Follow Me on Instagram