5628 S Kenton Way
5628 S Kenton Way
5628 S Kenton Way
5628 S Kenton Way
5628 S Kenton Way
5628 S Kenton Way
5628 S Kenton Way
5628 S Kenton Way
5628 S Kenton Way
5628 S Kenton Way
5628 S Kenton Way
5628 S Kenton Way
5628 S Kenton Way
5628 S Kenton Way
5628 S Kenton Way
5628 S Kenton Way
5628 S Kenton Way
5628 S Kenton Way
5628 S Kenton Way
5628 S Kenton Way
5628 S Kenton Way
5628 S Kenton Way
5628 S Kenton Way
5628 S Kenton Way
5628 S Kenton Way
5628 S Kenton Way
5628 S Kenton Way
5628 S Kenton Way
5628 S Kenton Way
5628 S Kenton Way
5628 S Kenton Way
5628 S Kenton Way
5628 S Kenton Way
5628 S Kenton Way
5628 S Kenton Way
5628 S Kenton Way
5628 S Kenton Way
5628 S Kenton Way
5628 S Kenton Way
5628 S Kenton Way
5628 S Kenton Way
5628 S Kenton Way
5628 S Kenton Way
5628 S Kenton Way
5628 S Kenton Way
5628 S Kenton Way
5628 S Kenton Way
5628 S Kenton Way
5628 S Kenton Way
5628 S Kenton Way
SEE ALL PHOTOS
5628 S Kenton Way
5628 S Kenton Way
5628 S Kenton Way
5628 S Kenton Way
5628 S Kenton Way
5628 S Kenton Way
5628 S Kenton Way
5628 S Kenton Way
5628 S Kenton Way
5628 S Kenton Way
5628 S Kenton Way
5628 S Kenton Way
5628 S Kenton Way
5628 S Kenton Way
5628 S Kenton Way
5628 S Kenton Way
5628 S Kenton Way
5628 S Kenton Way
5628 S Kenton Way
5628 S Kenton Way
5628 S Kenton Way
5628 S Kenton Way
5628 S Kenton Way
5628 S Kenton Way
5628 S Kenton Way
5628 S Kenton Way
5628 S Kenton Way
5628 S Kenton Way
5628 S Kenton Way
5628 S Kenton Way
5628 S Kenton Way
5628 S Kenton Way
5628 S Kenton Way
5628 S Kenton Way
5628 S Kenton Way
5628 S Kenton Way
5628 S Kenton Way
5628 S Kenton Way
5628 S Kenton Way
5628 S Kenton Way
5628 S Kenton Way
5628 S Kenton Way
5628 S Kenton Way
5628 S Kenton Way
5628 S Kenton Way
5628 S Kenton Way
5628 S Kenton Way
5628 S Kenton Way
5628 S Kenton Way
5628 S Kenton Way
Sold

5628 S Kenton Way

5628 S Kenton Way, Englewood, CO 80111

$800,000
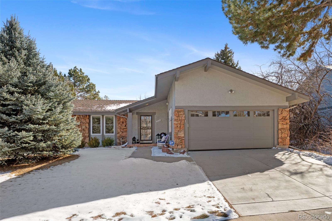
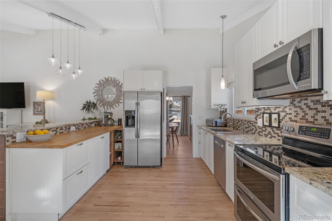
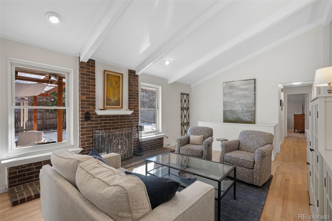
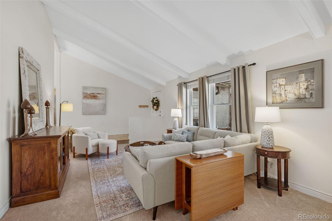
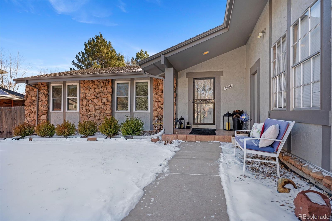
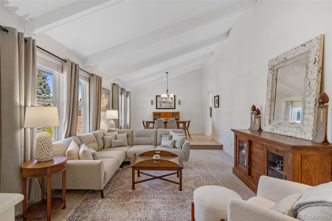
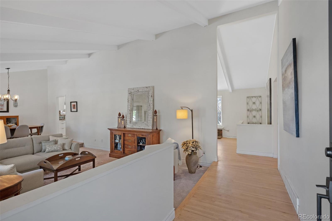
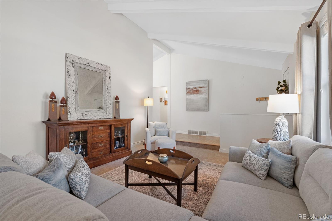
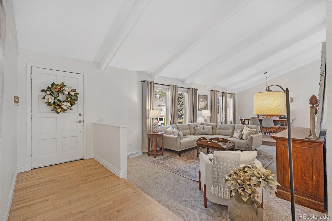
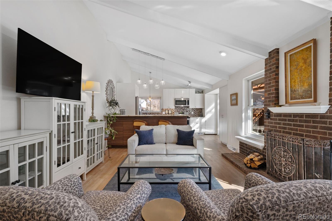
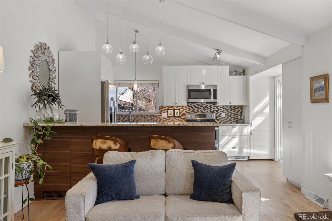
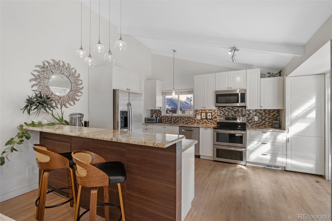
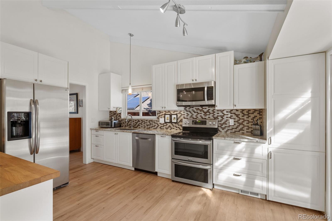
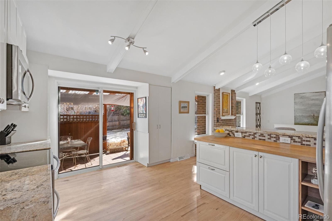
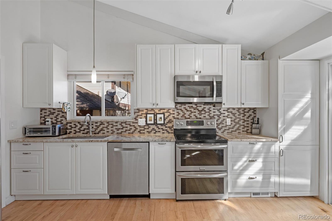
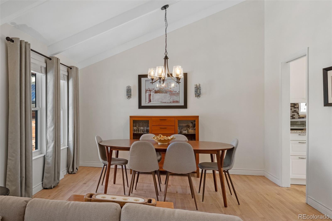
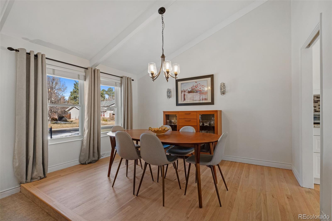
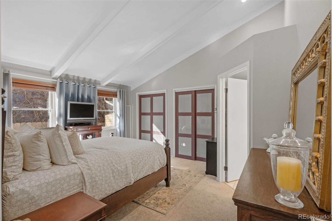
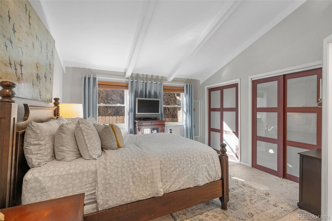
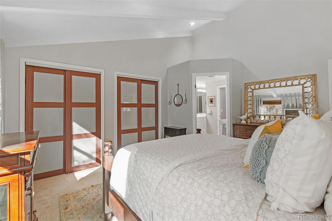
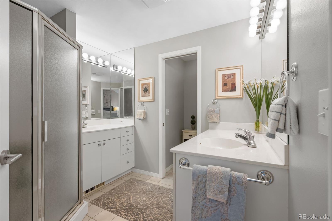
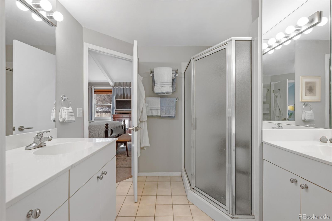
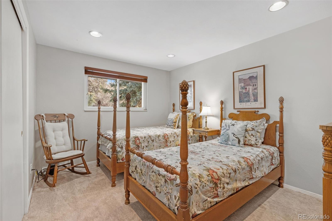
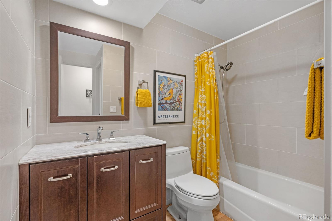
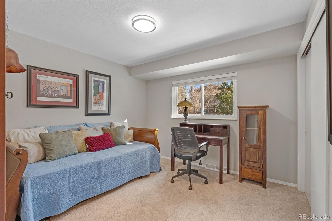
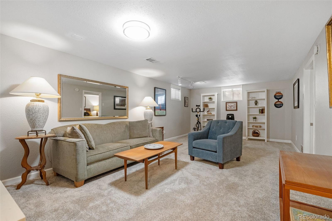
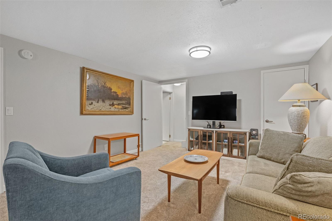
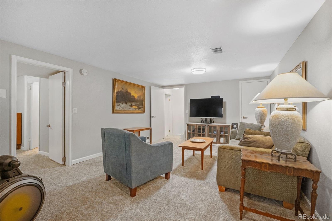
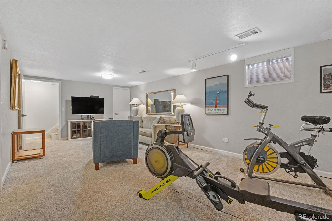
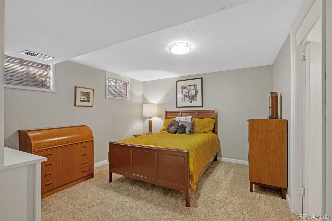
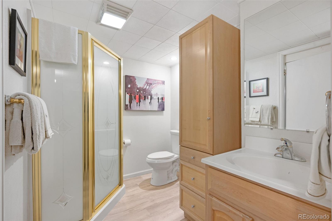
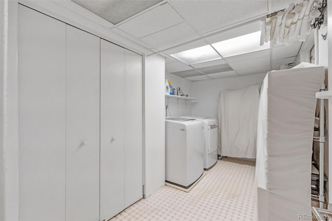
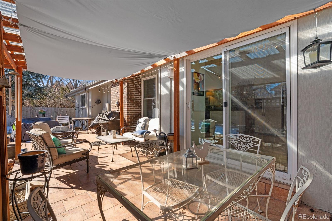
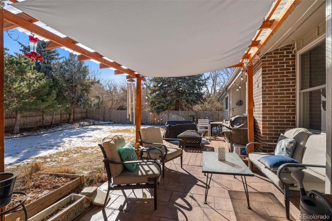
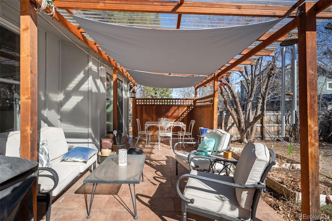
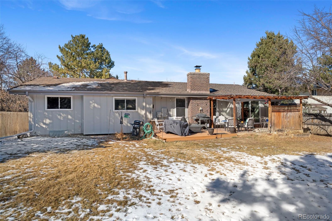
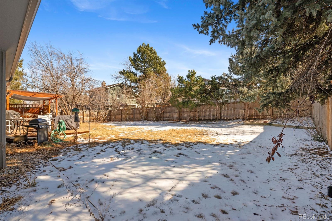
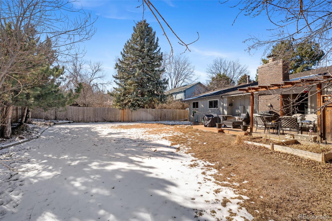
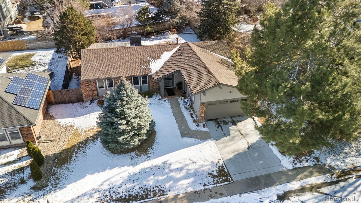
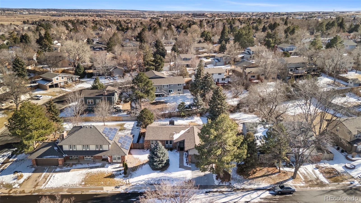
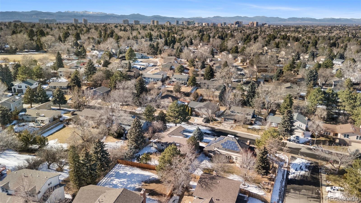
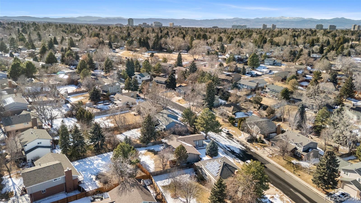
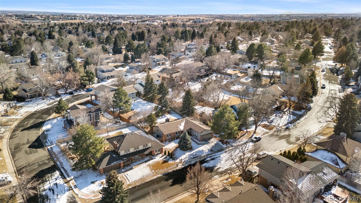
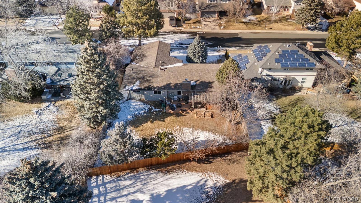
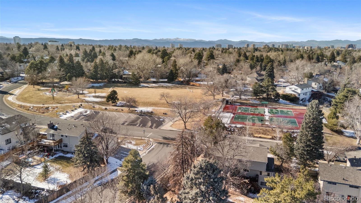
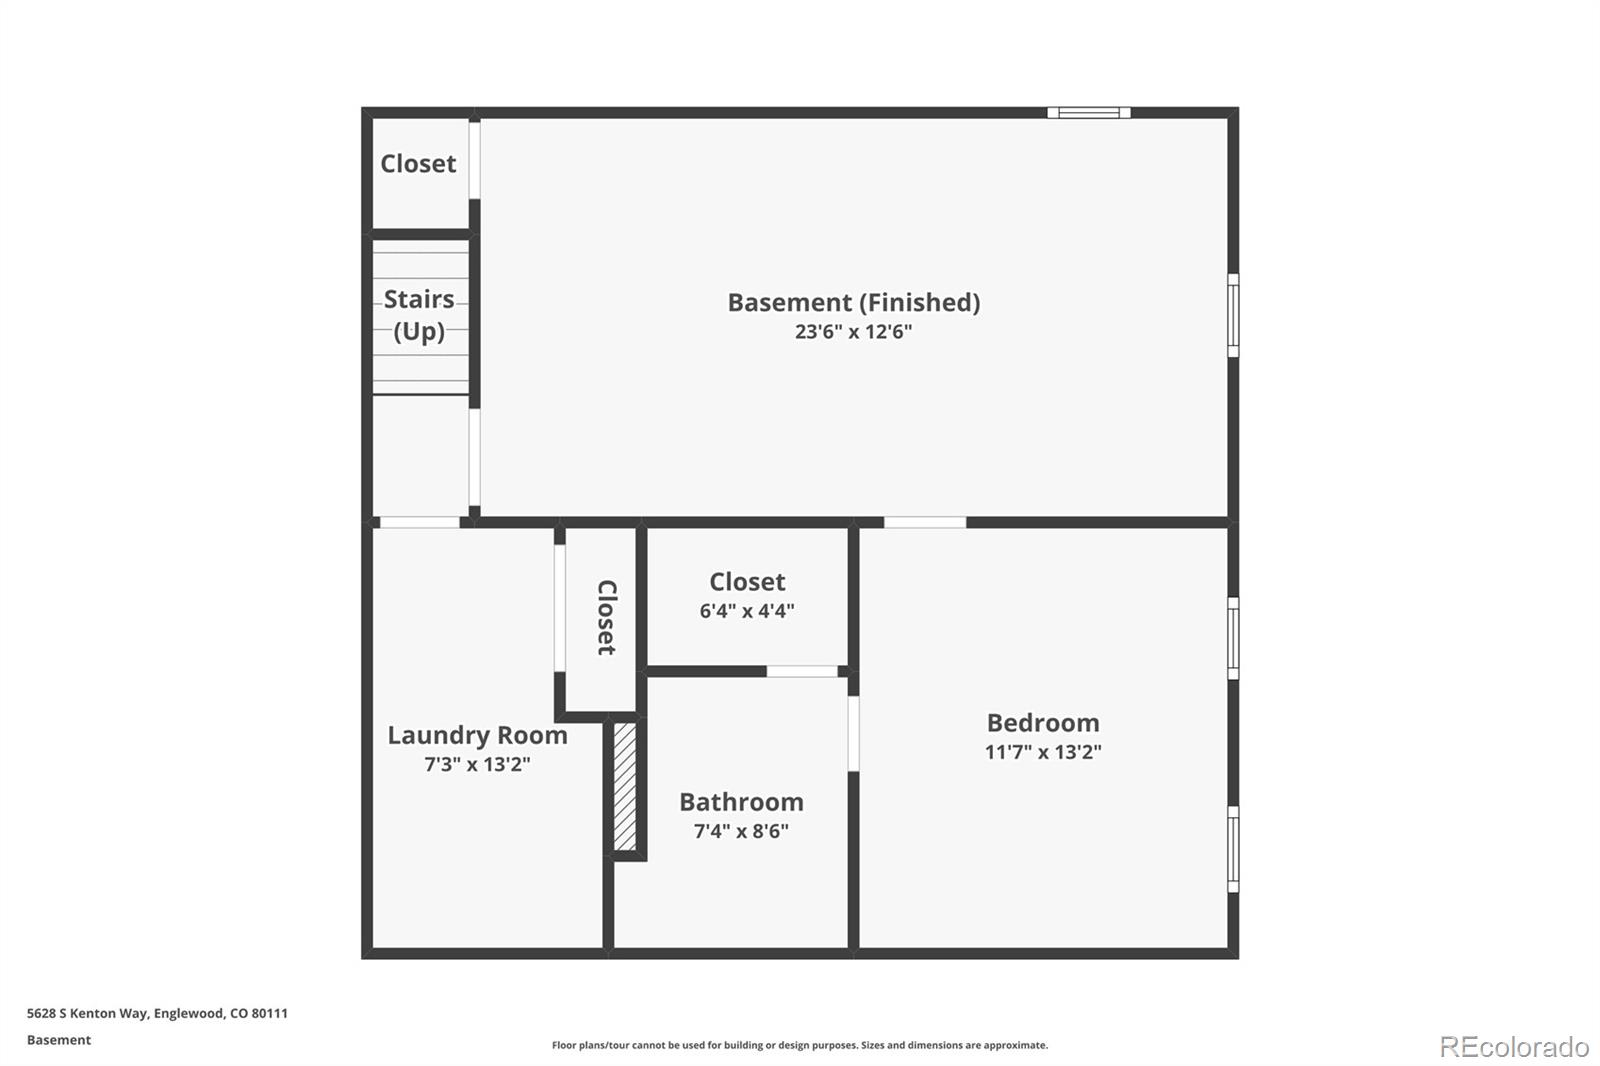
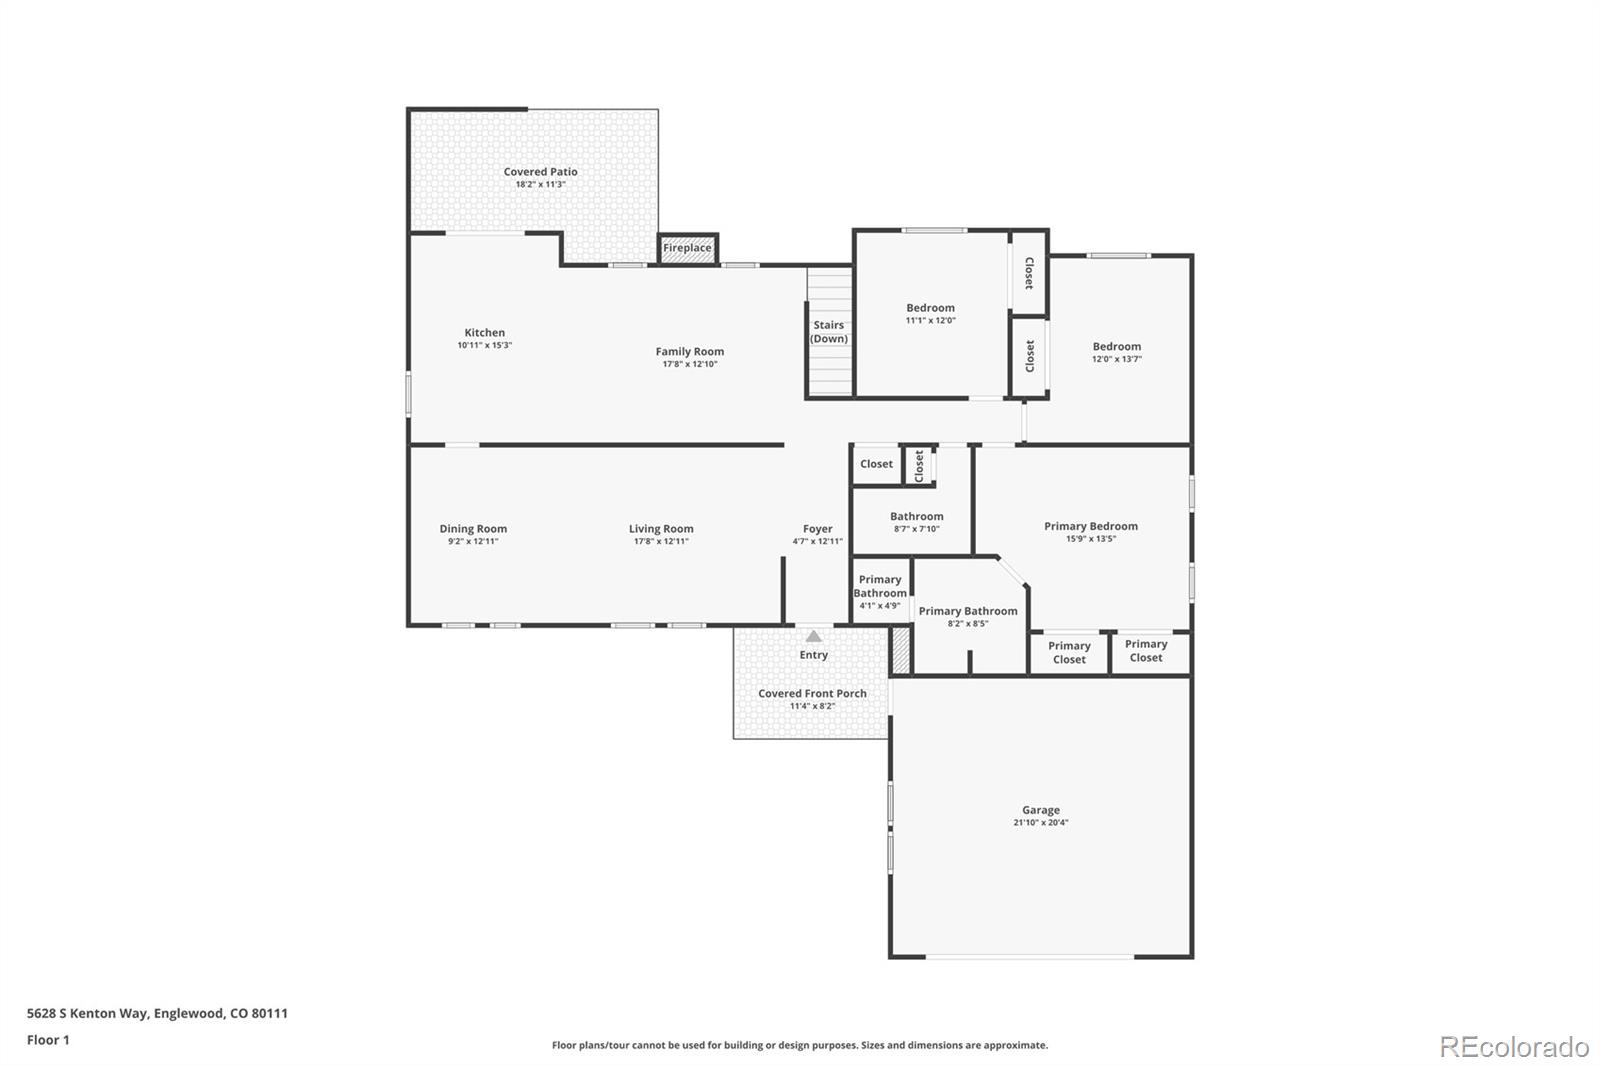
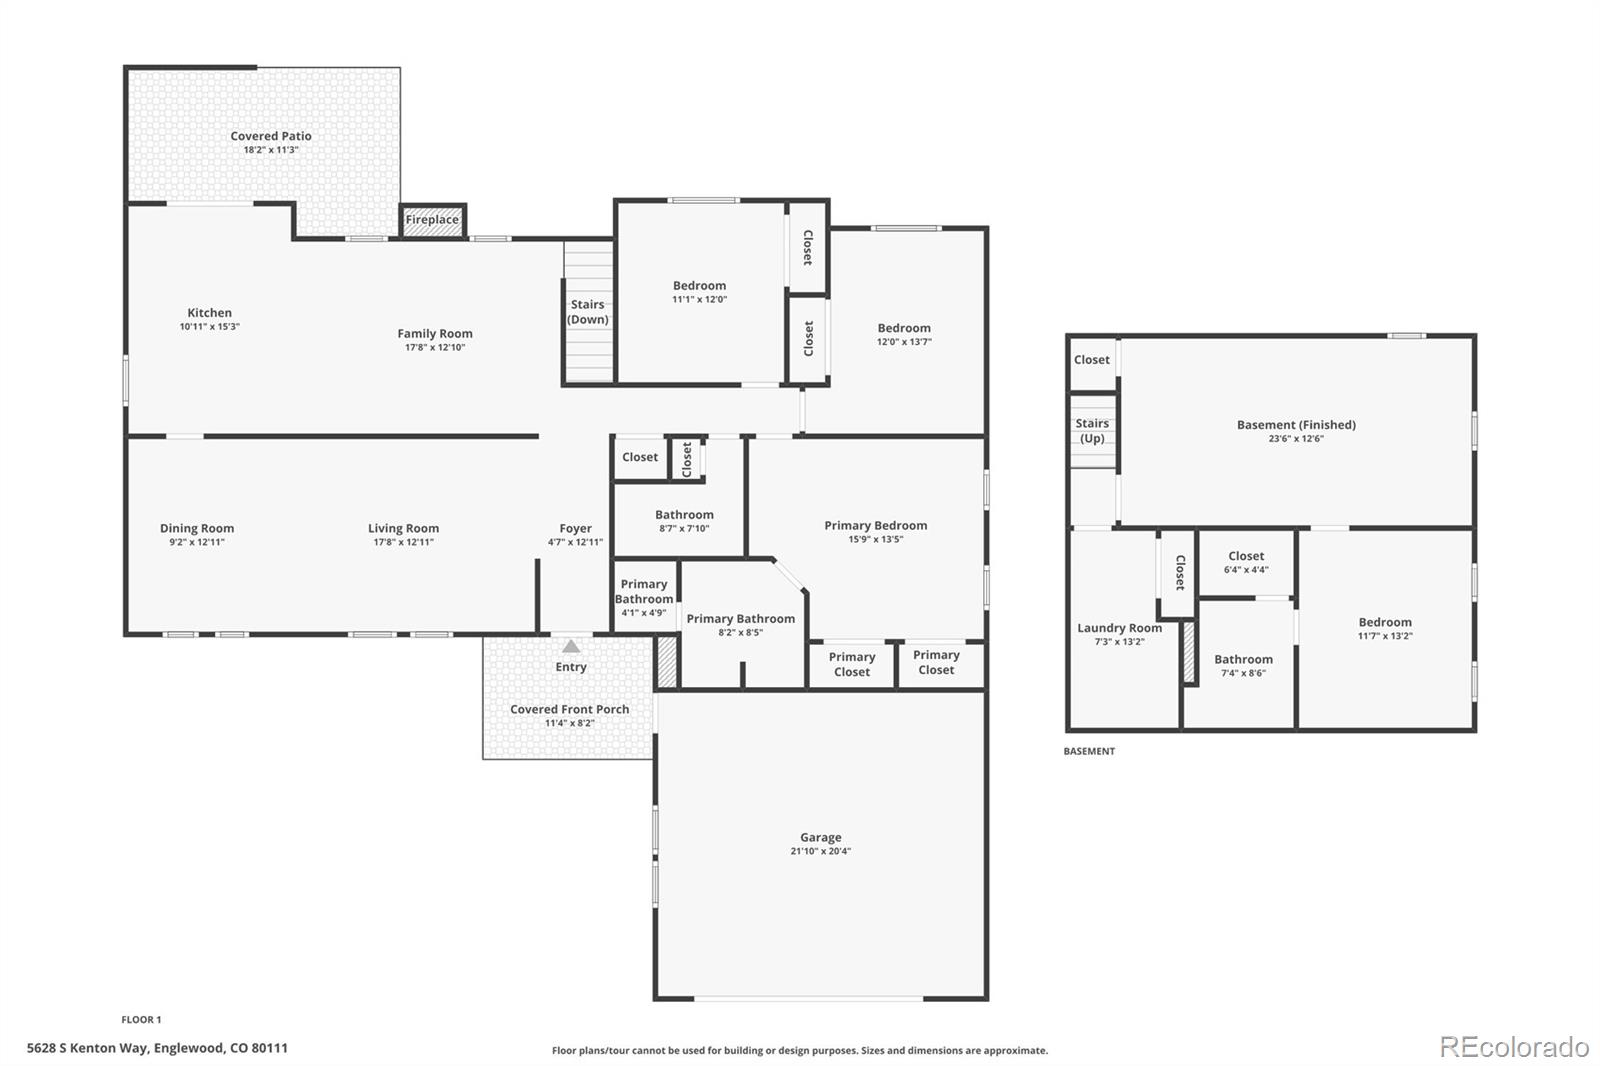
Check out this beautifully maintained & updated rare ranch-style home in the highly desired Cherry Creek Vista neighborhood. Thoughtfully cared for and move-in ready, 5628 S Kenton Way in Englewood offers true ranch-style living with 3 bedrooms and 2 bathrooms on the main level, plus a 4th bedroom and bathroom in the finished basement. Vaulted ceilings create an open feel, while the cozy wood-burning brick fireplace anchors the main living area. The updated kitchen with stainless appliances, including a double oven, flows seamlessly into the dining & living spaces, making meal prep and entertaining effortless. Fresh improvements include a new driveway, new exterior paint & interior paint, and new carpeting throughout in 2024, paired with recently refinished hardwood floors. The primary suite features vaulted ceilings and a spacious bath, while the additional bedrooms and full bathroom offer flexibility for guests, a home office, or hobbies. The fully finished basement with its large laundry room, bedroom with en suite bathroom, and large bonus room, adds valuable square footage for recreation, guests, workout room, workspace, and storage. Outside, enjoy a private covered patio and large deck, an expansive, fully fenced backyard with mature landscaping and a gorgeous apple tree. Cherry Creek Vista residents also enjoy community events, such as the Fourth of July, Halloween parades, and various other community events. The HOA includes trash, recycling, common grounds maintenance, and an annual ice cream social. Residents also enjoy amenities maintained by the Cherry Creek Vista Park and Recreation District, including a swimming pool, community room, seven tennis courts, a pickleball court, six parks, and six playgrounds.
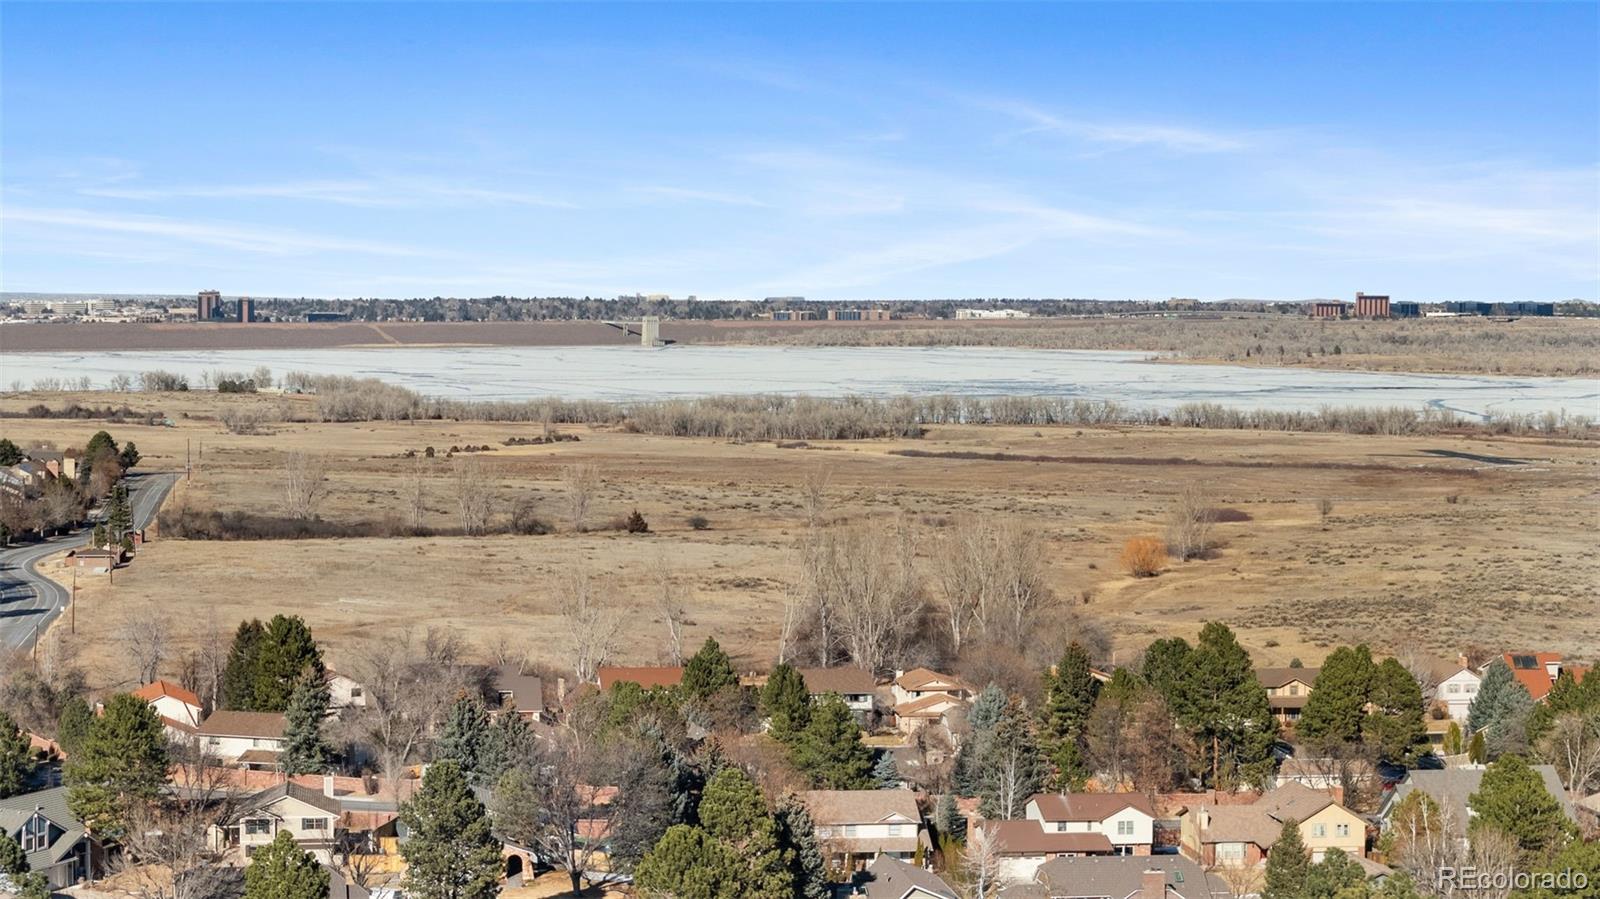
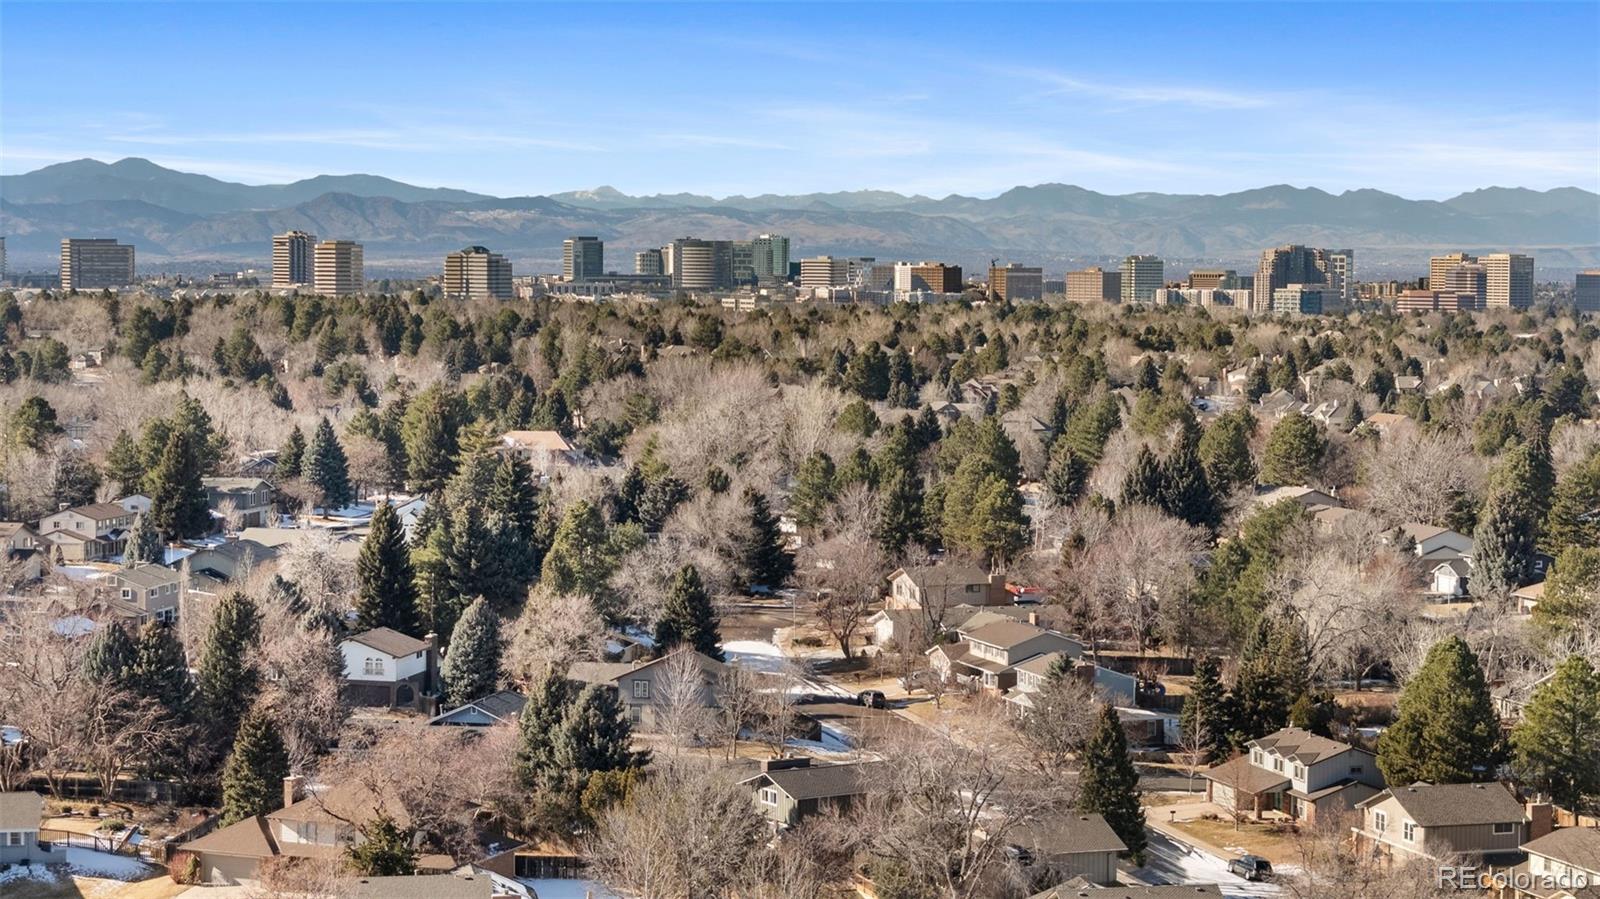
Conveniently located near I-25, the Denver Tech Center, Cherry Creek State Park, light rail, shopping, and dining. Schools nearby include Cottonwood Creek Elementary School (0.4 mi), Campus Middle School (1.4 mi), & Cherry Creek High School (1.6 mi).

4
beds

3
baths

2,507 Sq.Ft. LIVING AREA

8,843 Sq.Ft. lot

Features & Amenities

Interior

  • total bedrooms4
  • Total bathrooms3
  • full bathroom1
  • three quarter bathrooms2
  • Laundry room In Unit
  • Flooring Carpet, Tile, Wood
  • Fireplace Family Room
  • APPLIANCES Dishwasher, Disposal, Dryer, Microwave, Range, Refrigerator, Washer
  • other interior Features Block Counters, Eat-in Kitchen, Granite Counters, High Ceilings, Open Floorplan, Primary Suite, Solid Surface Counters, Vaulted Ceiling(s), Walk-In Closet(s)

Area & Lot

  • Status Sold
  • Living Area2,507 Sq.Ft.
  • Total Area2,507 Sq.Ft.
  • Lot Area8,843 Sq.Ft.
  • MLS® ID5983633
  • TypeResidential
  • YEAR BUILT1975
  • Architecture StylesMid-Century Modern
  • Elementary SchoolCottonwood Creek
  • Middle SchoolCampus
  • High SchoolCherry Creek
  • School DistrictCherry Creek 5

Exterior

  • STORIES1
  • Garage Space2.0
  • water SourcePublic
  • utilitiesCable Available, Electricity Available, Electricity Connected, Natural Gas Available, Natural Gas Connected
  • roofComposition
  • lot featuresLandscaped, Level, Sprinklers In Front, Sprinklers In Rear
  • HEAT TYPEForced Air, Natural Gas
  • AIR CONDITIONINGCentral Air
  • sewerPublic Sewer
  • HOA AmenitiesPark, Playground, Pool, Tennis Court(s), Trail(s)
  • other exterior FeaturesPrivate Yard

Financial

  • Sales Price$800,000
  • Real Estate Tax $4,737/yr
  • HOA $50/yr
  • Zoning RES
View Virtual Tour

Work With Annzo

Whether buying or selling, her attention to detail, ability to listen and her expertise in the Denver market has provided her clients with a level of service that is unsurpassed. Contact her today to discuss all your real estate needs!

Follow Me on Instagram