5526 Twilight Way
5526 Twilight Way
5526 Twilight Way
5526 Twilight Way
5526 Twilight Way
5526 Twilight Way
5526 Twilight Way
5526 Twilight Way
5526 Twilight Way
5526 Twilight Way
5526 Twilight Way
5526 Twilight Way
5526 Twilight Way
5526 Twilight Way
5526 Twilight Way
5526 Twilight Way
5526 Twilight Way
5526 Twilight Way
5526 Twilight Way
5526 Twilight Way
5526 Twilight Way
5526 Twilight Way
5526 Twilight Way
5526 Twilight Way
5526 Twilight Way
5526 Twilight Way
5526 Twilight Way
5526 Twilight Way
5526 Twilight Way
5526 Twilight Way
5526 Twilight Way
5526 Twilight Way
5526 Twilight Way
5526 Twilight Way
5526 Twilight Way
5526 Twilight Way
5526 Twilight Way
5526 Twilight Way
5526 Twilight Way
5526 Twilight Way
5526 Twilight Way
5526 Twilight Way
5526 Twilight Way
5526 Twilight Way
5526 Twilight Way
5526 Twilight Way
5526 Twilight Way
5526 Twilight Way
5526 Twilight Way
SEE ALL PHOTOS
5526 Twilight Way
5526 Twilight Way
5526 Twilight Way
5526 Twilight Way
5526 Twilight Way
5526 Twilight Way
5526 Twilight Way
5526 Twilight Way
5526 Twilight Way
5526 Twilight Way
5526 Twilight Way
5526 Twilight Way
5526 Twilight Way
5526 Twilight Way
5526 Twilight Way
5526 Twilight Way
5526 Twilight Way
5526 Twilight Way
5526 Twilight Way
5526 Twilight Way
5526 Twilight Way
5526 Twilight Way
5526 Twilight Way
5526 Twilight Way
5526 Twilight Way
5526 Twilight Way
5526 Twilight Way
5526 Twilight Way
5526 Twilight Way
5526 Twilight Way
5526 Twilight Way
5526 Twilight Way
5526 Twilight Way
5526 Twilight Way
5526 Twilight Way
5526 Twilight Way
5526 Twilight Way
5526 Twilight Way
5526 Twilight Way
5526 Twilight Way
5526 Twilight Way
5526 Twilight Way
5526 Twilight Way
5526 Twilight Way
5526 Twilight Way
5526 Twilight Way
5526 Twilight Way
5526 Twilight Way
5526 Twilight Way
Sold

5526 Twilight Way

5526 Twilight Way, Parker, CO 80134

$1,100,000
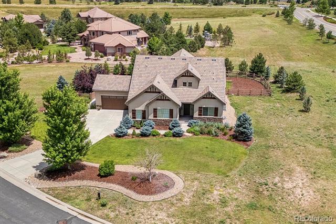
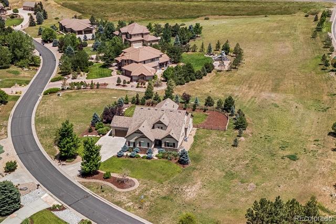
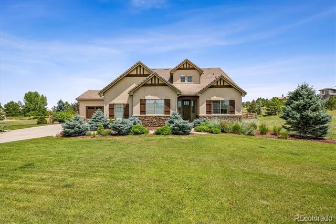
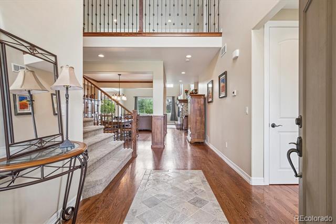
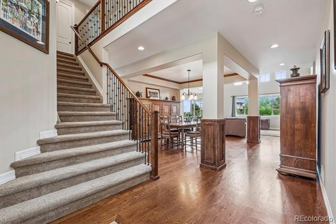
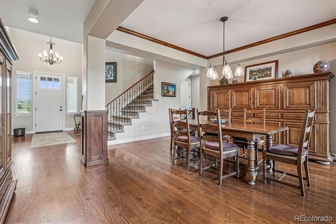
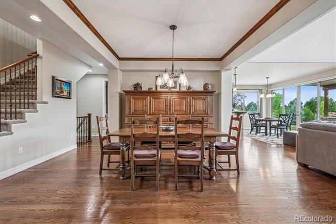
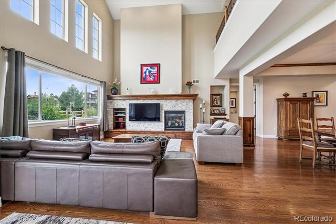
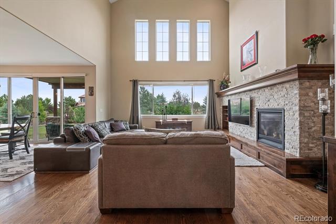
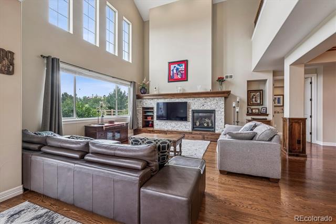
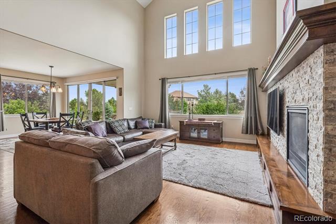
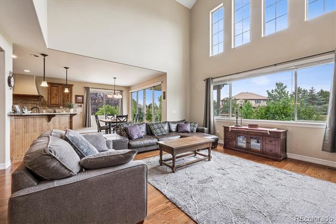
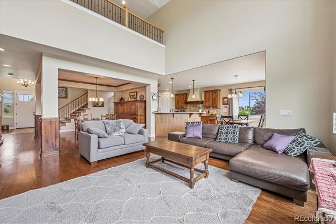
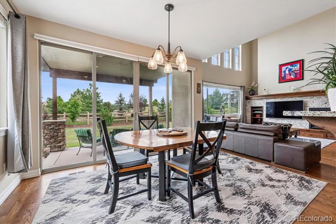
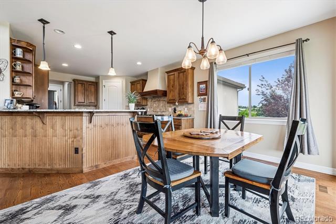
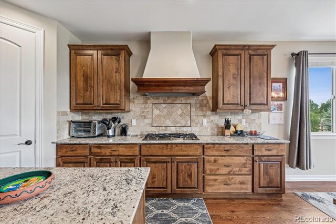
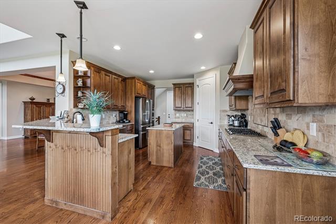
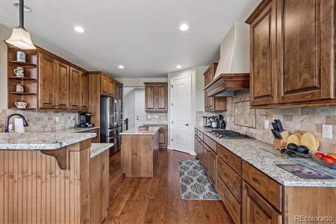
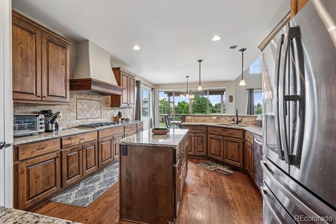
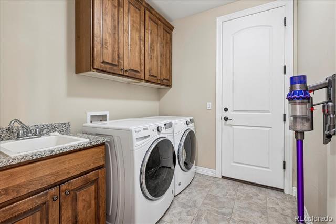
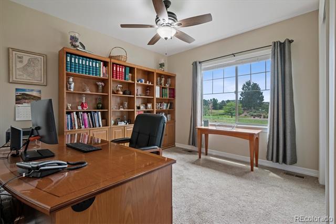
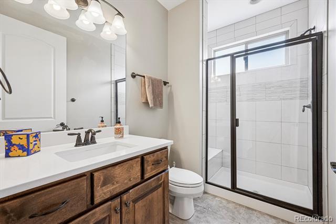
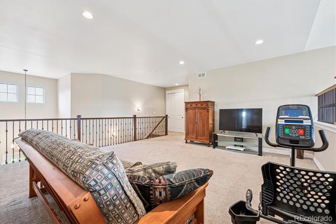
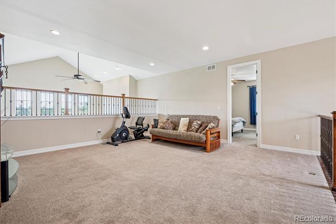
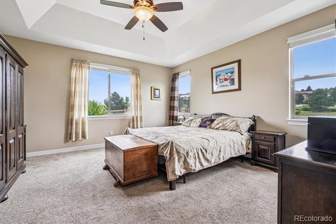
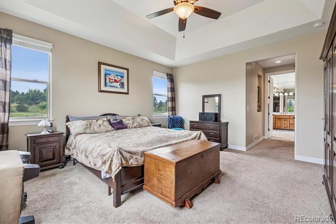
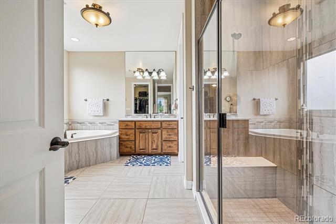
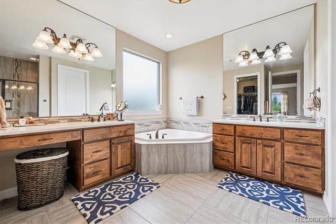
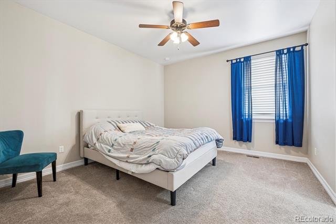
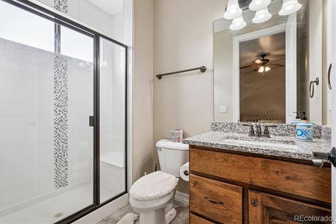
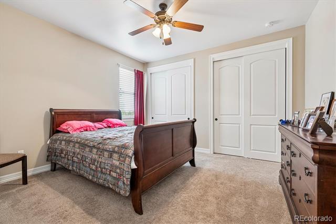
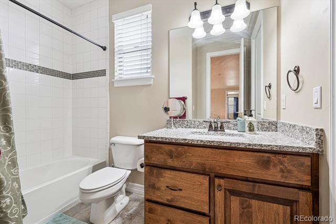
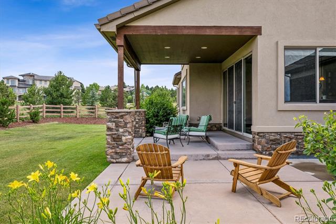
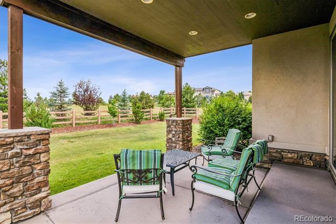
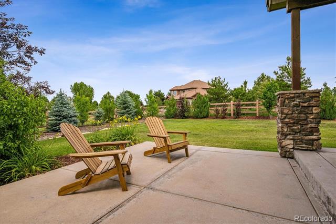
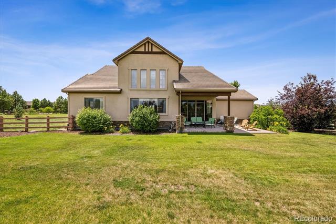
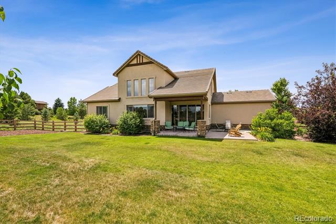
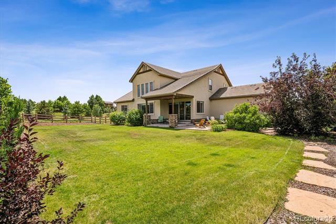
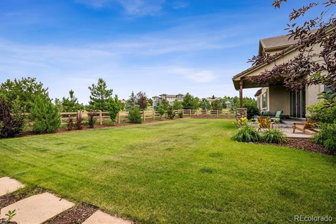
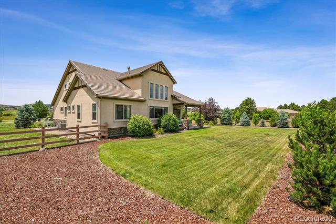
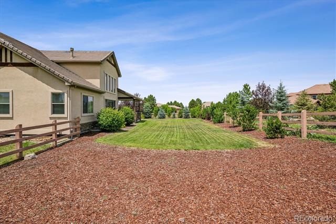
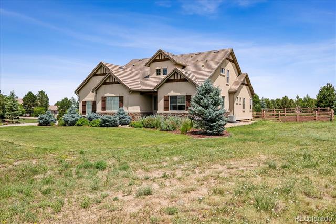
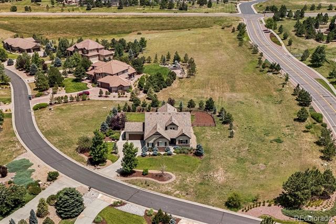
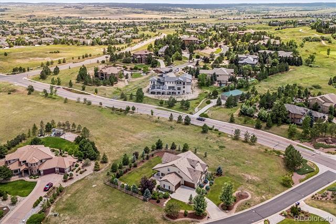
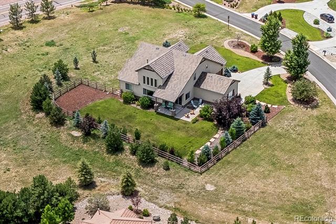
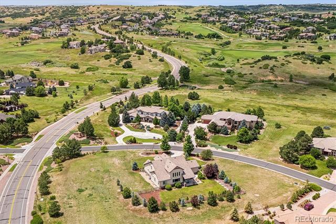
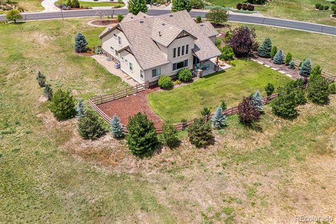
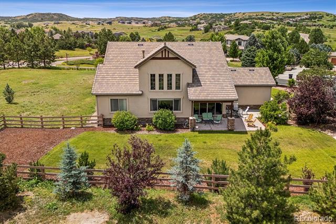
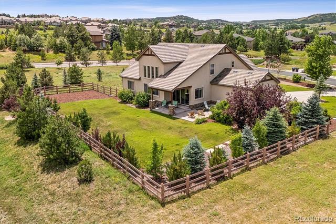
***Impeccably maintained and gently lived in, this gorgeous home was custom built by renouned Greenbuilt-Renaissance Homes and set on a spacious 1.28 acres in highly desirable Pradera Golf Club community. New carpet installed throughout August 2025! The open foyer reveals the light, open nature throughout this gorgeous home. Note the raised 9' ceilings throughout for a more light, spacious atmosphere, gorgeous wood flooring, sunny windows, rare oversized 4 car parking spaces (two 2-car garages), spacious lot on cul-de-sac and more. Light and spacious family room features an impressive stone fireplace, 2-story ceiling and opens to the gourmet kitchen which invites you to create culinary masterpieces. Main floor is complete with primary retreat, a den/secondary bedroom, formal dining room, laundry room and 3/4 bath. The main floor primary suite is a serene retreat featuring eastern views, spa-inspired 5-piece bath and spacious walk-in closet. Bedroom 2/den has an adjacent 3/4 bath perfect for a main floor mother-in-law apartment. Bedrooms 3 and 4 are located on the upper level with an en suite bathroom and hall bath along with a spacious loft which could be an additional bedroom. The oversized garages consist of two separate garages for ample storage of prized cars, 4-wheelers, golf carts, lawn equipment and additional toys. Outside the expanded and covered patio overlooks professionally landscaped yard with green lawns, mature trees and natural plantings perfect for relaxing or entertaining. This rare find is located on a quiet cul-de-sac, backing to open space plus views of Pradera Valley and beyond - mere blocks to Pradera Golf Club. One can drive their own private golf cart to the clubhouse for a round, dinner, driving range, workout in the clubhouse lower level or social events. Quick access to shopping in Parker and Castle Rock, I-25, C-470, Castle Rock Outlet Mall, DIA, hospitals, DTC, restaurants, shopping and so very much more. Pradera is a slice of heave!

4
beds

4
baths

3,062 Sq.Ft. LIVING AREA

1.28 Acres lot

Features & Amenities

Interior

  • total bedrooms4
  • Total bathrooms4
  • full bathrooms2
  • three quarter bathrooms2
  • Flooring Carpet, Tile, Wood
  • Fireplace Family Room
  • APPLIANCES Dishwasher, Disposal, Gas Water Heater, Microwave, Oven, Range, Range Hood, Refrigerator
  • other interior Features Breakfast Nook, Built-in Features, Ceiling Fan(s), Eat-in Kitchen, Entrance Foyer, Five Piece Bath, High Ceilings, In-Law Floorplan, Kitchen Island, Open Floorplan, Primary Suite, Smoke Free, Utility Sink, Vaulted Ceiling(s), Walk-In Closet(s)

Area & Lot

  • Status Sold
  • Date Sold June 26, 2026
  • Living Area3,062 Sq.Ft.
  • Lot Area1.28 Acres
  • MLS® ID1992806
  • TypeResidential
  • YEAR BUILT2013
  • Architecture StylesTraditional
  • View DescriptionMeadow, Plains
  • Elementary SchoolMountain View
  • Middle SchoolSagewood
  • High SchoolPonderosa
  • School DistrictDouglas RE-1

Exterior

  • STORIES2
  • Garage Space4.0
  • water SourcePublic
  • utilitiesElectricity Connected, Natural Gas Connected
  • roofConcrete
  • lot featuresCorner Lot, Cul-De-Sac, Landscaped, Level, Open Lot, Sprinklers In Front, Sprinklers In Rear
  • parkingConcrete
  • HEAT TYPEForced Air, Natural Gas
  • AIR CONDITIONINGCentral Air
  • sewerPublic Sewer
  • SubstructureConcrete Perimeter
  • HOA AmenitiesClubhouse, Park, Pool

Financial

  • Sales Price$1,100,000
  • Real Estate Tax $8,174/yr
  • HOA $424/yr
  • Zoning PDU

Work With Annzo

Whether buying or selling, her attention to detail, ability to listen and her expertise in the Denver market has provided her clients with a level of service that is unsurpassed. Contact her today to discuss all your real estate needs!

Follow Me on Instagram